Airline Trail Towns

r=121-140
39 Selden Street Windham CT 06226

Windham, CT39 Selden Street

Price$299,000

Est. Mortgage: $/month

Coming Soon

MLS Number 24192959

  • Single Family
  • Square Feet 1,263
  • Bedrooms 3
  • Bathroom 1
  • Year Built 1950

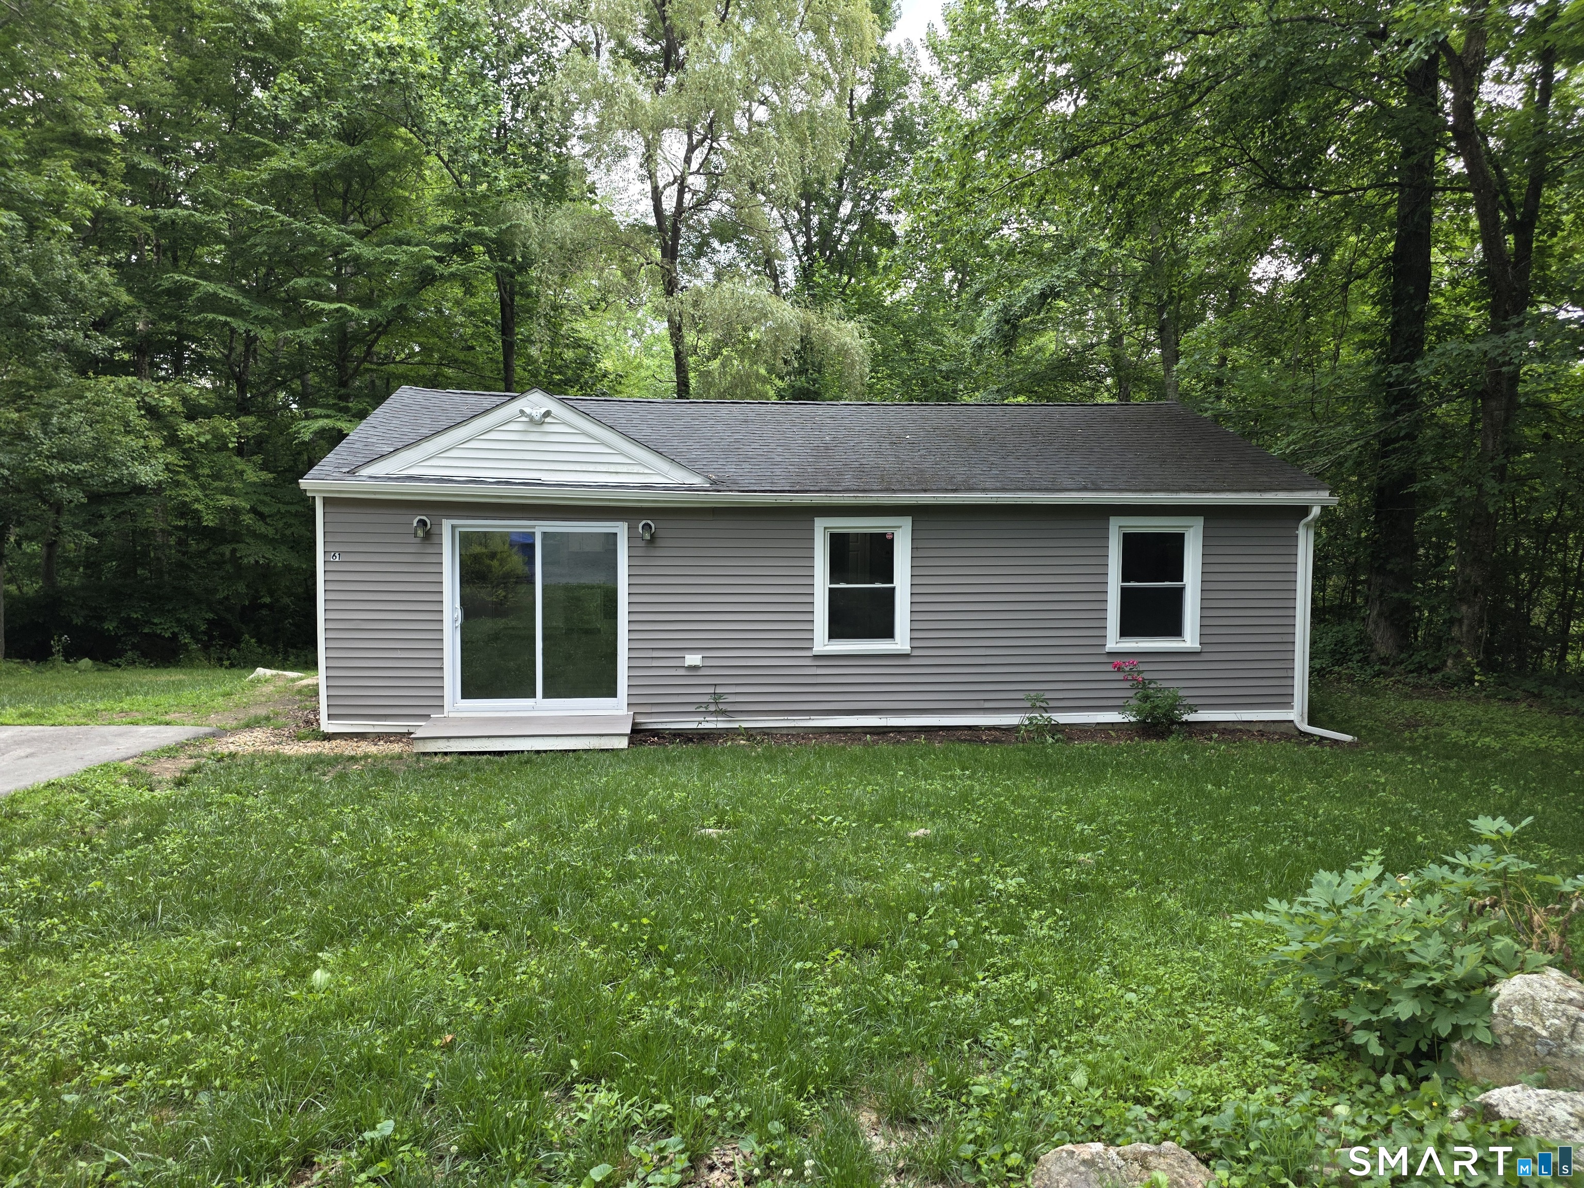
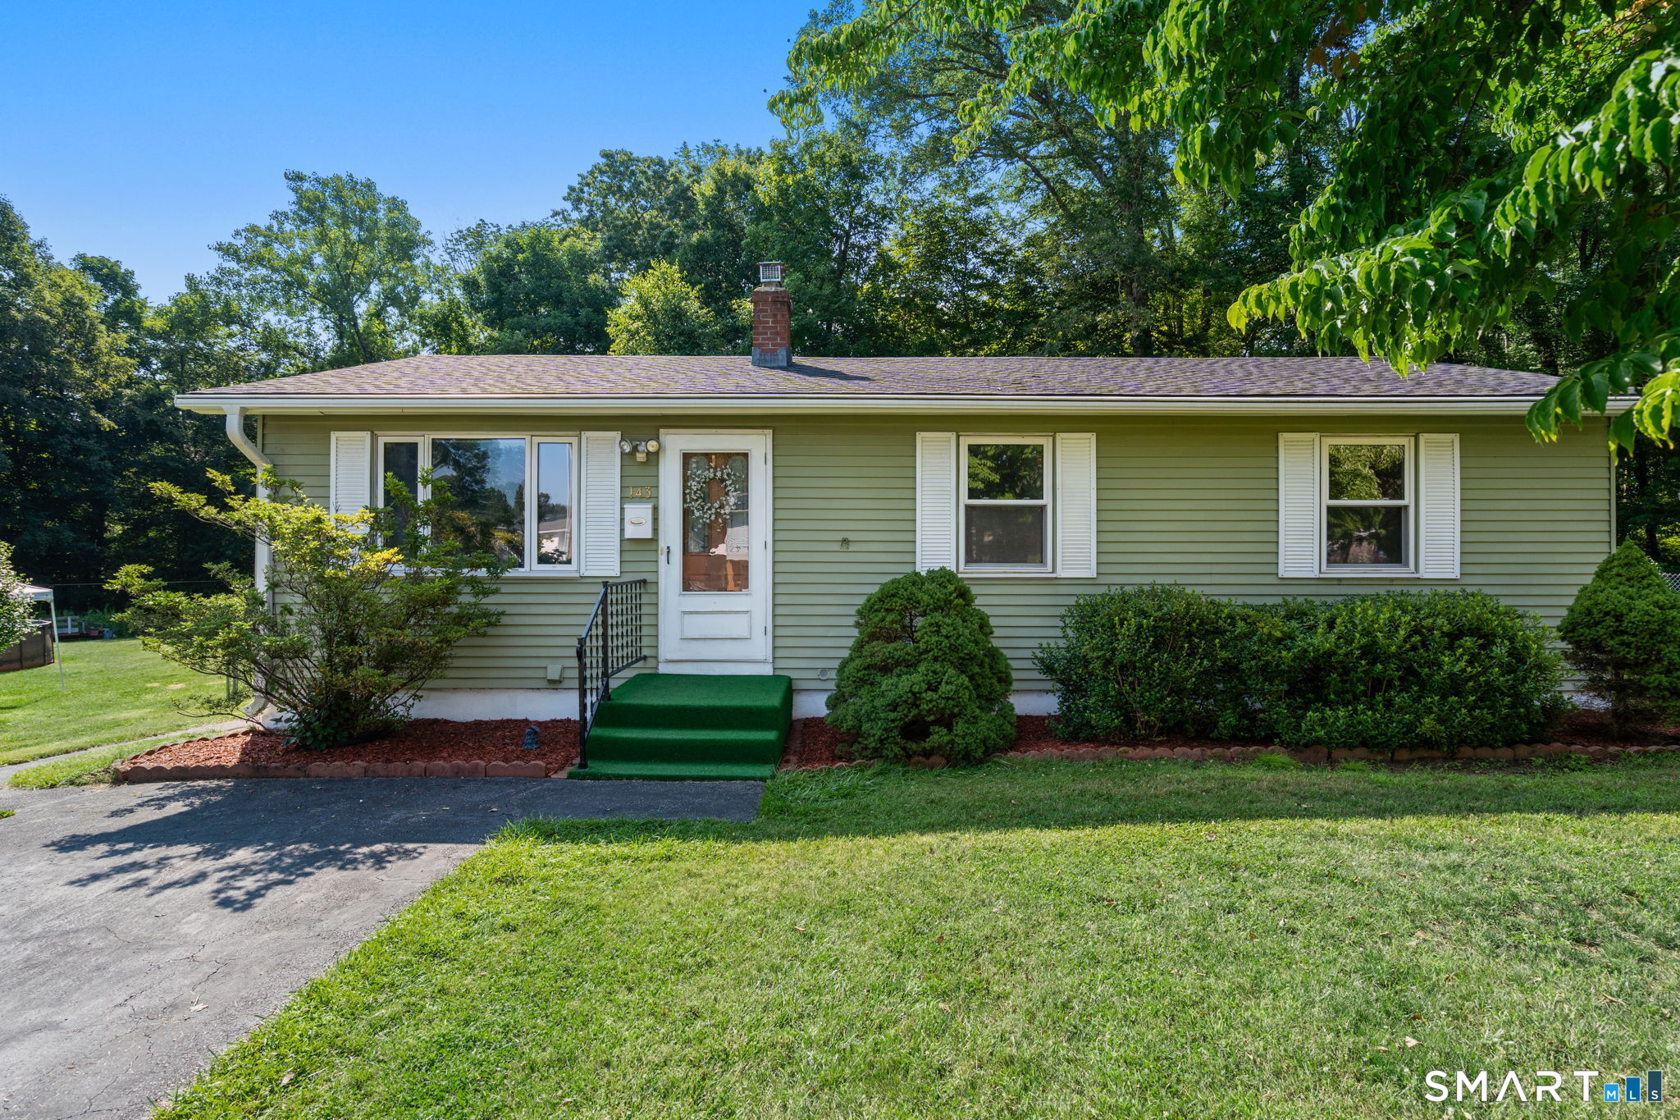
Ranch-style home offering the convenience of one-level living just outside the city. Features include hardwood floors, a freshly painted interior, an inviting sunroom with skylights, and a stunning stone fireplace. The level, landscaped yard is fenced in and perfect for outdoor enjoyment. Recent updates include new flooring in the foyer, kitchen, and hallway, plus newly updated bathroom and a new water heater! A partially finished lower level provides extra living space. Conveniently located near Routes 6, 32, and 66 with easy access to Hartford, New London, Worcester, Eastern Connecticut State University, and UConn.

Listed by Cassie Ryniewicz of CR Premier Properties

$
$
%
$/month over payments
Federal 30-year interest rate: 6.58% last updated on Jul 23, 2026
* All Figures are estimates. Check with your bank or proposed mortgage company for actual interest rates.
This product uses the FRED® API but is not endorsed or certified by the Federal Reserve Bank of St. Louis.

Save FavoriteSchedule TourAsk A QuestionMore Details

Windham CT 06226

Windham, CT

Price$289,500

Est. Mortgage: $/month

MLS Number 24191945

  • Single Family
  • Square Feet 1,530
  • Bedrooms 3
  • Bathroom 2
  • Year Built 1920

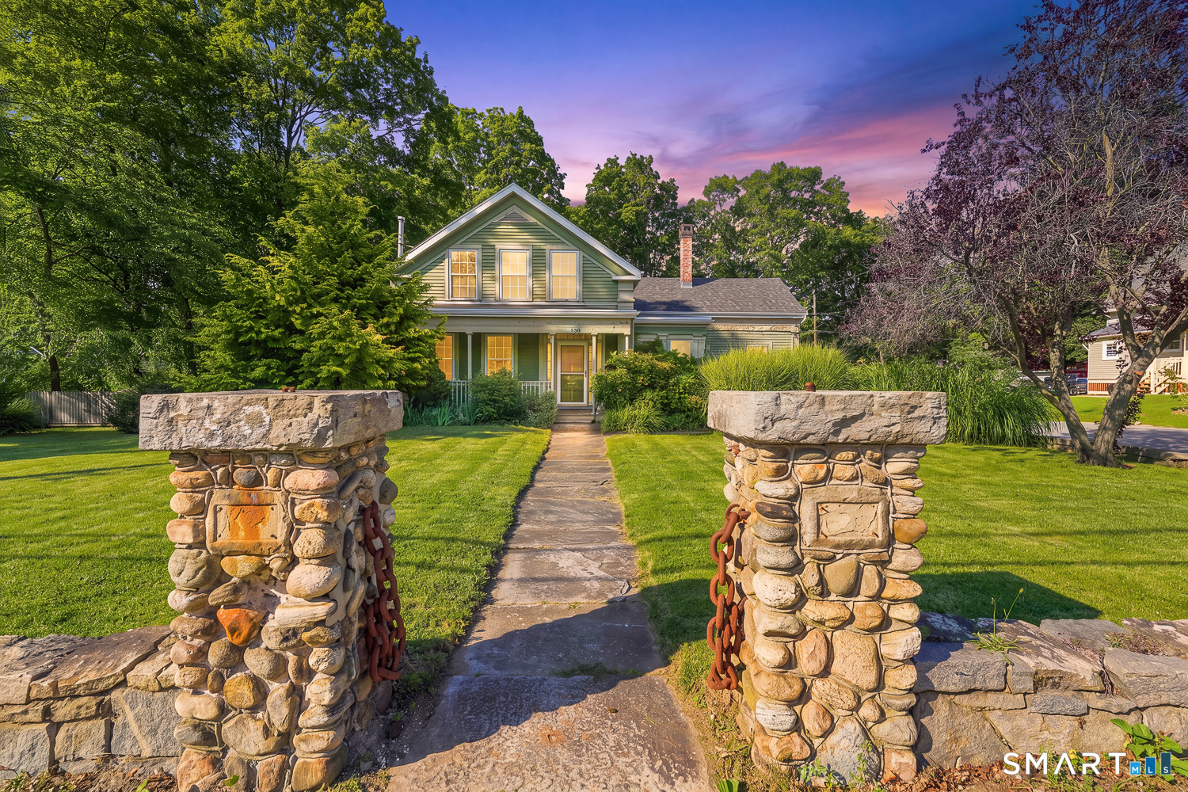
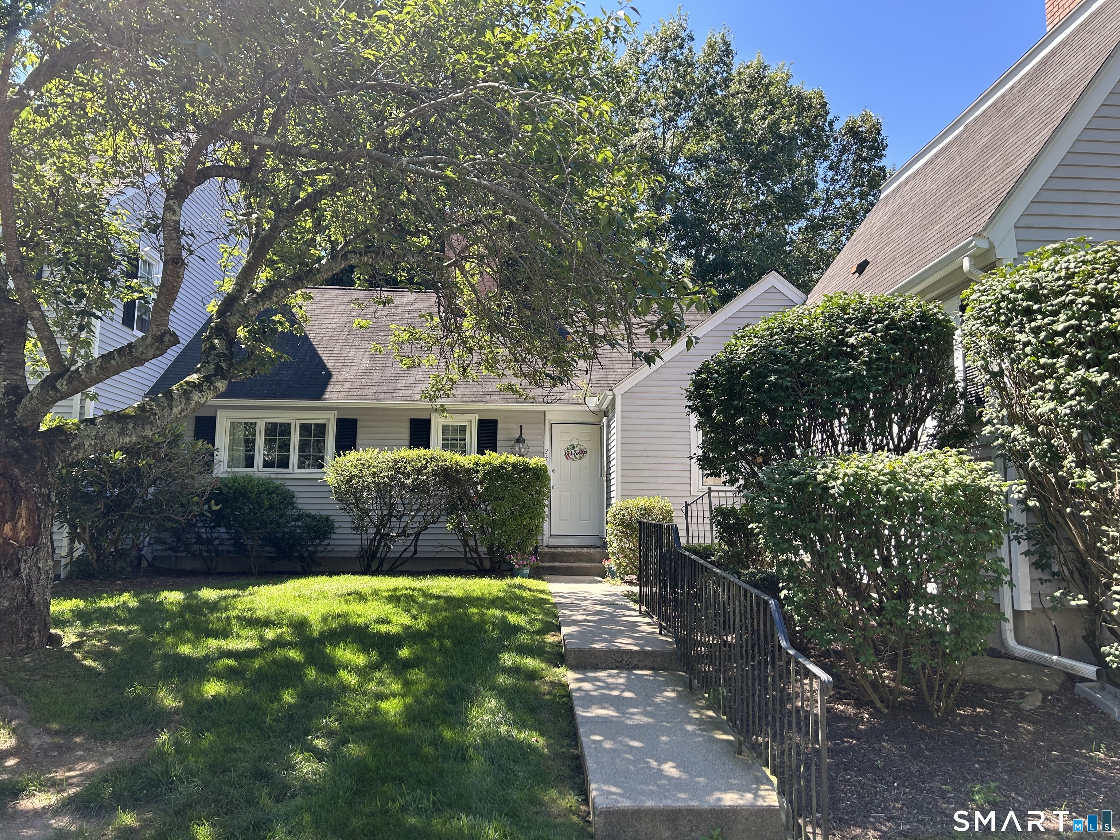
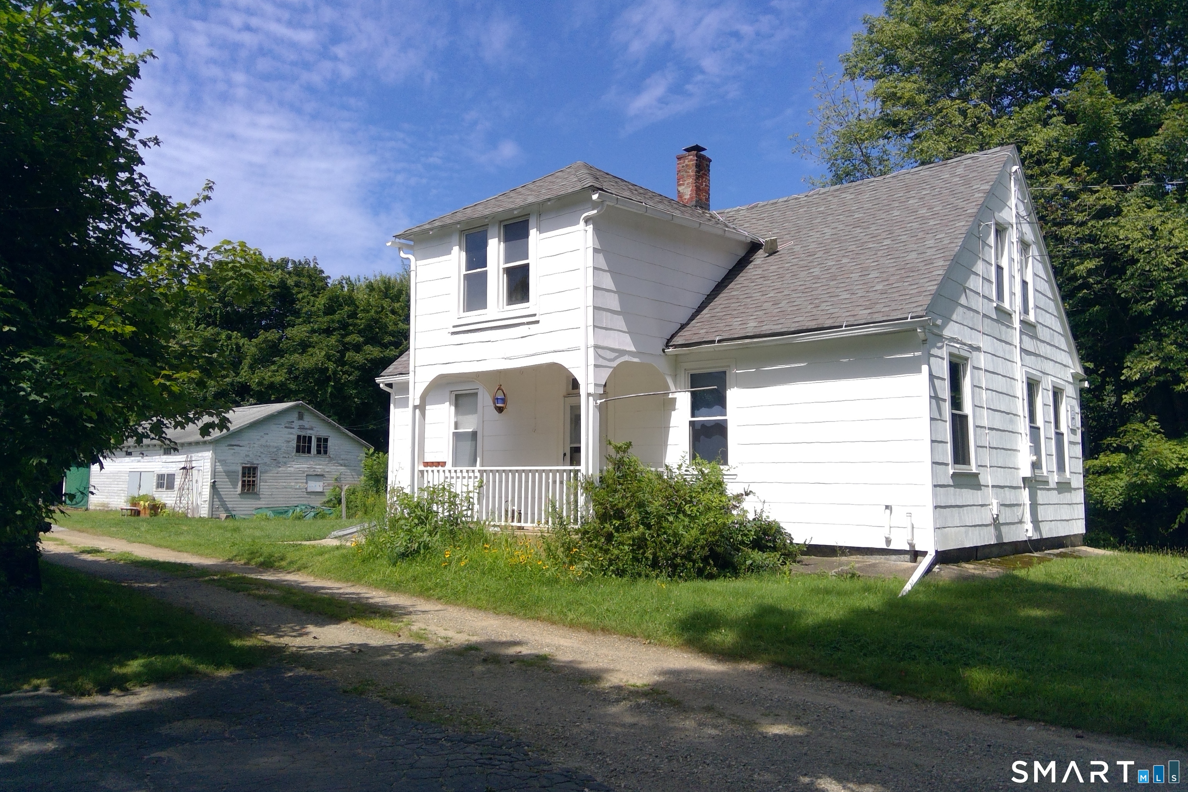
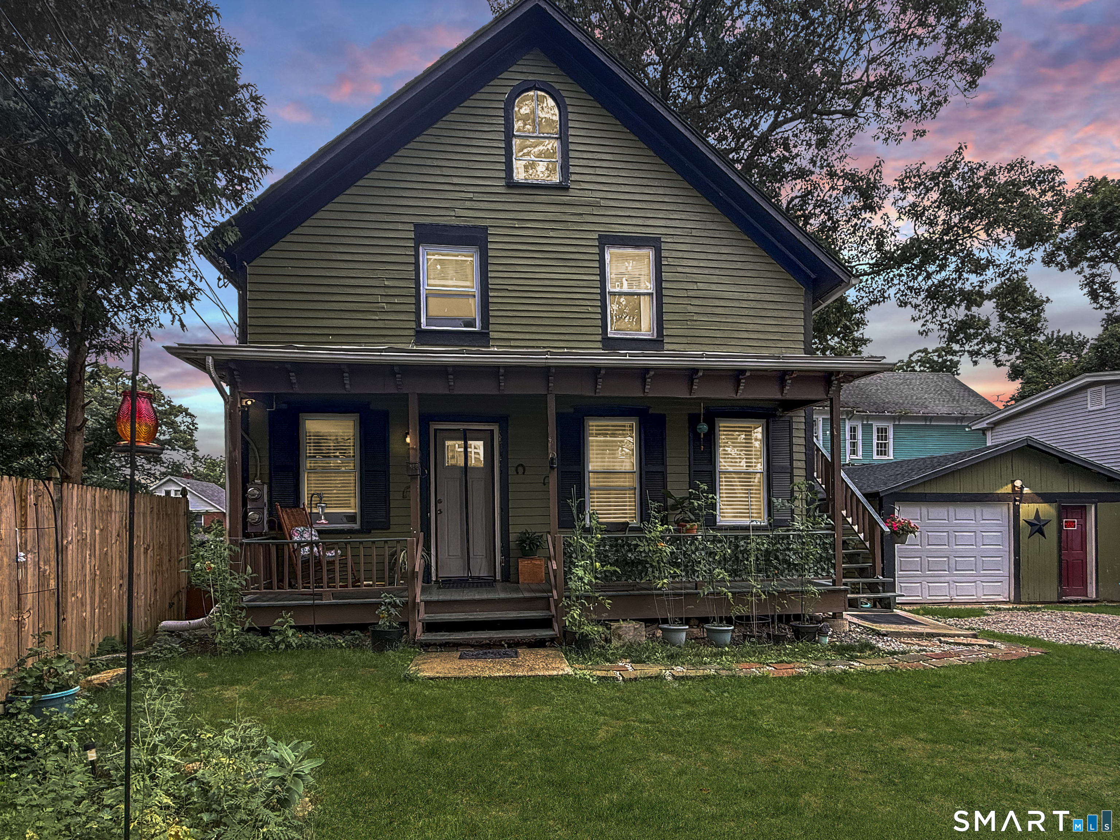
Unique property! 1920s Dutch Colonial with many new upgrades. Small private lot that is easy to maintain. Front and rear porches. Adjacent to Amer ican Legion Field and close to Jillson Square. Come take a look! Kitchen cabinet doors are currently off, and are being given a fresh coat of white paint. They will be installed prior to closing.

Listed by Ryan King of Aspen Realty Group

$
$
%
$/month over payments
Federal 30-year interest rate: 6.58% last updated on Jul 23, 2026
* All Figures are estimates. Check with your bank or proposed mortgage company for actual interest rates.
This product uses the FRED® API but is not endorsed or certified by the Federal Reserve Bank of St. Louis.

Save FavoriteSchedule TourAsk A QuestionMore Details

1 West Boulevard East Hampton CT 06424

MLS Number 24181020

  • Single Family
  • Square Feet 564
  • Bedrooms 2
  • Bathroom 1
  • Year Built 1939

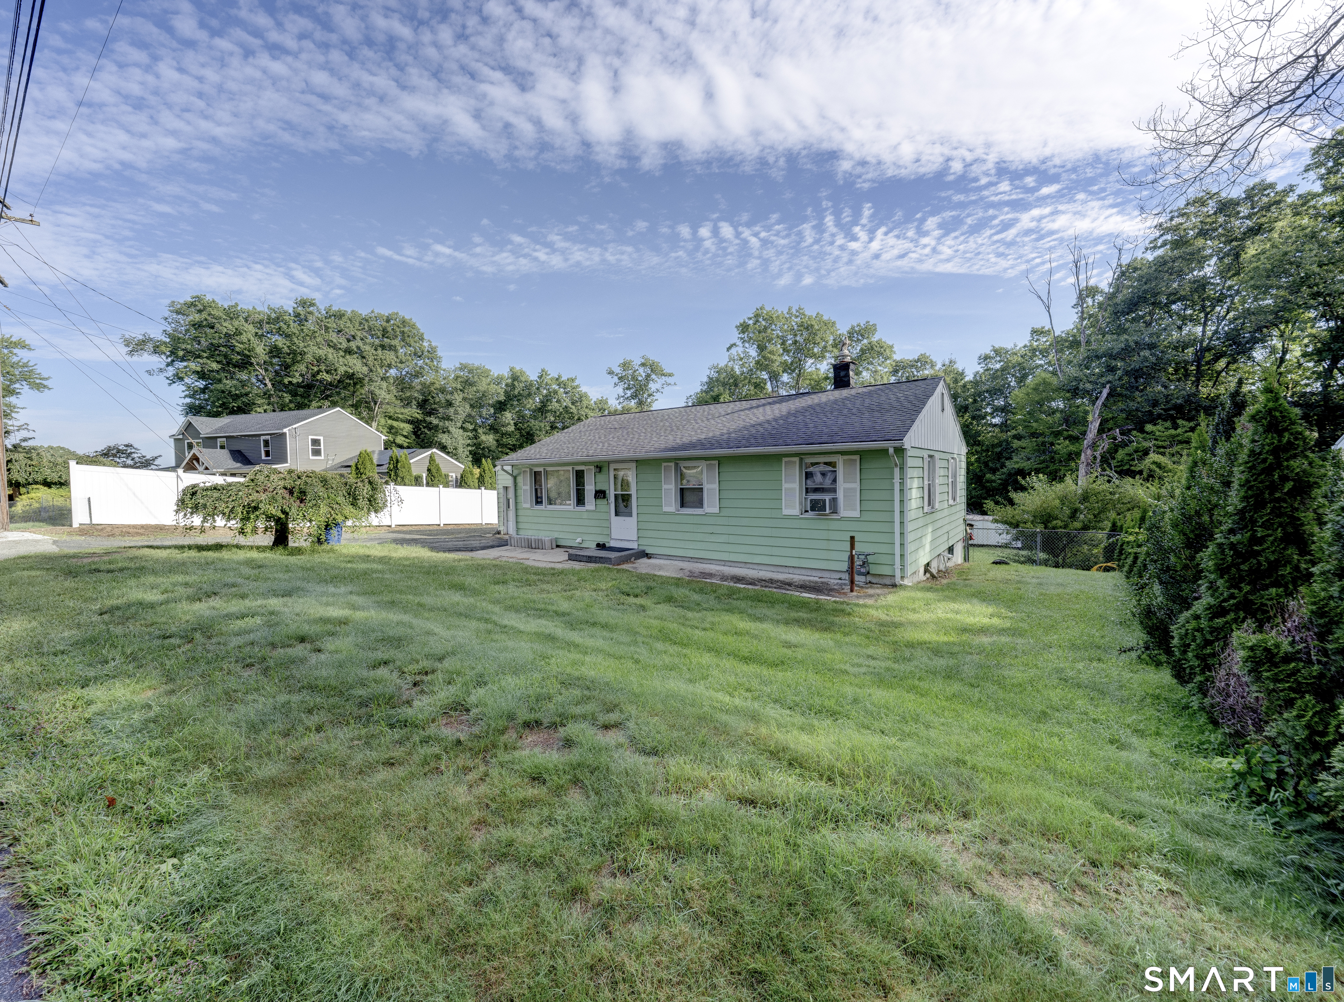
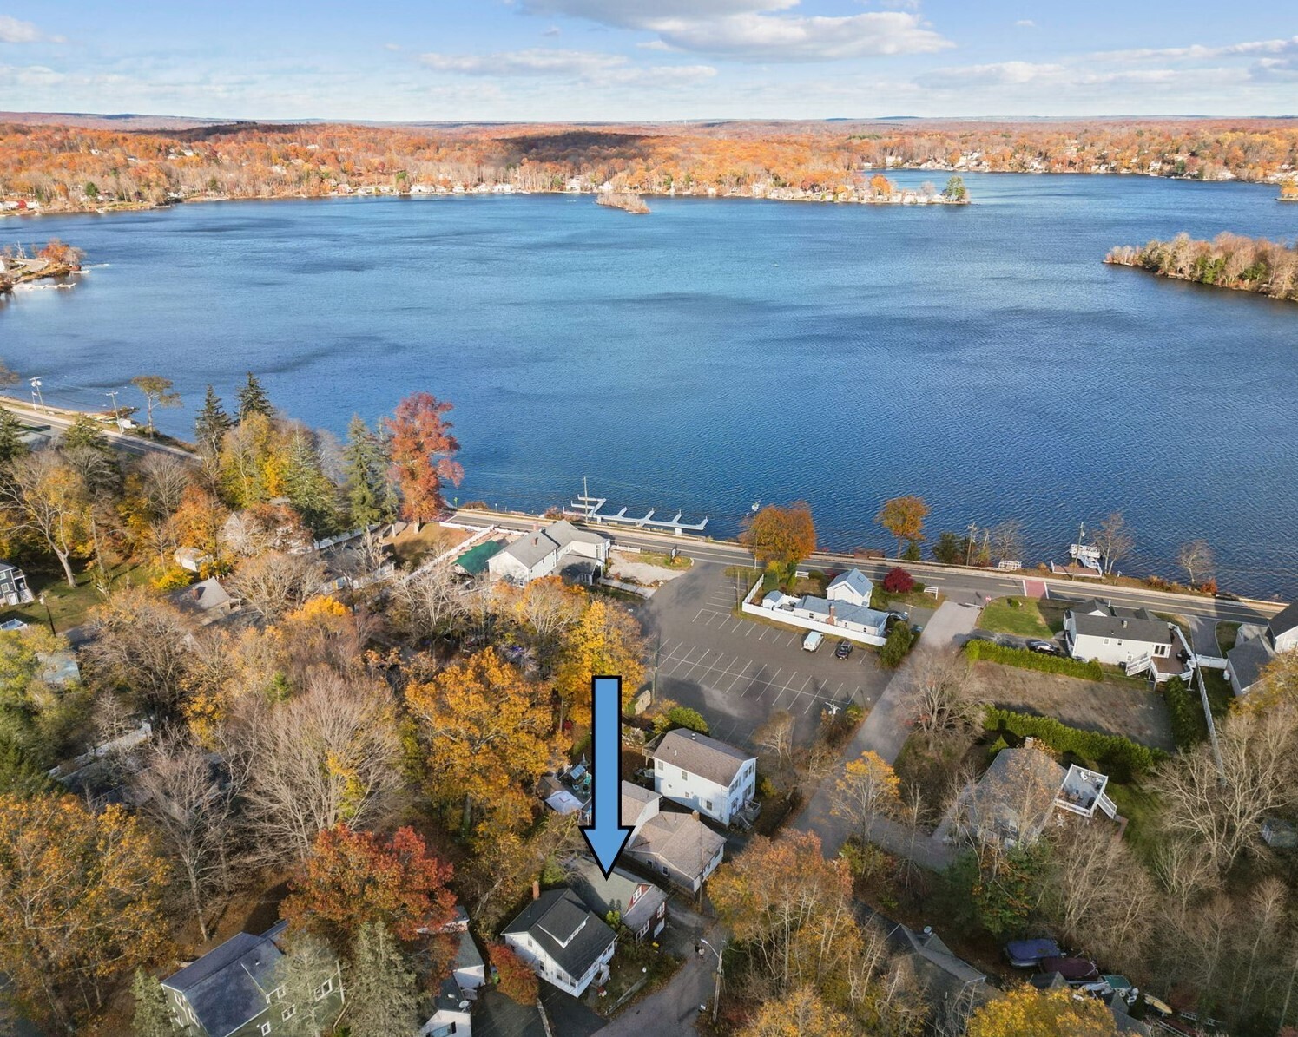
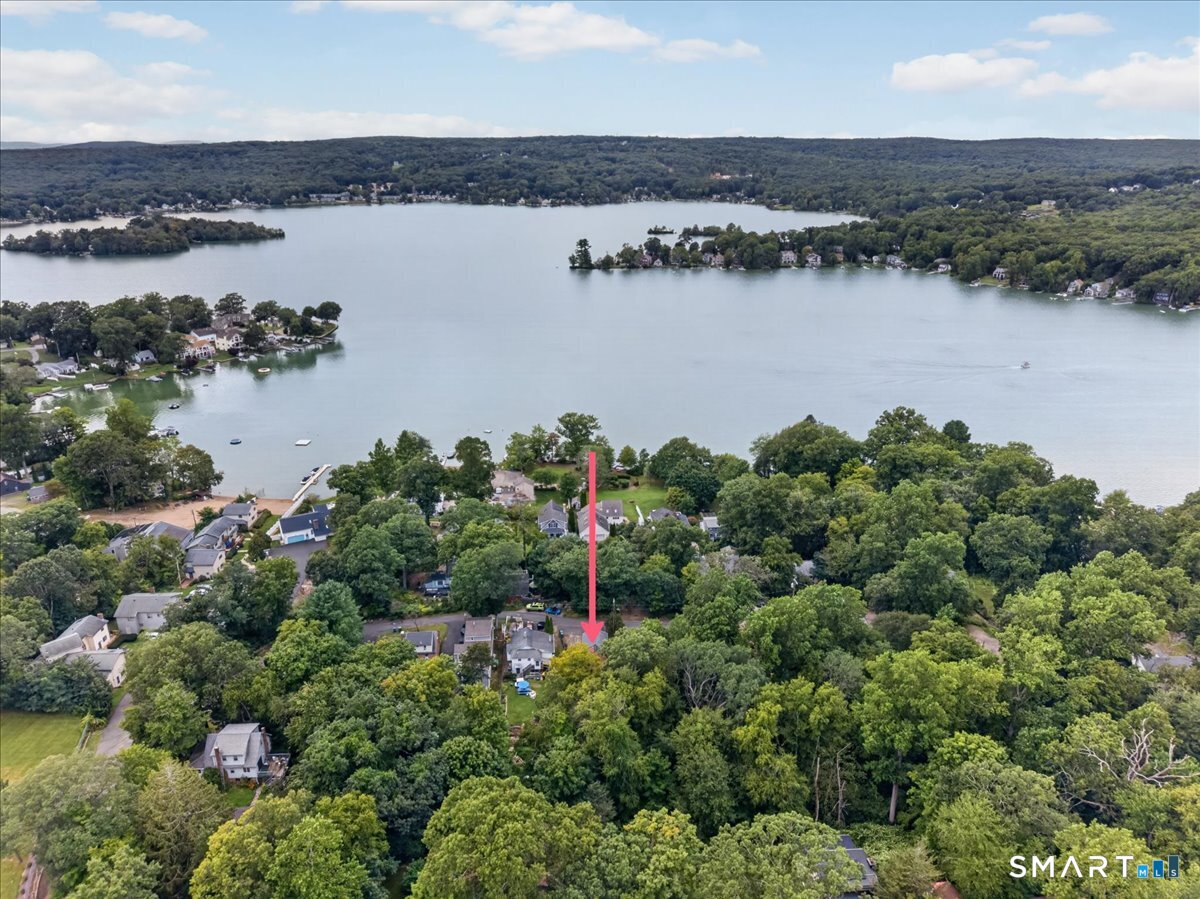
Enjoy Life at the Lake! Move right into this adorable year-round 2-bedroom, 1-bath ranch just a short walk to Lake Pocotopaug! The bright, open floor plan features a comfortable living room/dining room combination that lives larger than its footprint. Step out to the large deck overlooking the back yard, complete with a handy storage shed - the perfect spot to unwind after a day at the shore. Recent updates mean true peace of mind: newer roof (2024), a new well pump and plumbing, a new water heater (2026), and new carpet throughout (2026) are already done for you. Enjoy everything lake living offers. Conveniently located for quick access to Hartford, Middletown, or the shoreline!

Listed by Alexander Ugarte of William Raveis Real Estate

$
$
%
$/month over payments
Federal 30-year interest rate: 6.58% last updated on Jul 23, 2026
* All Figures are estimates. Check with your bank or proposed mortgage company for actual interest rates.
This product uses the FRED® API but is not endorsed or certified by the Federal Reserve Bank of St. Louis.

Save FavoriteSchedule TourAsk A QuestionMore Details

1008 Windham Road Windham CT 06266

MLS Number 24190067

  • Single Family
  • Square Feet 2,340
  • Bedrooms 5
  • Bathroom 2
  • Year Built 1950

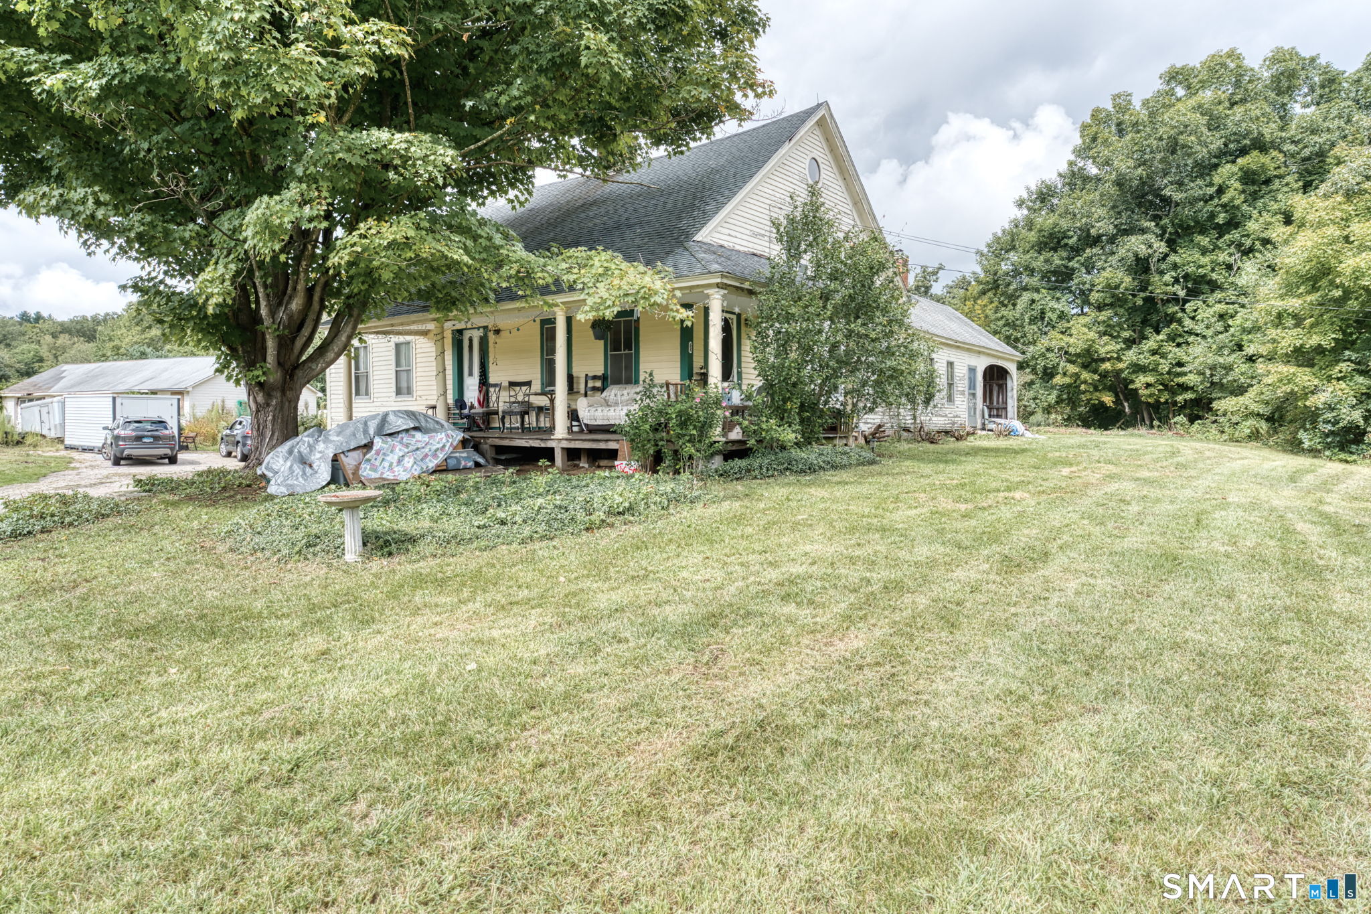
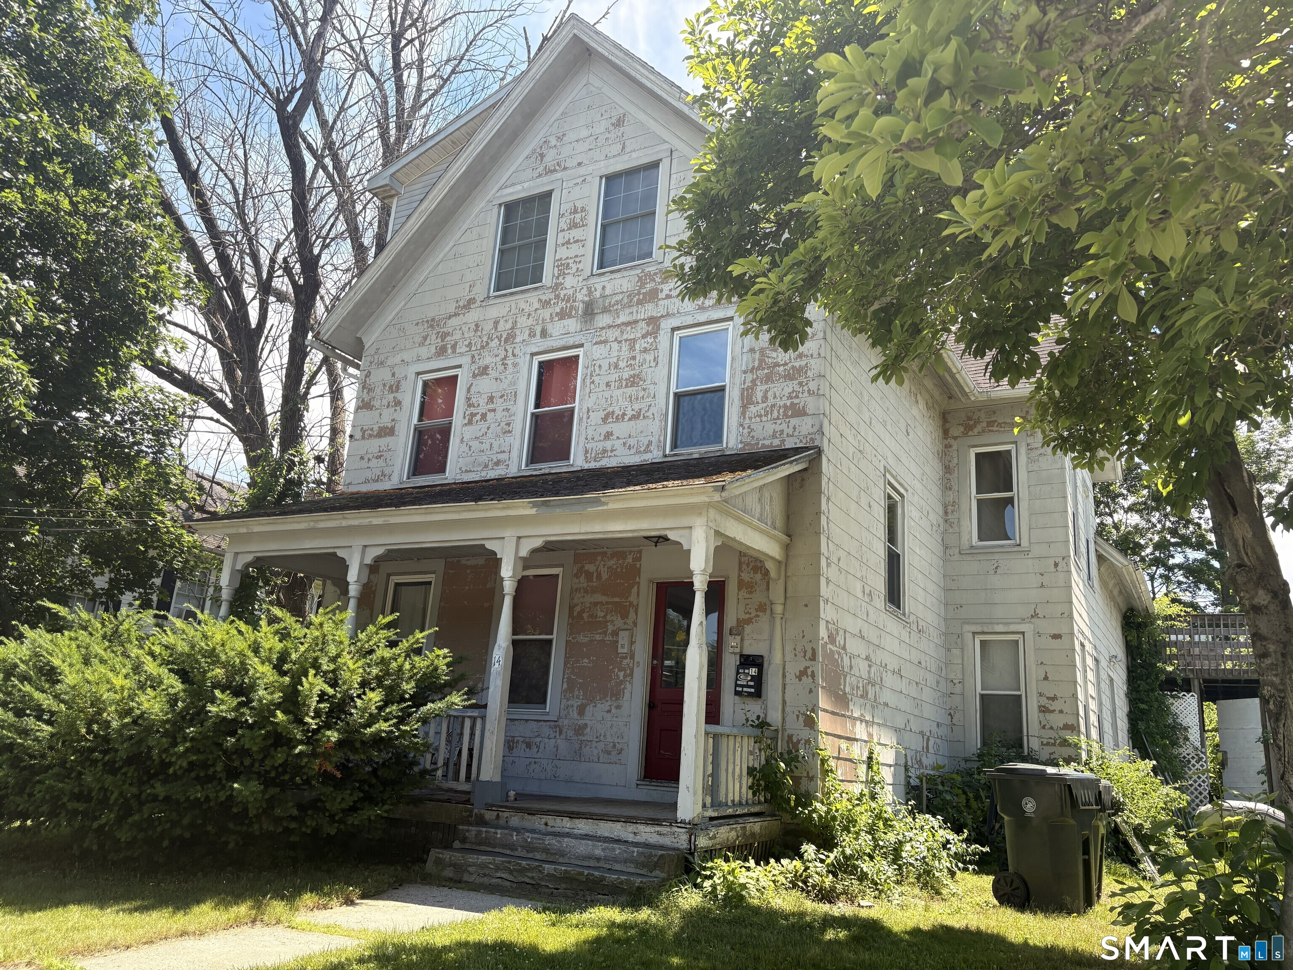
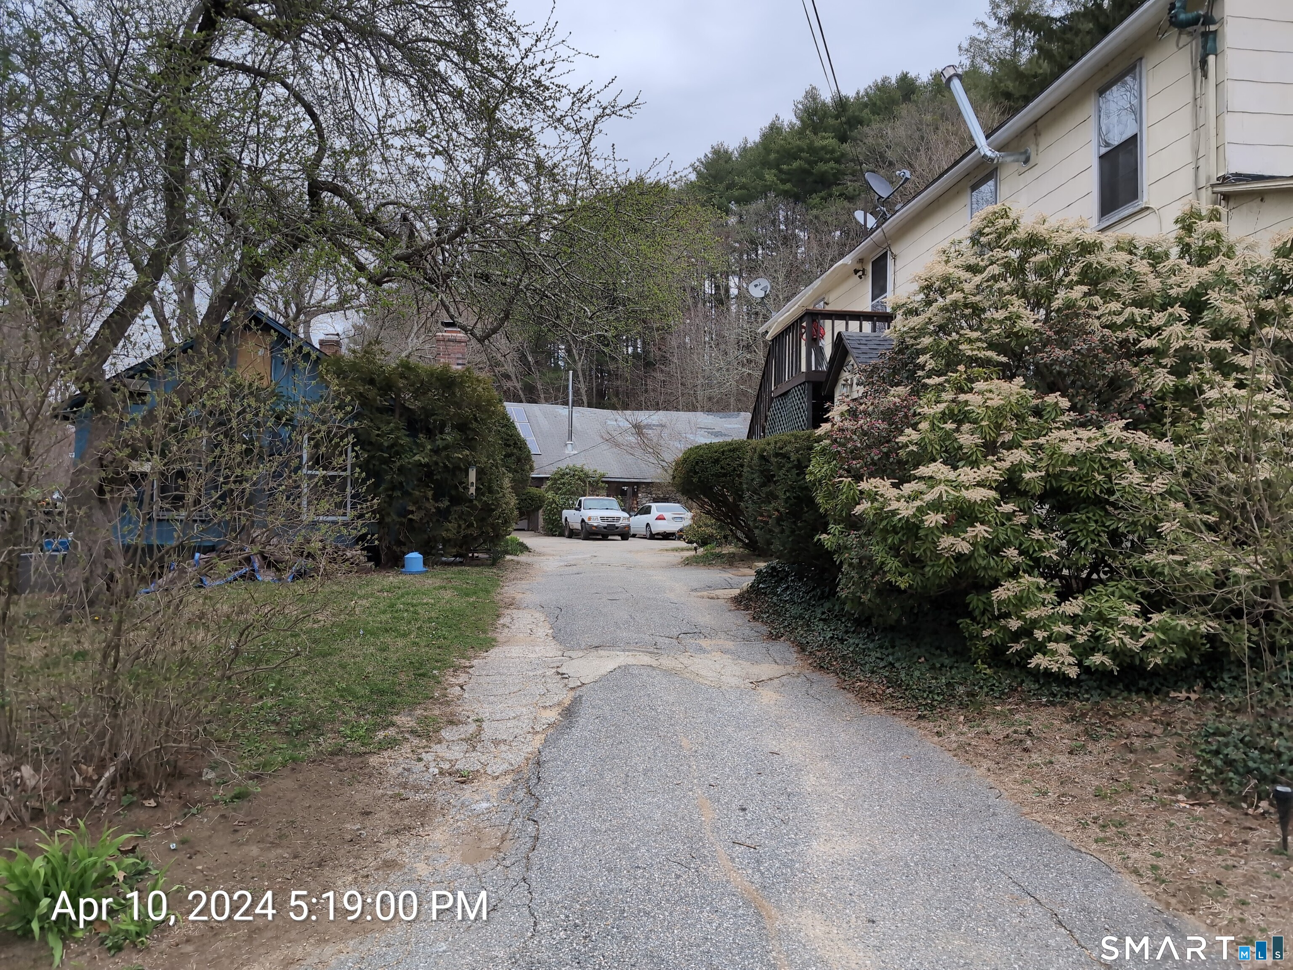
Do you need an IN-LAW apartment? A Home business? May even be a possible 2 family. It's Possible with this home. Check the Town Hall for all possibilities. VERY LARGE single-family home with 5 bedrooms and 1 1/2 bathrooms. Nice yard, HUGE Dining room, Large Kitchen, a dramatic entrance to the second level!!! Two separate decks, bay windows with lots of natural light. Property needs some work, but the elbow grease will make you TONS of equity. Come look and make an offer!!!

Listed by Victoria Schroeder of Kazantzis Real Estate,LLC

$
$
%
$/month over payments
Federal 30-year interest rate: 6.58% last updated on Jul 23, 2026
* All Figures are estimates. Check with your bank or proposed mortgage company for actual interest rates.
This product uses the FRED® API but is not endorsed or certified by the Federal Reserve Bank of St. Louis.

Save FavoriteSchedule TourAsk A QuestionMore Details

65 Colchester Commons Colchester CT 06415

Colchester, CT65 Colchester Commons

Price$259,000

Est. Mortgage: $/month

MLS Number 24158896

  • Single Family
  • Square Feet 1,726
  • Bedrooms 3
  • Bathroom 2
  • Year Built 1984

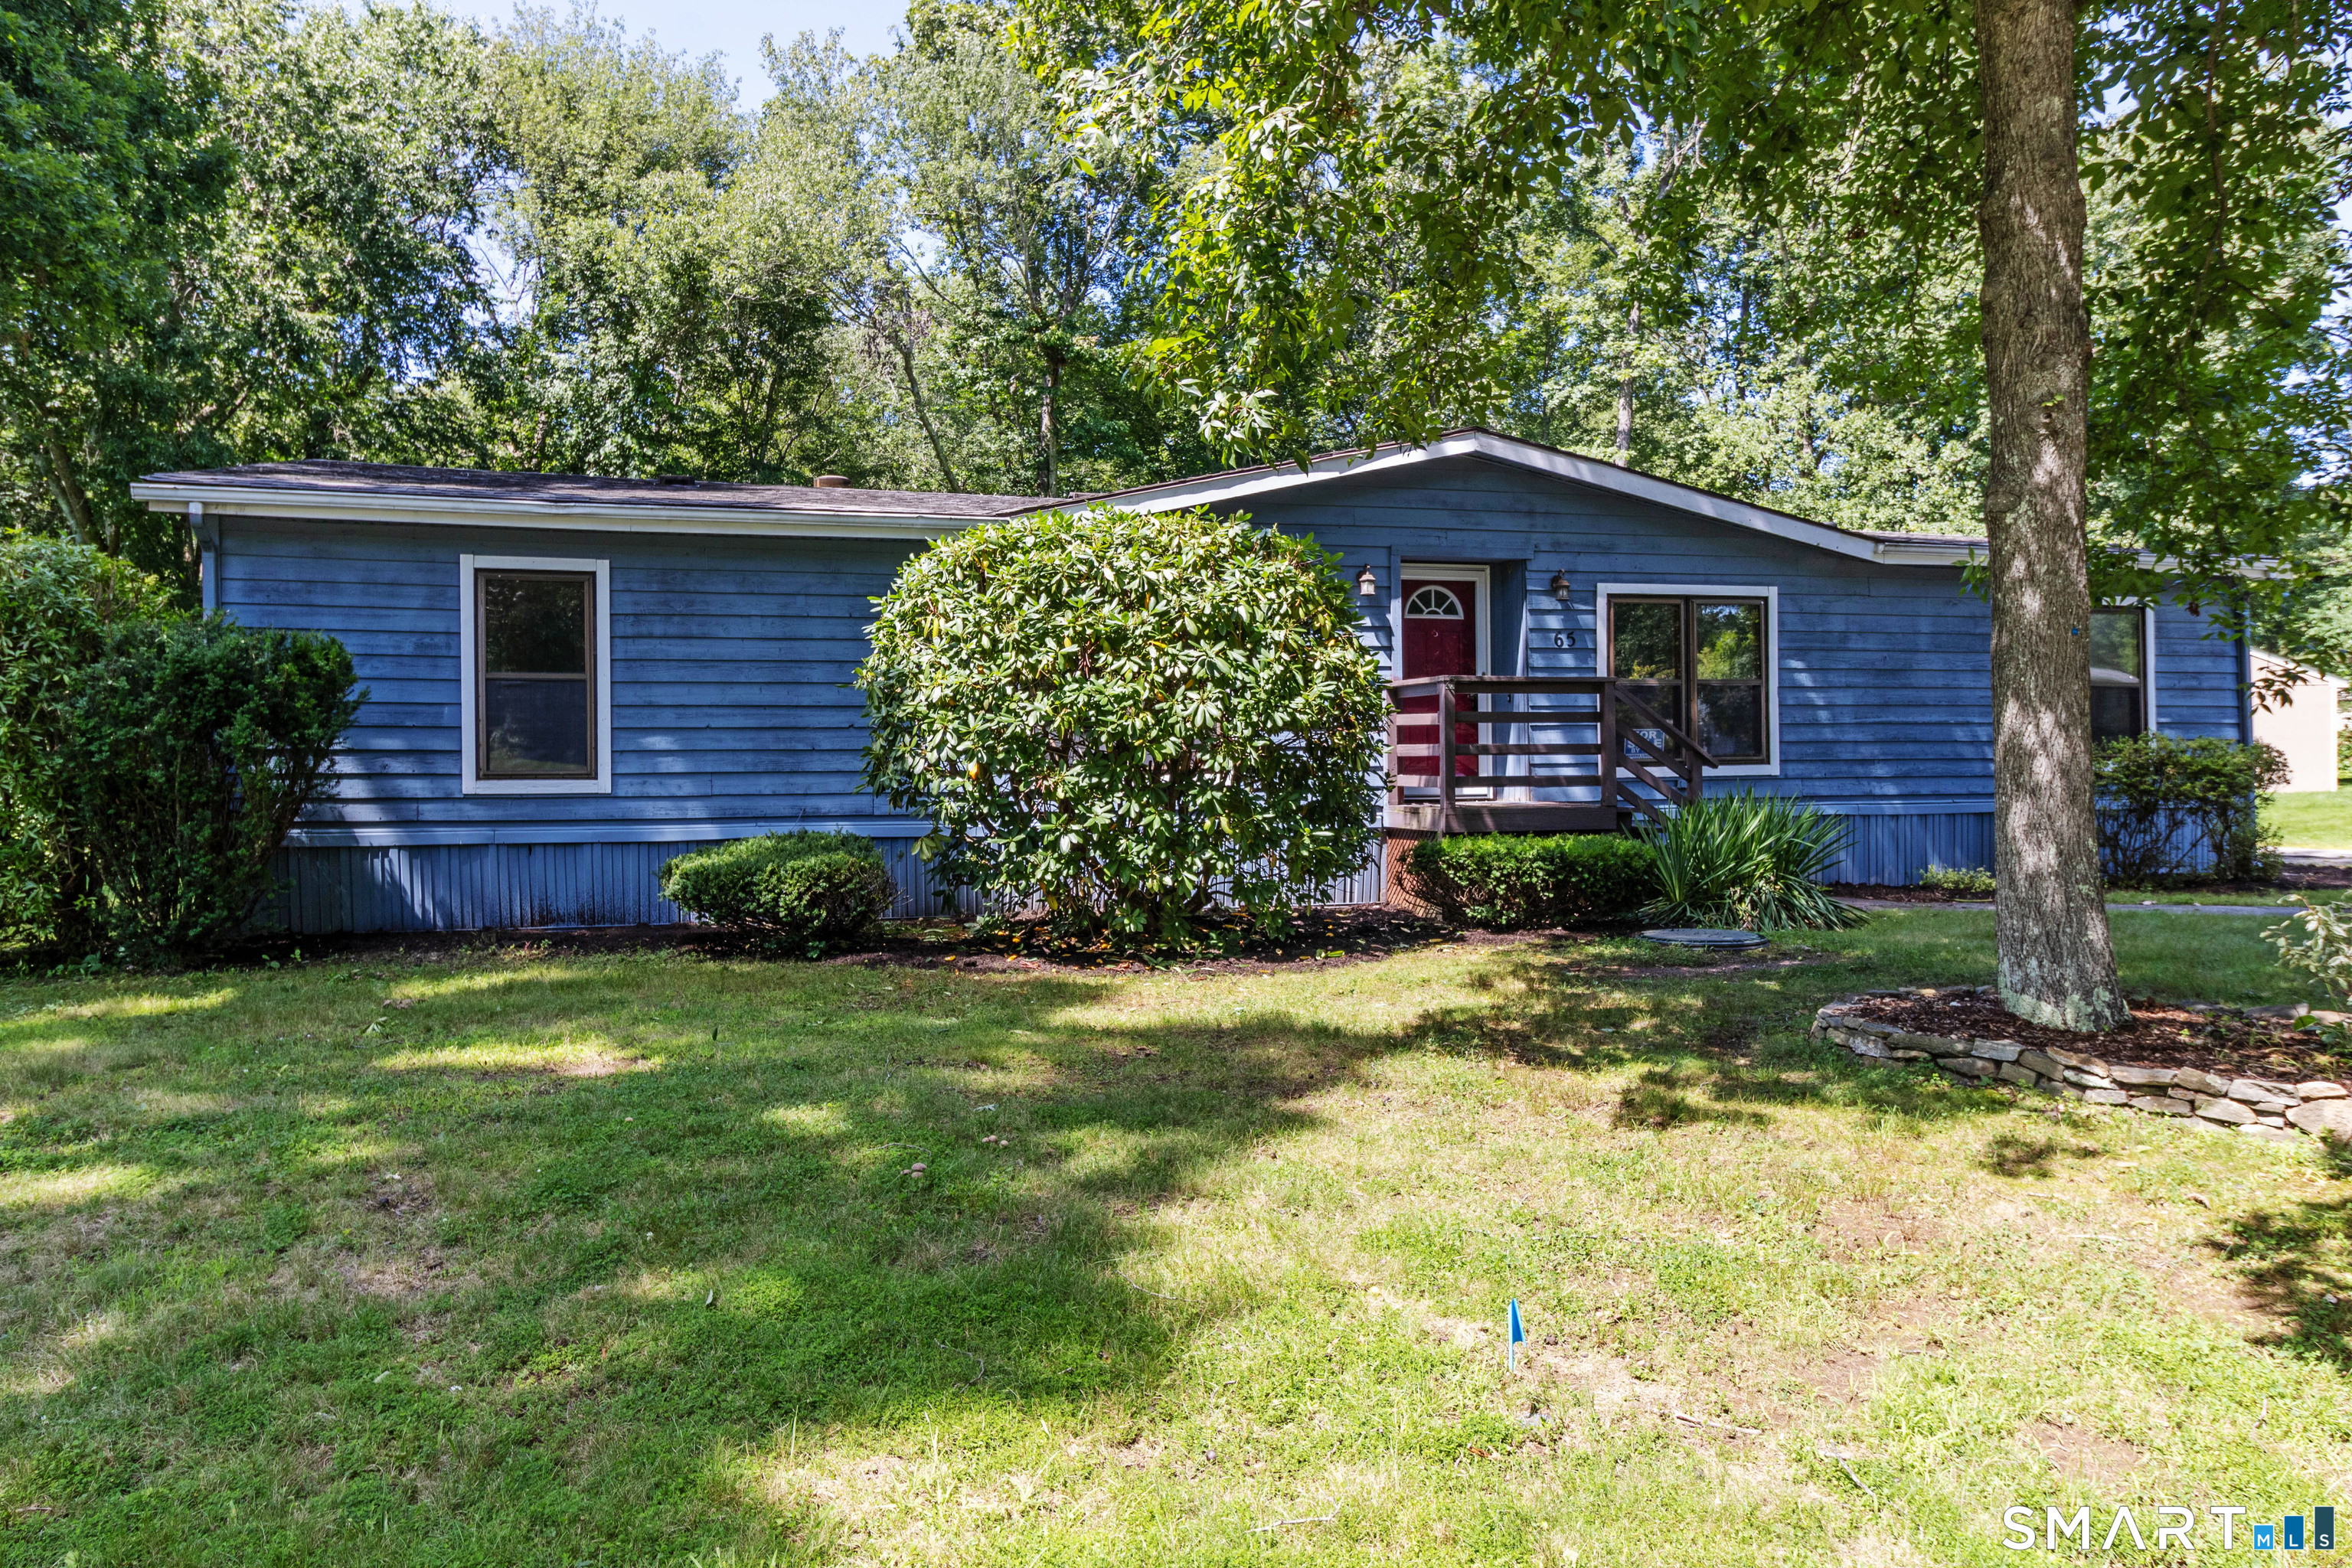
**Seller has just updated this home with new floors, brand new appliances (stovetop, refrigerator, dishwasher and double oven) and it has been freshly painted.** This spacious home features one of the larger floor plans in the desirable Colchester Commons community and offers a layout designed for comfortable living. Inside you will find an inviting open floor plan featuring a front to back living room with a fireplace and wet bar, creating the perfect space for relaxing or entertaining. The kitchen provides ample room to move about and flows seamlessly into the living area, while a separate dining room provides an ideal setting for formal meals or gatherings. The primary bedroom suite is situated on one side of the home and features abundant natural light from multiple windows, along with a full bath complete with double sinks, a stand-up shower, and a soaking tub. On the opposite side of the home are two additional bedrooms and another full bath, offering privacy and flexibility for guests, family members, or a home office. Additional highlights include a 16 x 10 sunroom just off the living room, an open deck for outdoor enjoyment, a detached one car garage, and a newer roof installed in 2018. This is a wonderful opportunity to enjoy space, comfort, and one floor living. New owners are required to purchase 3 shares at $1,500 a share ($4,500 total due at closing) and must be approved by the Association.

Listed by Sandra L. Lindstrom of Carl Guild & Associates

$
$
%
$/month over payments
Federal 30-year interest rate: 6.58% last updated on Jul 23, 2026
* All Figures are estimates. Check with your bank or proposed mortgage company for actual interest rates.
This product uses the FRED® API but is not endorsed or certified by the Federal Reserve Bank of St. Louis.

Save FavoriteSchedule TourAsk A QuestionMore Details

360 South Street Windham CT 06226

MLS Number 24194095

  • Single Family
  • Square Feet 804
  • Bedrooms 2
  • Bathroom 1
  • Year Built 1979

Some homes just feel welcoming from the moment you arrive-and this is one of them. Nestled on a beautiful corner lot, this lovingly maintained home has been the heart of countless neighborhood gatherings, from summer cookouts to evenings spent relaxing on the oversized wooden swing, built for making memories with family and friends. Perfect for first-time homebuyers or anyone looking for a home that's truly move-in ready, you'll appreciate how meticulously cared for every room has been. It's sparkling clean, filled with pride of ownership, and ready for its next chapter. The spacious lower level offers exciting possibilities with high ceilings and full-size windows, making it ideal for a future family room, home office, gym, playroom, or guest space. Expand your living area whenever you're ready. Located in the heart of Willimantic, you'll enjoy a lively downtown filled with local restaurants, shops, parks, community events, and the energy of Eastern Connecticut State University. Don't miss one of the town's most beloved traditions-the annual Fourth of July Boom Box Parade, a celebration unlike any other. If you've been searching for an affordable home with character, room to grow, and a true sense of community, this is one you won't want to miss. Come see why so many wonderful memories were made here-and imagine the ones you'll create next.

Listed by Carol Wanat of Rockoff Realty

$
$
%
$/month over payments
Federal 30-year interest rate: 6.58% last updated on Jul 23, 2026
* All Figures are estimates. Check with your bank or proposed mortgage company for actual interest rates.
This product uses the FRED® API but is not endorsed or certified by the Federal Reserve Bank of St. Louis.

Virtual TourSave FavoriteSchedule TourAsk A QuestionMore Details

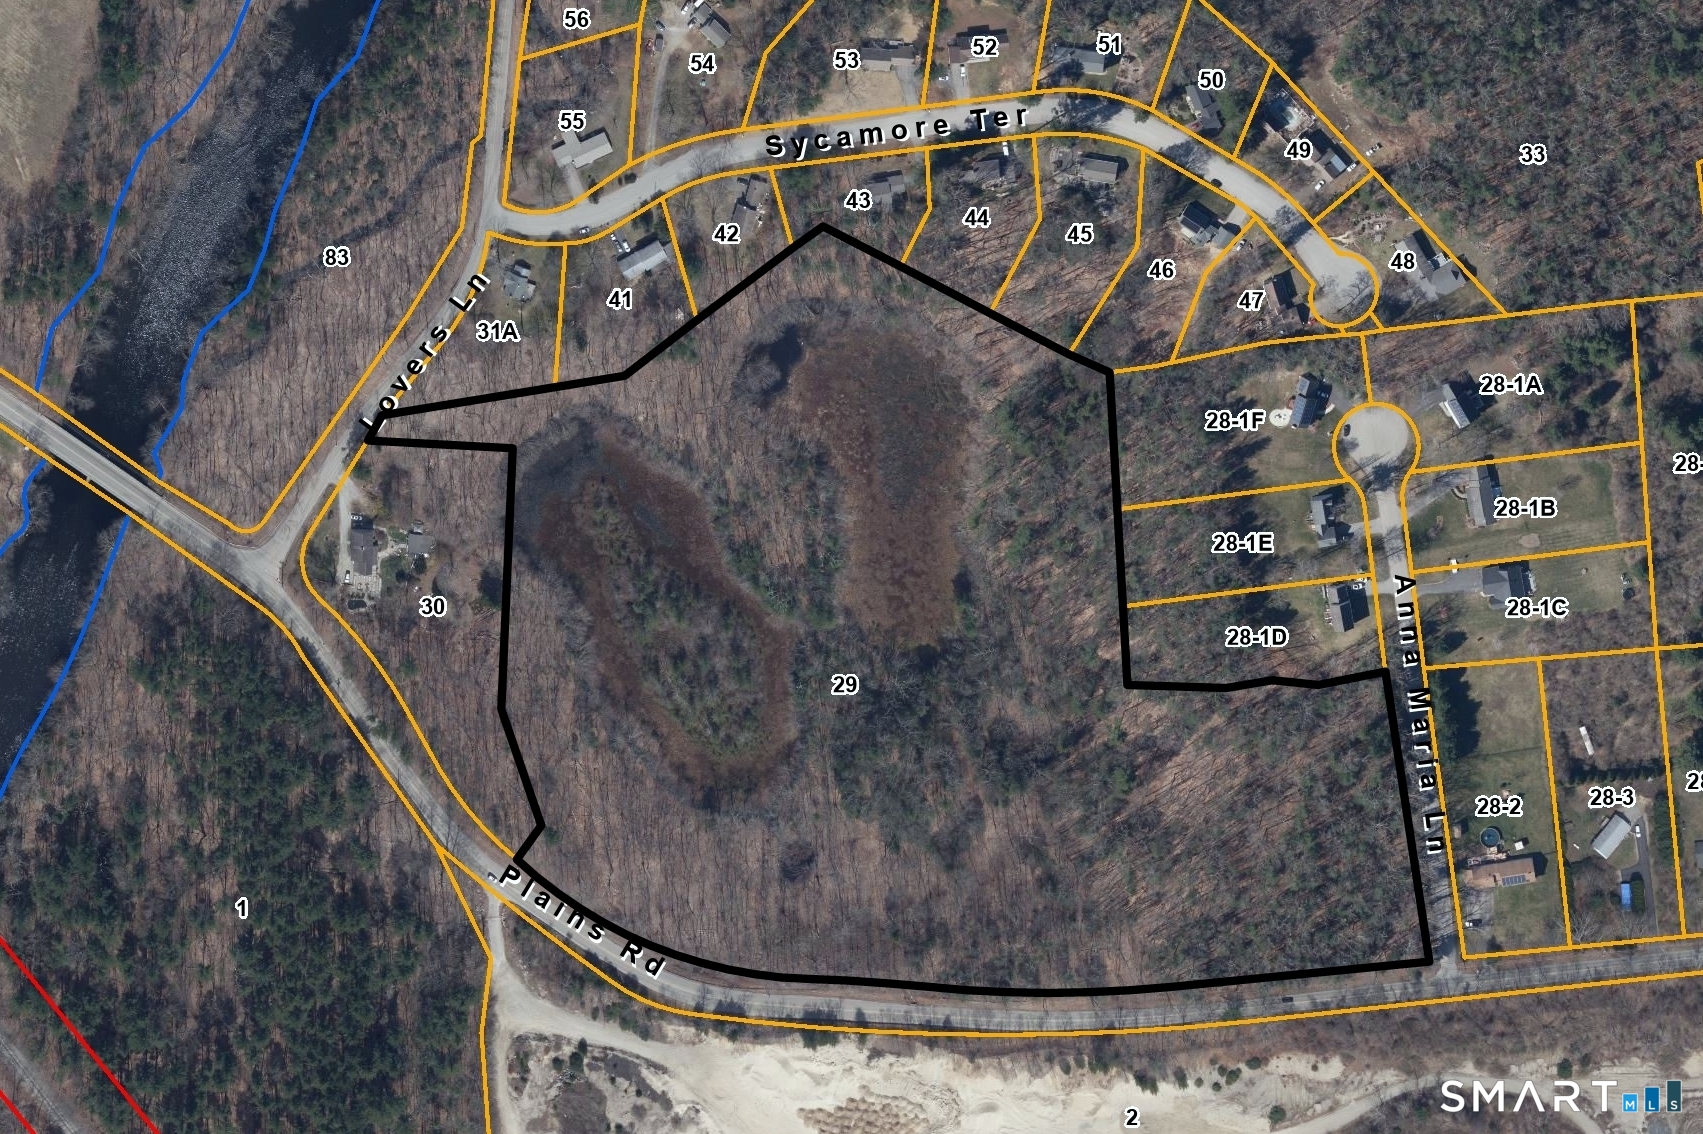
220 Plains Road Windham CT 06280

MLS Number 24180936

  • Land
  • Acreage 25.7
  • MLS Status Active
  • Other Amenities Waterfront
  • Zoning R3

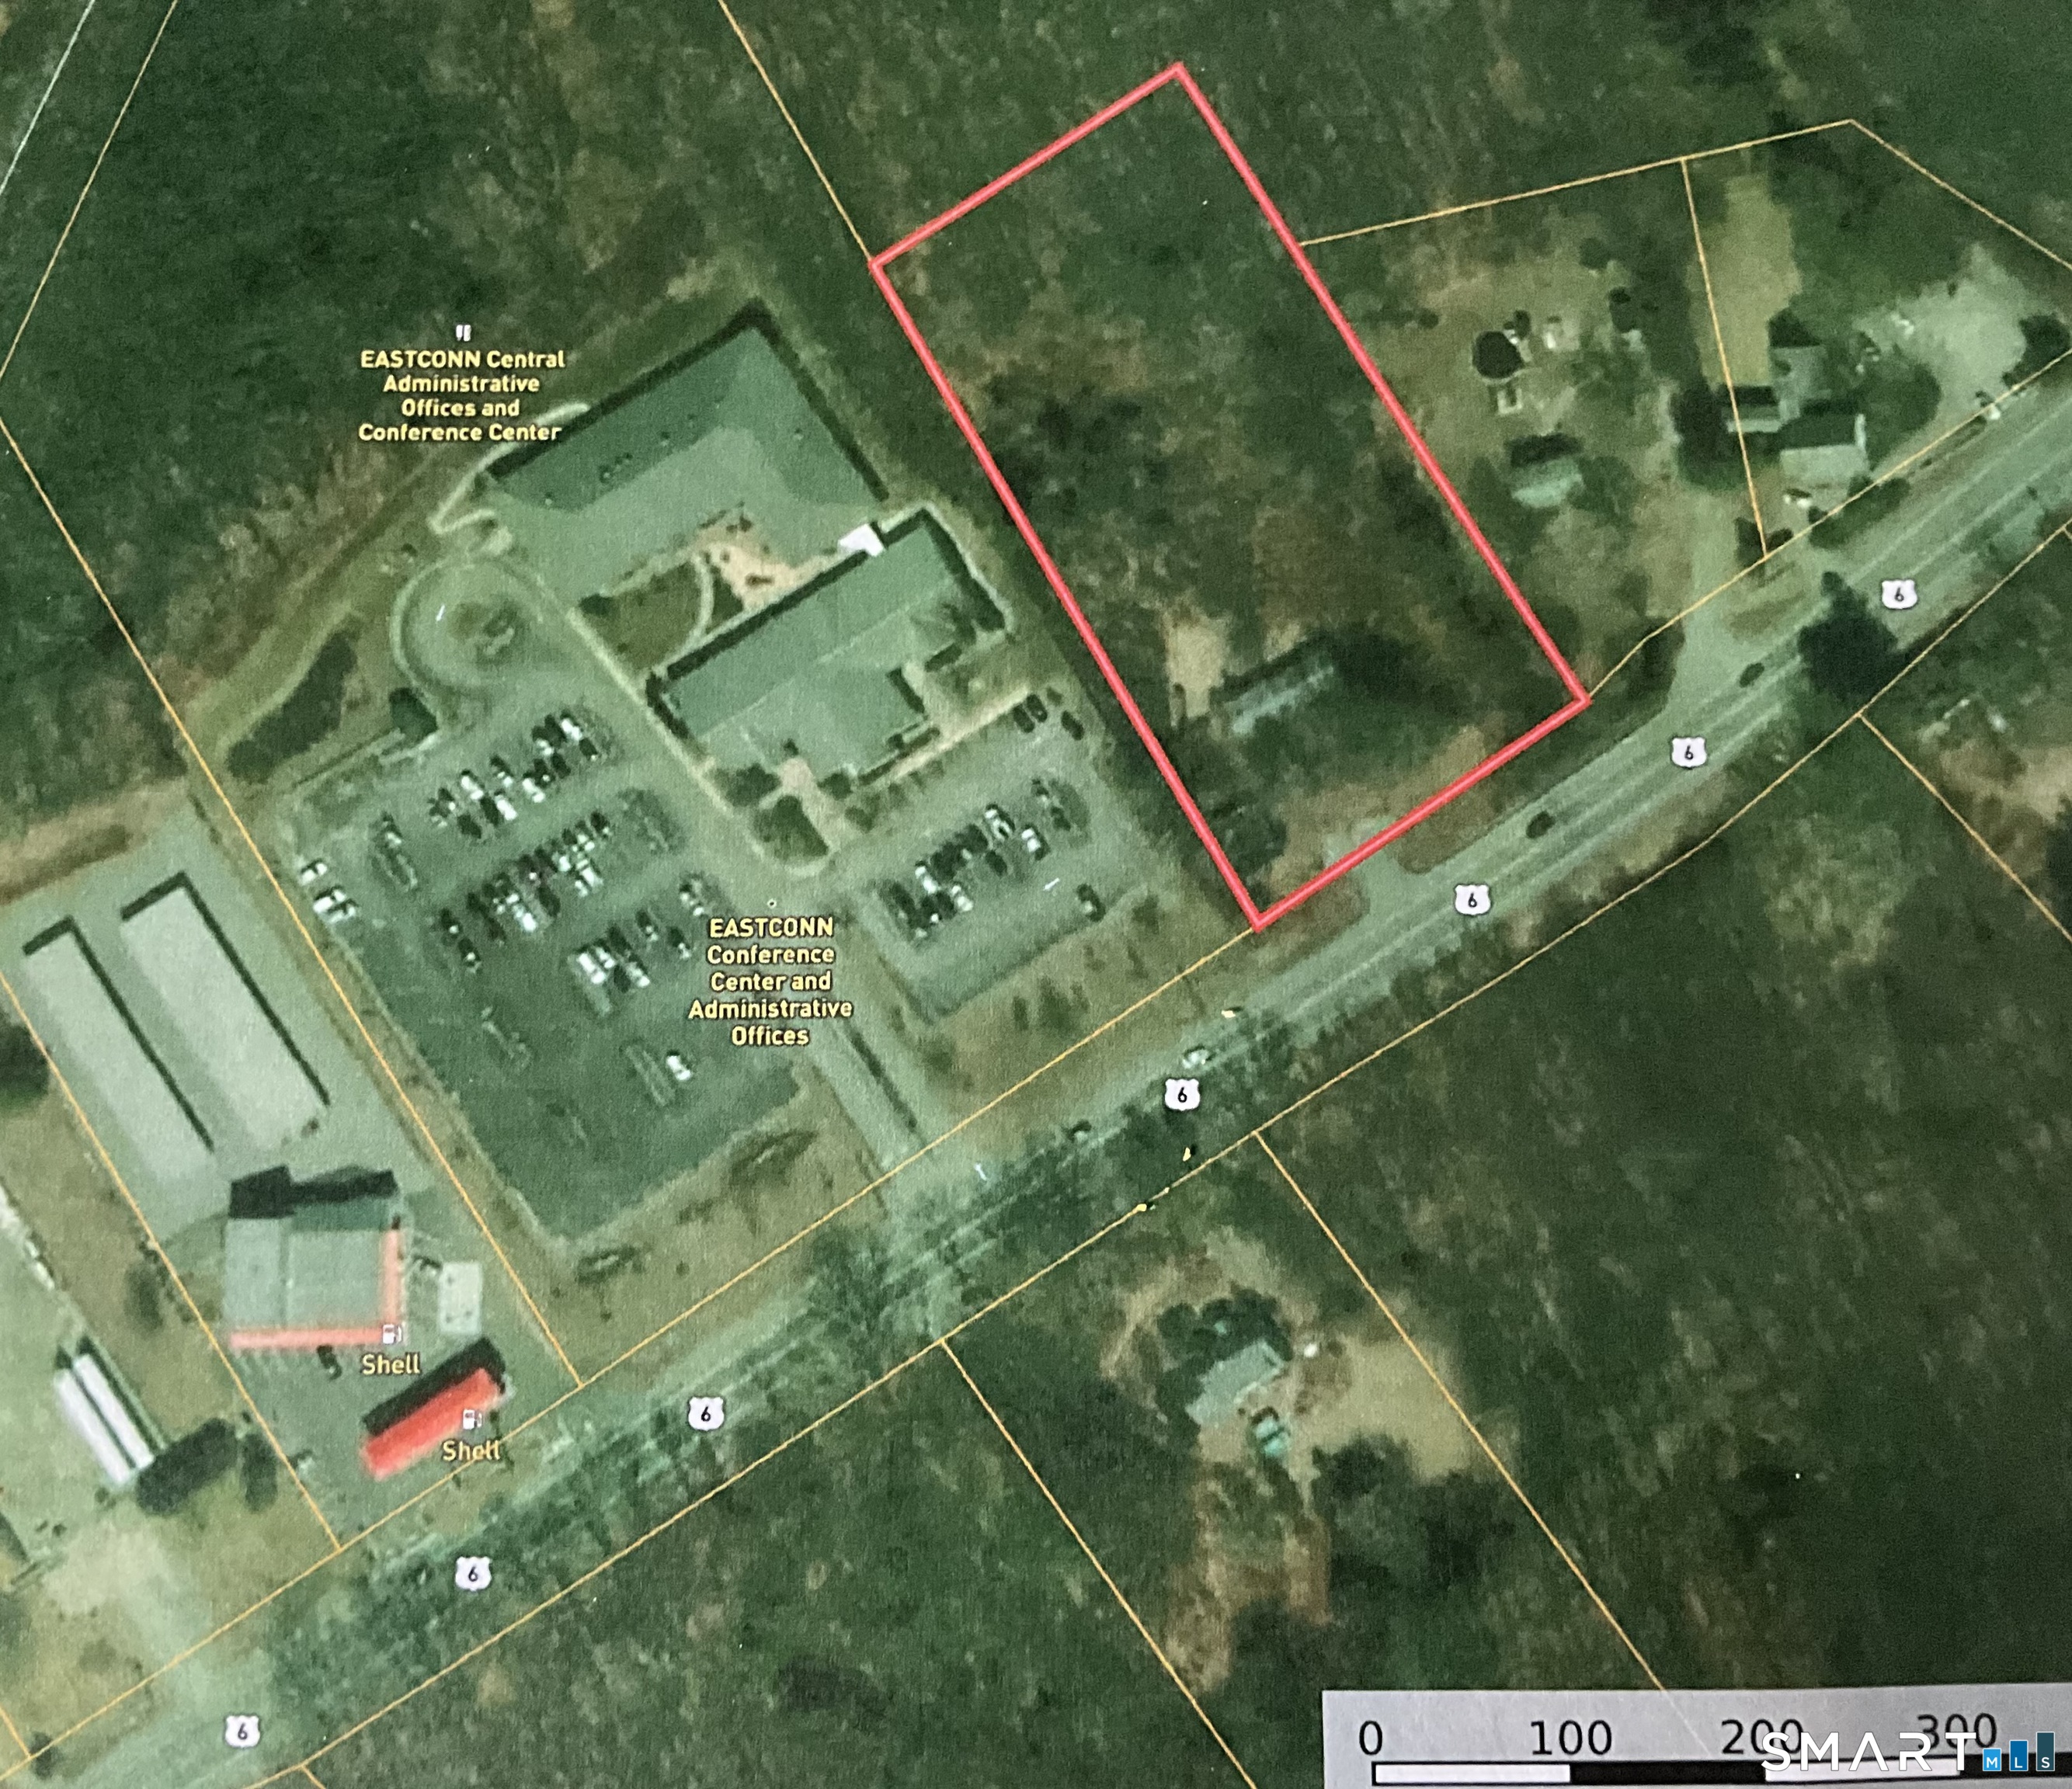
Wonderful potential development opportunity. Road frontage on 2 roads, approximately 1350' of frontage on Plains Rd., and approximately 450' of frontage on Anna Maria Ln., and existing cul-du-sac subdivision. Possible 7-8 lots subdivision to be created.

Listed by Rick Nassiff of KW Legacy Partners

$
$
%
$/month over payments
Federal 30-year interest rate: 6.58% last updated on Jul 23, 2026
* All Figures are estimates. Check with your bank or proposed mortgage company for actual interest rates.
This product uses the FRED® API but is not endorsed or certified by the Federal Reserve Bank of St. Louis.

Save FavoriteSchedule TourAsk A QuestionMore Details

166 Boston Turnpike Bolton CT 06043

Bolton, CT166 Boston Turnpike

Price$229,900

Est. Mortgage: $/month

MLS Number 24174459

  • Single Family
  • Square Feet 938
  • Bedrooms 2
  • Bathroom 2
  • Year Built 2025

Brand New Seven unit one of a kind 55+ active adult community in BOLTON! Four homes ready to move into now! Three remaining to choose your own colors, etc. Manufactured by Skyline. All units have Open floor plan, two bedrooms, two full baths, laundry hookups, central air, 10x12 composite deck, 8x10 outbuilding, front porch, maintenance free vinyl siding, propane gas heat and cooking, underground utilities, parking for two cars. Grounds and driveways maintained. Short walk to rails to trails, mini golf. Easy access to I384, UCONN, Eastern CT State University and Hartford! Park application required and park manager must approve. Pets allowed, with 35 lb weight restriction on dog, 1 indoor cat.

Listed by Lisa Trombly of Sentry Real Estate

$
$
%
$/month over payments
Federal 30-year interest rate: 6.58% last updated on Jul 23, 2026
* All Figures are estimates. Check with your bank or proposed mortgage company for actual interest rates.
This product uses the FRED® API but is not endorsed or certified by the Federal Reserve Bank of St. Louis.

Save FavoriteSchedule TourAsk A QuestionMore Details

166 Boston Turnpike Bolton CT 06043

Bolton, CT166 Boston Turnpike

Price$229,900

Est. Mortgage: $/month

MLS Number 24184108

  • Single Family
  • Square Feet 938
  • Bedrooms 2
  • Bathroom 2
  • Year Built 2025

Brand New Seven unit one of a kind 55+ active adult community in BOLTON! Four homes ready to move into now! Three remaining to choose your own colors, etc. Manufactured by Skyline. All units have Open floor plan, two bedrooms, two full baths, laundry hookups, central air, 10x12 composite deck, 8x10 outbuilding, front porch, maintenance free vinyl siding, propane gas heat and cooking, underground utilities, parking for two cars. Grounds and driveways maintained. Short walk to rails to trails, mini golf. Easy access to I384, UCONN, Eastern CT State University and Hartford! Park application required and park manager must approve. Pets allowed, with 35 lb weight restriction on dog, 1 indoor cat.

Listed by Lisa Trombly of Sentry Real Estate

$
$
%
$/month over payments
Federal 30-year interest rate: 6.58% last updated on Jul 23, 2026
* All Figures are estimates. Check with your bank or proposed mortgage company for actual interest rates.
This product uses the FRED® API but is not endorsed or certified by the Federal Reserve Bank of St. Louis.

Save FavoriteSchedule TourAsk A QuestionMore Details

166 Boston Turnpike Bolton CT 06043

Bolton, CT166 Boston Turnpike

Price$229,900

Est. Mortgage: $/month

MLS Number 24184115

  • Single Family
  • Square Feet 938
  • Bedrooms 2
  • Bathroom 2
  • Year Built 2025

Brand New Seven unit one of a kind 55+ active adult community in BOLTON! Four homes ready to move into now! Three remaining to choose your own colors, etc. Manufactured by Skyline. All units have Open floor plan, two bedrooms, two full baths, laundry hookups, central air, 10x12 composite deck, 8x10 outbuilding, front porch, maintenance free vinyl siding, propane gas heat and cooking, underground utilities, parking for two cars. Grounds and driveways maintained. Short walk to rails to trails, mini golf. Easy access to I384, UCONN, Eastern CT State University and Hartford! Park application required and park manager must approve. Pets allowed, with 35 lb weight restriction on dog, 1 indoor cat.

Listed by Lisa Trombly of Sentry Real Estate

$
$
%
$/month over payments
Federal 30-year interest rate: 6.58% last updated on Jul 23, 2026
* All Figures are estimates. Check with your bank or proposed mortgage company for actual interest rates.
This product uses the FRED® API but is not endorsed or certified by the Federal Reserve Bank of St. Louis.

Save FavoriteSchedule TourAsk A QuestionMore Details

166 Boston Turnpike Bolton CT 06043

Bolton, CT166 Boston Turnpike

Price$229,900

Est. Mortgage: $/month

MLS Number 24184124

  • Single Family
  • Square Feet 938
  • Bedrooms 2
  • Bathroom 2
  • Year Built 2025

Brand New Seven unit one of a kind 55+ active adult community in BOLTON! Four homes ready to move into now! Three remaining to choose your own colors, etc. Manufactured by Skyline. All units have Open floor plan, two bedrooms, two full baths, laundry hookups, central air, 10x12 composite deck, 8x10 outbuilding, front porch, maintenance free vinyl siding, propane gas heat and cooking, underground utilities, parking for two cars. Grounds and driveways maintained. Short walk to rails to trails, mini golf. Easy access to I384, UCONN, Eastern CT State University and Hartford! Park application required and park manager must approve. Pets allowed, with 35 lb weight restriction on dog, 1 indoor cat.

Listed by Lisa Trombly of Sentry Real Estate

$
$
%
$/month over payments
Federal 30-year interest rate: 6.58% last updated on Jul 23, 2026
* All Figures are estimates. Check with your bank or proposed mortgage company for actual interest rates.
This product uses the FRED® API but is not endorsed or certified by the Federal Reserve Bank of St. Louis.

Save FavoriteSchedule TourAsk A QuestionMore Details

166 Boston Turnpike Bolton CT 06043

Bolton, CT166 Boston Turnpike

Price$229,900

Est. Mortgage: $/month

MLS Number 24184147

  • Single Family
  • Square Feet 938
  • Bedrooms 2
  • Bathroom 2
  • Year Built 2025

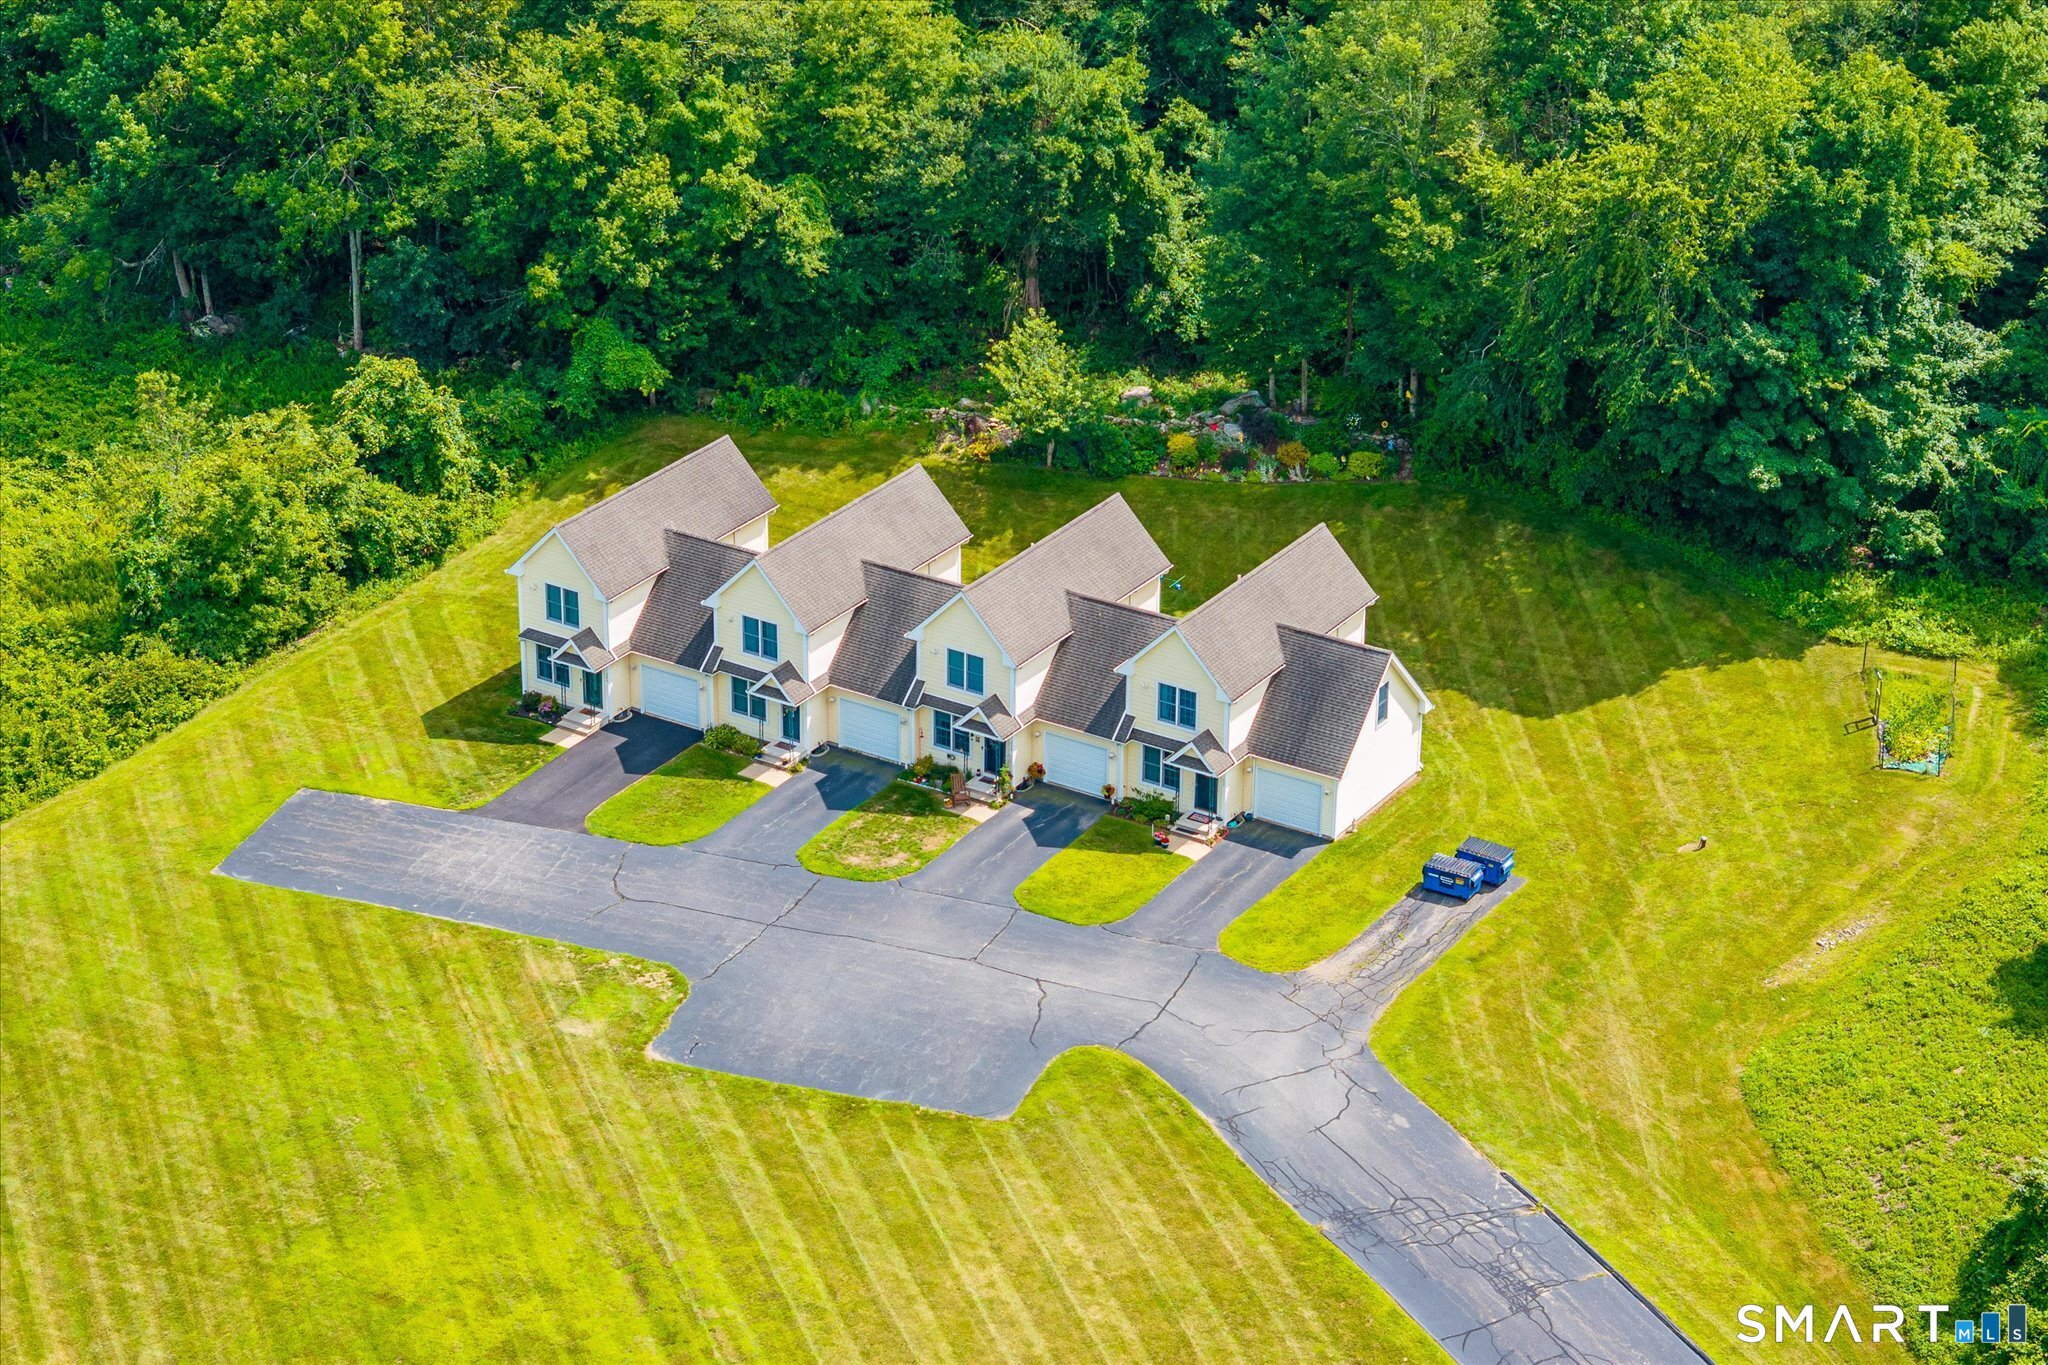
Unit D available soon. Brand New Seven unit one of a kind 55+ active adult community in BOLTON! Four homes ready to move into now! Three remaining to choose your own colors, etc. Manufactured by Skyline. All units have Open floor plan, two bedrooms, two full baths, laundry hookups, central air, 10x12 composite deck, 8x10 outbuilding, front porch, maintenance free vinyl siding, propane gas heat and cooking, underground utilities, parking for two cars. Grounds and driveways maintained. Short walk to rails to trails, mini golf. Easy access to I384, UCONN, Eastern CT State University and Hartford! Park application required and park manager must approve. Pets allowed, with 35 lb weight restriction on dog, 1 indoor cat.

Listed by Lisa Trombly of Sentry Real Estate

$
$
%
$/month over payments
Federal 30-year interest rate: 6.58% last updated on Jul 23, 2026
* All Figures are estimates. Check with your bank or proposed mortgage company for actual interest rates.
This product uses the FRED® API but is not endorsed or certified by the Federal Reserve Bank of St. Louis.

Save FavoriteSchedule TourAsk A QuestionMore Details

166 Boston Turnpike Bolton CT 06043

Bolton, CT166 Boston Turnpike

Price$229,900

Est. Mortgage: $/month

MLS Number 24184153

  • Single Family
  • Square Feet 938
  • Bedrooms 2
  • Bathroom 2
  • Year Built 2025

Unit F available soon. Brand New Seven unit one of a kind 55+ active adult community in BOLTON! Four homes ready to move into now! Three remaining to choose your own colors, etc. Manufactured by Skyline. All units have Open floor plan, two bedrooms, two full baths, laundry hookups, central air, 10x12 composite deck, 8x10 outbuilding, front porch, maintenance free vinyl siding, propane gas heat and cooking, underground utilities, parking for two cars. Grounds and driveways maintained. Short walk to rails to trails, mini golf. Easy access to I384, UCONN, Eastern CT State University and Hartford! Park application required and park manager must approve. Pets allowed, with 35 lb weight restriction on dog, 1 indoor cat.

Listed by Lisa Trombly of Sentry Real Estate

$
$
%
$/month over payments
Federal 30-year interest rate: 6.58% last updated on Jul 23, 2026
* All Figures are estimates. Check with your bank or proposed mortgage company for actual interest rates.
This product uses the FRED® API but is not endorsed or certified by the Federal Reserve Bank of St. Louis.

Save FavoriteSchedule TourAsk A QuestionMore Details

166 Boston Turnpike Bolton CT 06043

Bolton, CT166 Boston Turnpike

Price$229,900

Est. Mortgage: $/month

MLS Number 24184157

  • Single Family
  • Square Feet 938
  • Bedrooms 2
  • Bathroom 2
  • Year Built 2025

Unit G available soon! Brand New Seven unit one of a kind 55+ active adult community in BOLTON! Four homes ready to move into now! Three remaining to choose your own colors, etc. Manufactured by Skyline. All units have Open floor plan, two bedrooms, two full baths, laundry hookups, central air, 10x12 composite deck, 8x10 outbuilding, front porch, maintenance free vinyl siding, propane gas heat and cooking, underground utilities, parking for two cars. Grounds and driveways maintained. Short walk to rails to trails, mini golf. Easy access to I384, UCONN, Eastern CT State University and Hartford! Park application required and park manager must approve. Pets allowed, with 35 lb weight restriction on dog, 1 indoor cat.

Listed by Lisa Trombly of Sentry Real Estate

$
$
%
$/month over payments
Federal 30-year interest rate: 6.58% last updated on Jul 23, 2026
* All Figures are estimates. Check with your bank or proposed mortgage company for actual interest rates.
This product uses the FRED® API but is not endorsed or certified by the Federal Reserve Bank of St. Louis.

Save FavoriteSchedule TourAsk A QuestionMore Details

366 Ash Street Windham CT 06226

MLS Number 24189211

  • Condo
  • Bedrooms 2
  • Bathroom 2
  • Square Feet 1,210
  • Year Built 1988

End unit condo in one of the most sought-after complexes in Nice. Features include a modern kitchen with granite countertops, tile backsplash, and ample cabinet storage. The open-concept living and dining area boasts vaulted ceilings and an abundance of natural light from large windows. Main-level half bath for convenience. Upstairs, the spacious primary bedroom offers vaulted ceilings, a skylight, and plenty of sunlight. Full bathroom with tub and shower combo. Enjoy a prime location-just a short walk to town, with access to parks, dining, shopping, and more. Lower level can be finished for additional living space.

Listed by Jeanne L. Crum of Home Selling Team

$
$
%
$/month over payments
Federal 30-year interest rate: 6.58% last updated on Jul 23, 2026
* All Figures are estimates. Check with your bank or proposed mortgage company for actual interest rates.
This product uses the FRED® API but is not endorsed or certified by the Federal Reserve Bank of St. Louis.

Save FavoriteSchedule TourAsk A QuestionMore Details

00 Mashamoquet Road Pomfret CT 06259

Pomfret, CT00 Mashamoquet Road

Price$225,000

Est. Mortgage: $/month

MLS Number 24095377

  • Land
  • Acreage 3.86
  • MLS Status Active
  • Subdivision
  • Other Amenities Waterfront

Approved, shovel ready Commercial Building Site. Engineering initial plans to accommodate a 5000SF building. Part of a 15.9 acre 3 Lot approved subdivision. This is Lot #3.02 It has 3.86 acres. Boarders the popular Airline State Park Trail in Back. It is directly on US Route 44. Just after the Commercial Property owned by Centerville Bank. Zoned Village Commercial. Ideal for Retail Centers & Strip Malls. Drive-Thru, Restaurants, Cafe', Chains, Grocery Stores & Convenience Shops, Daycare, Fitness Facilities, Mixed Use Retail. All final business use subject to town approval. Within 5 miles of the site are the North/South ramps of exit 41 of Interstate 395, The primary access point for those traveling from Massachusetts and Northern New England. Far enough away to command lower capital and operating overhead costs yet close enough to compete in the Boston, Worcester, Providence, Hartford and Eastern markets. Commuter & Faculty Traffic from Windham County & Rhode Island. High Visibility Frontage on Major Connector Routes.

Listed by Mary R. Collins and Michael J. Collins of Berkshire Hathaway NE Prop.

$
$
%
$/month over payments
Federal 30-year interest rate: 6.58% last updated on Jul 23, 2026
* All Figures are estimates. Check with your bank or proposed mortgage company for actual interest rates.
This product uses the FRED® API but is not endorsed or certified by the Federal Reserve Bank of St. Louis.

Save FavoriteSchedule TourAsk A QuestionMore Details

Commerce Drive Columbia CT 06237

Columbia, CTCommerce Drive

Price$225,000

Est. Mortgage: $/month

MLS Number 24192260

  • Land
  • Acreage 6.52
  • MLS Status Active
  • Other Amenities Waterfront
  • Zoning CM1

6+ acres of commercial land, ideally situated at the end of the cul-de-sac in an established manufacturing/commercial area. This large parcel offers opportunity for a wide variety of commercial uses, subject to local zoning regulations. Don't miss this rare opportunity to own the last remaining lots in this desirable location!

Listed by Tracy L. Doherty of Countryside Realty

$
$
%
$/month over payments
Federal 30-year interest rate: 6.58% last updated on Jul 23, 2026
* All Figures are estimates. Check with your bank or proposed mortgage company for actual interest rates.
This product uses the FRED® API but is not endorsed or certified by the Federal Reserve Bank of St. Louis.

Save FavoriteSchedule TourAsk A QuestionMore Details

80 Averill Road Pomfret CT 06259

Pomfret, CT80 Averill Road

Price$225,000

Est. Mortgage: $/month

MLS Number 24095369

  • Land
  • Acreage 3.72
  • MLS Status Active
  • Other Amenities Golf, Waterfront
  • Zoning R-01

Approved, shovel ready Commercial Building Site. Part of a 15.9 acre 3 Lot approved subdivision. This is Lot #3.04 the entrance is on Averill Rd It has 3.72 Acres. Engineering plans will accommodate a 5000SF building. Just off US Route 44.Shared driveway access with Commercial Property owned by Centerville Bank. Zoned Village Commercial. Ideal for Retail Centers & Strip Malls. Drive-Thru, Restaurants, Cafe', Chains, Grocery Stores & Convenience Shops, Daycare, Fitness Facilities, Mixed Use Retail. All final business use subject to town approval. Within 5 miles of the site are the North/South ramps of exit 41 of Interstate 395, The primary access point for those traveling from Massachusetts and Norther New England. Far enough away to command lower capital and operating overhead costs yet close enough to compete in the Boston, Worcester, Providence, Hartford and Eastern markets. Great Visibility!

Listed by Mary R. Collins and Michael J. Collins of Berkshire Hathaway NE Prop.

$
$
%
$/month over payments
Federal 30-year interest rate: 6.58% last updated on Jul 23, 2026
* All Figures are estimates. Check with your bank or proposed mortgage company for actual interest rates.
This product uses the FRED® API but is not endorsed or certified by the Federal Reserve Bank of St. Louis.

Save FavoriteSchedule TourAsk A QuestionMore Details

129 Walnut Street Windham CT 06226

MLS Number 24159602

  • Single Family
  • Square Feet 1,078
  • Bedrooms 4
  • Bathroom 1
  • Year Built 1915

Charming Antique Colonial - Prime Windham Location Step back in time and experience the warmth and character of this classic 1915 Antique Colonial, beautifully situated on a desirable corner lot in Windham. This inviting home offers four spacious bedrooms and one full bath, along with a generously sized living room perfect for relaxing or entertaining. The bright eat-in kitchen provides a welcoming space for gatherings and everyday living. Enjoy peaceful mornings or cozy seasonal evenings in the sun-filled three-season room, complete with stairs leading directly out to the backyard. The property is surrounded by a charming white picket fence, enhancing its timeless New England appeal. A standout feature is the impressive two-story garage with access from two streets, offering exceptional convenience, storage, or potential workshop space. The full walk-out lower level adds additional functionality and flexibility. Ideally located close to local colleges, this property presents an excellent opportunity for investors, owner-occupants, or those seeking rental potential. Enjoy nearby delicious eateries, unique shops, and easy commuting access to surrounding towns and major routes. This is a truly charming and classic New England home that must be seen to be fully appreciated.

Listed by Lisa M. Therecka of Therecka & Associates LLC

$
$
%
$/month over payments
Federal 30-year interest rate: 6.58% last updated on Jul 23, 2026
* All Figures are estimates. Check with your bank or proposed mortgage company for actual interest rates.
This product uses the FRED® API but is not endorsed or certified by the Federal Reserve Bank of St. Louis.

Save FavoriteSchedule TourAsk A QuestionMore Details

29 Kathleen Drive Windham CT 06226

Windham, CT29 Kathleen Drive

Price$215,000

Est. Mortgage: $/month

MLS Number 24190308

  • Condo
  • Bedrooms 2
  • Bathroom 2
  • Square Feet 998
  • Year Built 1987

Move-in ready 2-bedroom, 1.5-bath townhouse-style condo offering comfortable, low-maintenance living in a desirable community. The main level features a spacious living room, a kitchen with updated appliances, designated dining area and a convenient half bath. Upstairs are two generously sized bedrooms and a full bathroom. The full basement provides abundant storage, washer and dryer hookups, and potential for additional finished living space. Major mechanical updates include a new heating system, central air conditioning, and water heater, all replaced within the past year. Additional highlights include an attached one-car garage, driveway parking for two vehicles, and access to community tennis courts. Conveniently located near shopping, restaurants, and major routes while offering a quiet residential setting. A great opportunity for owner-occupants or investors alike.

Listed by Brittany Kimlingen of First Choice Realty

$
$
%
$/month over payments
Federal 30-year interest rate: 6.58% last updated on Jul 23, 2026
* All Figures are estimates. Check with your bank or proposed mortgage company for actual interest rates.
This product uses the FRED® API but is not endorsed or certified by the Federal Reserve Bank of St. Louis.

Save FavoriteSchedule TourAsk A QuestionMore Details

The data relating to real estate for sale on this website appears in part through the SmartMLS Internet Data Exchange program, a voluntary cooperative exchange of property listing data between licensed real estate brokerage firms, and is provided by SmartMLS through a licensing agreement. Listing information is from various brokers who participate in the SmartMLS IDX program and not all listings may be visible on the site. The property information being provided on or through the website is for the personal, non-commercial use of consumers and such information may not be used for any purpose other than to identify prospective properties consumers may be interested in purchasing. Some properties which appear for sale on the website may no longer be available because they are for instance, under contract, sold or are no longer being offered for sale. Property information displayed is deemed reliable but is not guaranteed. Copyright 2026 SmartMLS, Inc.