Airline Trail Towns

r=101-120
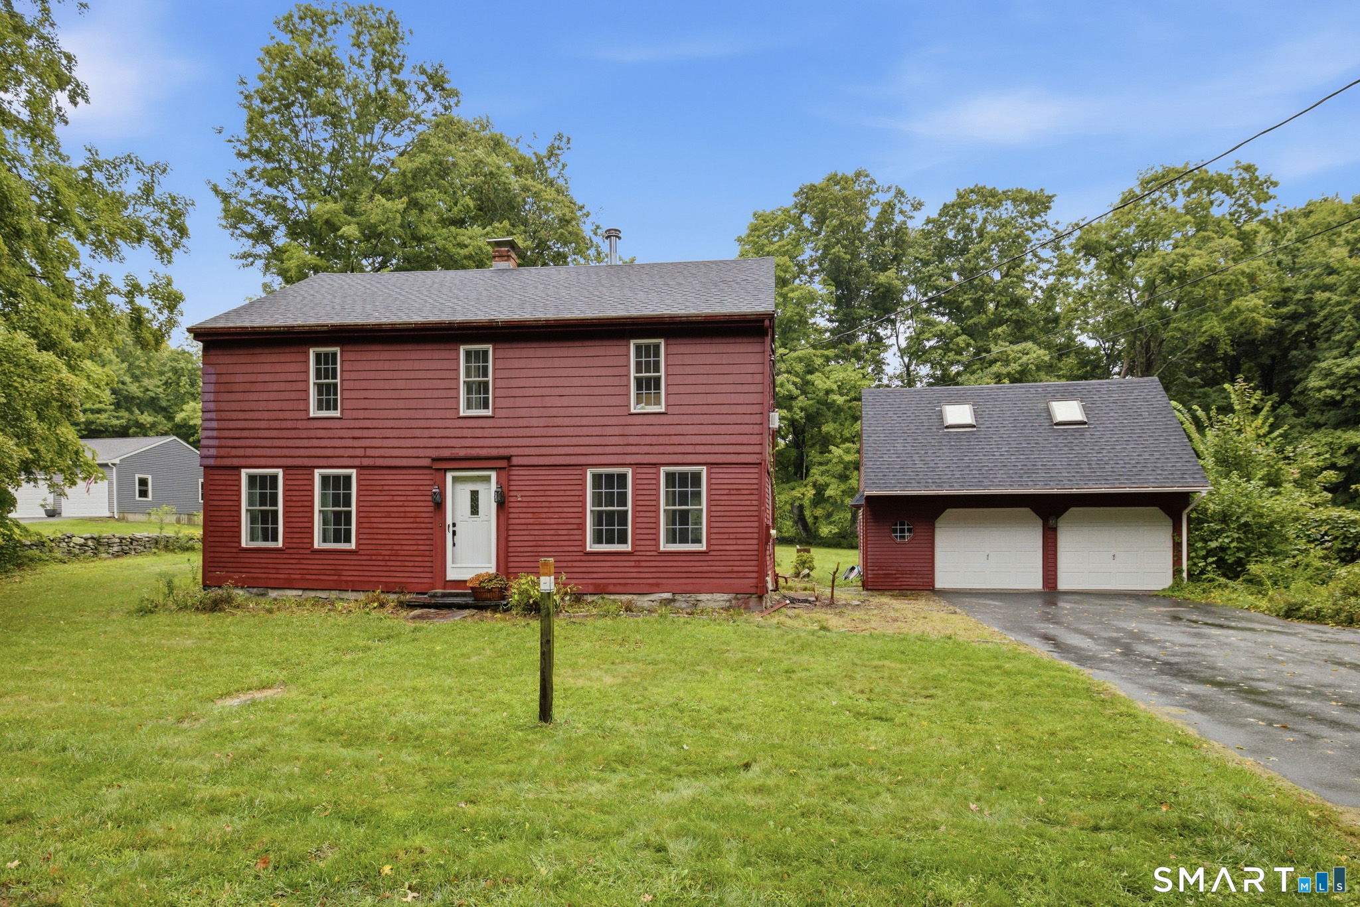
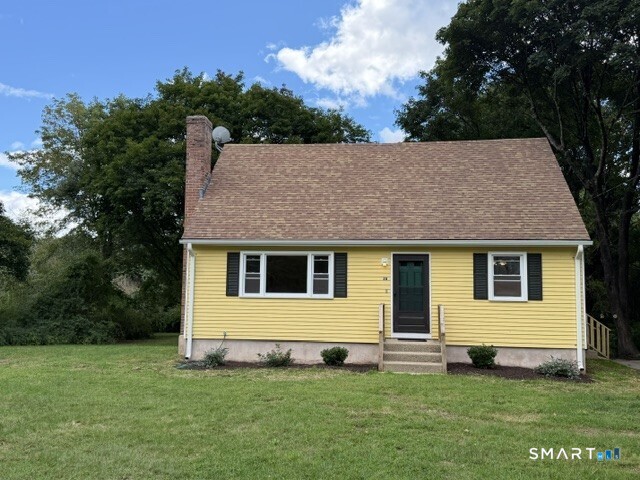
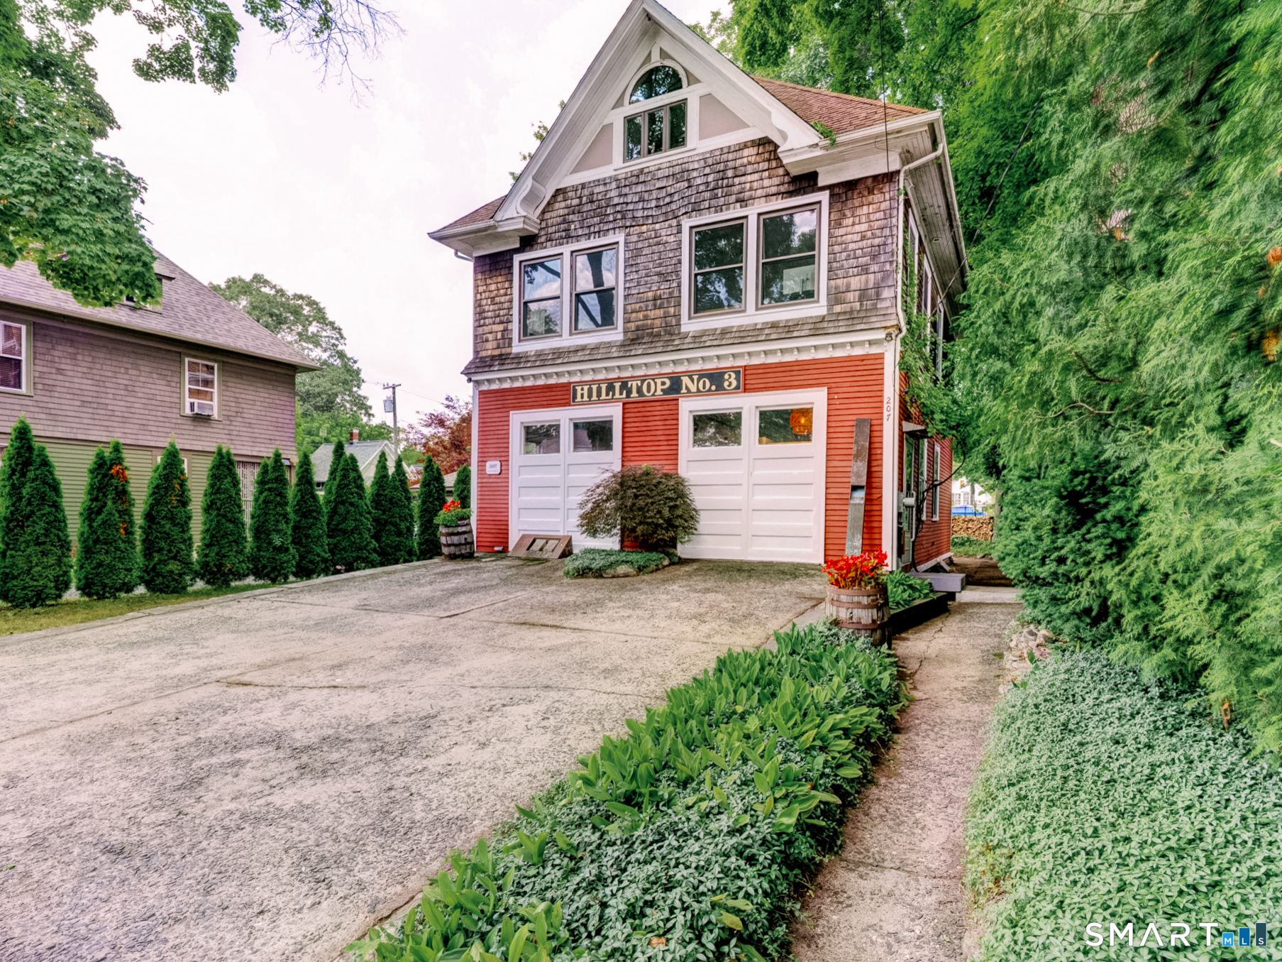
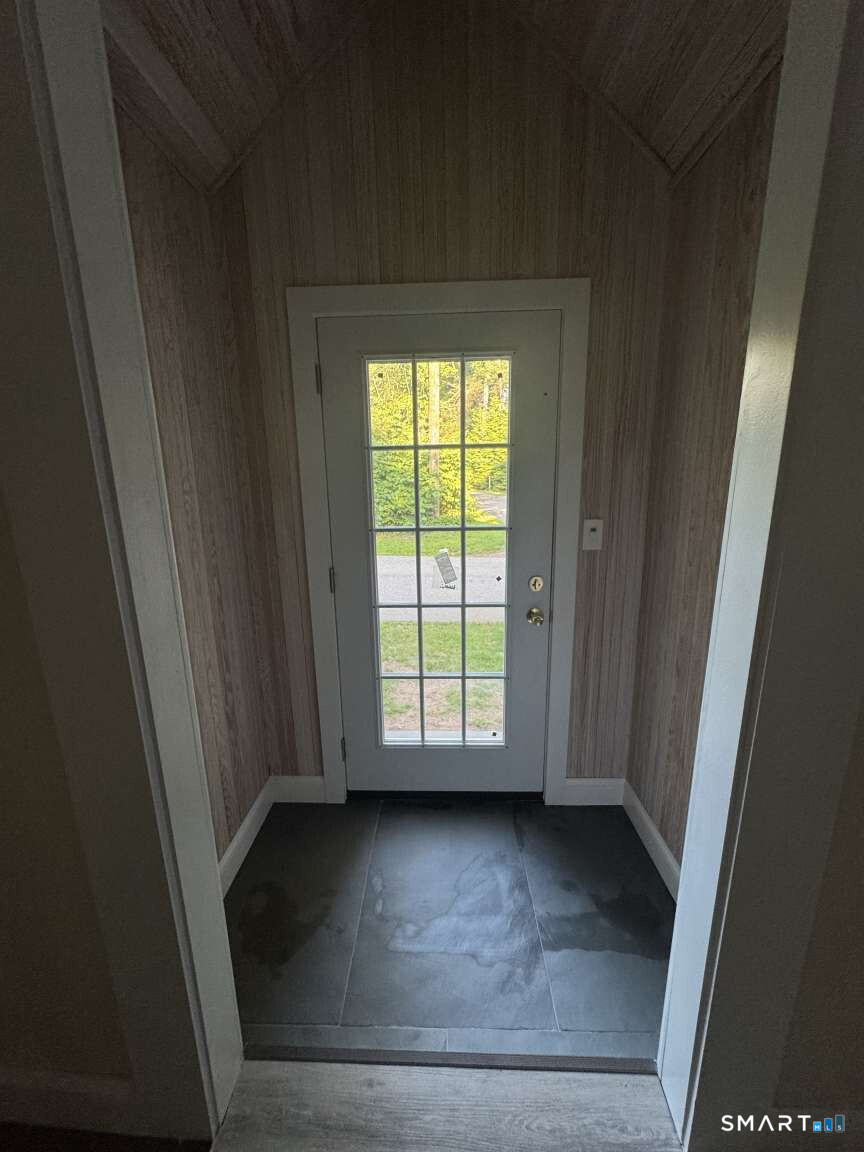
13 Route 6 Columbia CT 06237

Columbia, CT13 Route 6

Price$349,999

Est. Mortgage: $/month

MLS Number 24185045

  • Single Family
  • Square Feet 1,104
  • Bedrooms 3
  • Bathroom 2
  • Year Built 1986

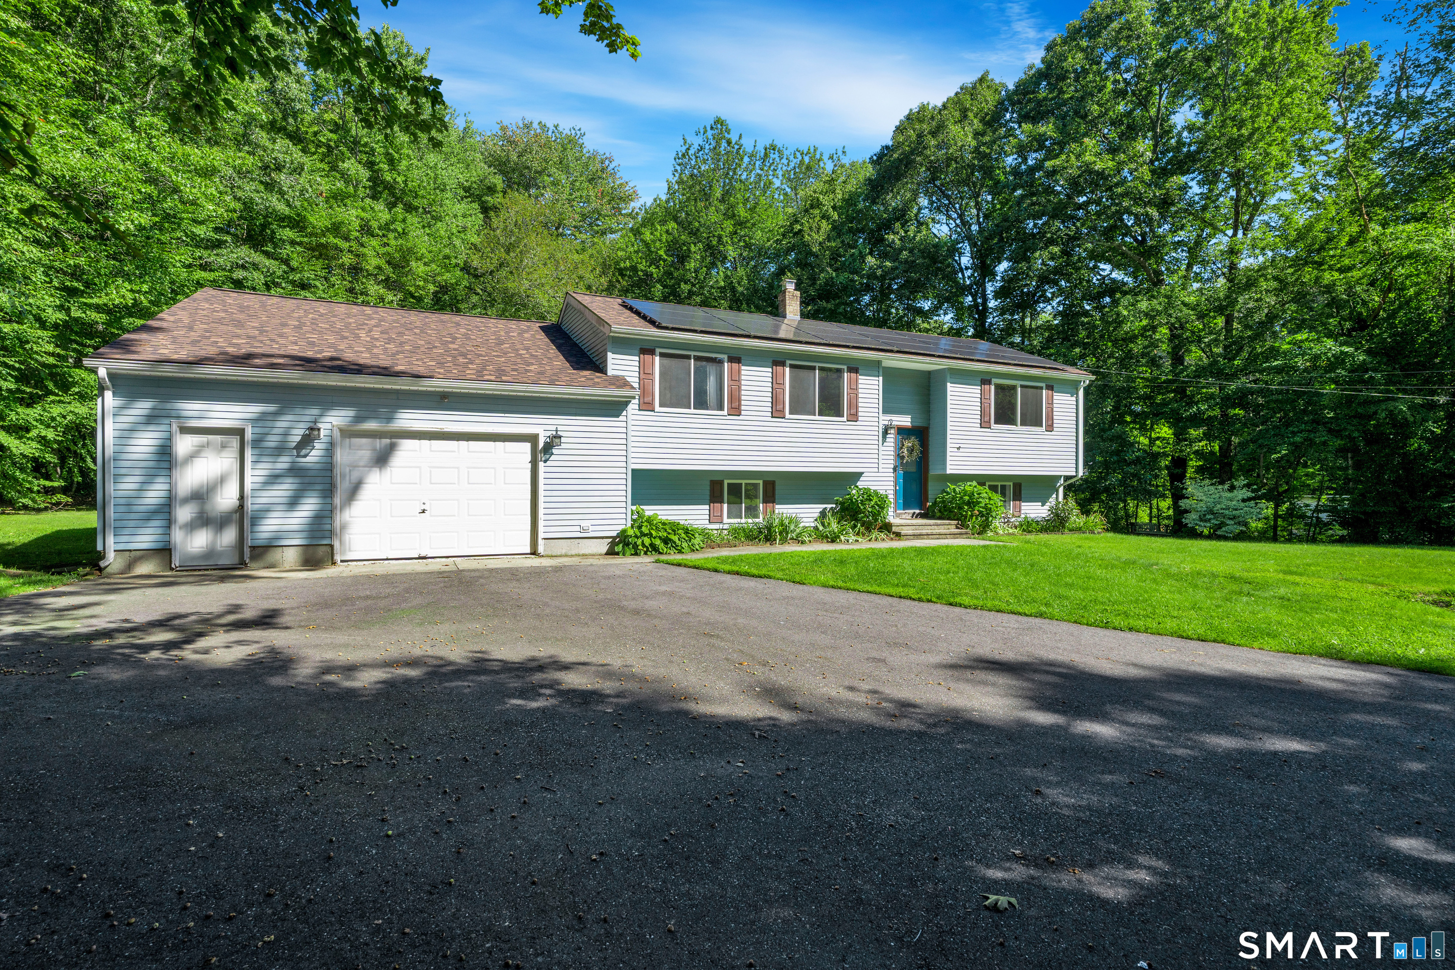
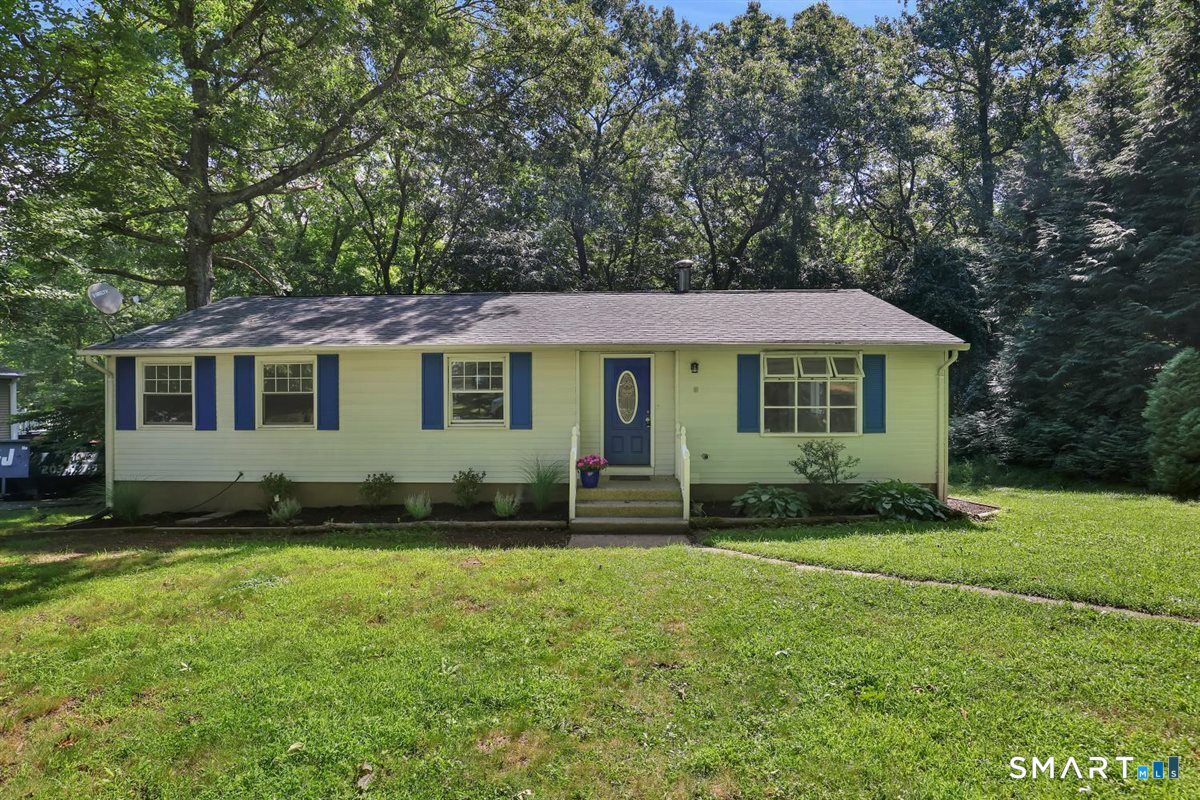
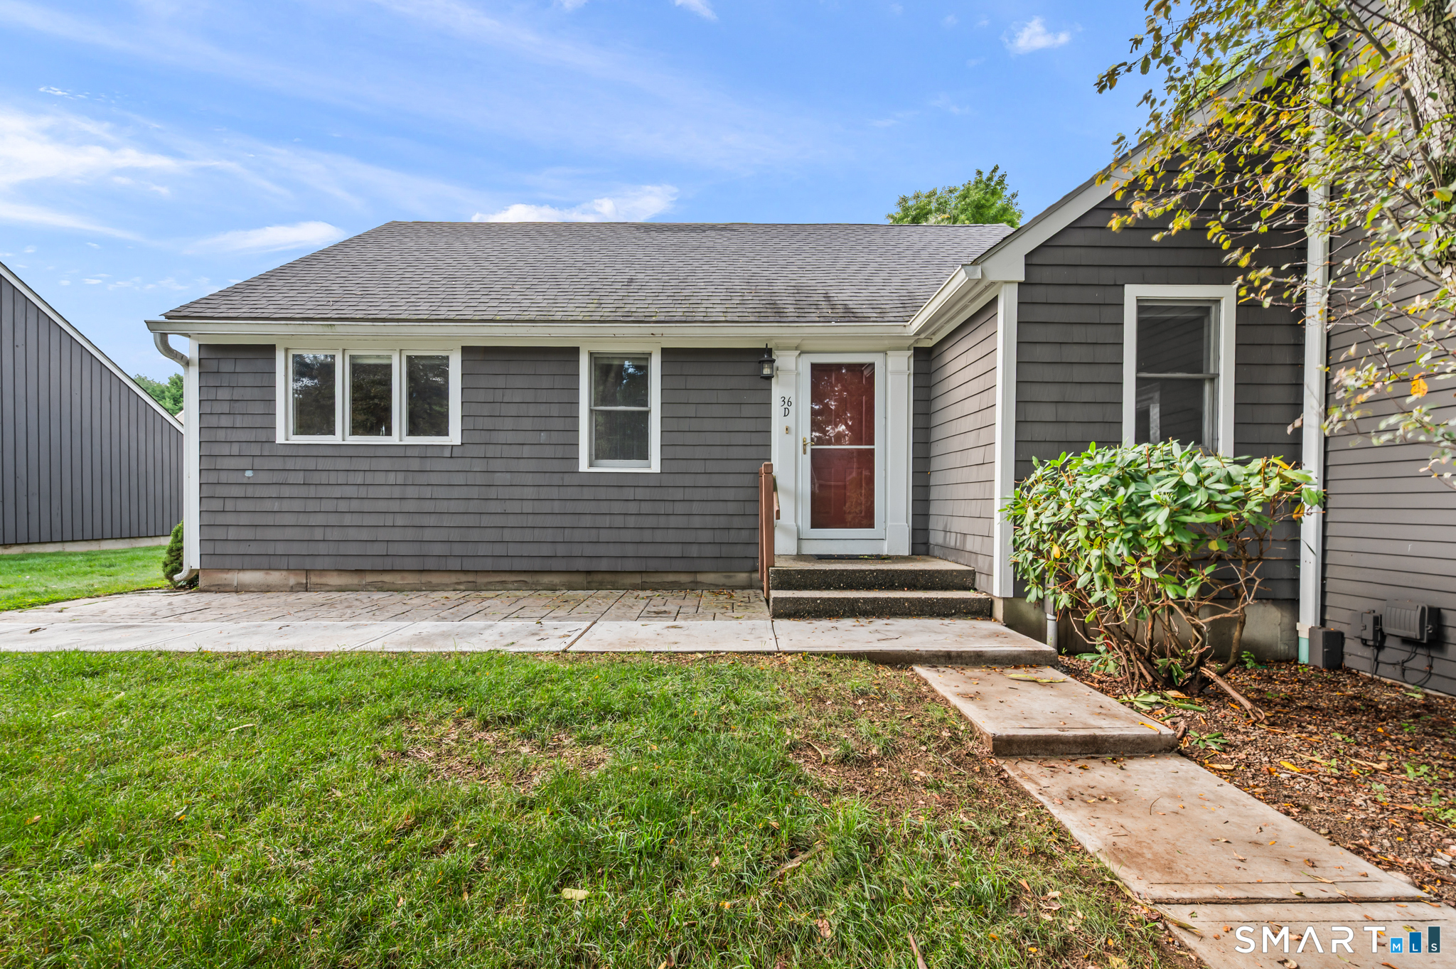
Welcome home to this beautifully updated 3-bedroom, 2 full-bath move-in-ready ranch! The house sits up a hill, and a little set back from the road. Offering the convenience of one level living, this home features a functional layout and plenty of natural light. Enjoy slider access to the composite deck, right off the dining room. The unfinished basement has tall ceilings, and plenty of room for storage and other possibilities! In the last few years, this home received a new septic, water heater, and well tank. There is a generator switch already tied in to the panel in the basement. Ideally located, this home is on the Andover line, just minutes from Columbia Lake. Where residents enjoy boating, fishing and swimming. Outdoor enthusiasts will appreciate nearby access to Mono Pond State Park Reserve. Convenient to shopping, schools, and popular neighboring towns.

Listed by Nikki Solon of RE/MAX on the Bay

$
$
%
$/month over payments
Federal 30-year interest rate: 6.58% last updated on Jul 23, 2026
* All Figures are estimates. Check with your bank or proposed mortgage company for actual interest rates.
This product uses the FRED® API but is not endorsed or certified by the Federal Reserve Bank of St. Louis.

Save FavoriteSchedule TourAsk A QuestionMore Details

Maple Road Mansfield CT 06268

Mansfield, CTMaple Road, Storrs

Price$345,000

Est. Mortgage: $/month

MLS Number 24186093

  • Land
  • Acreage 14.51
  • MLS Status Active
  • Other Amenities Waterfront
  • Zoning 19

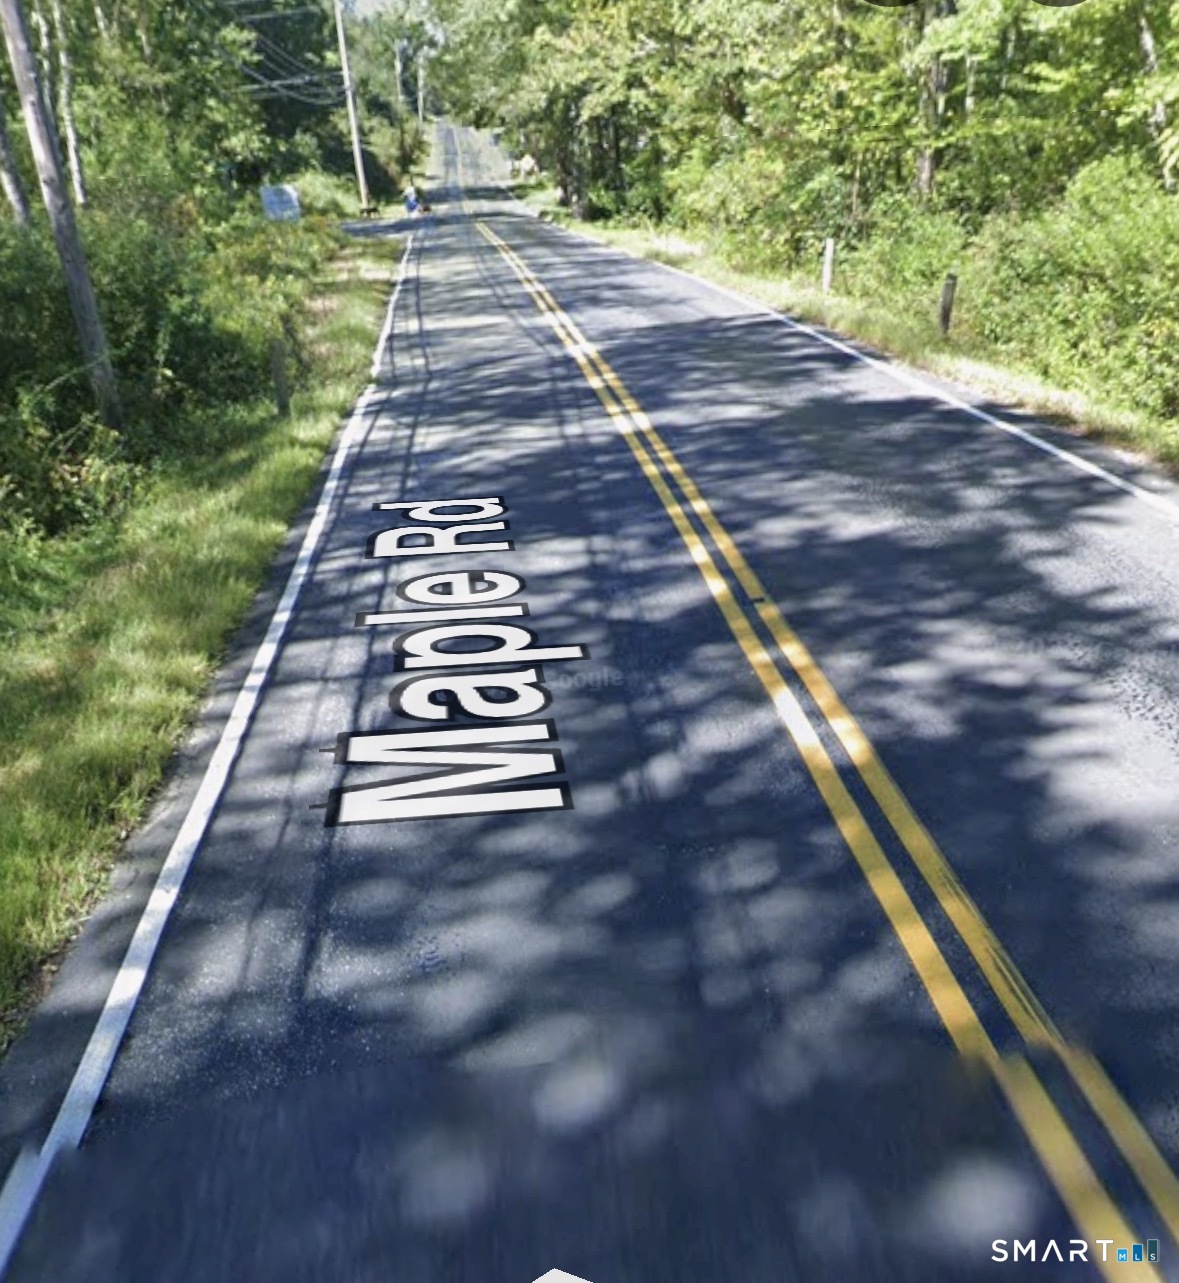
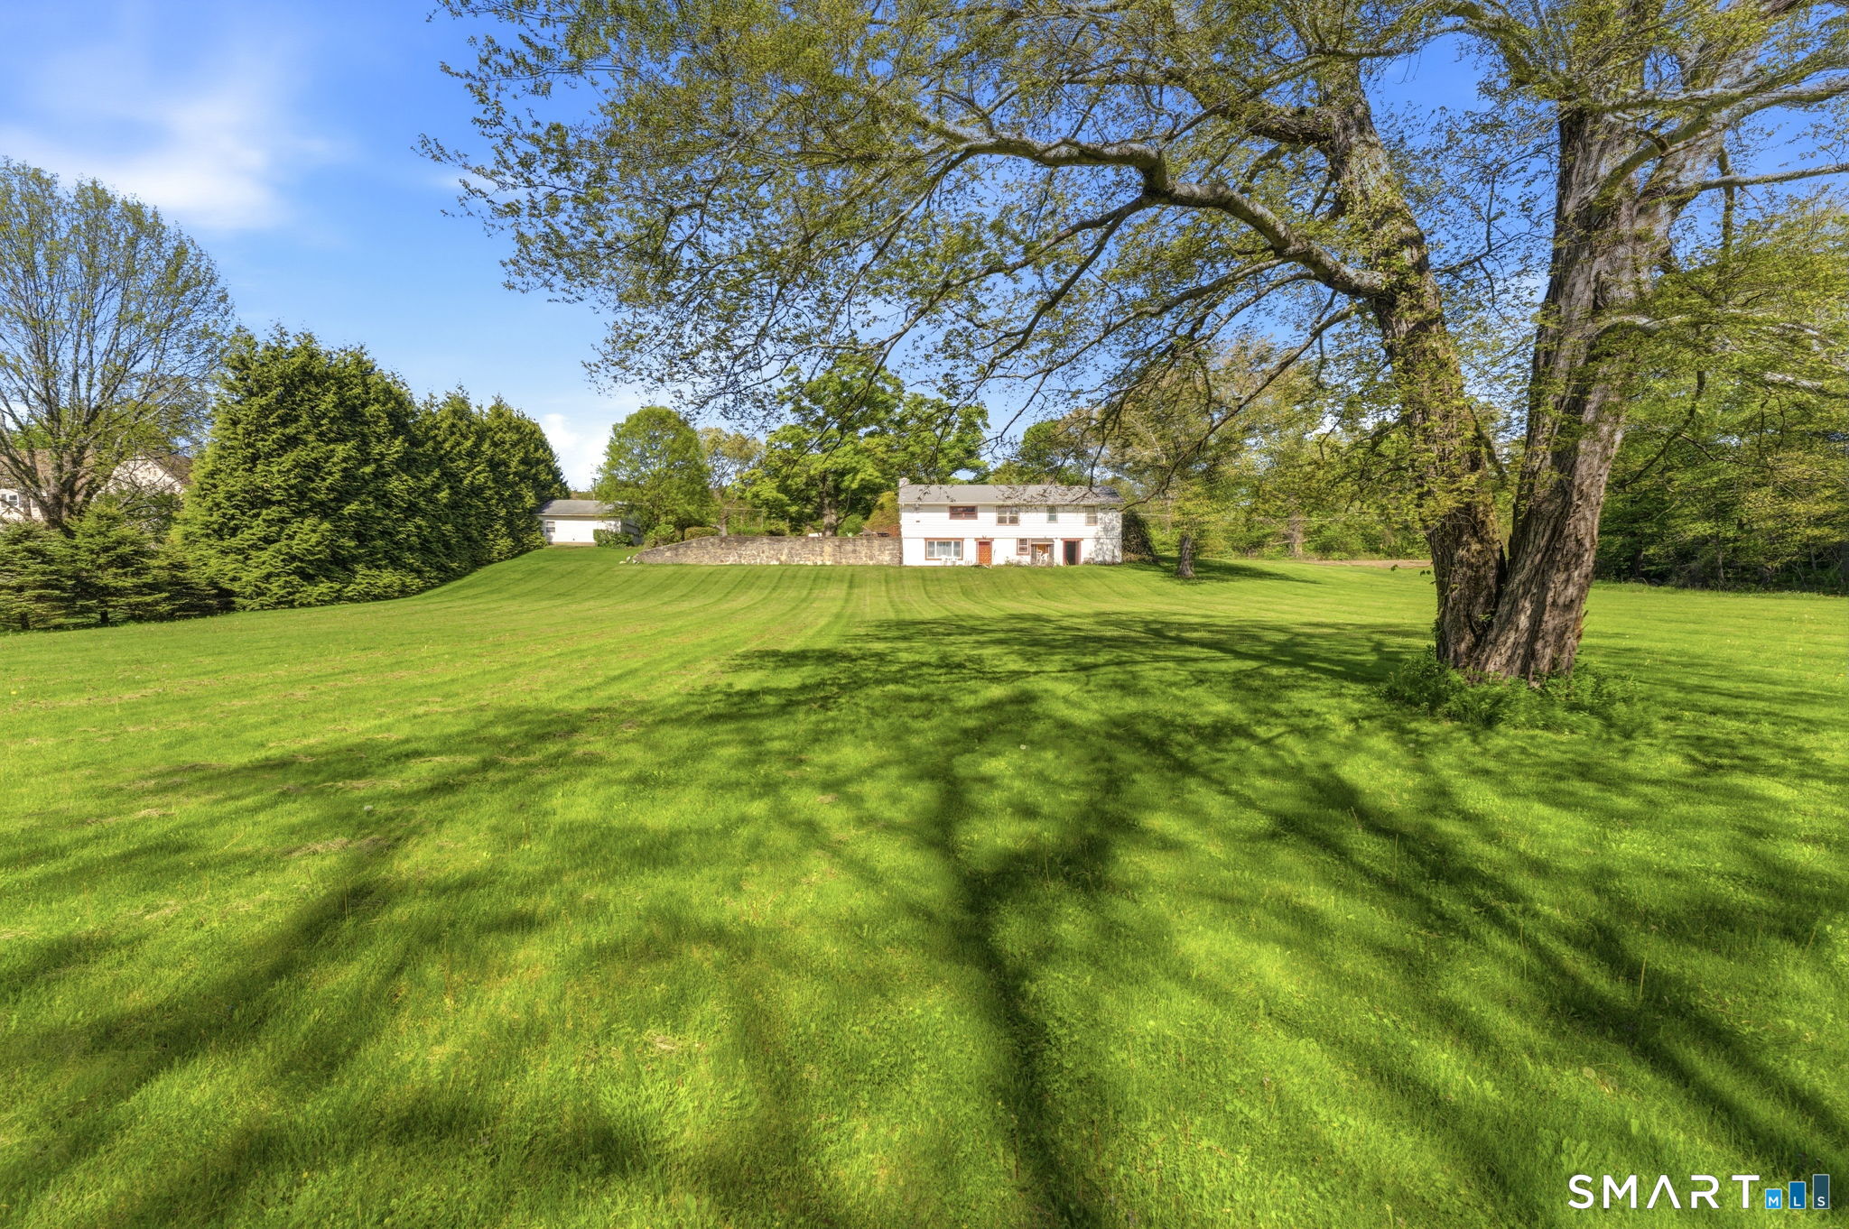
Discover the possibilities with this beautiful 14.51 acre parcel offering the perfect blend of privacy and convenience. Surrounded by town owned property and conservation land, this peaceful setting provides a rare opportunity to build your dream home while enjoying the beauty of nature. Building plans have already been approved by the town, potentially saving valuable time in the building process. Buyers agent and buyers to verify all approvals, permits, and intended use. Whether you're looking to create a private retreat or your forever home, this property is ready for your forever home.

Listed by Jocelyn Loukas of Coldwell Banker Realty

$
$
%
$/month over payments
Federal 30-year interest rate: 6.58% last updated on Jul 23, 2026
* All Figures are estimates. Check with your bank or proposed mortgage company for actual interest rates.
This product uses the FRED® API but is not endorsed or certified by the Federal Reserve Bank of St. Louis.

Save FavoriteSchedule TourAsk A QuestionMore Details

29 Middle Turnpike Mansfield CT 06251

MLS Number 24191245

  • Single Family
  • Square Feet 1,618
  • Bedrooms 3
  • Bathroom 2
  • Year Built 1850

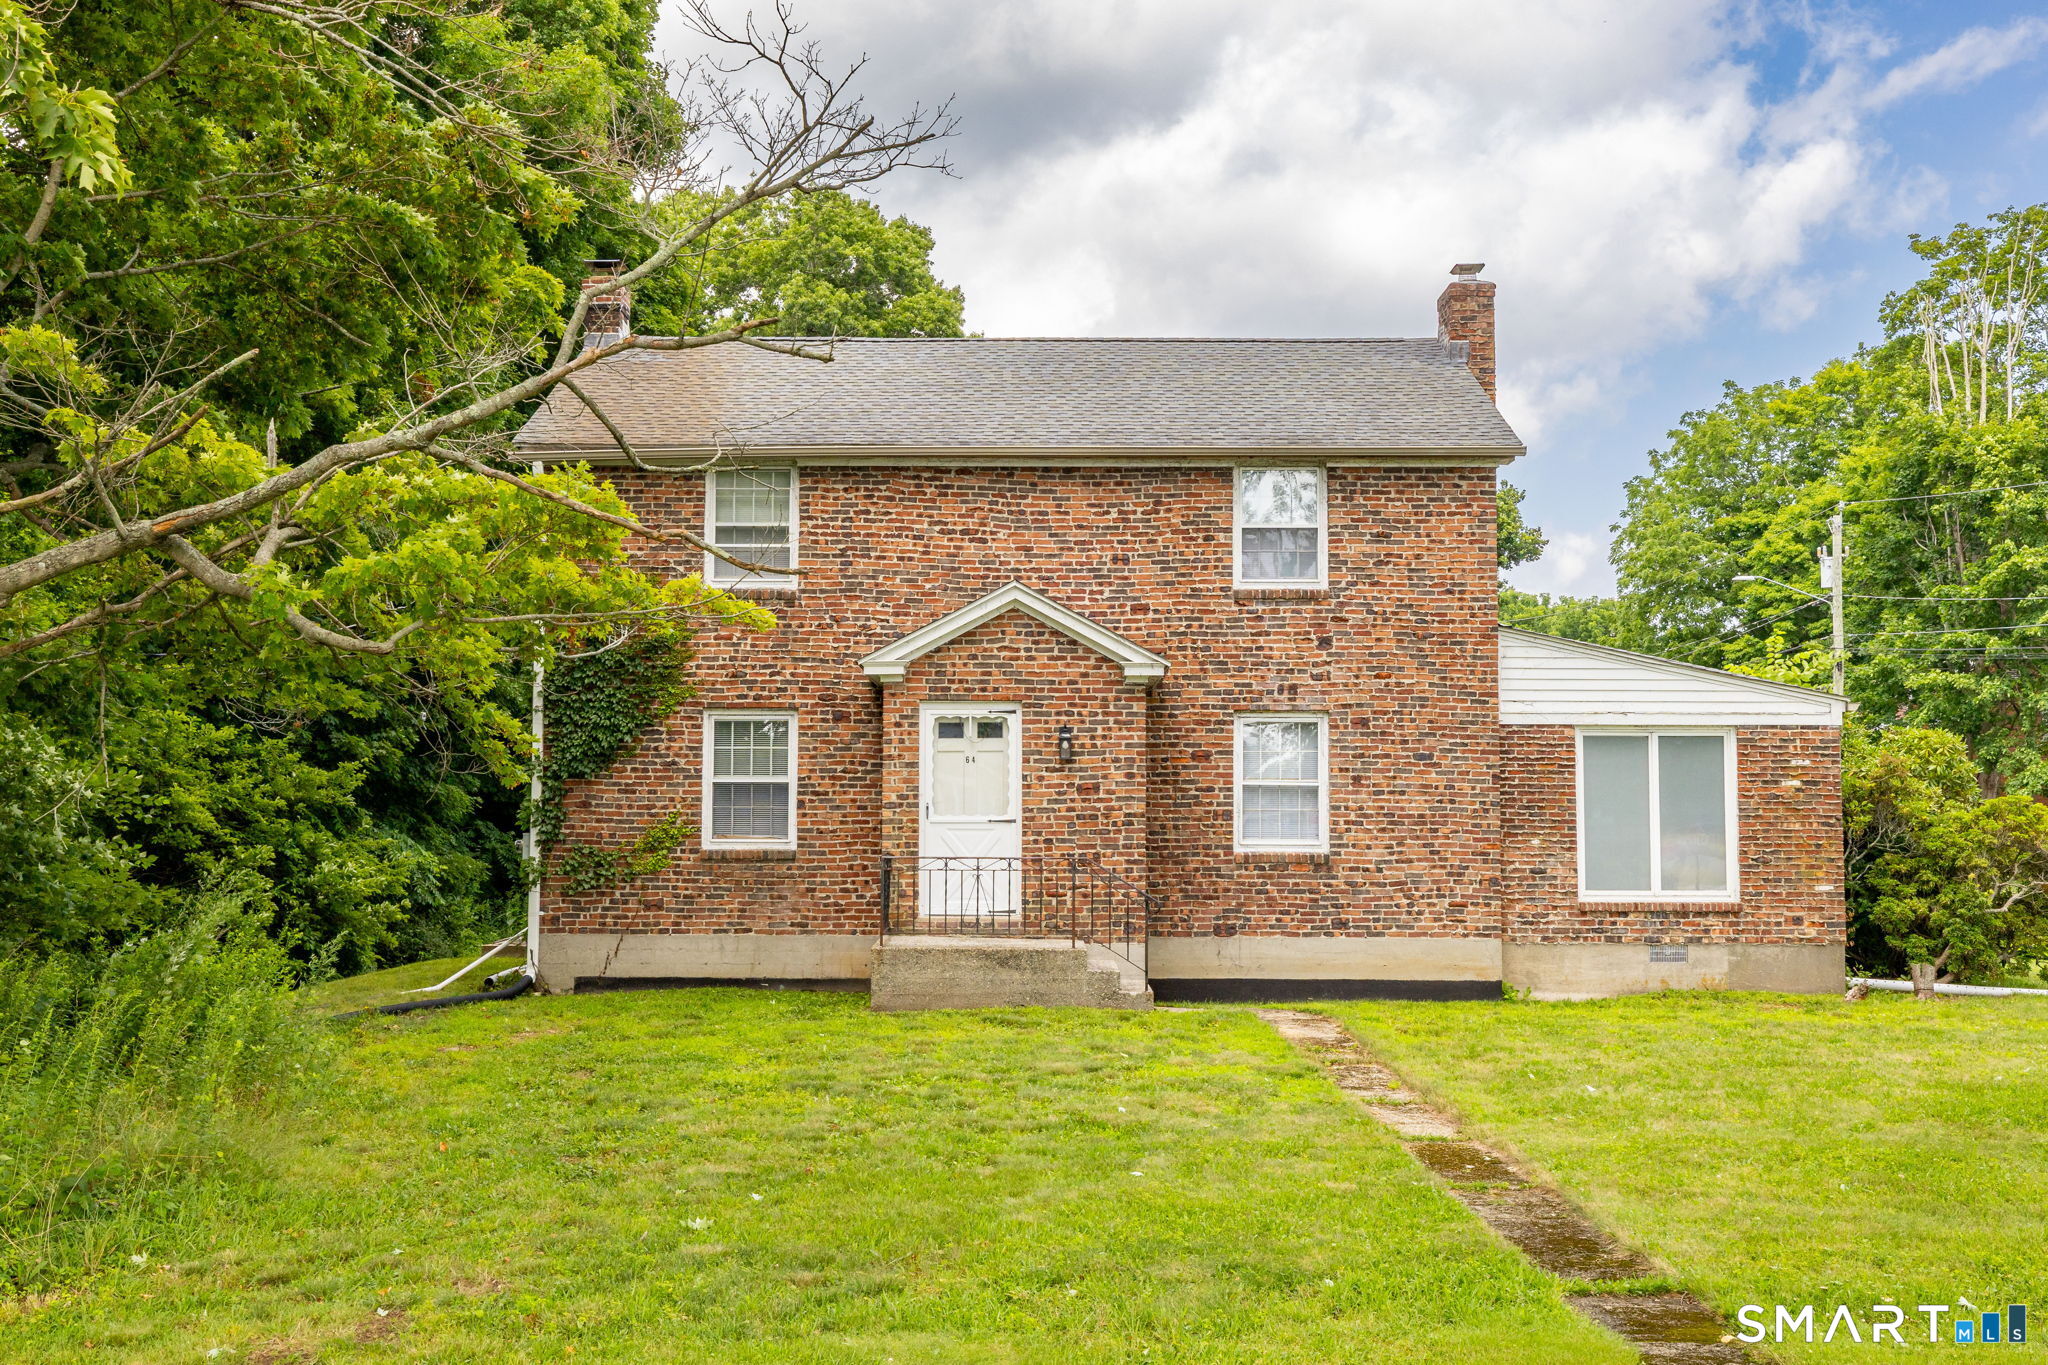
Welcome home to this rustic retreat where charm meets contemporary comforts. Relax on the front porch or by the fire pit and take in the natural surroundings. Inside, you'll find 3 spacious bedrooms, 2 bathrooms, a versatile bonus room, and the convenience of a main-level laundry room. The property also features a garage, a storage shed, and an additional lot, providing extra space and endless possibilities. Don't miss the chance to make this inviting farmhouse your own!

Listed by Sonya R. Nevins of Star Realty LLC

$
$
%
$/month over payments
Federal 30-year interest rate: 6.58% last updated on Jul 23, 2026
* All Figures are estimates. Check with your bank or proposed mortgage company for actual interest rates.
This product uses the FRED® API but is not endorsed or certified by the Federal Reserve Bank of St. Louis.

Save FavoriteSchedule TourAsk A QuestionMore Details

99 Clark Lane Colchester CT 06415

Colchester, CT99 Clark Lane

Price$345,000

Est. Mortgage: $/month

MLS Number 24174945

  • Single Family
  • Square Feet 1,379
  • Bedrooms 3
  • Bathroom 2
  • Year Built 1960

From the moment you arrive, this beautifully maintained 3-bedroom, 2-bath ranch offers a sense of warmth, comfort, and easy living. Set on a quiet dead-end street just moments from the heart of Colchester, this home blends inviting living spaces, thoughtful updates, and a location that's hard to beat. Inside, hardwood floors and an easy-flowing layout create a space that feels both welcoming and functional. The beautifully appointed kitchen features quartz countertops, stainless steel appliances, recessed lighting, and a stunning high-end propane range, opening seamlessly to a bright living room with a large picture window and cozy electric fireplace. The finished lower level offers valuable additional living space with a spacious family room, full bath, laundry area, and direct access to the attached garage. Notable features include a premium Buderus boiler, upgraded electrical, and quality finishes throughout, while a new hot water heater adds everyday peace of mind.

Listed by Beata Gadomski of Berkshire Hathaway NE Prop.

$
$
%
$/month over payments
Federal 30-year interest rate: 6.58% last updated on Jul 23, 2026
* All Figures are estimates. Check with your bank or proposed mortgage company for actual interest rates.
This product uses the FRED® API but is not endorsed or certified by the Federal Reserve Bank of St. Louis.

Save FavoriteSchedule TourAsk A QuestionMore Details

642 Old Hartford Road Colchester CT 06415

Colchester, CT642 Old Hartford Road

Price$339,900

Est. Mortgage: $/month

MLS Number 24193690

  • Multi Family Multi-Family For Sale
  • Square Feet 4,236
  • Acreage 2.82
  • Bedrooms 3
  • Year Built 1900

INESTORS TAKE NOTICE! Location, location, location! Property sits directly on Jeremy River and walking trails. Cottage building looks out over river and has a porch of scenic views. There is quite a bit of historic structure that could be saved and restored. There are 3 buildings in total. Main home has multiple levels. Cottage is one floor with one bedroom, bathroom and kitchen. One car garage has additional square footage on ground level and has large loft space above. Yard is wooded and allows for privacy. Endless potential.

Listed by Lauren Robarge of Vylla Home (CT) LLC

$
$
%
$/month over payments
Federal 30-year interest rate: 6.58% last updated on Jul 23, 2026
* All Figures are estimates. Check with your bank or proposed mortgage company for actual interest rates.
This product uses the FRED® API but is not endorsed or certified by the Federal Reserve Bank of St. Louis.

Save FavoriteSchedule TourAsk A QuestionMore Details

190 Clark Hill Road East Hampton CT 06424

East Hampton, CT190 Clark Hill Road

Price$339,000

Est. Mortgage: $/month

MLS Number 24118912

  • Single Family
  • Square Feet 1,462
  • Bedrooms 3
  • Bathroom 1
  • Year Built 1958

Nestled among hundreds of acres of beautiful forest, this charming ranch offers a peaceful, private setting with endless potential. Featuring 3 bedrooms, 1 full bathroom, and a partially finished basement, this home is ready for its next chapter. Original hardwood floors lie beneath the carpet throughout, just waiting to be uncovered and restored to their natural beauty. Built, owned, and lovingly cared for by the Cannon family, this home has been filled with years of cherished memories. Being sold as is, it offers the perfect opportunity to make your own updates and bring your vision to life. Whether you're looking for a quiet retreat or a place to create lasting memories, this is a rare opportunity to own a home in a truly picturesque setting surrounded by nature.

Listed by Roseanne R. Scacca of Dan Combs Real Estate

$
$
%
$/month over payments
Federal 30-year interest rate: 6.58% last updated on Jul 23, 2026
* All Figures are estimates. Check with your bank or proposed mortgage company for actual interest rates.
This product uses the FRED® API but is not endorsed or certified by the Federal Reserve Bank of St. Louis.

Save FavoriteSchedule TourAsk A QuestionMore Details

17 Horizon Avenue Windham CT 06226

MLS Number 24180652

  • Single Family
  • Square Feet 1,254
  • Bedrooms 3
  • Bathroom 2
  • Year Built 1990

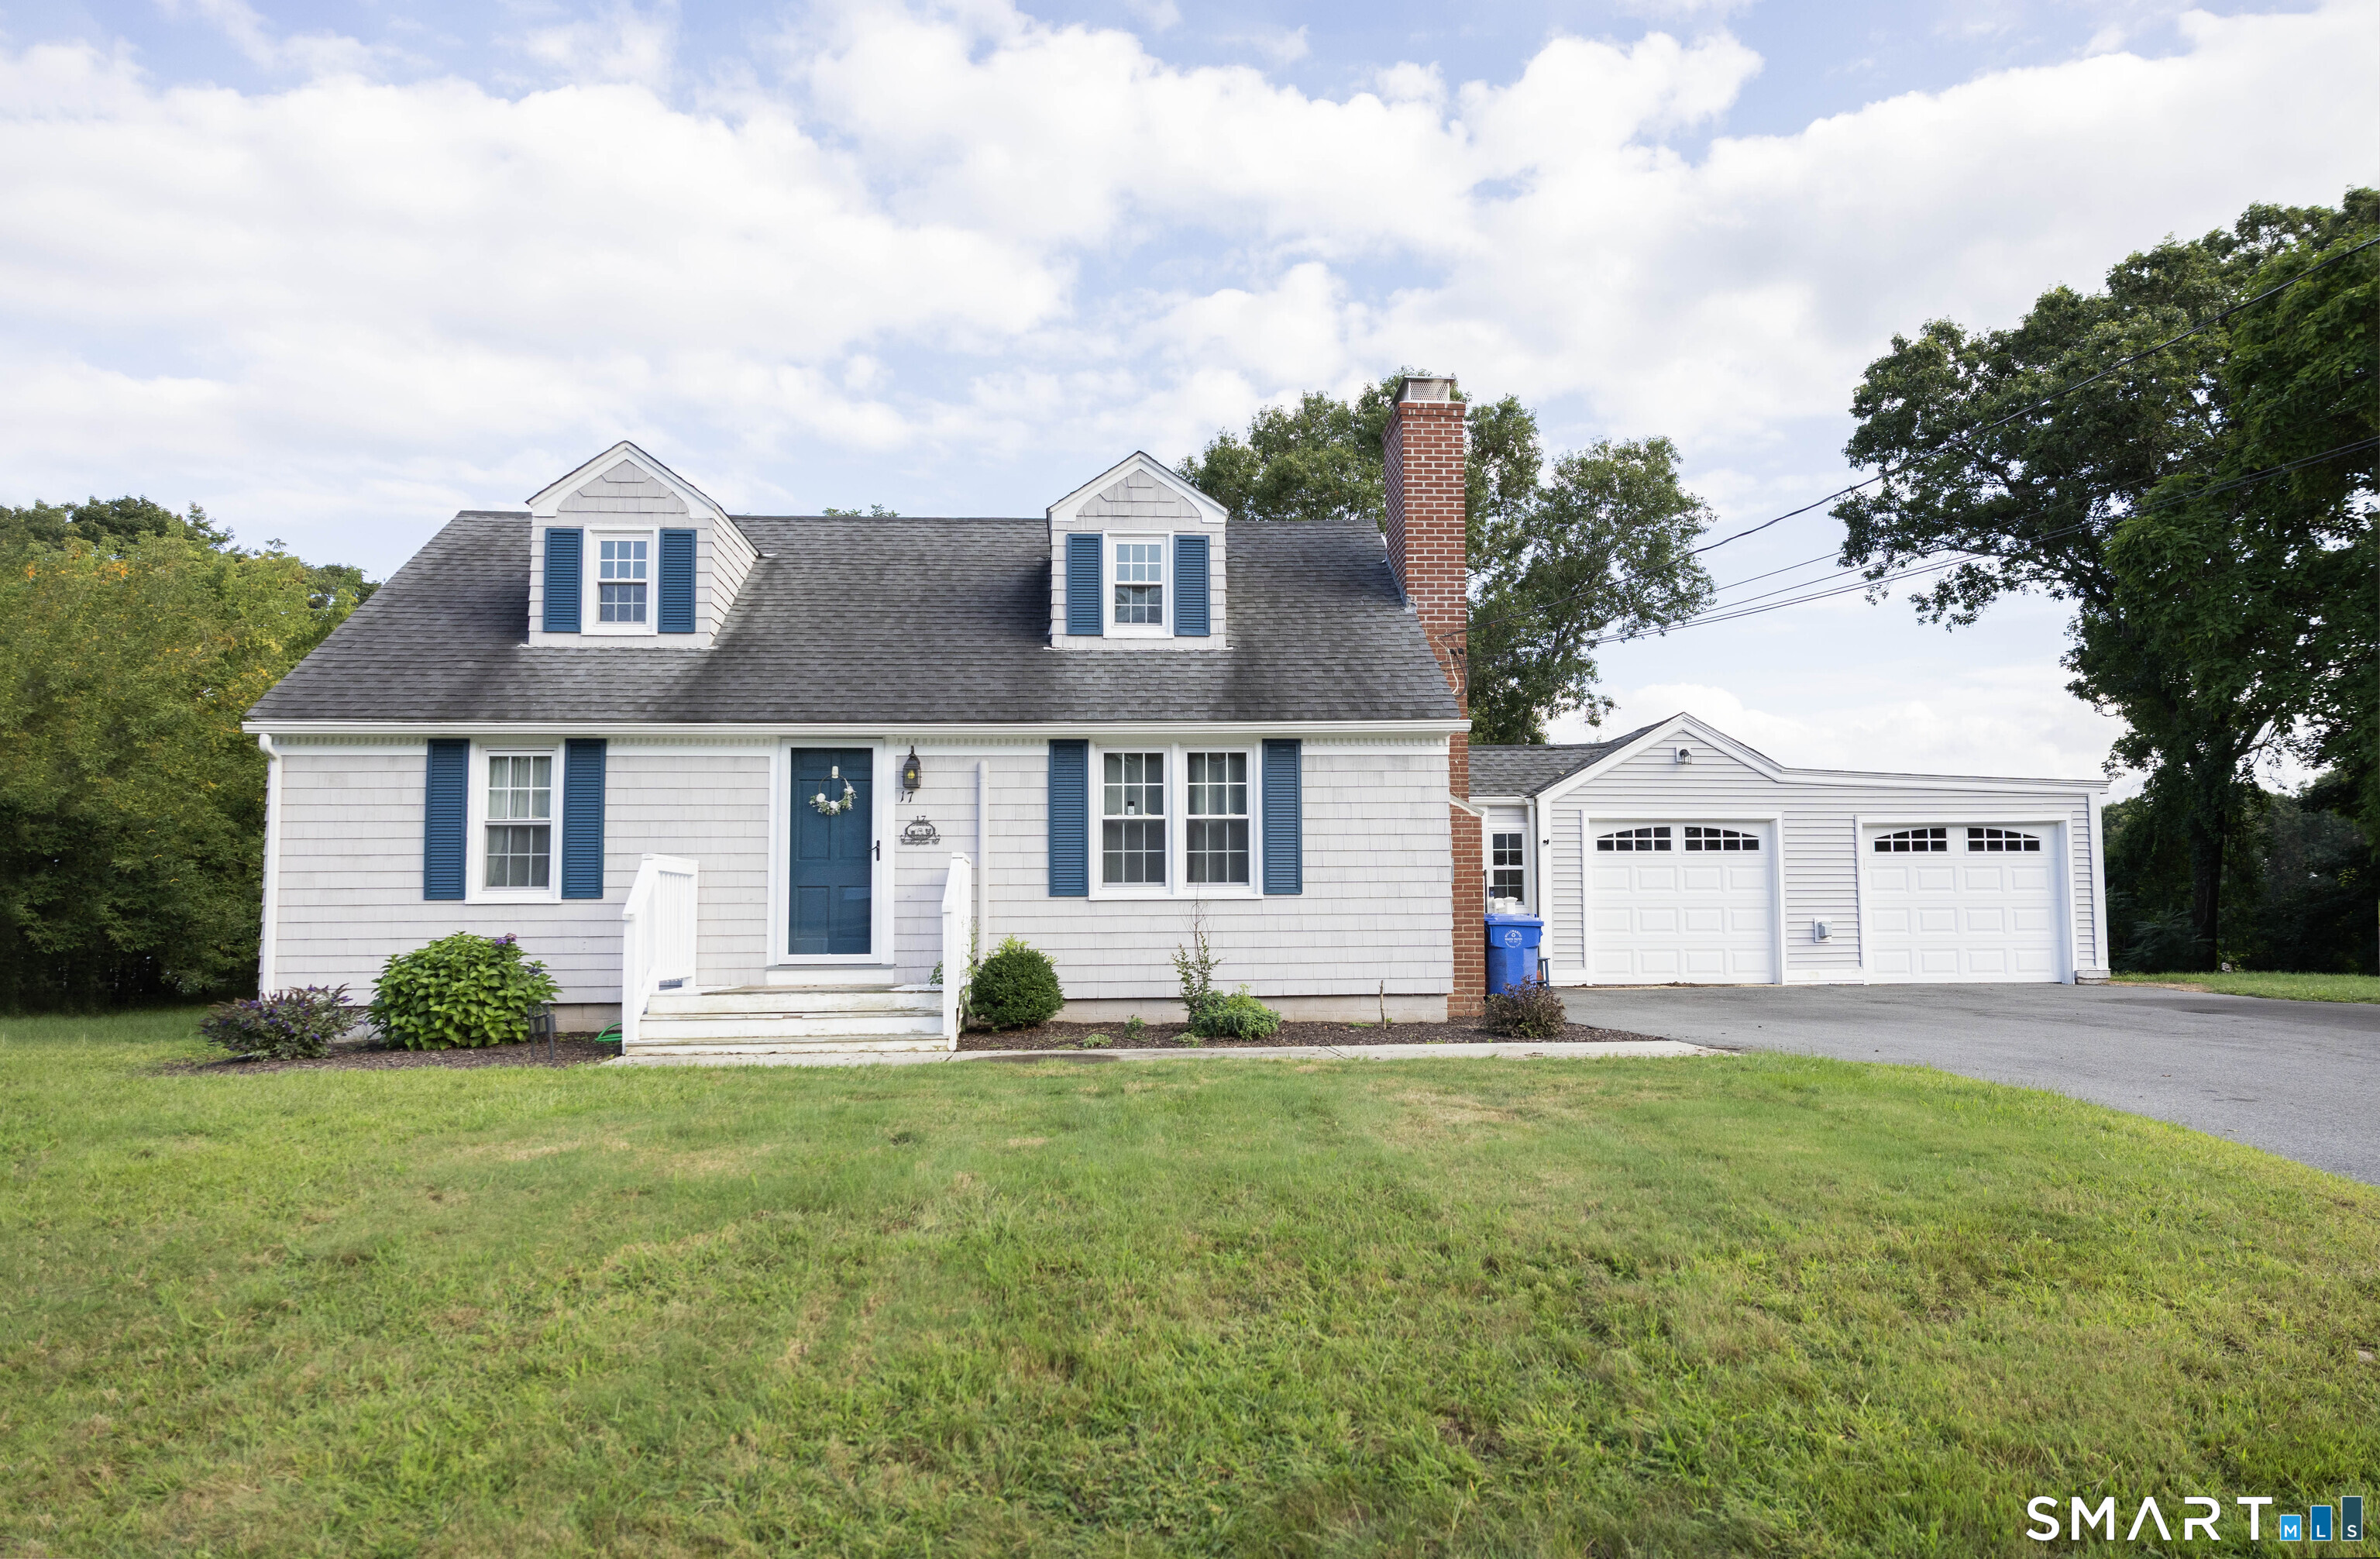
Very nice 3-bedroom, 2-bath home tucked at the end of a quiet cul-de-sac in Willimantic and it's ready for its next owner today. Gleaming hardwood floors flow throughout the main living areas, anchored by a cozy fireplace in the living room that makes this home feel like home the moment you walk in. The remodeled kitchen features updated appliances, and it is turnkey just unpack and start cooking. 2-car garage, and the partially finished basement offers flexible space ideal for a home office, rec room, or gym. Step outside to a private backyard retreat complete with a deck and lower patio - perfect for entertaining or unwinding after a long day. Commuters and students will love the location: easy access to Route 6 and walking distance to Eastern Connecticut State University. Highlights: Hardwood floors throughout 2-car garage with walkup attic storage Fireplace Remodeled kitchen Partially finished basement Private deck & patio Cul-de-sac lot Walk to ECSU Quick Route 6 access

Listed by Jason Saphire of www.HomeZu.com

$
$
%
$/month over payments
Federal 30-year interest rate: 6.58% last updated on Jul 23, 2026
* All Figures are estimates. Check with your bank or proposed mortgage company for actual interest rates.
This product uses the FRED® API but is not endorsed or certified by the Federal Reserve Bank of St. Louis.

Save FavoriteSchedule TourAsk A QuestionMore Details

366 Hartford Turnpike Hampton CT 06247

Hampton, CT366 Hartford Turnpike

Price$319,000

Est. Mortgage: $/month

MLS Number 24151473

  • Land
  • Acreage 2.07
  • MLS Status Active
  • Other Amenities Waterfront
  • Zoning B

Strategic Commercial Development Site | 2.07 Acres on Route 6 High-Visibility Location in Hampton, CT The Opportunity: Maximize your business's footprint on one of Eastern Connecticut's most vital transit corridors. This 2.07-acre commercial parcel is situated directly on Route 6, the primary link between Hartford and Providence. With a powerhouse traffic count of approximately 18,000 Vehicles Per Day (VPD), this site offers the rare combination of high-volume exposure and a manageable, ready-to-develop footprint. Property Highlights: Size: 2.07 Level/Usable Acres. Zoning: Zoned Commercial B, offering a flexible range of "Highest and Best" uses including retail, professional offices, medical facilities, or service stations. Traffic: 18,000+ VPD passing daily, ensuring constant brand awareness and easy customer acquisition. Frontage: Significant road frontage on Route 6 for easy ingress/egress. Strategic Connectivity: Positioned perfectly for businesses requiring a mid-point hub between major metro areas. Development Potential: As development continues to push outward from the urban centers, Hampton's Route 6 corridor remains a high-demand area. This lot represents a "blank canvas" opportunity for investors or owner-users looking to capitalize on the steady stream of commuters and commercial freight traveling between CT and RI. There is also an existing 1392 sq ft ranch home that could be modified or torn down.

Listed by Scott S. Pempek of Berkshire Hathaway NE Prop.

$
$
%
$/month over payments
Federal 30-year interest rate: 6.58% last updated on Jul 23, 2026
* All Figures are estimates. Check with your bank or proposed mortgage company for actual interest rates.
This product uses the FRED® API but is not endorsed or certified by the Federal Reserve Bank of St. Louis.

Save FavoriteSchedule TourAsk A QuestionMore Details

11 Type Road Windham CT 06266

MLS Number 24181796

  • Multi Family Multi-Family For Sale
  • Square Feet 1,890
  • Co List Office Name Home Selling Team
  • Acreage 0.42
  • Bedrooms 4

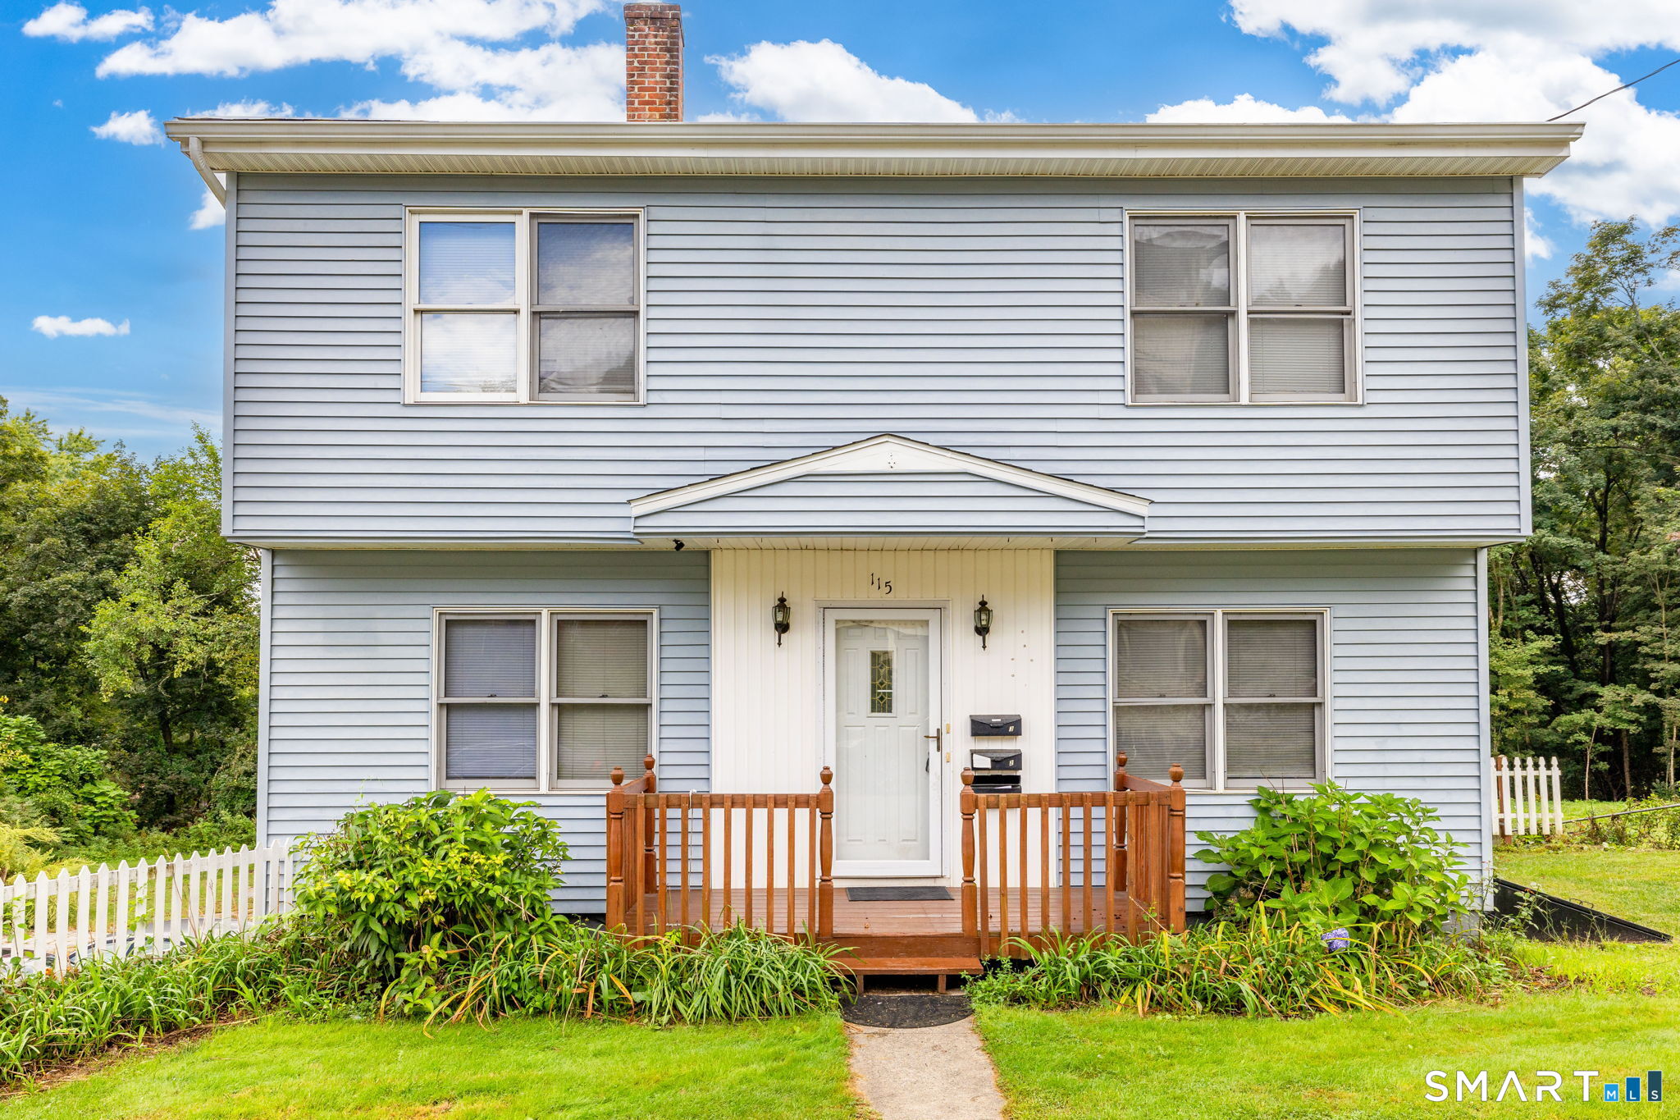
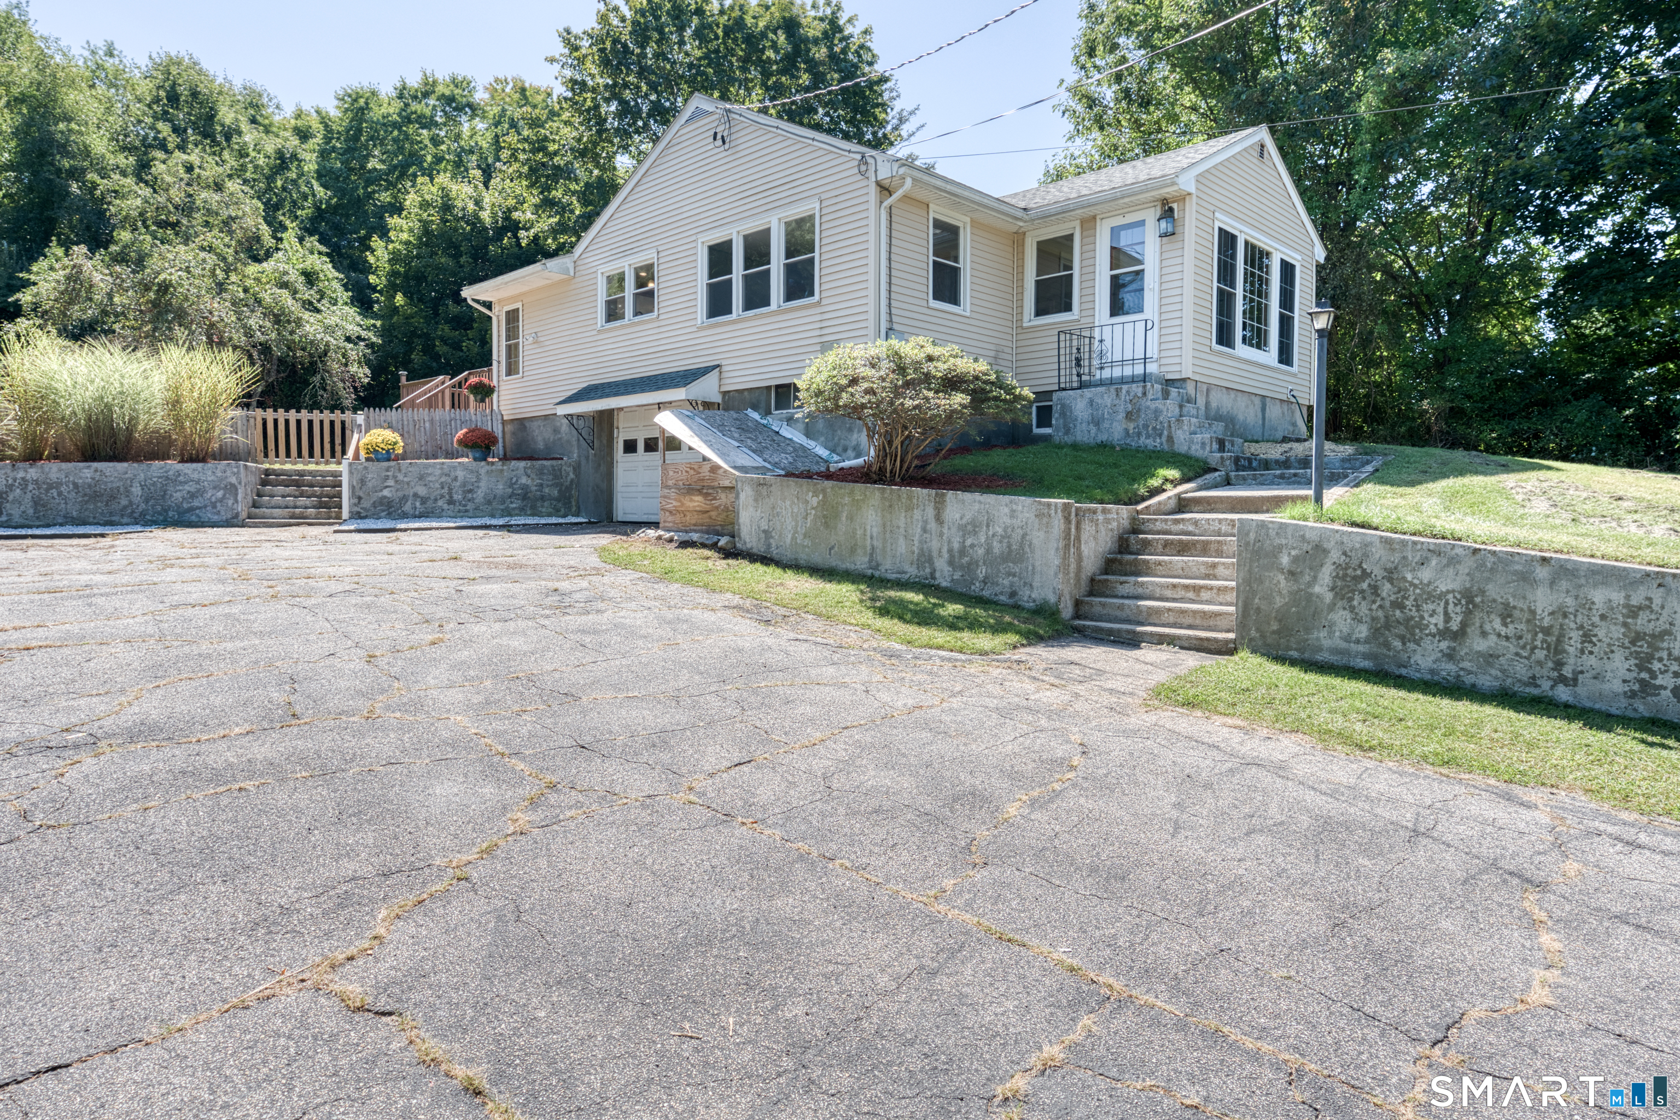
Investors and owner-occupants take notice! Well-maintained fully rented, with tenants in place, two-family home situated on a quiet dead-end street. Each unit offers 2 bedrooms, 1 full bath, and approximately 1,000 square feet of living space, providing spacious layouts and strong rental appeal. Separate utilities make management simple, while laundry hookups in the basement add convenience for tenants. Situated on nearly a half-acre lot, the property offers plenty of outdoor space, Large front porch and an abundance of off-street parking. Conveniently located close to shopping, dining, schools, and major routes. Whether you're looking to expand your investment portfolio or secure a future owner-occupied opportunity, this versatile multi-family property is not to be missed.

Listed by Stephen Galinat and John F. Fulton of Home Selling Team
$
$
%
$/month over payments
Federal 30-year interest rate: 6.58% last updated on Jul 23, 2026
* All Figures are estimates. Check with your bank or proposed mortgage company for actual interest rates.
This product uses the FRED® API but is not endorsed or certified by the Federal Reserve Bank of St. Louis.

Save FavoriteSchedule TourAsk A QuestionMore Details

61 Wildwood Drive Lebanon CT 06249

Lebanon, CT61 Wildwood Drive

Price$315,000

Est. Mortgage: $/month

MLS Number 24185435

  • Single Family
  • Square Feet 864
  • Bedrooms 3
  • Bathroom 1
  • Year Built 1988

Just in time for summer! Move right into this updated 3-bedroom, 1-bath ranch nestled in the desirable Amston Lake community. Featuring recent interior updates, central air, a newer heating system, and a newer roof, this home offers comfort, style, and peace of mind from day one. Enjoy all that lake living has to offer, from swimming and kayaking to lakeside picnics and relaxing afternoons by the water. Whether you're looking for a year-round residence or a peaceful retreat, this charming home provides the perfect blend of recreation, relaxation, and convenience.

Listed by Kelly Lucas of RE/MAX Legends

$
$
%
$/month over payments
Federal 30-year interest rate: 6.58% last updated on Jul 23, 2026
* All Figures are estimates. Check with your bank or proposed mortgage company for actual interest rates.
This product uses the FRED® API but is not endorsed or certified by the Federal Reserve Bank of St. Louis.

Save FavoriteSchedule TourAsk A QuestionMore Details

59 North Main Street East Hampton CT 06424

MLS Number 24193029

  • Single Family
  • Square Feet 1,432
  • Bedrooms 2
  • Bathroom 2
  • Year Built 1959

Situated directly across from Sears Park on Lake Pocotopaug, this charming 2-bedroom, 1-bath ranch offers 1,431 square feet of well-built living space and the ultimate lake lifestyle. Step out your door to enjoy free resident access to a sandy beach, tennis, pickleball, and basketball courts, plus town boat launch access for just $50 a year. Walk to local shops, dining, and public transit with ease! Inside, hardwood floors flow seamlessly through the light-filled living room, featuring a cozy fireplace and large windows, into the dining area. The tiled kitchen offers ample cabinetry, eating space, and direct access to the primary bedroom. A spacious second bedroom includes generous closet space, while a screened porch provides a peaceful spot to unwind. Quality construction keeps the home naturally cool in summer, while cast-iron baseboard heat delivers lasting warmth in winter. A full staircase leads to a spacious attic, offering prime potential to raise the roofline for additional bedrooms or elevated lake views. Thoughtfully updated for complete peace of mind, recent improvements include a new roof (2024), furnace (2023), whole-house generator (2023), Polywood front porch, new fence, and a new portable garage. Whether you are seeking a move-in-ready home, a lakeside retreat, or a property with expansion potential, this East Hampton gem delivers unbeatable value and convenience!

Listed by Ally Modugno of KW Legacy Partners

$
$
%
$/month over payments
Federal 30-year interest rate: 6.58% last updated on Jul 23, 2026
* All Figures are estimates. Check with your bank or proposed mortgage company for actual interest rates.
This product uses the FRED® API but is not endorsed or certified by the Federal Reserve Bank of St. Louis.

Virtual TourSave FavoriteSchedule TourAsk A QuestionMore Details

125 Mountain Street Windham CT 06226

MLS Number 24158358

  • Multi Family Multi-Family For Sale
  • Square Feet 2,781
  • Acreage 0.76
  • Bedrooms 5
  • Bathroom 3

Investors take notice! This home is a money maker. Whether you decide to owner-occupy this spacious home while rental income helps with the mortgage, or rent out both units, you can't go wrong. The living areas provide warm spaces perfect for relaxing or gathering with friends and family. The kitchens offer ample cabinet and counter space, making everyday cooking convenient and enjoyable. The large yard space can be enjoyed year round. The lot may also have the potential to be subdivided to add another home. All information should be verified with the town. Don't miss this opportunity!

Listed by Lisa Antrum of KW Legacy Partners

$
$
%
$/month over payments
Federal 30-year interest rate: 6.58% last updated on Jul 23, 2026
* All Figures are estimates. Check with your bank or proposed mortgage company for actual interest rates.
This product uses the FRED® API but is not endorsed or certified by the Federal Reserve Bank of St. Louis.

Save FavoriteSchedule TourAsk A QuestionMore Details

8 Sycamore Drive Mansfield CT 06268

MLS Number 24190759

  • Condo
  • Bedrooms 2
  • Bathroom 3
  • Square Feet 1,528
  • Year Built 2004

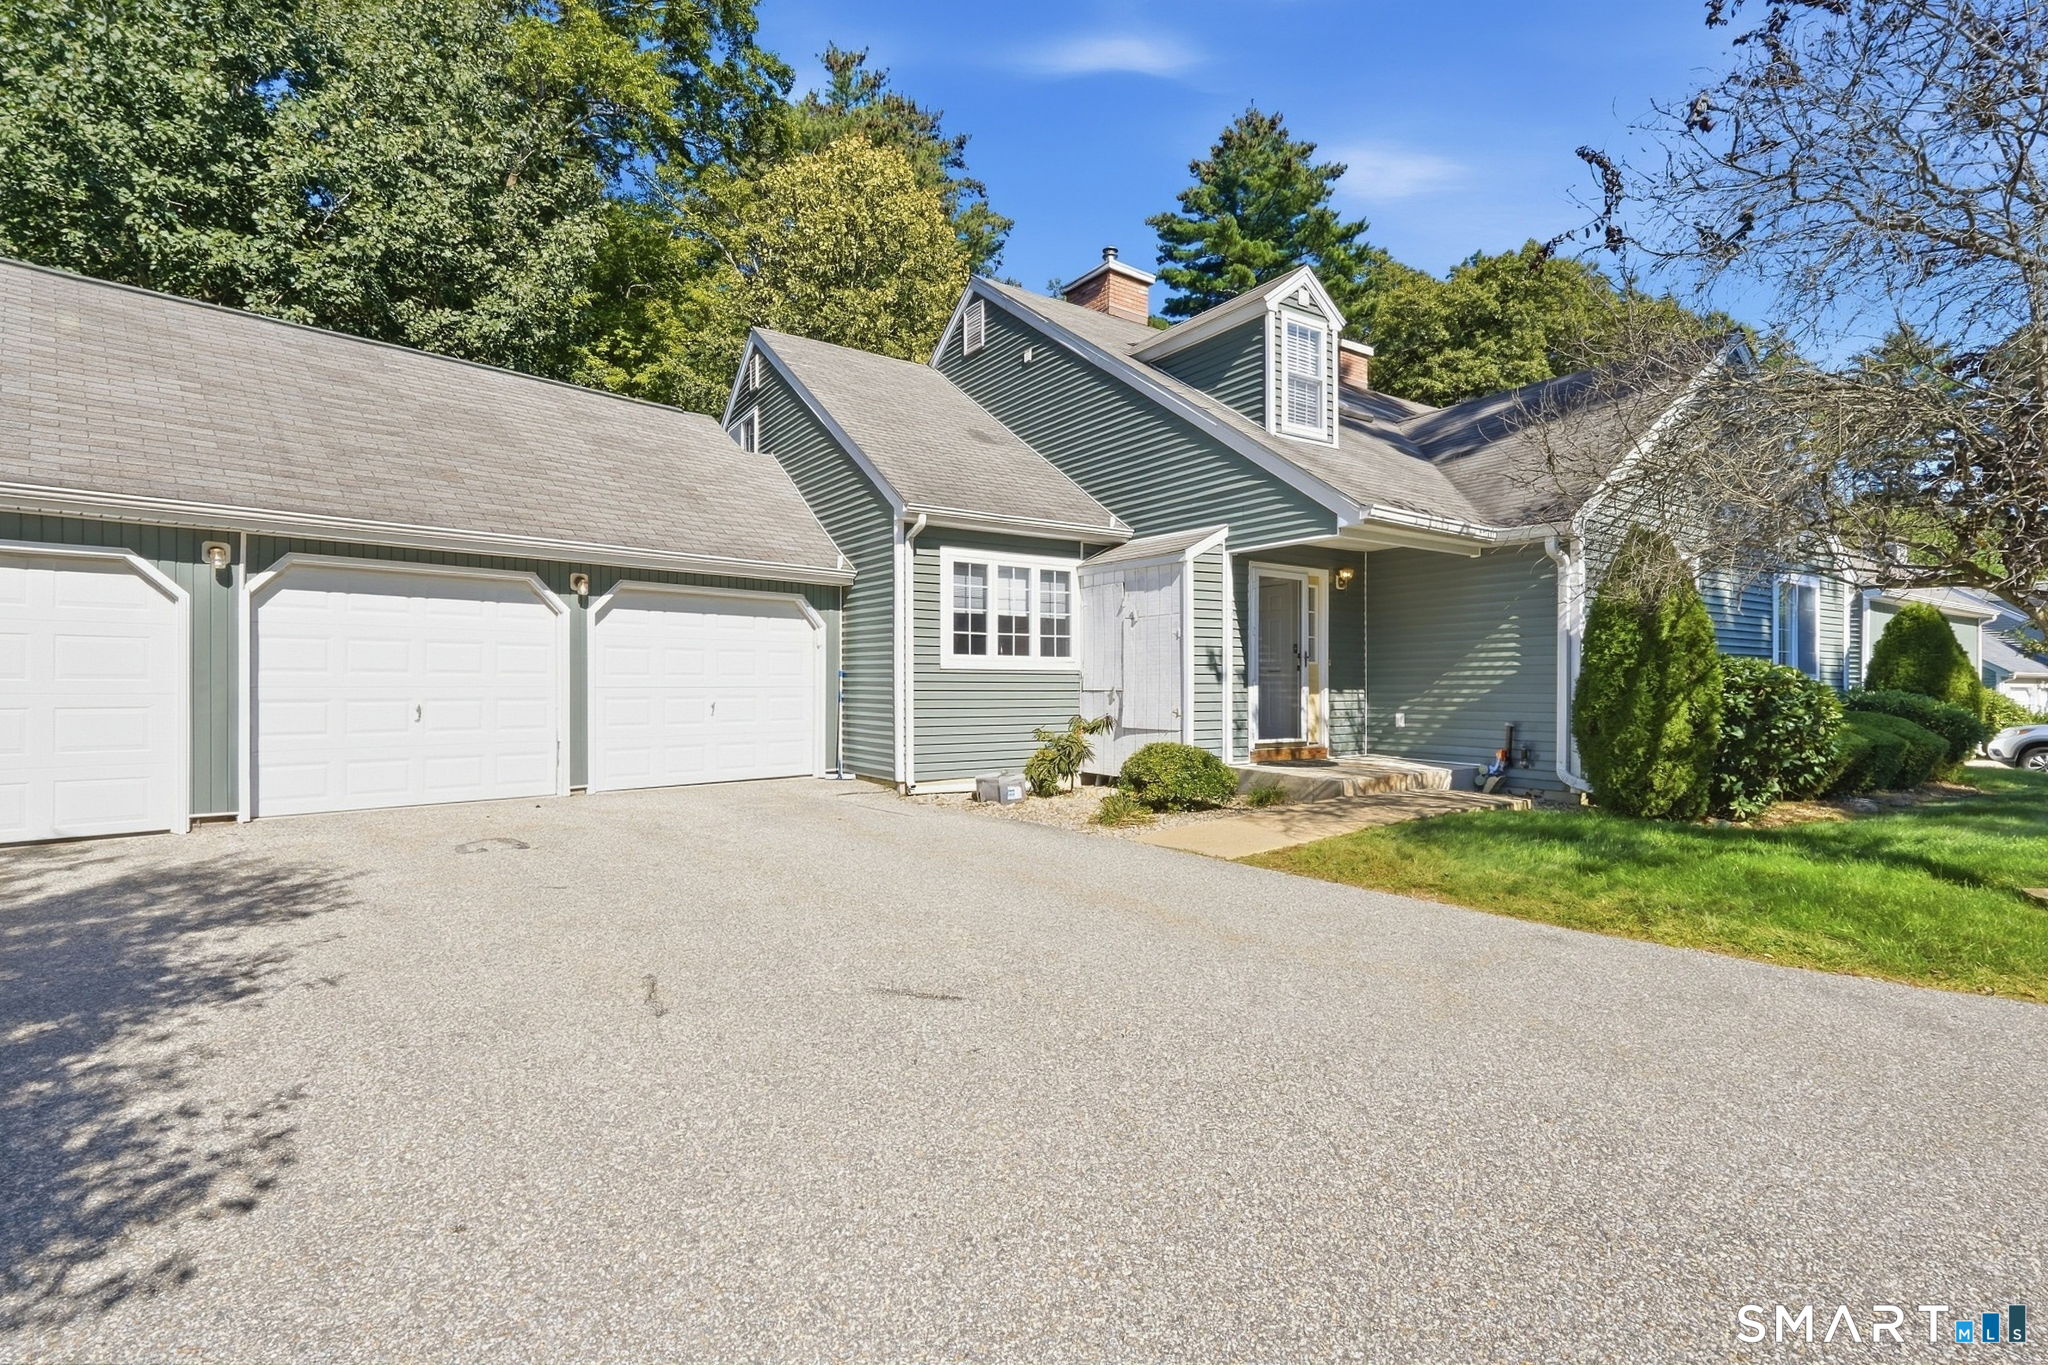
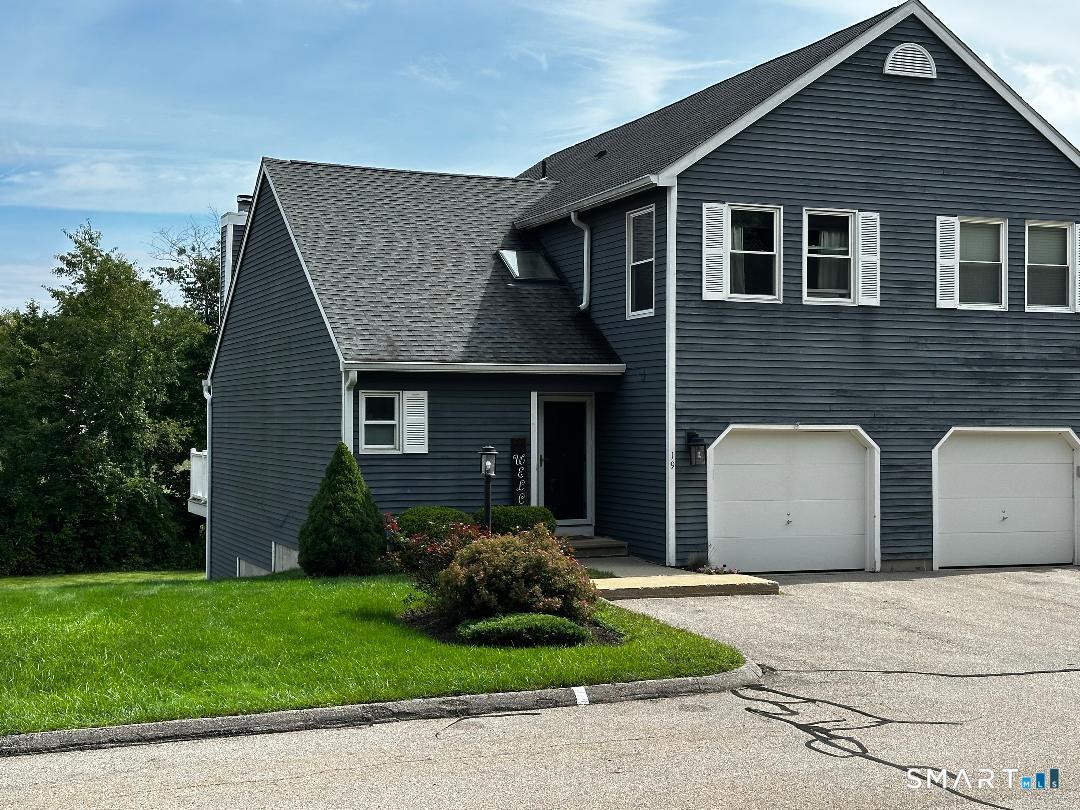
First time on the market is this desirable end unit at Glen Ridge Cooperative, an active 55+ community. Special features include convenient one-floor living with the added flexibility of a partially finished walkout basement for additional living space and being positioned in a private tranquil setting that abuts wooded gardens and a seasonal stream. There is a flat, paved walkway from the detached 1-car garage and parking area. The foyer includes a half bath and a large coat closet. The kitchen offers a small dining area in front of a double window and two pantry closets. The living room has a slider to the back deck with composite decking for enjoying the outdoors. Down the hall are the primary bedroom, a second bedroom, a full bath, and a laundry closet. All doorways have pocket doors for space optimization. The walkout lower level includes a carpeted family room with a full-size double window and a slider to a concrete patio. There is a half bath and utility/storage space in the unfinished portion of the basement, along with another full-size double window that provides potential for additional finished space if desired. This unit retains its original features and offers excellent potential for someone looking to update and personalize it to their taste.

Listed by Lindsey Niarhakos of RE/MAX One

$
$
%
$/month over payments
Federal 30-year interest rate: 6.58% last updated on Jul 23, 2026
* All Figures are estimates. Check with your bank or proposed mortgage company for actual interest rates.
This product uses the FRED® API but is not endorsed or certified by the Federal Reserve Bank of St. Louis.

Save FavoriteSchedule TourAsk A QuestionMore Details

30 Russ Road Windham CT 06226

Windham, CT30 Russ Road

Price$309,900

Est. Mortgage: $/month

MLS Number 24192676

  • Single Family
  • Square Feet 1,320
  • Bedrooms 4
  • Bathroom 2
  • Year Built 1950

Affordable & Move-in ready 4-bedroom, 1.5-bath Cape offering over 1,300 sq. ft. of comfortable living space, with potential to add more sqft in the semi-finished basement. Conveniently located near shopping, dining, and everyday amenities, as well as Eastern Connecticut State University and the University of Connecticut. Eligible for USDA financing, making homeownership more accessible for qualified buyers. Why rent when you can own? Schedule your showing today!

Listed by Viviana Penson-Rodriguez of Leaf Realty Group,LLC

$
$
%
$/month over payments
Federal 30-year interest rate: 6.58% last updated on Jul 23, 2026
* All Figures are estimates. Check with your bank or proposed mortgage company for actual interest rates.
This product uses the FRED® API but is not endorsed or certified by the Federal Reserve Bank of St. Louis.

Save FavoriteSchedule TourAsk A QuestionMore Details

18 Lake Boulevard East Hampton CT 06424

East Hampton, CT18 Lake Boulevard

Price$304,900

Est. Mortgage: $/month

MLS Number 24169785

  • Single Family
  • Square Feet 888
  • Bedrooms 3
  • Bathroom 1
  • Year Built 1940

Great opportunity to own this enchanting 3-bedroom Cape located in a desirable lake community, just a short walk to beautiful Lake Pocotopaug and Sears Park. This warm and inviting home offers a comfortable open floor plan with a seamless flow through the living and dining areas. The beautifully remodeled bathroom brings a fresh, modern touch, while the large eat-in kitchen-featuring new tile flooring and recessed lighting-provides a fantastic blank canvas for the new owner to design their dream kitchen. One bedroom is conveniently located on the main level, while the second floor features a spacious primary bedroom and a cozy third-bedroom retreat, ideal home office, or peaceful getaway. Step outside to the multi-level backyard, perfect for entertaining, outdoor dining, or simply relaxing in the tranquil surroundings. Enjoy seasonal glimpses of the lake and the calming atmosphere of this nature-rich setting. Whether you're seeking a year-round residence or a weekend retreat, this home offers the best of lakeside living. New improvements include a 1-year-old 50 gallon heat pump electric water heater, smart W/D with heat pump, upgraded well pump and filtration system, and energy efficient lighting, offering low energy footprint and peace of mind for years ahead. Just minutes to shopping, restaurants, and essentials. Enjoy a lobster roll down the street or head around the corner for tennis, basketball, kayaking, and BBQs at Sears Park. Welcome to your lake home retreat!

Listed by Gene Pica of RE/MAX Alliance

$
$
%
$/month over payments
Federal 30-year interest rate: 6.58% last updated on Jul 23, 2026
* All Figures are estimates. Check with your bank or proposed mortgage company for actual interest rates.
This product uses the FRED® API but is not endorsed or certified by the Federal Reserve Bank of St. Louis.

Save FavoriteSchedule TourAsk A QuestionMore Details

232 North Street Windham CT 06226

MLS Number 24190236

  • Single Family
  • Square Feet 2,006
  • Bedrooms 4
  • Bathroom 2
  • Year Built 1890

Located in the highly desirable Upper Hills neighborhood of Willimantic, just a short distance to Eastern Connecticut State University, this charming Colonial blends timeless character with an unbeatable location. Offering over 2,000 square feet of living space, this home features four spacious bedrooms, one and a half bathrooms, soaring ceilings, original hardwood floors throughout and a classic wood-burning fireplace that creates a warm and inviting atmosphere. The oversized rooms provide exceptional flexibility. Outside, enjoy relaxing on the covered front porch or entertaining on the beautiful bluestone paver patio. Additional highlights include newer replacement windows, a one-car detached garage and mature landscaping that enhances the home's curb appeal. This property presents an excellent opportunity seeking a home with income potential. Conveniently located near Eastern Connecticut State University, shopping, restaurants, parks and major commuter routes, this is a rare opportunity to own a classic Colonial in one of Willimantic's most sought-after neighborhoods.

Listed by Derek Eisenberg of Continental Real Estate

$
$
%
$/month over payments
Federal 30-year interest rate: 6.58% last updated on Jul 23, 2026
* All Figures are estimates. Check with your bank or proposed mortgage company for actual interest rates.
This product uses the FRED® API but is not endorsed or certified by the Federal Reserve Bank of St. Louis.

Save FavoriteSchedule TourAsk A QuestionMore Details

102 Lake Vista Drive East Hampton CT 06424
Open House

MLS Number 24193404

  • Condo
  • Next Open House: Sat 08/1 11:00 am. to 1:00 pm.
  • Bedrooms 3
  • Bathroom 2
  • Square Feet 1,172

Welcome home to this beautifully maintained 3-bedroom, 1.5-bath residence offering the perfect blend of style, comfort, and functionality. The remodeled kitchen is the heart of the home, featuring granite countertops, updated appliances, and ample cabinet space, making meal preparation and entertaining a breeze. The inviting main living areas flow effortlessly, creating a warm and welcoming atmosphere for everyday living. Stay comfortable year-round with central air conditioning, while the fully finished walkout lower level provides exceptional additional living space perfect for a family room, home office, playroom, gym, or media room. A dedicated laundry room in the basement adds extra convenience and storage. Whether you're relaxing indoors or enjoying the flexibility of the finished lower level, this move-in-ready home offers space for everyone. Conveniently located near shopping, dining, schools, parks, and major commuting routes, this is a wonderful opportunity to own a home that combines modern updates with everyday practicality. Schedule your private showing today!

Listed by Amy P. Rio of Better Homes and Gardens Real Estate Executive Real Estate

$
$
%
$/month over payments
Federal 30-year interest rate: 6.58% last updated on Jul 23, 2026
* All Figures are estimates. Check with your bank or proposed mortgage company for actual interest rates.
This product uses the FRED® API but is not endorsed or certified by the Federal Reserve Bank of St. Louis.

Save FavoriteSchedule TourAsk A QuestionMore Details

36 Lakeview Heights Lebanon CT 06249

Lebanon, CT36 Lakeview Heights

Price$299,900

Est. Mortgage: $/month

Coming Soon

MLS Number 24194244

  • Single Family
  • Square Feet 768
  • Bedrooms 2
  • Bathroom 1
  • Year Built 1989

Escape to the charm of Amston Lake in this inviting 2-bedroom, 1-bath log home, offering warmth, character, and the perfect place to enjoy year-round living or a peaceful weekend retreat. Nestled on a private town road on a dead-end street, this home offers a peaceful setting with minimal traffic. Enjoy your morning coffee in the enclosed front porch, relax in the side breezeway, or entertain family and friends on the spacious rear deck overlooking the yard. A rare bonus, the sale includes the adjacent contiguous lot, creating a double lot with additional yard space, privacy, and room to enjoy the outdoors. An oversized storage shed offers plenty of space for lawn equipment, kayaks, bicycles, and all your lake essentials. As a resident of the Amston Lake District, you'll enjoy access to two private beaches, resident-only boat launches, swimming, kayaking, fishing, and year-round recreation. Whether you're looking for your first home, a weekend getaway, or a cozy retreat, this charming log home offers the perfect opportunity to enjoy the relaxed lifestyle and natural beauty of the Amston Lake community.

Listed by Cathie T. Rockoff of Rockoff Realty

$
$
%
$/month over payments
Federal 30-year interest rate: 6.58% last updated on Jul 23, 2026
* All Figures are estimates. Check with your bank or proposed mortgage company for actual interest rates.
This product uses the FRED® API but is not endorsed or certified by the Federal Reserve Bank of St. Louis.

Save FavoriteSchedule TourAsk A QuestionMore Details

14 Carey Street Windham CT 06226

Windham, CT14 Carey Street

Price$299,900

Est. Mortgage: $/month

MLS Number 24187426

  • Multi Family Multi-Family For Sale
  • Square Feet 2,700
  • Acreage 0.27
  • Bedrooms 6
  • Bathroom 3

Excellent opportunity to own a spacious 2-family home with great flexibility for investors or owner-occupants. The first unit offers 2 bedrooms and 1 full bath, while the second unit features a generous 4-bedroom, 2-bath layout, providing plenty of space for larger households or strong rental potential. A 2-car garage adds valuable parking and storage, making this property even more attractive. Whether you're looking to expand your investment portfolio, live in one unit and rent the other, or accommodate extended living arrangements, this multi-family home offers versatility, functionality, and long-term value. Sold as is where is. Needs work

Listed by Amy P. Rio of Better Homes and Gardens Real Estate Executive Real Estate

$
$
%
$/month over payments
Federal 30-year interest rate: 6.58% last updated on Jul 23, 2026
* All Figures are estimates. Check with your bank or proposed mortgage company for actual interest rates.
This product uses the FRED® API but is not endorsed or certified by the Federal Reserve Bank of St. Louis.

Save FavoriteSchedule TourAsk A QuestionMore Details

39 Selden Street Windham CT 06226

Windham, CT39 Selden Street

Price$299,000

Est. Mortgage: $/month

Coming Soon

MLS Number 24192959

  • Single Family
  • Square Feet 1,263
  • Bedrooms 3
  • Bathroom 1
  • Year Built 1950

Ranch-style home offering the convenience of one-level living just outside the city. Features include hardwood floors, a freshly painted interior, an inviting sunroom with skylights, and a stunning stone fireplace. The level, landscaped yard is fenced in and perfect for outdoor enjoyment. Recent updates include new flooring in the foyer, kitchen, and hallway, plus newly updated bathroom and a new water heater! A partially finished lower level provides extra living space. Conveniently located near Routes 6, 32, and 66 with easy access to Hartford, New London, Worcester, Eastern Connecticut State University, and UConn.

Listed by Cassie Ryniewicz of CR Premier Properties

$
$
%
$/month over payments
Federal 30-year interest rate: 6.58% last updated on Jul 23, 2026
* All Figures are estimates. Check with your bank or proposed mortgage company for actual interest rates.
This product uses the FRED® API but is not endorsed or certified by the Federal Reserve Bank of St. Louis.

Save FavoriteSchedule TourAsk A QuestionMore Details

The data relating to real estate for sale on this website appears in part through the SmartMLS Internet Data Exchange program, a voluntary cooperative exchange of property listing data between licensed real estate brokerage firms, and is provided by SmartMLS through a licensing agreement. Listing information is from various brokers who participate in the SmartMLS IDX program and not all listings may be visible on the site. The property information being provided on or through the website is for the personal, non-commercial use of consumers and such information may not be used for any purpose other than to identify prospective properties consumers may be interested in purchasing. Some properties which appear for sale on the website may no longer be available because they are for instance, under contract, sold or are no longer being offered for sale. Property information displayed is deemed reliable but is not guaranteed. Copyright 2026 SmartMLS, Inc.