Airline Trail Towns

r=81-100
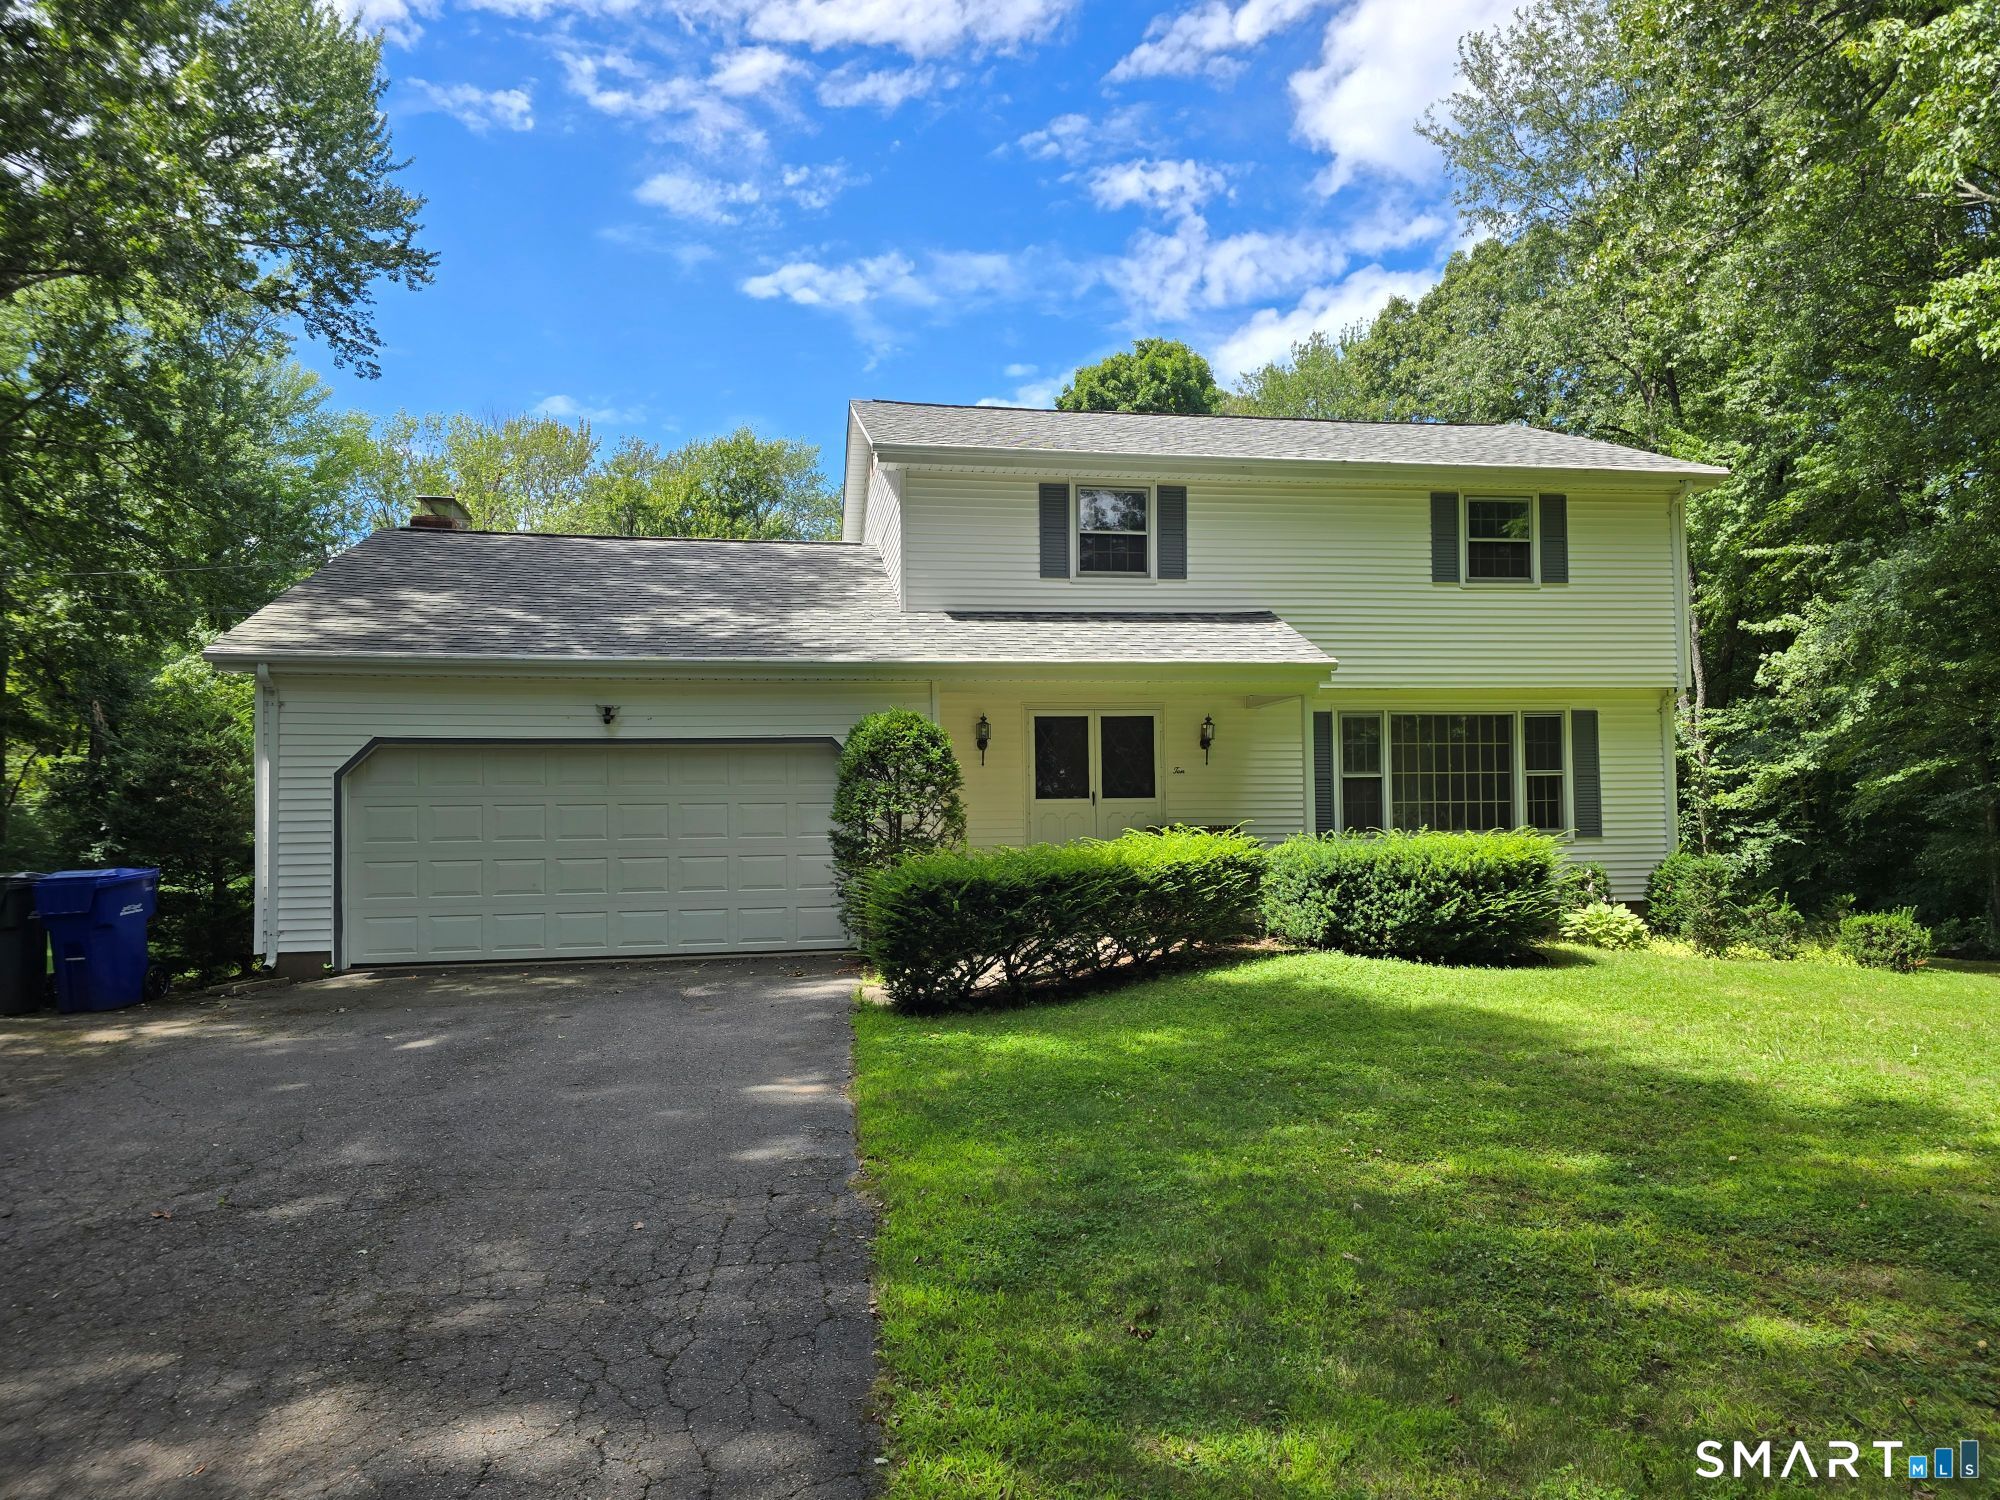
15 Beechcrest Drive East Hampton CT 06424
Open House

MLS Number 24173133

  • Single Family
  • Next Open House: Sat 05/30 12:00 pm. to 2:00 pm.
  • Square Feet 1,080
  • Bedrooms 3
  • Bathroom 2

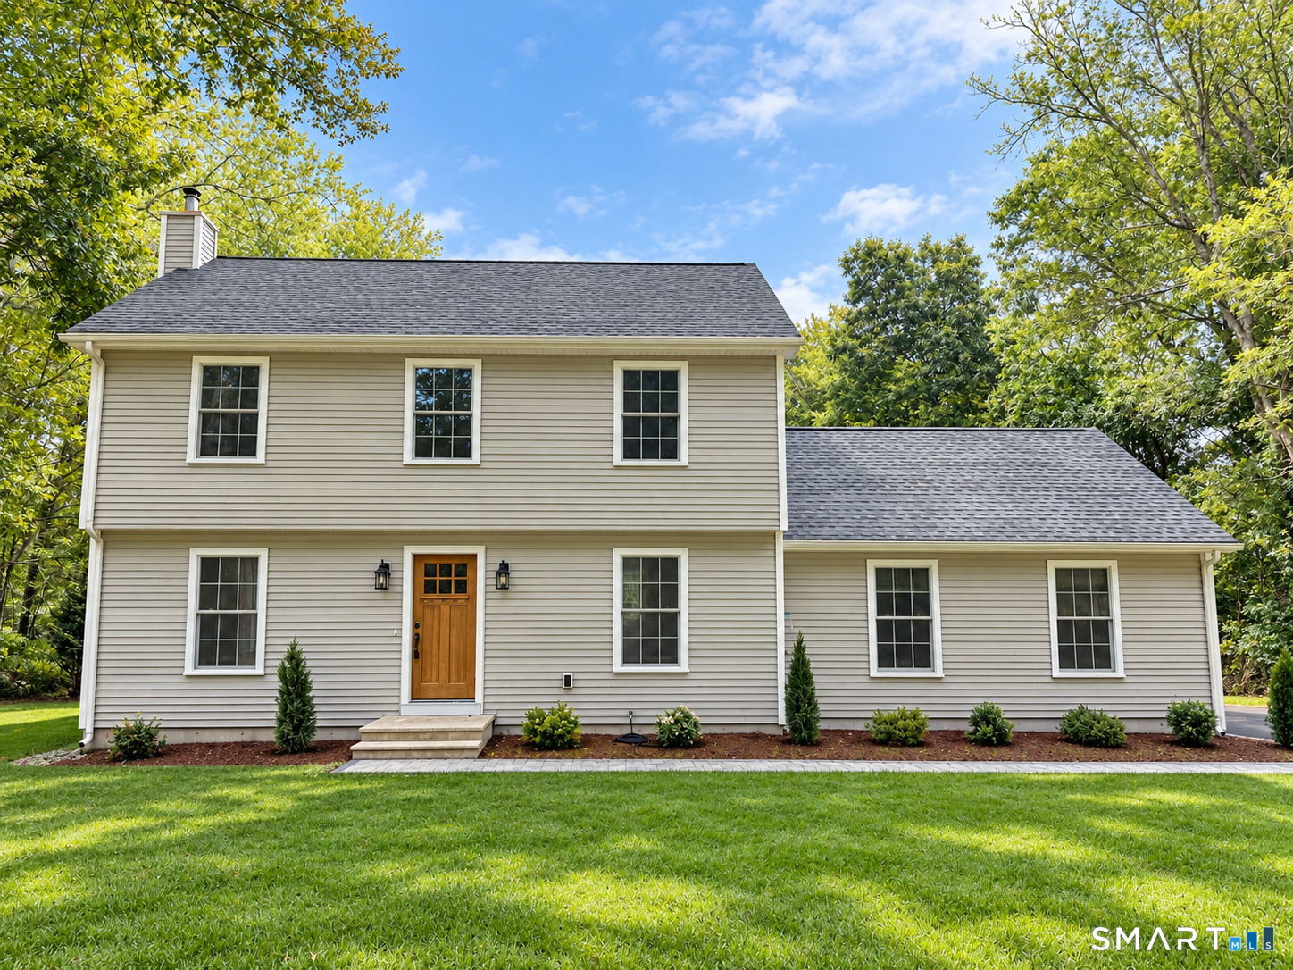
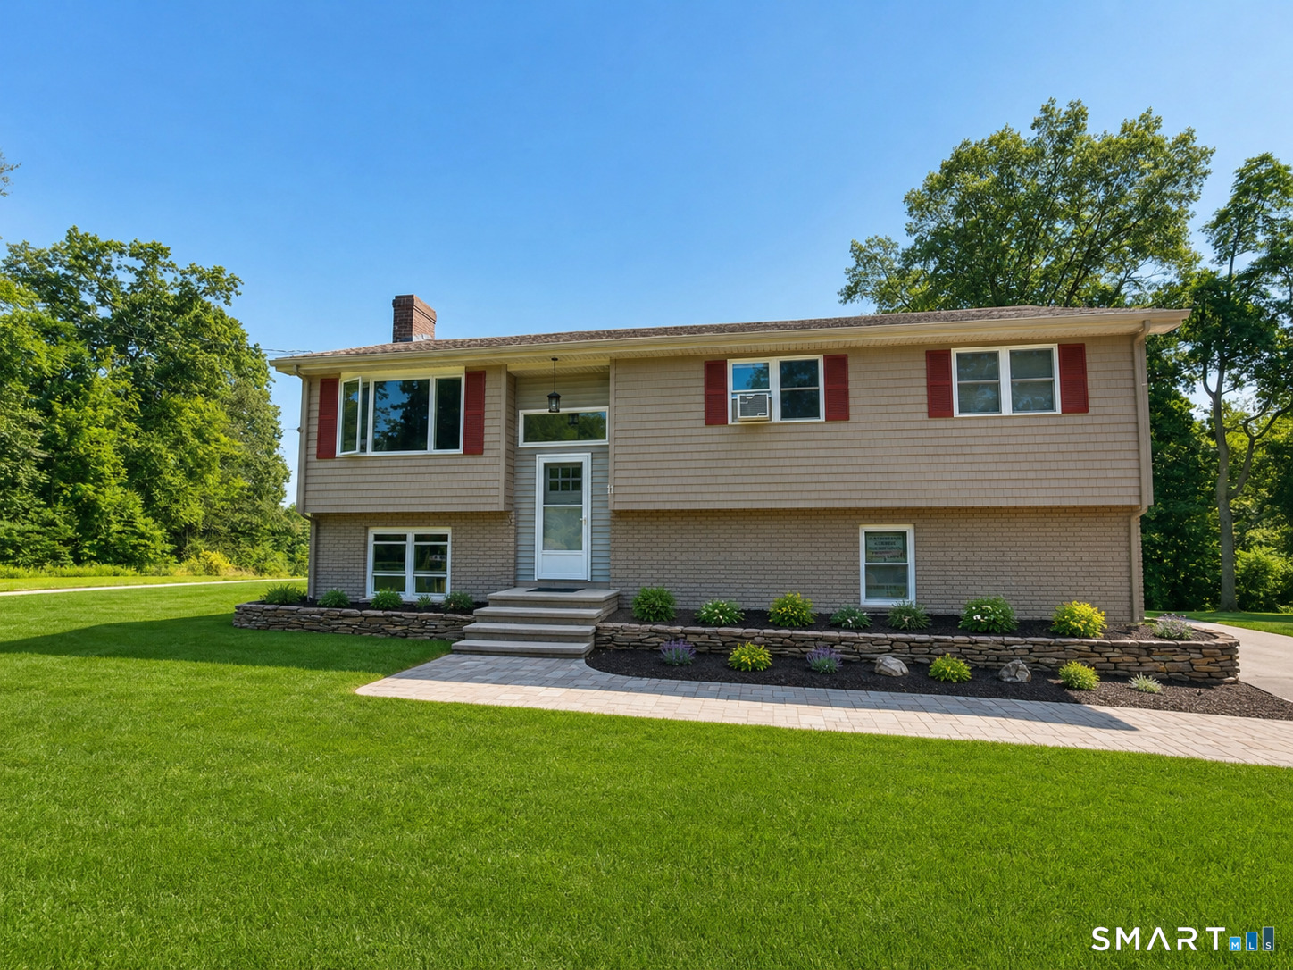
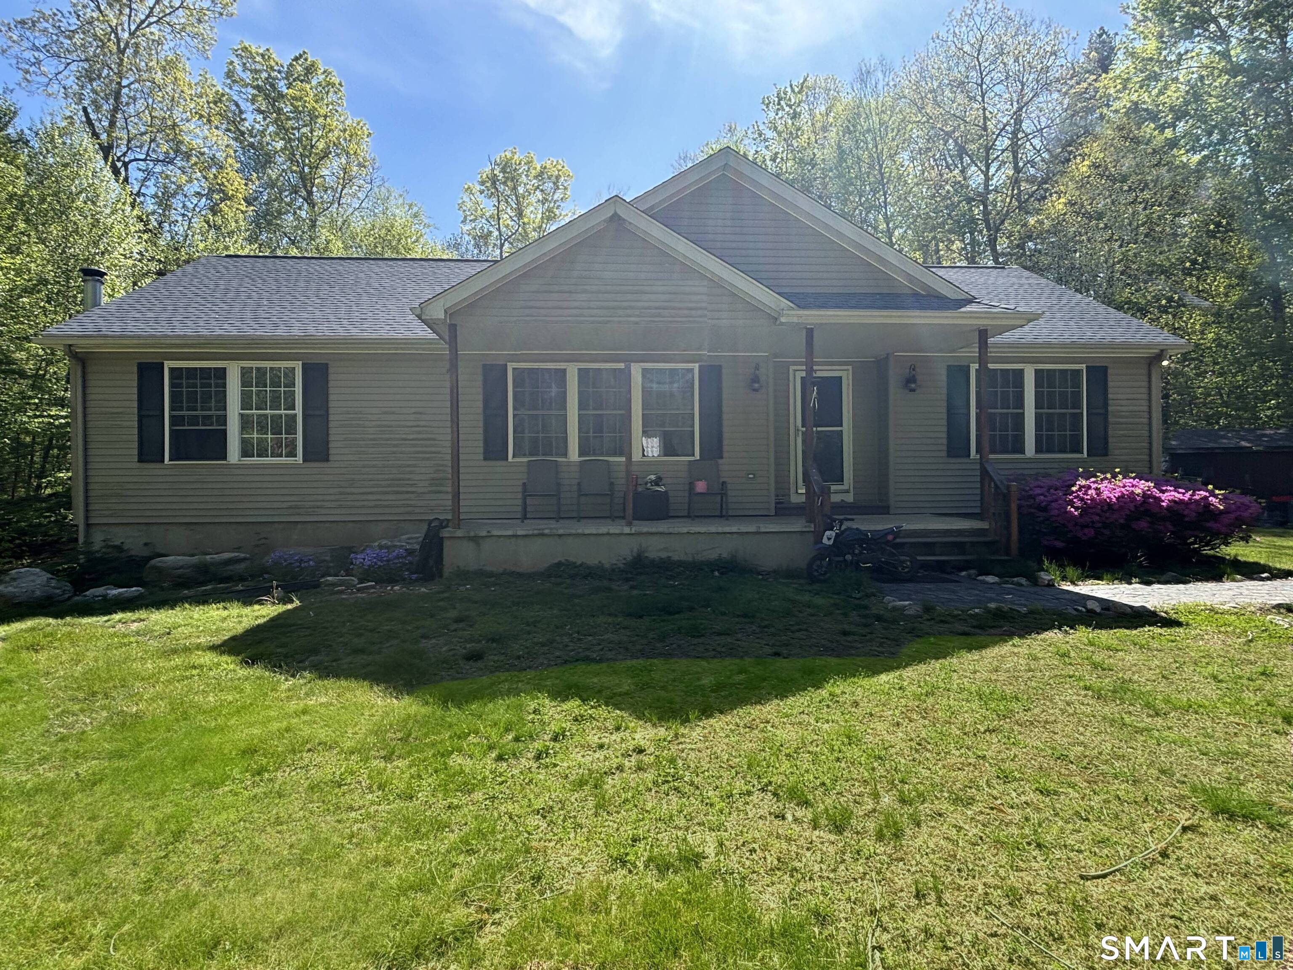
Charming and cozy split-level home featuring 3 bedrooms, 2 full bathrooms, and approximately 1,080 sqft of comfortable living space. The lower level offers an additional office/flex room, perfect for working from home or extra living space. Recent updates include a brand new central A/C system installed in 2025 with a 10-year warranty, a newly replaced deck in 2025, and a newer hot water heater approximately 2 years old. The home also includes an attached garage for added convenience. Situated in a quiet corner setting near a cul-de-sac, this home offers privacy and convenience close to Lake Pocotopaug in the heart of East Hampton. A wonderful opportunity for comfortable owner-occupied living in a desirable location.

Listed by Ji Hong Qiu of Tier 1 Real Estate

$
$
%
$/month over payments
Federal 30-year interest rate: 6.51% last updated on May 21, 2026
* All Figures are estimates. Check with your bank or proposed mortgage company for actual interest rates.
This product uses the FRED® API but is not endorsed or certified by the Federal Reserve Bank of St. Louis.

Save FavoriteSchedule TourAsk A QuestionMore Details

47 Stagecoach Run East Hampton CT 06424
Coming Soon

MLS Number 24175735

  • Land
  • Acreage 31.6
  • MLS Status Coming Soon
  • Other Amenities Waterfront
  • Waterfront

Welcome to one of Connecticut's hidden gems. This beautiful south-facing homesite consists of 32 acres of mixed hardwoods, hemlocks, mountain laurel, streams, and established trails. Bordering approximately 7,000 acres of state forest, the property offers exceptional access to outdoor recreation including hiking, horseback riding, mountain biking, fishing, and more. One boundary is formed by scenic Mine Brook, a year-round stream with local history, while an additional spring-fed stream borders the proposed homesite area. The proposed building area has been partially cleared to help showcase the vision for the property. Improvements include maintained logging roads and trails, selective invasive species mitigation, clearing of portions of the homesite, and removal of certain trail and roadway hazards. A temporary construction access driveway has also been installed. The property has been surveyed and approved by the town with proposed home plans, septic design, test pits, perc testing, proposed well location, and driveway plan available for review. Approximately 27 acres remain classified under PA 490 Forestry status, which has been maintained for over 40 years. Forestry information and prior forester contacts are available to prospective purchasers. Despite the private setting, the property is conveniently located within approximately 10-20 minutes of amenities in East Hampton, Middletown, and Portland, with nearby access to Great Pond and the Connecticut River.

Listed by Carter Briggs of Coldwell Banker Realty

$
$
%
$/month over payments
Federal 30-year interest rate: 6.51% last updated on May 21, 2026
* All Figures are estimates. Check with your bank or proposed mortgage company for actual interest rates.
This product uses the FRED® API but is not endorsed or certified by the Federal Reserve Bank of St. Louis.

Save FavoriteSchedule TourAsk A QuestionMore Details

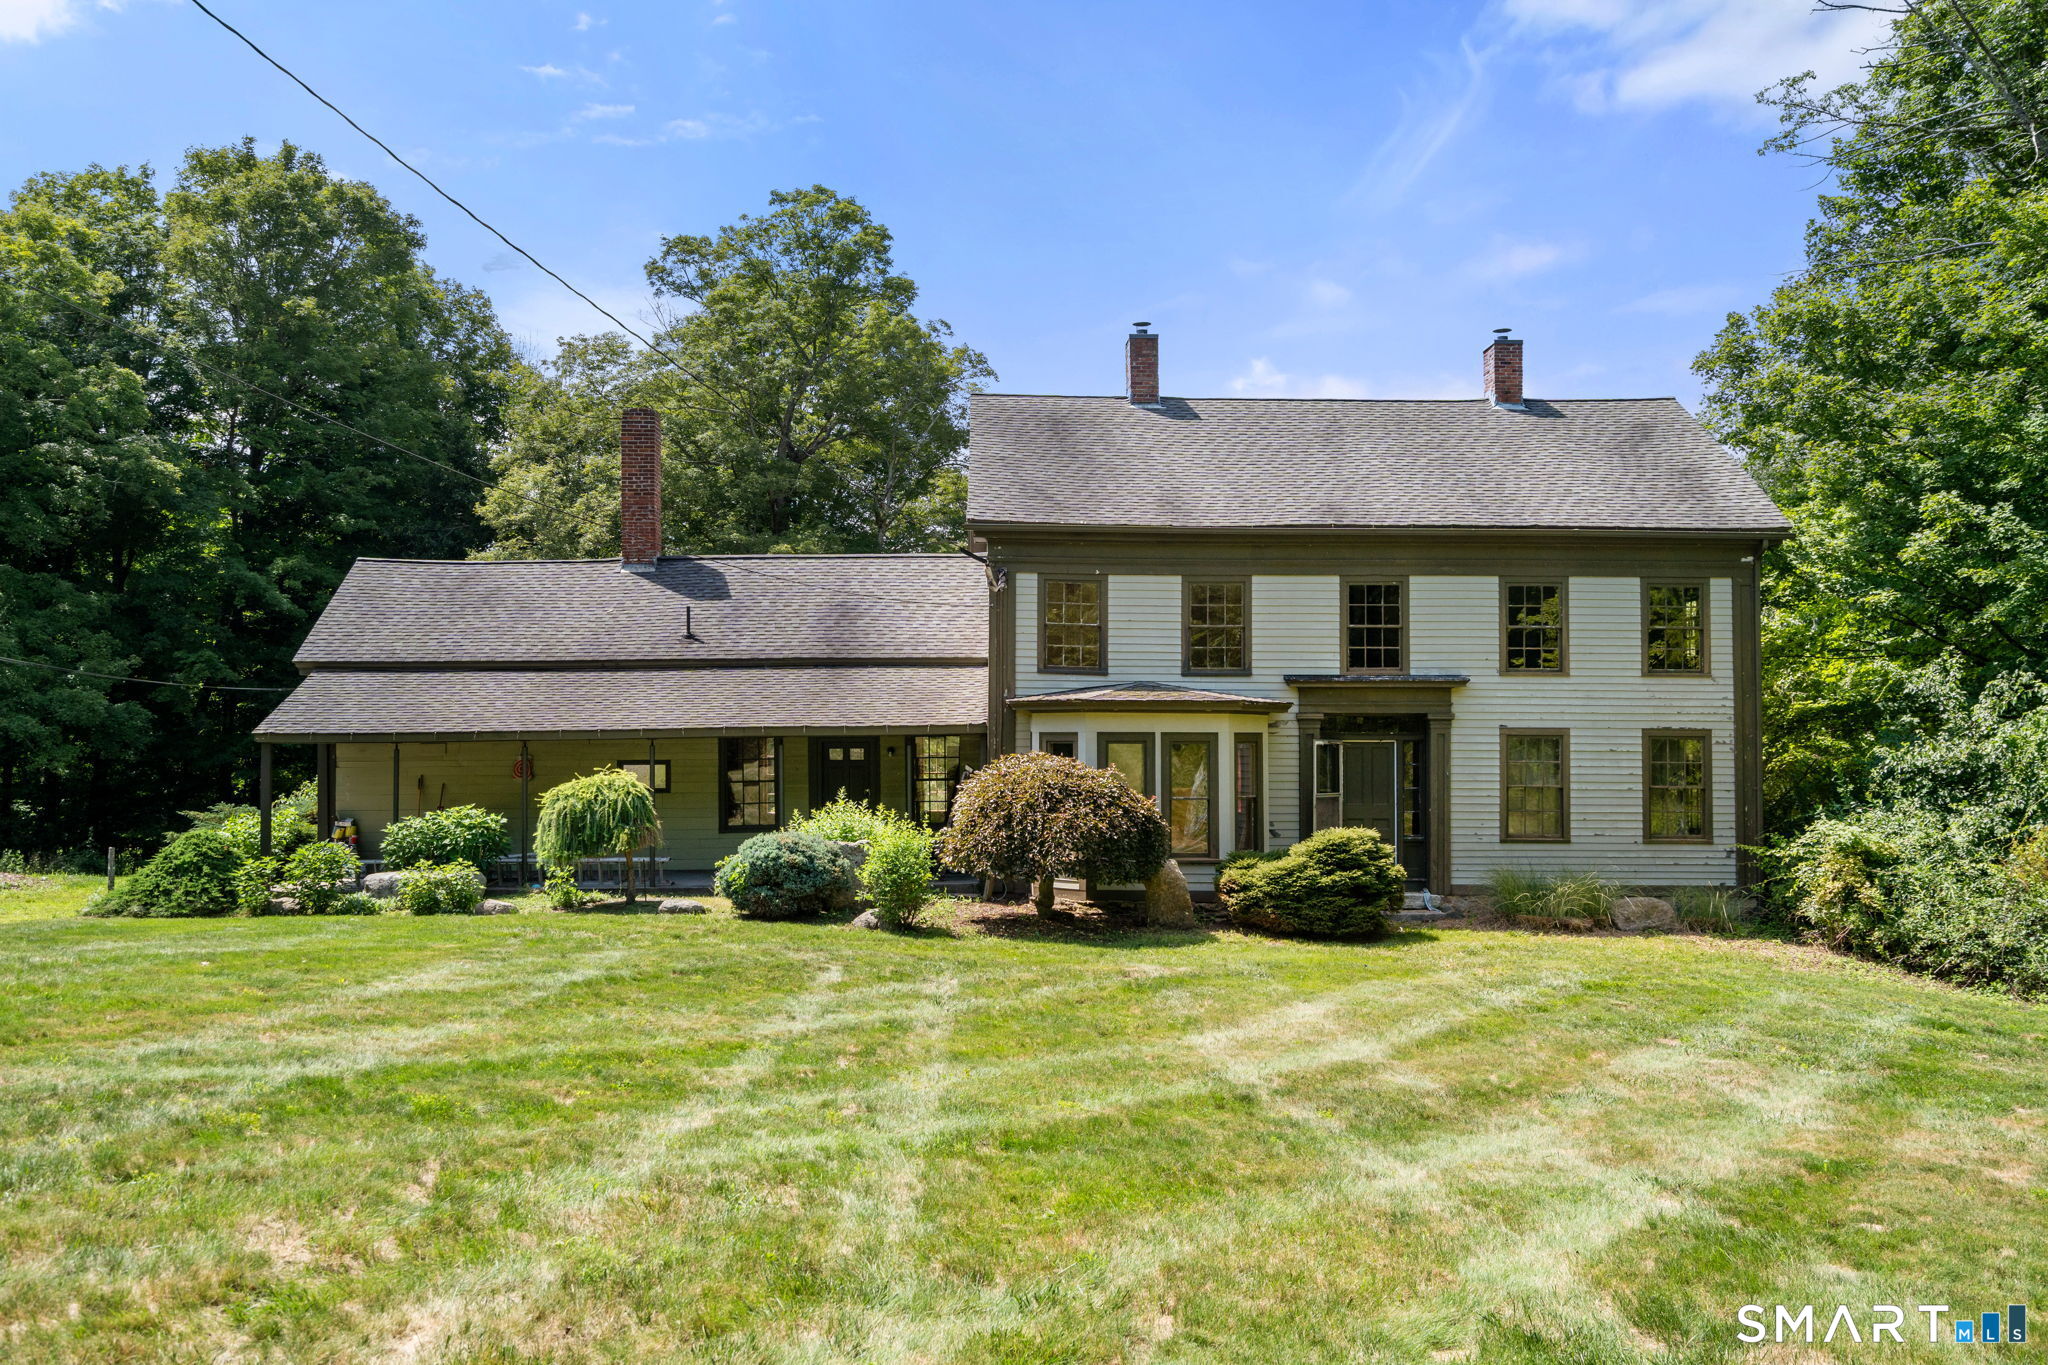
973 Hampton Road Pomfret CT 06259

MLS Number 24175353

  • Single Family
  • Square Feet 1,544
  • Bedrooms 2
  • Bathroom 2
  • Year Built 1880

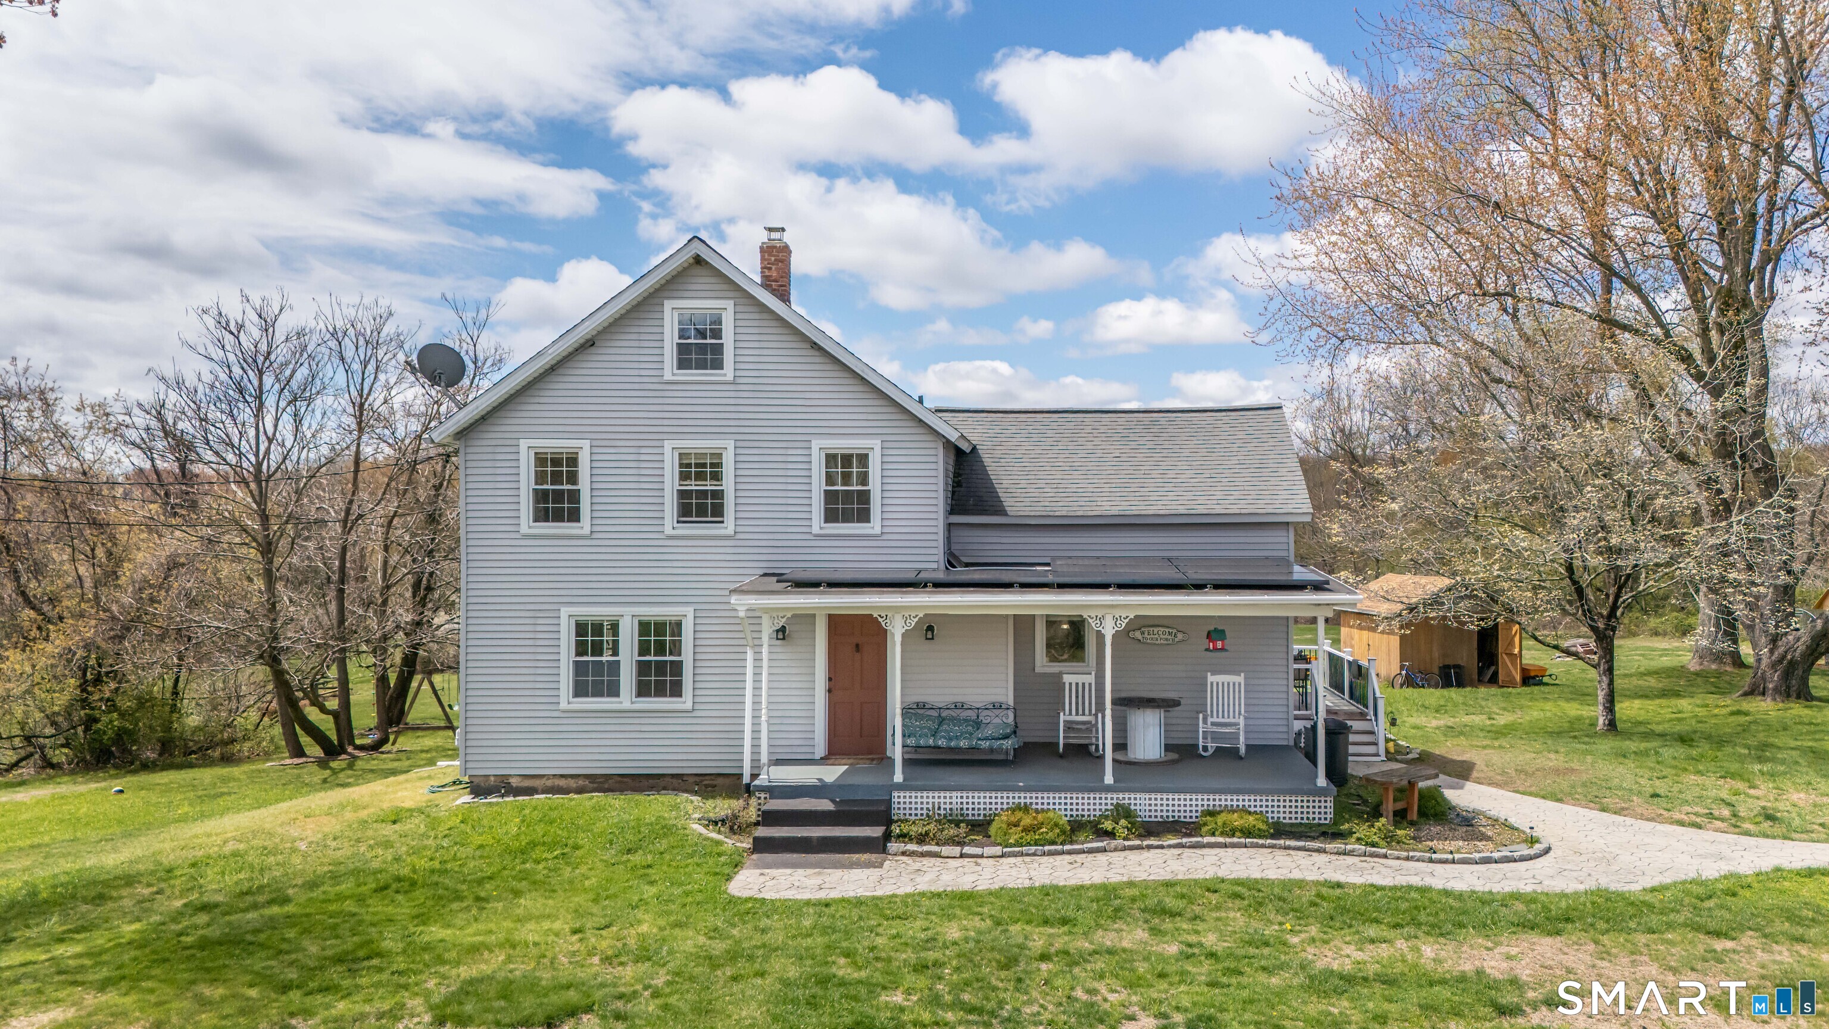
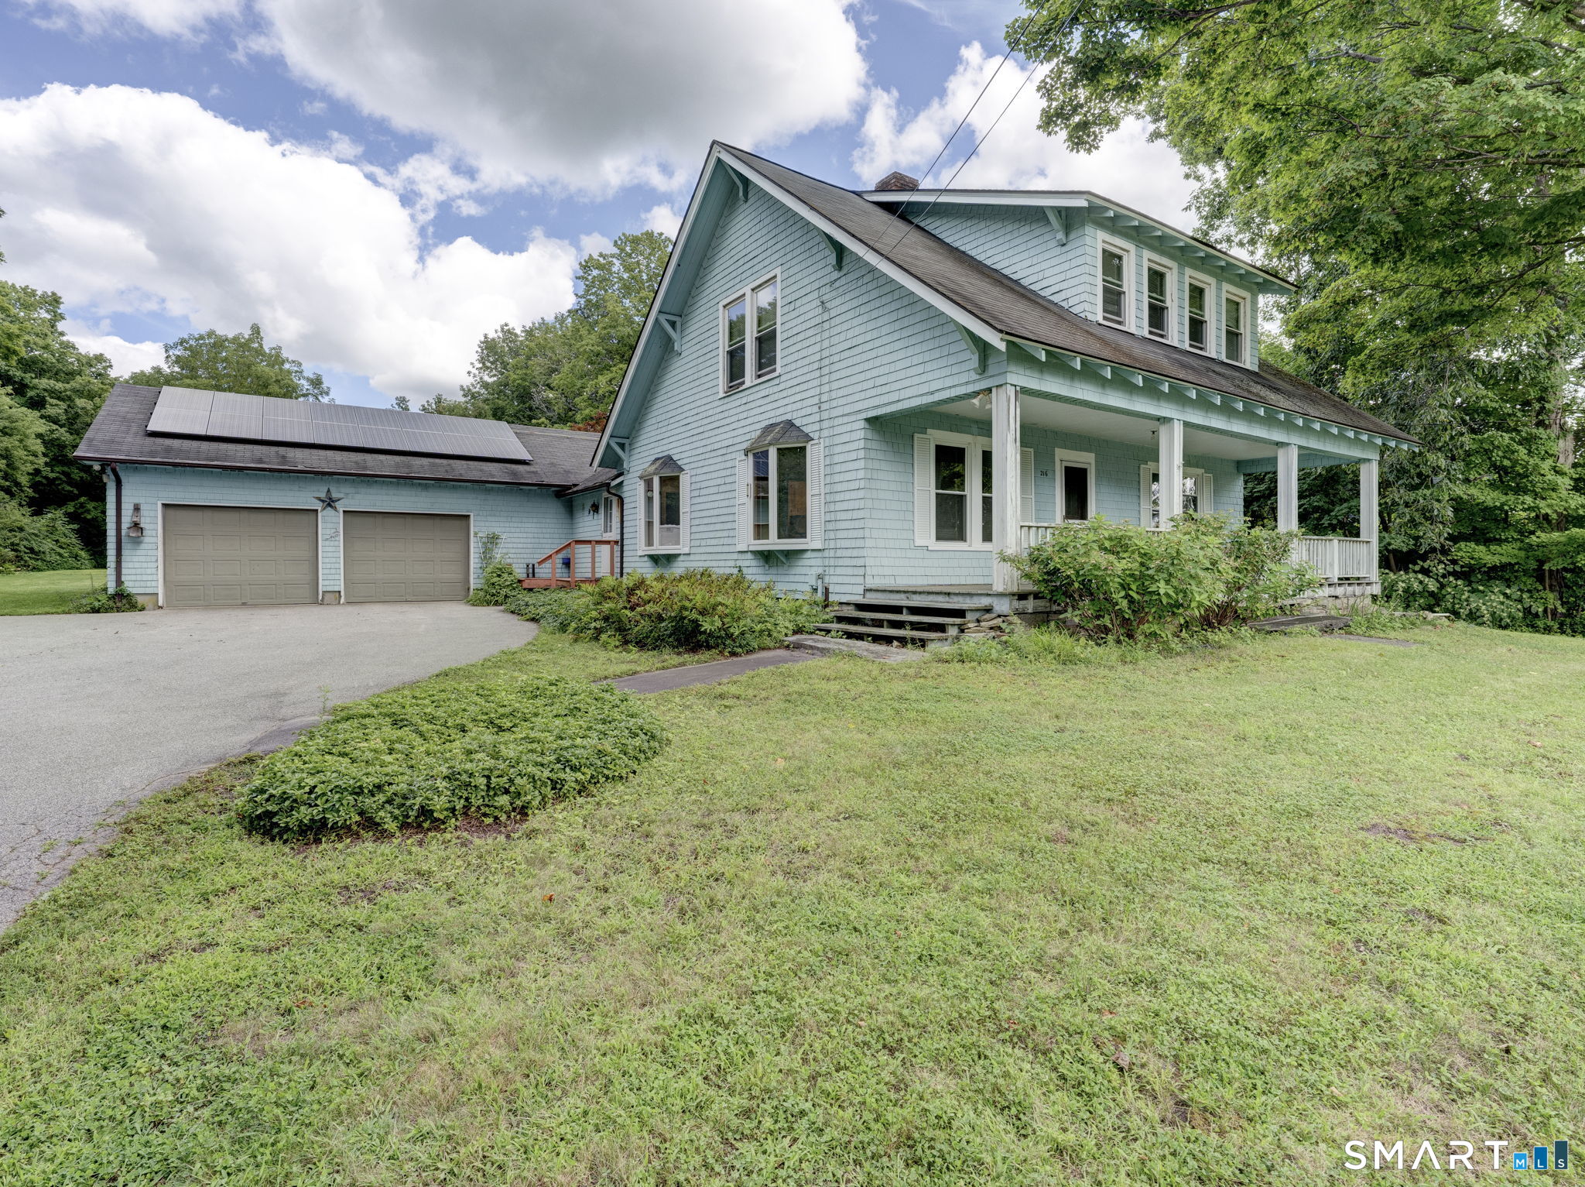
Best/final offers by 4:00pm 5/26. Set on 7.34 scenic acres in Pomfret, this charming antique farmhouse offers a peaceful country setting with timeless New England character. The property features lovely stone walls, open fields, and direct access to the Air Line State Park Trail, providing opportunities for outdoor recreation and enjoying nature. Inside, oak floors add warmth and character throughout the dining room, living room, and den. The upper level offers a versatile loft area ideal for a home office, study, or additional living space, along with two bedrooms featuring skylights that fill the rooms with natural light. A spacious 3 car detached garage offers space for all your toys. Fantastic property to start a hobby farm. With open land, scenic surroundings, and classic farmhouse charm, this unique property offers a wonderful opportunity to enjoy country living in Northeastern Connecticut.

Listed by Valerie L. Macneil of Kazantzis Real Estate,LLC

$
$
%
$/month over payments
Federal 30-year interest rate: 6.51% last updated on May 21, 2026
* All Figures are estimates. Check with your bank or proposed mortgage company for actual interest rates.
This product uses the FRED® API but is not endorsed or certified by the Federal Reserve Bank of St. Louis.

Save FavoriteSchedule TourAsk A QuestionMore Details

222 Route 87 Columbia CT 06237

Columbia, CT222 Route 87

Price$379,000

Est. Mortgage: $/month

MLS Number 24175744

  • Single Family
  • Square Feet 1,739
  • Bedrooms 3
  • Bathroom 1
  • Year Built 1983

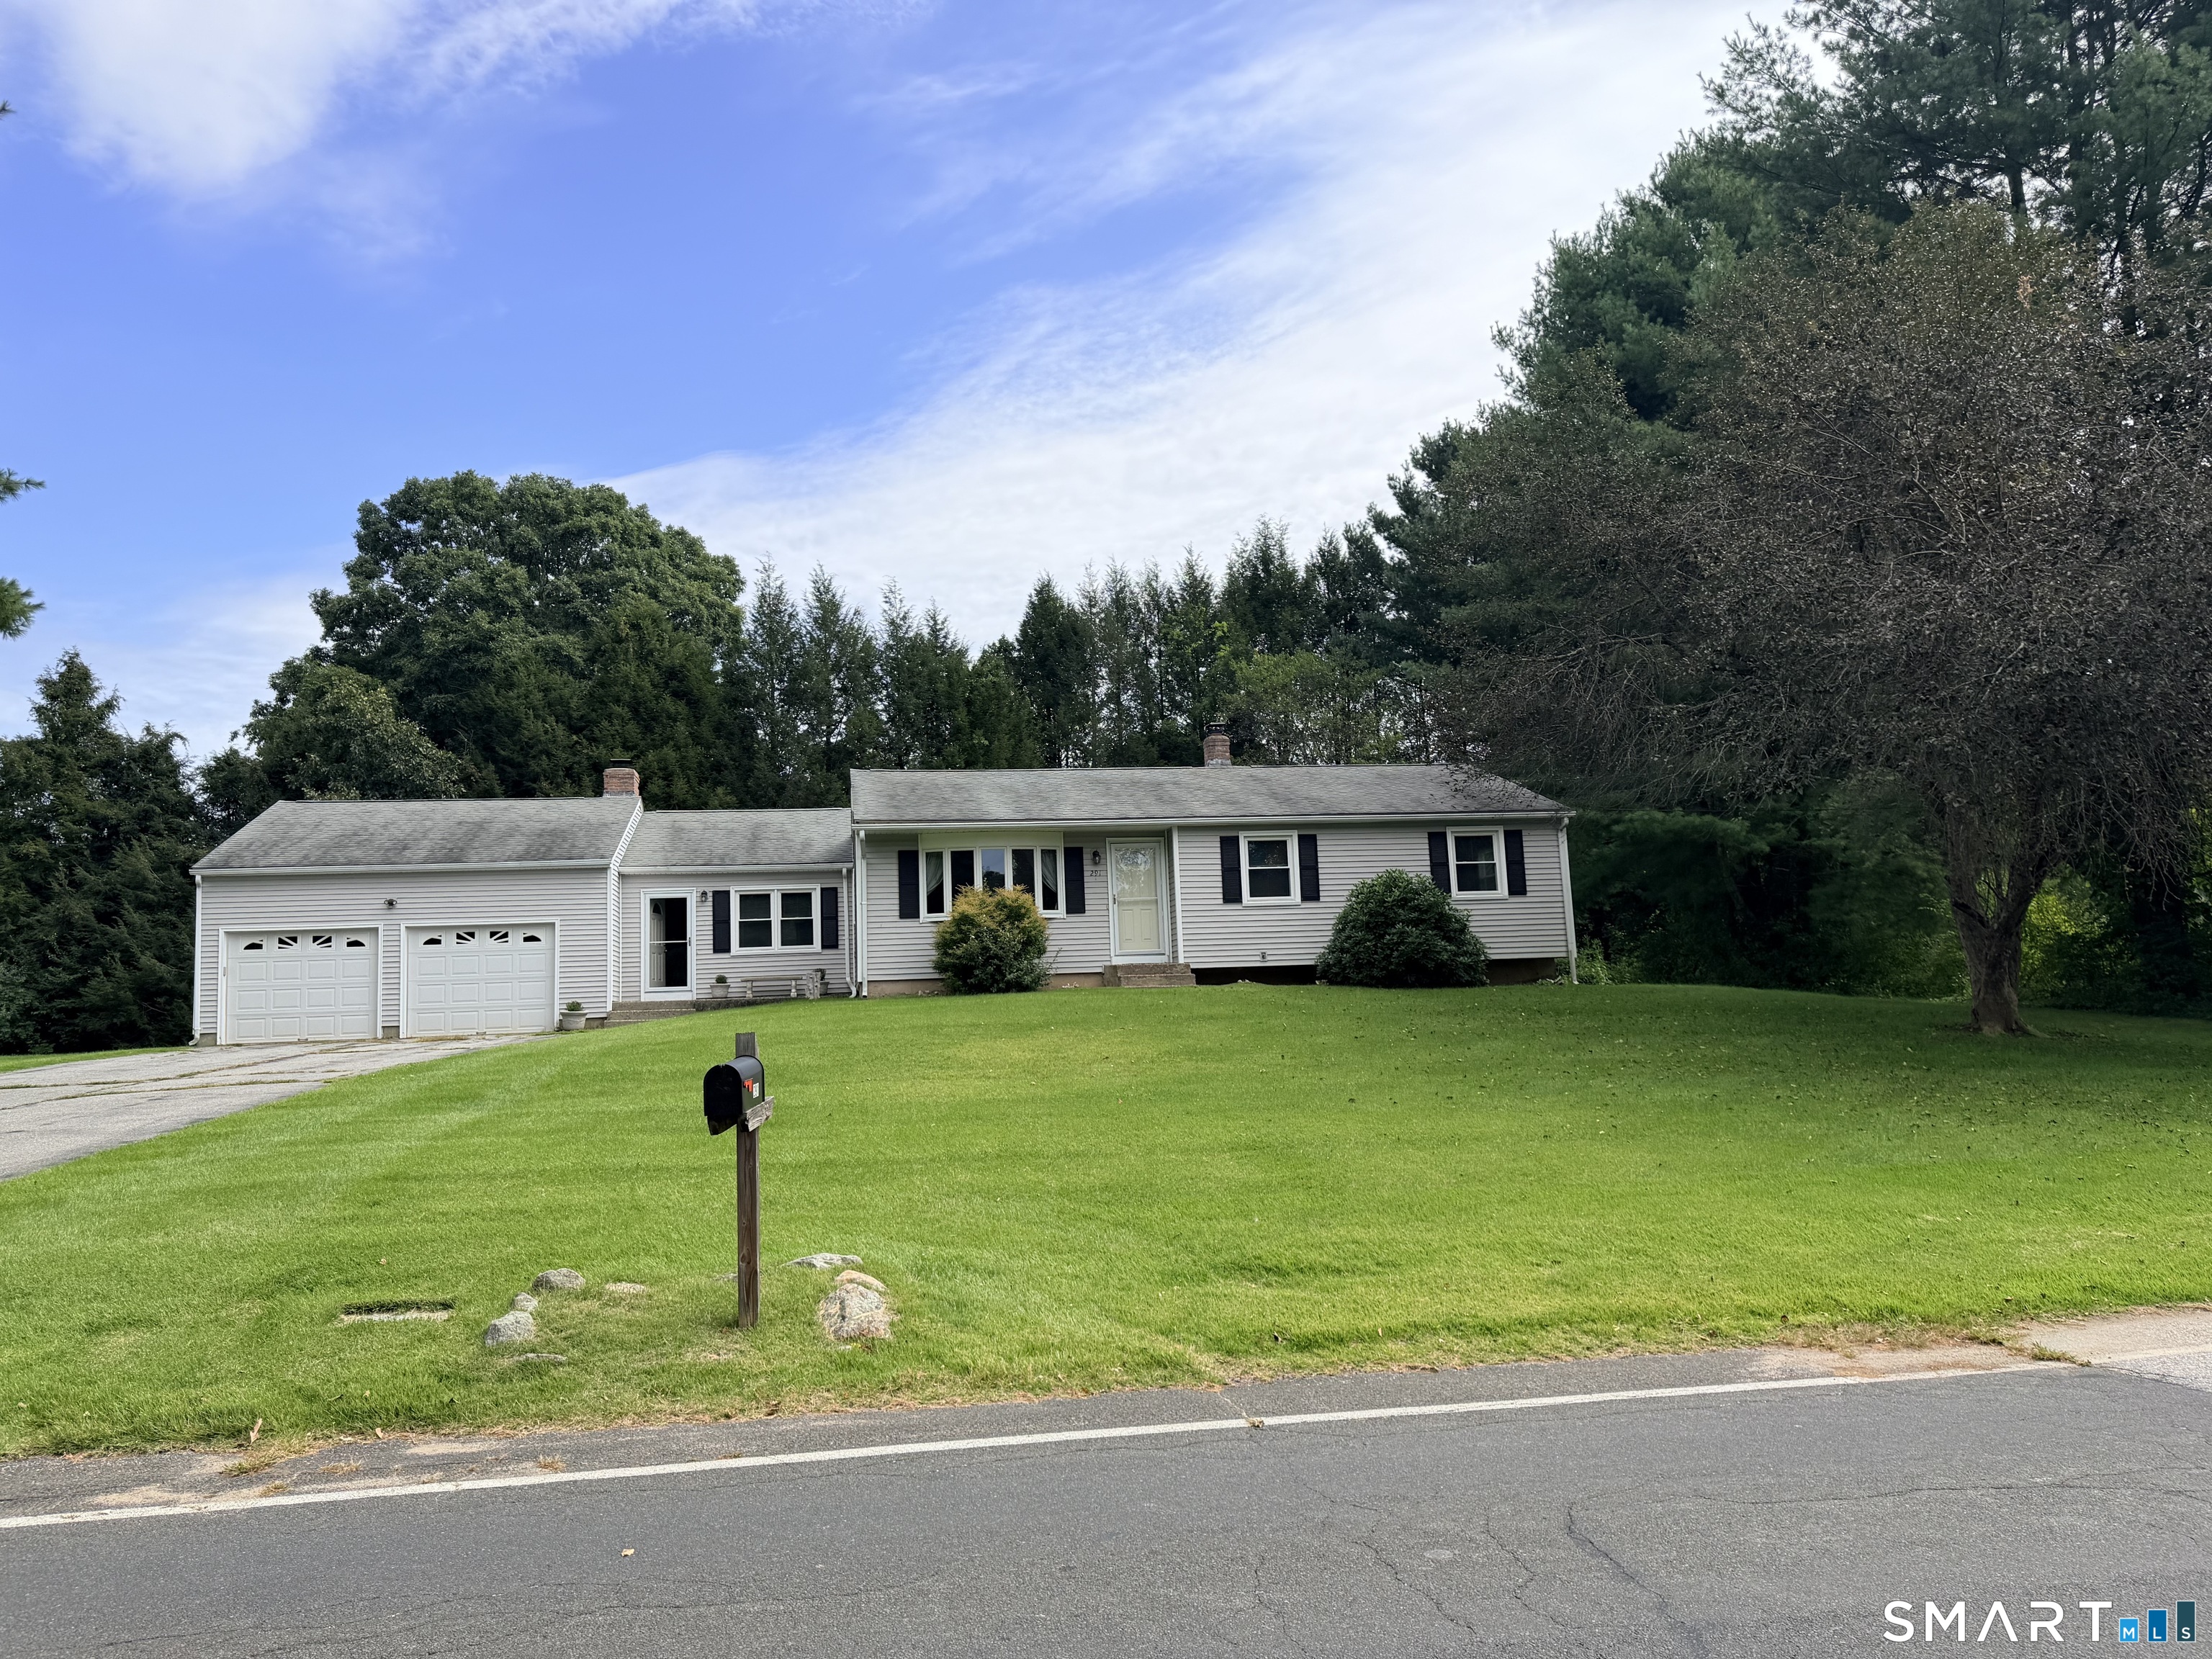
2 is your lucky number! Sited on a wonderful, verdant lot just moments to the shores of Columbia Lake, this charming ranch features a BRAND NEW roof, new septic system, new well equipment, and new water heater! All of the heavy lifting is done! The perfect canvas for your personal sanctuary awaits! Step inside to a deceivingly spacious and versatile floorplan. With fresh paint, new flooring, & windows in all the right places, The oversized living room is an entertainer's dream with seamless indoor/outdoor flow with slider to a larger deck with pergola. Cheery kitchen features updated appliances & opens to a generously sized dining room with pantry / storage. 2 bright bedrooms share a refreshed hall bath. Need room to expand? Excellent house hacking / blended living potential w the expansive daylit walkout lower level featuring a spacious 3rd BR, large den / flex space, and laundry. Oversized garage w separate work space is a hobbyists dream w plenty of space for tinkering, bikes, kayaks, and more. Outside, enjoy a remarkably private, flat backyard with glorious mature trees, a utility shed, and ample guest parking. All this strollable to Columbia Lake with its public beach and boat launch! A special opportunity in a lake community with fantastic access to outdoor recreation, but easy commutes to UConn, Eastern, & Hartford, and many local amenities. Great value packing a serious punch, come and claim your slice of heaven!

Listed by Tommy Connors of Redfin Corporation

$
$
%
$/month over payments
Federal 30-year interest rate: 6.51% last updated on May 21, 2026
* All Figures are estimates. Check with your bank or proposed mortgage company for actual interest rates.
This product uses the FRED® API but is not endorsed or certified by the Federal Reserve Bank of St. Louis.

Virtual TourSave FavoriteSchedule TourAsk A QuestionMore Details

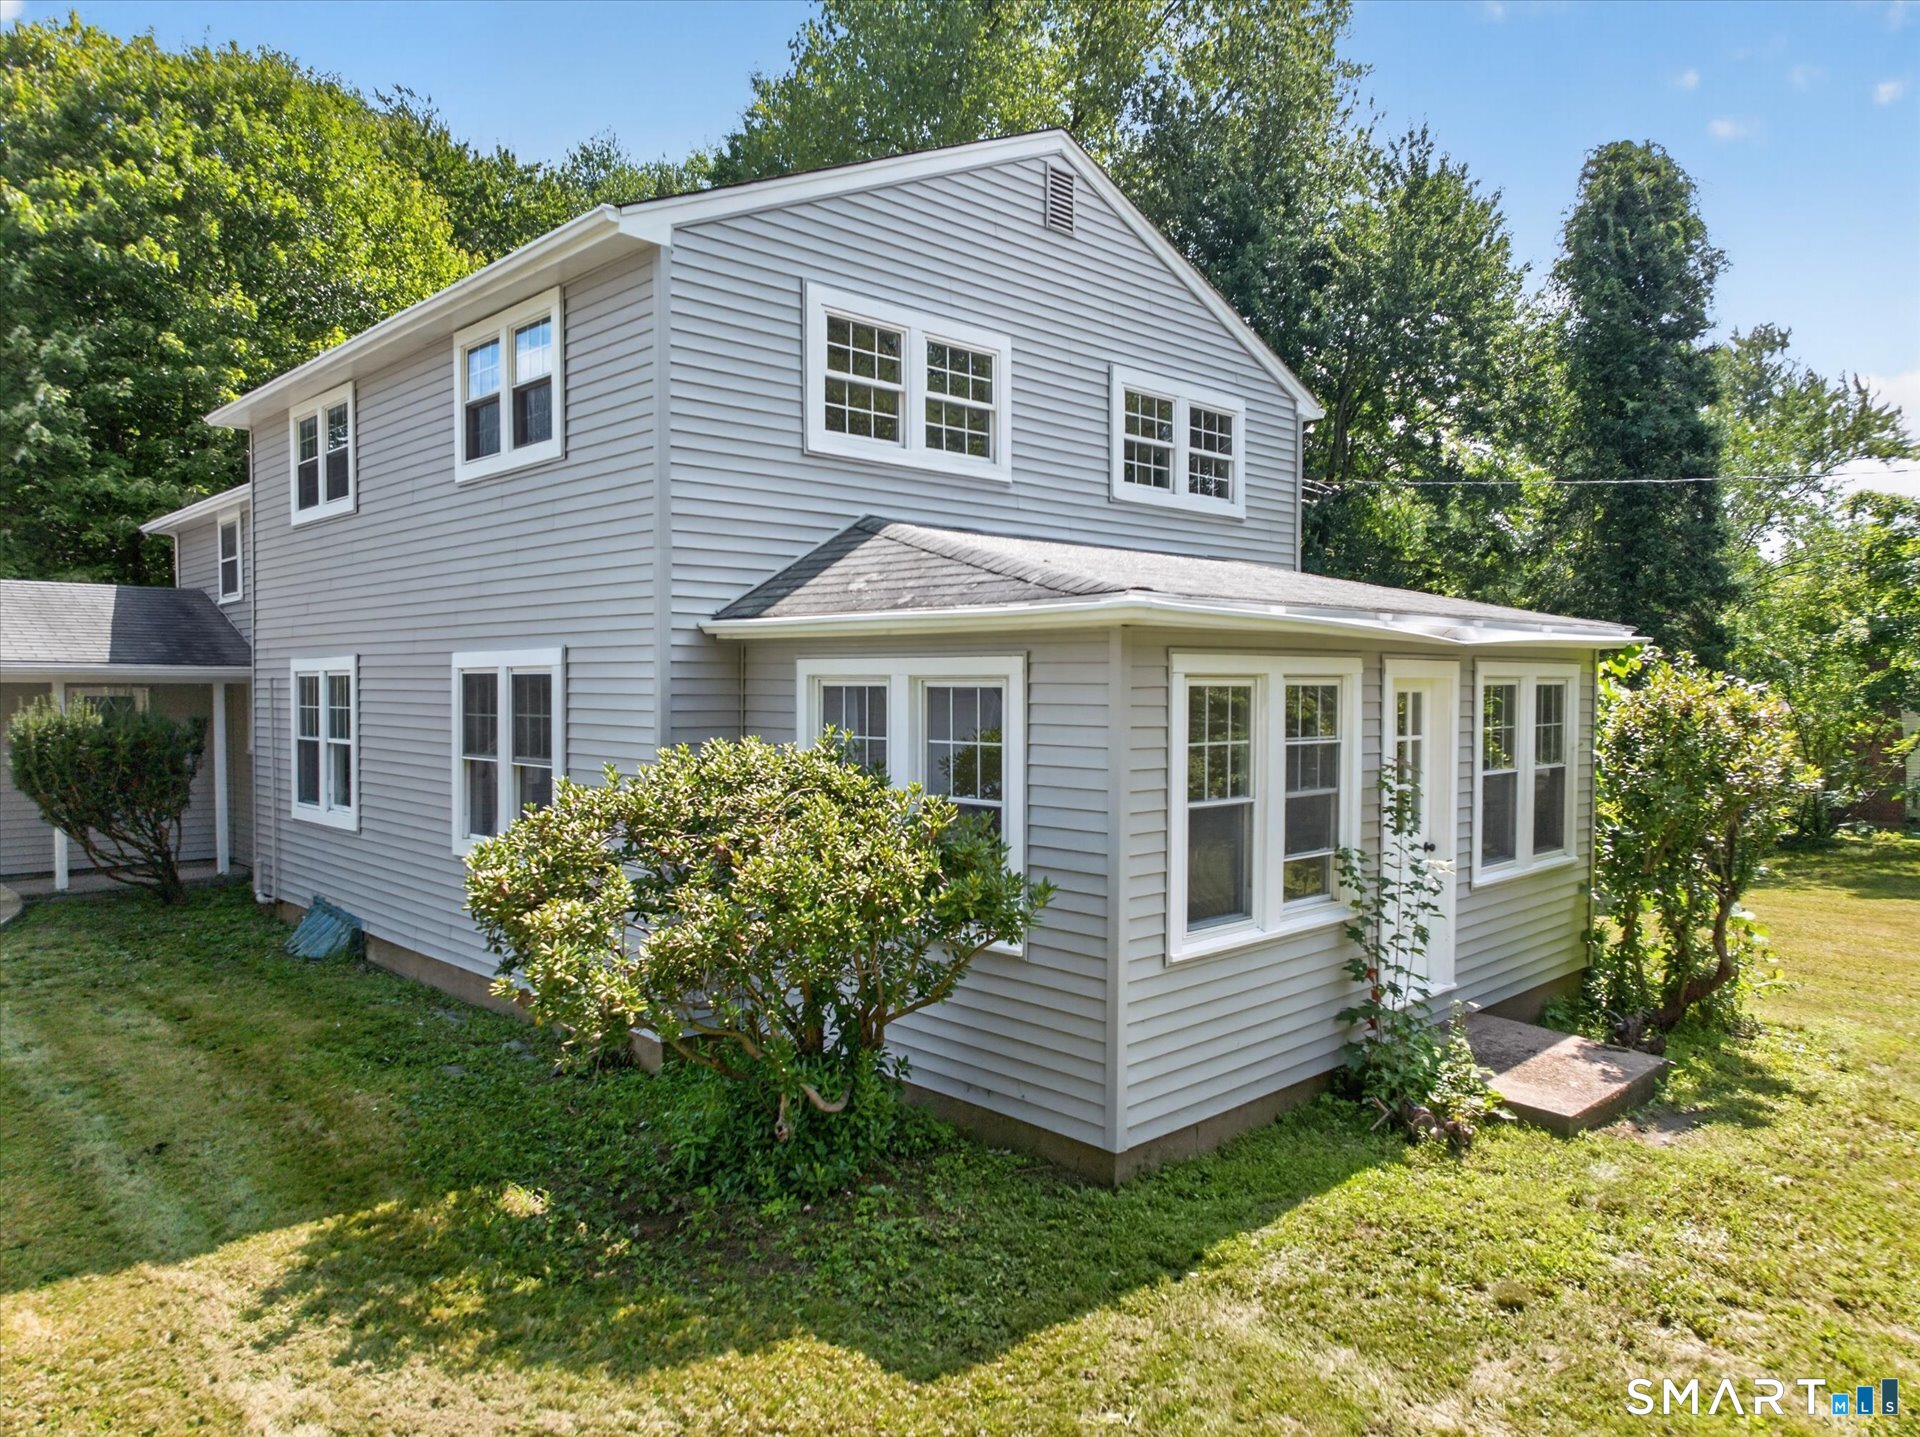
29 Namonee Trail East Hampton CT 06424

MLS Number 24176049

  • Single Family
  • Square Feet 1,544
  • Bedrooms 4
  • Bathroom 2
  • Year Built 1987

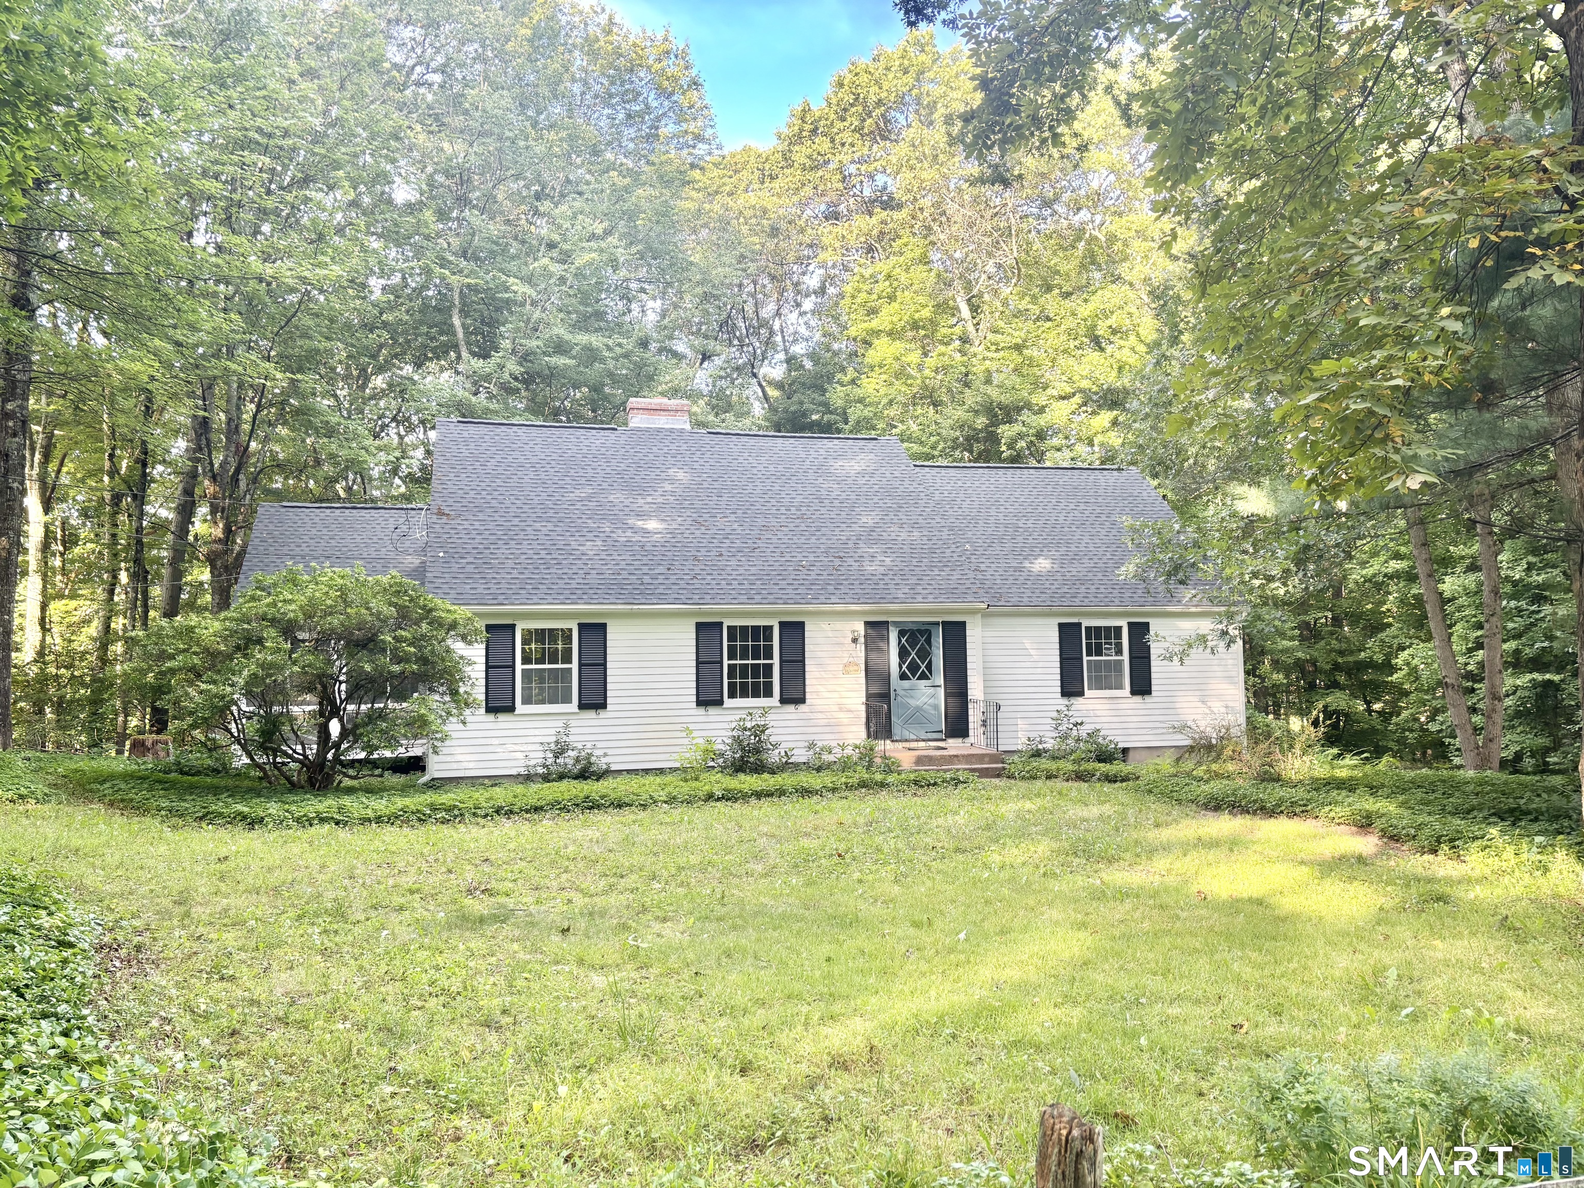
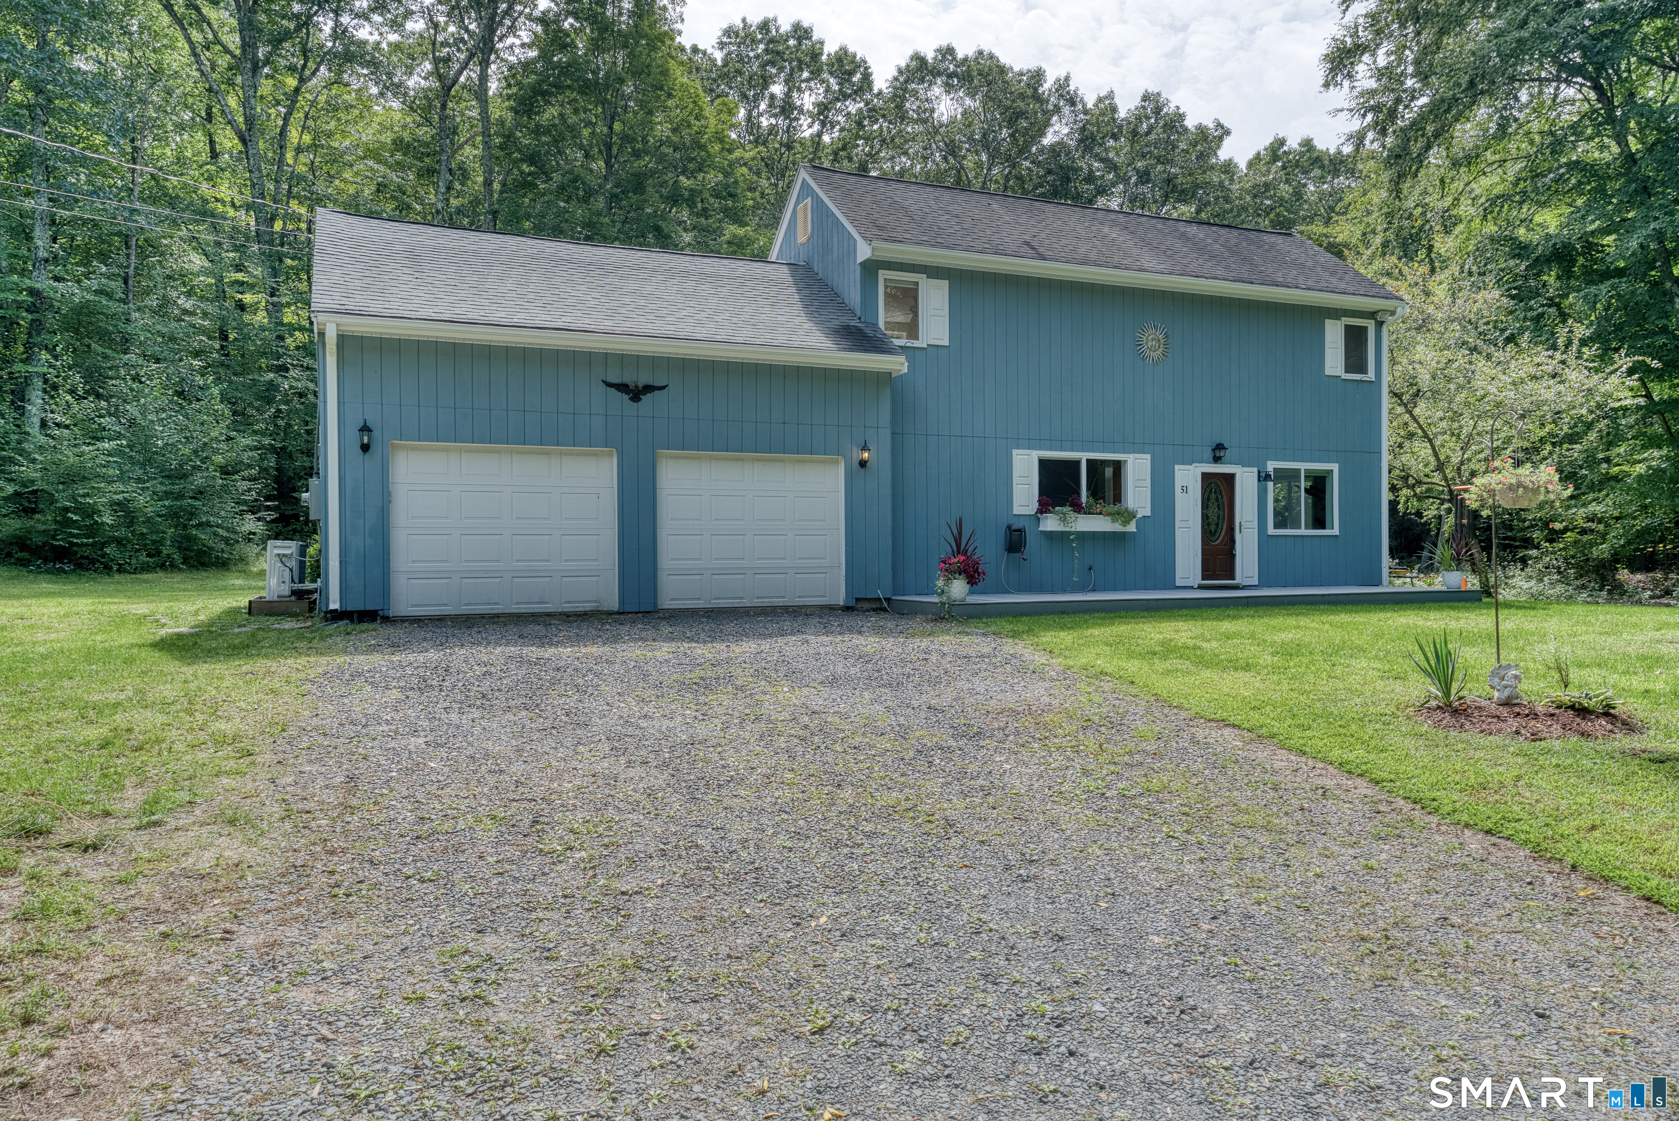
There is something about living near the water that instantly makes a home feel more peaceful, and this inviting 4 bedroom, 1.5 bath Cape Cod style home captures that feeling beautifully. Set within a welcoming lake community in East Hampton, this home offers warmth, space, and the kind of comfort that makes it easy to picture everyday life unfolding here for years to come. Hardwood flooring flows throughout the home, while the open kitchen and dining area naturally bring everyone together. The kitchen features stainless steel appliances, an island, and a layout designed for both busy mornings and slow evenings spent cooking, talking, and gathering with the people who matter most. Every bedroom is generously sized with ample closet space, creating room for everyone to feel comfortable and settled in. Outside, the fenced backyard feels private and inviting with a brick patio, deck, and generous yard space ready for summer cookouts, pets, gardening, or simply enjoying a quiet afternoon outdoors. The unfinished basement offers excellent storage today and exciting possibilities for future living space tomorrow. A new water treatment system installed in 2023 adds everyday peace of mind. With association access to the clubhouse and lake, this home offers more than just a place to live, it offers a lifestyle centered around relaxation, connection, and enjoying the simple moments that make a house truly feel like home.

Listed by Heidi Lester of KW Legacy Partners

$
$
%
$/month over payments
Federal 30-year interest rate: 6.51% last updated on May 21, 2026
* All Figures are estimates. Check with your bank or proposed mortgage company for actual interest rates.
This product uses the FRED® API but is not endorsed or certified by the Federal Reserve Bank of St. Louis.

Save FavoriteSchedule TourAsk A QuestionMore Details

796 Hampton Road Pomfret CT 06259

MLS Number 24177164

  • Single Family
  • Square Feet 2,285
  • Bedrooms 5
  • Bathroom 2
  • Year Built 1963

Opportunity shines in this spacious 2,285 sq. ft. ranch set on a beautiful 1.3-acre park-like lot in the desirable Pomfret area. The spacious main level offers 4 comfortable sized beds, 2 baths, hardwood floors, and a flexible layout ready for your vision. The lower-level walk-out basement features a legal in-law suite with 1 bed, 1 updated bath, and new tile floors, adding exceptional versatility. Recent major updates include a new roof and new oil tank. Outside, enjoy a separate 2-car garage plus a separate wired workshop, ideal for hobbies, storage, or projects. The main floor bath has been gutted to the studs and the kitchen partially removed, creating a prime chance to customize, build equity, or pursue a flip opportunity. Much of the building materials needed to finish the kitchen and bath are included in the sale. **House WILL NOT pass FHA/VA/USDA without renovation component**

Listed by Shana M. Boyer of Keller Williams Realty Leading Edge

$
$
%
$/month over payments
Federal 30-year interest rate: 6.51% last updated on May 21, 2026
* All Figures are estimates. Check with your bank or proposed mortgage company for actual interest rates.
This product uses the FRED® API but is not endorsed or certified by the Federal Reserve Bank of St. Louis.

Save FavoriteSchedule TourAsk A QuestionMore Details

48 Maple Road Mansfield CT 06268

Mansfield, CT48 Maple Road

Price$350,000

Est. Mortgage: $/month

Coming Soon

MLS Number 24177111

  • Single Family
  • Square Feet 1,350
  • Bedrooms 3
  • Bathroom 2
  • Year Built 1952

Move-in ready 3-bedroom, 2-full-bath home, minutes from UConn, shopping, dining, and local amenities. This home offers a functional layout, comfortable living space, and great natural light throughout. Recent updates include the roof, and water pressure tank, giving buyers added peace of mind. A wonderful opportunity to own in Mansfield with convenience, comfort, and location all in one. Schedule your showing today!

Listed by Ann Rochester of Choice Realty

$
$
%
$/month over payments
Federal 30-year interest rate: 6.51% last updated on May 21, 2026
* All Figures are estimates. Check with your bank or proposed mortgage company for actual interest rates.
This product uses the FRED® API but is not endorsed or certified by the Federal Reserve Bank of St. Louis.

Save FavoriteSchedule TourAsk A QuestionMore Details

906 Canterbury Lane Colchester CT 06415

Colchester, CT906 Canterbury Lane

Price$350,000

Est. Mortgage: $/month

MLS Number 24177010

  • Condo
  • Bedrooms 2
  • Bathroom 3
  • Square Feet 1,343
  • Year Built 1988

Bright, airy, and impeccably maintained, this 2 bedroom, 2.5 bath condo offers a great balance of comfort and elevated design. The open floor plan centers around a stunning floor-to-ceiling stone fireplace and soaring vaulted ceilings in the living room, creating a warm, inviting space that truly sets this home apart. The spacious eat-in kitchen features stainless steel appliances, tiled floors, generous cabinetry, and a large pantry, opening up to the main living and dining areas, making it ideal for both everyday living and entertaining. Step outside to a private back deck with low-maintenance PVC decking and vinyl rails. Upstairs, the primary suite includes a private ensuite bath, while the second bedroom offers flexibility for guests, a home office, or additional living space. There is ample storage throughout, including a large basement with plenty of usable space. Additional highlights include a detached one-car garage, central air, city water and sewer, a newer water heater and recently replaced oil tank in 2022. This home checks all the boxes for low-maintenance living without giving up space or style.

Listed by Amanda Polansky of RE/MAX Coast and Country

$
$
%
$/month over payments
Federal 30-year interest rate: 6.51% last updated on May 21, 2026
* All Figures are estimates. Check with your bank or proposed mortgage company for actual interest rates.
This product uses the FRED® API but is not endorsed or certified by the Federal Reserve Bank of St. Louis.

Save FavoriteSchedule TourAsk A QuestionMore Details

32 Second Street Lebanon CT 06249

Lebanon, CT32 Second Street

Price$340,000

Est. Mortgage: $/month

MLS Number 24176376

  • Single Family
  • Square Feet 1,632
  • Bedrooms 3
  • Bathroom 3
  • Year Built 2017

Welcome to this spacious 3-bedroom, 2 and a half-bath home located on a low-traffic, private street offering comfort and convenience. The entire upper level offers spacious bedrooms with wall to wall carpeting throughout. The primary bedroom offers a full bath, a walk-in closet with an additional closet for all your storage needs. The main level has hardwood floor throughout with an eat-in kitchen, a cozy dining room, and an expansive living room with plenty of space for flexibility for all kinds of furniture arrangements and endless entertainment possibilities. The basement offers potential for a hobby room, secondary family room, or a recreational room. There are great amounts of storage space throughout each level of this home.

Listed by David Cavanna of Carl Guild & Associates

$
$
%
$/month over payments
Federal 30-year interest rate: 6.51% last updated on May 21, 2026
* All Figures are estimates. Check with your bank or proposed mortgage company for actual interest rates.
This product uses the FRED® API but is not endorsed or certified by the Federal Reserve Bank of St. Louis.

Save FavoriteSchedule TourAsk A QuestionMore Details

127 Lake Road Columbia CT 06237

Columbia, CT127 Lake Road

Price$330,000

Est. Mortgage: $/month

MLS Number 24175554

  • Single Family
  • Square Feet 1,520
  • Bedrooms 3
  • Bathroom 2
  • Year Built 1975

Set on a peaceful stretch of Lake Road, this thoughtfully designed home blends passive solar efficiency with inviting indoor-outdoor living. The back of the home faces south, capturing natural light throughout the day and enhancing the home's warm, comfortable feel. Outside, the property offers a spacious fenced in backyard (0.5 acre area & 4 ft high) bordered by a gentle stream that draws birds & wildlife to the edge of the lot. Heirloom roses, elderberry, & magnolia plantings add seasonal color and charm. A large, shaded covered front porch is the perfect place to escape the sun. Inside, the home has been freshly painted with high quality paint and features beautiful wood floors throughout. The home's minimalistic kitchen opens into a bright, airy living space with a working fireplace and enhanced by an impressive wall of windows and two sets of French doors, creating a seamless indoor-outdoor connection to the ground level deck. The main level includes a bedroom with its own French door leading to the back deck, along with a convenient laundry room and half bath. Upstairs, you'll find a full bath and 2 additional bedrooms, including one that is exceptionally spacious allowing for a sitting area, yoga corner, or office nook. The partially finished lower level stays naturally cool in summer and becomes wonderfully cozy in winter with the efficient Harman pellet stove. Smart lighting with Wiz bulbs runs throughout the home, allowing you to set the perfect mood in every room.

Listed by Lindsey Niarhakos of RE/MAX One

$
$
%
$/month over payments
Federal 30-year interest rate: 6.51% last updated on May 21, 2026
* All Figures are estimates. Check with your bank or proposed mortgage company for actual interest rates.
This product uses the FRED® API but is not endorsed or certified by the Federal Reserve Bank of St. Louis.

Save FavoriteSchedule TourAsk A QuestionMore Details

366 Hartford Turnpike Hampton CT 06247

Hampton, CT366 Hartford Turnpike

Price$319,000

Est. Mortgage: $/month

MLS Number 24151473

  • Land
  • Acreage 2.07
  • MLS Status Active
  • Other Amenities Waterfront
  • Zoning B

Strategic Commercial Development Site | 2.07 Acres on Route 6 High-Visibility Location in Hampton, CT The Opportunity: Maximize your business's footprint on one of Eastern Connecticut's most vital transit corridors. This 2.07-acre commercial parcel is situated directly on Route 6, the primary link between Hartford and Providence. With a powerhouse traffic count of approximately 18,000 Vehicles Per Day (VPD), this site offers the rare combination of high-volume exposure and a manageable, ready-to-develop footprint. Property Highlights: Size: 2.07 Level/Usable Acres. Zoning: Zoned Commercial B, offering a flexible range of "Highest and Best" uses including retail, professional offices, medical facilities, or service stations. Traffic: 18,000+ VPD passing daily, ensuring constant brand awareness and easy customer acquisition. Frontage: Significant road frontage on Route 6 for easy ingress/egress. Strategic Connectivity: Positioned perfectly for businesses requiring a mid-point hub between major metro areas. Development Potential: As development continues to push outward from the urban centers, Hampton's Route 6 corridor remains a high-demand area. This lot represents a "blank canvas" opportunity for investors or owner-users looking to capitalize on the steady stream of commuters and commercial freight traveling between CT and RI. There is also an existing 1392 sq ft ranch home that could be modified or torn down.

Listed by Scott S. Pempek of Berkshire Hathaway NE Prop.

$
$
%
$/month over payments
Federal 30-year interest rate: 6.51% last updated on May 21, 2026
* All Figures are estimates. Check with your bank or proposed mortgage company for actual interest rates.
This product uses the FRED® API but is not endorsed or certified by the Federal Reserve Bank of St. Louis.

Save FavoriteSchedule TourAsk A QuestionMore Details

125 Mountain Street Windham CT 06226

MLS Number 24158358

  • Multi Family Multi-Family For Sale
  • Square Feet 2,781
  • Acreage 0.76
  • Bedrooms 5
  • Bathroom 3

Investors take notice! This home is a money maker. Whether you decide to owner-occupy this spacious home while rental income helps with the mortgage, or rent out both units, you can't go wrong. The living areas provide warm spaces perfect for relaxing or gathering with friends and family. The kitchens offer ample cabinet and counter space, making everyday cooking convenient and enjoyable. The large yard space can be enjoyed year round. The lot may also have the potential to be subdivided to add another home. All information should be verified with the town. Don't miss this opportunity!

Listed by Lisa Antrum of KW Legacy Partners

$
$
%
$/month over payments
Federal 30-year interest rate: 6.51% last updated on May 21, 2026
* All Figures are estimates. Check with your bank or proposed mortgage company for actual interest rates.
This product uses the FRED® API but is not endorsed or certified by the Federal Reserve Bank of St. Louis.

Save FavoriteSchedule TourAsk A QuestionMore Details

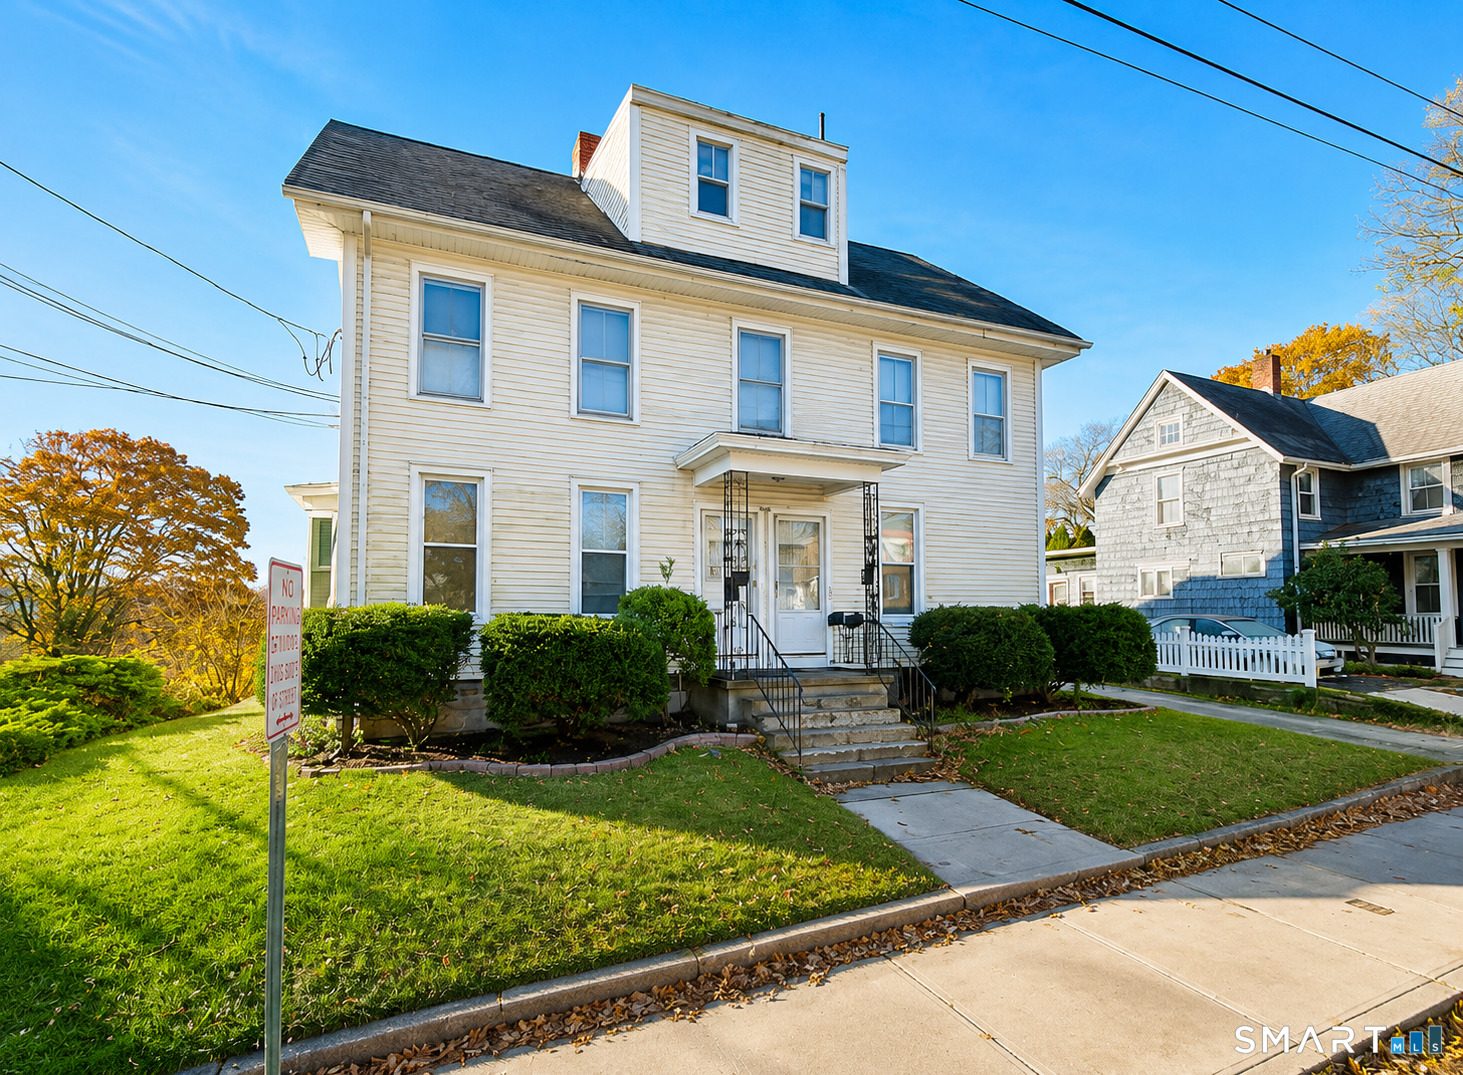
18 Lake Boulevard East Hampton CT 06424

East Hampton, CT18 Lake Boulevard

Price$304,900

Est. Mortgage: $/month

MLS Number 24169785

  • Single Family
  • Square Feet 888
  • Bedrooms 3
  • Bathroom 1
  • Year Built 1940

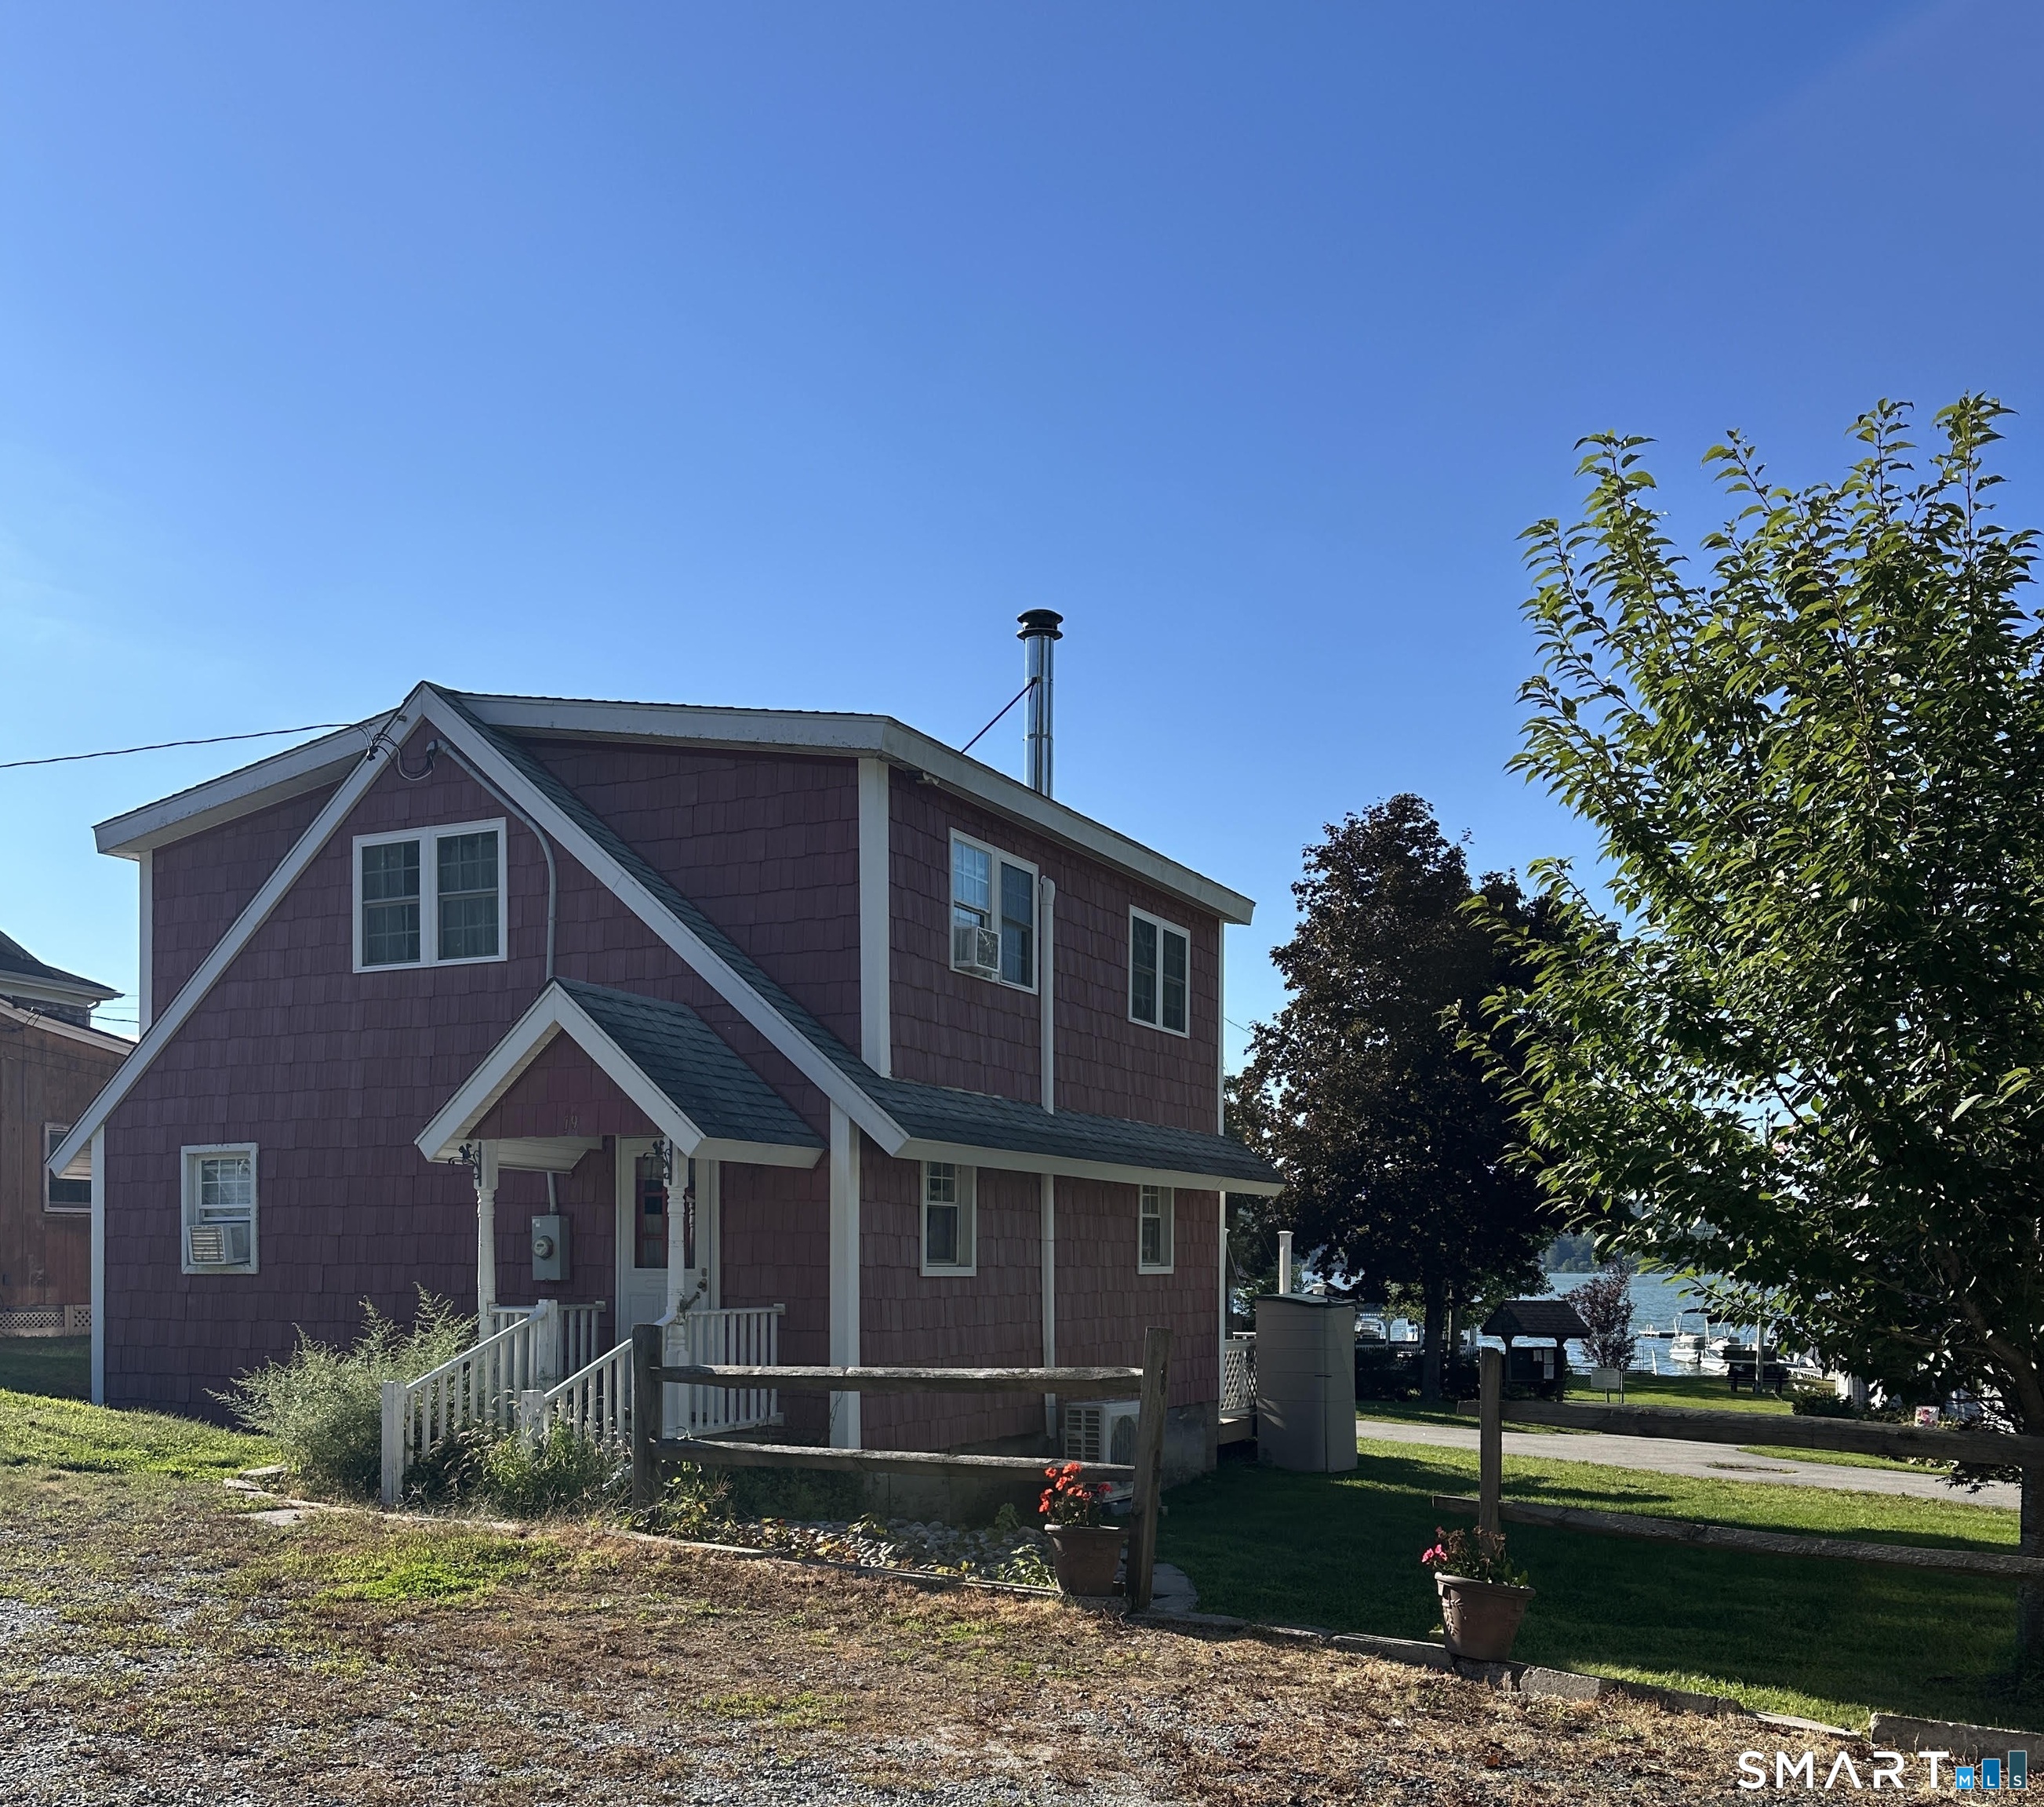
Great opportunity to own this enchanting 3-bedroom Cape located in a desirable lake community, just a short walk to beautiful Lake Pocotopaug and Sears Park. This warm and inviting home offers a comfortable open floor plan with a seamless flow through the living and dining areas. The beautifully remodeled bathroom brings a fresh, modern touch, while the large eat-in kitchen-featuring new tile flooring and recessed lighting-provides a fantastic blank canvas for the new owner to design their dream kitchen. One bedroom is conveniently located on the main level, while the second floor features a spacious primary bedroom and a cozy third-bedroom retreat, ideal home office, or peaceful getaway. Step outside to the multi-level backyard, perfect for entertaining, outdoor dining, or simply relaxing in the tranquil surroundings. Enjoy seasonal glimpses of the lake and the calming atmosphere of this nature-rich setting. Whether you're seeking a year-round residence or a weekend retreat, this home offers the best of lakeside living. New improvements include a 1-year-old 50 gallon heat pump electric water heater, smart W/D with heat pump, upgraded well pump and filtration system, and energy efficient lighting, offering low energy footprint and peace of mind for years ahead. Just minutes to shopping, restaurants, and essentials. Enjoy a lobster roll down the street or head around the corner for tennis, basketball, kayaking, and BBQs at Sears Park. Welcome to your lake home retreat!

Listed by Gene Pica of RE/MAX Alliance

$
$
%
$/month over payments
Federal 30-year interest rate: 6.51% last updated on May 21, 2026
* All Figures are estimates. Check with your bank or proposed mortgage company for actual interest rates.
This product uses the FRED® API but is not endorsed or certified by the Federal Reserve Bank of St. Louis.

Save FavoriteSchedule TourAsk A QuestionMore Details

129 Valley Street Windham CT 06226

MLS Number 24138836

  • Multi Family Multi-Family For Sale
  • Square Feet 3,963
  • Acreage 0.25
  • Bedrooms 7
  • Bathroom 4

Mixed-use investment property with multiple income streams and strong value-add potential. The property is zoned B-1A and currently configured with two occupied residential units generating income, plus two additional gutted residential units with plumbing in place, ready for build-out. The property also includes a commercial storefront with a separate entrance, offering flexibility for a variety of permitted uses. B-1A zoning may allow for additional residential units, subject to municipal approvals. Additional income opportunities include four dedicated storage spaces, ideal for ECSU students or nearby tenants, two garage bays, and an on-site parking lot, all of which convey with the property. Current NOI is approximately $38,291, with substantial upside through completion of the two remaining residential units. Property is being sold as-is. Rent roll and financials available upon request.

Listed by Kyle West of eXp Realty

$
$
%
$/month over payments
Federal 30-year interest rate: 6.51% last updated on May 21, 2026
* All Figures are estimates. Check with your bank or proposed mortgage company for actual interest rates.
This product uses the FRED® API but is not endorsed or certified by the Federal Reserve Bank of St. Louis.

Save FavoriteSchedule TourAsk A QuestionMore Details

58 Brookfield Road Bolton CT 06043

Bolton, CT58 Brookfield Road

Price$299,000

Est. Mortgage: $/month

Coming Soon

MLS Number 24177883

  • Single Family
  • Square Feet 912
  • Bedrooms 2
  • Bathroom 1
  • Year Built 1955

Come enjoy one floor living in this cozy ranch. Located in the quaint town of Bolton you will find this this property to be well maintained inside and out! Enjoy the tranquility and peace from your deck while being moments from the highway and life's conveniences. Beautiful custom kitchen with upgraded appliances, beautiful wood floors throughout and a propane fireplace for chilly evenings at home. This house is move in ready! Professional photos to come.

Listed by Heather Besmond of Agnelli Real Estate

$
$
%
$/month over payments
Federal 30-year interest rate: 6.51% last updated on May 21, 2026
* All Figures are estimates. Check with your bank or proposed mortgage company for actual interest rates.
This product uses the FRED® API but is not endorsed or certified by the Federal Reserve Bank of St. Louis.

Save FavoriteSchedule TourAsk A QuestionMore Details

155 Southridge Drive Windham CT 06226

MLS Number 24173337

  • Single Family
  • Square Feet 960
  • Bedrooms 3
  • Bathroom 1
  • Year Built 1971

Welcome home to this charming ranch-style property in Windham offering comfortable one-level living and endless potential. Featuring 3 bedrooms, a spacious layout, and a full unfinished basement perfect for storage, a workshop, or future expansion. Enjoy a beautiful yard with plenty of room for entertaining, gardening, or relaxing outdoors. Conveniently located near local amenities, shopping, dining, and major routes while still offering a peaceful residential setting. Whether you're a first-time buyer, downsizing, or looking for an investment opportunity, this home is ready for your personal touch!

Listed by Arielle Ruffin of Choice Realty

$
$
%
$/month over payments
Federal 30-year interest rate: 6.51% last updated on May 21, 2026
* All Figures are estimates. Check with your bank or proposed mortgage company for actual interest rates.
This product uses the FRED® API but is not endorsed or certified by the Federal Reserve Bank of St. Louis.

Save FavoriteSchedule TourAsk A QuestionMore Details

805 Lake Vista Drive East Hampton CT 06424
Coming Soon

MLS Number 24177064

  • Condo
  • Bedrooms 2
  • Bathroom 2
  • Square Feet 1,136
  • Year Built 1988

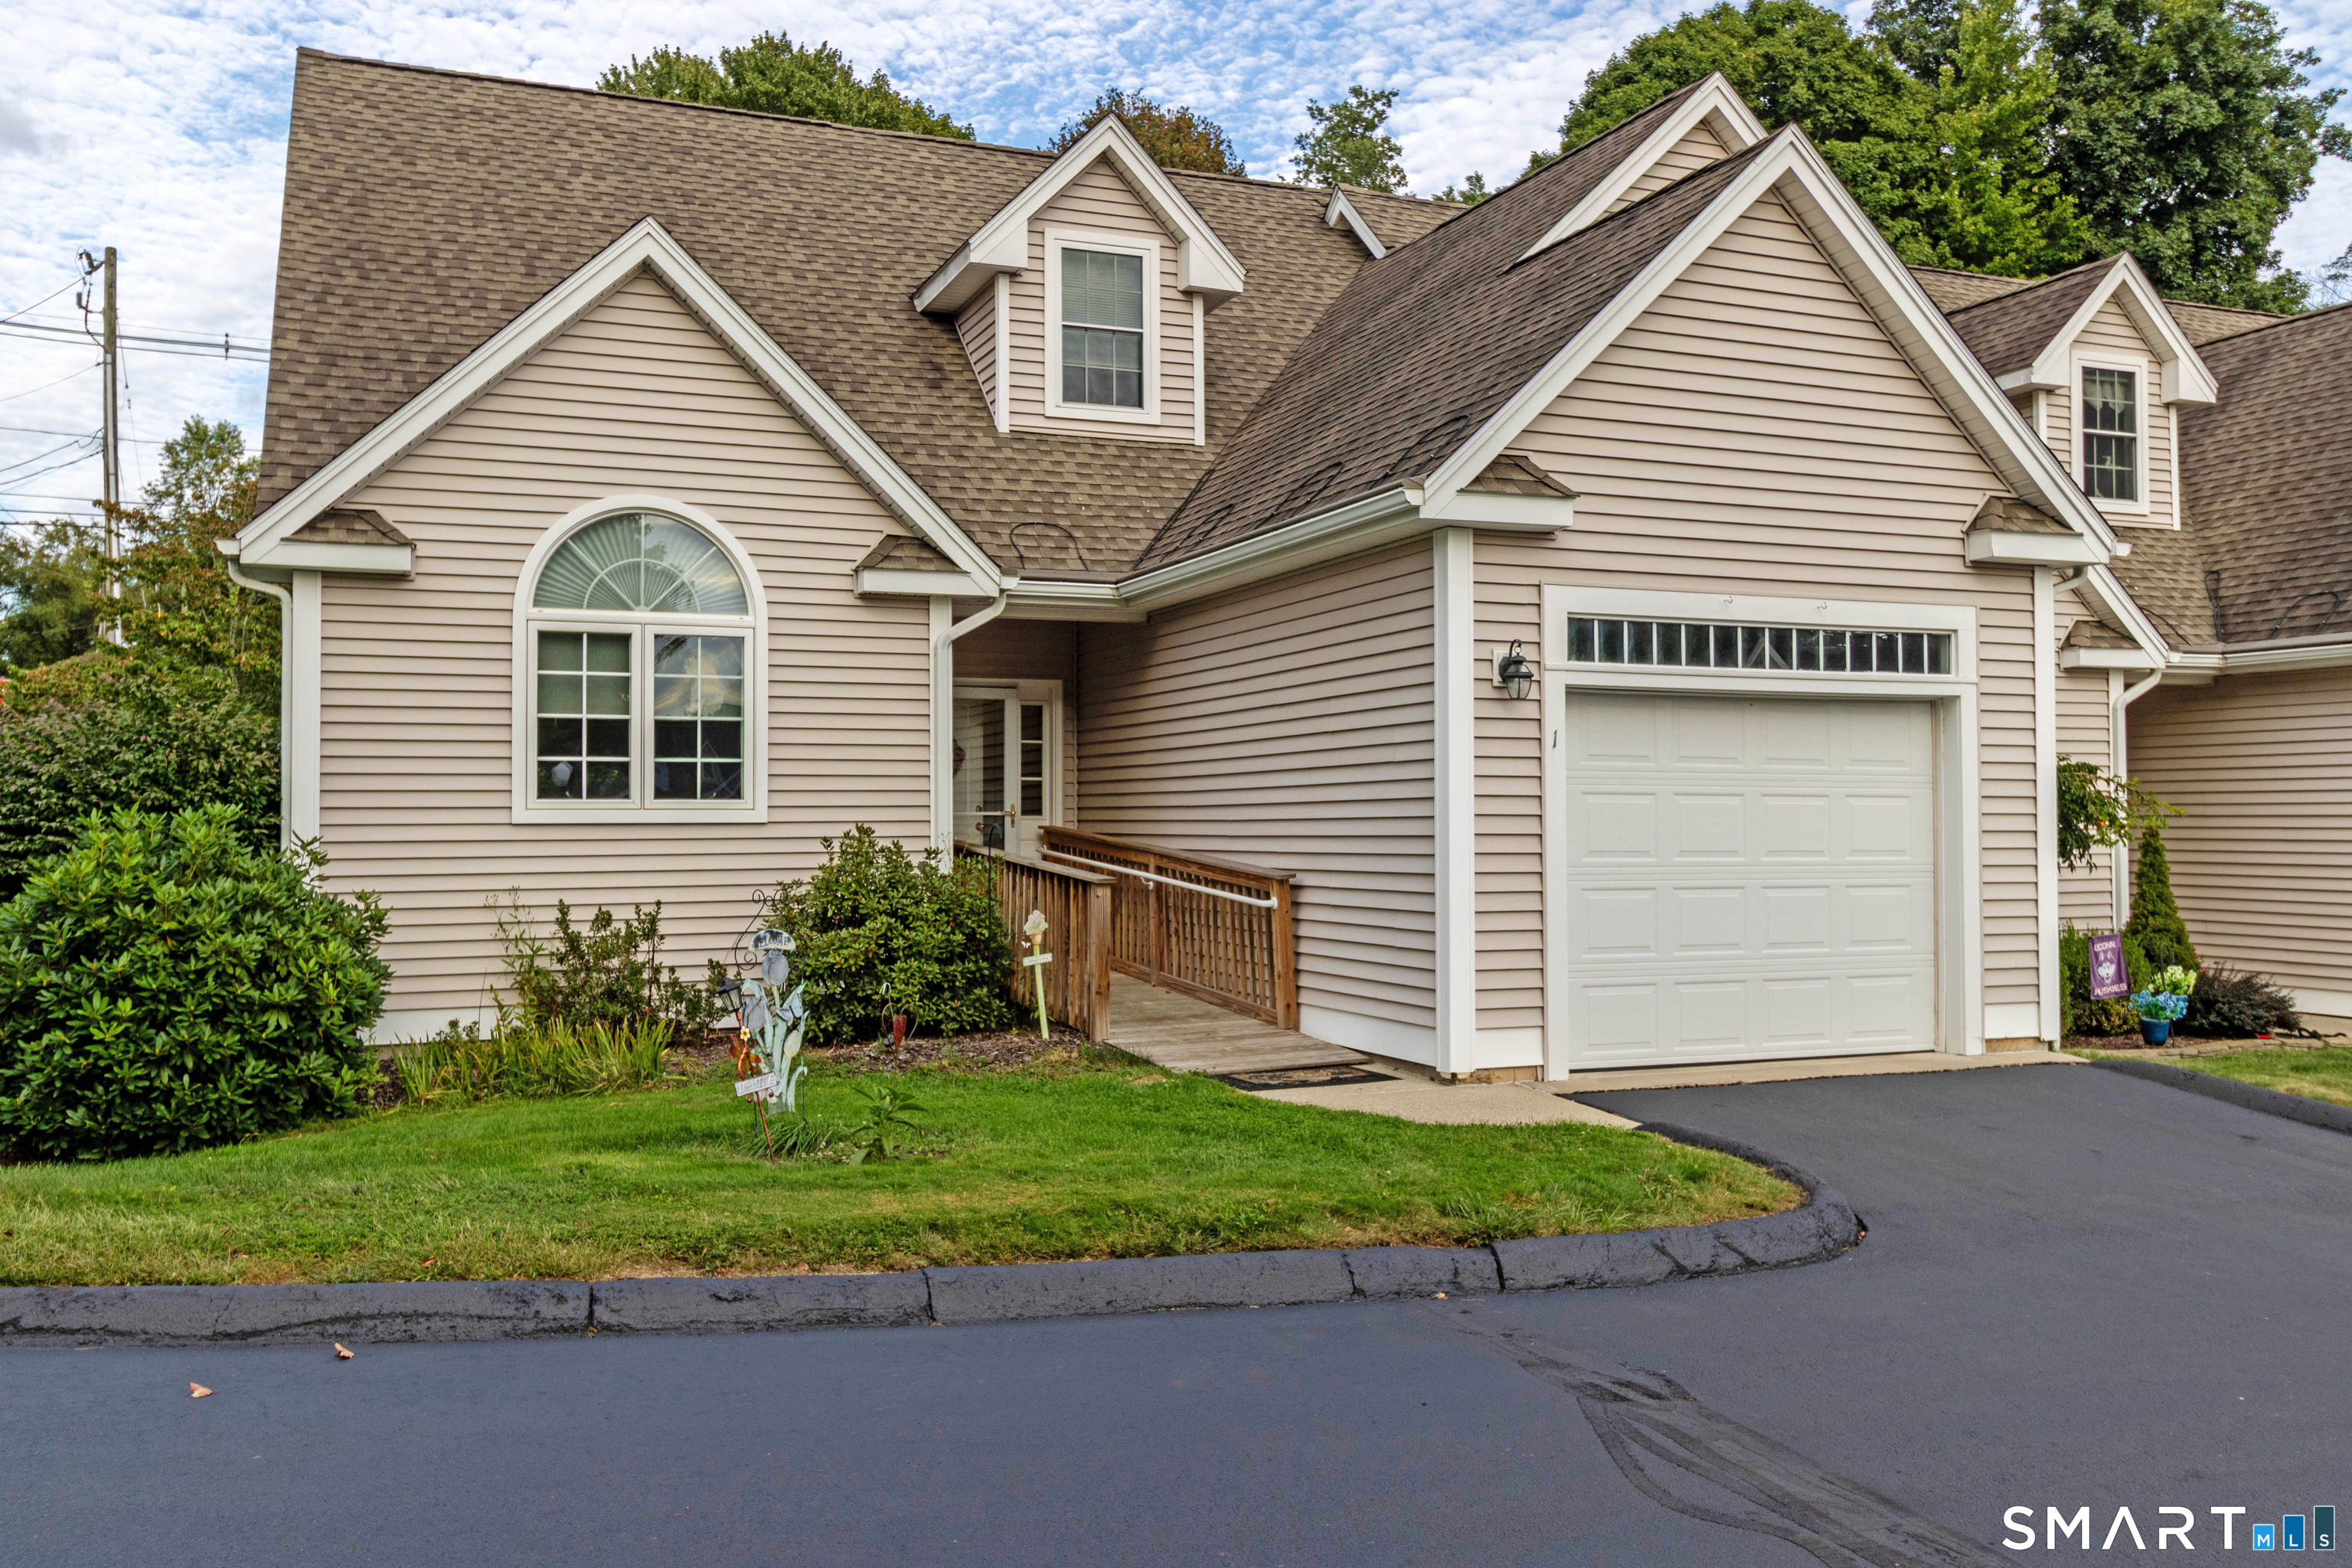
Welcome to 805 Lake Vista Drive in East Hampton-a beautifully maintained townhouse-style condo offering comfortable, low-maintenance living in a peaceful and highly desirable setting near Lake Pocotopaug. Built in 1988, this spacious condo features 2 bedrooms, 1.5 bathrooms, and approximately 1,136 square feet of living space, complete with an attached garage and functional multi-level layout. Step inside to find a bright and inviting main living area featuring a cozy fireplace, generous natural light, and an easy flow perfect for both everyday living and entertaining. The kitchen offers ample cabinetry and workspace while opening seamlessly into the dining area. Upstairs, you'll find two generously sized bedrooms with great closet space and a thoughtfully designed layout that maximizes comfort and functionality. Conveniently located near local shopping, restaurants, commuter routes, and all the charm that East Hampton has to offer, this property is perfect for first-time buyers, downsizers, or anyone seeking easy, maintenance-free living in a beautiful community setting. Recent renovations include new windows(2025), new slider off primary(2025), recently painted(2025) and foyer LVP(2025)

Listed by Samuel Sylvia and Terence Dominick of Exceptional Real Estate LLC

$
$
%
$/month over payments
Federal 30-year interest rate: 6.51% last updated on May 21, 2026
* All Figures are estimates. Check with your bank or proposed mortgage company for actual interest rates.
This product uses the FRED® API but is not endorsed or certified by the Federal Reserve Bank of St. Louis.

Save FavoriteSchedule TourAsk A QuestionMore Details

1 Gem Drive Windham CT 06226

Windham, CT1 Gem Drive

Price$289,000

Est. Mortgage: $/month

MLS Number 24171983

  • Single Family
  • Square Feet 912
  • Co List Office Name Home Selling Team
  • Bedrooms 3
  • Bathroom 2

Welcome to 1 Gem Drive. This well cared for 3-bedroom, 2-bath raised ranch offers comfort, charm, and space to enjoy both inside and out. The home features additional finished space in the lower level, perfect for a family room, home office, or guest area, complete with a full bath. Step into a bright and inviting layout designed for easy living, with plenty of room for both relaxing and entertaining. Start your mornings on the peaceful screened-in porch-the perfect spot for coffee and quiet moments. In the afternoons, head out to the large fenced-in yard, where beautifully flowering trees create a picturesque setting ideal for gatherings, gardening, or simply unwinding. With its thoughtful upkeep and inviting indoor and outdoor spaces, this home is ready to welcome its next owner. Don't miss the opportunity to make it yours.

Listed by Stephen Galinat and John F. Fulton of Home Selling Team

$
$
%
$/month over payments
Federal 30-year interest rate: 6.51% last updated on May 21, 2026
* All Figures are estimates. Check with your bank or proposed mortgage company for actual interest rates.
This product uses the FRED® API but is not endorsed or certified by the Federal Reserve Bank of St. Louis.

Save FavoriteSchedule TourAsk A QuestionMore Details

82 Colchester Commons Colchester CT 06415

Colchester, CT82 Colchester Commons

Price$284,000

Est. Mortgage: $/month

MLS Number 24159399

  • Single Family
  • Square Feet 1,400
  • Bedrooms 2
  • Bathroom 2
  • Year Built 1984

Discover comfortable, easy living in this charming 55+ community. This home offers a spacious layout designed for both relaxation and entertaining. Step inside to a large great room featuring a cozy fireplace perfect for gathering with family and friends. A beautiful enclosed sunroom filled with natural sunlight, creating the ideal space to enjoy your morning coffee, read, or simply unwind while overlooking the yard. The kitchen and dining room provide plenty of room for everyday meals or hosting guests. Outdoor living is just as inviting with a large deck perfect for entertaining, grilling, or enjoying the peaceful surroundings. A unique highlight of this property is the art studio/barn located at the back of the yard, complete with electricity making it ideal for artist, hobbyists, or a private work-shop. Additional feature include a 2 car garage. Buyers must have park approval. Owners must be 55 or older, 2nd person must be 40 or older. Only 2 pets are allowed. The association includes lawn maintenance, snow removal, trash, water, septic, clubhouse, and pool. Association rules and regulations apply. New owners are required to purchase 3 shares at 1,500. which totals $4,500. Owners will get the $4,500 when they sell their home. Don't miss the opportunity to make this home your own! Motivated Seller.

Listed by Diane Morton-Reilly of IMT Realty

$
$
%
$/month over payments
Federal 30-year interest rate: 6.51% last updated on May 21, 2026
* All Figures are estimates. Check with your bank or proposed mortgage company for actual interest rates.
This product uses the FRED® API but is not endorsed or certified by the Federal Reserve Bank of St. Louis.

Save FavoriteSchedule TourAsk A QuestionMore Details

65 Colchester Commons Colchester CT 06415

Colchester, CT65 Colchester Commons

Price$266,900

Est. Mortgage: $/month

MLS Number 24158896

  • Single Family
  • Square Feet 1,726
  • Bedrooms 3
  • Bathroom 2
  • Year Built 1984

**Seller has just updated this home with new floors, brand new appliances (stovetop, refrigerator, dishwasher and double oven) and it has been freshly painted.** This spacious home features one of the larger floor plans in the desirable Colchester Commons community and offers a layout designed for comfortable living. Inside you will find an inviting open floor plan featuring a front to back living room with a fireplace and wet bar, creating the perfect space for relaxing or entertaining. The kitchen provides ample room to move about and flows seamlessly into the living area, while a separate dining room provides an ideal setting for formal meals or gatherings. The primary bedroom suite is situated on one side of the home and features abundant natural light from multiple windows, along with a full bath complete with double sinks, a stand-up shower, and a soaking tub. On the opposite side of the home are two additional bedrooms and another full bath, offering privacy and flexibility for guests, family members, or a home office. Additional highlights include a 16 x 10 sunroom just off the living room, an open deck for outdoor enjoyment, a detached one car garage, and a newer roof installed in 2018. This is a wonderful opportunity to enjoy space, comfort, and one floor living. New owners are required to purchase 3 shares at $1,500 a share ($4,500 total due at closing) and must be approved by the Association.

Listed by Sandra L. Lindstrom of Carl Guild & Associates

$
$
%
$/month over payments
Federal 30-year interest rate: 6.51% last updated on May 21, 2026
* All Figures are estimates. Check with your bank or proposed mortgage company for actual interest rates.
This product uses the FRED® API but is not endorsed or certified by the Federal Reserve Bank of St. Louis.

Save FavoriteSchedule TourAsk A QuestionMore Details

The data relating to real estate for sale on this website appears in part through the SmartMLS Internet Data Exchange program, a voluntary cooperative exchange of property listing data between licensed real estate brokerage firms, and is provided by SmartMLS through a licensing agreement. Listing information is from various brokers who participate in the SmartMLS IDX program and not all listings may be visible on the site. The property information being provided on or through the website is for the personal, non-commercial use of consumers and such information may not be used for any purpose other than to identify prospective properties consumers may be interested in purchasing. Some properties which appear for sale on the website may no longer be available because they are for instance, under contract, sold or are no longer being offered for sale. Property information displayed is deemed reliable but is not guaranteed. Copyright 2026 SmartMLS, Inc.