Airline Trail Towns

r=61-80
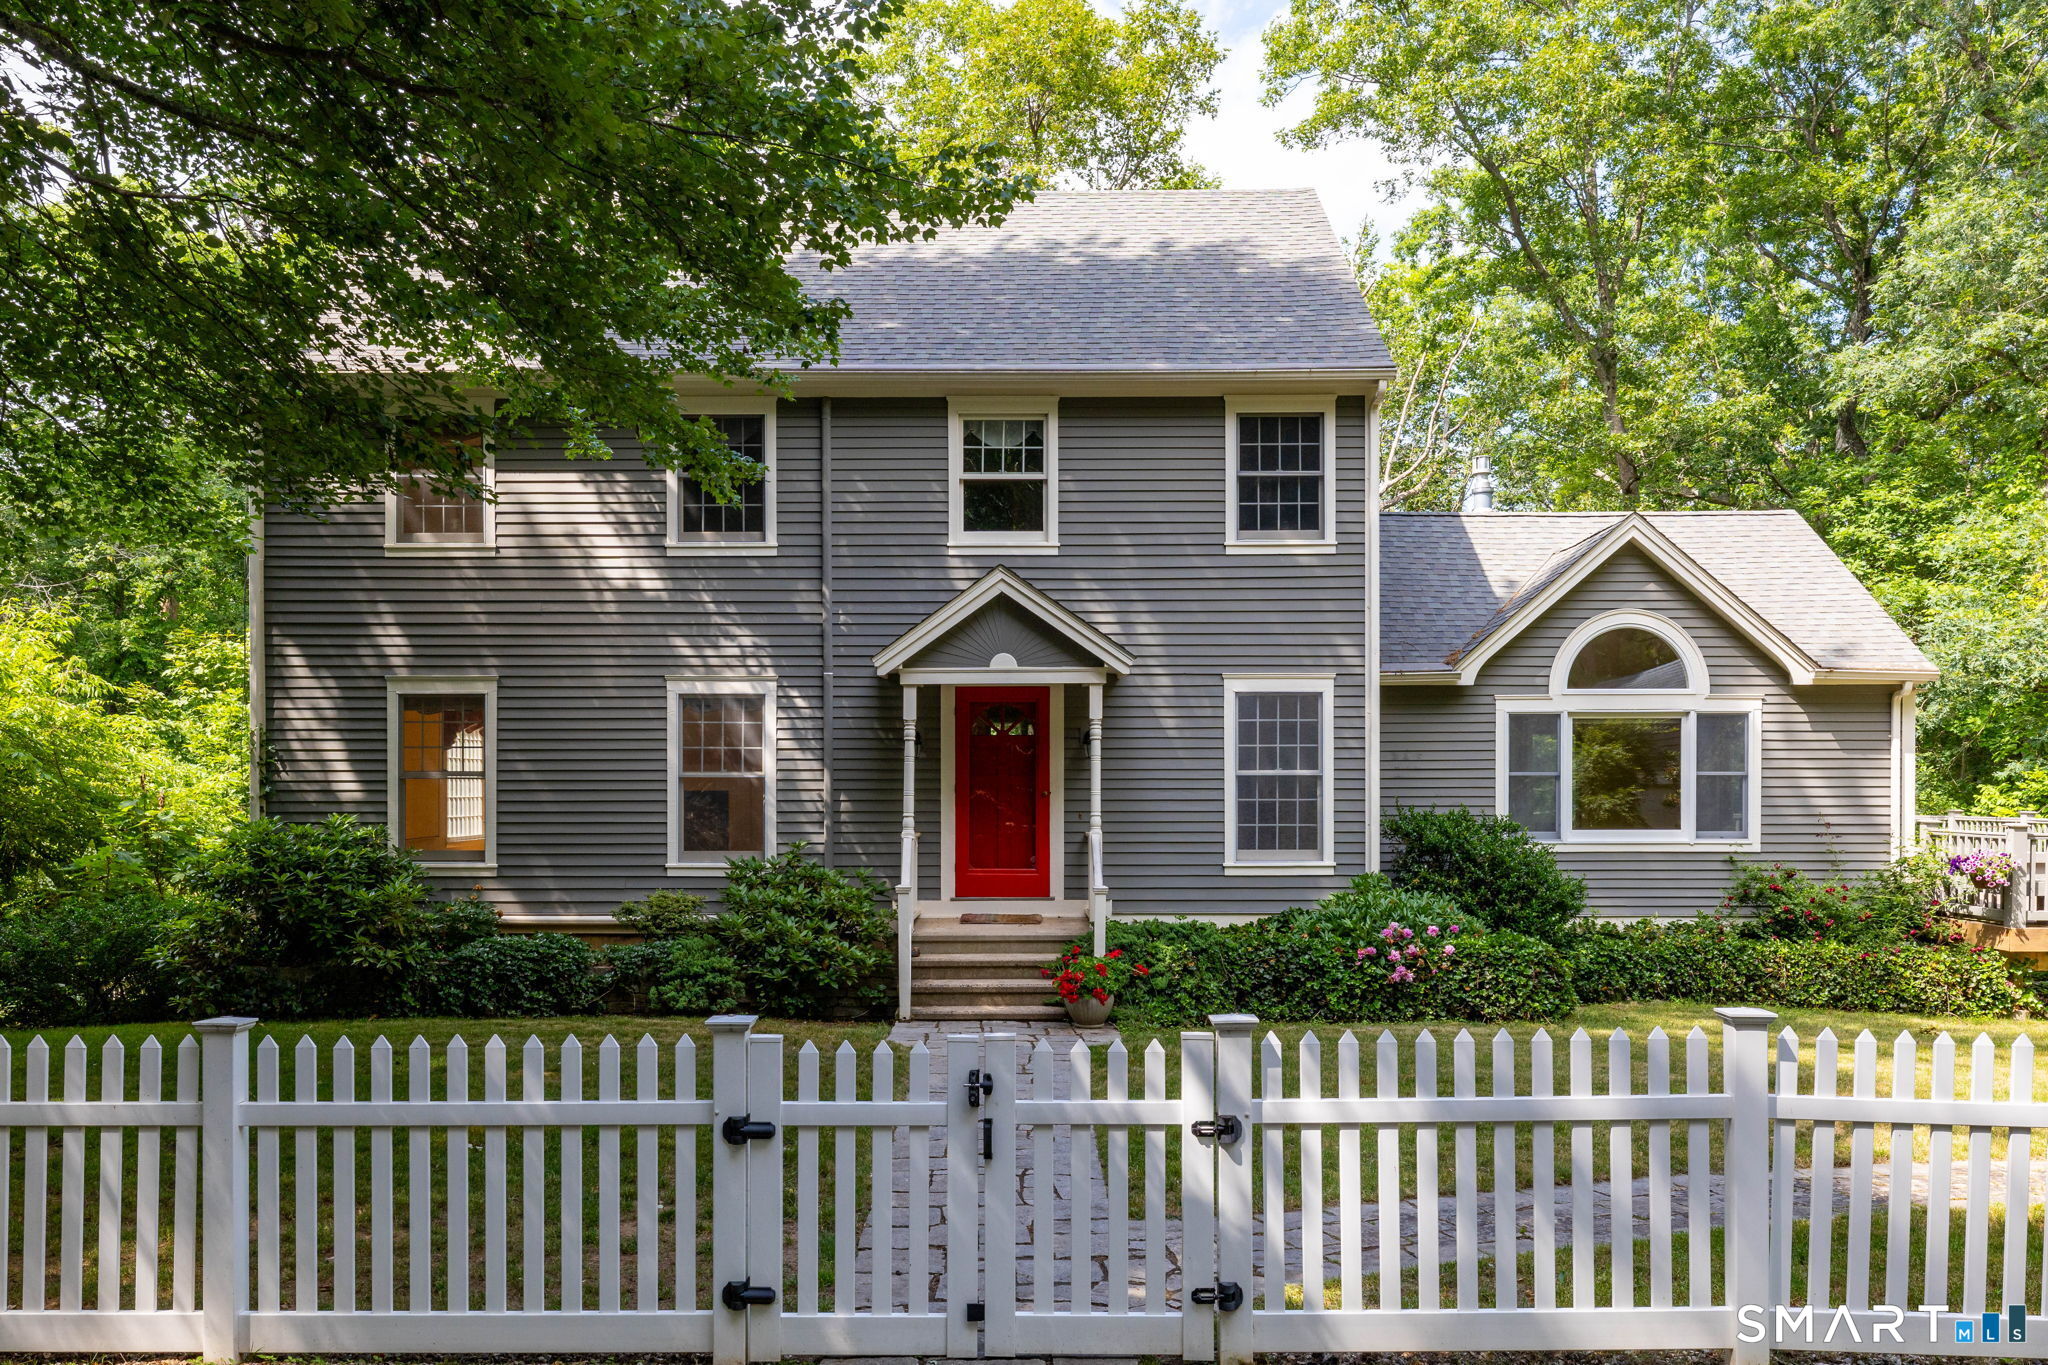
19 Lakeview Drive Colchester CT 06415

Colchester, CT19 Lakeview Drive

Price$475,000

Est. Mortgage: $/month

MLS Number 24166775

  • Single Family
  • Square Feet 640
  • Bedrooms 2
  • Bathroom 1
  • Year Built 1950

Experience direct waterfront living with your own private dock and scenic lake views on an oversized lakefront lot with over 100 feet of waterfront. Start your mornings by the water and unwind in the evening with beautiful sunset views in this peaceful lakeside retreat. Set on a quiet private road on a bass-managed lake, this three-season property offers direct access to boating, kayaking, fishing, and swimming-all surrounded by serene, scenic beauty. Step outside and embrace lakeside living: enjoy morning coffee on the three-season porch with screened windows-perfect for relaxing and taking in the lake breeze-host gatherings on the spacious deck, or relax by the fire pit as the sun sets over the water. A gently running brook with a charming wooden footbridge adds a unique and picturesque element, enhancing the property's natural appeal. The large lakefront setting provides added privacy and space rarely found on the lake. Inside, natural light fills the open-concept layout, with expansive picture windows showcasing water views from multiple vantage points. The main living area offers warmth and charm throughout the seasons. A loft with a skylight provides additional living or sleeping space, while a separate bunkhouse adds flexible space for guests, a home office, or studio. Perfect as a three-season getaway, with potential for extended seasonal use, this property offers a rare combination of comfort, privacy, and direct waterfront access. Don't miss your chance.

Listed by Kim White of RE/MAX Right Choice

$
$
%
$/month over payments
Federal 30-year interest rate: 6.51% last updated on May 21, 2026
* All Figures are estimates. Check with your bank or proposed mortgage company for actual interest rates.
This product uses the FRED® API but is not endorsed or certified by the Federal Reserve Bank of St. Louis.

Save FavoriteSchedule TourAsk A QuestionMore Details
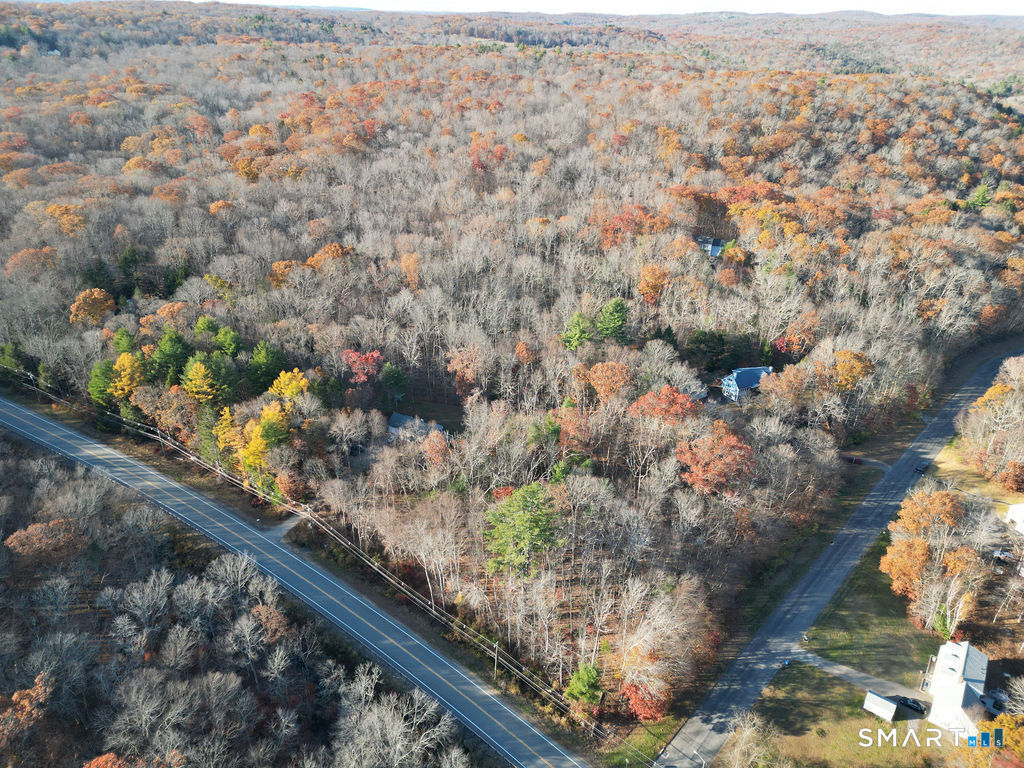
26 Lake Boulevard East Hampton CT 06424

MLS Number 24162814

  • Single Family
  • Square Feet 1,248
  • Bedrooms 2
  • Bathroom 2
  • Year Built 2005

Welcome to 26 Lake Blvd, a beautifully remodeled home just a short walk to Lake Pocotopaug in the heart of East Hampton. Built in 2005 and thoughtfully updated with exceptional attention to detail, this move-in-ready property blends modern finishes with timeless charm. The stunning new kitchen features classic shaker cabinets, butcher block countertops, a spacious island, stainless steel appliances, and a farmhouse sink, perfect for both everyday living and entertaining. The home also offers fully remodeled bathrooms and gleaming hardwood floors throughout the main and second levels, creating a warm and cohesive feel. The finished lower level provides flexible additional living space ideal for a family room, home office, or gym, along with an optional/supplementary propane heating system conveniently located in the basement. Outside, enjoy the brand-new wraparound Trex decking, perfect for relaxing or hosting gatherings in a peaceful setting. A freshly paved driveway offers ample parking for up to three cars. Located within walking distance to Lake Pocotopaug, you'll enjoy year-round recreation, including boating, fishing, kayaking, swimming, and even ice skating in the winter months. The area also features newly renovated baseball and tennis courts, playgrounds, and a gazebo/entertainment area, all near the scenic Airline Recreational Trails. Set in the vibrant East Hampton community, you'll have access to charming local shops, restaurants, parks, and seasonal events.

Listed by Santo Gulino of William Raveis Real Estate

$
$
%
$/month over payments
Federal 30-year interest rate: 6.51% last updated on May 21, 2026
* All Figures are estimates. Check with your bank or proposed mortgage company for actual interest rates.
This product uses the FRED® API but is not endorsed or certified by the Federal Reserve Bank of St. Louis.

Save FavoriteSchedule TourAsk A QuestionMore Details
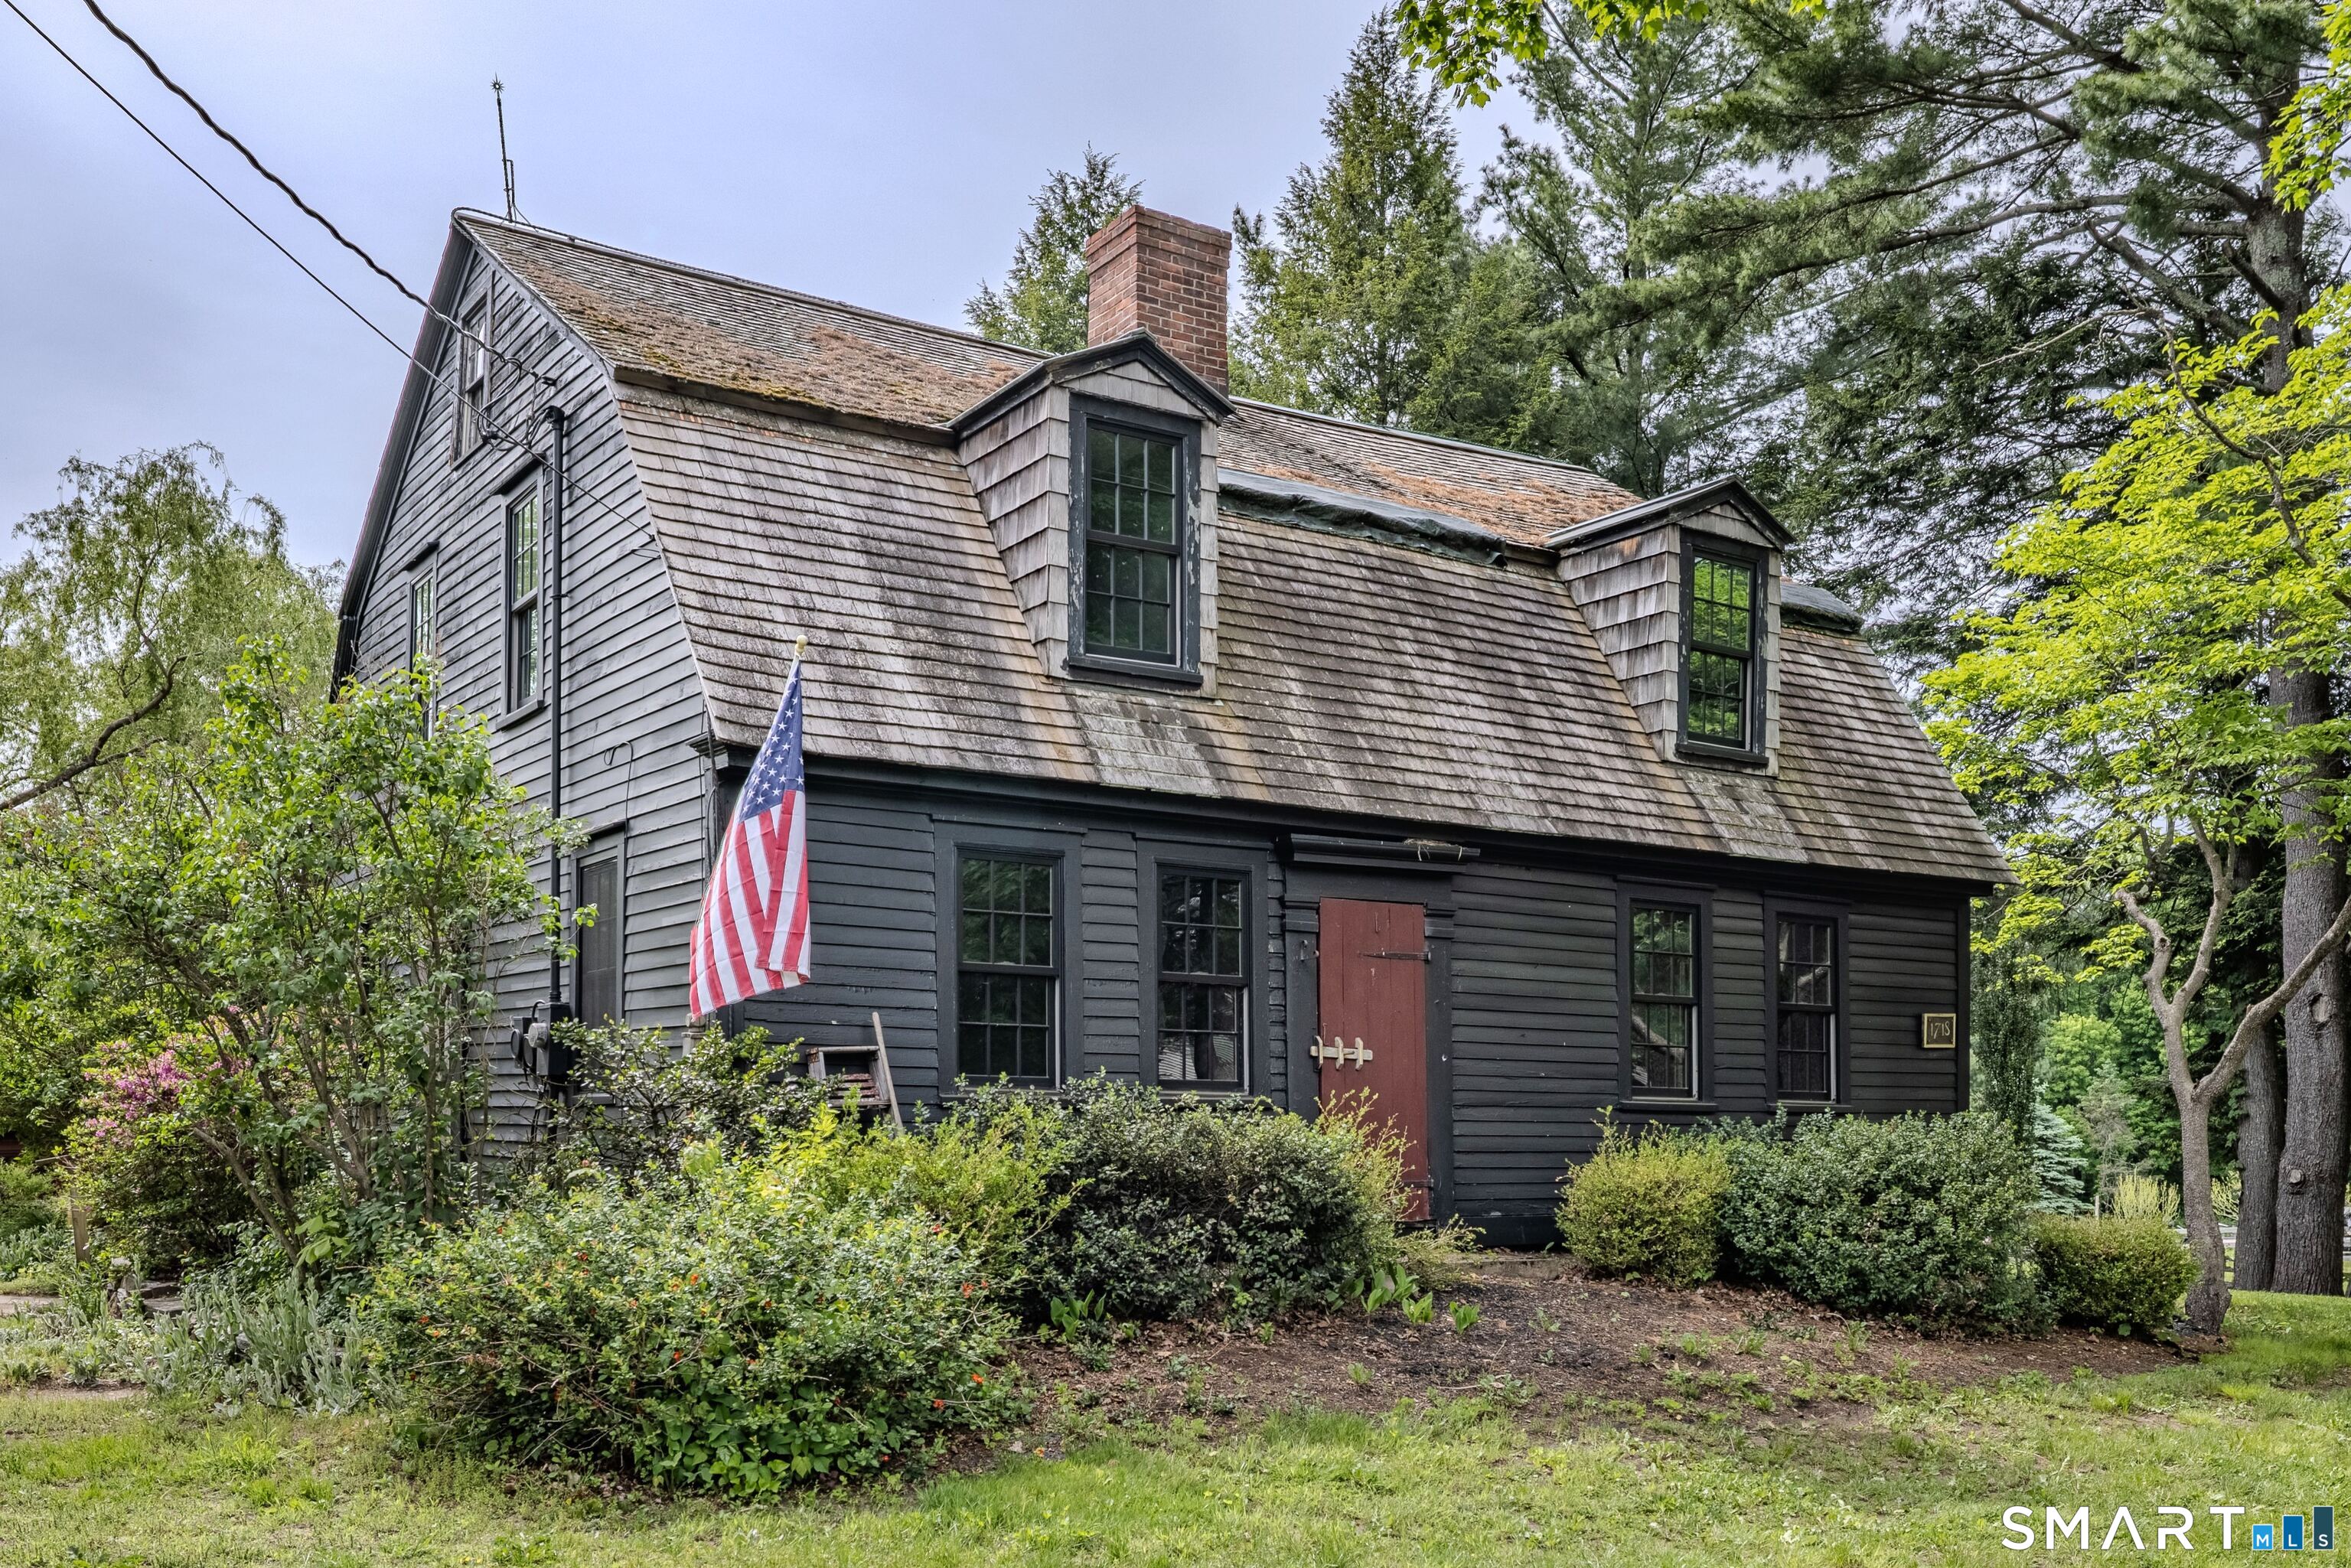
710 Storrs Road Mansfield CT 06268

MLS Number 24174841

  • Single Family
  • Square Feet 2,076
  • Bedrooms 2
  • Bathroom 2
  • Year Built 2004

Perfectly set back from the road, this custom Colonial, built in 2004, was designed to replicate the style and characteristics of an antique home. Built with quality and meticulously maintained by its original owner. The 1.57-acre level lot provides ample outdoor space for gardening, pets, and includes a fenced in-ground pool that sits privately behind the home. The pool area includes a patio for dining, pool/garden shed, and landscaping to enjoy the seasonal blooms. There are enchanting forest views while sitting on the covered back porch or poolside. A detached 2-car garage with a dedicated workshop and full-length loft adds valuable storage and hobby space. Inside, your eyes are immediately drawn to the wide board wood flooring throughout. The warmth of the wood is amplified with the neutral backdrop of the walls. The windows were thoughtfully selected and placed to allow for natural sunlight to fill the rooms. The dining or sitting area near the kitchen is especially bright, featuring high ceilings and a centrally located woodstove. The country kitchen showcases custom handmade wood cabinetry, adding rustic charm. The front living room offers flexibility for entertaining or quiet evenings at home with glass-paned French doors on each side. A full bath and multiple closets, including one with laundry hookups, fill the entryway.

Listed by Lindsey Niarhakos of RE/MAX One

$
$
%
$/month over payments
Federal 30-year interest rate: 6.51% last updated on May 21, 2026
* All Figures are estimates. Check with your bank or proposed mortgage company for actual interest rates.
This product uses the FRED® API but is not endorsed or certified by the Federal Reserve Bank of St. Louis.

Save FavoriteSchedule TourAsk A QuestionMore Details
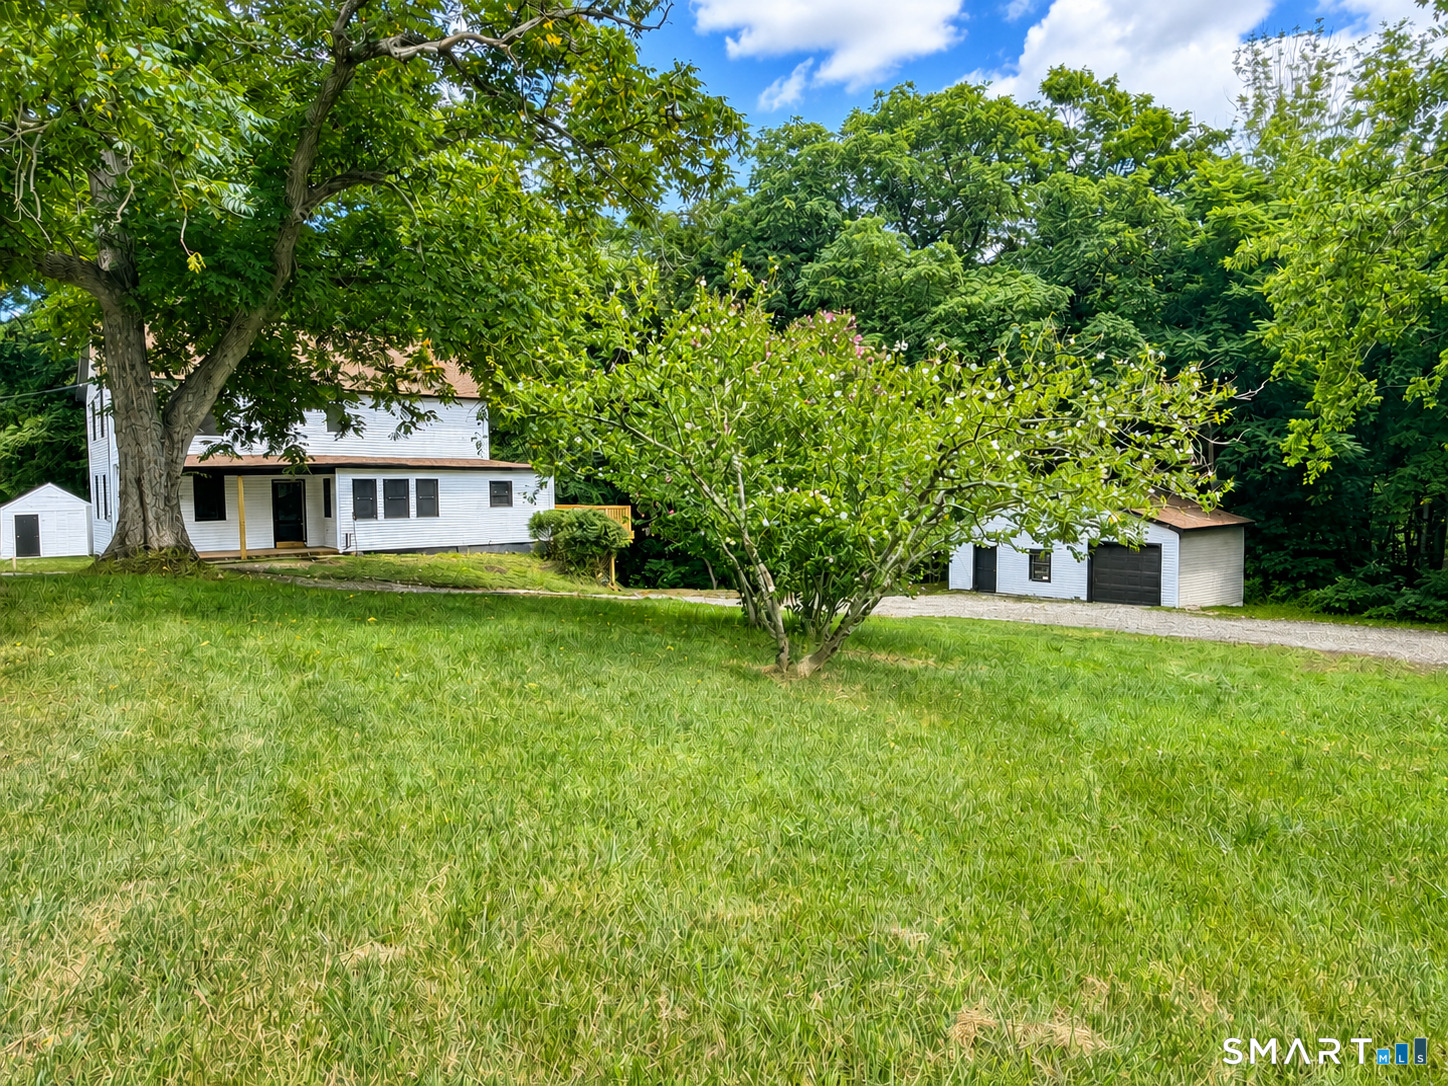
143 Stanavage Road Colchester CT 06415

Colchester, CT143 Stanavage Road

Price$449,900

Est. Mortgage: $/month

MLS Number 24170347

  • Single Family
  • Square Feet 1,938
  • Bedrooms 3
  • Bathroom 2
  • Year Built 1870

Welcome to 143 Stanavage Road-an exceptional, this home perfectly blends timeless farmhouse charm with thoughtful modern updates. The beautifully designed kitchen features custom cherry cabinetry, quartz countertops, and a center island ideal for both everyday living and entertaining. A bright and inviting family room with a gas fireplace opens to an expansive deck, lower patio, and fire pit area, creating a seamless indoor-outdoor living experience. Step outside to a stunning large backyard setting-perfect for relaxing or hosting while taking in breathtaking sunset views. Inside, the home offers stylishly updated bathrooms with designer tile, a walk-up attic providing ample storage, and a well-balanced layout that includes formal living and dining rooms. Three generously sized bedrooms offer comfort and functionality, each with ample closet space. Ideally located in Colchester with convenient access to major highways, this move-in ready home is the perfect combination of character, comfort, and convenience. Don't miss the opportunity to make 143 Stanavage Road your own!

Listed by Dale J. Bunn of Riverview Realty,LLC

$
$
%
$/month over payments
Federal 30-year interest rate: 6.51% last updated on May 21, 2026
* All Figures are estimates. Check with your bank or proposed mortgage company for actual interest rates.
This product uses the FRED® API but is not endorsed or certified by the Federal Reserve Bank of St. Louis.

Save FavoriteSchedule TourAsk A QuestionMore Details
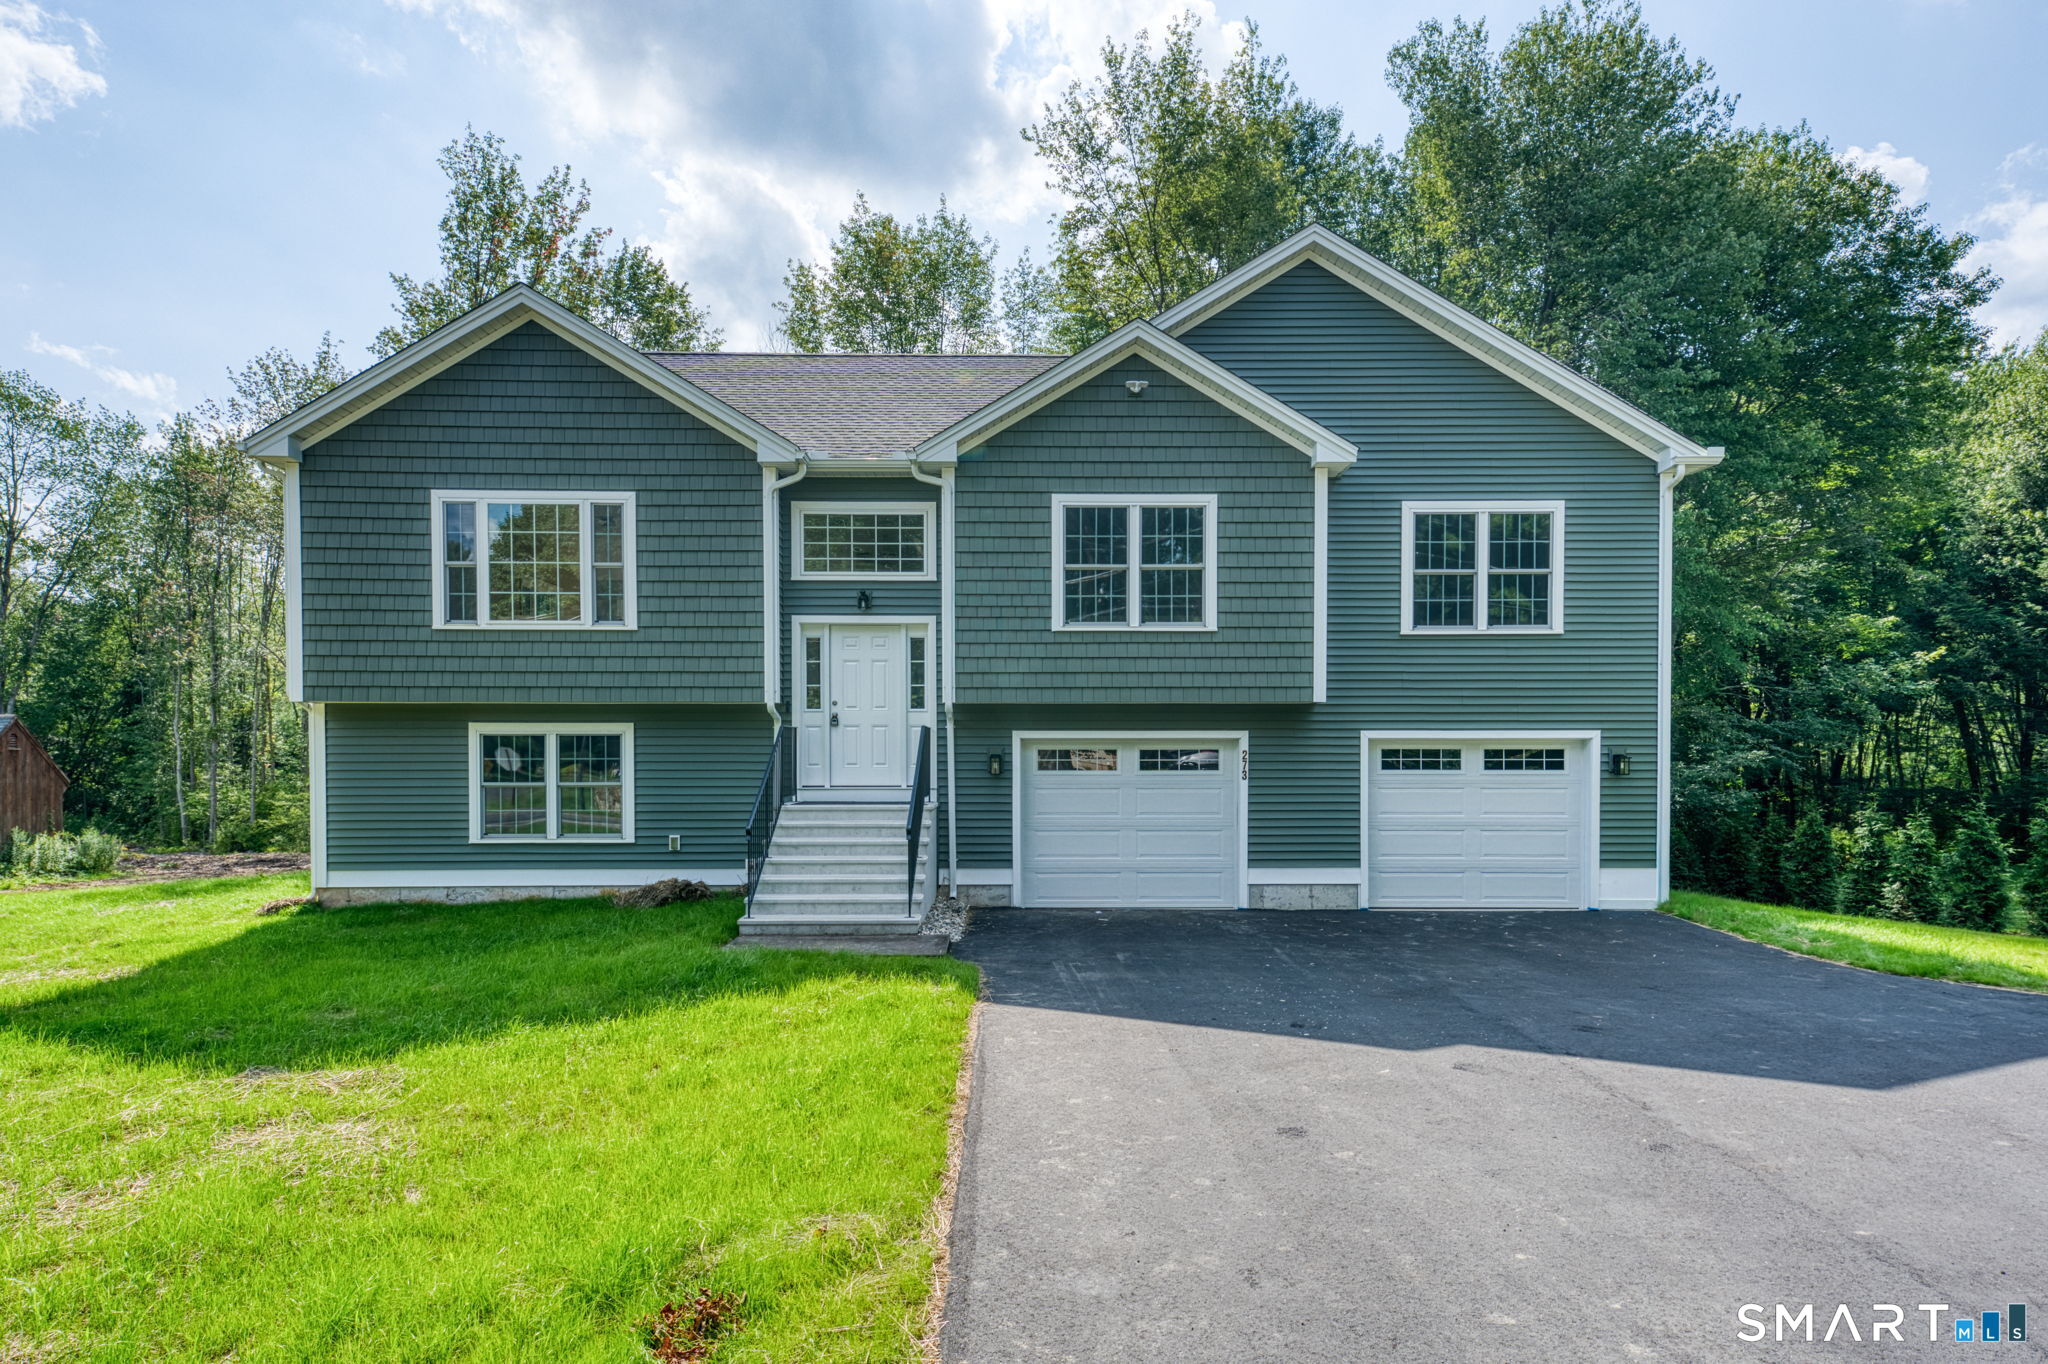
36 Mount Hope Road Mansfield CT 06250
Open House

MLS Number 24176167

  • Single Family
  • Next Open House: Sat 05/30 11:00 am. to 2:00 pm.
  • Square Feet 1,596
  • Bedrooms 3
  • Bathroom 2

Beautifully remodeled ranch offering desirable one-floor living on a scenic road in Mansfield. This impressive home features an open floor plan, a gourmet kitchen with high-end upgrades, hardwood floors, modern lighting, stunning trim work, and large windows that bring in abundant natural light. Offering 3 bedrooms plus an office/guest room, this home combines comfort and functionality throughout. Enjoy the spacious and private yard featuring an above-ground pool, maintenance-free deck, and scenic surroundings perfect for relaxing or entertaining. The corner lot provides two driveways, an attached garage, and added privacy with the quiet benefits of a dead-end road. Conveniently located just minutes from UConn, Downtown Storrs, shopping, restaurants, hiking trails, and highly rated schools. A truly move-in ready home with exceptional updates and charm that must be seen in person.

Listed by Blanca Vasallo of eXp Realty

$
$
%
$/month over payments
Federal 30-year interest rate: 6.51% last updated on May 21, 2026
* All Figures are estimates. Check with your bank or proposed mortgage company for actual interest rates.
This product uses the FRED® API but is not endorsed or certified by the Federal Reserve Bank of St. Louis.

Save FavoriteSchedule TourAsk A QuestionMore Details
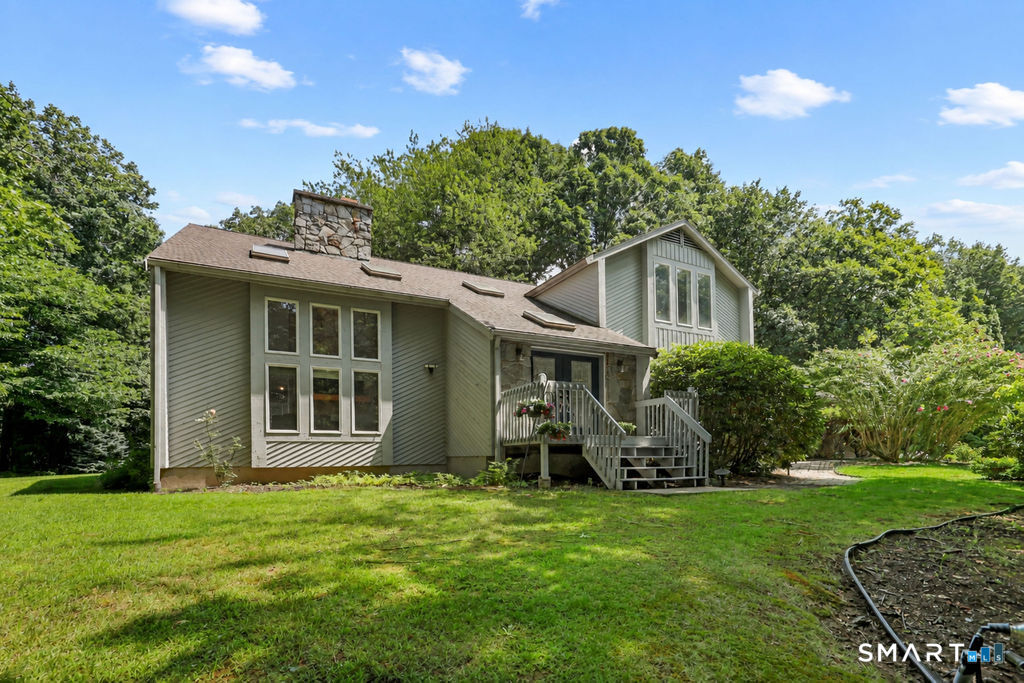
14 Hebron Road Bolton CT 06043

Bolton, CT14 Hebron Road

Price$449,900

Est. Mortgage: $/month

Open House

MLS Number 24174275

  • Single Family
  • Next Open House: Sat 05/30 12:00 pm. to 3:00 pm.
  • Square Feet 1,484
  • Bedrooms 4
  • Bathroom 3

Welcome home to Bolton! This beautifully updated ranch offers the perfect mix of charm, comfort, and flexibility in the heart of town. Featuring 4 bedrooms and 3 full baths, including a spacious primary suite, this home is ideal for growing or multi-generational living. The bright open-concept kitchen, dining, and living area is filled with natural light and overlooks the large level backyard, oversized shed, and newly replaced saltwater above-ground pool - perfect for summer entertaining and relaxing outdoors. The finished lower level adds incredible versatility with its own private entrance, kitchen, bedroom with en-suite bath, and flex space for anything you can imagine! Lovingly maintained and thoughtfully updated over the past 11 years, this move-in ready home includes remodeled bathrooms, an updated kitchen, newer heating system, central AC, leased solar panels, and an electric car charger for added efficiency and convenience. Located near the town green, library, and town hall, enjoy Memorial Day parades, summer concerts, and all the charm of Bolton right from your neighborhood. This is a home that offers not just space, but a true sense of community and everyday comfort.

Listed by Michael Goncalves of Lebrun Real Estate LLC

$
$
%
$/month over payments
Federal 30-year interest rate: 6.51% last updated on May 21, 2026
* All Figures are estimates. Check with your bank or proposed mortgage company for actual interest rates.
This product uses the FRED® API but is not endorsed or certified by the Federal Reserve Bank of St. Louis.

Save FavoriteSchedule TourAsk A QuestionMore Details
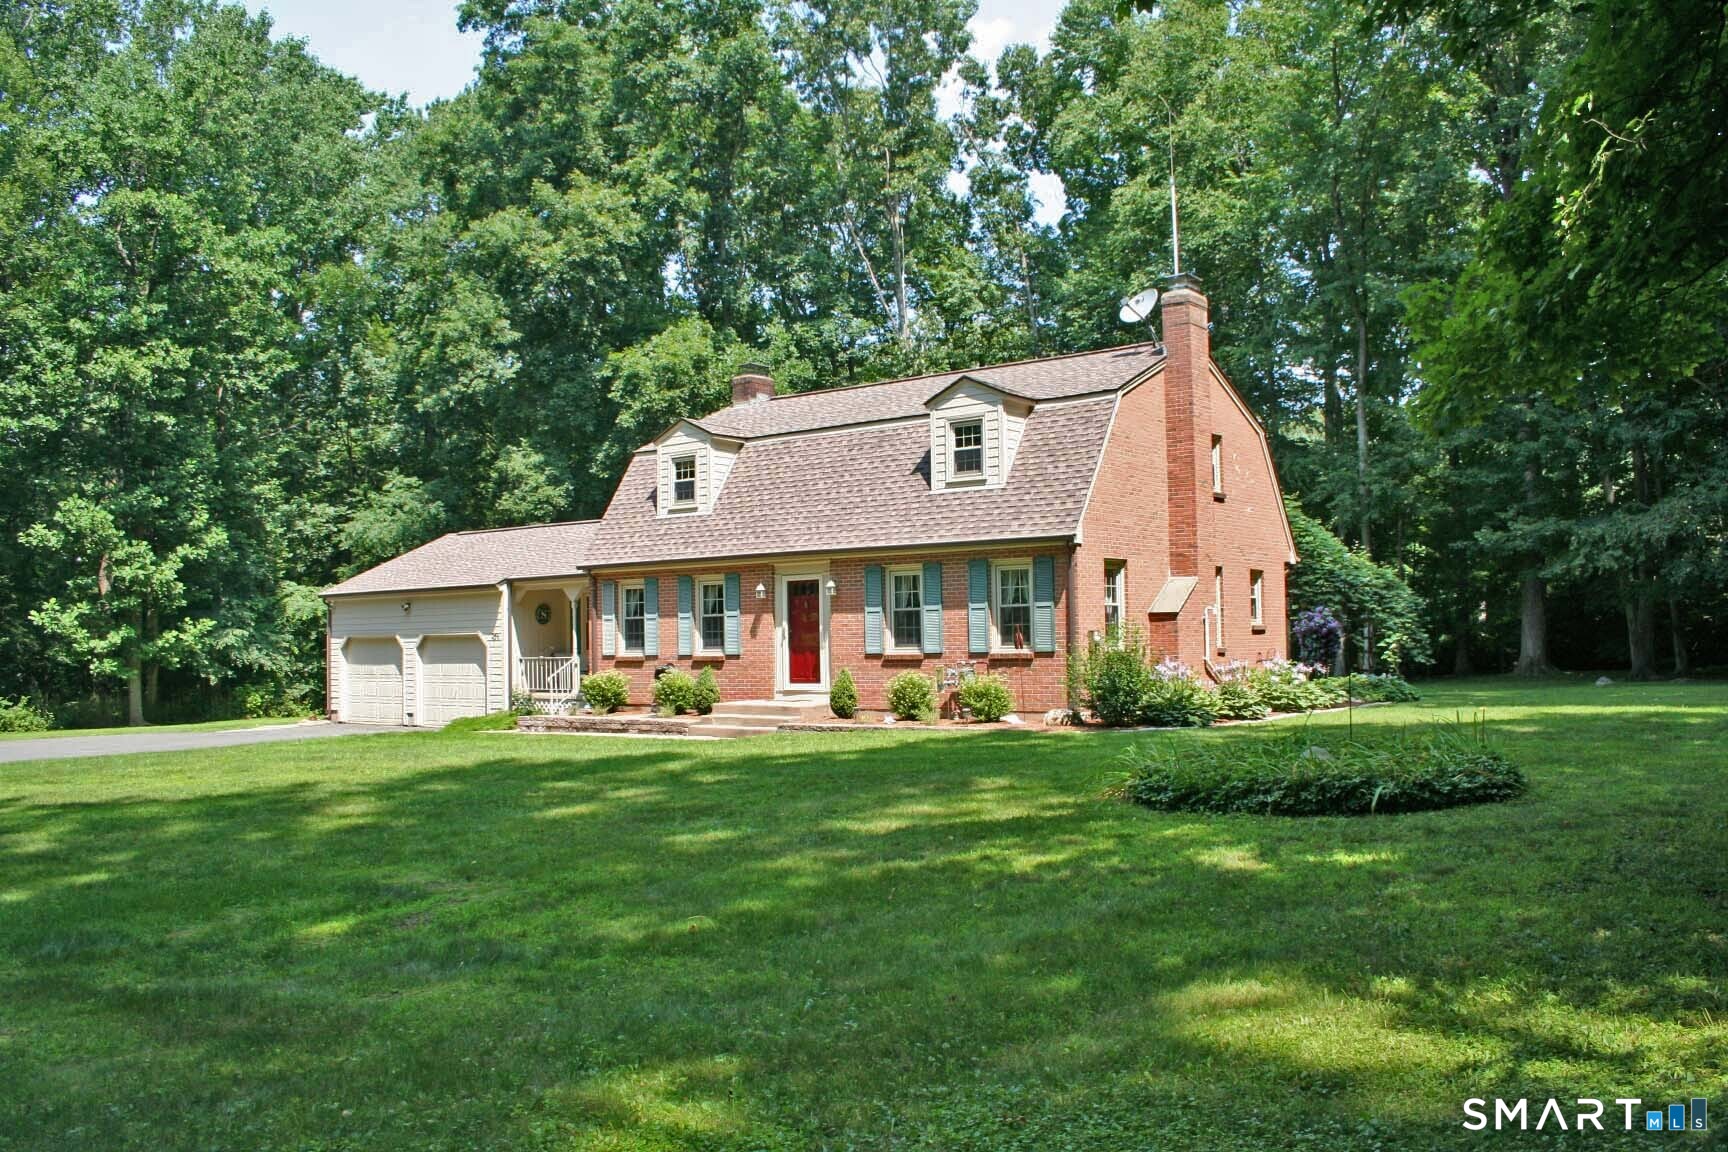
9 Tumblebrook Road Bolton CT 06043

MLS Number 24140062

  • Single Family
  • Square Feet 1,434
  • Bedrooms 3
  • Bathroom 2
  • Year Built 1975

Raised ranch with new kitchen, new Anderson windows, newer roof, tile and hardwood floors throughout main level and riverstone fireplace located on very quiet street. Fully finished second level private room and common area are ideal for home office and a second den. The home also boasts an oversized driveway leading to a 2- car attached garage, a large shed in the rear of the property and western exposure.

Listed by Marco Commisso of Vision Real Estate

$
$
%
$/month over payments
Federal 30-year interest rate: 6.51% last updated on May 21, 2026
* All Figures are estimates. Check with your bank or proposed mortgage company for actual interest rates.
This product uses the FRED® API but is not endorsed or certified by the Federal Reserve Bank of St. Louis.

Save FavoriteSchedule TourAsk A QuestionMore Details
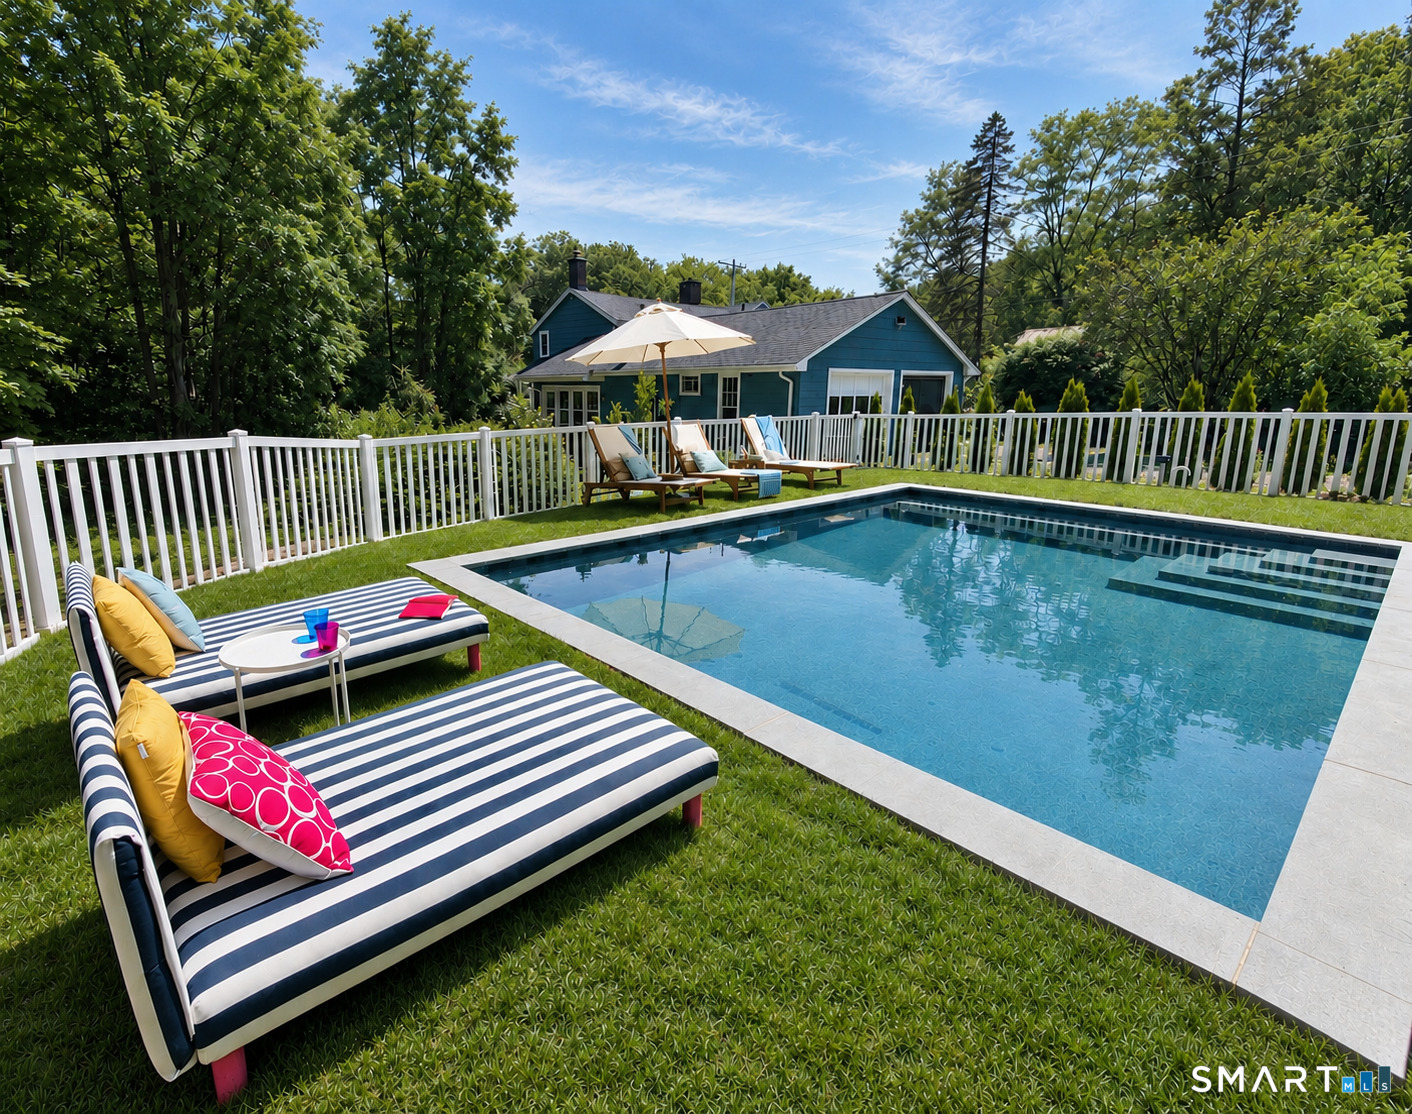
7 Sycamore Terrace Windham CT 06280

Windham, CT7 Sycamore Terrace

Price$449,000

Est. Mortgage: $/month

MLS Number 24176079

  • Single Family
  • Square Feet 2,816
  • Co List Office Name eXp Realty
  • Bedrooms 5
  • Bathroom 3

Welcome Home to this beautifully updated 5-bedroom Colonial tucked away on a dead end road on a private, wooded .78-acre lot. Step inside to a sun-filled living room where the fireplace sets the tone for cozy New England evenings, flowing seamlessly into the formal dining room and updated kitchen - ideal for hosting holidays or casual weeknight meals. Just off the main level, the bright 3-season room with slider access serves as a true extension of the living space, overlooking the backyard. A main-level office or fifth bedroom adds everyday flexibility. Upstairs offers four generously sized bedrooms and a full bath, while the finished, heated walk-out lower level with full bath and laundry provides even more room to work, play, or unwind. Just a short distance to Shetucket Plains Road Park & Route 32.

Listed by John Michael Varrone and Terry Varrone of eXp Realty

$
$
%
$/month over payments
Federal 30-year interest rate: 6.51% last updated on May 21, 2026
* All Figures are estimates. Check with your bank or proposed mortgage company for actual interest rates.
This product uses the FRED® API but is not endorsed or certified by the Federal Reserve Bank of St. Louis.

Save FavoriteSchedule TourAsk A QuestionMore Details
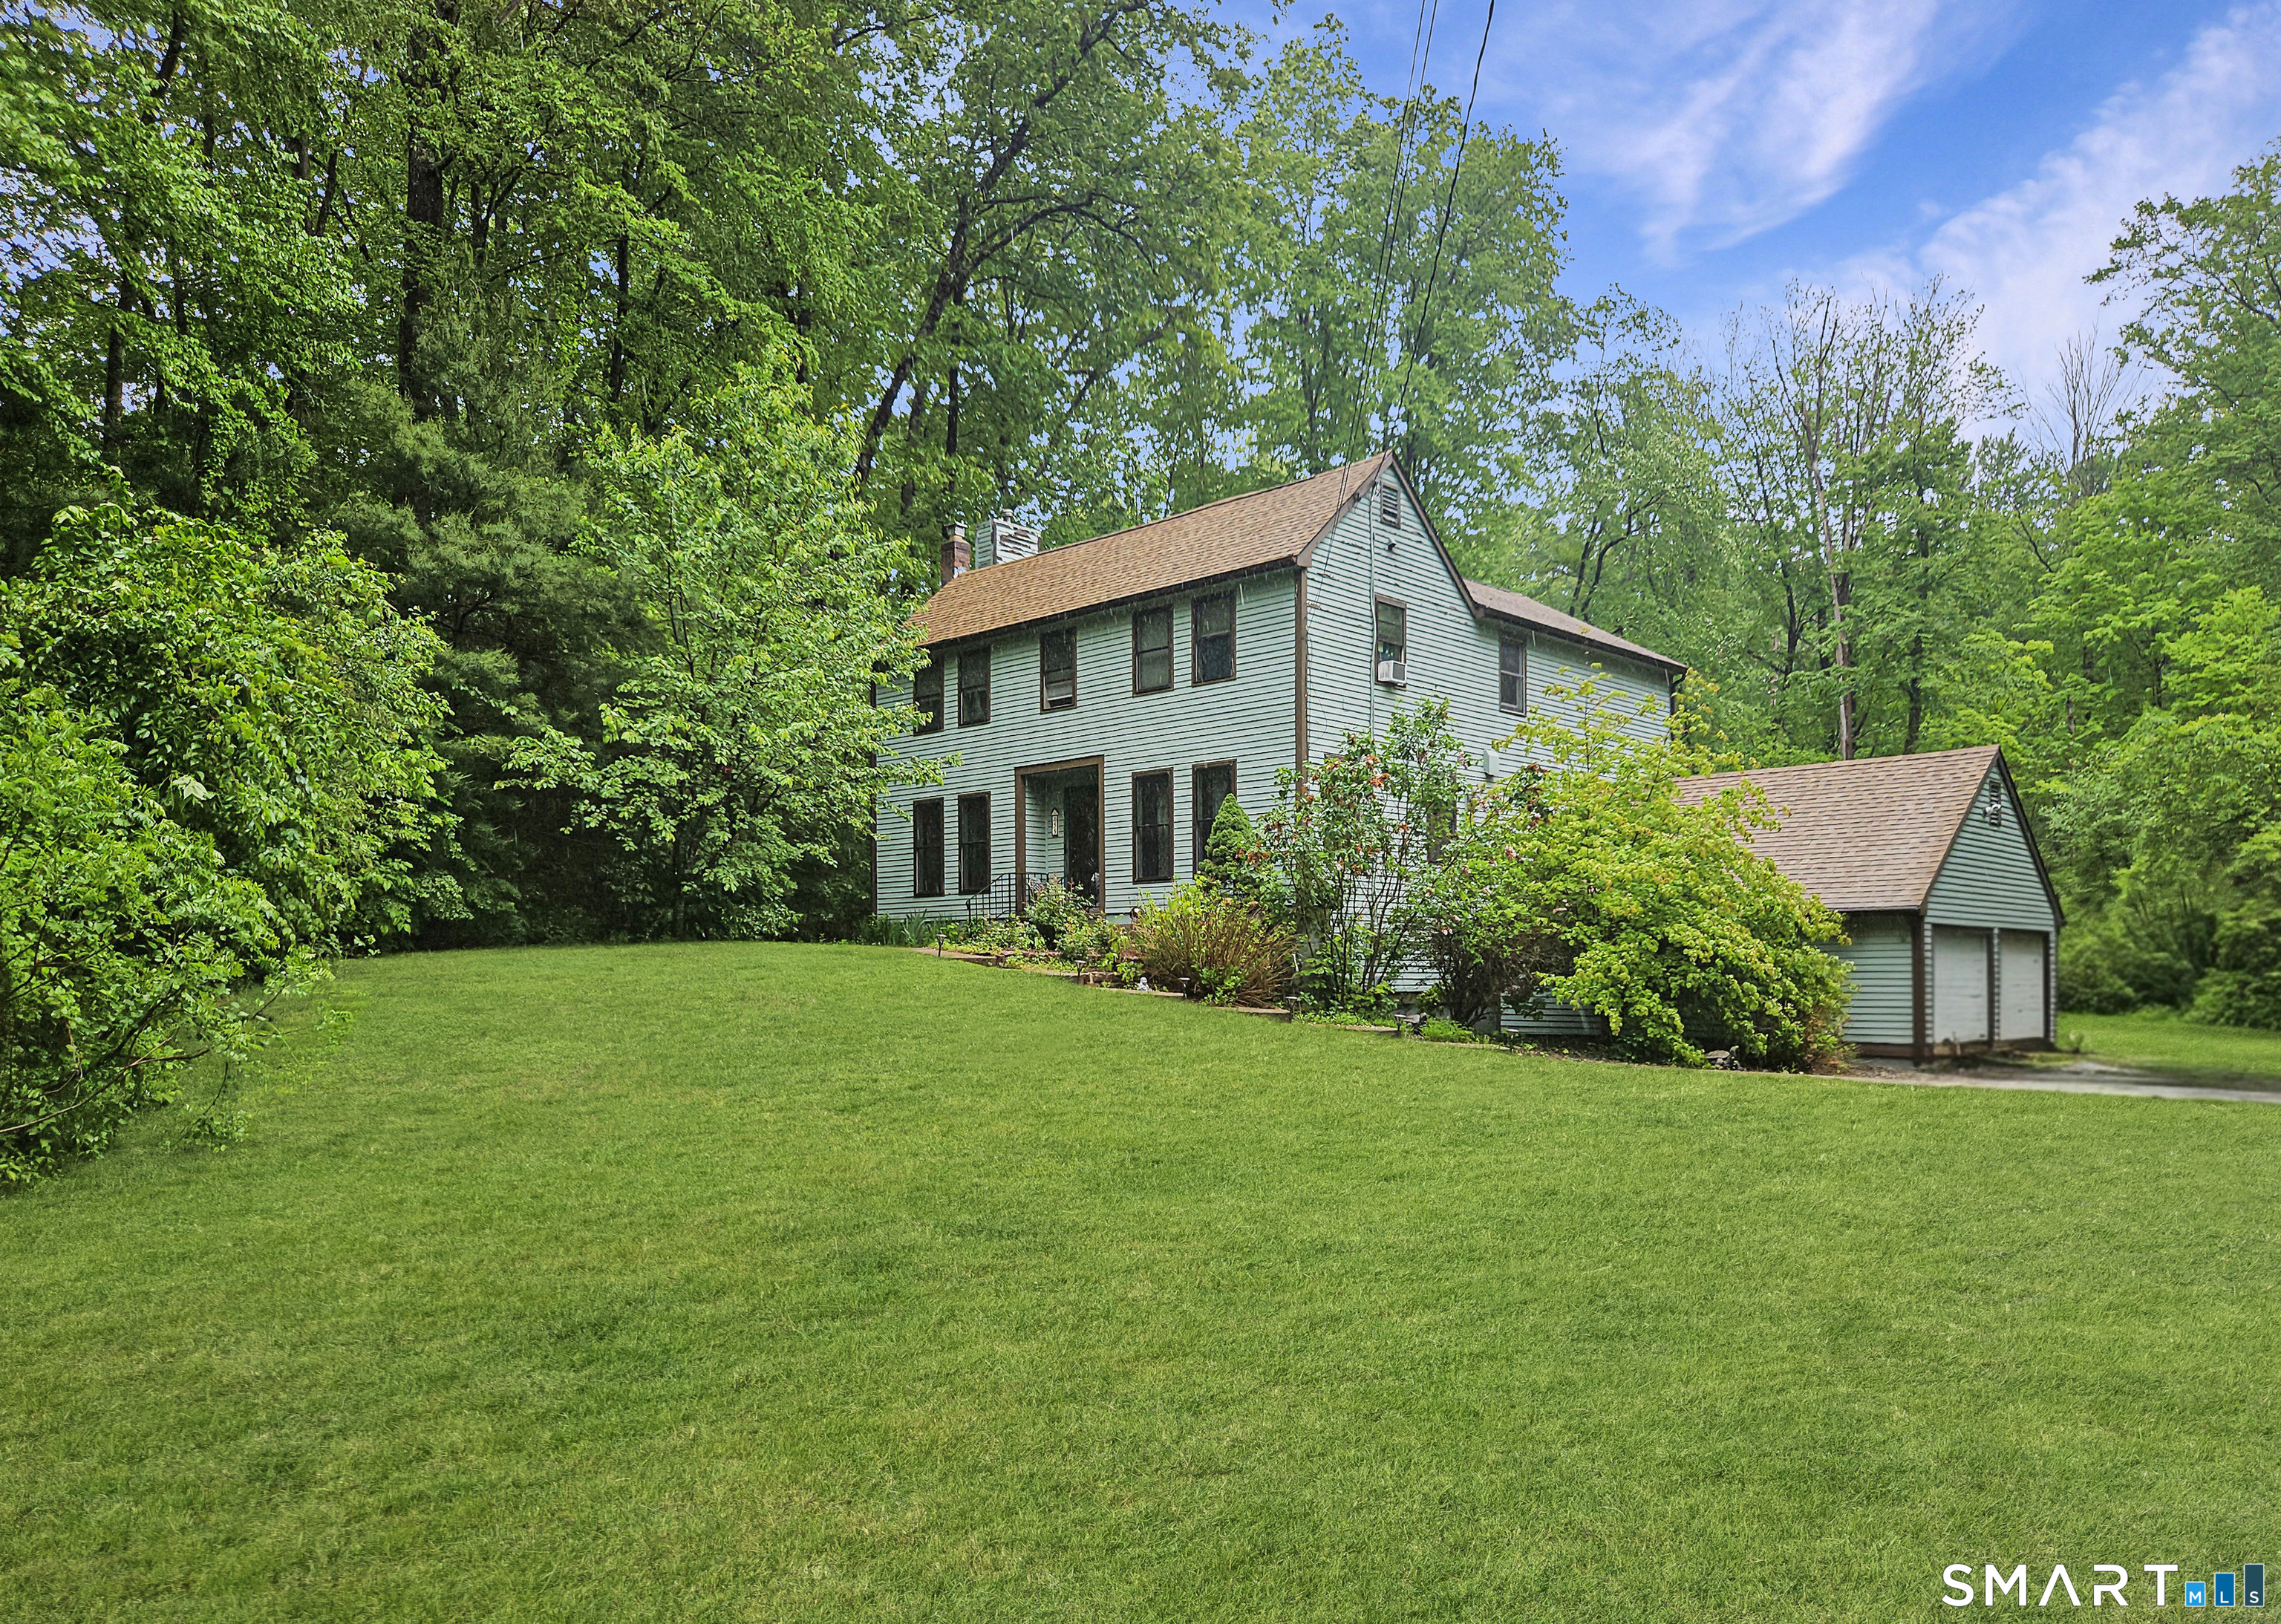
668 Middle Turnpike Mansfield CT 06268

MLS Number 24160371

  • Single Family
  • Square Feet 2,544
  • Bedrooms 4
  • Bathroom 2
  • Year Built 1830

Welcome to 668 Middle Turnpike in Mansfield-just minutes from the University of Connecticut! This spacious 5-bedroom, 2-bath home offers an ideal blend of comfort, convenience, and functionality. Perfect for those seeking extra room to grow, work, or host, the layout provides versatile living spaces filled with natural light. The updated kitchen opens to inviting dining and living areas, making everyday living and entertaining seamless. Five generously sized bedrooms offer plenty of flexibility for family, guests, home office setups, or many opportunities. Outside, enjoy a level yard ideal for play, gardening, or relaxation. The property also features a 2-car garage, providing ample storage and parking. Located close to UConn, restaurants, shopping, and major routes, this home offers unbeatable convenience in a desirable Mansfield location. Spacious. Convenient. Move-in ready. Don't miss this standout home near campus!

Listed by Michael Monteiro of Ascend Realty LLC

$
$
%
$/month over payments
Federal 30-year interest rate: 6.51% last updated on May 21, 2026
* All Figures are estimates. Check with your bank or proposed mortgage company for actual interest rates.
This product uses the FRED® API but is not endorsed or certified by the Federal Reserve Bank of St. Louis.

Save FavoriteSchedule TourAsk A QuestionMore Details
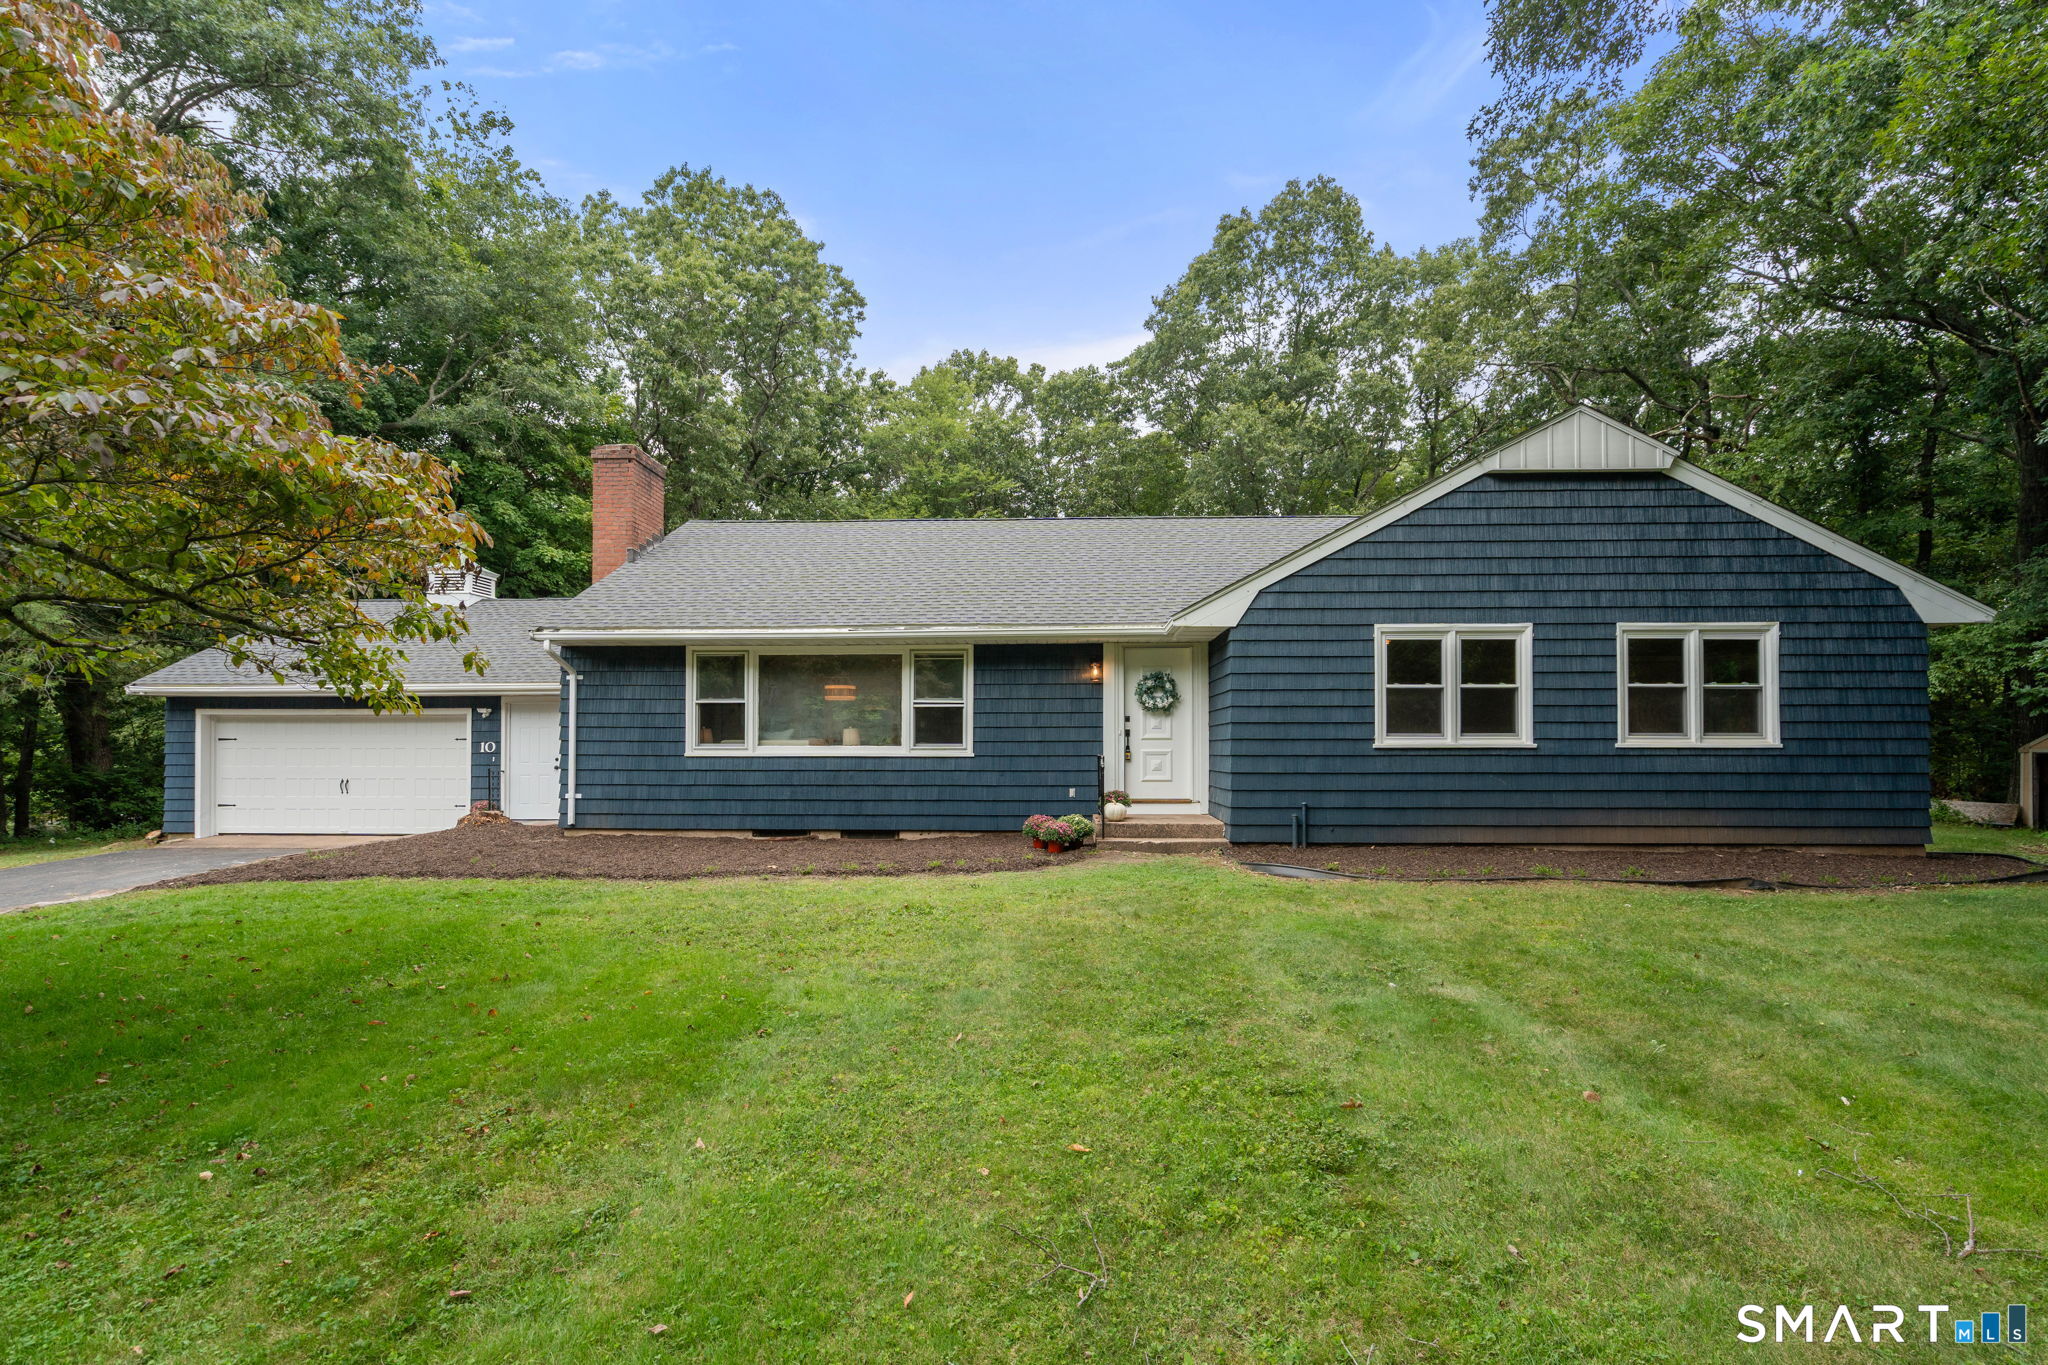
141 Hebron Road Bolton CT 06043

Bolton, CT141 Hebron Road

Price$429,900

Est. Mortgage: $/month

Coming Soon

MLS Number 24178185

  • Single Family
  • Square Feet 1,779
  • Bedrooms 3
  • Bathroom 2
  • Year Built 1986

Charming cape-style home located on scenic Hebron Road offering warmth, character and wonderful potential. The spacious first floor features a large kitchen with an oversized dining area that opens to the inviting living room, creating an ideal space for everyday living and entertaining. Exposed brick in the kitchen adds timeless charm and cozy appeal. The first floor bedroom or home office, along with a full bath provides flexibility and convenience. One of the home's standout features is the expansive unfinished space above the garage complete with rough plumbing for possible future in-law quarters, guest space or studio. The oversized mudroom (12' by 15') offers endless possibilities as sun porch, sitting room or peaceful retreat. The 2nd floor has 3 roomy bedrooms and a 2nd bathroom. Outdoors an inground gunite pool with bluestone surround...in a perfectly private setting .... may need a bit of tune-up before you enjoy summer fun. With a little refreshing this classic and charming home can truly shine. Home is being sold in "as is" condition.

Listed by Carole A. Debella of Coldwell Banker Realty

$
$
%
$/month over payments
Federal 30-year interest rate: 6.51% last updated on May 21, 2026
* All Figures are estimates. Check with your bank or proposed mortgage company for actual interest rates.
This product uses the FRED® API but is not endorsed or certified by the Federal Reserve Bank of St. Louis.

Save FavoriteSchedule TourAsk A QuestionMore Details
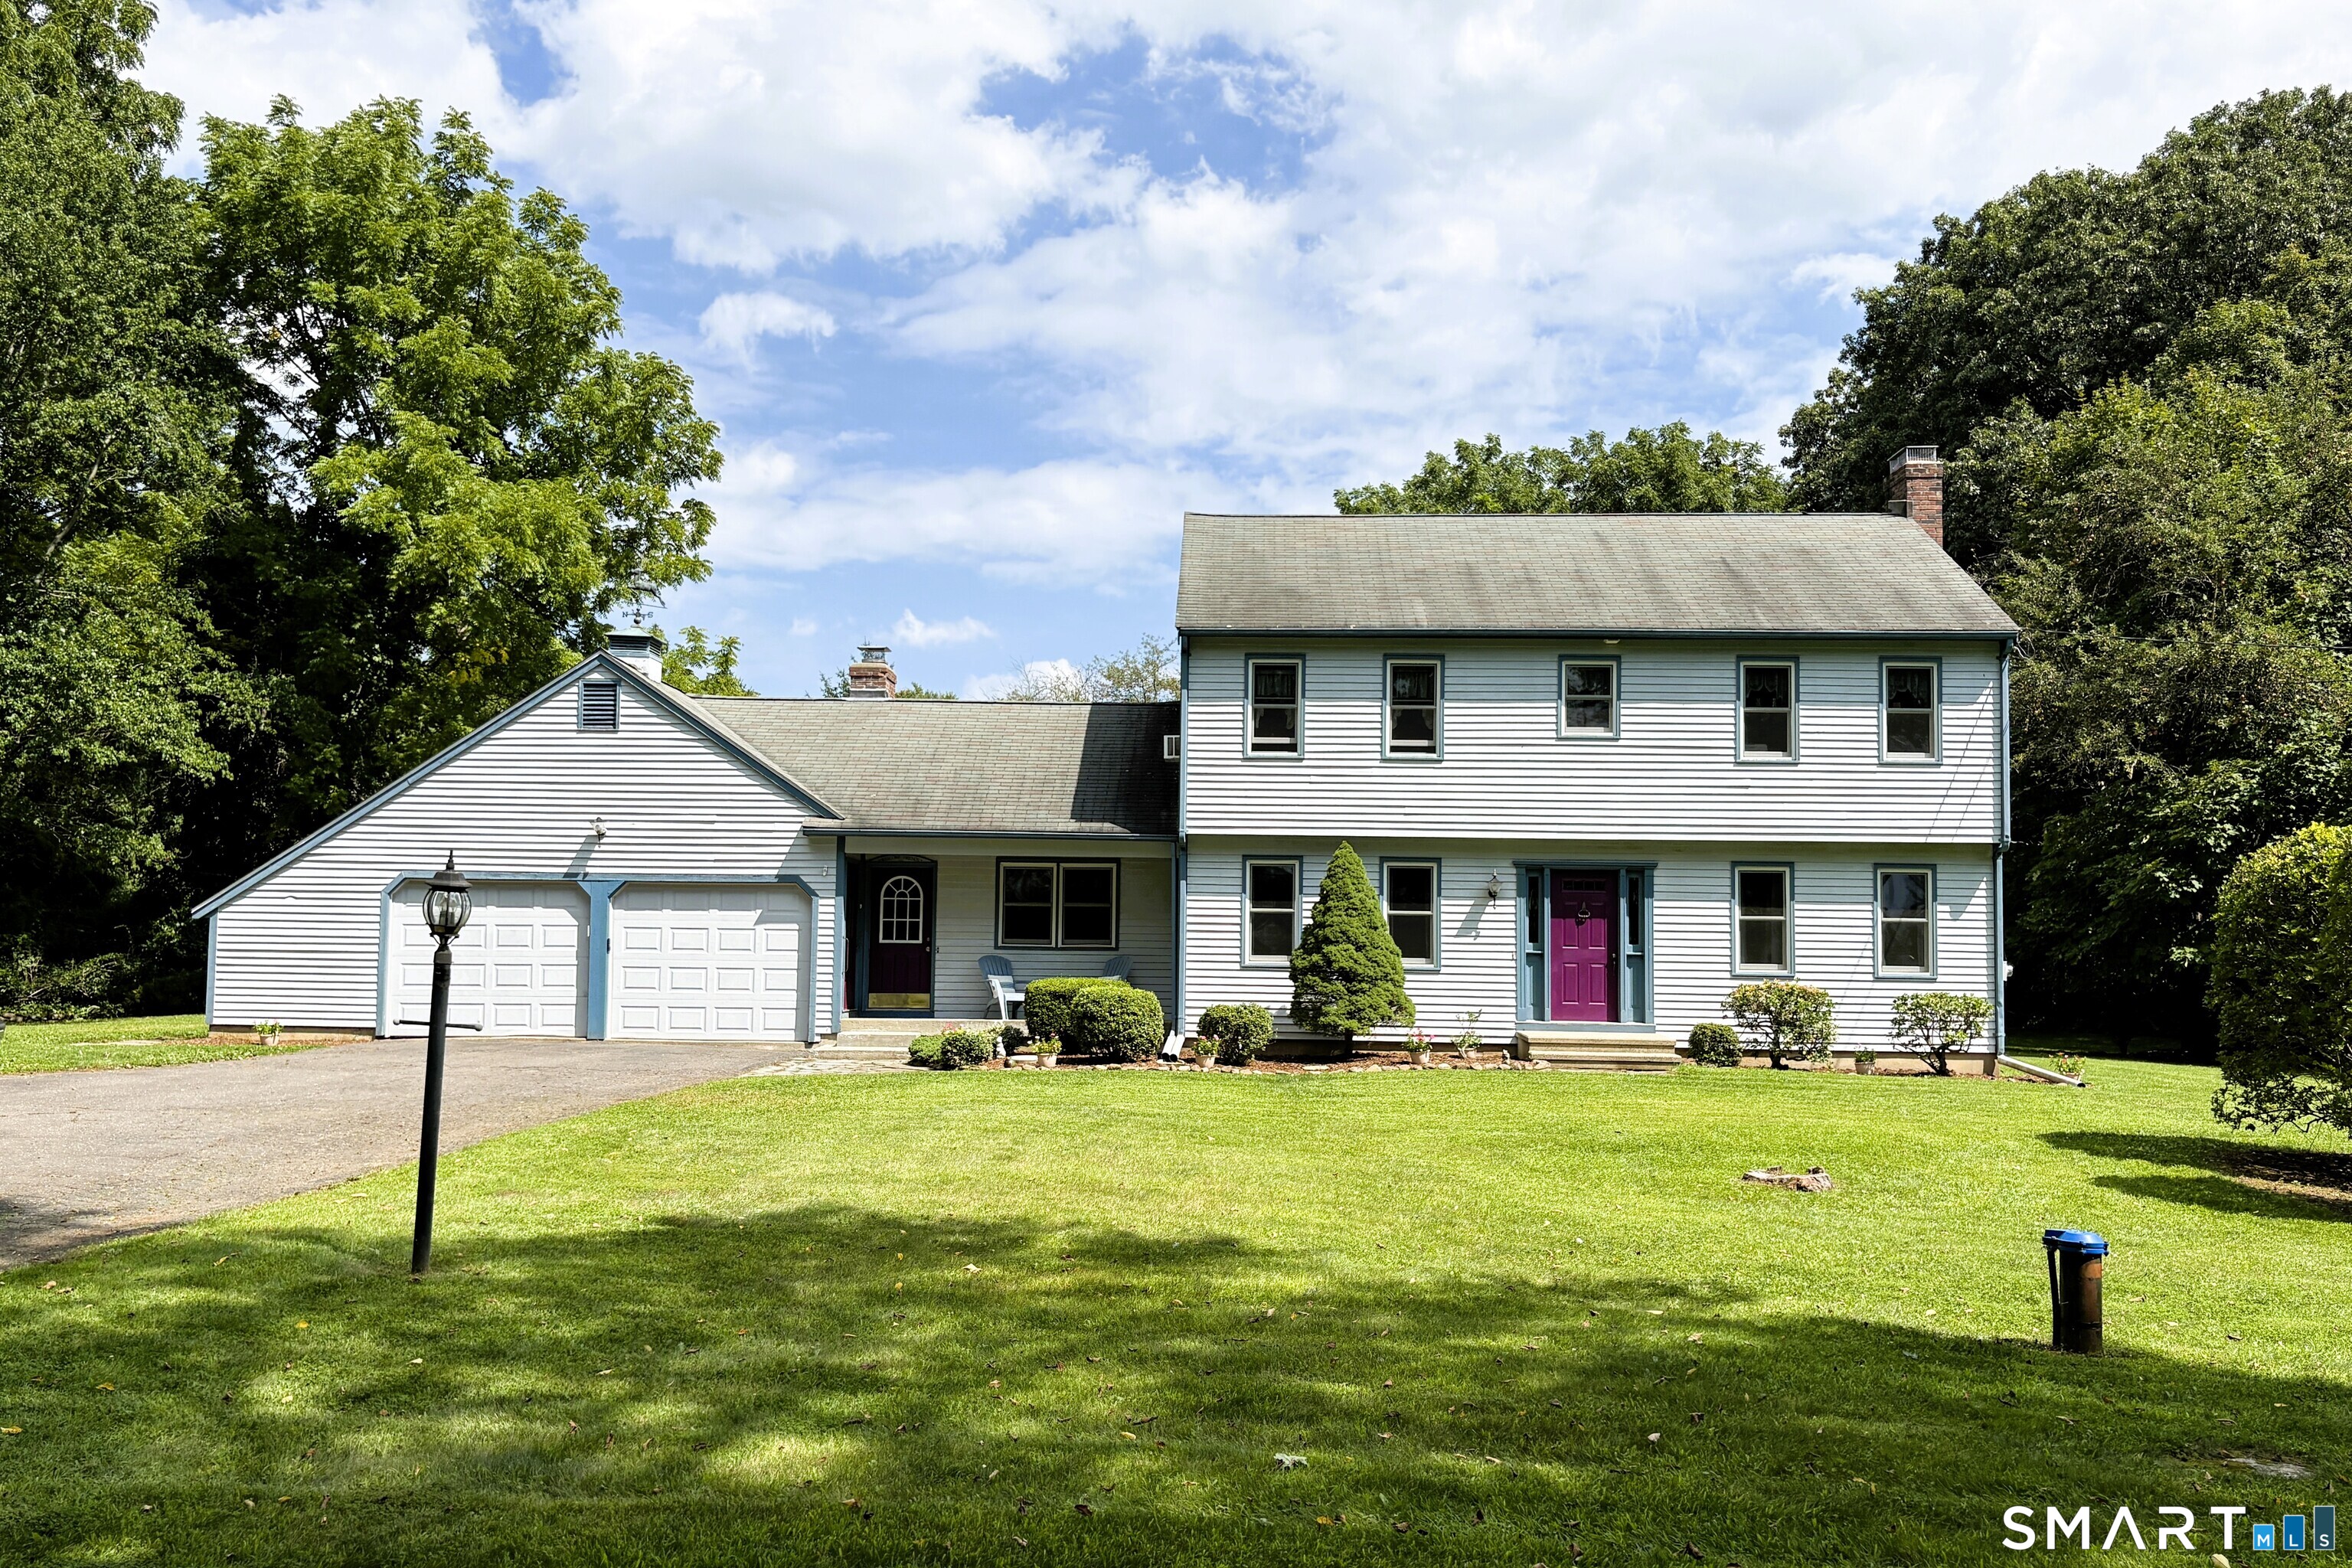
1 West Street Bolton CT 06043

Bolton, CT1 West Street

Price$425,500

Est. Mortgage: $/month

MLS Number 24139972

  • Land
  • Acreage 4.32
  • MLS Status Active
  • Other Amenities Waterfront
  • Zoning NB

An undeveloped,dry, portion of a parcel located at 1 West Street, Bolton, CT, also known as Rt 85-shown as proposed Lots 3, 4 and 5, in the attached documents, including approximately 4.32 acres The Property excludes proposed Lots 1 and 2, and a farmhouse and a barn located on Lot 1. The Property is zoned "Neighborhood and Business" (NB). This is a great opportunity for your commercial business or subdivision, ++Seller financing available++

Listed by Sherry Borgeson of Berkshire Hathaway NE Prop.

$
$
%
$/month over payments
Federal 30-year interest rate: 6.51% last updated on May 21, 2026
* All Figures are estimates. Check with your bank or proposed mortgage company for actual interest rates.
This product uses the FRED® API but is not endorsed or certified by the Federal Reserve Bank of St. Louis.

Save FavoriteSchedule TourAsk A QuestionMore Details
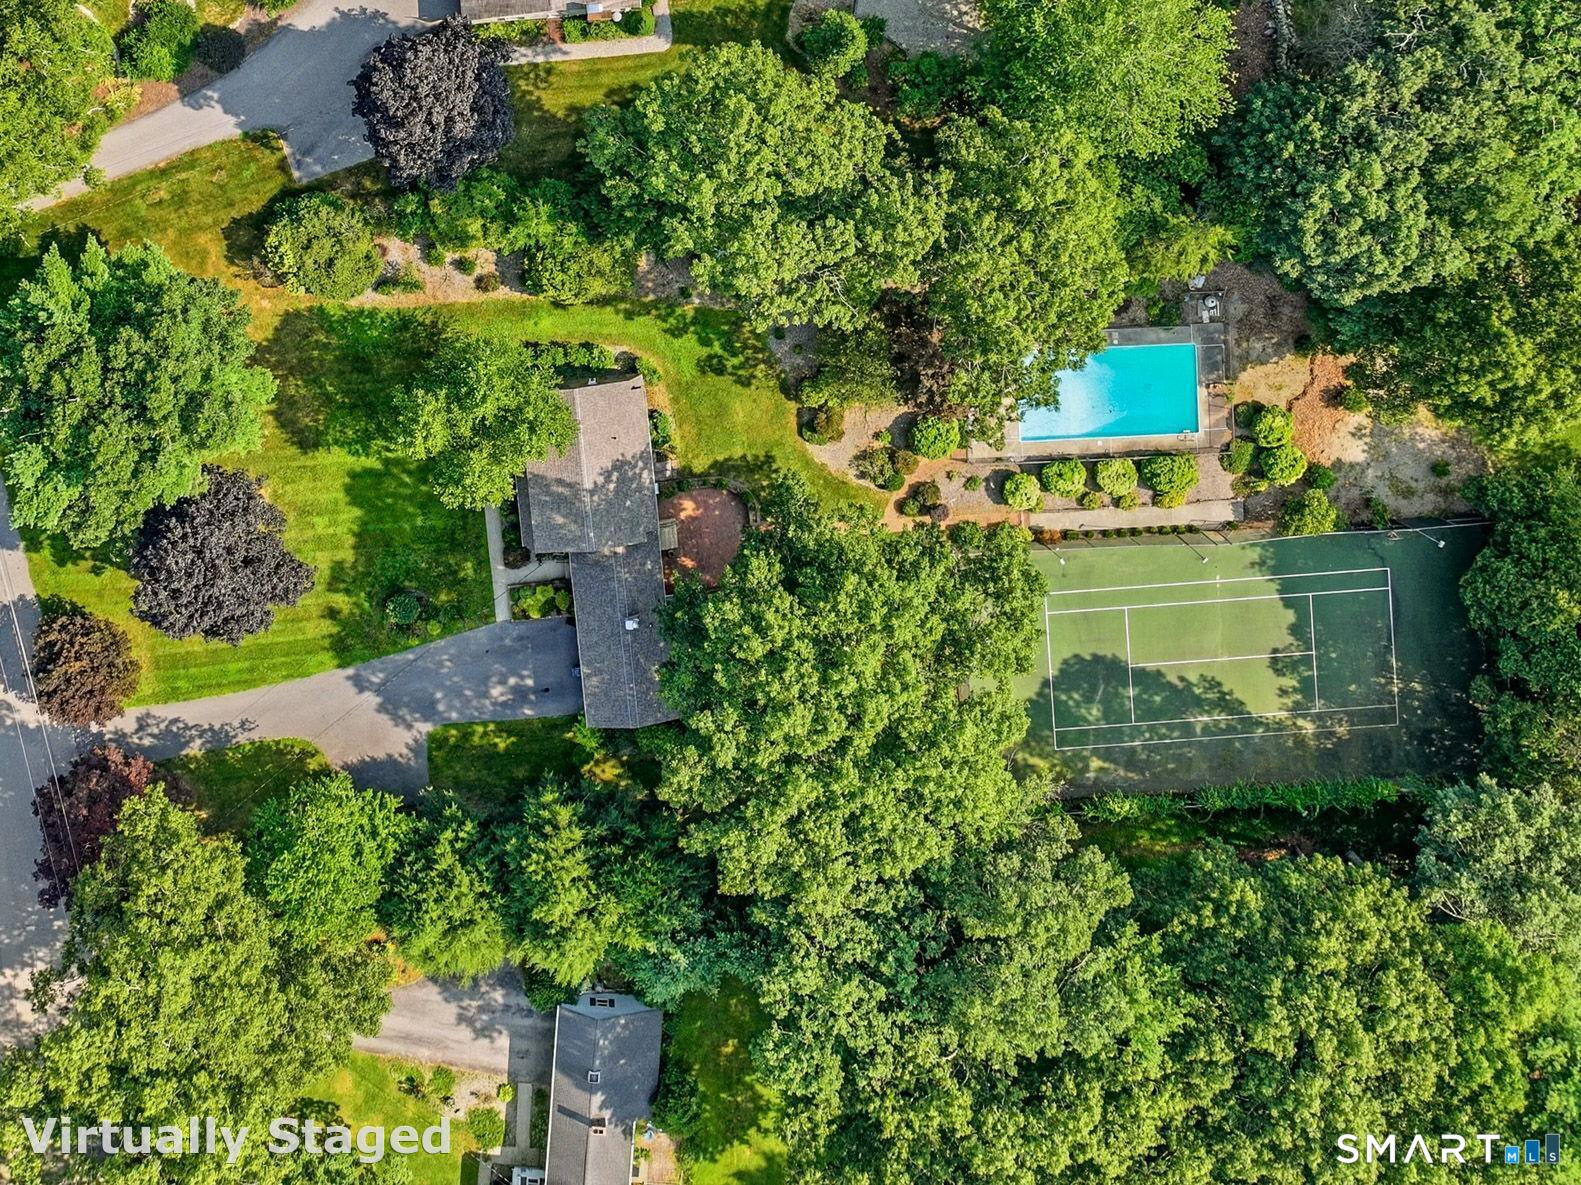
829 Stafford Road Mansfield CT 06268

MLS Number 24172820

  • Single Family
  • Square Feet 1,980
  • Bedrooms 3
  • Bathroom 2
  • Year Built 1939

HOMESTEADERS: This charming residence offers a perfect combination of comfort and functionality, featuring an inviting layout that maximizes both space and natural light. The heart of the home centers around bright, versatile living areas that transition seamlessly into a well-appointed kitchen, ideal for daily living and easy entertaining. Each bedroom provides generous proportions, offering flexibility for a primary suite, guest quarters, or a dedicated home workspace. Outside, the expansive grounds provide a peaceful backdrop with plenty of room for gardening, recreation, or simply enjoying the tranquil surroundings. Positioned with convenient access to local Mansfield parks, scenic trails, and a variety of nearby amenities, this property is ready to welcome its next owners. Chickens come with the house. Solar documents attached. Inquire with listing agent for more info. PLEASE TAKEOFF SHOES.

Listed by Brandon Cramer of KW Legacy Partners

$
$
%
$/month over payments
Federal 30-year interest rate: 6.51% last updated on May 21, 2026
* All Figures are estimates. Check with your bank or proposed mortgage company for actual interest rates.
This product uses the FRED® API but is not endorsed or certified by the Federal Reserve Bank of St. Louis.

Save FavoriteSchedule TourAsk A QuestionMore Details
46 Hillyndale Road Mansfield CT 06268

MLS Number 24169786

  • Single Family
  • Square Feet 1,226
  • Bedrooms 3
  • Bathroom 2
  • Year Built 1974

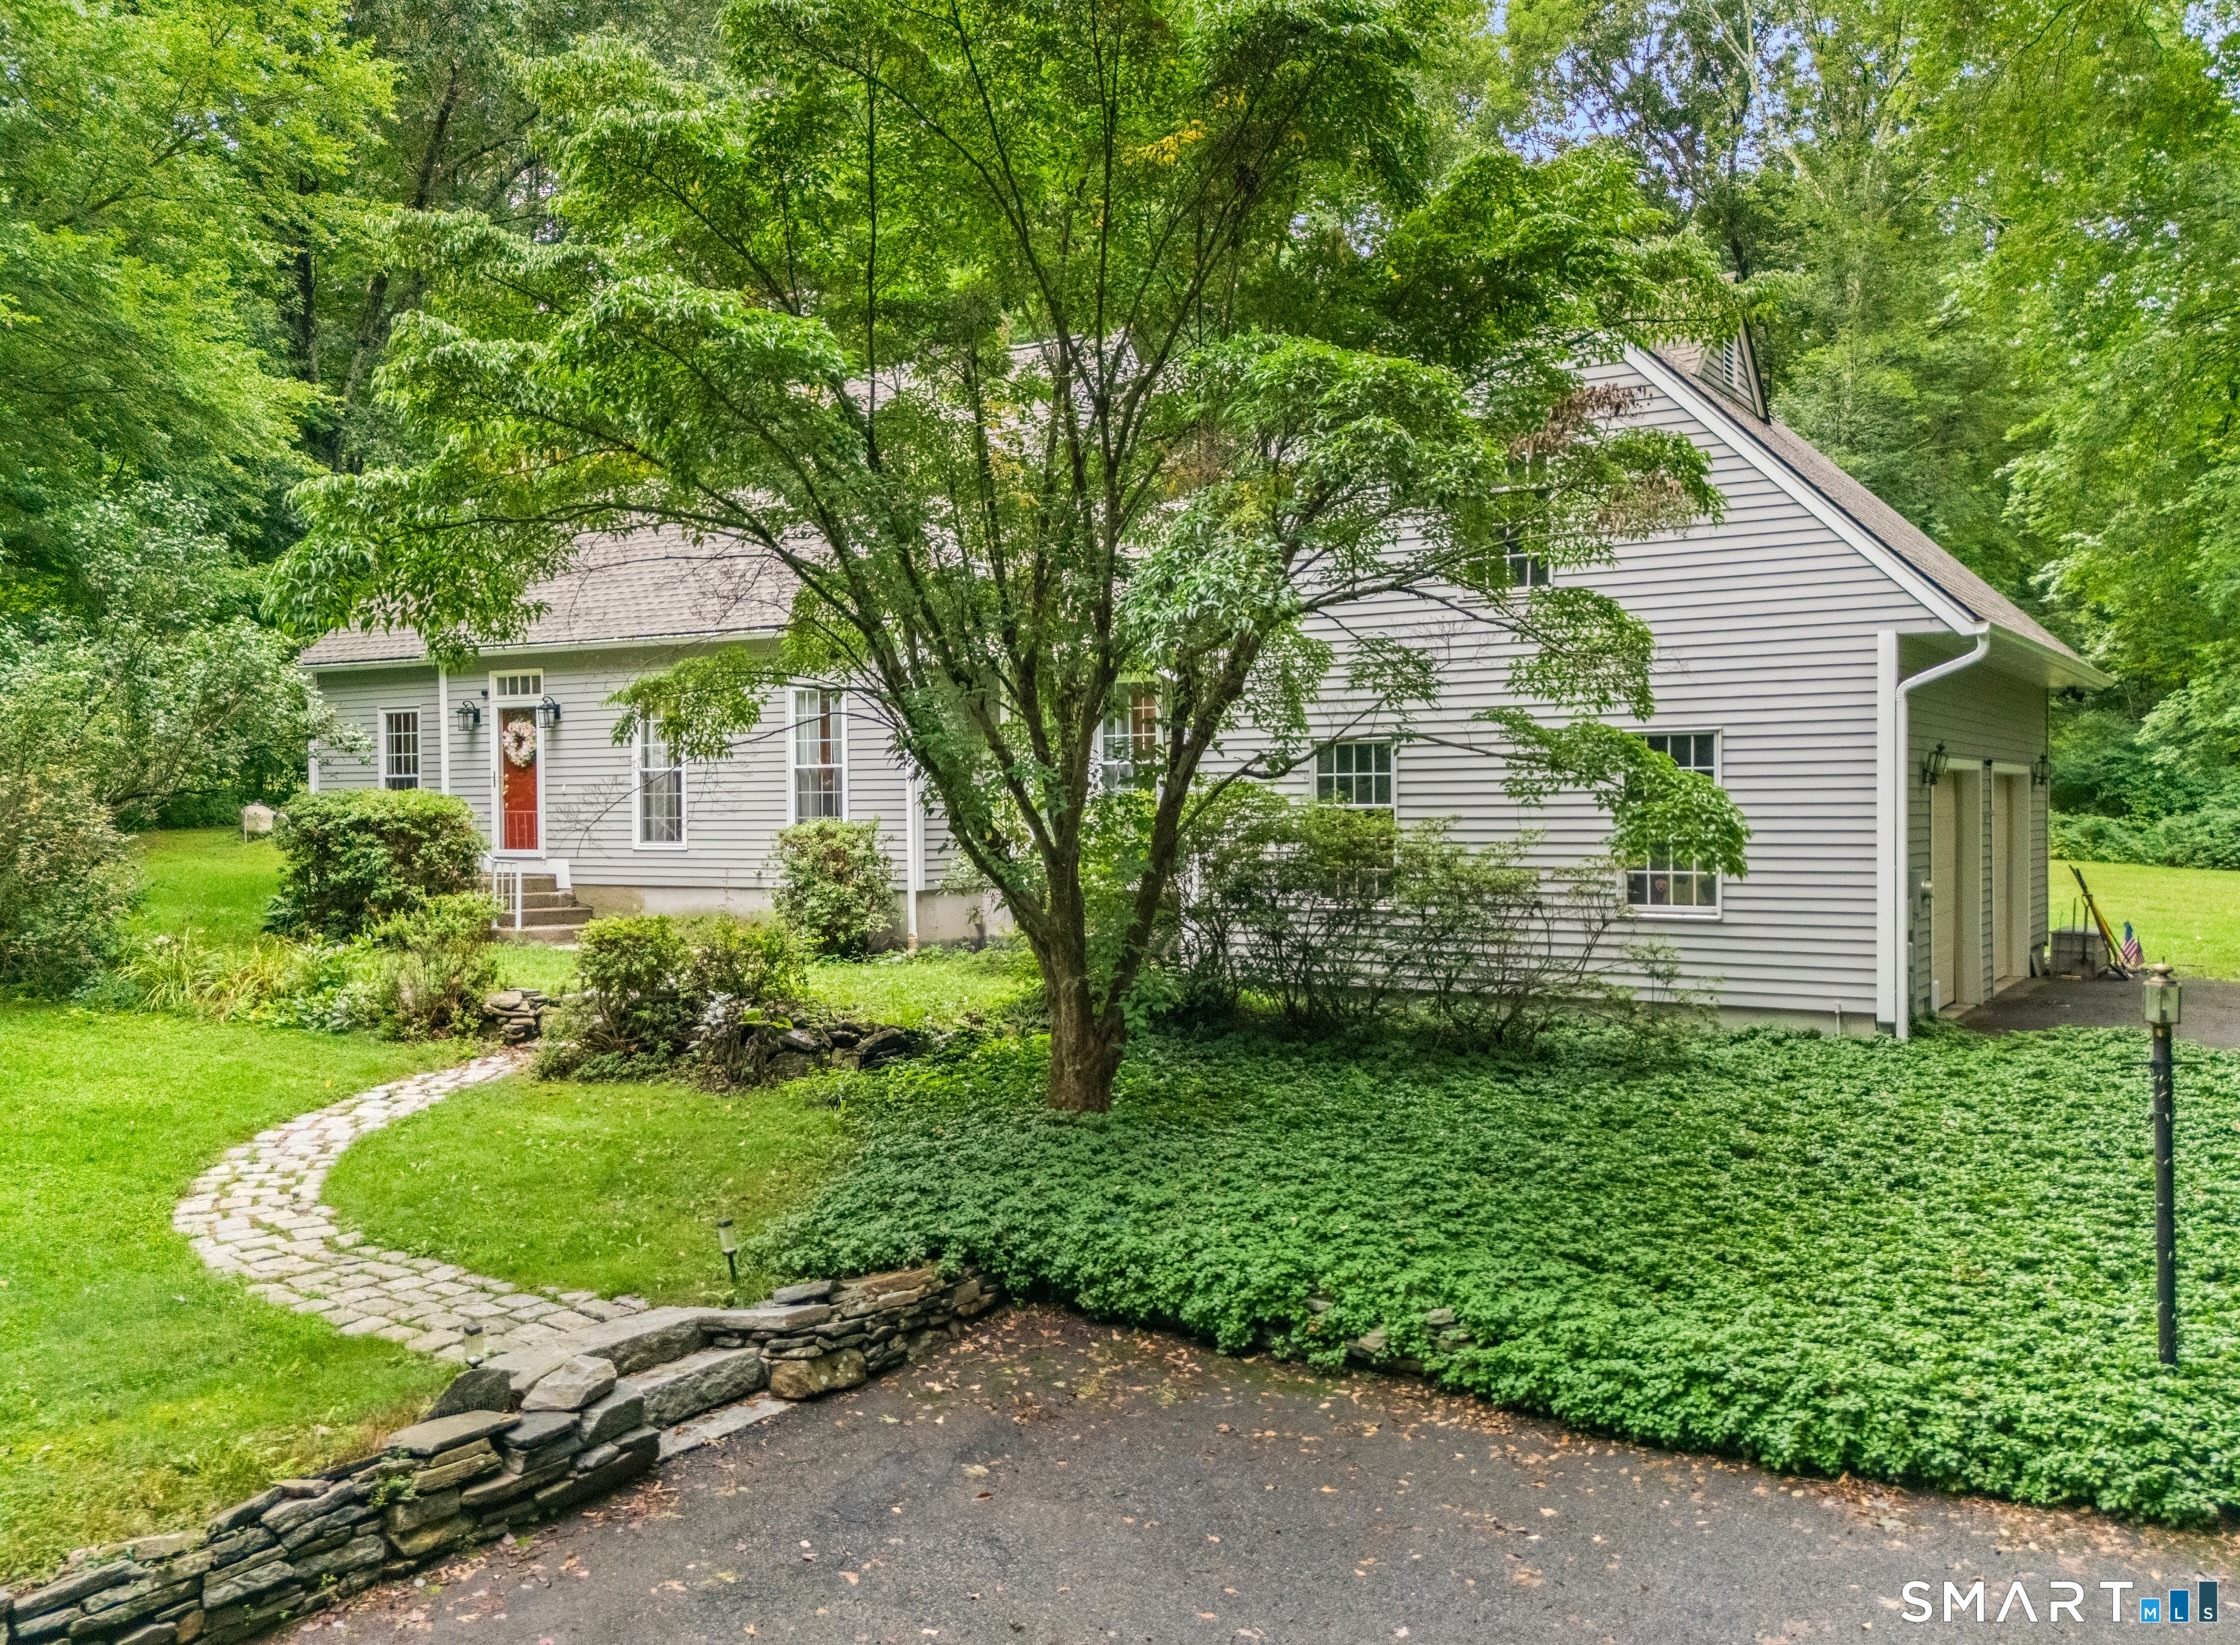
Contemporary post and beam construction in a great location in quiet neighborhood just minutes from UCONN. This home has a nice open floor plan with a beautiful kitchen with newer appliances. The Great room bosts a stone fireplace and a new wood stove with additional eating area, along with a new mini split.The main level also has a full bath with a walk in shower. The new Trex deck has a electric awning to enjoy the out doors. 2nd floor is an open concept floor plan with a 3rd bedroom and an office/workspace. The lower level consist of 2 bedrooms with an additional full bath and laundry room. One the lower level there is a new mini split sliders going out to a new patio. Invisible fence and shed will convey Plenty of parking available and walking distance to UConn. Shopping and restaurants are just a mile away.

Listed by Sondra A. Reid of Home Selling Team

$
$
%
$/month over payments
Federal 30-year interest rate: 6.51% last updated on May 21, 2026
* All Figures are estimates. Check with your bank or proposed mortgage company for actual interest rates.
This product uses the FRED® API but is not endorsed or certified by the Federal Reserve Bank of St. Louis.

Save FavoriteSchedule TourAsk A QuestionMore Details
437 Providence Turnpike Hampton CT 06247

Hampton, CT437 Providence Turnpike

Price$425,000

Est. Mortgage: $/month

MLS Number 24169147

  • Single Family
  • Square Feet 1,967
  • Bedrooms 4
  • Bathroom 3
  • Year Built 1949

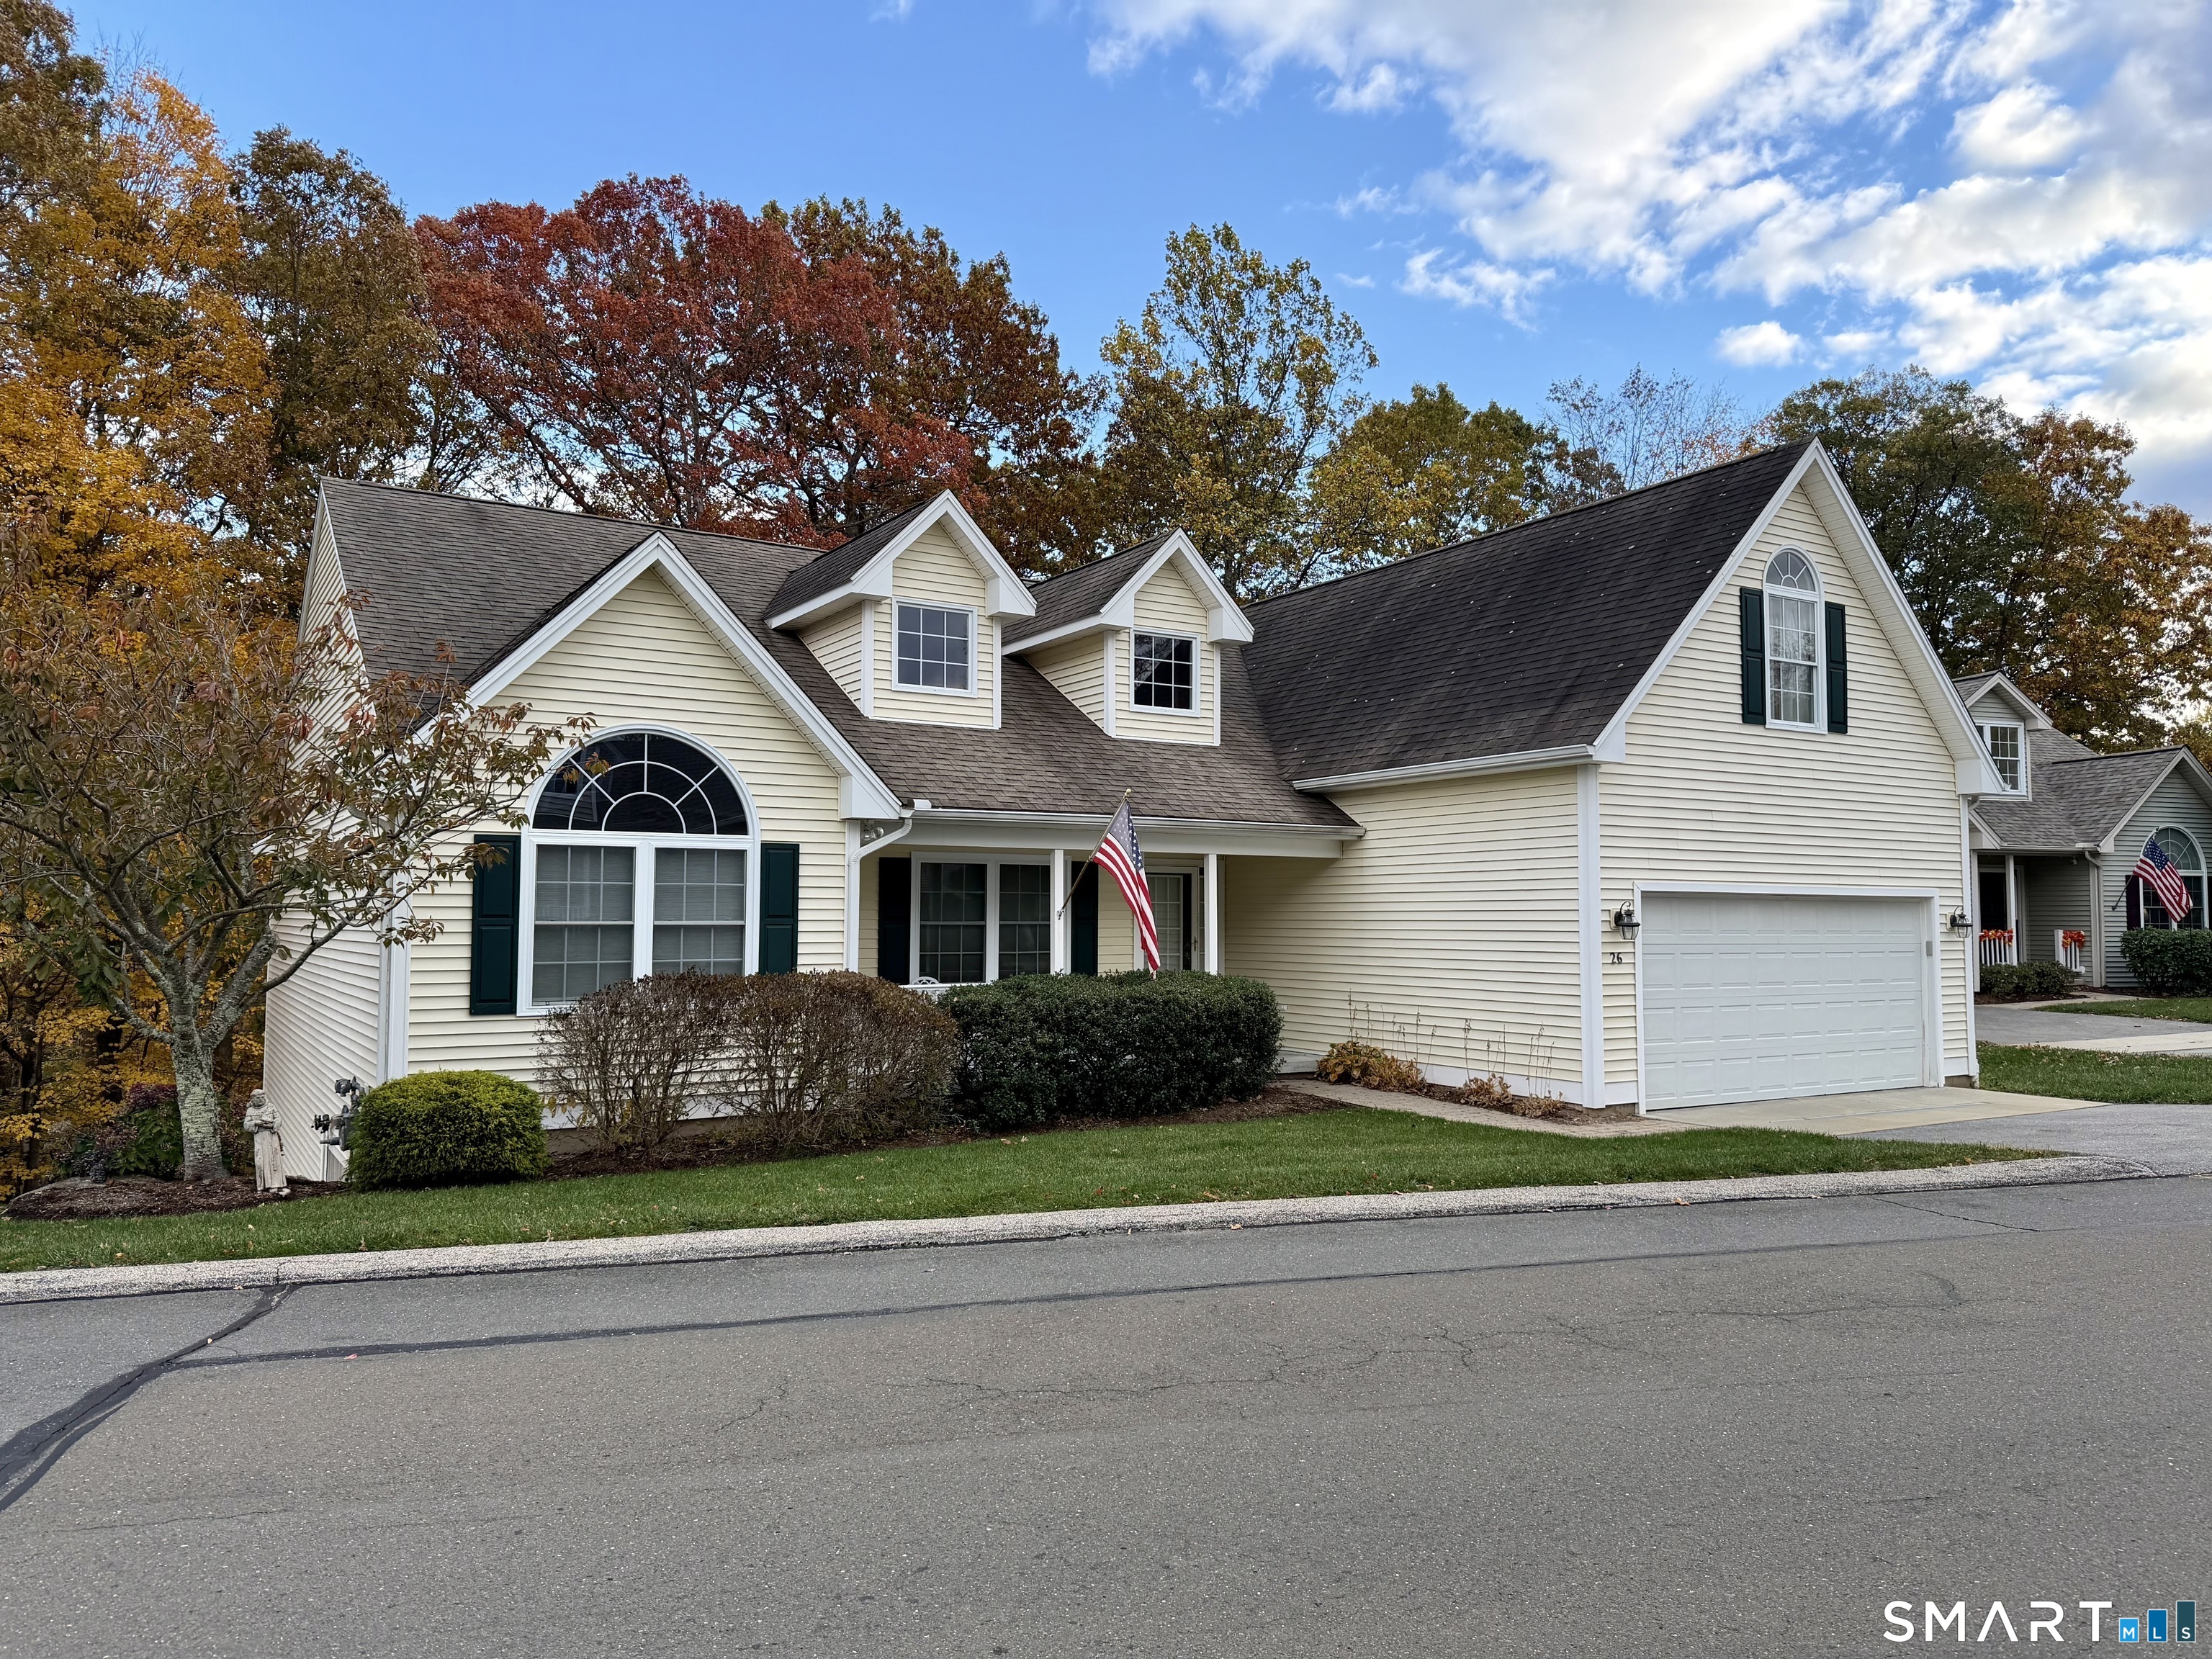
Tucked away on a peaceful 2-acre parcel in the heart of scenic Hampton, this contemporary Cape offers something buyers are craving more than ever: space to breathe. 437 Providence Turnpike blends comfort, flexibility, and quiet country living with an easy layout designed for both everyday life and meaningful gathering. Sunlight pours through the open living spaces, creating a warm and welcoming atmosphere equally suited for cozy evenings, remote work, entertaining, or simply slowing down after a long day. The main-level primary suite feels like a private retreat, featuring vaulted ceilings, a fireplace, and full bath - an ideal space to unwind and recharge. Upstairs, additional bedrooms provide room for guests, family, creative space, or a home office setup. A standout feature of the property is the expansive detached outbuilding, offering exceptional flexibility for today's evolving lifestyles. Whether envisioned as a workshop, studio, home business space, fitness area, creative retreat, storage for equipment or recreational vehicles, or future in-law potential (subject to local approvals), the possibilities are extensive. This home offers the balance so many buyers are searching for: privacy without isolation, character without compromise, and a lifestyle rooted in comfort, calm, and connection. If you've been looking for a home that feels like a retreat from the noise of everyday life, this may be the one.

Listed by Christine Homa of Christine Homa

$
$
%
$/month over payments
Federal 30-year interest rate: 6.51% last updated on May 21, 2026
* All Figures are estimates. Check with your bank or proposed mortgage company for actual interest rates.
This product uses the FRED® API but is not endorsed or certified by the Federal Reserve Bank of St. Louis.

Save FavoriteSchedule TourAsk A QuestionMore Details
28 Cone Road East Hampton CT 06424

East Hampton, CT28 Cone Road

Price$424,900

Est. Mortgage: $/month

Open House

MLS Number 24177994

  • Single Family
  • Next Open House: Sat 05/30 12:00 pm. to 2:00 pm.
  • Square Feet 2,133
  • Bedrooms 3
  • Bathroom 3

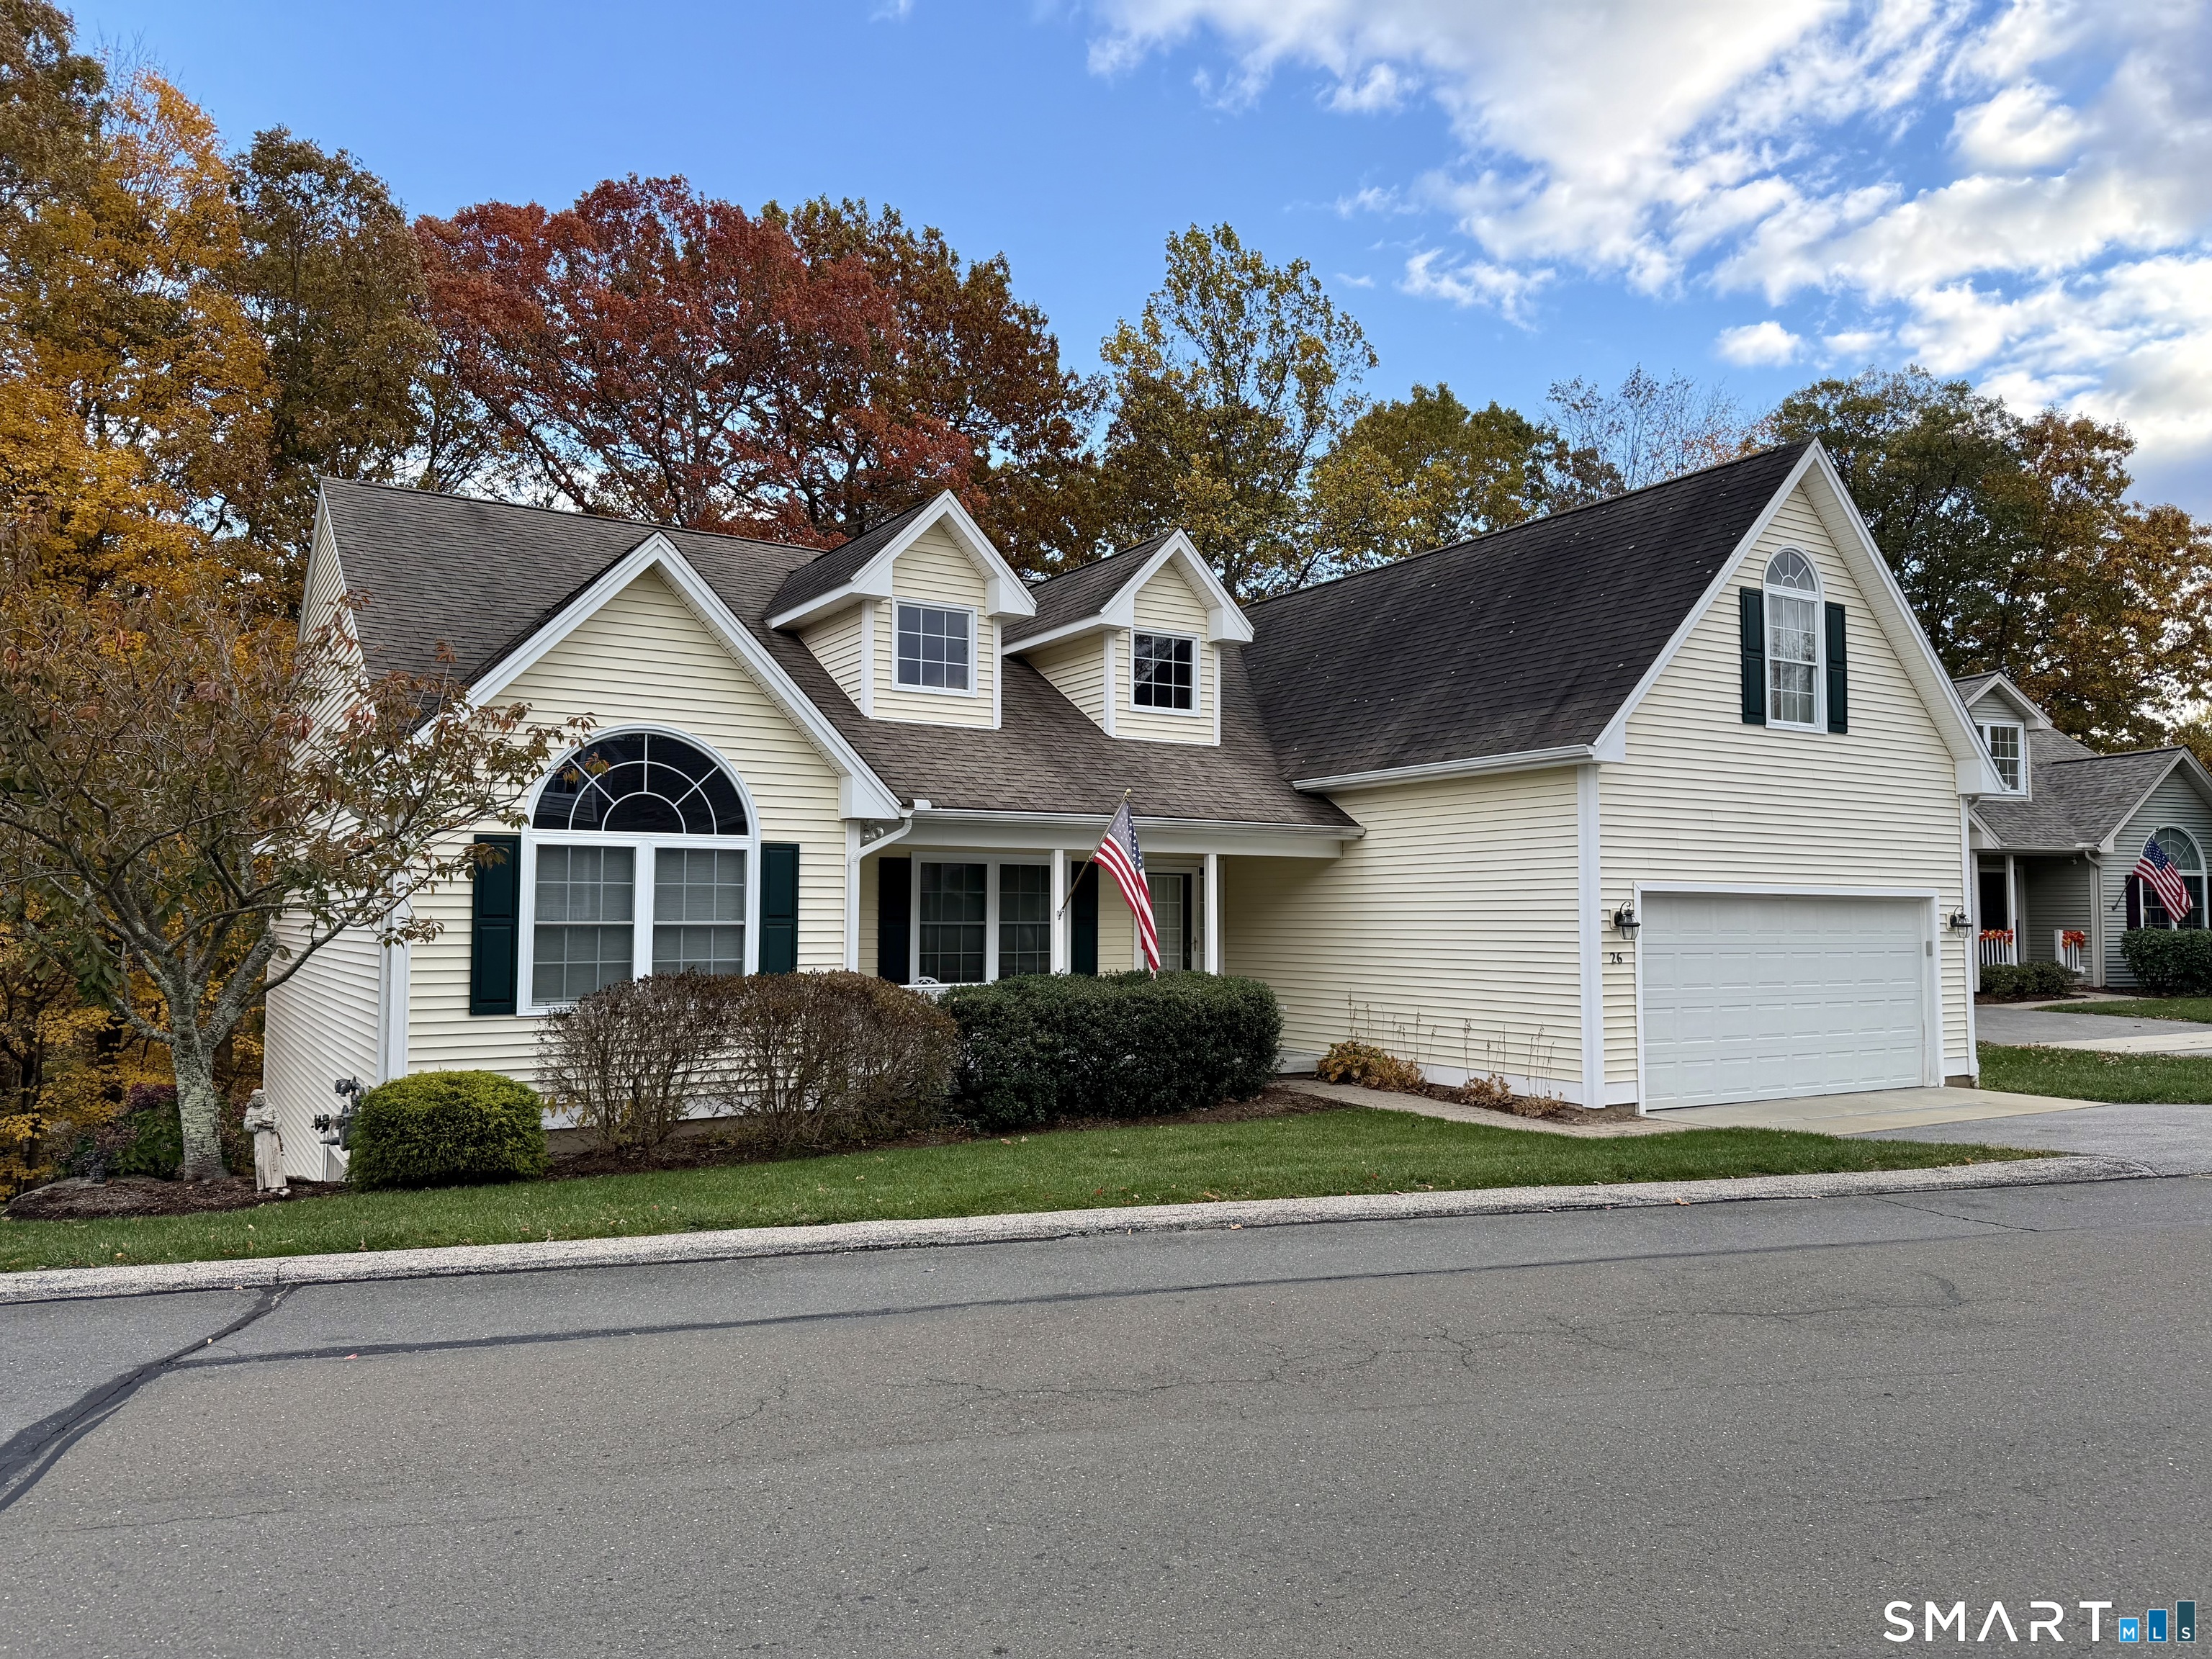
Tucked away on a quiet country road yet conveniently located close to town, this impeccably maintained 3-bedroom Raised Ranch offers the perfect blend of comfort, style, and entertaining space. Far more than your typical raised ranch, this home features an inviting open floor plan designed for today's lifestyle. Warm hardwood floors flow throughout the first floor, while the spacious layout creates an effortless connection between living and entertaining areas. Step outside and discover the ultimate backyard setup featuring a flat usable yard, expansive decking, fire pit area, and an impressive covered outdoor bar that is ready for everything from summer gatherings to football Sundays. The walkout lower level offers additional flexibility for recreation, hobbies, home office space, or future finishing possibilities. Whether you are hosting friends or simply enjoying a peaceful evening at home, this property delivers both privacy and convenience in one exceptional East Hampton location.

Listed by Jim A. Harrington of Carl Guild & Associates

$
$
%
$/month over payments
Federal 30-year interest rate: 6.51% last updated on May 21, 2026
* All Figures are estimates. Check with your bank or proposed mortgage company for actual interest rates.
This product uses the FRED® API but is not endorsed or certified by the Federal Reserve Bank of St. Louis.

Save FavoriteSchedule TourAsk A QuestionMore Details
139 Chestnut Hill Road East Hampton CT 06424

MLS Number 24166202

  • Land
  • Acreage 37.07
  • Co List Office Name KW Legacy Partners
  • MLS Status Active
  • Other Amenities Waterfront

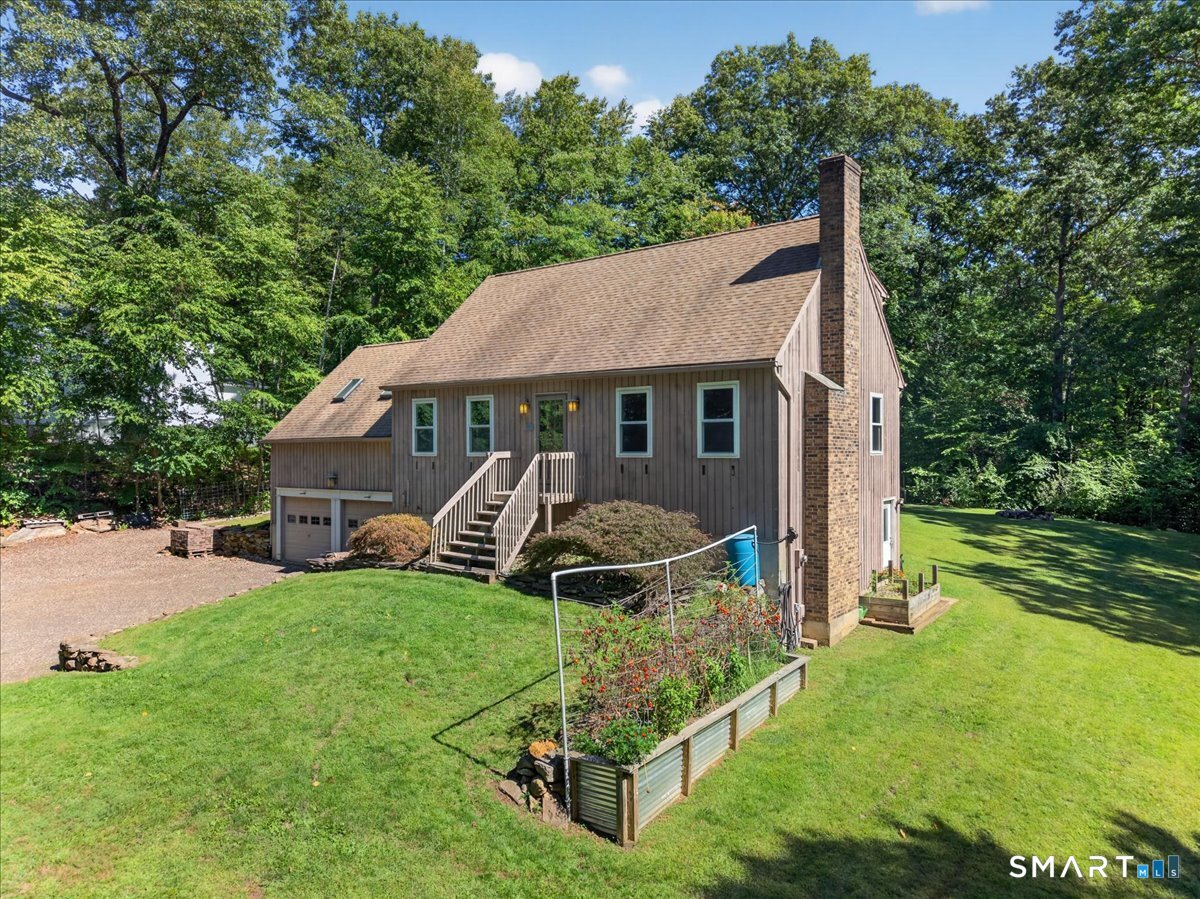
Build your dream home-or explore subdivision potential-on this exceptional 37+ acre parcel featuring 54 feet of road frontage. This beautiful wooded setting offers privacy, natural charm, and endless possibilities. Best of all, scenic Pine Brook winds along the rear of the property, creating a peaceful backdrop and a truly special connection to nature.

Listed by Brianna Keehan and Sandie A. Terenzi of KW Legacy Partners

$
$
%
$/month over payments
Federal 30-year interest rate: 6.51% last updated on May 21, 2026
* All Figures are estimates. Check with your bank or proposed mortgage company for actual interest rates.
This product uses the FRED® API but is not endorsed or certified by the Federal Reserve Bank of St. Louis.

Virtual TourSave FavoriteSchedule TourAsk A QuestionMore Details
398 Cabin Road Colchester CT 06415

Colchester, CT398 Cabin Road

Price$399,800

Est. Mortgage: $/month

Open House

MLS Number 24177709

  • Single Family
  • Next Open House: Sat 05/30 11:00 am. to 12:30 pm.
  • Square Feet 1,503
  • Bedrooms 3
  • Bathroom 2

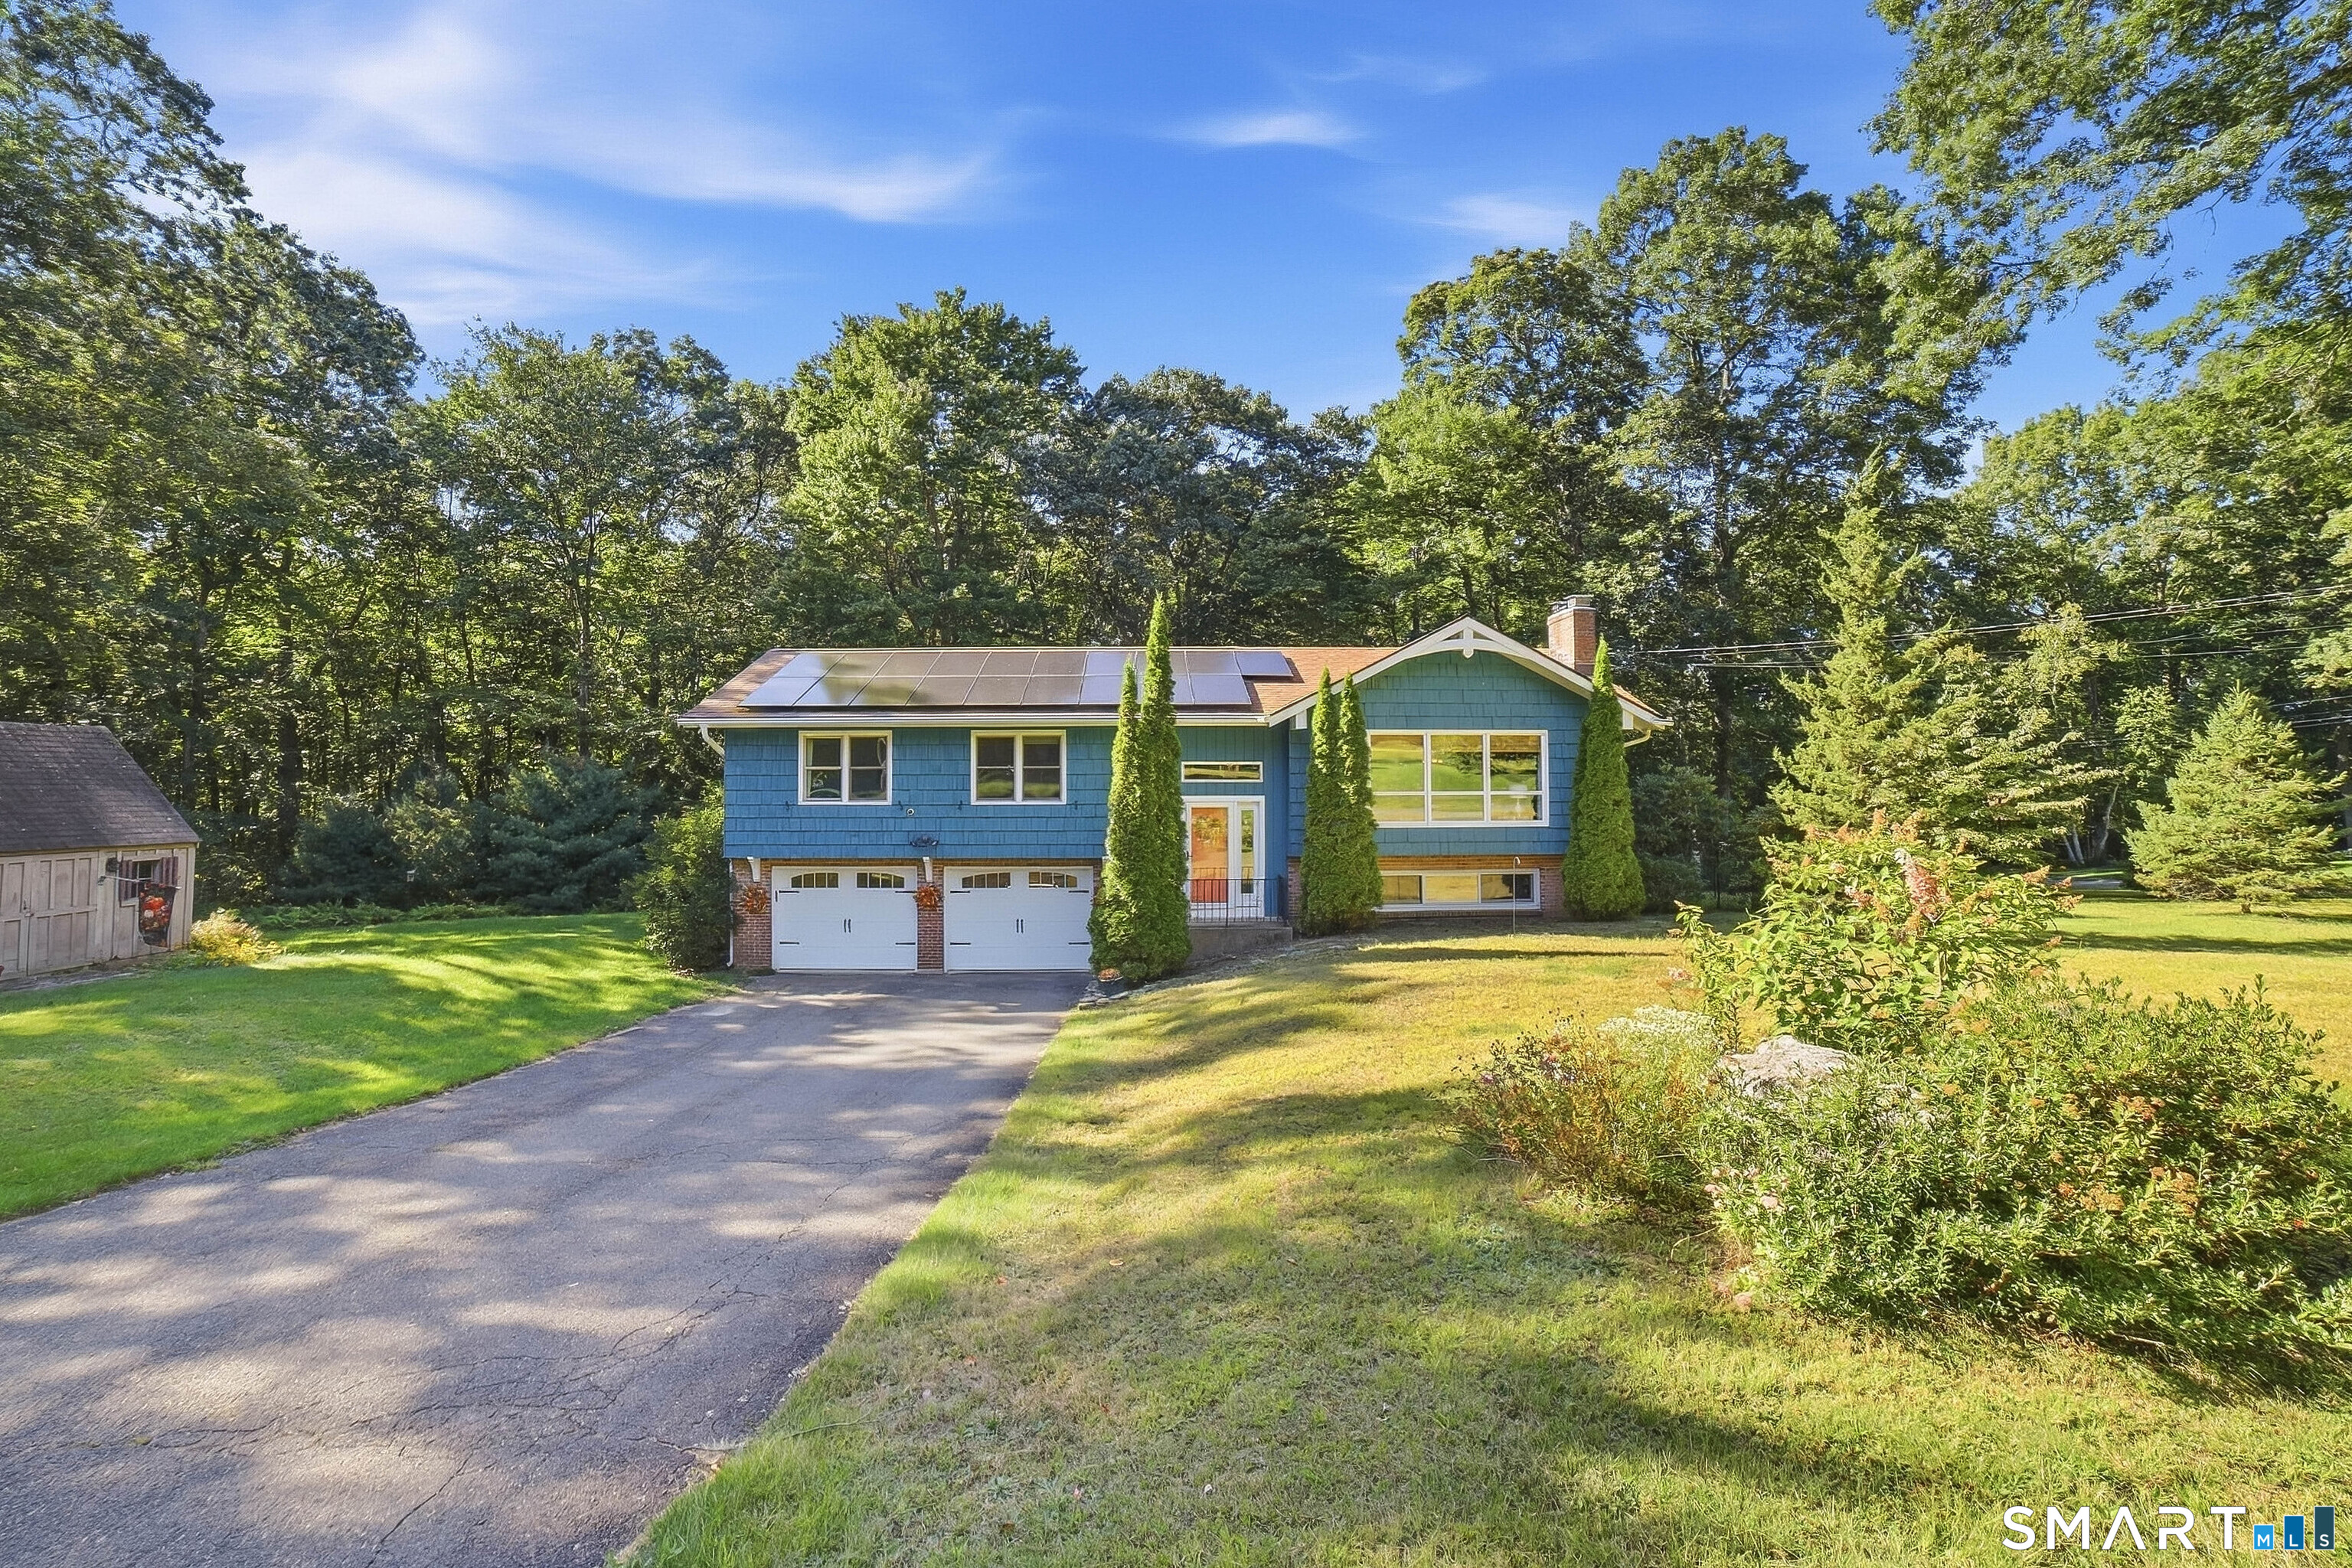
Welcome to this beautifully updated 3-Bed, 1.5-Bath Cape, set on 1.09 acres & offering the perfect blend of comfort, space, and modern upgrades. From the moment you step inside, you'll appreciate the bright, open-concept layout featuring stylish flooring, fresh paint throughout the entire home, soft neutral tones, and an abundance of natural light. The heart of the home is the spacious kitchen, complete with stainless steel appliances, warm cabinetry, an oversized center island, all flowing seamlessly into the dining and living areas. The living room offers plenty of room to relax, while sliding glass doors lead out to stairs overlooking the wooded backyard. A versatile dining room on the main level provides excellent flex space for a home office, playroom, sitting area, or study space. Upstairs, you'll find generously sized bedrooms including a spacious primary bedroom with dual closets. Both bathrooms have been newly remodeled with tasteful modern finishes, and the convenient main-level bath/laundry room. Major updates have already been completed for peace of mind, including a new roof, solar panels for energy efficiency, and a new water softening system. The full unfinished walkout basement offers tremendous potential for future expansion, storage, workshop, gym, etc while the detached shed provides even more room for tools and outdoor equipment. Private, efficient, and maintained, this turnkey property is ready for its next owner to simply move in and enjoy.

Listed by Kristopher J. Tramont of Real Broker CT,LLC

$
$
%
$/month over payments
Federal 30-year interest rate: 6.51% last updated on May 21, 2026
* All Figures are estimates. Check with your bank or proposed mortgage company for actual interest rates.
This product uses the FRED® API but is not endorsed or certified by the Federal Reserve Bank of St. Louis.

Virtual TourSave FavoriteSchedule TourAsk A QuestionMore Details

934 Storrs Road Mansfield CT 06268

MLS Number 24156415

  • Single Family
  • Square Feet 1,899
  • Bedrooms 6
  • Bathroom 4
  • Year Built 1850

Located in Mansfield's historic district, this property offers 6 bedrooms and 3.5 bathrooms with a flexible layout across two levels. The main floor includes four bedrooms, including a primary suite with a Jack-and-Jill bath. The eat-in kitchen features skylights and connects to the main living areas. A living room and formal dining room with built-in cabinetry provide additional space. The second floor includes two additional bedrooms and a full bathroom. The property also includes a two-car garage. Convenient access to UConn, Mansfield center, shopping, dining, and major routes. Property is tenant-occupied. Lease in place through May 2026.

Listed by Marlinette Pacheco of mygoodagent

$
$
%
$/month over payments
Federal 30-year interest rate: 6.51% last updated on May 21, 2026
* All Figures are estimates. Check with your bank or proposed mortgage company for actual interest rates.
This product uses the FRED® API but is not endorsed or certified by the Federal Reserve Bank of St. Louis.

Save FavoriteSchedule TourAsk A QuestionMore Details
265 Beaumont Highway Lebanon CT 06249

Lebanon, CT265 Beaumont Highway

Price$399,000

Est. Mortgage: $/month

MLS Number 24167038

  • Single Family
  • Square Feet 2,990
  • Bedrooms 5
  • Bathroom 3
  • Year Built 1947

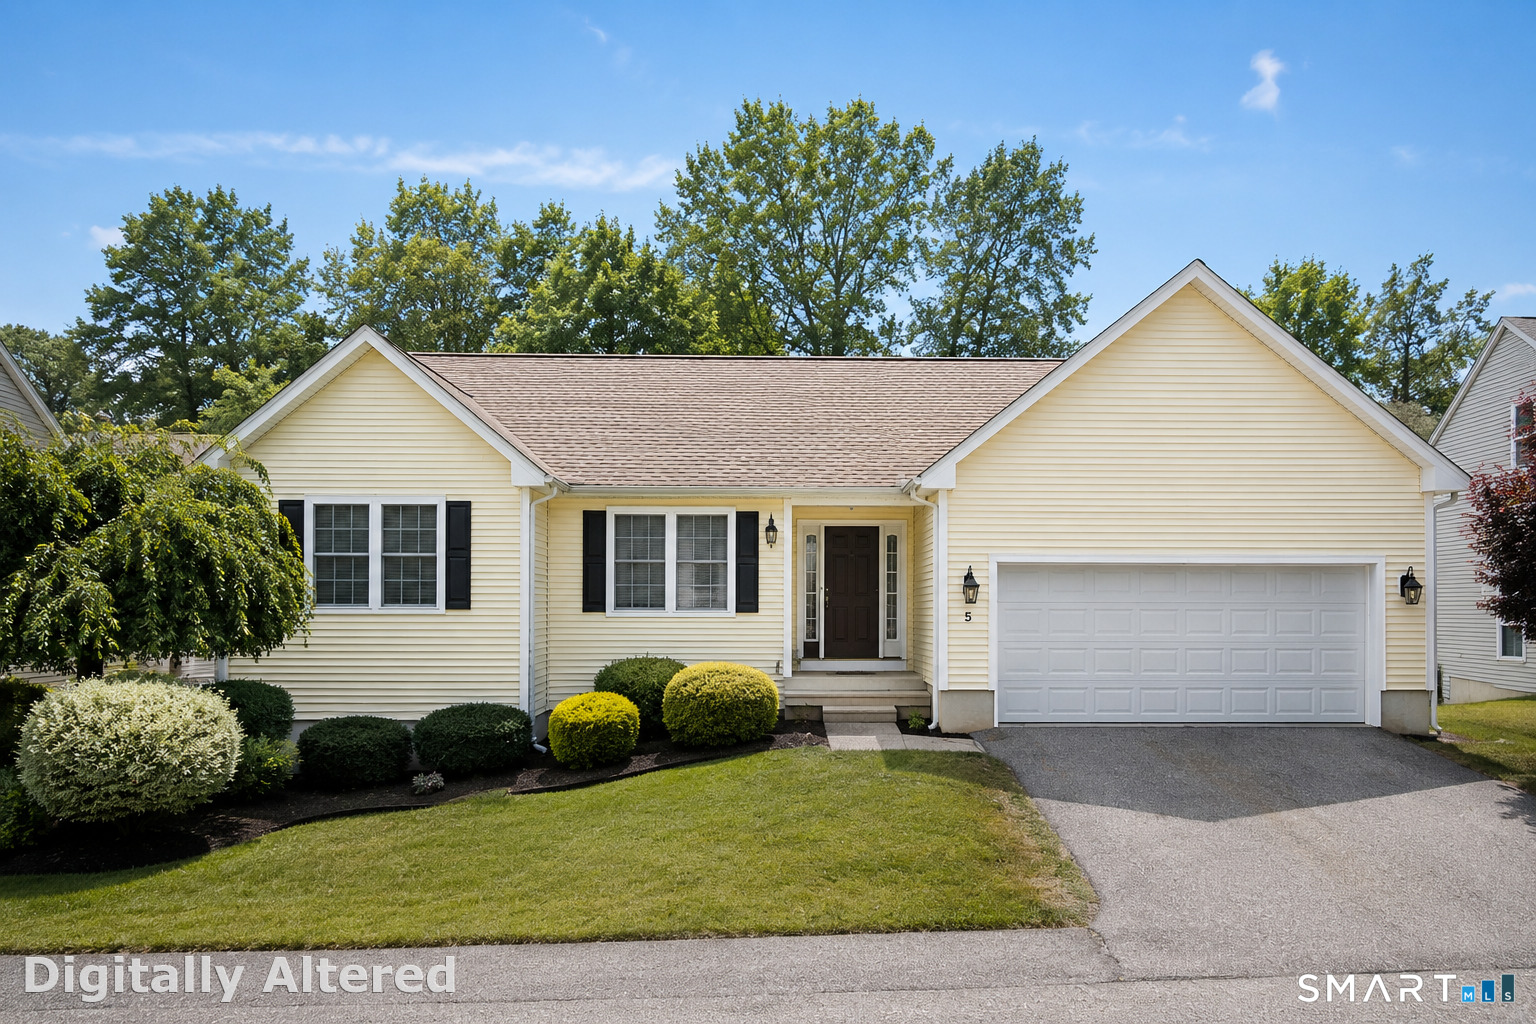
Welcome to 265 Beaumont Highway, a 5 bedroom home with endless potential. Set on a generous lot in the peaceful countryside of Lebanon, CT, this property is waiting for its new owner and next chapter. The home offers solid bones, making it an excellent opportunity for restoration and renewal. The canvas is yours to shape. Surround by the quiet beauty of rural living, yet conveniently located, 265 Beaumont Highway offers the perfect setting to create something special. Bring your ideas and imagination- this is your chance to make it your own. Opportunity knocks-don't miss it! Reach out today to learn more or schedule a tour. *House does need updates; and it is being sold "As Is, Where Is."

Listed by Wendeth S. O'neill of Compass Connecticut,LLC

$
$
%
$/month over payments
Federal 30-year interest rate: 6.51% last updated on May 21, 2026
* All Figures are estimates. Check with your bank or proposed mortgage company for actual interest rates.
This product uses the FRED® API but is not endorsed or certified by the Federal Reserve Bank of St. Louis.

Save FavoriteSchedule TourAsk A QuestionMore Details
379 Stafford Road Mansfield CT 06250

Mansfield, CT379 Stafford Road

Price$399,000

Est. Mortgage: $/month

Coming Soon

MLS Number 24177401

  • Single Family
  • Square Feet 1,764
  • Co List Office Name Lindlau Realty,Inc.
  • Bedrooms 4
  • Bathroom 2

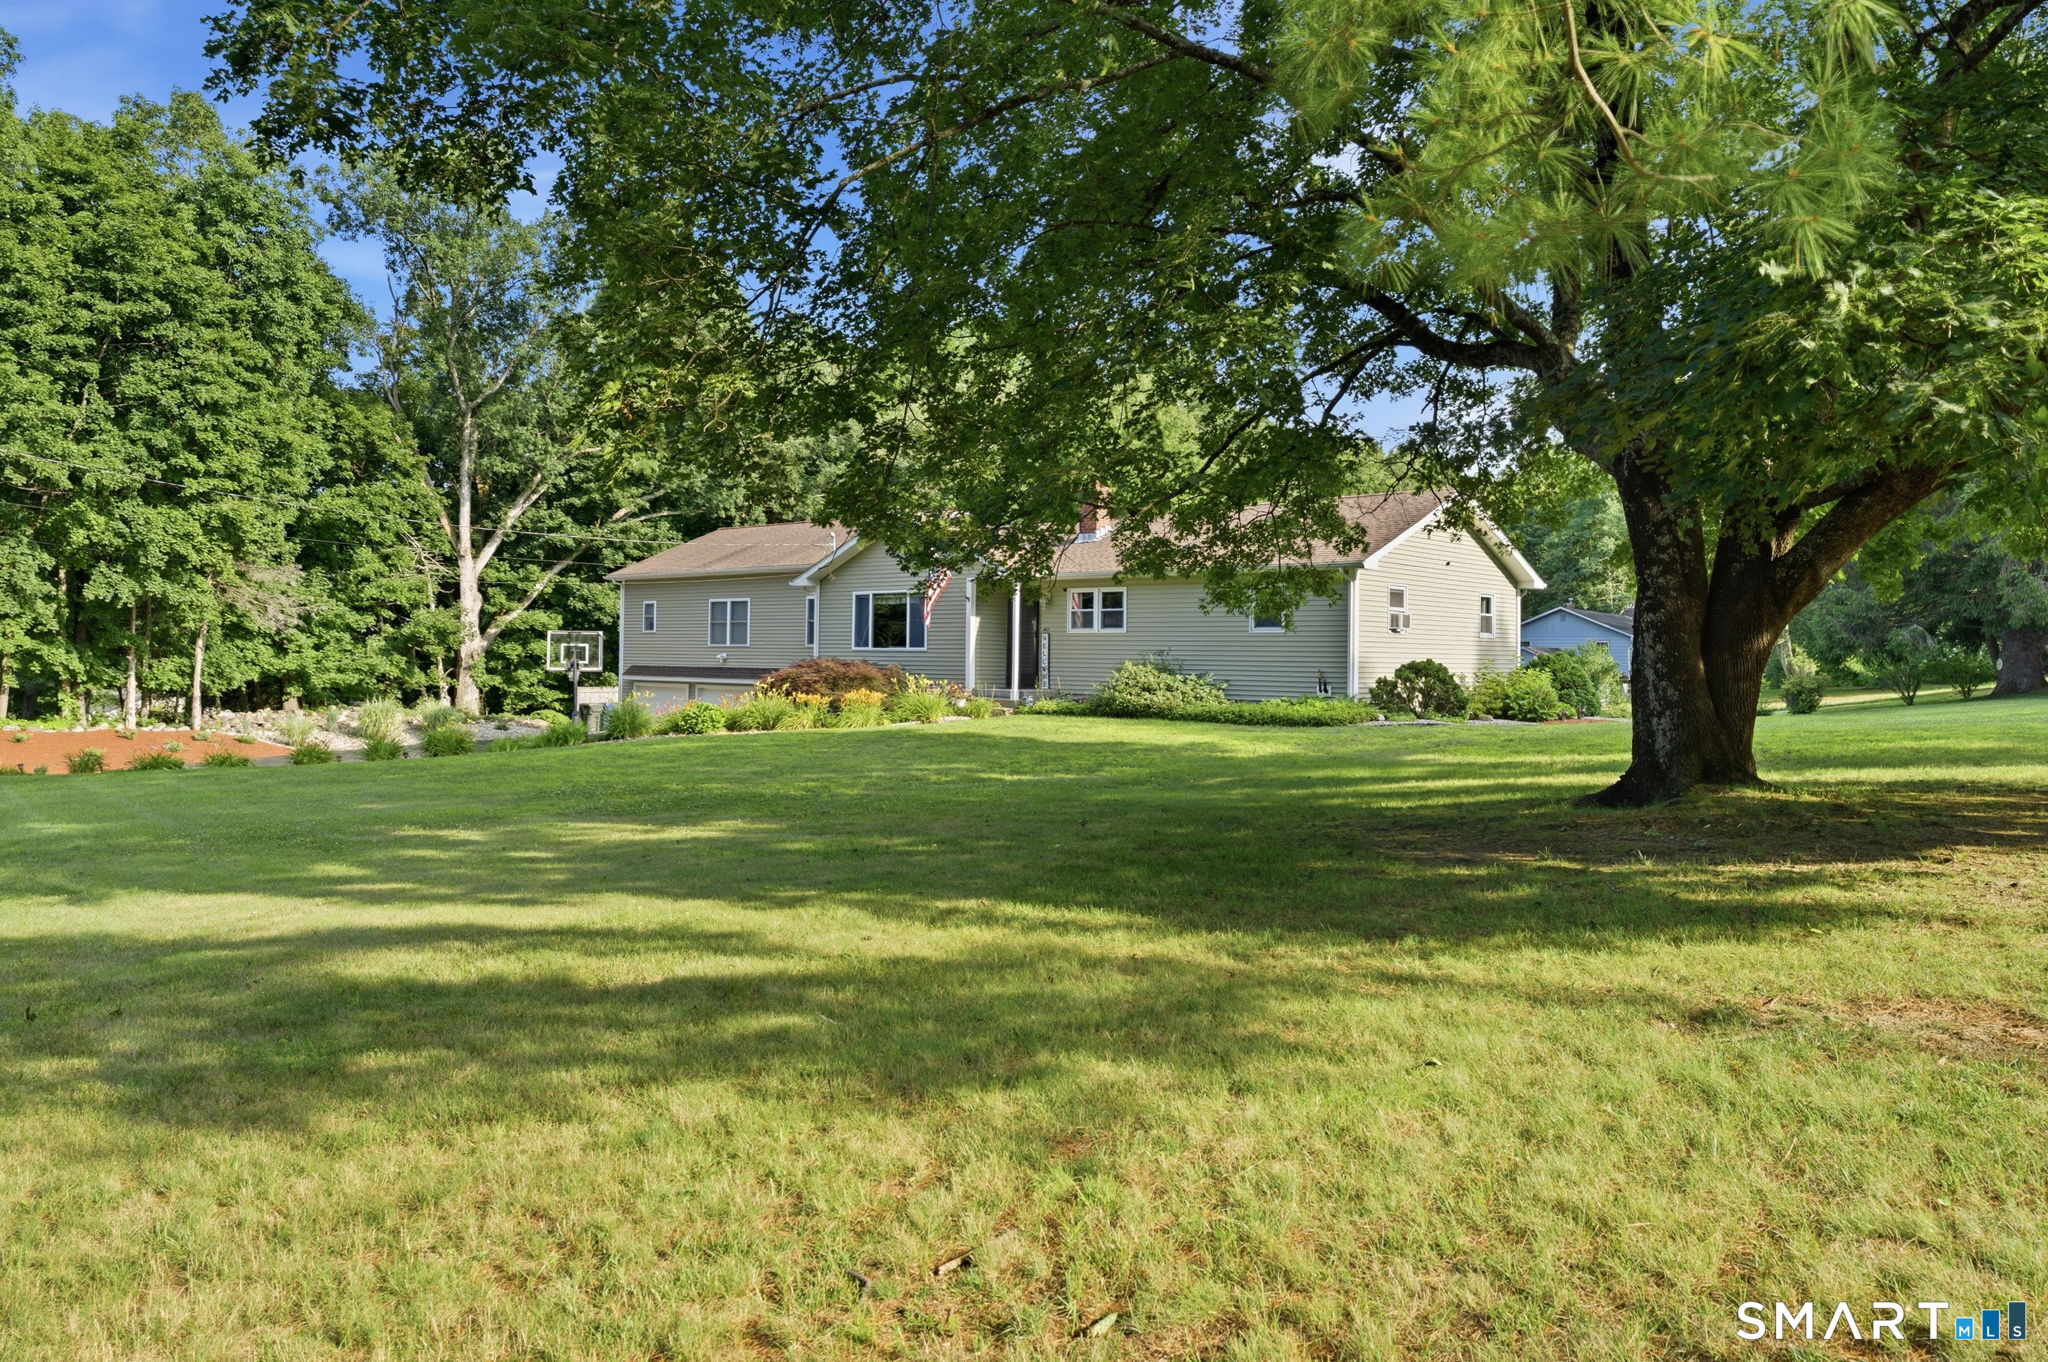
Classic cape home now available with four bedrooms and two full baths on a beautiful 6.5 acre lightly wooded lot. Put this one on top of your list! This home has been well cared for and maintained. The first floor give you an updated kitchen with eat in space and appliances. There are two bedrooms and a full bath along with a beautiful sun porch that overlooks the private rear yard. The sun porch makes the perfect place for morning coffee or a cold beverage after work. Sun room adds 196 sf of additional three season living space. Full dormered second story makes the upstairs feel very spacious and you will find two more bedrooms and another full bath. Plenty of storage is available. This home is in a great location with easy access to two Universities, shopping and Hartford. You will love the rear deck and patio that comes with a hot tub and firepit! This property is approved for Uconn rental housing and would make a great investment or a perfect place to live. Solar panels in place and should save you a lot of money in energy costs. Panels are rented, current monthly cost approx. $115 month, this is third year of 25 year lease agreement that buyer will assume.

Listed by Patrick Mohan and Eric Lindlau of Lindlau Realty,Inc.

$
$
%
$/month over payments
Federal 30-year interest rate: 6.51% last updated on May 21, 2026
* All Figures are estimates. Check with your bank or proposed mortgage company for actual interest rates.
This product uses the FRED® API but is not endorsed or certified by the Federal Reserve Bank of St. Louis.

Save FavoriteSchedule TourAsk A QuestionMore Details

The data relating to real estate for sale on this website appears in part through the SmartMLS Internet Data Exchange program, a voluntary cooperative exchange of property listing data between licensed real estate brokerage firms, and is provided by SmartMLS through a licensing agreement. Listing information is from various brokers who participate in the SmartMLS IDX program and not all listings may be visible on the site. The property information being provided on or through the website is for the personal, non-commercial use of consumers and such information may not be used for any purpose other than to identify prospective properties consumers may be interested in purchasing. Some properties which appear for sale on the website may no longer be available because they are for instance, under contract, sold or are no longer being offered for sale. Property information displayed is deemed reliable but is not guaranteed. Copyright 2026 SmartMLS, Inc.