Airline Trail Towns

r=76-95
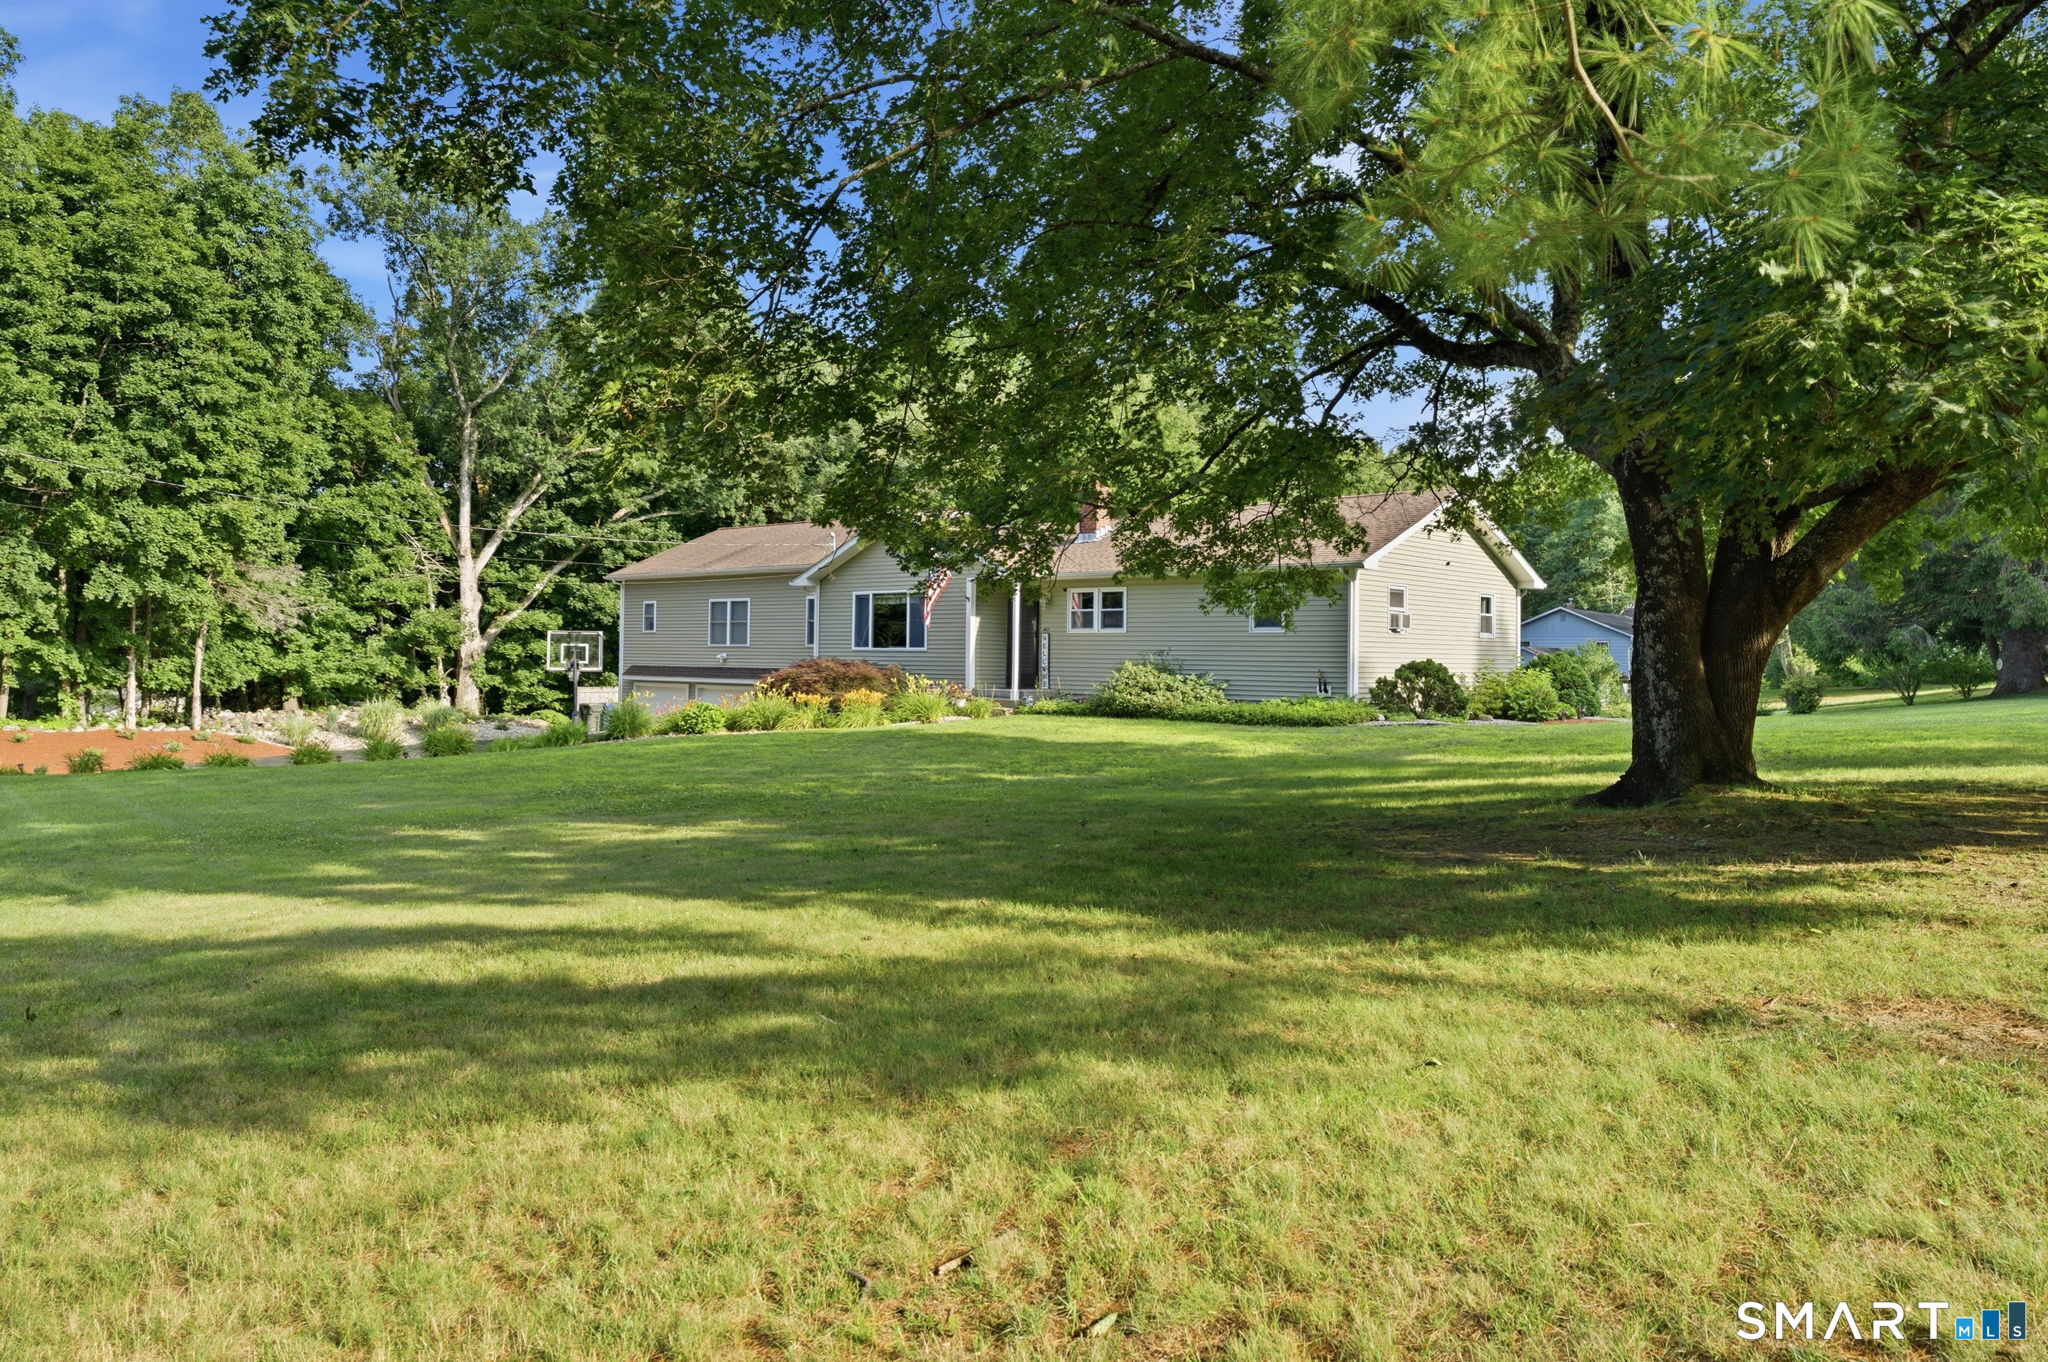
82 Depot Hill Road East Hampton CT 06424

MLS Number 24206383

  • Single Family
  • Square Feet 1,996
  • Bedrooms 3
  • Bathroom 2
  • Year Built 1987

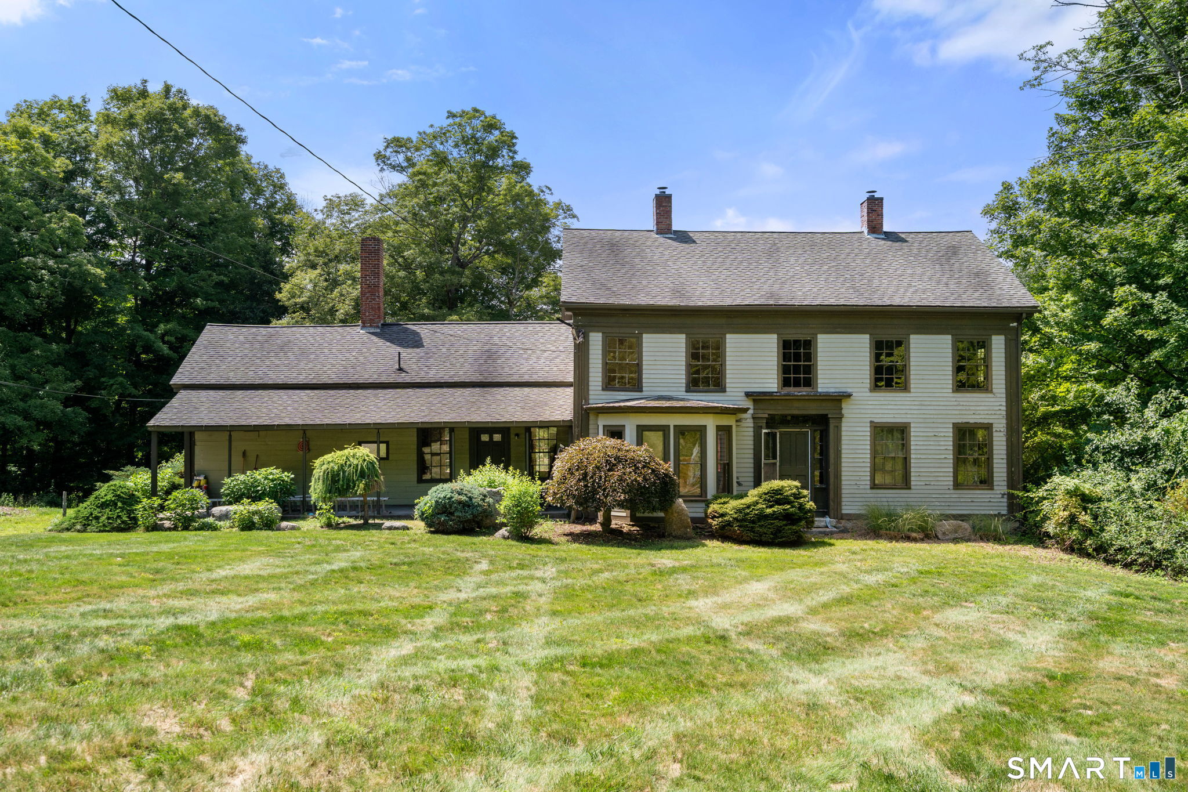
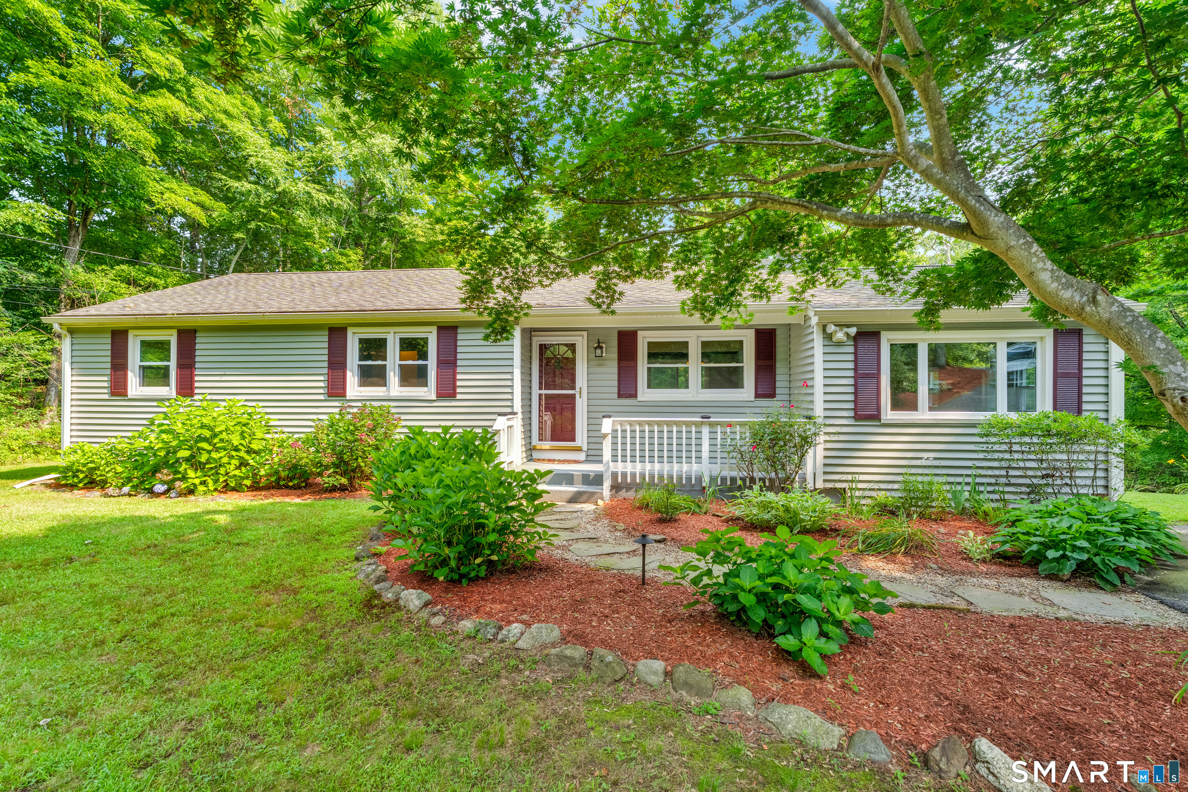
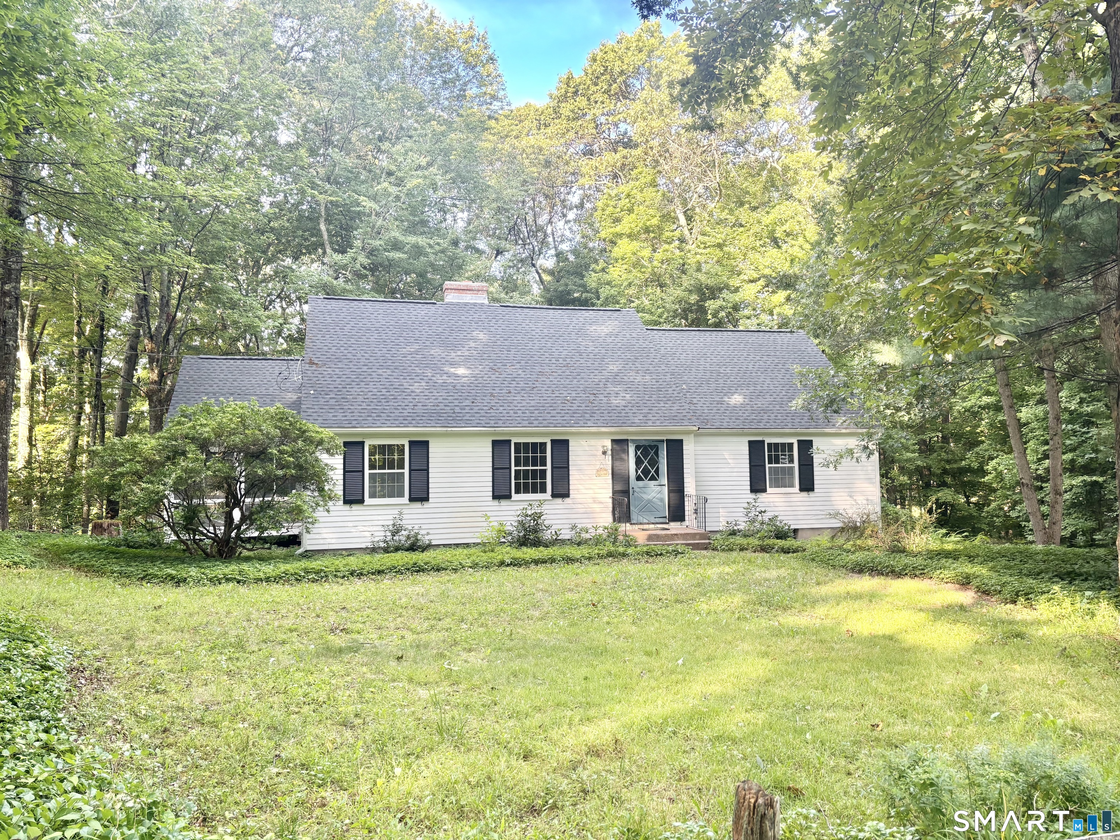
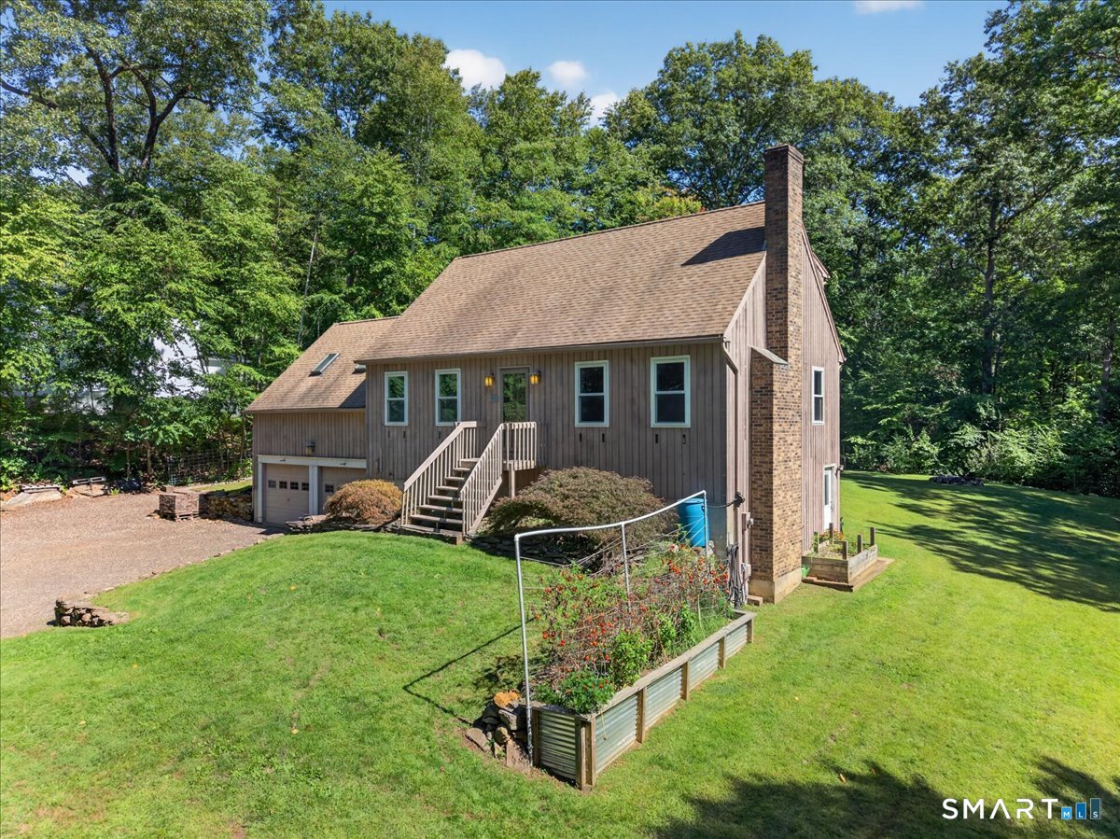
Situated on an impressive 4.04-acre lot surrounded by natural beauty, this 3-bedroom, 2-bathroom Cape offers character, and comfortable living. Step inside to a sun-filled living room featuring a cozy fireplace centerpiece. Adjacent is the dining room, which offers direct access to the kitchen for effortless entertaining. The eat-in kitchen boasts clean tile flooring, generous cabinetry storage, stainless steel appliances, and dedicated space for casual dining. Relaxation awaits in the expansive family room, highlighted by soaring cathedral ceilings with exposed beams, skylights, a ceiling fan, plush wall-to-wall carpeting, and sliding glass doors that lead directly to the back deck. Flexible bedroom arrangements include a main-floor bedroom featuring a ceiling fan and carpet. Upstairs, the spacious primary bedroom showcases vaulted ceilings, a ceiling fan, and soft carpeting, while the third bedroom also offers vaulted ceilings and wall-to-wall carpet. Outside, your private four-acre grounds provide endless outdoor space for gardening, home steading already set up, mature gardening, gatherings, and peaceful retreats. Located near Lake Pocotopaug, the Salmon River State Forest, and the Air Line State Park Trail, this home offers classic charm with easy access to local shops and dining. Schedule your private tour today!

Listed by Olivia D. Evans of KEY Real Estate Services LLC
$
$
%
$/month over payments
Federal 30-year interest rate: 6.95% last updated on Sep 17, 2026
* All Figures are estimates. Check with your bank or proposed mortgage company for actual interest rates.
This product uses the FRED® API but is not endorsed or certified by the Federal Reserve Bank of St. Louis.

Save FavoriteSchedule TourAsk A QuestionMore Details

14 Dean Drive Bolton CT 06043

Bolton, CT14 Dean Drive

Price$499,900

Est. Mortgage: $/month

MLS Number 24205465

  • Single Family
  • Square Feet 1,860
  • Bedrooms 3
  • Bathroom 2
  • Year Built 1965

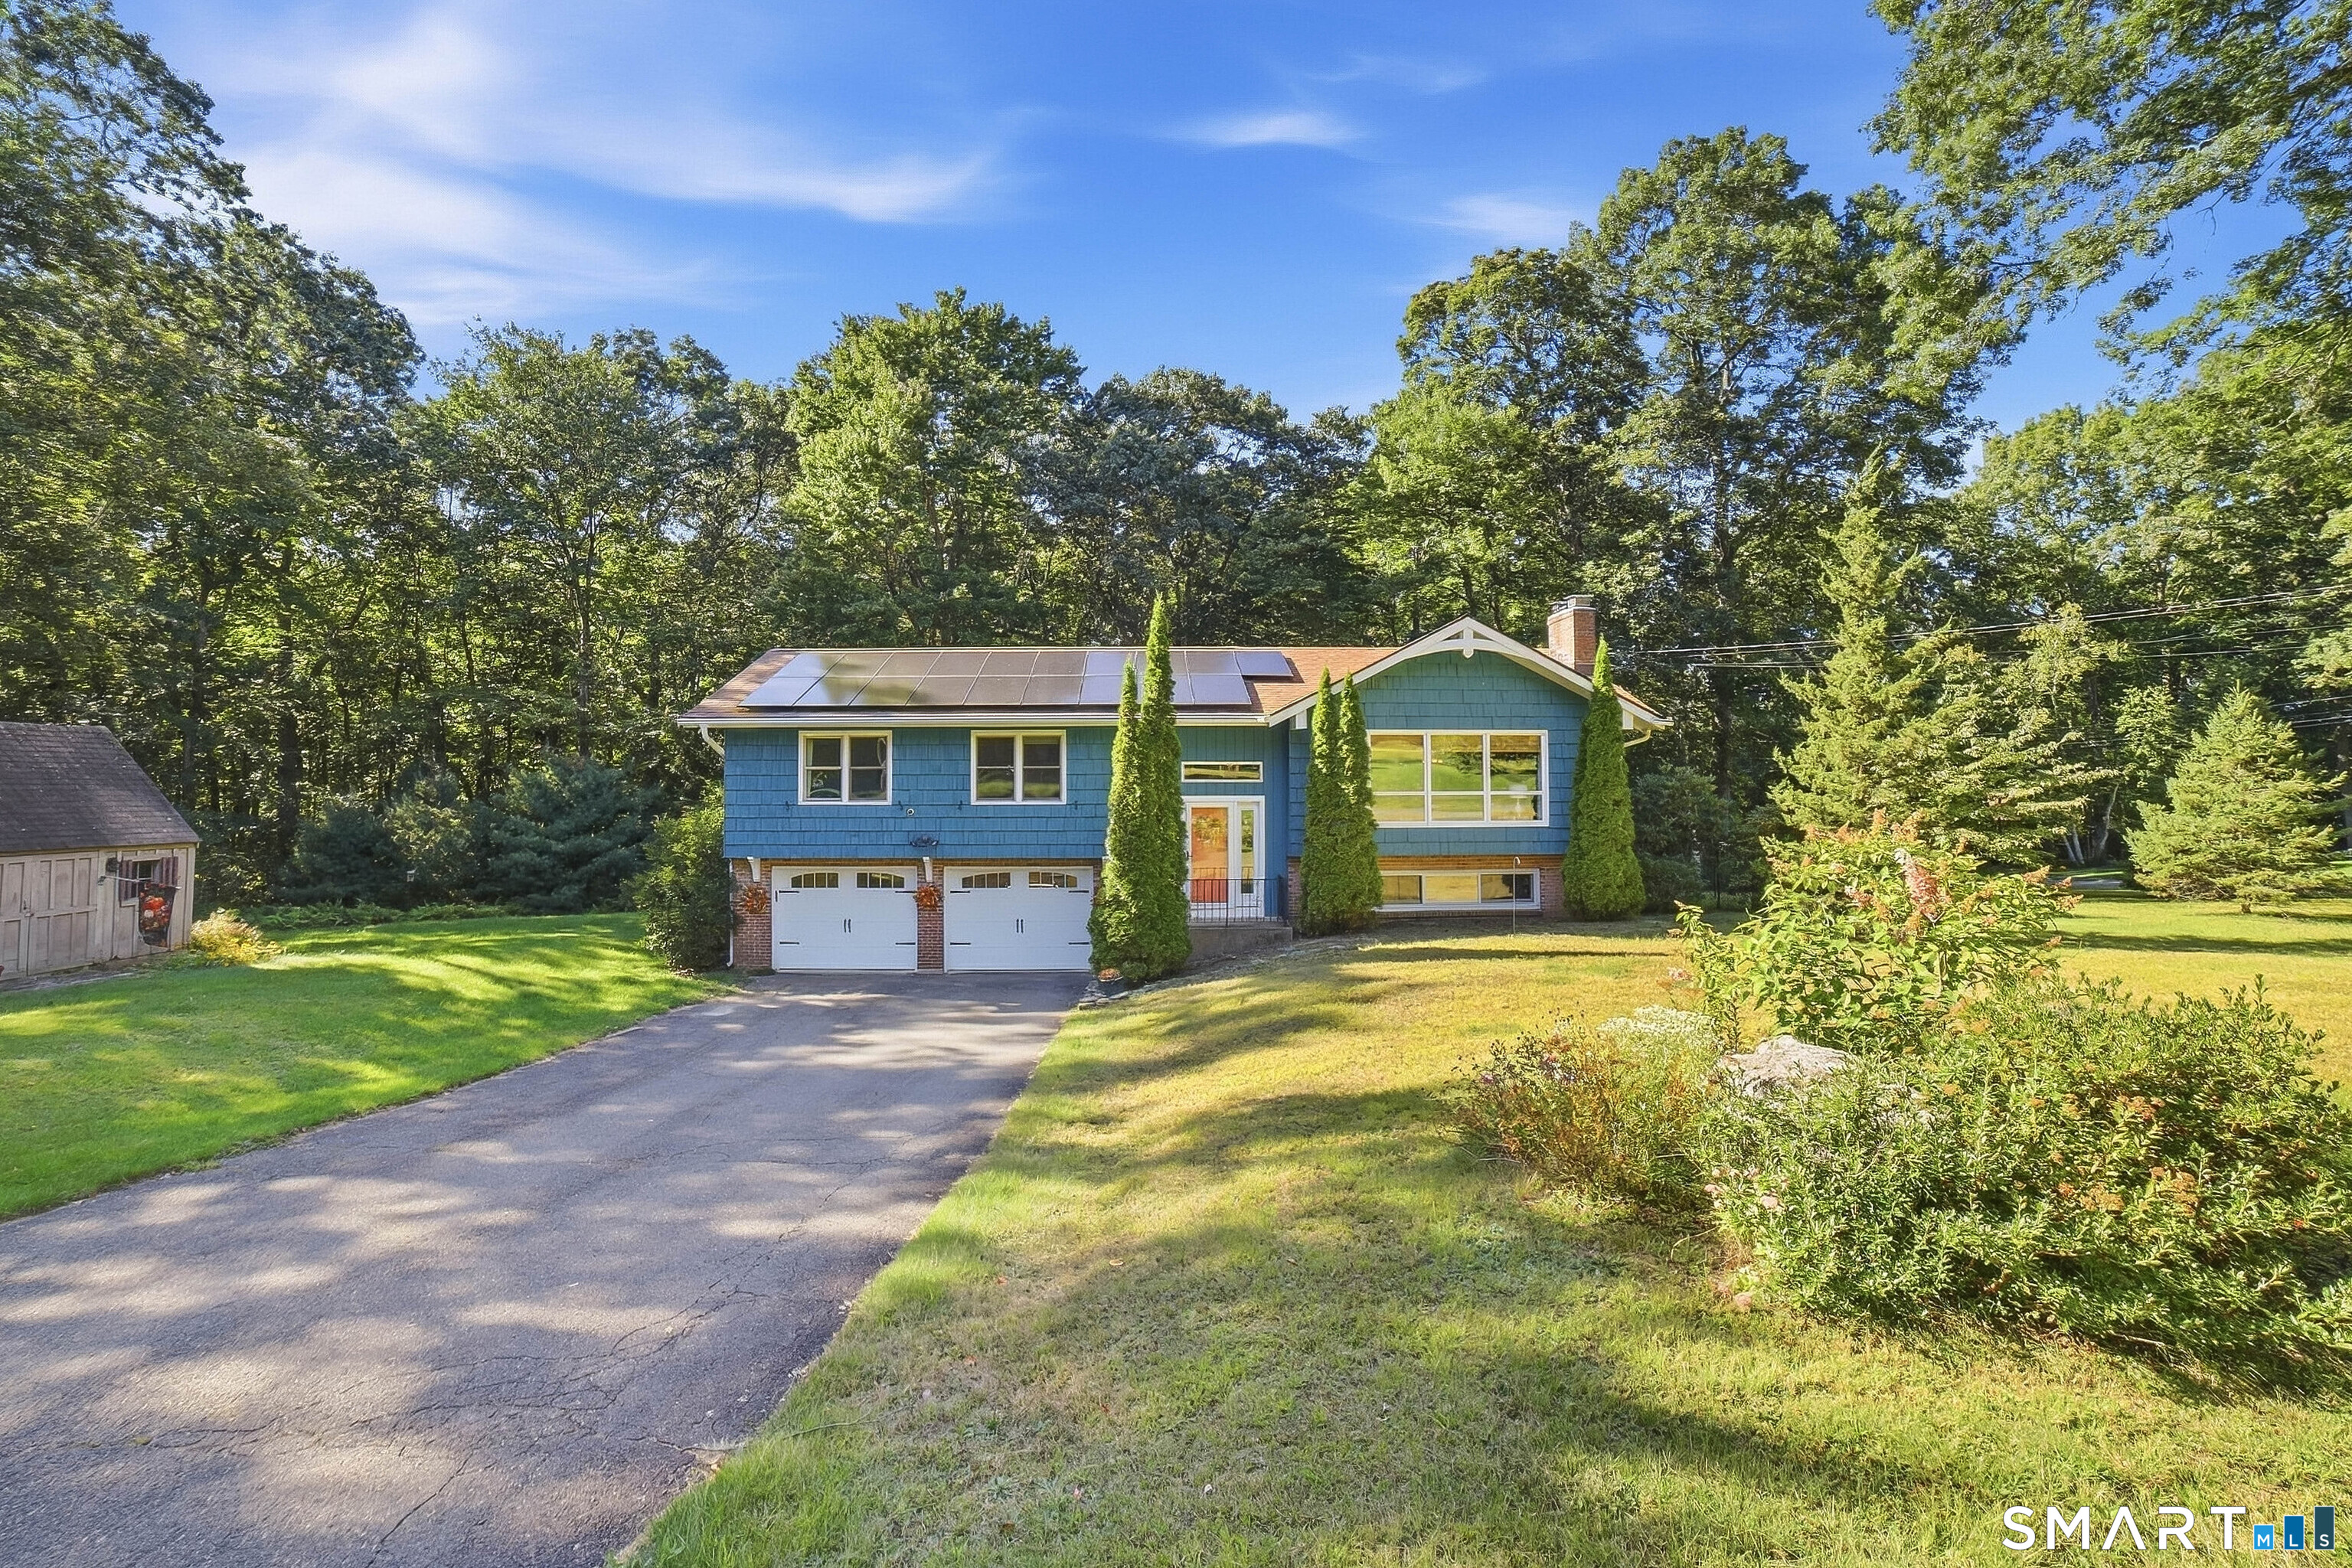
Location, location, location! This inviting 3bed, 1.5bath home offers a warm feel with hardwood floors, crown molding, and fresh interior paint. The kitchen features custom cabinetry, granite counters, marble backsplash, and ceramic tile flooring. A formal dining room and a spacious living room with a fireplace add charm. The finished lower level provides extra living space, a finished laundry room, and a plumbedin half bath ready for installation-perfect for a family room, office, or gym. Enjoy a fully fencedin rear yard ideal for relaxing, gardening, or pets, with flowers and wildlife creating a peaceful setting. A large 2car garage adds convenience. Improvements include a well pump, heat pump, water softener tank, oil tank, hot water heater, and wholehouse UV water disinfection system. Solar adds energyefficient appeal. All these just minutes from local farms, parks, and bike trails, giving the area a true vacationlike feel. This turnkey home is a gem.

Listed by Jesica Beaulieu of Dave Jones Realty,LLC

$
$
%
$/month over payments
Federal 30-year interest rate: 6.95% last updated on Sep 17, 2026
* All Figures are estimates. Check with your bank or proposed mortgage company for actual interest rates.
This product uses the FRED® API but is not endorsed or certified by the Federal Reserve Bank of St. Louis.

Save FavoriteSchedule TourAsk A QuestionMore Details

29 Homonick Road Colchester CT 06415

Colchester, CT29 Homonick Road

Price$497,900

Est. Mortgage: $/month

MLS Number 24194952

  • Single Family
  • Square Feet 1,714
  • Bedrooms 3
  • Bathroom 2
  • Year Built 1965

Discover your private countryside retreat at 29 Homonick Road in Colchester! This charming 3-bedroom, 2-bath Cape-style home sits on a stunning 3.7-acre lot, just two miles south of downtown Colchester. Enjoy a brand-new three-car-wide paved driveway complete with an RV electrical hookup, for easy RV parking and hookups. Inside, you'll love the beautiful refinished hardwood floors, a bright eat-in kitchen with quartz counters, large island, and brand-new stainless steel appliances. A versatile room off the kitchen for dining, a home office, or cozy den. Stay warm by the whitewashed brick fireplace upstairs or use the wood-burning stove in the basement. Both are ready to go! The home also features two fully renovated bathrooms and a brand-new gutter system. Recent updates include a brand-new septic system - this home is truly move-in ready! located, you're just 30 minutes from the submarine base and downtown Hartford, 20 minutes from Mohegan Sun Casino.

Listed by Steven T. Koleno of Beycome of Connecticut

$
$
%
$/month over payments
Federal 30-year interest rate: 6.95% last updated on Sep 17, 2026
* All Figures are estimates. Check with your bank or proposed mortgage company for actual interest rates.
This product uses the FRED® API but is not endorsed or certified by the Federal Reserve Bank of St. Louis.

Save FavoriteSchedule TourAsk A QuestionMore Details

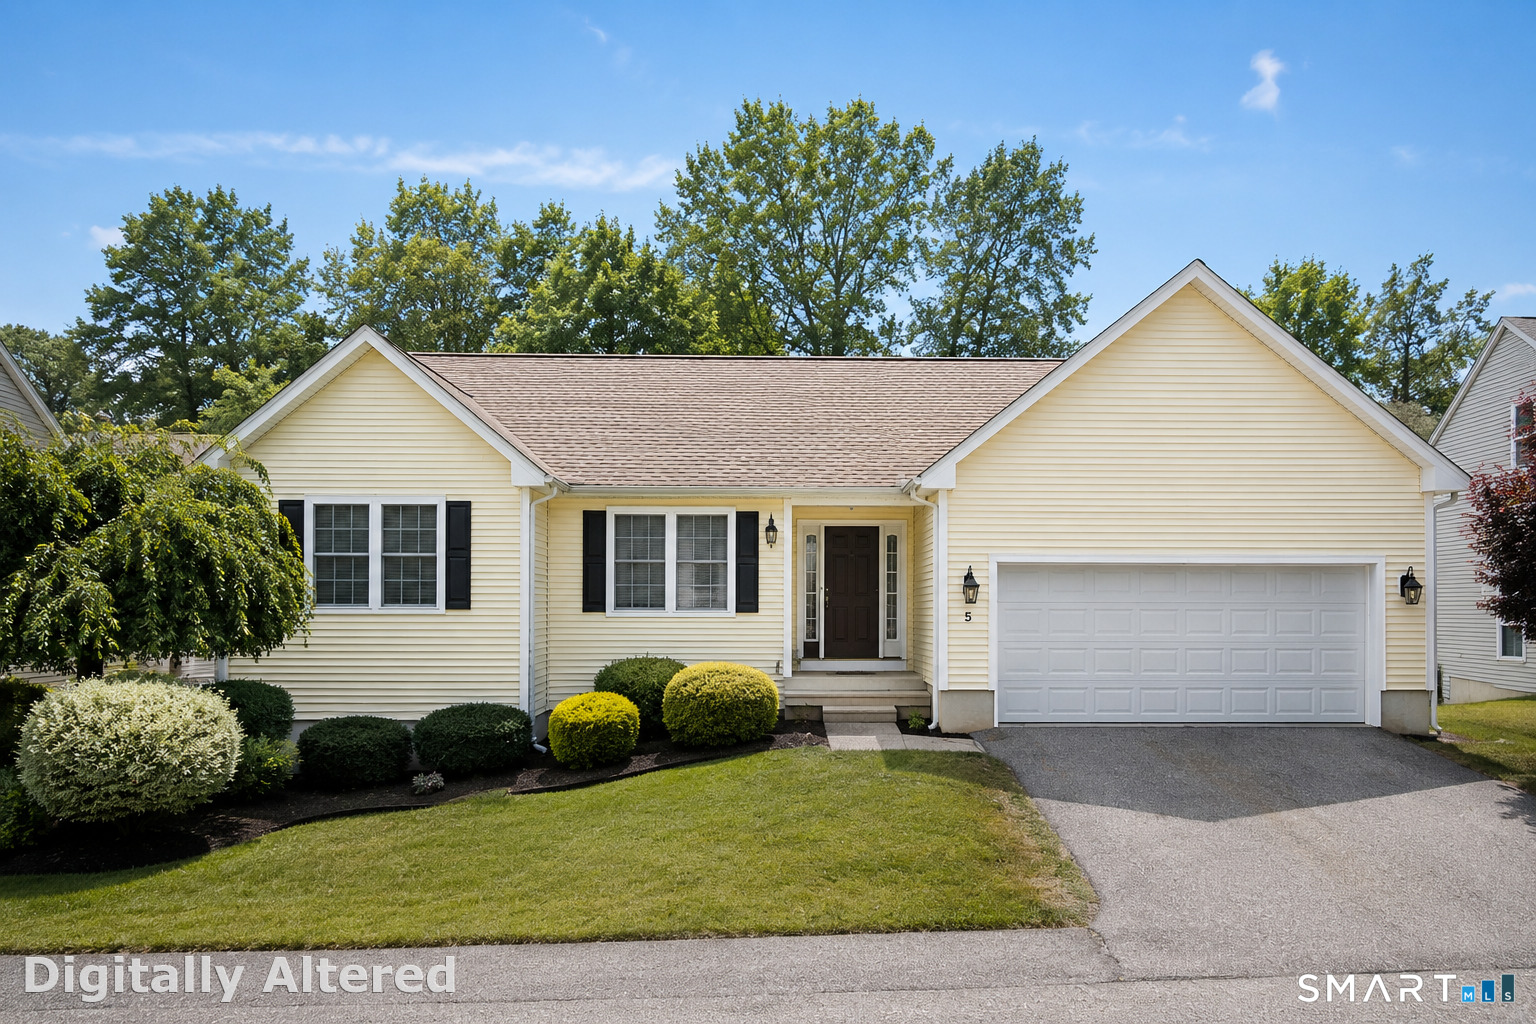
5 North Ridge East Hampton CT 06424
Coming Soon

MLS Number 24208301

  • Condo
  • Bedrooms 3
  • Bathroom 2
  • Square Feet 1,476
  • Year Built 2006

COMING SOON! Stay tuned for professional photos and video. Enjoy the best of single-level living in this nearly 1,500 square feet free-standing condo offering the privacy of a detached home with the benefits of an active community! Hardwood floors flow throughout most of the home. The spacious living room features vaulted cathedral ceilings, recessed lighting and a gas fireplace. A gorgeous kitchen offers timeless wood cabinetry, solid-surface countertops, abundant workspace and peninsula seating. The dining area opens to an enclosed screened deck, with an exterior gas hookup ready for your grill. The primary suite features hardwood floors, recessed lighting, a distinctive bow-style window, walk-in closet and beautifully updated bath with modern finishes and back-lit mirror. Two additional generously sized bedrooms and a second updated full bath complete the living space. The attached 2-car garage leads to a convenient mudroom with laundry and access to a full basement offering tremendous finishing potential. This location is just steps from the community clubhouse too! HOA includes exterior yard and lawn care plus snow removal. Recently '"refreshed" and move-in ready, this turn-key home offers community when you want it and your own space when you don't!

Listed by Quincy J. Clayton of NextHome Elite Realty

$
$
%
$/month over payments
Federal 30-year interest rate: 6.95% last updated on Sep 17, 2026
* All Figures are estimates. Check with your bank or proposed mortgage company for actual interest rates.
This product uses the FRED® API but is not endorsed or certified by the Federal Reserve Bank of St. Louis.

Save FavoriteSchedule TourAsk A QuestionMore Details

415 Jerusalem Road Windham CT 06280

Windham, CT415 Jerusalem Road

Price$489,900

Est. Mortgage: $/month

MLS Number 24195334

  • Single Family
  • Square Feet 2,856
  • Bedrooms 4
  • Bathroom 3
  • Year Built 1968

Pristine property with one floor living and enough room for all! Beautiful updated kitchen with breakfast bar, granite counters and access to the back deck perfect for all your gatherings by the pool or firepit. Amazing primary bedroom suite with hardwood floors, cathedral ceiling, sitting area, walk-in closet, full bath with whirlpool tub and access to your own private office. The remaining three bedrooms share a bathroom. A cozy den connects the primary bedroom to the large living room with fireplace and pellet stove insert. Bring your ideas to the lower level with its finished space with a half bath. The three car garage is heated and offers plenty of space for any projects. Close to an acre this beautifully landscaped lot offers vibrant colors and a peaceful setting.

Listed by Rick J. Loranger of Coldwell Banker Realty

$
$
%
$/month over payments
Federal 30-year interest rate: 6.95% last updated on Sep 17, 2026
* All Figures are estimates. Check with your bank or proposed mortgage company for actual interest rates.
This product uses the FRED® API but is not endorsed or certified by the Federal Reserve Bank of St. Louis.

Save FavoriteSchedule TourAsk A QuestionMore Details

116 Bascom Road Lebanon CT 06249

Lebanon, CT116 Bascom Road

Price$489,900

Est. Mortgage: $/month

MLS Number 24205904

  • Single Family
  • Square Feet 1,876
  • Bedrooms 3
  • Bathroom 2
  • Year Built 1994

Welcome home to this quintessential New England country cape on 2 acres! Beautiful front porch overlooks an idyllic front yard with stone wall. Enjoy morning coffee or tea while relaxing, or an afternoon beverage after work. Inside you will find a spacious country kitchen overlooking the lush backyard. Plenty of space to cook for family and friends. Adjacent is an open dining room with so much space to host holidays. A large living room with wood burning fireplace and lots of natural light is a perfect spot to cozy up to in the winter or host friends and family. A full bath is on this floor, remodeled with a walk in shower. Upstairs you will find 3 spacious bedrooms. The primary bedroom is huge with a large closet with barn doors and plenty of room for a sitting area or desk. Access to the full bath from the primary as well. 2 more bedrooms round out this floor. The full basement has plenty of room for storage or potential to finish with a walkout. Mechanicals have been regularly serviced, and the rented water heater is a bonus at $38/quarter currently with all maintenance and replacement included. Enjoy the outside patio and the large deck. You will love the peaceful setting. Roof approx 10 yrs old, c/a unit new in 2025, new well tank, septic pumped May 2026, garage wired for electric vehicle.

Listed by Diana M. Brown of William Raveis Real Estate

$
$
%
$/month over payments
Federal 30-year interest rate: 6.95% last updated on Sep 17, 2026
* All Figures are estimates. Check with your bank or proposed mortgage company for actual interest rates.
This product uses the FRED® API but is not endorsed or certified by the Federal Reserve Bank of St. Louis.

Save FavoriteSchedule TourAsk A QuestionMore Details

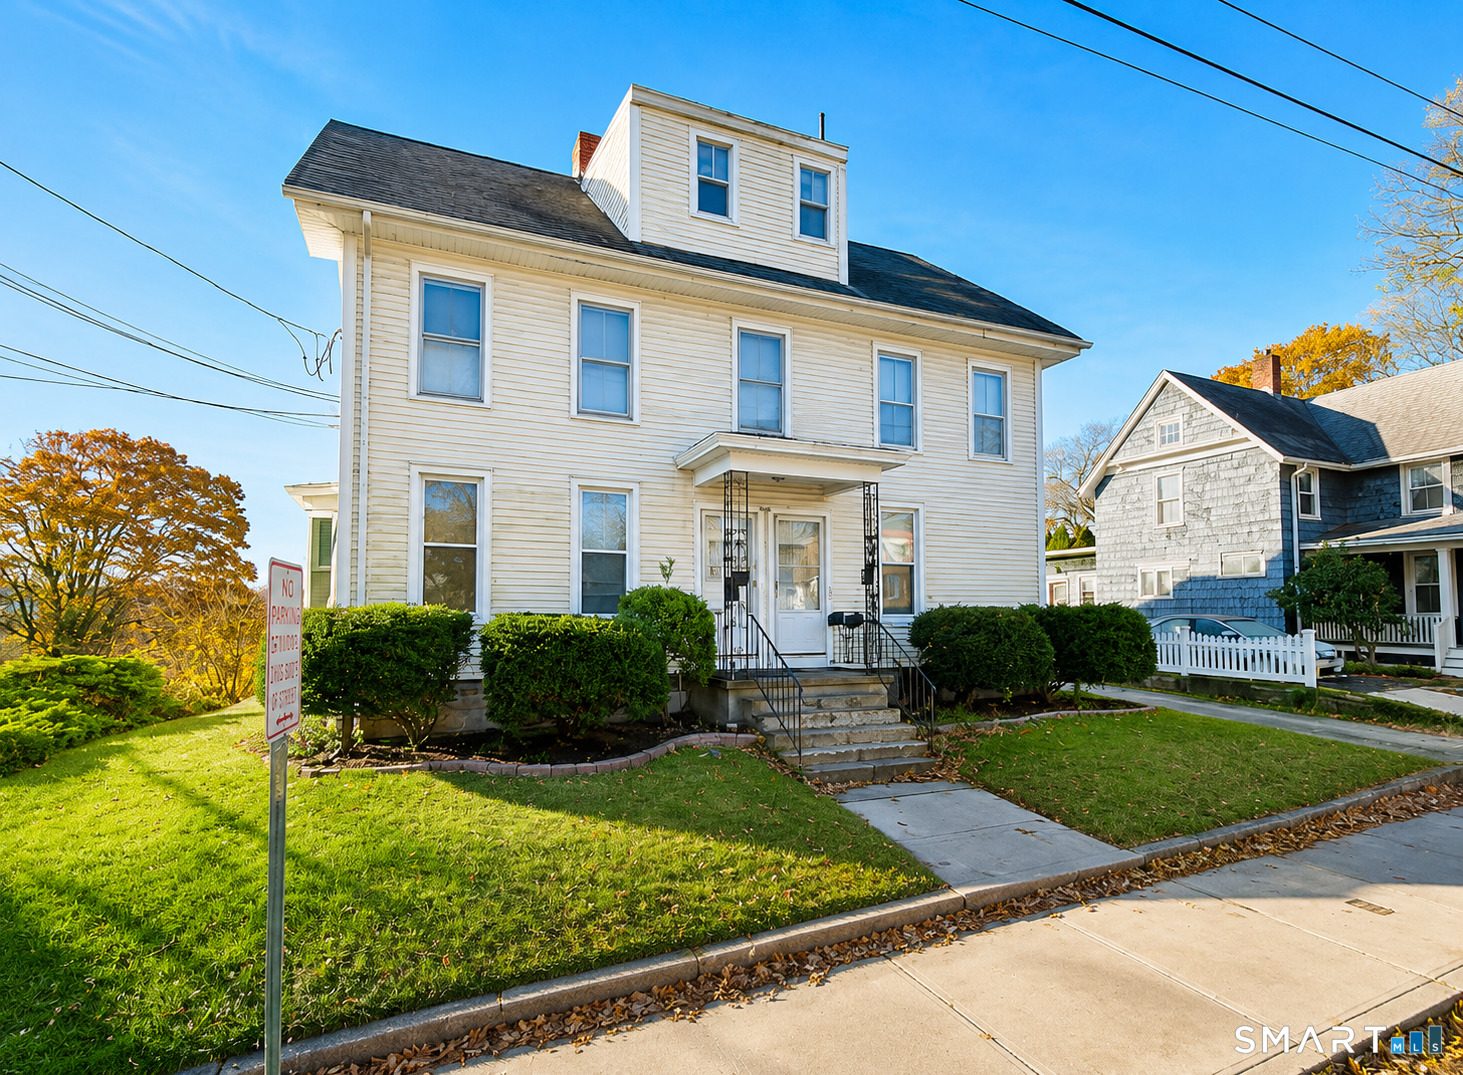
28 Pleasant Street Windham CT 06226

MLS Number 24204645

  • Multi Family Multi-Family For Sale
  • Square Feet 2,674
  • Acreage 0.53
  • Bedrooms 5
  • Bathroom 3

3 Family well maintained for sale in Willimantic with extra large lot size, .53 ac. and extra large out building for garage, storage and workbench area with power. 2 units on first floor with one unit on second floor. close and convenient to Main Street and bus line. Historical home been in family for generations. see agent remarks

Listed by Kathy Dubay of I.M.A. Realty LLC

$
$
%
$/month over payments
Federal 30-year interest rate: 6.95% last updated on Sep 17, 2026
* All Figures are estimates. Check with your bank or proposed mortgage company for actual interest rates.
This product uses the FRED® API but is not endorsed or certified by the Federal Reserve Bank of St. Louis.

Save FavoriteSchedule TourAsk A QuestionMore Details

260 Summit Street Windham CT 06226

MLS Number 24185574

  • Multi Family Multi-Family For Sale
  • Square Feet 2,939
  • Acreage 0.13
  • Bedrooms 9
  • Bathroom 4

Opportunity awaits with this multi-family property in Willimantic. Featuring multiple residential units with a mix of layouts, this property offers flexibility for both investors and owner-occupants seeking rental income. Conveniently located near Eastern Connecticut State University, shopping, restaurants, parks, public transportation, and major commuter routes. Separate living spaces provide privacy for occupants while the property's central location adds to its long-term appeal. Whether you're looking to expand your investment portfolio or offset your housing costs with rental income, this property presents a versatile opportunity in a convenient location.

Listed by Michelle Mandel of Carl Guild & Associates

$
$
%
$/month over payments
Federal 30-year interest rate: 6.95% last updated on Sep 17, 2026
* All Figures are estimates. Check with your bank or proposed mortgage company for actual interest rates.
This product uses the FRED® API but is not endorsed or certified by the Federal Reserve Bank of St. Louis.

Save FavoriteSchedule TourAsk A QuestionMore Details

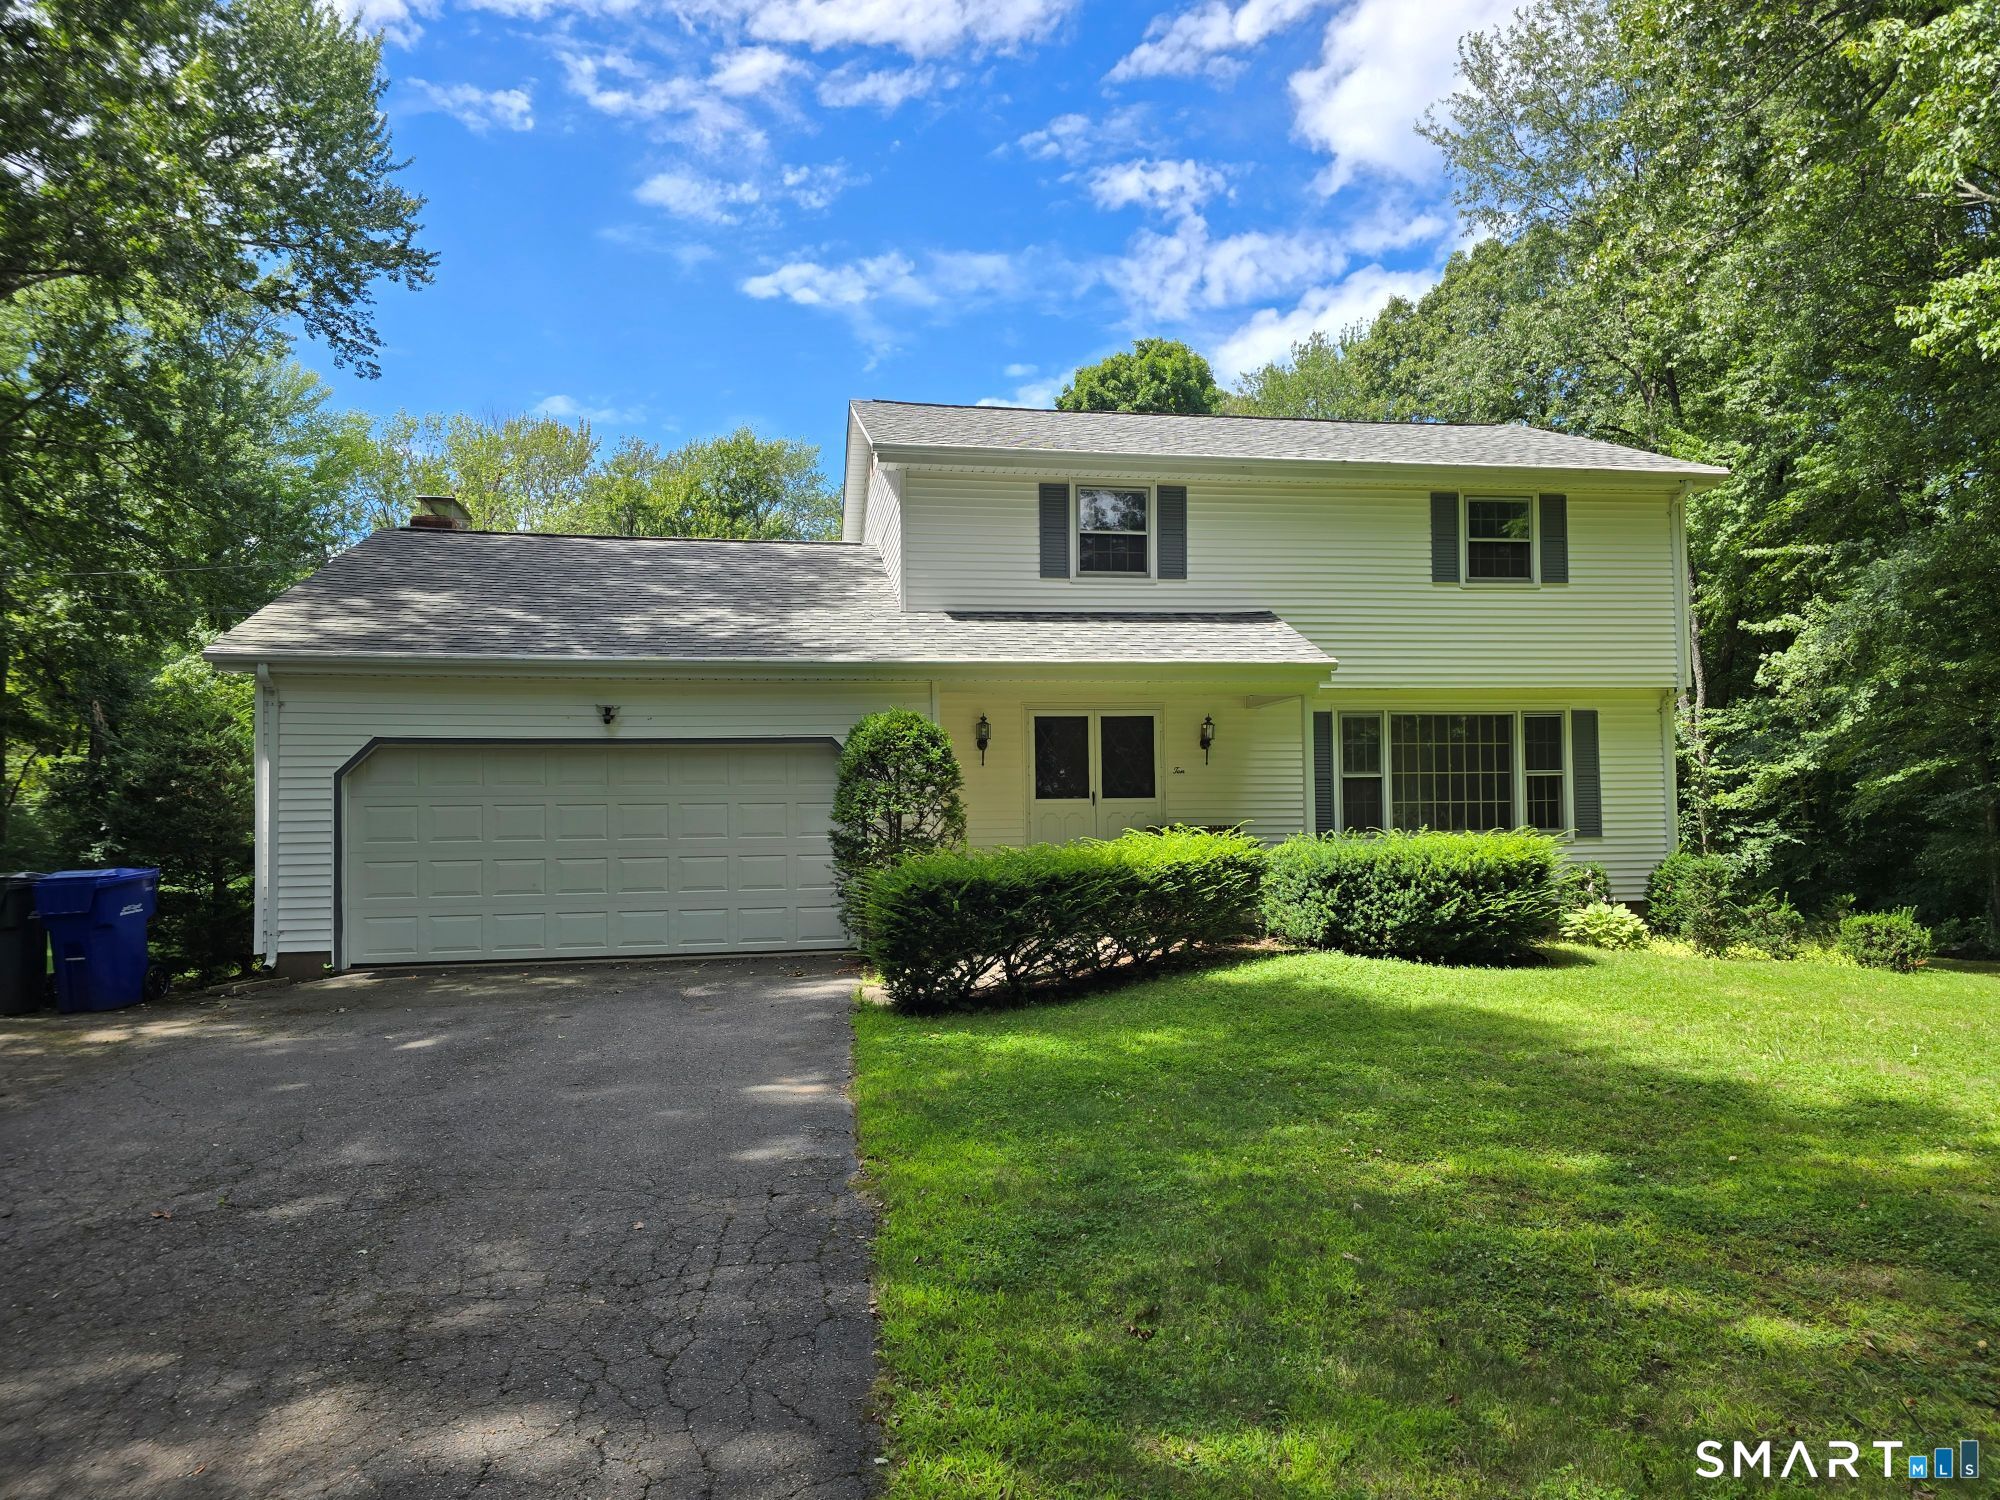
10 Laurwood Drive Bolton CT 06043

Bolton, CT10 Laurwood Drive

Price$475,000

Est. Mortgage: $/month

MLS Number 24196819

  • Single Family
  • Square Feet 1,885
  • Co List Office Name Gorski Realty LLC
  • Bedrooms 4
  • Bathroom 3

A classic Colonial with a floor plan that simply works. The bright living room features a large front-facing picture window and hardwood floors, flows seamlessly into the formal dining room. The family room opens to the kitchen, creating the true heart of the home, with direct access to the wraparound deck overlooking the private backyard. Upstairs has four bedrooms and two full bathrooms, with hardwood floors throughout. The multi-level deck steps down to a wide, level yard bordered by mature woods, providing exceptional privacy and a wonderful setting for relaxing or entertaining. A walkout lower level offers convenient access to the backyard and additional possibilities for future living space. While the interior finishes are ready for cosmetic updates, the home's excellent layout, generous space, and beautiful setting are hard to beat. This is a fantastic opportunity to build equity and make the home your own. Recent mechanical updates include an oil-fired boiler and a 200-amp electrical panel with a generator interlock already installed. Continent location, close to highway and shopping centers. Sold AS-IS.

Listed by Fernando M. Paiva and Chris Gorski of Gorski Realty LLC

$
$
%
$/month over payments
Federal 30-year interest rate: 6.95% last updated on Sep 17, 2026
* All Figures are estimates. Check with your bank or proposed mortgage company for actual interest rates.
This product uses the FRED® API but is not endorsed or certified by the Federal Reserve Bank of St. Louis.

Save FavoriteSchedule TourAsk A QuestionMore Details

128 Holmes Road Pomfret CT 06259

MLS Number 24197506

  • Single Family
  • Square Feet 2,893
  • Bedrooms 4
  • Bathroom 3
  • Year Built 1800

Investors, take notice! This antique Colonial is situated on an impressive 6.6-acre private lot offering a peaceful setting and endless potential. A portion of the acreage is already cleared, while the property also features three beautiful ponds and plenty of outdoor space to enjoy the tranquil surroundings. Inside, the home offers 4 bedrooms, 3 full bathrooms, and a walk-out basement, providing plenty of space and flexibility for future improvements. A brand-new 200-amp electrical service is already in place, along with a newer heating system, approximately 4 years old, giving the next owner a great start on bringing this property back to life. The home is in need of TLC and updating, but with its antique Colonial character, spacious layout, beautiful acreage, and private setting, the possibilities are plentiful. Whether you're an investor searching for your next project or an owner occupant looking to restore an antique home and create something special, this property is ready for your vision. Schedule your showing today and discover its full potential!

Listed by Lyle Rotondo of Berkshire Hathaway NE Prop.

$
$
%
$/month over payments
Federal 30-year interest rate: 6.95% last updated on Sep 17, 2026
* All Figures are estimates. Check with your bank or proposed mortgage company for actual interest rates.
This product uses the FRED® API but is not endorsed or certified by the Federal Reserve Bank of St. Louis.

Save FavoriteSchedule TourAsk A QuestionMore Details

56 West Street Bolton CT 06043

Bolton, CT56 West Street

Price$469,900

Est. Mortgage: $/month

MLS Number 24203929

  • Single Family
  • Square Feet 2,372
  • Bedrooms 4
  • Bathroom 2
  • Year Built 1938

Set on a scenic two-acre lot in desirable Bolton, this beautifully renovated Colonial offers an exceptional blend of classic charm, expansive land, and modern turnkey upgrades. The sun-filled interior welcomes you with a bright, open layout highlighted by refreshed flooring and tasteful finishes throughout. At the heart of the home, the stunning updated kitchen showcases sleek quartz countertops, a stylish tile backsplash, refreshed cabinetry, and new appliances. Upgraded bathrooms accompany four spacious bedrooms, while a side sunroom atrium and an enclosed all-season front porch offer versatile options for a home office, quiet lounge, or bonus entertaining space. Outside, a private rear deck overlooks the sprawling, peaceful backyard, framed by new siding and gutters. Complete with an attached garage and private driveway, this move-in-ready property provides countryside serenity just minutes from Bolton Center, local parks, walking trails, top schools, and quick commuting access via I-384.

Listed by Karina Ukhnitska of Real Broker CT,LLC

$
$
%
$/month over payments
Federal 30-year interest rate: 6.95% last updated on Sep 17, 2026
* All Figures are estimates. Check with your bank or proposed mortgage company for actual interest rates.
This product uses the FRED® API but is not endorsed or certified by the Federal Reserve Bank of St. Louis.

Save FavoriteSchedule TourAsk A QuestionMore Details

21 Jack Henry Drive Windham CT 06280

MLS Number 24207870

  • Single Family
  • Square Feet 1,472
  • Bedrooms 3
  • Bathroom 3
  • Year Built 2011

Welcome to this beautiful Colonial home, offering the perfect blend of classic charm, comfort, and space. Step inside to find gleaming hardwood floors and generously sized living areas filled with warmth and character. Spacious bedrooms provide plenty of room to relax and unwind, while the expansive living spaces offer a versatile layout ideal for both everyday living and entertaining. At the heart of the home is a beautiful, inviting kitchen featuring ample cabinetry, generous counter space, and plenty of room for gathering and entertaining. Whether preparing everyday meals or hosting family and friends, this welcoming space flows seamlessly with the rest of the home. Situated on an impressive lot of over two acres, the property offers exceptional privacy and an abundance of outdoor space to enjoy. Whether hosting summer gatherings, creating your own backyard retreat, or simply enjoying the peaceful surroundings, this expansive property provides endless possibilities. With its spacious interior, beautiful hardwood floors, inviting kitchen, and private setting, this Colonial is a wonderful place to call home.

Listed by Terence Dominick and Samuel Sylvia of Exceptional Real Estate LLC

$
$
%
$/month over payments
Federal 30-year interest rate: 6.95% last updated on Sep 17, 2026
* All Figures are estimates. Check with your bank or proposed mortgage company for actual interest rates.
This product uses the FRED® API but is not endorsed or certified by the Federal Reserve Bank of St. Louis.

Save FavoriteSchedule TourAsk A QuestionMore Details

1 Day Point Road East Hampton CT 06424

MLS Number 24205103

  • Condo
  • Bedrooms 2
  • Bathroom 2
  • Square Feet 1,152
  • Year Built 1971

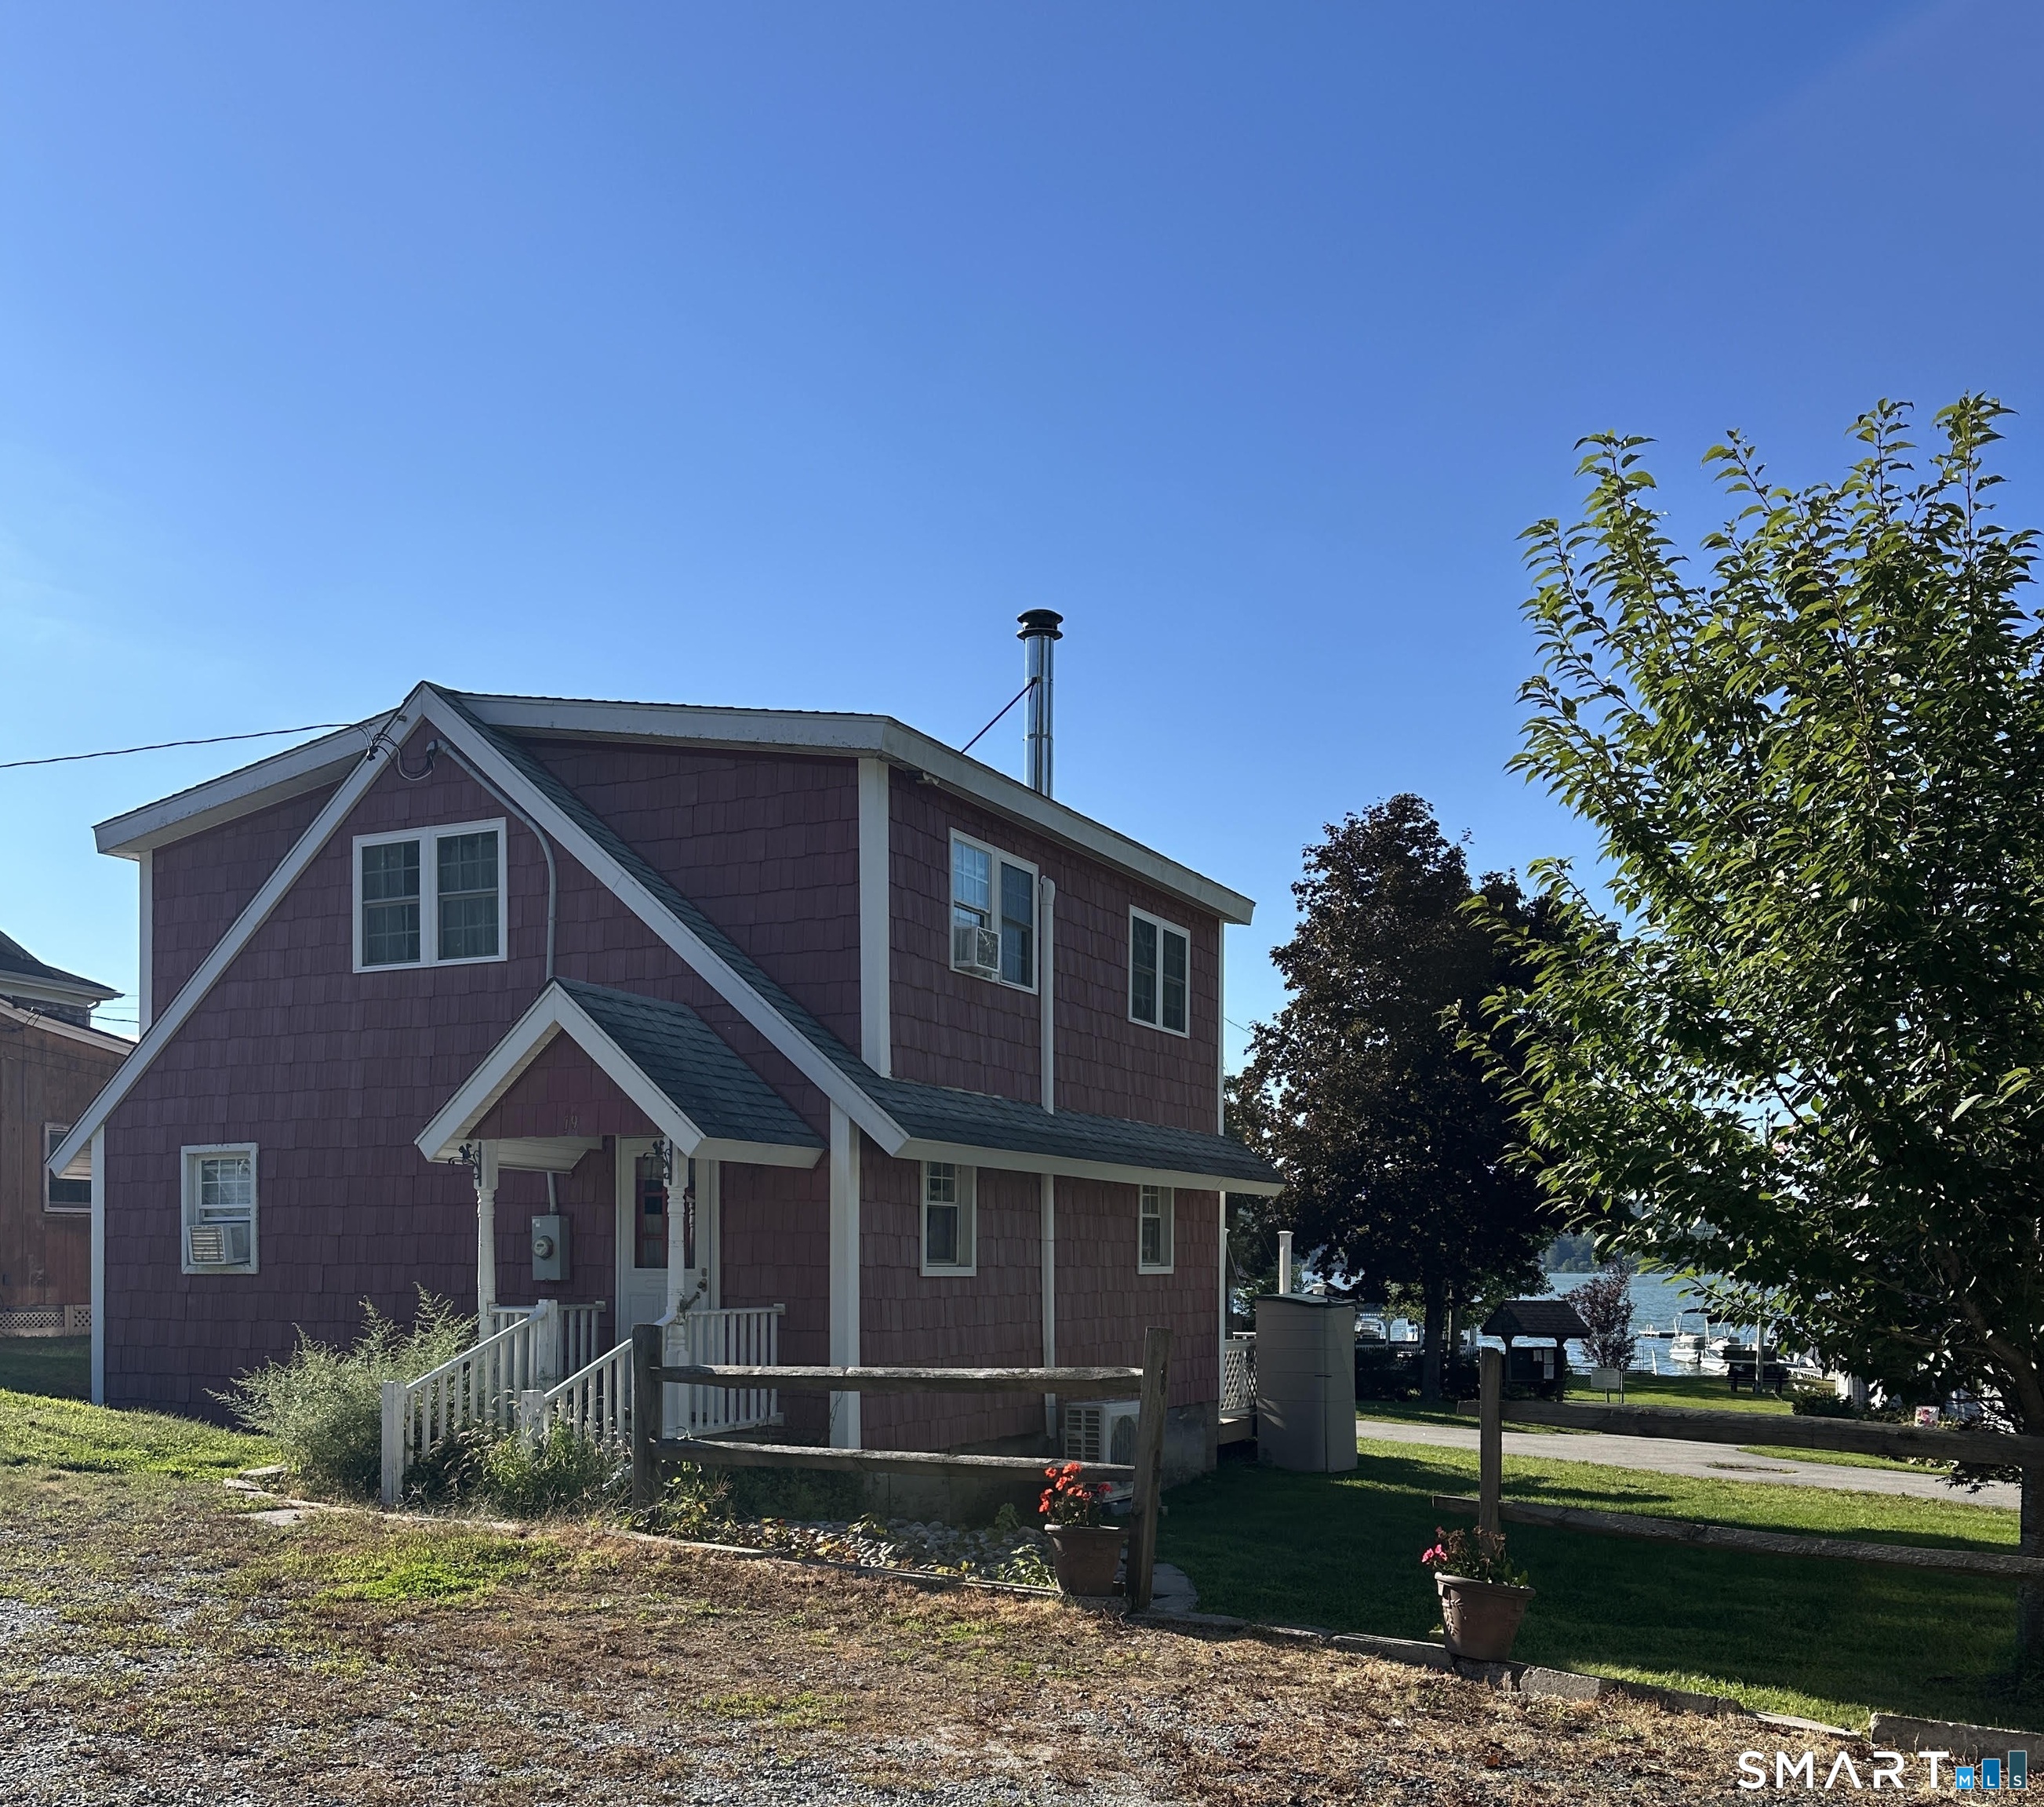
Enjoy refreshments on the deck and a boat ride to boot while taking in beautiful views of the community's private beach, docks, gazebo and Lake Pocotopaug! Located within an intimate, self-managed lakefront community of just 19 seasonal and year-round homes, this spacious two-bedroom, two-bath condominium offers 1,152 square feet of comfortable living space and a generous awning-covered deck. With only a limited number of year-round residences, this shared community setting offers a distinctive alternative to the expense and responsibility often associated with owning a traditional standalone waterfront home. Whether you're searching for a year-round residence or a weekend retreat, this special property invites you to enjoy swimming, boating and relaxing by the lake-even taking your boat to a nearby lakeside restaurant-all while remaining conveniently close to East Hampton's shops, restaurants and other amenities. The spacious upper level is currently configured as one bedroom with a private bath and offers flexibility for a possible additional bedroom, office or playroom, subject to town and association approvals.

Listed by Roberta Romeo Shannon of Berkshire Hathaway NE Prop.

$
$
%
$/month over payments
Federal 30-year interest rate: 6.95% last updated on Sep 17, 2026
* All Figures are estimates. Check with your bank or proposed mortgage company for actual interest rates.
This product uses the FRED® API but is not endorsed or certified by the Federal Reserve Bank of St. Louis.

Save FavoriteSchedule TourAsk A QuestionMore Details

194 Cedar Swamp Road Mansfield CT 06268

MLS Number 24188288

  • Single Family
  • Square Feet 1,154
  • Bedrooms 3
  • Bathroom 2
  • Year Built 1967

Move right into this well-maintained 3-bedroom, 1.5-bath Raised Ranch on a private 1-acre lot in Mansfield. The updated kitchen opens to bright, comfortable living spaces, while the finished, heated lower level with a separate entrance offers flexible space for a living room, home office, or recreation area. Additional features include two fireplaces, an attached 2-car garage, vinyl siding, and a propane-powered generator. Conveniently located just minutes from UConn, shopping, restaurants, parks, and major commuter routes. A wonderful combination of privacy, comfort, and convenience!

Listed by Gary B. Stevens of Ferrigno-Storrs,REALTORS LLC

$
$
%
$/month over payments
Federal 30-year interest rate: 6.95% last updated on Sep 17, 2026
* All Figures are estimates. Check with your bank or proposed mortgage company for actual interest rates.
This product uses the FRED® API but is not endorsed or certified by the Federal Reserve Bank of St. Louis.

Save FavoriteSchedule TourAsk A QuestionMore Details

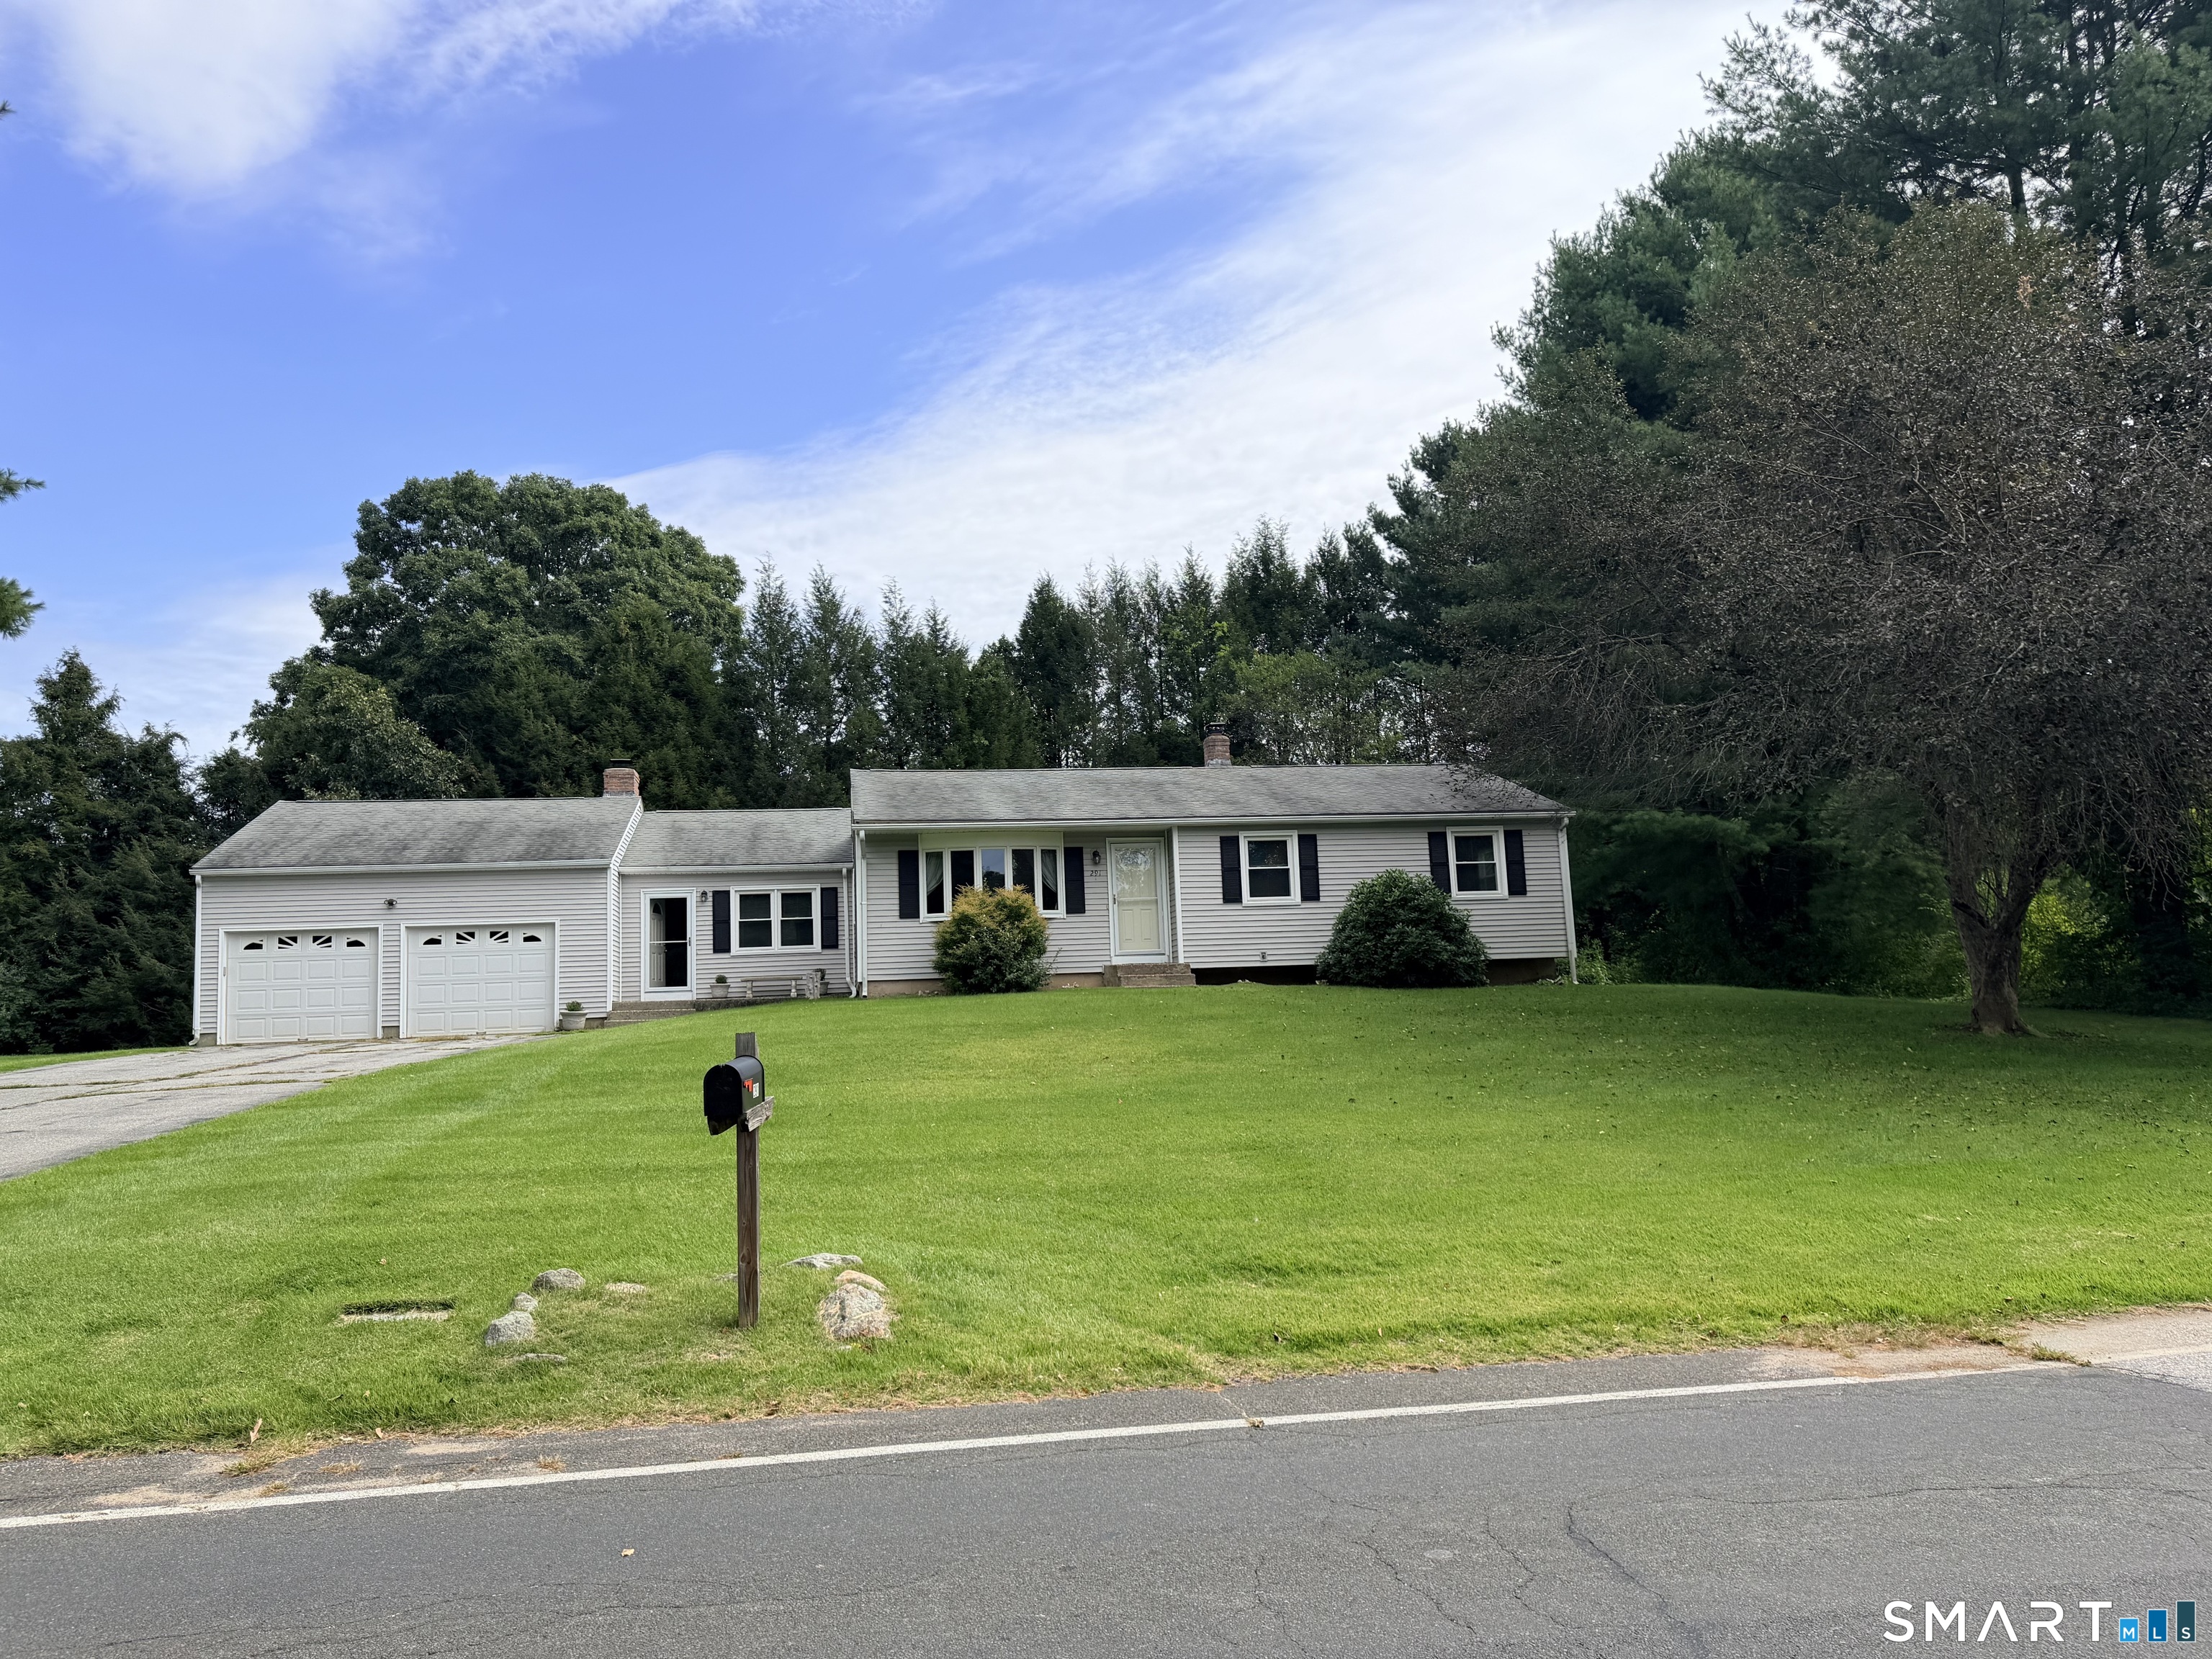
291 Cabin Road Colchester CT 06415

Colchester, CT291 Cabin Road

Price$449,000

Est. Mortgage: $/month

MLS Number 24208125

  • Single Family
  • Square Feet 1,581
  • Bedrooms 3
  • Bathroom 2
  • Year Built 1981

Welcome home! This expanded ranch has been lovingly maintained and updated by its original owner. The main floor features a sleek white kitchen, dining room, living room and large family room with fireplace...plus the primary bedroom with en-suite half bathroom, two additional bedrooms and a full bathroom. The basement is divided into a finished space that could be a den/playroom/gym, a large cedar closet and plenty of storage space. For additional storage there is an oversized garage. Numerous upgrades include oil tank, water heater tank and central air mechanicals. And not to be missed, enjoy the relaxing deck and flat expansive yard for outside enjoyment! This is a must see!

Listed by Jessica Duhaime of William Raveis Real Estate

$
$
%
$/month over payments
Federal 30-year interest rate: 6.95% last updated on Sep 17, 2026
* All Figures are estimates. Check with your bank or proposed mortgage company for actual interest rates.
This product uses the FRED® API but is not endorsed or certified by the Federal Reserve Bank of St. Louis.

Save FavoriteSchedule TourAsk A QuestionMore Details

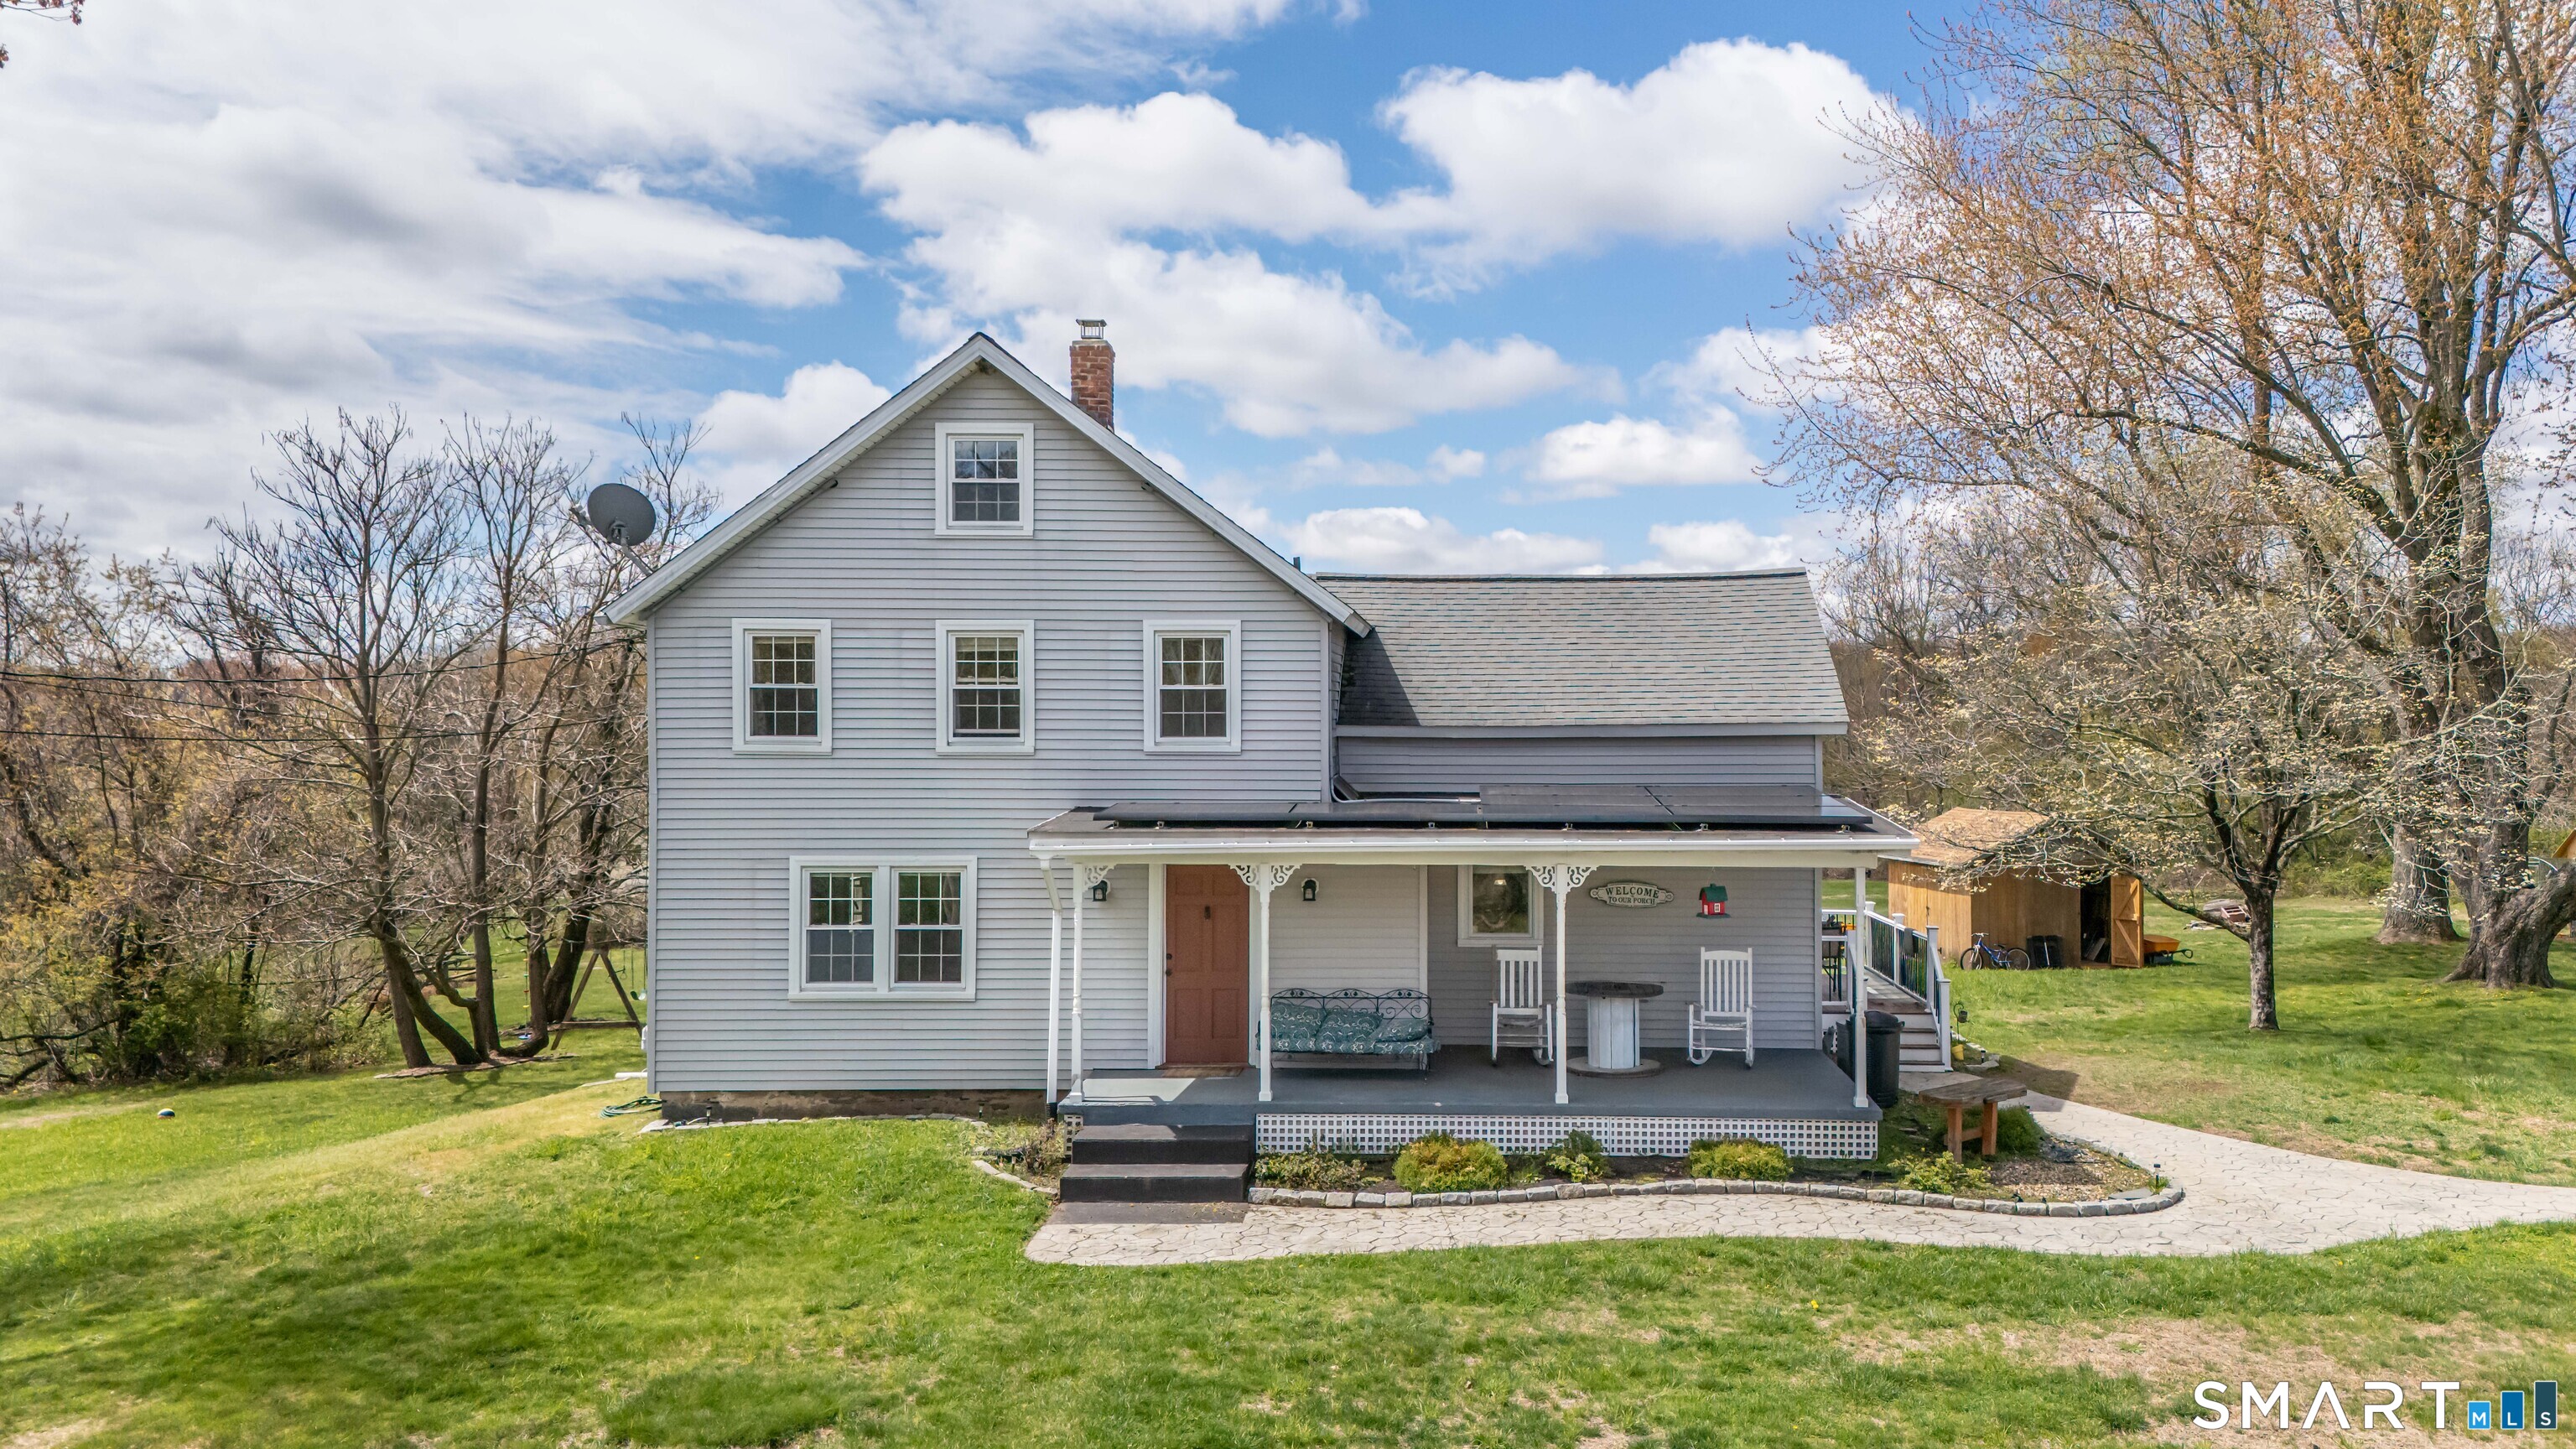
143 Stanavage Road Colchester CT 06415

Colchester, CT143 Stanavage Road

Price$434,900

Est. Mortgage: $/month

MLS Number 24170347

  • Single Family
  • Square Feet 1,938
  • Bedrooms 3
  • Bathroom 2
  • Year Built 1870

Welcome to 143 Stanavage Road-an exceptional, this home perfectly blends timeless farmhouse charm with thoughtful modern updates. The beautifully designed kitchen features custom cherry cabinetry, quartz countertops, and a center island ideal for both everyday living and entertaining. A bright and inviting family room with a gas fireplace opens to an expansive deck, lower patio, and fire pit area, creating a seamless indoor-outdoor living experience. Step outside to a stunning large backyard setting-perfect for relaxing or hosting while taking in breathtaking sunset views. Inside, the home offers stylishly updated bathrooms with designer tile, a walk-up attic providing ample storage, and a well-balanced layout that includes formal living and dining rooms. Three generously sized bedrooms offer comfort and functionality, each with ample closet space. Ideally located in Colchester with convenient access to major highways, this move-in ready home is the perfect combination of character, comfort, and convenience. Don't miss the opportunity to make 143 Stanavage Road your own!

Listed by Dale J. Bunn of Riverview Realty,LLC

$
$
%
$/month over payments
Federal 30-year interest rate: 6.95% last updated on Sep 17, 2026
* All Figures are estimates. Check with your bank or proposed mortgage company for actual interest rates.
This product uses the FRED® API but is not endorsed or certified by the Federal Reserve Bank of St. Louis.

Save FavoriteSchedule TourAsk A QuestionMore Details

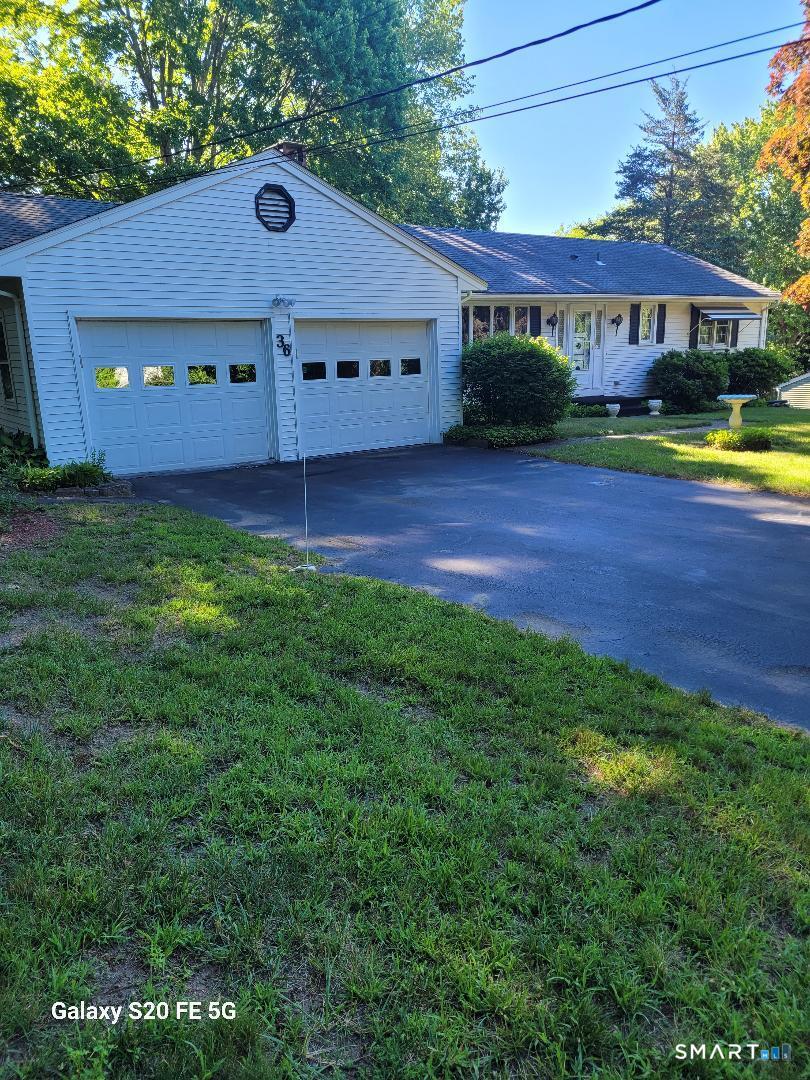
36 Park Road Colchester CT 06415

Colchester, CT36 Park Road

Price$429,000

Est. Mortgage: $/month

MLS Number 24185470

  • Single Family
  • Square Feet 1,524
  • Bedrooms 3
  • Bathroom 2
  • Year Built 1970

Can you imagine a perfectly preserved, nostalgic ranch-style home located on a lovely tree-lined and dead-end street in Colchester. This must see 3-bedroom, 2-bath ranch style home offers a single-level home filled with natural light, and easy, one-level living. The heart of the home features a spacious kitchen and dining room layout with breakfast bar, Corian counter tops, hardwood cabinets and all appliances. Another lovely feature of this home is that it has two laundry rooms, one in the basement and one tucked away in a closet in the family room. All the wooden floors are hardwood and/or genuine parquet. (The floor under the carpet in the family room is genuine parquet and the floor under the carpet in the primary bedroom is hardwood.) Sliding glass doors lead from the spacious but cozy family room featuring one of two wood-burning fireplaces in the home, onto a lovely hard wood deck and a large back yard perfect for backyard barbecues with friends and family. A word about the electric heat. The owner's budget was $327/month including heat, electrical usage, all appliances, and washer and dryer usage. Also, the owner kept the house at 80 degrees for her comfort.

Listed by Patricia M. Lujan of McCorrison DW Fish Real Estate

$
$
%
$/month over payments
Federal 30-year interest rate: 6.95% last updated on Sep 17, 2026
* All Figures are estimates. Check with your bank or proposed mortgage company for actual interest rates.
This product uses the FRED® API but is not endorsed or certified by the Federal Reserve Bank of St. Louis.

Save FavoriteSchedule TourAsk A QuestionMore Details

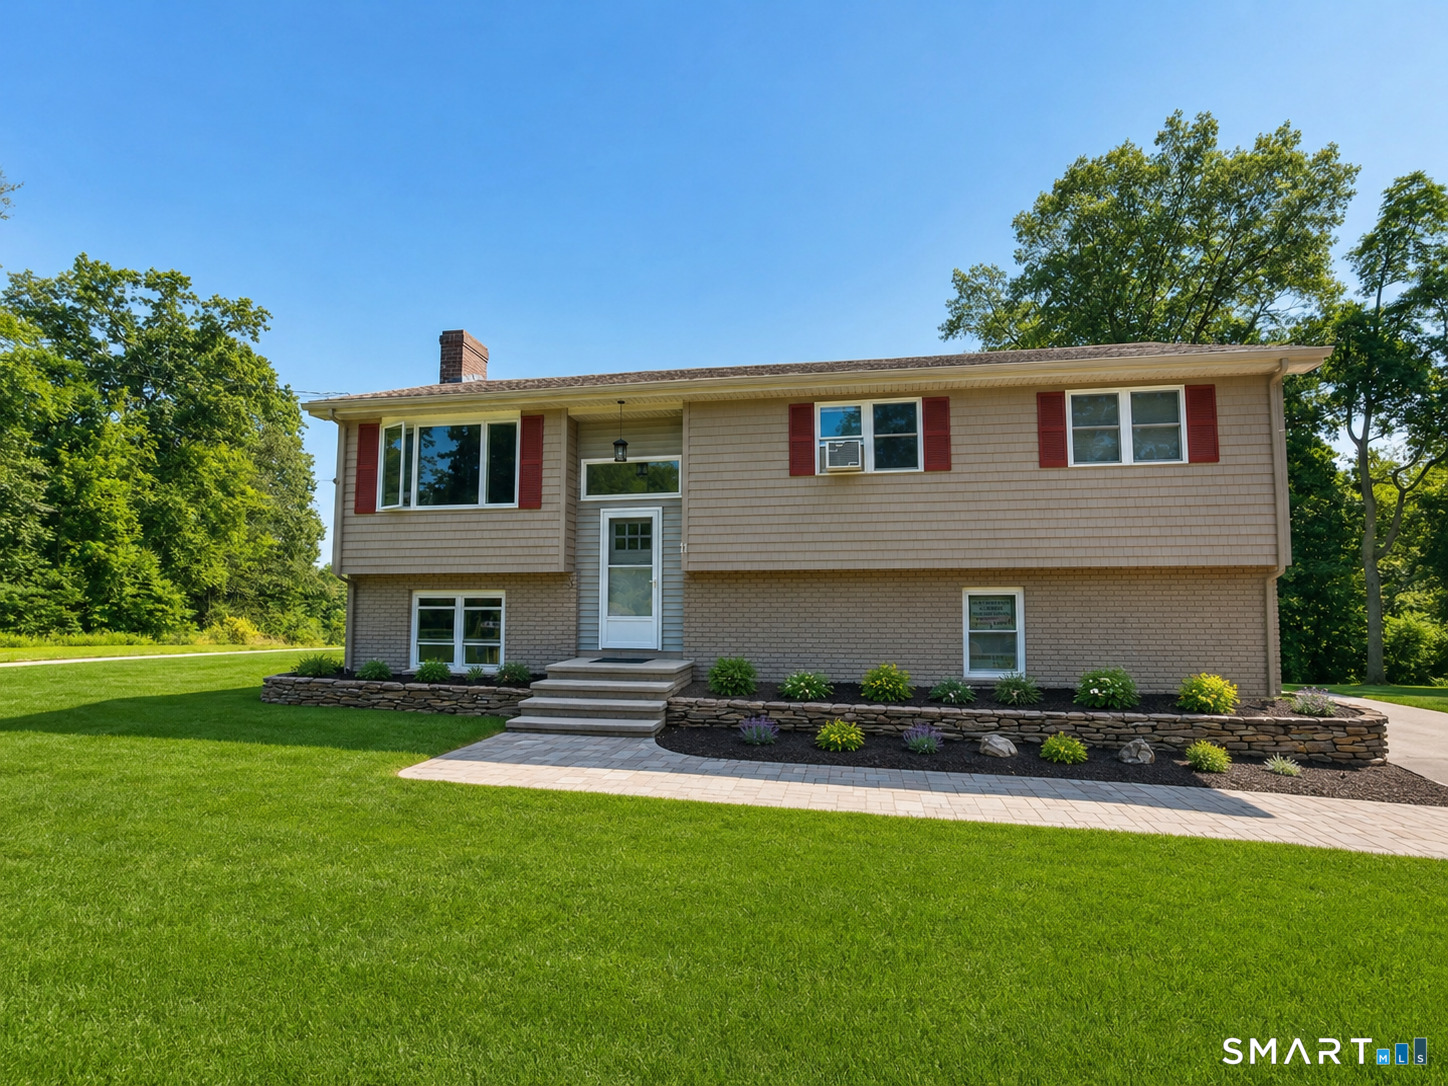
54 Midwood Farm Road East Hampton CT 06424

MLS Number 24197522

  • Single Family
  • Square Feet 2,133
  • Bedrooms 3
  • Bathroom 2
  • Year Built 1972

Welcome to this well-maintained raised ranch nestled on a peaceful cul-de-sac in one of East Hampton's most desirable neighborhoods. Situated on approximately one acre, this 3-bedroom, 2-bath home offers the perfect blend of privacy, comfort, and convenience, just minutes from Lake Pocotopaug, local parks, shopping, and restaurants. The main level features a bright and inviting living room with hardwood floors and a fireplace, a spacious eat-in kitchen, and comfortable bedrooms designed for everyday living. Step outside to a large deck overlooking the private backyard-ideal for entertaining, relaxing, or enjoying the peaceful surroundings. Home includes include a newer roof, along with a paved driveway and attached garage. The finished lower level provides additional flexible living space that can accommodate a variety of needs, such as a recreation room, home office, gym, hobby space, or guest area. Don't miss this opportunity to own a move-in-ready home in a quiet neighborhood with plenty of indoor and outdoor space to enjoy

Listed by Paula Smith of Coldwell Banker Realty

$
$
%
$/month over payments
Federal 30-year interest rate: 6.95% last updated on Sep 17, 2026
* All Figures are estimates. Check with your bank or proposed mortgage company for actual interest rates.
This product uses the FRED® API but is not endorsed or certified by the Federal Reserve Bank of St. Louis.

Save FavoriteSchedule TourAsk A QuestionMore Details

165 Colchester Avenue East Hampton CT 06424

MLS Number 24192346

  • Single Family
  • Square Feet 1,333
  • Bedrooms 3
  • Bathroom 2
  • Year Built 1972

Comfort, convenience, and efficiency on nearly 1 acre are the highlights of this well-maintained 3-bedroom, 2 full bath Ranch. This home is equipped with energy money saving systems. Home includes a whole house electric heat pump, central air, hybrid heat pump water heater, automated water filtration system and updated well pump tank for year-round comfort. This single level home boasts an open layout with a bright eat-in kitchen opening directly to a deck overlooking a fenced in yard, ideal for family and furry friends. Step inside a bright living room with fireplace that transitions into a den or dedicated office. The primary bedroom includes attached full bath, while second full bath serves the additional bedrooms. Set back in a quiet neighborhood, moments from Lake Pocotopaug, Salmon River, and Airline Trail, with easy access to area schools and conveniences. Don't miss this rare opportunity to own this one!

Listed by Polly S. Carilli of William Raveis Real Estate

$
$
%
$/month over payments
Federal 30-year interest rate: 6.95% last updated on Sep 17, 2026
* All Figures are estimates. Check with your bank or proposed mortgage company for actual interest rates.
This product uses the FRED® API but is not endorsed or certified by the Federal Reserve Bank of St. Louis.

Save FavoriteSchedule TourAsk A QuestionMore Details

15 Converse Road Bolton CT 06043

Bolton, CT15 Converse Road

Price$409,900

Est. Mortgage: $/month

MLS Number 24203711

  • Single Family
  • Square Feet 1,977
  • Bedrooms 3
  • Bathroom 2
  • Year Built 1964

Charming 3-bedroom 2-Bath home nestled in a peaceful, wooded setting, offering privacy and a warm, inviting atmosphere. The spacious interior features beautiful hardwood floors and a comfortable living area filled with natural light. The kitchen offers ample cabinetry, granite countertops, and a convenient layout that opens to the dining area. A striking brick fireplace creates a wonderful focal point and adds character and warmth to the main living space. Outside, enjoy a generous lawn surrounded by mature trees and established landscaping, creating a tranquil setting for relaxing or entertaining. A wonderful opportunity to own a home with classic charm, privacy, and plenty of potential.

Listed by Vincent L. Diana of William Raveis Real Estate

$
$
%
$/month over payments
Federal 30-year interest rate: 6.95% last updated on Sep 17, 2026
* All Figures are estimates. Check with your bank or proposed mortgage company for actual interest rates.
This product uses the FRED® API but is not endorsed or certified by the Federal Reserve Bank of St. Louis.

Save FavoriteSchedule TourAsk A QuestionMore Details

The data relating to real estate for sale on this website appears in part through the SmartMLS Internet Data Exchange program, a voluntary cooperative exchange of property listing data between licensed real estate brokerage firms, and is provided by SmartMLS through a licensing agreement. Listing information is from various brokers who participate in the SmartMLS IDX program and not all listings may be visible on the site. The property information being provided on or through the website is for the personal, non-commercial use of consumers and such information may not be used for any purpose other than to identify prospective properties consumers may be interested in purchasing. Some properties which appear for sale on the website may no longer be available because they are for instance, under contract, sold or are no longer being offered for sale. Property information displayed is deemed reliable but is not guaranteed. Copyright 2026 SmartMLS, Inc.