Local Condominiums

r=1-12
69 Belvedere Drive Tolland CT 06084

Tolland, CT69 Belvedere Drive

Price$465,000

Est. Mortgage: $/month

MLS Number 24143613

  • Condo
  • Bedrooms 2
  • Bathroom 3
  • Square Feet 1,524
  • Year Built 2026

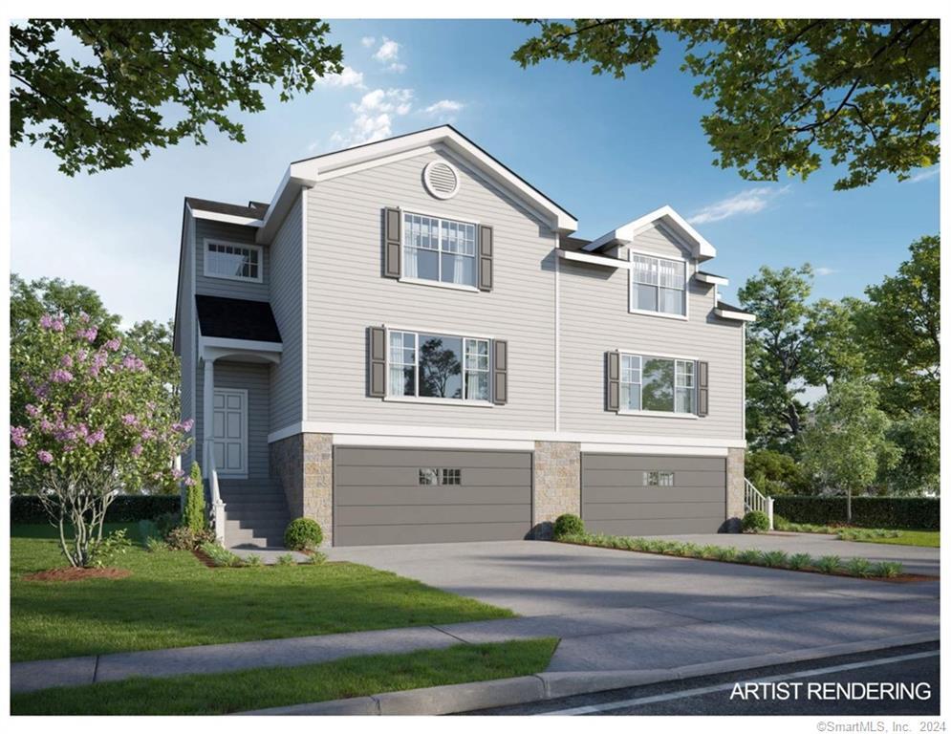
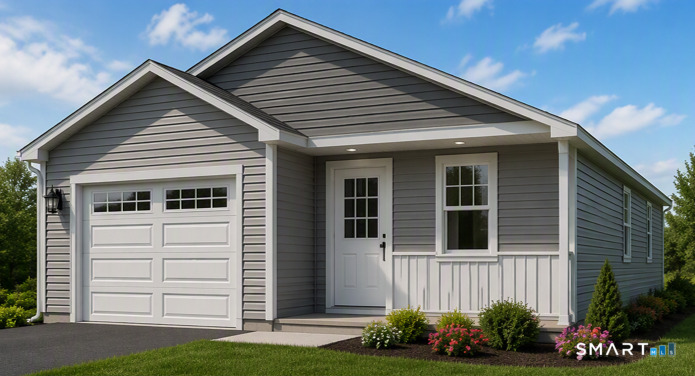
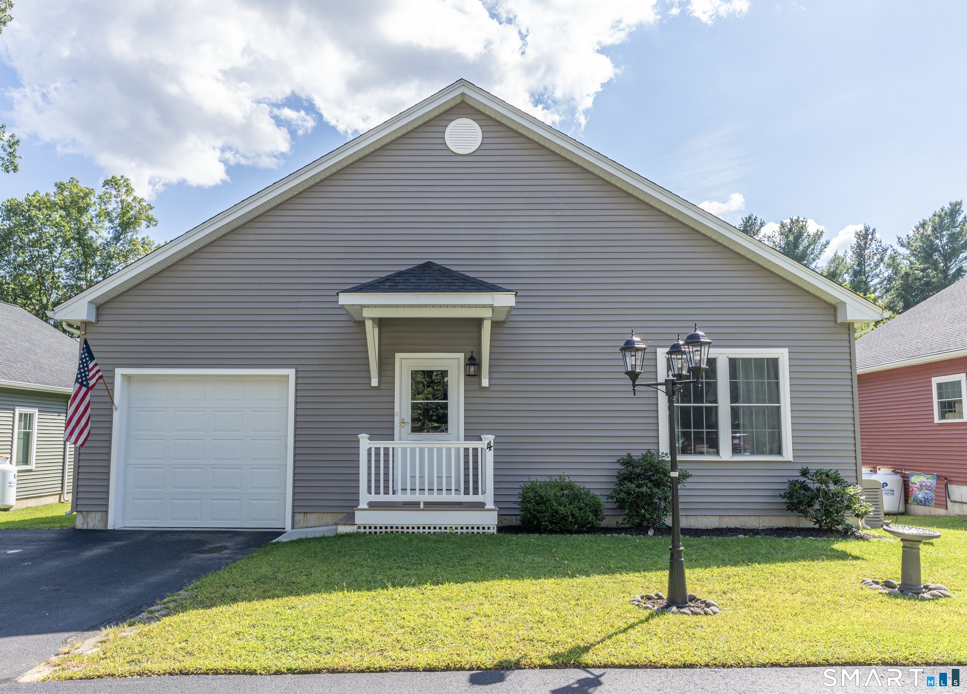
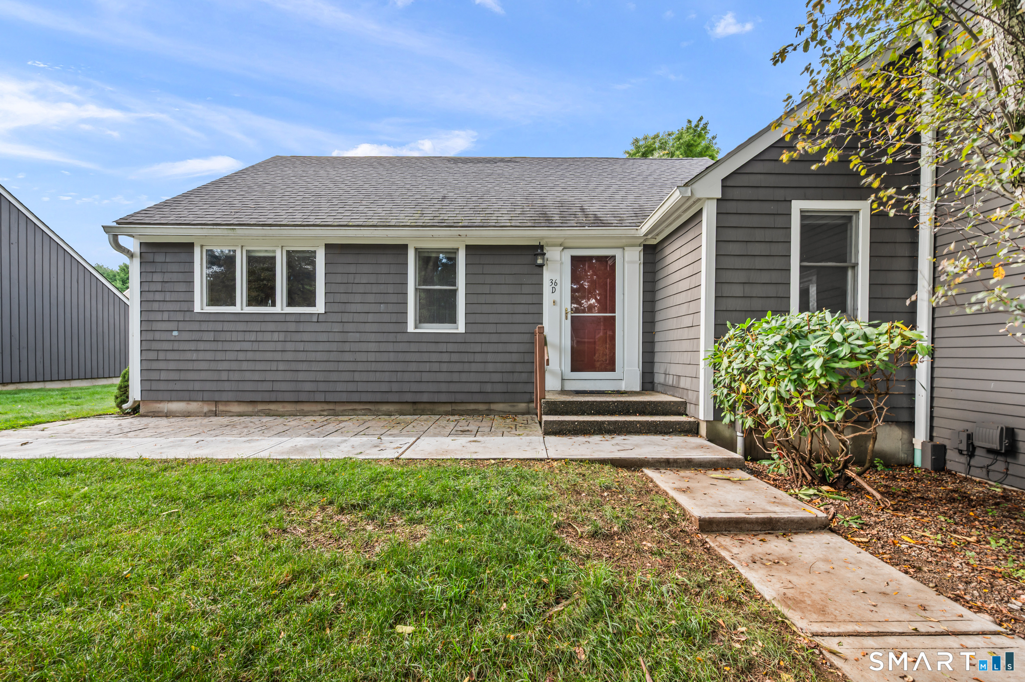
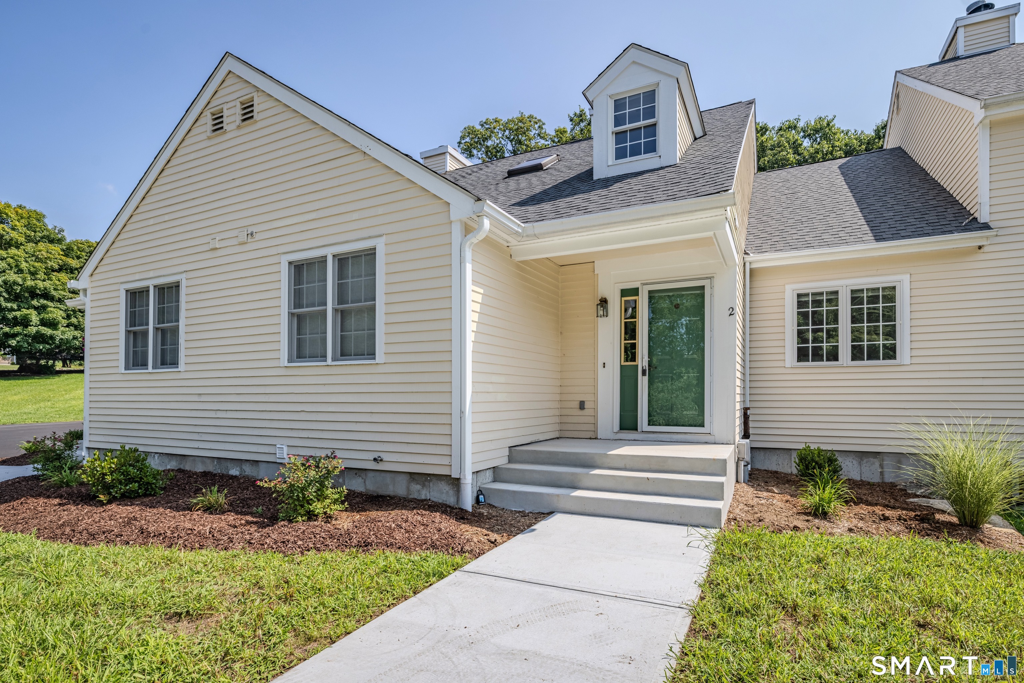
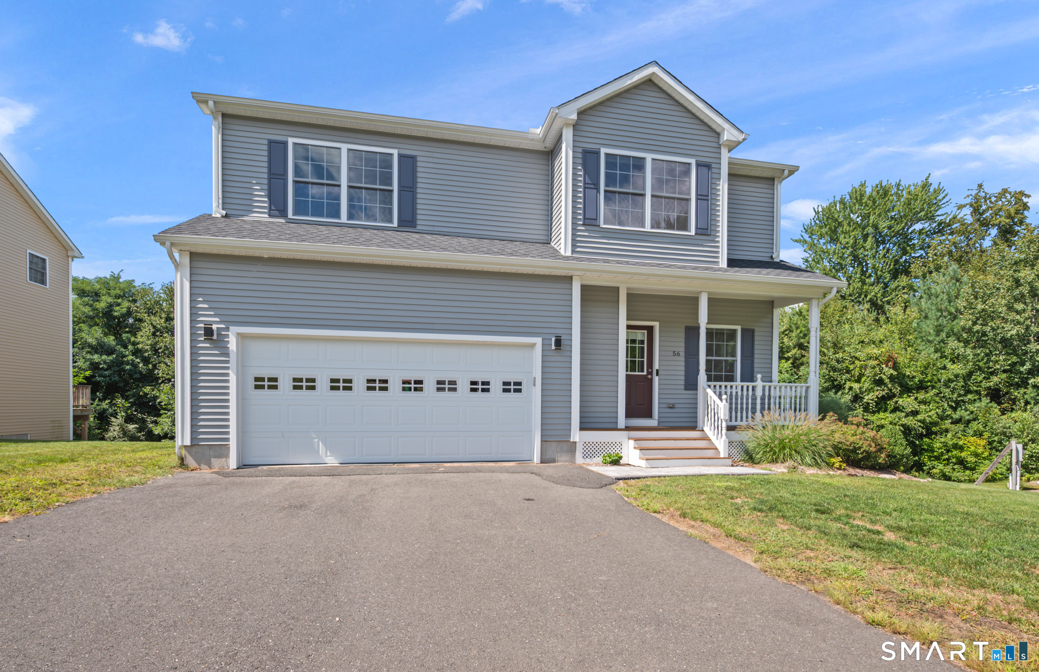
To be Built! Reserve your unit today! Welcome to Somerset Woods, A Planned Unit Development (PUD)! Townhouse style unit, complete with city water, sewer, natural gas utilities! Open Floor plan with 9ft ceilings on main level which is complete with living room, dining room and kitchen with Quartz tops, center island, 2 car garage and additional basement storage, 2nd floor laundry. deck off dining room upstairs you will find a seriously large primary bedroom with huge walk-in closet, full bath with walk in shower. 2nd Bedroom is equally generous in size and is complete with a very nice sized closet. 2nd full bath with shower/tub combo. Central air included. Fireplace is Optional(depending on stage of construction). Snow removal and yard care included in very low HOA fee. Gorgeous setting in area of new homes. Not age restricted! See attached features list, community map and floor plan. This is a Planned Unit Development, NOT a Condo! Photos are of a similar unit and may depict upgrades.

Listed by Kalani R. Ladd of KW Legacy Partners
$
$
%
$/month over payments
Federal 30-year interest rate: 6.51% last updated on May 21, 2026
* All Figures are estimates. Check with your bank or proposed mortgage company for actual interest rates.
This product uses the FRED® API but is not endorsed or certified by the Federal Reserve Bank of St. Louis.

Save FavoriteSchedule TourAsk A QuestionMore Details

65 Belvedere Drive Tolland CT 06084

Tolland, CT65 Belvedere Drive

Price$465,000

Est. Mortgage: $/month

MLS Number 24143598

  • Condo
  • Bedrooms 2
  • Bathroom 3
  • Square Feet 1,524
  • Year Built 2026

To be Built! Reserve your unit today! Welcome to Somerset Woods, A Planned Unit Development (PUD)! Townhouse style unit, complete with city water, sewer, natural gas utilities! Open Floor plan with 9ft ceilings on main level which is complete with living room, dining room and kitchen with Quartz tops, center island, 2 car garage and additional basement storage, 2nd floor laundry. deck off dining room upstairs you will find a seriously large primary bedroom with huge walk-in closet, full bath with walk in shower. 2nd Bedroom is equally generous in size and is complete with a very nice sized closet. 2nd full bath with shower/tub combo. Central air included. Fireplace is Optional(depending on stage of construction). Snow removal and yard care included in very low HOA fee. Gorgeous setting in area of new homes. Not age restricted! See attached features list, community map and floor plan. This is a Planned Unit Development, NOT a Condo! Photos are of a similar unit and may depict upgrades.

Listed by Kalani R. Ladd of KW Legacy Partners

$
$
%
$/month over payments
Federal 30-year interest rate: 6.51% last updated on May 21, 2026
* All Figures are estimates. Check with your bank or proposed mortgage company for actual interest rates.
This product uses the FRED® API but is not endorsed or certified by the Federal Reserve Bank of St. Louis.

Save FavoriteSchedule TourAsk A QuestionMore Details

906 Canterbury Lane Colchester CT 06415

Colchester, CT906 Canterbury Lane

Price$350,000

Est. Mortgage: $/month

MLS Number 24177010

  • Condo
  • Bedrooms 2
  • Bathroom 3
  • Square Feet 1,343
  • Year Built 1988

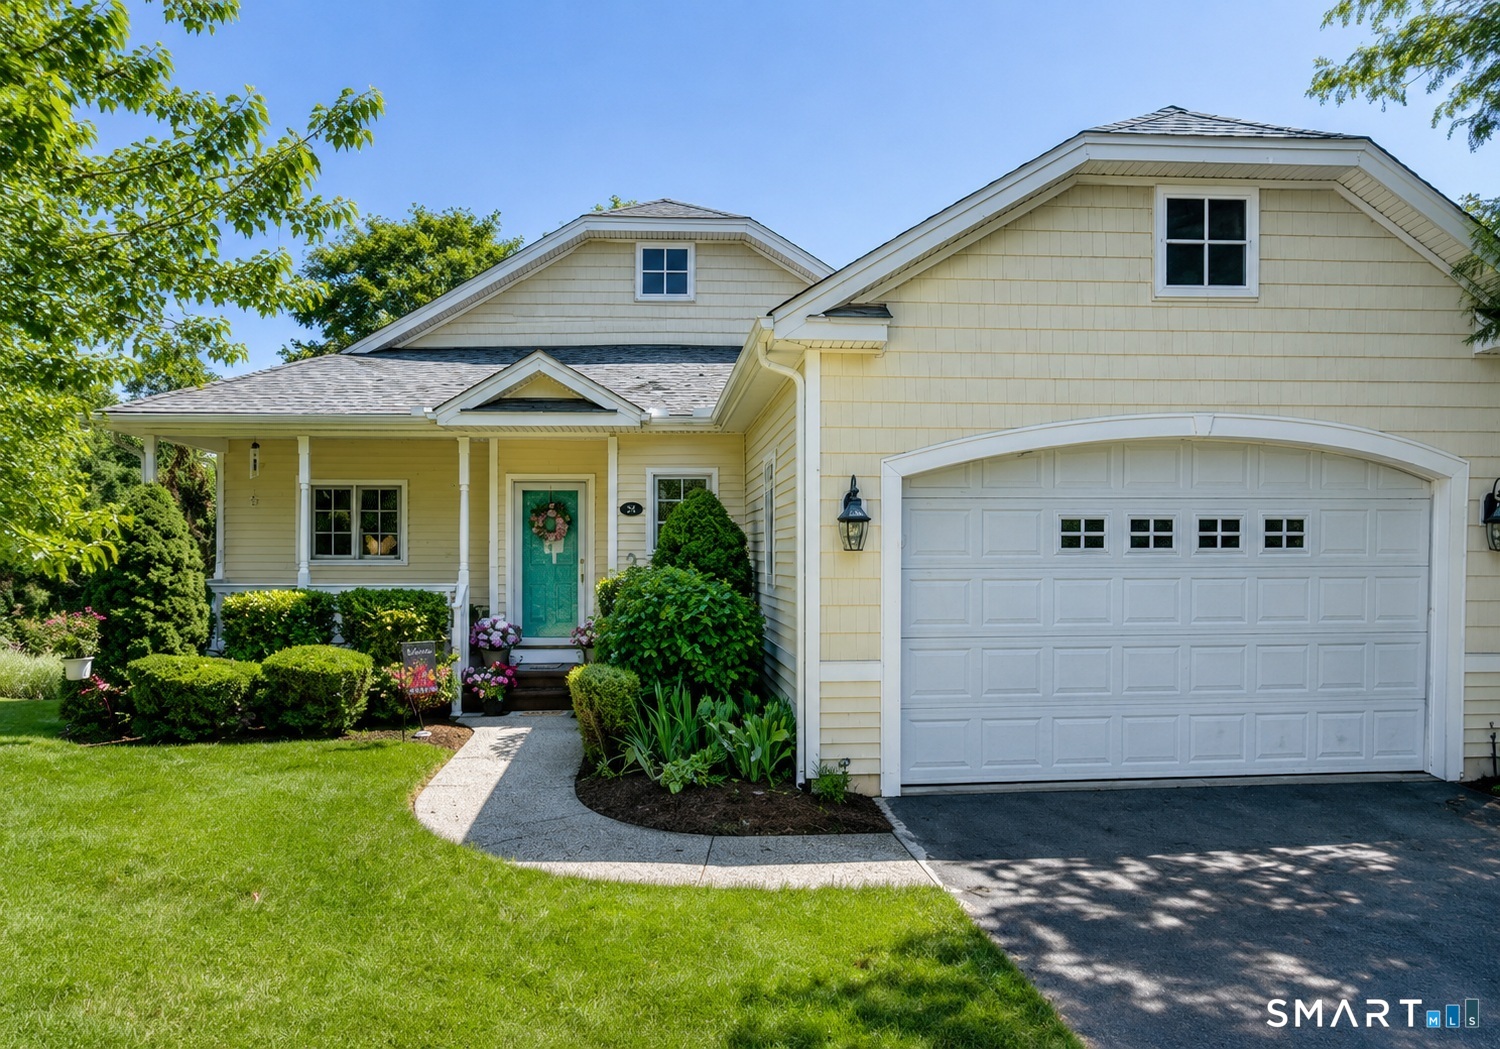
Bright, airy, and impeccably maintained, this 2 bedroom, 2.5 bath condo offers a great balance of comfort and elevated design. The open floor plan centers around a stunning floor-to-ceiling stone fireplace and soaring vaulted ceilings in the living room, creating a warm, inviting space that truly sets this home apart. The spacious eat-in kitchen features stainless steel appliances, tiled floors, generous cabinetry, and a large pantry, opening up to the main living and dining areas, making it ideal for both everyday living and entertaining. Step outside to a private back deck with low-maintenance PVC decking and vinyl rails. Upstairs, the primary suite includes a private ensuite bath, while the second bedroom offers flexibility for guests, a home office, or additional living space. There is ample storage throughout, including a large basement with plenty of usable space. Additional highlights include a detached one-car garage, central air, city water and sewer, a newer water heater and recently replaced oil tank in 2022. This home checks all the boxes for low-maintenance living without giving up space or style.

Listed by Amanda Polansky of RE/MAX Coast and Country

$
$
%
$/month over payments
Federal 30-year interest rate: 6.51% last updated on May 21, 2026
* All Figures are estimates. Check with your bank or proposed mortgage company for actual interest rates.
This product uses the FRED® API but is not endorsed or certified by the Federal Reserve Bank of St. Louis.

Save FavoriteSchedule TourAsk A QuestionMore Details

123 Ashford Road Eastford CT 06242

Eastford, CT123 Ashford Road

Price$347,000

Est. Mortgage: $/month

MLS Number 24155763

  • Condo
  • Bedrooms 2
  • Bathroom 2
  • Square Feet 1,500
  • Year Built 2019

Step into effortless modern living with this beautifully appointed 2-bedroom, 2-bath condo offering 1,500sqft of bright, open space. Built in 2019, this home blends contemporary style with everyday comfort, featuring rich hardwood floors, crisp finishes, and an inviting layout. The spacious kitchen is the heart of the home, complete with sleek cabinetry, stainless steel appliances, generous counter space, The open-concept living and dining areas are filled with natural light, creating a warm and welcoming atmosphere. The primary suite offers a well-sized bedroom with options of having it on the first or second floor depending on desire. The second bedroom is equally versatile-perfect for guests, a home office, or a cozy den. Two full bathrooms, one of the first floor with laundry and the other on the second floor. Additional features include a loft space perfect for an additional entertaining space or currently an at home office. Also the home comes with a whole-house generator for year-round reliability and energy-efficient construction that keeps utility costs manageable. Enjoy low-maintenance living with a remarkably affordable HOA fee of just $300 per month, covering trash service, yard maintenance, and snow removal. Spend more time enjoying your home and less time worrying about exterior maintenance -whether you're looking for a primary residence or a lock-and-leave lifestyle.

Listed by Benjamin Carbone of Lamacchia Realty

$
$
%
$/month over payments
Federal 30-year interest rate: 6.51% last updated on May 21, 2026
* All Figures are estimates. Check with your bank or proposed mortgage company for actual interest rates.
This product uses the FRED® API but is not endorsed or certified by the Federal Reserve Bank of St. Louis.

Save FavoriteSchedule TourAsk A QuestionMore Details

224 Westford Road Eastford CT 06242

Eastford, CT224 Westford Road

Price$329,900

Est. Mortgage: $/month

MLS Number 24162510

  • Condo
  • Bedrooms 1
  • Bathroom 3
  • Square Feet 1,068
  • Year Built 2021

BACK ON MARKET - BUYER REMORSE! Tucked into a peaceful country setting, this pristine single-family home offers the best of both worlds-low-maintenance condo-style living with the privacy you've been looking for. Enjoy serene views of open fields right from your back deck and main living area, creating the perfect backdrop for relaxing or entertaining. With 1,068 square feet of thoughtfully designed space, this move-in ready home features two generously sized bedrooms, each with its own full bath, plus an additional half bath for guests. The inviting living room is highlighted by a cozy propane fireplace, while central A/C ensures comfort year-round. The kitchen is both stylish and functional, complete with stainless steel appliances, granite countertops, and a convenient breakfast bar. Additional highlights include a 200-amp electrical service, generator hookup, and a one-car attached garage. A rare find that combines comfort, convenience, and scenic charm-don't miss this opportunity!

Listed by Diane J. White and Charlotte Cook of Berkshire Hathaway NE Prop.

$
$
%
$/month over payments
Federal 30-year interest rate: 6.51% last updated on May 21, 2026
* All Figures are estimates. Check with your bank or proposed mortgage company for actual interest rates.
This product uses the FRED® API but is not endorsed or certified by the Federal Reserve Bank of St. Louis.

Save FavoriteSchedule TourAsk A QuestionMore Details

7 Nahaco Hill Lane Eastford CT 06242

Eastford, CT7 Nahaco Hill Lane

Price$325,000

Est. Mortgage: $/month

MLS Number 24148347

  • Condo
  • Bedrooms 1
  • Bathroom 2
  • Square Feet 1,167
  • Year Built 2026

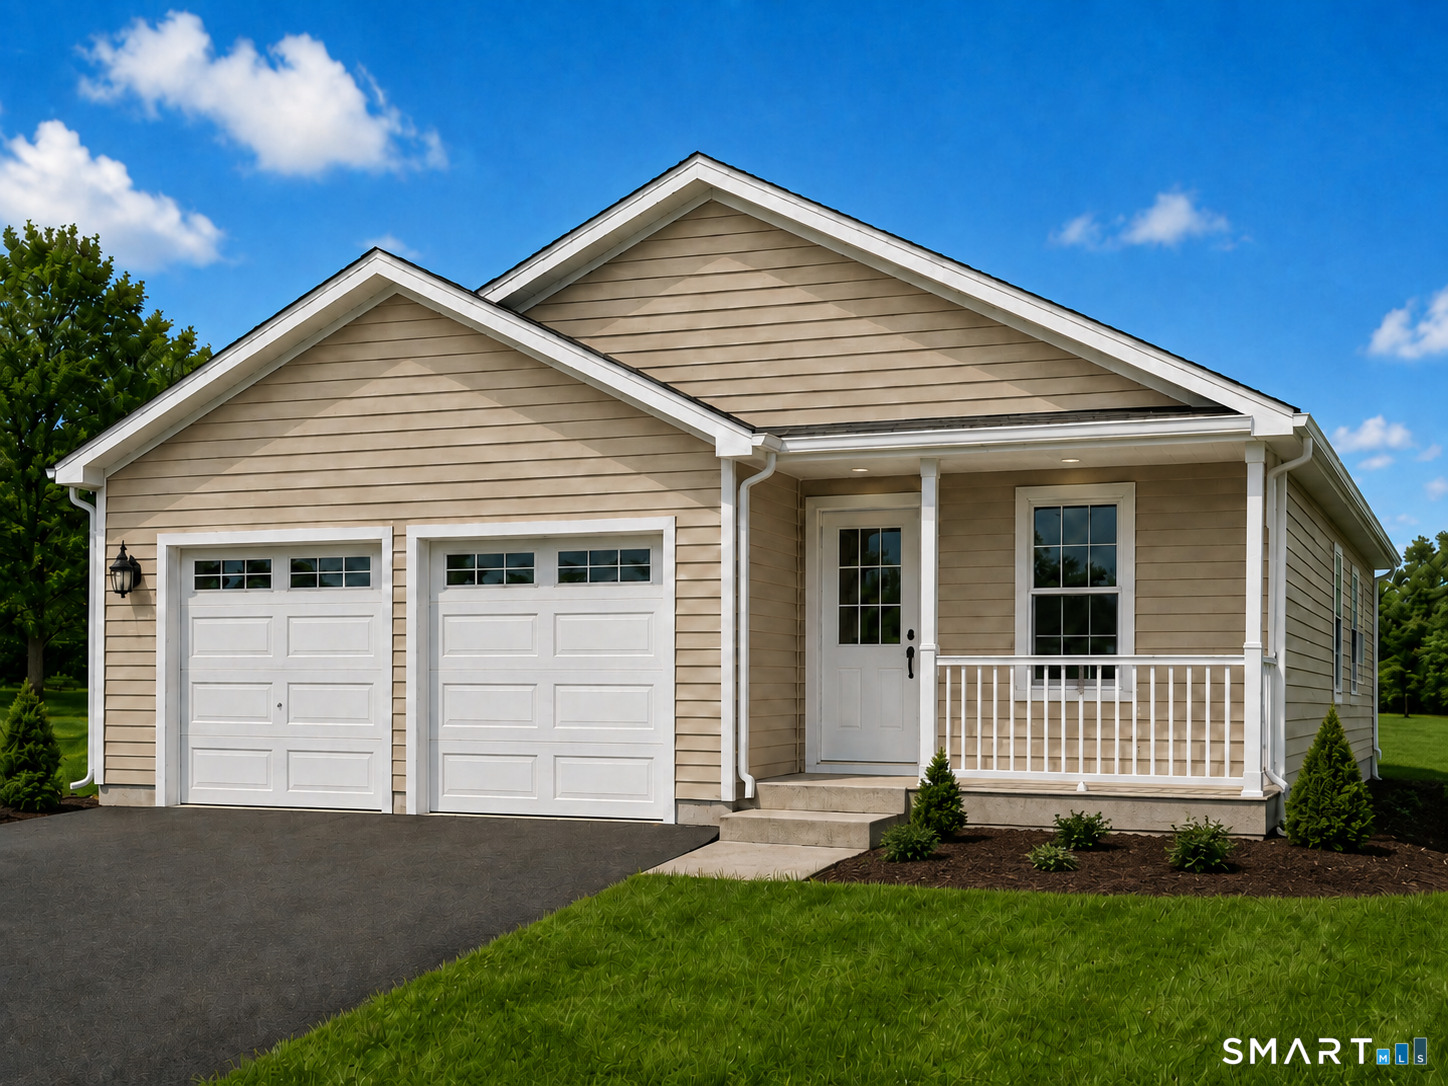
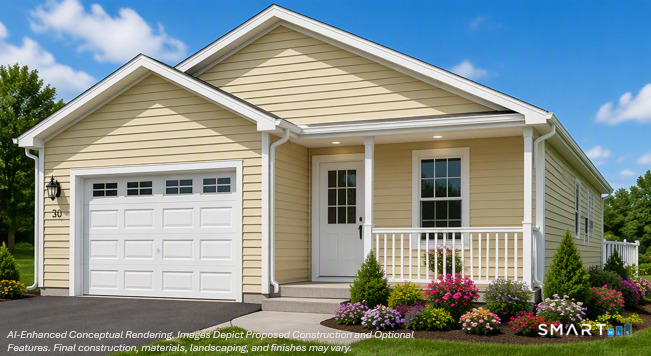
Construction has started! Welcome to Nahaco Hills, a private, all ages community of 24 single family ranch homes. Step into bright, open-concept living filled with natural light and luxury vinyl plank floors throughout. The vaulted living room features a spacious storage closet and access to a composite deck, perfect for relaxing and enjoying the peaceful surroundings. The modern kitchen boasts warm toned cabinets, granite countertops, a center island, stainless steel appliances, and a pantry. The primary suite offers a walk-in shower, granite vanity, and a large closet ready for a custom system. The half bath includes laundry hookups for added convenience. A flex room at the front of the home provides the ideal space for a home office, guest room, or studio. The attached two-car garage offers insulated plaster walls and additional storage. Enjoy on-demand propane heat, central air, a shared well, and private septic system-all designed for comfort and efficiency.

Listed by Valerie L. Macneil of Kazantzis Real Estate,LLC

$
$
%
$/month over payments
Federal 30-year interest rate: 6.51% last updated on May 21, 2026
* All Figures are estimates. Check with your bank or proposed mortgage company for actual interest rates.
This product uses the FRED® API but is not endorsed or certified by the Federal Reserve Bank of St. Louis.

Save FavoriteSchedule TourAsk A QuestionMore Details

37D Crystal Lane Mansfield CT 06268
Open House

MLS Number 24175888

  • Condo
  • Next Open House: Sun 05/31 12:00 pm. to 3:00 pm.
  • Bedrooms 2
  • Bathroom 2
  • Square Feet 1,164

Very well maintained end unit. Hardwood flooring, totally applianced, two AC wall units, garage underneath and entry to the unit from the basement. Very nice and open floor plan, clean and bright. Deck from sliders in the dining room arera. Washer and dryer in the basement. Really nice property. Subject to probate court approval Water provided by CT Water Company1-800-286-5700..about $45.00-50.00 per month depending on use.

Listed by Art Kostapapas of Weichert,REALTORS-Four Corners

$
$
%
$/month over payments
Federal 30-year interest rate: 6.51% last updated on May 21, 2026
* All Figures are estimates. Check with your bank or proposed mortgage company for actual interest rates.
This product uses the FRED® API but is not endorsed or certified by the Federal Reserve Bank of St. Louis.

Save FavoriteSchedule TourAsk A QuestionMore Details

80 Wellswood Road Hebron CT 06231

Hebron, CT80 Wellswood Road, Amston

Price$220,000

Est. Mortgage: $/month

MLS Number 24172194

  • Condo
  • Bedrooms 2
  • Bathroom 2
  • Square Feet 1,116
  • Year Built 1972

Great opportunity to own in a sought-after neighborhood. Ideally located near shopping, amenities, and commuter routes, this condo delivers low-maintenance living with 2 bedrooms, 1 full and 1 half bath. Enjoy backyard views and access from the eat-in dining area through sliding glass doors. Both bathrooms were renovated in 2025. New windows and a sliding glass door installed in 2024. Upstairs offers two spacious bedrooms and a full bath, while the lower level provides storage now-with clear potential to finish later. The HOA has completed attic insulation in 2025. Well-maintained complex with 28 units across seven buildings. Owner-occupancy required for the first year; pets permitted with HOA approval. Unit includes two assigned parking spaces.

Listed by Daniell Curtis of Our Home Realty Advisors

$
$
%
$/month over payments
Federal 30-year interest rate: 6.51% last updated on May 21, 2026
* All Figures are estimates. Check with your bank or proposed mortgage company for actual interest rates.
This product uses the FRED® API but is not endorsed or certified by the Federal Reserve Bank of St. Louis.

Save FavoriteSchedule TourAsk A QuestionMore Details

80 Wellswood Road Hebron CT 06231

Hebron, CT80 Wellswood Road, Amston

Price$220,000

Est. Mortgage: $/month

MLS Number 24177694

  • Condo
  • Bedrooms 2
  • Bathroom 2
  • Square Feet 1,339
  • Year Built 1972

Tucked away in one of Hebron's most peaceful condo communities, this inviting 2-bedroom, 1.5-bath home offers the perfect blend of comfort, convenience, and low-maintenance living. From the moment you walk in, you'll feel right at home in the sun-filled living room, where natural light pours through the windows creating a warm and welcoming space to relax or gather with friends and family. The kitchen is designed for everyday living with a convenient breakfast nook and easy access to the private backyard patio through sliding glass doors - the perfect spot for morning coffee, summer dinners, or simply enjoying the quiet surroundings. Upstairs, you'll find two generously sized bedrooms with great closet space and a full bath, while the finished lower level adds valuable bonus space ideal for a home office, workout room, playroom, or cozy movie nights. The lower level also includes a dedicated laundry area for added convenience. Located in the heart of Hebron, this well-maintained community offers a serene setting while still being just minutes from local shops, restaurants, parks, and everyday essentials. With top-rated schools and an easy commute to surrounding towns, this is a wonderful opportunity to enjoy comfortable condo living in a highly desirable location.

Listed by Carol Wanat of Rockoff Realty

$
$
%
$/month over payments
Federal 30-year interest rate: 6.51% last updated on May 21, 2026
* All Figures are estimates. Check with your bank or proposed mortgage company for actual interest rates.
This product uses the FRED® API but is not endorsed or certified by the Federal Reserve Bank of St. Louis.

Virtual TourSave FavoriteSchedule TourAsk A QuestionMore Details

44 Tolland Avenue Stafford CT 06076

Stafford, CT44 Tolland Avenue

Price$214,900

Est. Mortgage: $/month

MLS Number 24164033

  • Condo
  • Bedrooms 2
  • Bathroom 2
  • Square Feet 1,131
  • Year Built 1988

Back on Market & Ready for Summer Move-In! Welcome to 44 Tolland Ave Unit 20 in Stafford Springs, CT - a stylish, affordable opportunity for first-time buyers, downsizers, or anyone looking for low-maintenance living with major updates already done. This freshly updated condo features a brand new kitchen with new cabinets, countertops, appliances, fresh paint throughout, updated flooring, and an easy-flow layout that feels bright, clean, and move-in ready. Upstairs offers comfortable bedroom space while the main level provides everyday functionality with one and a half baths, in-unit washer & dryer, and simple slab-foundation living. Step outside and enjoy your own private back patio plus a cozy front sitting area - perfect for summer evenings, morning coffee, or relaxing after work. Conveniently located close to the Massachusetts line with easy access to Routes 84, 91 & the Mass Pike (90), making commuting simple while still enjoying the charm of Stafford Springs. CHFA buyers may qualify for up to $25,000 in down payment and closing cost assistance, making homeownership more affordable than ever. Why rent when you can own something this updated, this convenient, and this easy to love?

Listed by Kim Grant-Dodge of Get Real Today CT,LLC

$
$
%
$/month over payments
Federal 30-year interest rate: 6.51% last updated on May 21, 2026
* All Figures are estimates. Check with your bank or proposed mortgage company for actual interest rates.
This product uses the FRED® API but is not endorsed or certified by the Federal Reserve Bank of St. Louis.

Save FavoriteSchedule TourAsk A QuestionMore Details

6 Westchester Hills Colchester CT 06415

MLS Number 24069422

  • Condo
  • Bedrooms 2
  • Bathroom 2
  • Square Feet 1,200
  • Year Built 1970

This 2 bedroom condo is an end unit close to the pool.

Listed by Lisa Sader of Aspen Realty Group

$
$
%
$/month over payments
Federal 30-year interest rate: 6.51% last updated on May 21, 2026
* All Figures are estimates. Check with your bank or proposed mortgage company for actual interest rates.
This product uses the FRED® API but is not endorsed or certified by the Federal Reserve Bank of St. Louis.

Save FavoriteSchedule TourAsk A QuestionMore Details

8 South Road Stafford CT 06076

Stafford, CT8 South Road

Price$70,000

Est. Mortgage: $/month

MLS Number 24172625

  • Condo
  • Bedrooms 1
  • Bathroom 1
  • Square Feet 792
  • Year Built 2007

Get Ready for your Summer Escape and new adventures @ Roaring Brook Campground! Enjoy your approx. 800 sq ft (Incl'd 348 sq ft Durabuilt Sunroom) Mobile Home, Inside boasts a comfortable cozy area with open concept kitchen/Dining/Living room area with Cathedral ceiling and electric fireplace, good size main level bedroom as well as another sleeping area in the upper loft. Roll on out to the enclosed sunroom for more entertainment space which leads out to a large 37"X22" deck for grilling burgers & dogs overlooking the park to enjoy those warm summer nights. Plenty of activities and things to do within the Roaring Brook grounds to include a public pool, multiple playground areas, community concerts and much more. Or just spend the day fishing in one of the 3 ponds or swimming. There is also an on-site propane fill station. Unit comes with a 2009 Yamaha Golf Cart to get you around the grounds.

Listed by Christopher J. Campolito of Campolito Realty Group

$
$
%
$/month over payments
Federal 30-year interest rate: 6.51% last updated on May 21, 2026
* All Figures are estimates. Check with your bank or proposed mortgage company for actual interest rates.
This product uses the FRED® API but is not endorsed or certified by the Federal Reserve Bank of St. Louis.

Save FavoriteSchedule TourAsk A QuestionMore Details

The data relating to real estate for sale on this website appears in part through the SmartMLS Internet Data Exchange program, a voluntary cooperative exchange of property listing data between licensed real estate brokerage firms, and is provided by SmartMLS through a licensing agreement. Listing information is from various brokers who participate in the SmartMLS IDX program and not all listings may be visible on the site. The property information being provided on or through the website is for the personal, non-commercial use of consumers and such information may not be used for any purpose other than to identify prospective properties consumers may be interested in purchasing. Some properties which appear for sale on the website may no longer be available because they are for instance, under contract, sold or are no longer being offered for sale. Property information displayed is deemed reliable but is not guaranteed. Copyright 2026 SmartMLS, Inc.