Local Condominiums

r=13-24
19 Vicki Lane Colchester CT 06415

Colchester, CT19 Vicki Lane

Price$339,900

Est. Mortgage: $/month

MLS Number 24204826

  • Condo
  • Bedrooms 2
  • Bathroom 3
  • Square Feet 2,005
  • Year Built 1989

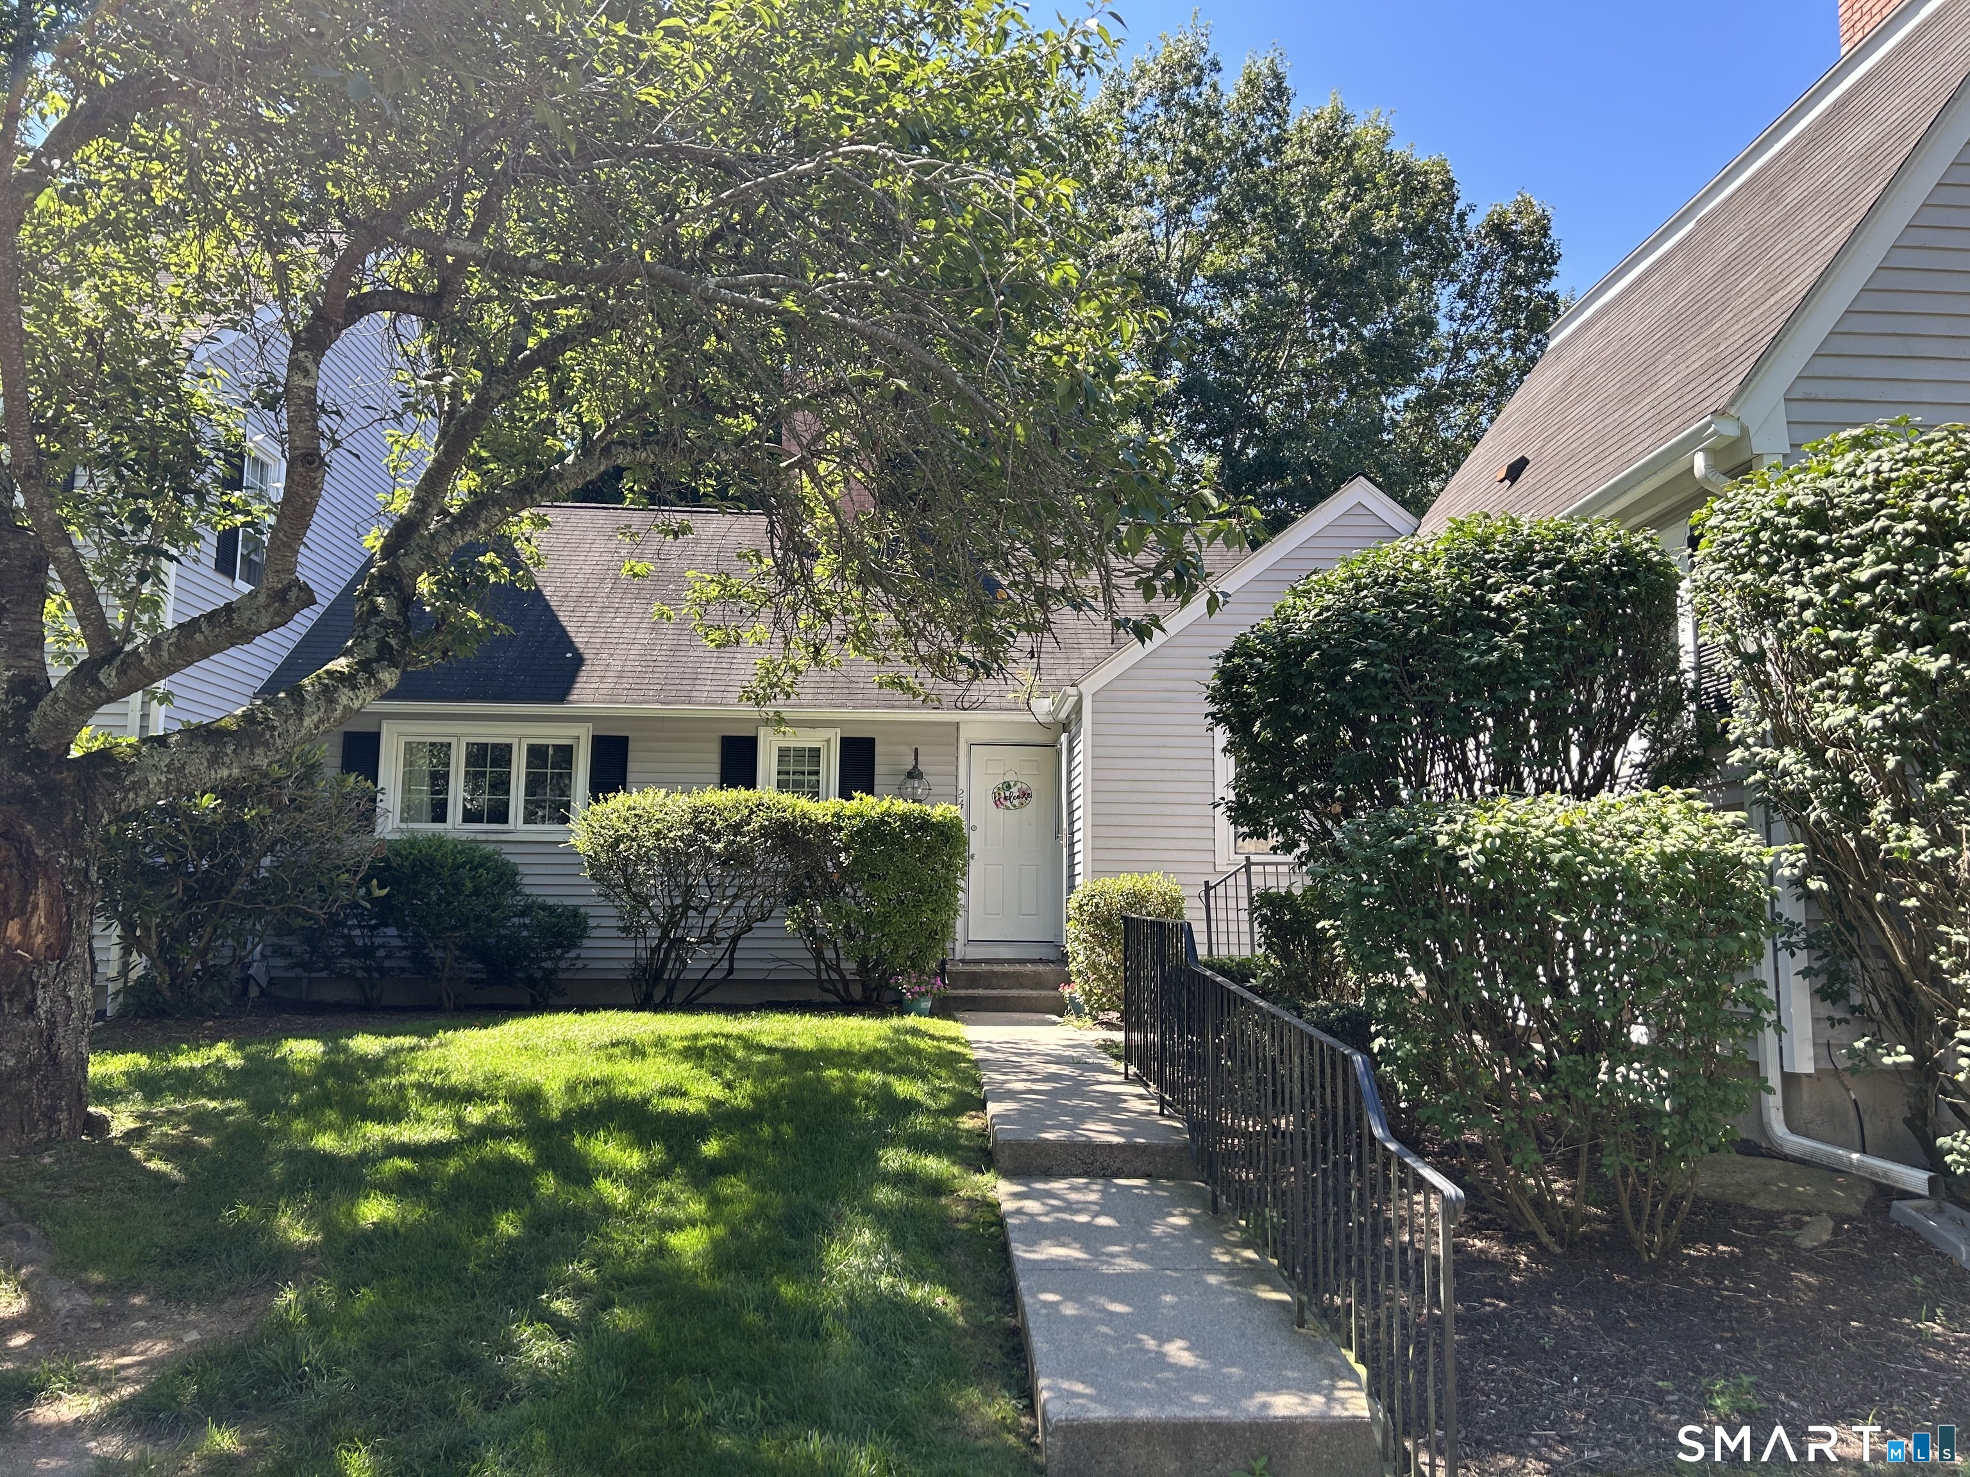
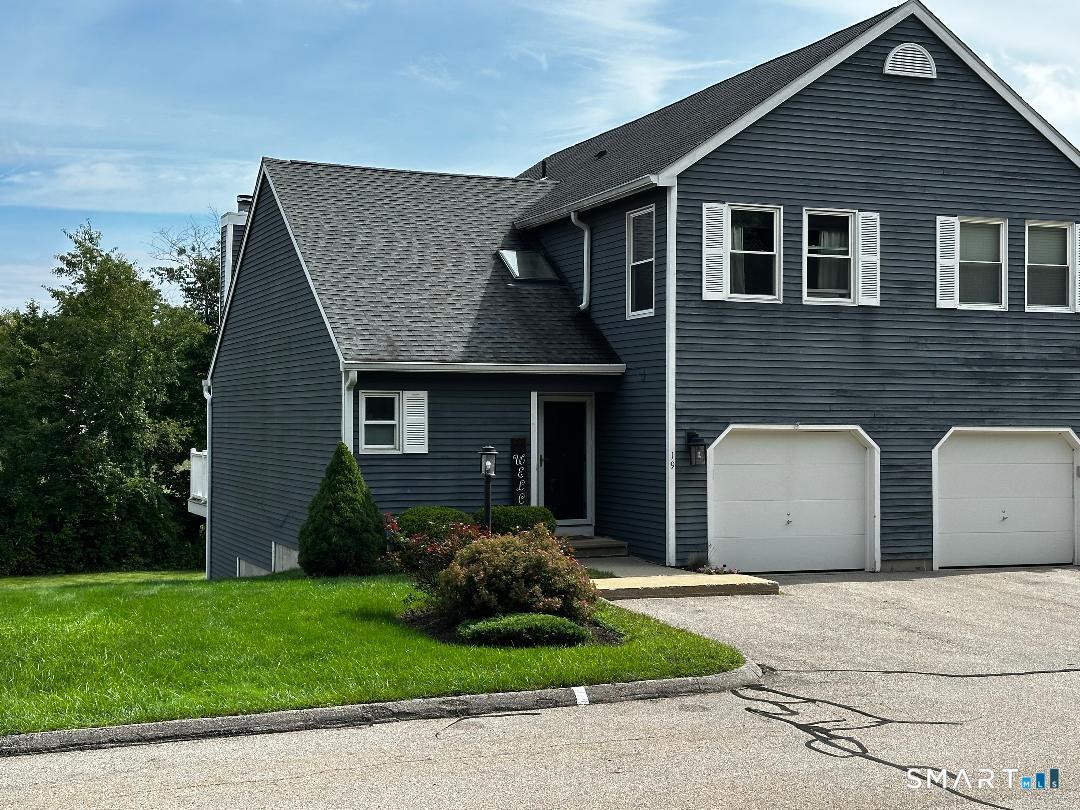
Beautiful move in condition, this condo is located at the back of the complex with no units behind it and is an end unit. Very quiet walking distance to town and recreation facilities.

Listed by Waneta J. Lenk of Carl Guild & Associates

$
$
%
$/month over payments
Federal 30-year interest rate: 6.95% last updated on Sep 17, 2026
* All Figures are estimates. Check with your bank or proposed mortgage company for actual interest rates.
This product uses the FRED® API but is not endorsed or certified by the Federal Reserve Bank of St. Louis.

Save FavoriteSchedule TourAsk A QuestionMore Details

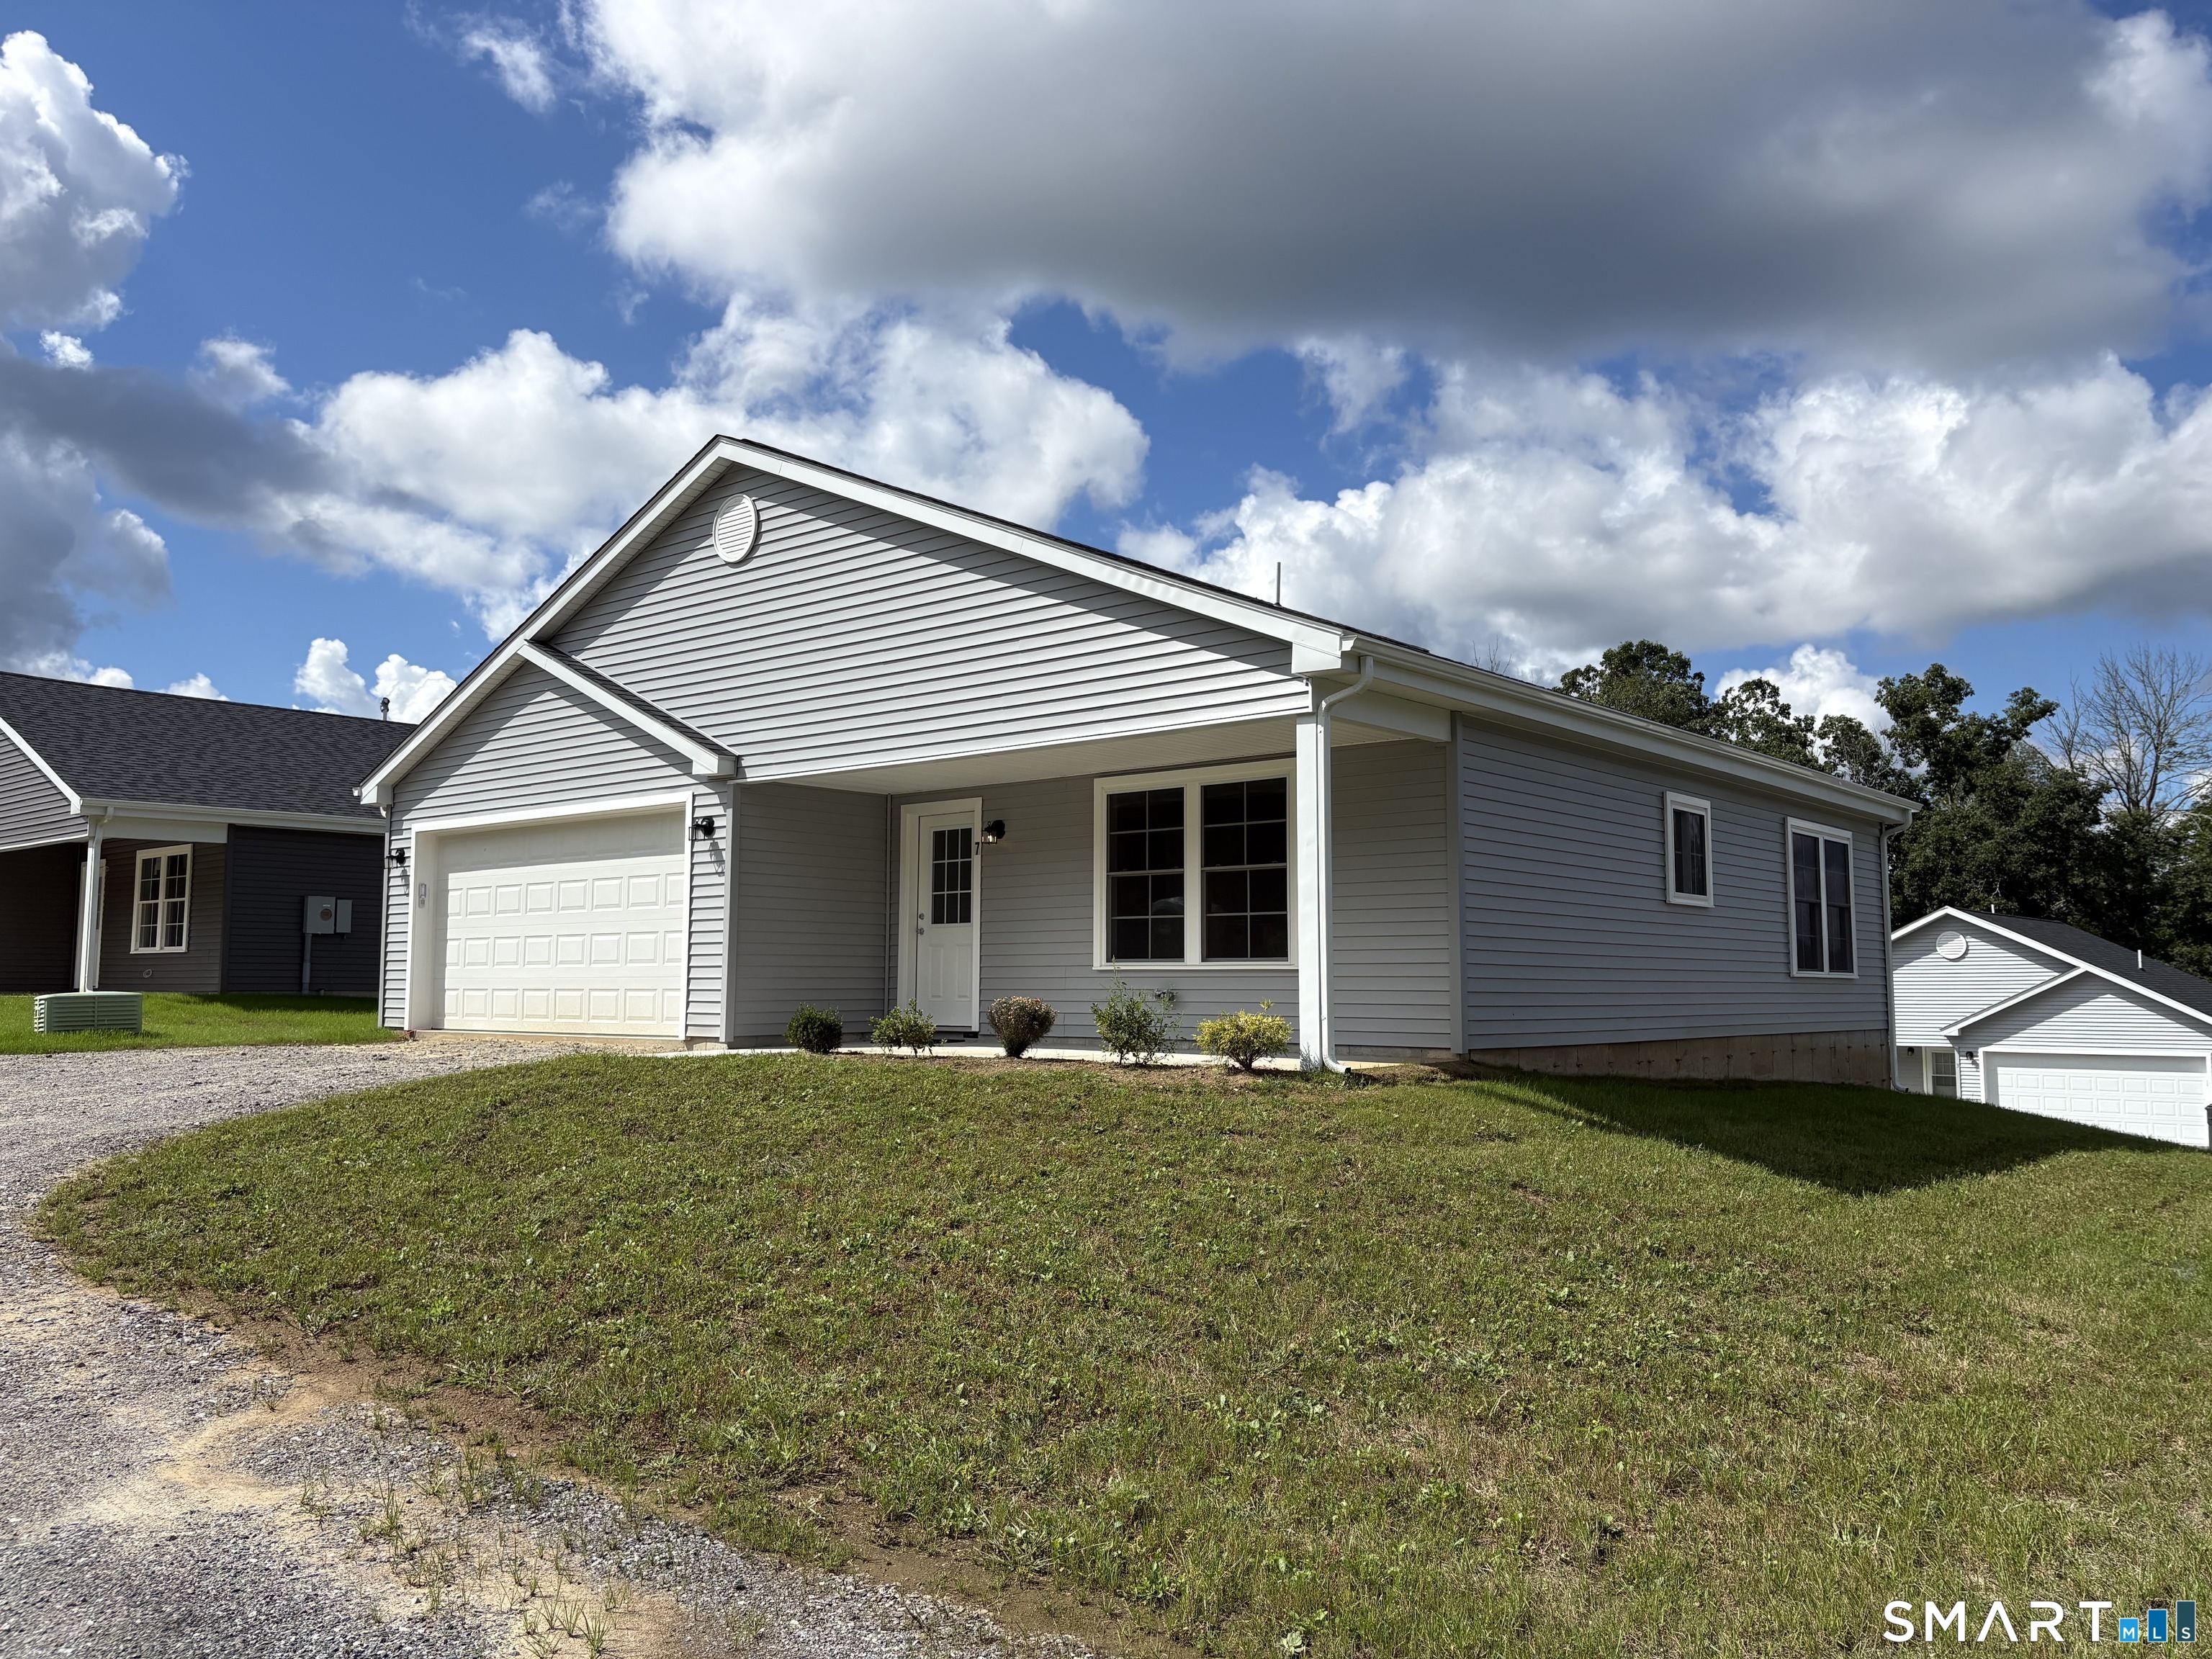
7 Nahaco Hill Lane Eastford CT 06242

Eastford, CT7 Nahaco Hill Lane

Price$325,000

Est. Mortgage: $/month

MLS Number 24206755

  • Condo
  • Bedrooms 1
  • Bathroom 2
  • Square Feet 1,167
  • Year Built 2026

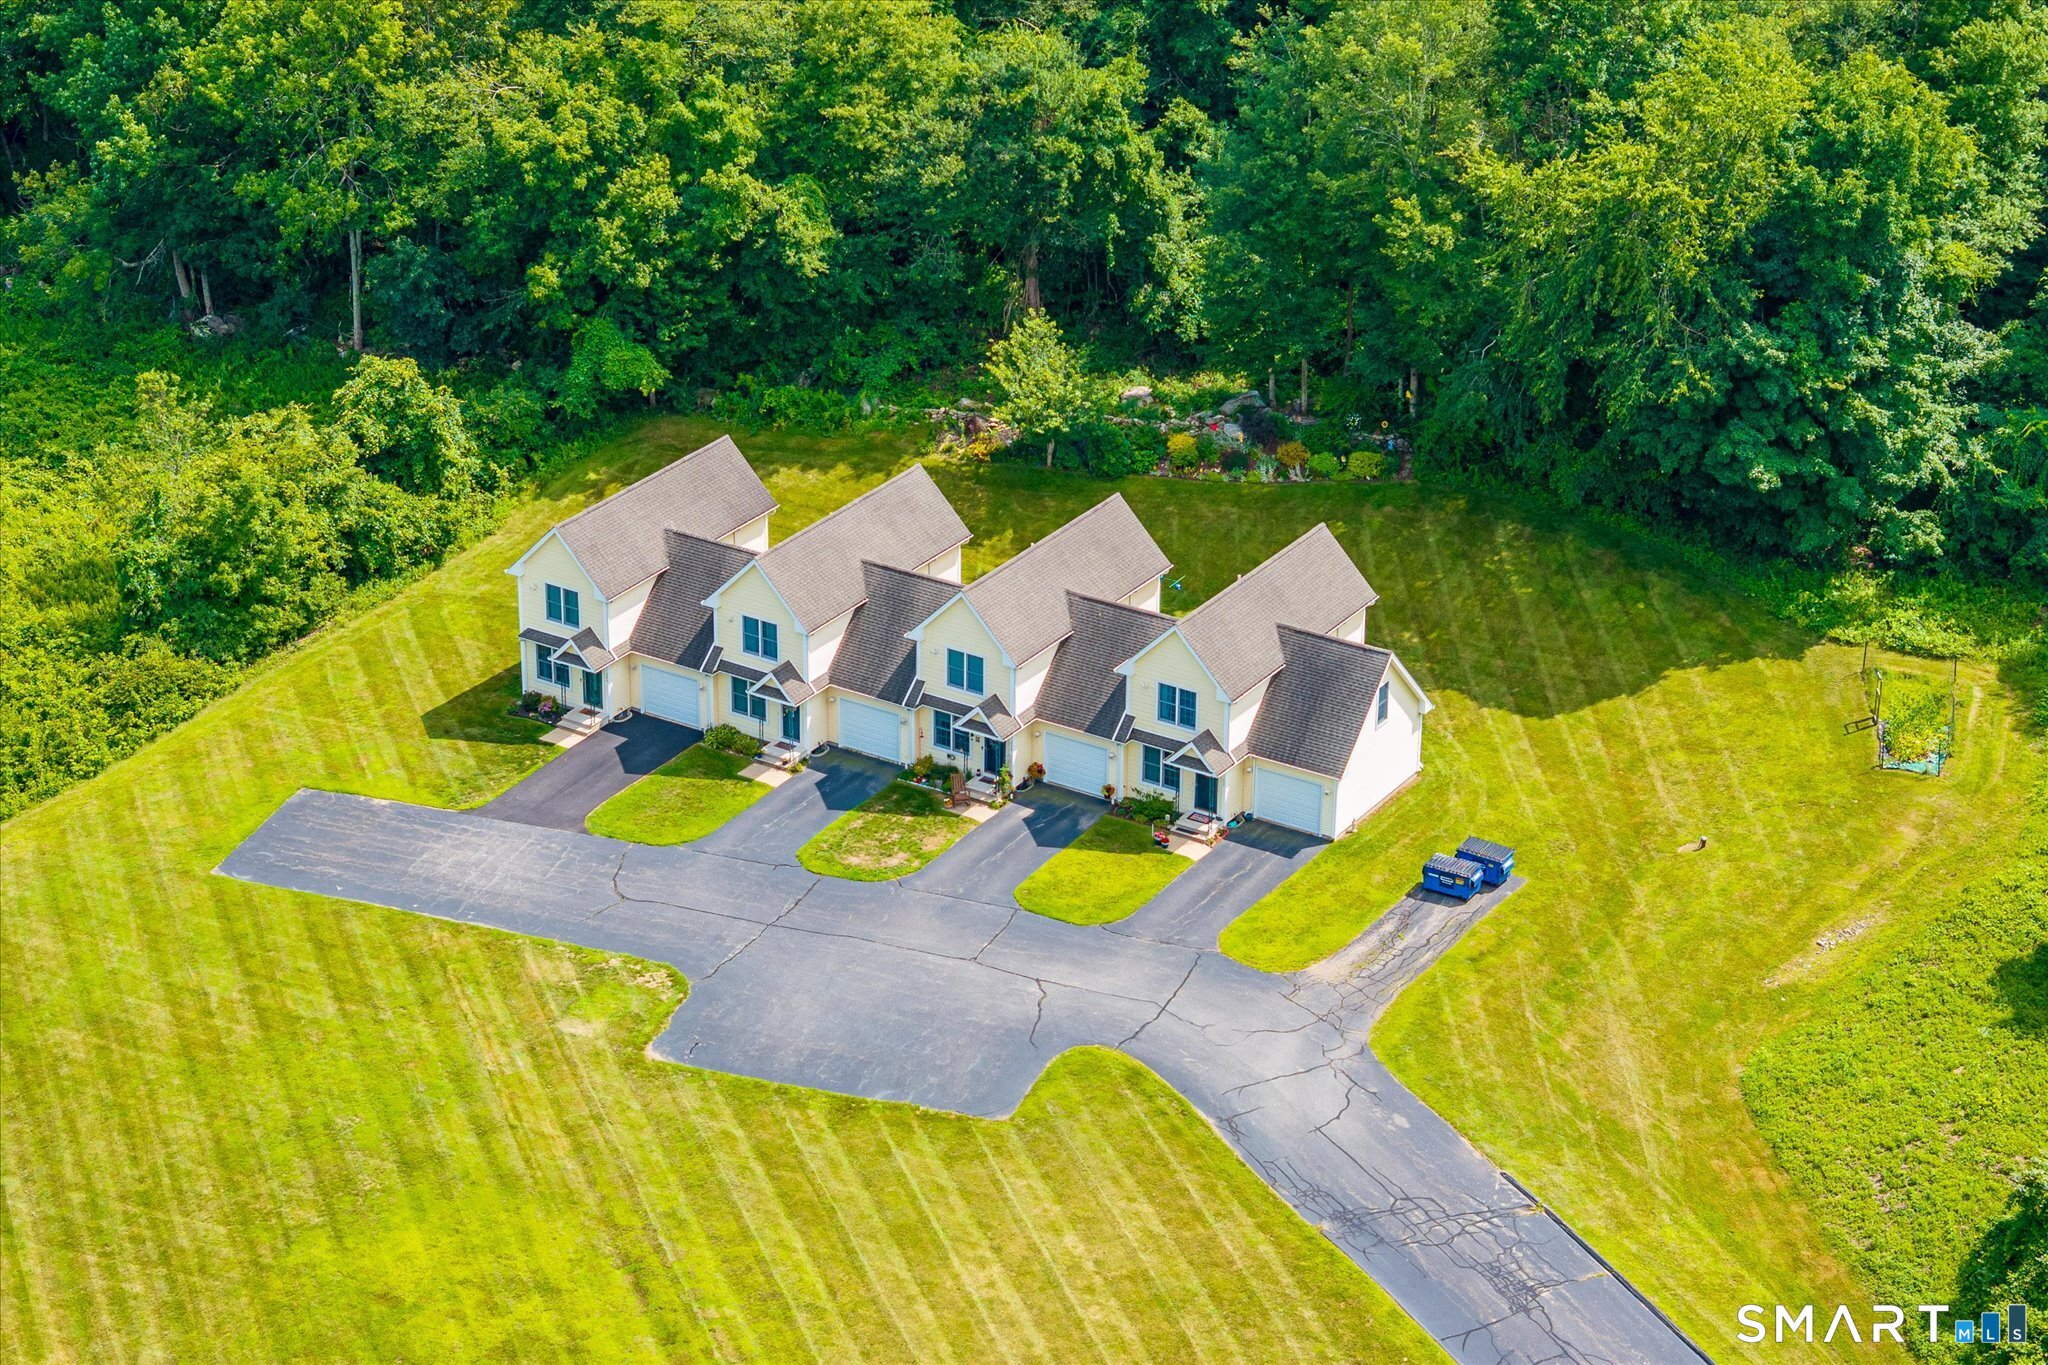
Construction completed! Last one at this price! Welcome to Nahaco Hills, a private, all ages community of 24 single family ranch homes. Step into bright, open-concept living filled with natural light and luxury vinyl plank floors throughout. The vaulted living room features a spacious storage closet and access to a composite deck, perfect for relaxing and enjoying the peaceful surroundings. The kitchen has shaker cabinets, black granite countertops, a center island, stainless steel appliances, and a pantry. The primary suite offers a walk-in shower, granite vanity, and a large closet ready for a custom system. The half bath includes laundry hookups for added convenience. A flex room at the front of the home provides the ideal space for a home office, guest room, or studio. The attached two-car garage offers insulated plaster walls and additional storage. Enjoy on-demand propane heat, central air, a shared well, and private septic system-all designed for comfort and efficiency.

Listed by Valerie L. Macneil of Kazantzis Real Estate,LLC

$
$
%
$/month over payments
Federal 30-year interest rate: 6.95% last updated on Sep 17, 2026
* All Figures are estimates. Check with your bank or proposed mortgage company for actual interest rates.
This product uses the FRED® API but is not endorsed or certified by the Federal Reserve Bank of St. Louis.

Save FavoriteSchedule TourAsk A QuestionMore Details

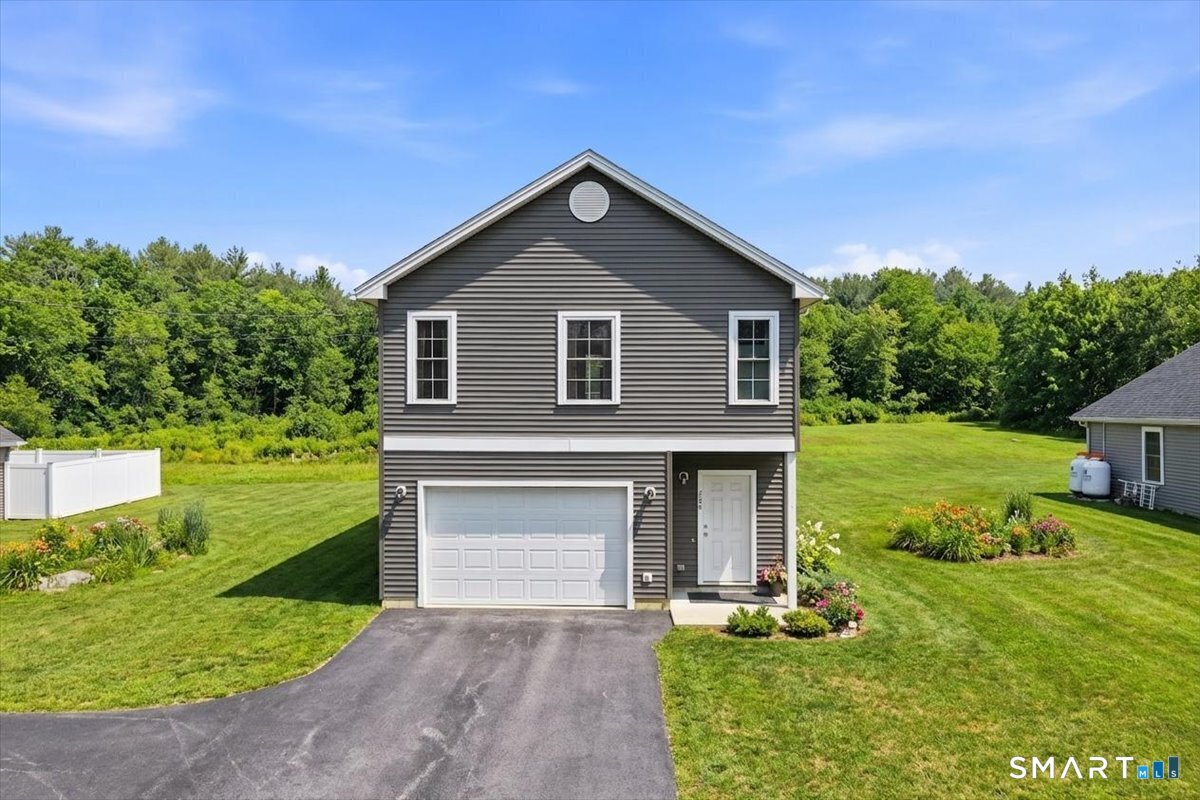
224 Westford Road Eastford CT 06242

Eastford, CT224 Westford Road

Price$319,900

Est. Mortgage: $/month

MLS Number 24201400

  • Condo
  • Bedrooms 1
  • Bathroom 2
  • Square Feet 1,068
  • Year Built 2021

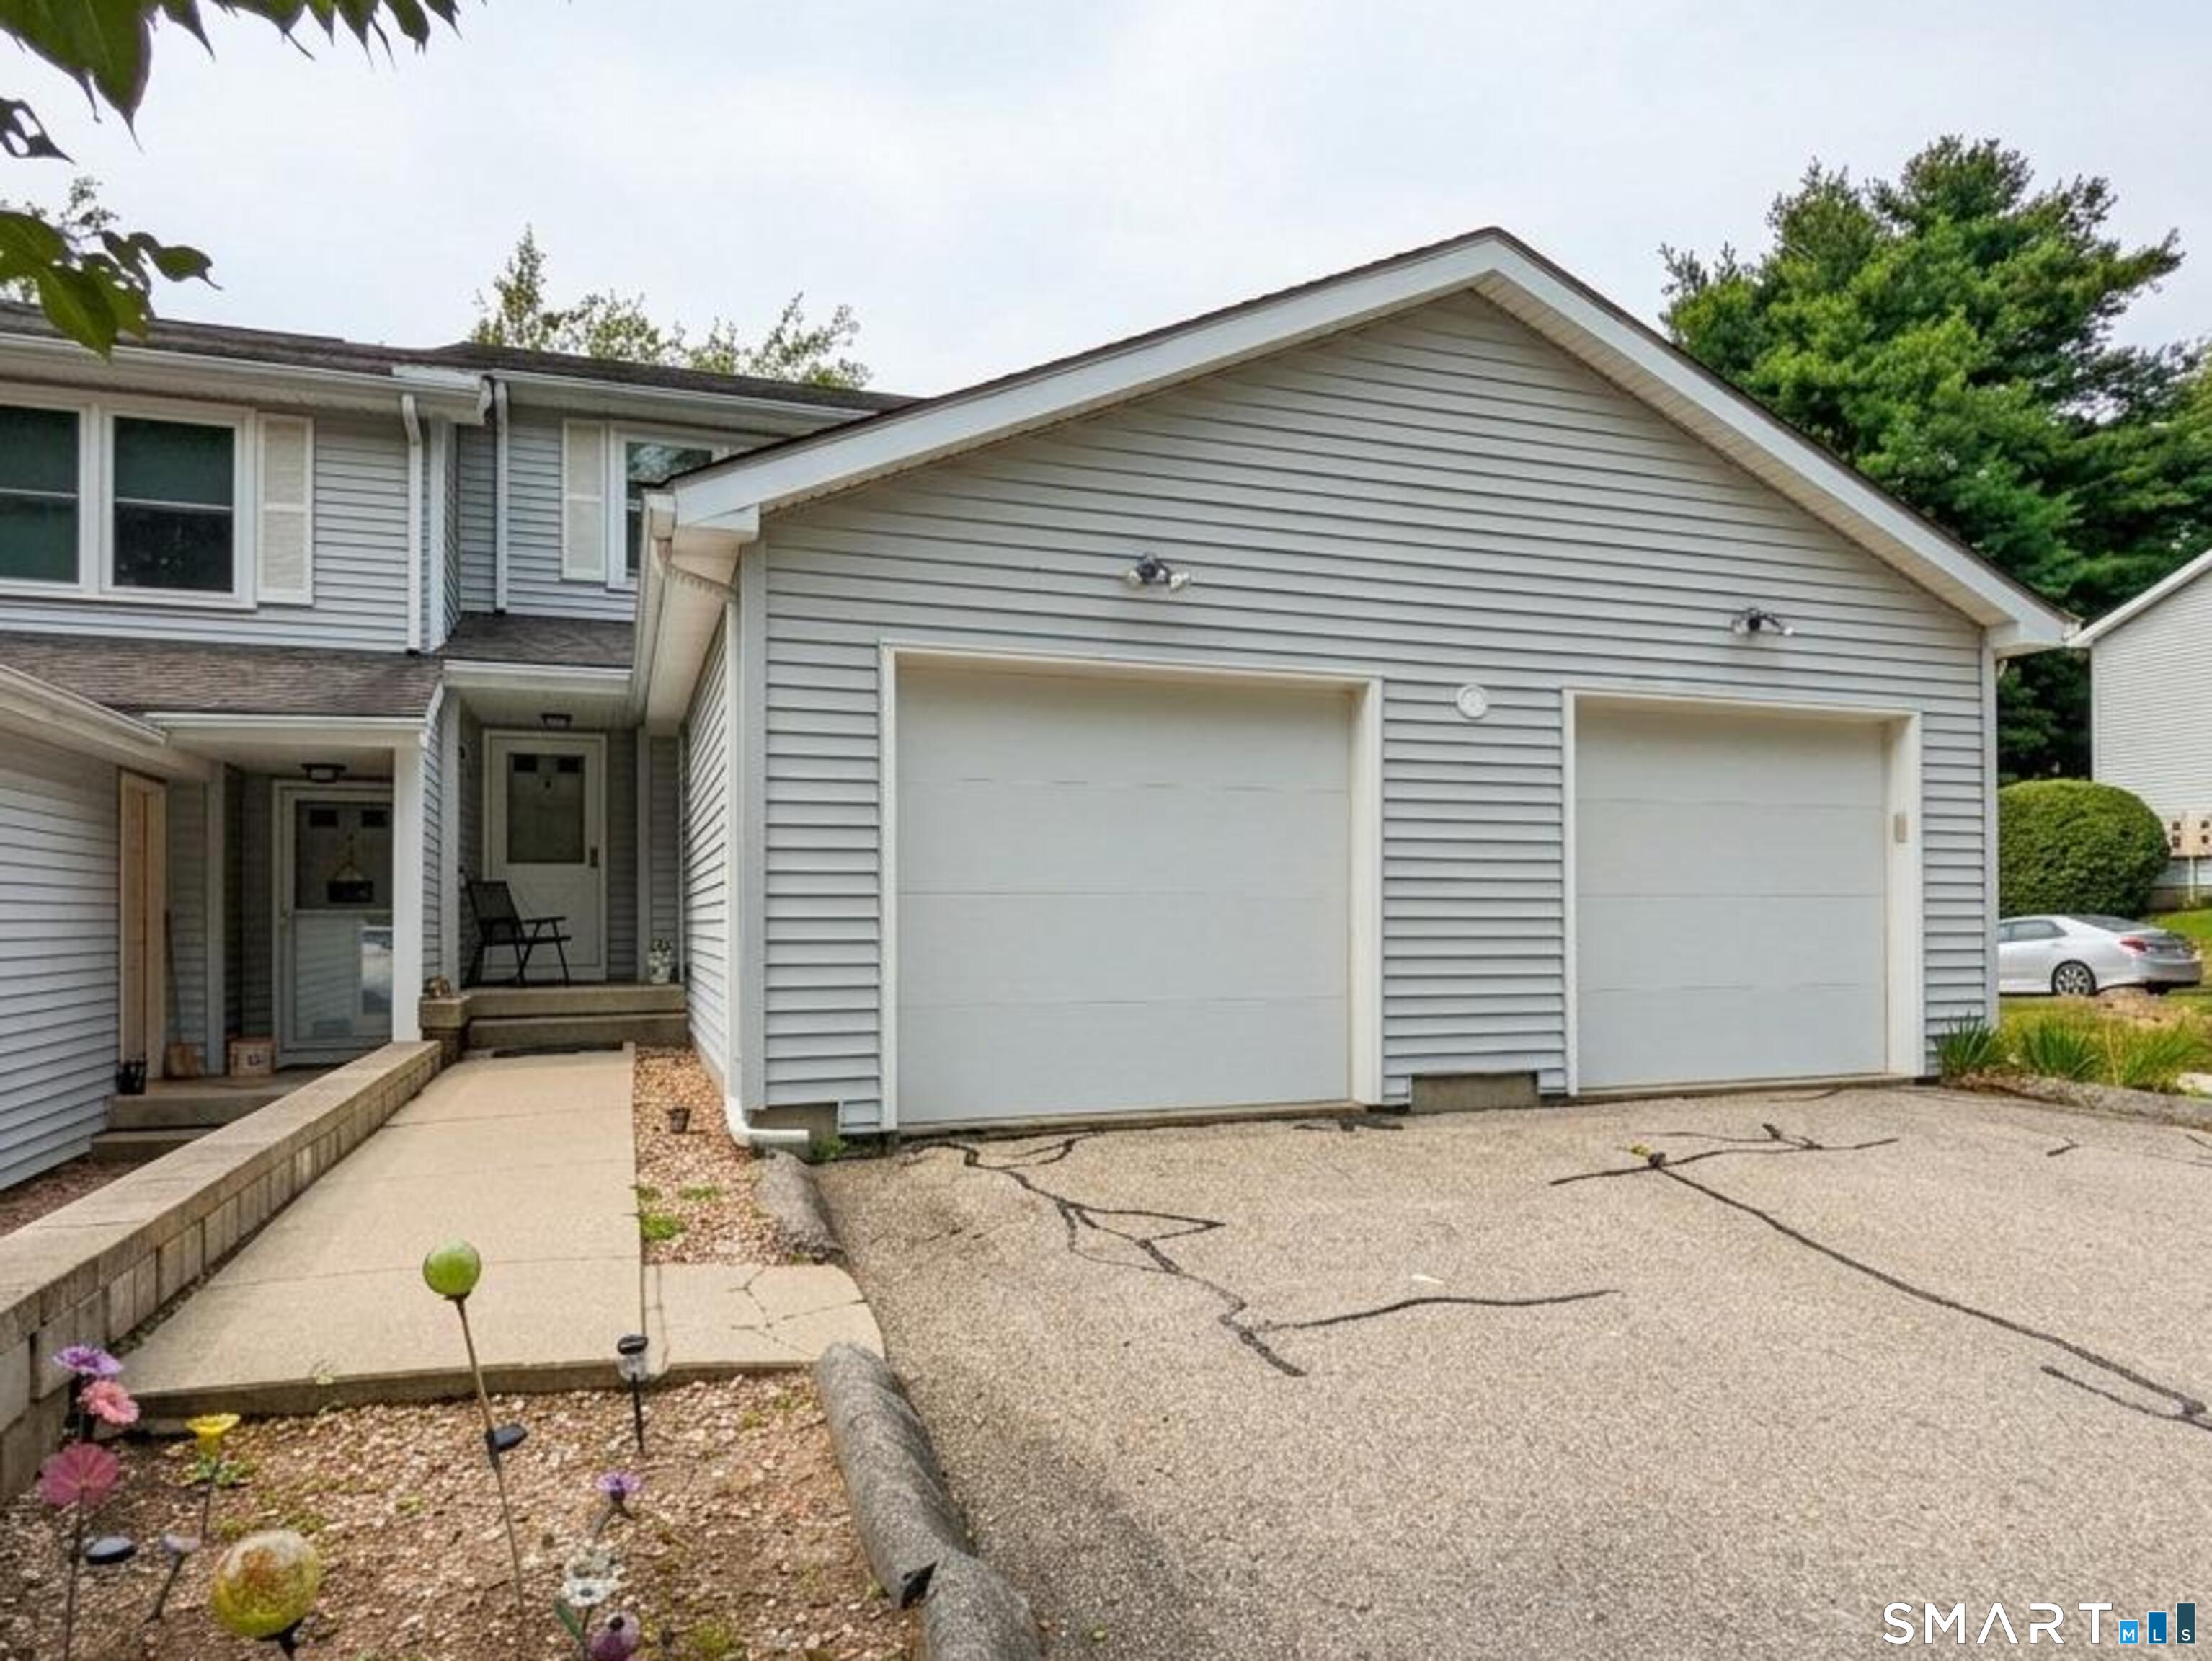
Tucked into a peaceful country setting, this pristine single-family home offers the best of both worlds-low-maintenance condo-style living with the privacy you've been looking for. Enjoy serene views of open fields right from your back deck and main living area, creating the perfect backdrop for relaxing or entertaining. With 1,068 square feet of thoughtfully designed space, this move-in ready home features two generously sized bedrooms, each with its own full bath, plus an additional half bath for guests. The inviting living room is highlighted by a cozy propane fireplace, while central A/C ensures comfort year-round. The kitchen is both stylish and functional, complete with stainless steel appliances, granite countertops, and a convenient breakfast bar. Additional highlights include a 200-amp electrical service, generator hookup, and a one-car attached garage. A rare find that combines comfort, convenience, and scenic charm-don't miss this opportunity!

Listed by Diane J. White and Charlotte Cook of Berkshire Hathaway NE Prop.

$
$
%
$/month over payments
Federal 30-year interest rate: 6.95% last updated on Sep 17, 2026
* All Figures are estimates. Check with your bank or proposed mortgage company for actual interest rates.
This product uses the FRED® API but is not endorsed or certified by the Federal Reserve Bank of St. Louis.

Save FavoriteSchedule TourAsk A QuestionMore Details

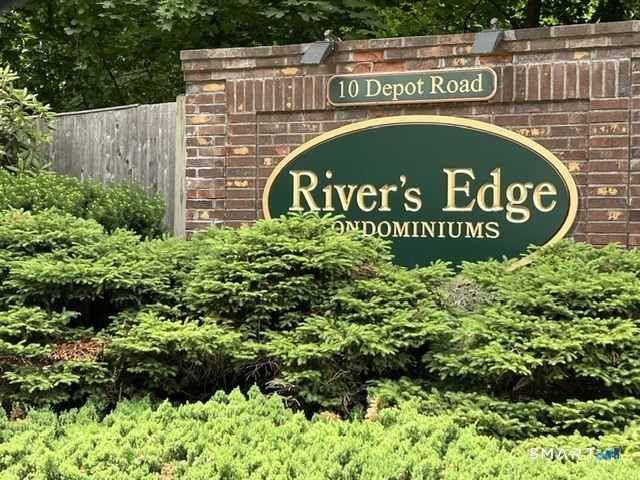
10 Depot Road Willington CT 06279

Willington, CT10 Depot Road

Price$315,900

Est. Mortgage: $/month

MLS Number 24207212

  • Condo
  • Bedrooms 3
  • Bathroom 3
  • Square Feet 1,464
  • Year Built 1988

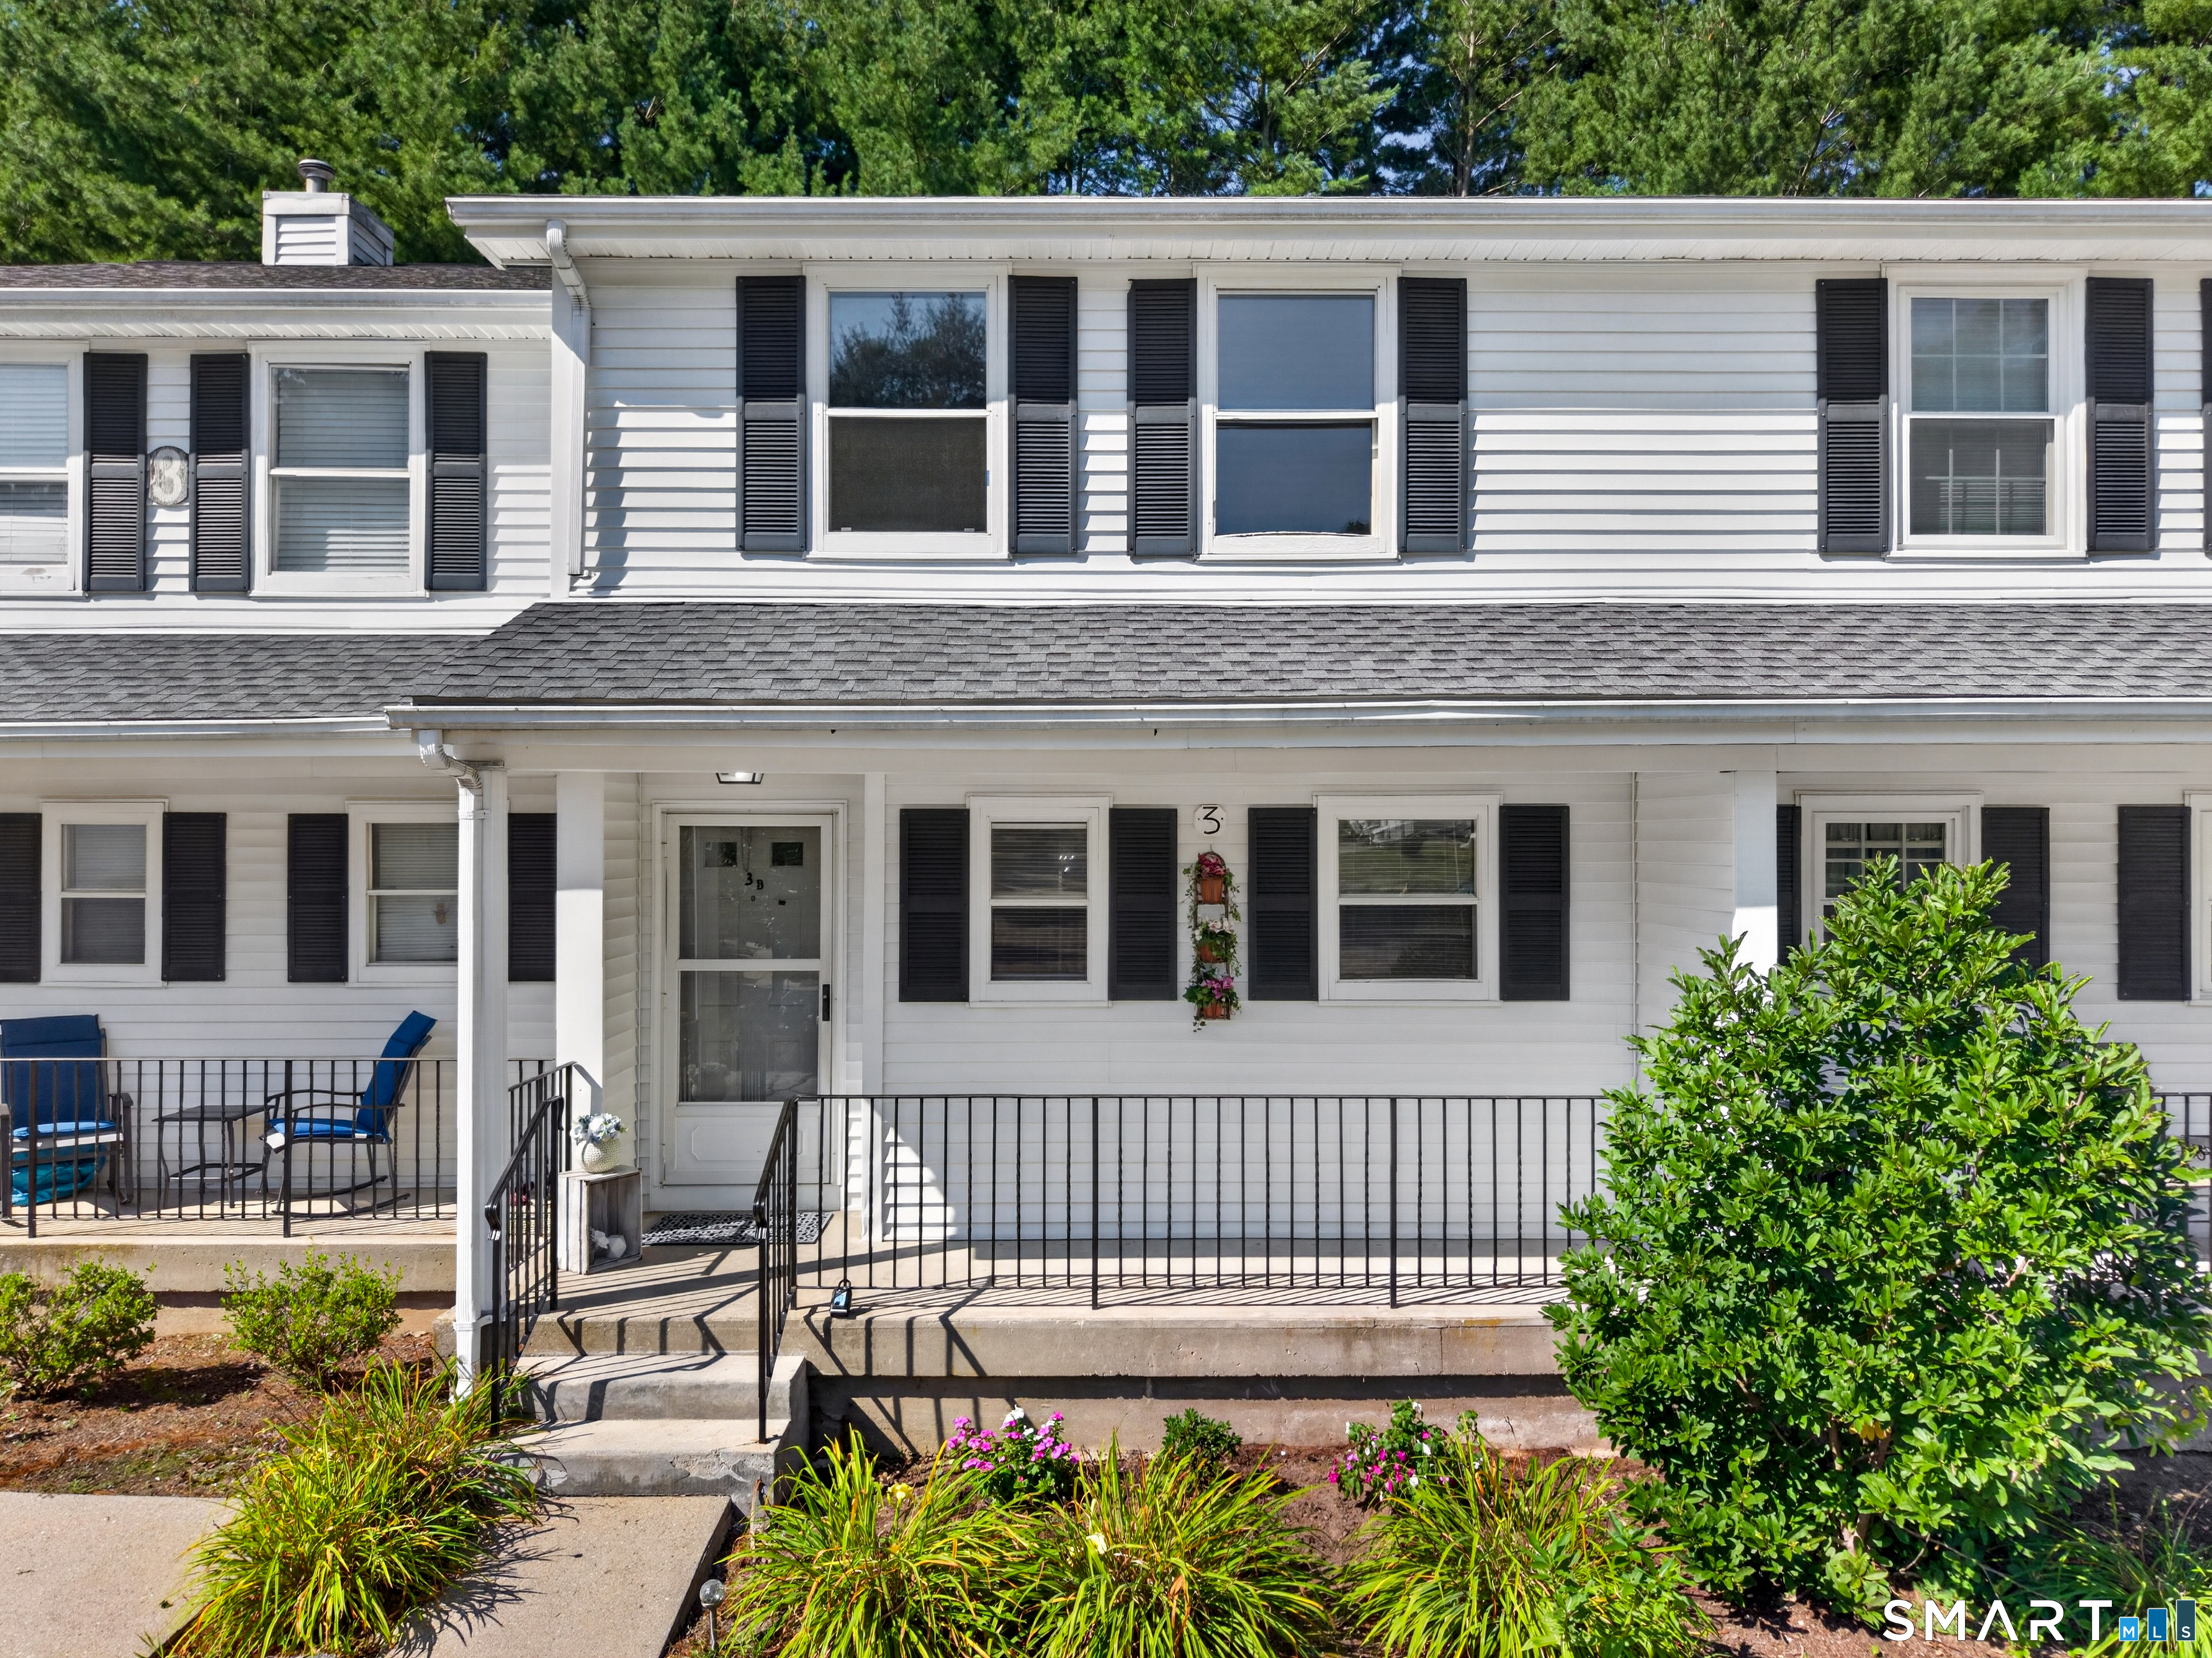
Bright and spacious townhouse in the private and quiet River's Edge Condominium Complex. Located in South Willington with easy access to Storrs/UConn, Willimantic/Eastern, I-84 and Boston, Hartford or Bradley International Airport. This gleaming unit has hardwood floors throughout, remodeled kitchen and baths, ample storage, three good sized bedrooms and loft area which is perfect for a home office. The lower area has a finished space with sliders to the lawn which is perfect for a TV room or workout space. These units are usually gone within a couple of days of hitting the market and this unit shows extremely well.

Listed by Lawrence B. Ross of Weichert,REALTORS-Four Corners

$
$
%
$/month over payments
Federal 30-year interest rate: 6.95% last updated on Sep 17, 2026
* All Figures are estimates. Check with your bank or proposed mortgage company for actual interest rates.
This product uses the FRED® API but is not endorsed or certified by the Federal Reserve Bank of St. Louis.

Save FavoriteSchedule TourAsk A QuestionMore Details

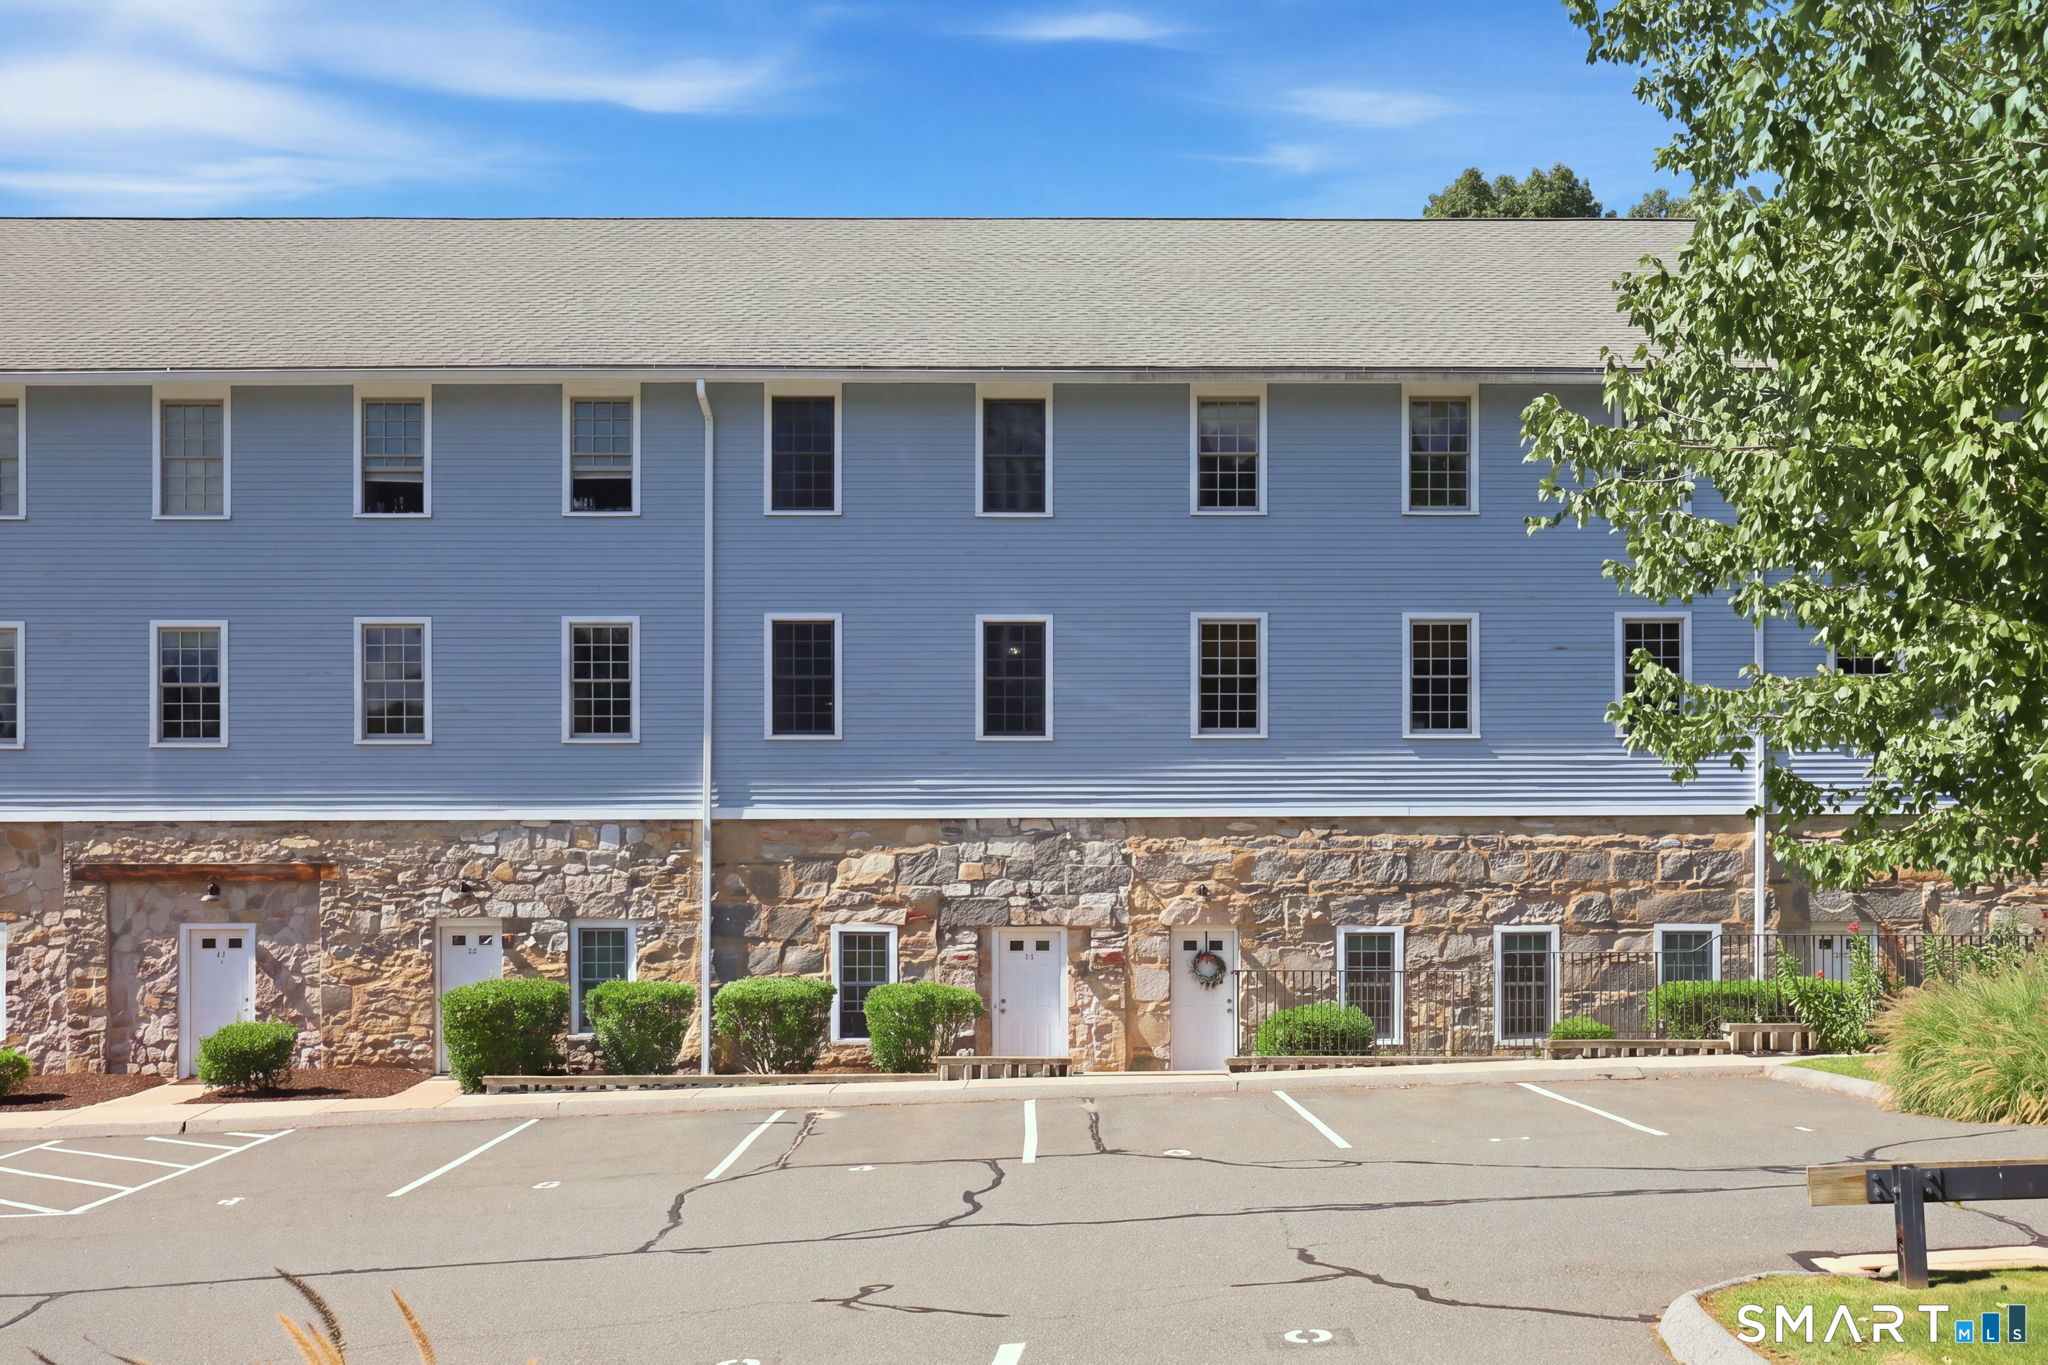
28 Armstrong Road Coventry CT 06238

MLS Number 24204226

  • Condo
  • Bedrooms 2
  • Bathroom 4
  • Square Feet 1,952
  • Year Built 2009

Rare opportunity to own a piece of Coventry's history. This condo is one of the limited number of units created in 2009 within the beautifully restored mid-19th century textile mill. The developers preserved many of the building's original architectural elements, blending historic character with modern design. High ceilings with exposed beams and pipes, oversized mill windows, and direct water views from both the main and upper levels make this unit truly special. Designed with three functional levels of living space. The ground level entry offers a welcoming mudroom area with coat closet, an office/study with a full-size window, a half bath, a spacious walk in storage closet, and an unfinished mechanical room. The first staircase leads to the main living level, featuring a bright living room with gas fireplace, french door to the private waterfront deck, a half bath with laundry, and an eat-in kitchen with island and pantry closet. The upper level includes two bedrooms and two full baths. The primary bedroom offers double closets and an en-suite bath, while the second bedroom is located across the hall with another full bath nearby. This unit also features new central air (2026), new propane hot water heater (2025), new kitchen appliances (2025), and newer carpet on the upper level. Residents appreciate Kenyon Falls for its serene setting, water views, proximity to Main Street, and convenient access to UConn and ECSU.

Listed by Lindsey Niarhakos of RE/MAX One

$
$
%
$/month over payments
Federal 30-year interest rate: 6.95% last updated on Sep 17, 2026
* All Figures are estimates. Check with your bank or proposed mortgage company for actual interest rates.
This product uses the FRED® API but is not endorsed or certified by the Federal Reserve Bank of St. Louis.

Save FavoriteSchedule TourAsk A QuestionMore Details

24 Patriots Square Mansfield CT 06250

MLS Number 24207020

  • Condo
  • Bedrooms 2
  • Bathroom 2
  • Square Feet 1,348
  • Year Built 1981

Welcome to true one-level living at Freedom Green! This well-maintained 2-bedroom, 2-full-bath condo offers 1,348 square feet with a spacious floor plan featuring a large living room and dining area with a cozy fireplace, an eat-in kitchen, a newer slider leading to a paver patio in a private back yard. The washer and dryer are conveniently located on the first floor for easy access. Numerous updates add to the appeal, including newer flooring throughout, removal of the popcorn ceilings, newer water heater, washer, dryer, dishwasher, range, and microwave. The partially finished lower level provides an additional 1,180 square feet of versatile space, featuring three separate rooms, carpeting, heat, drop ceiling, and generous closet space. The potential uses include family room, home office, exercise room, hobby area, recreation space, or storage. A detached one-car garage provides convenient parking and additional storage. Enjoy the peaceful natural setting of Freedom Green with walking trails nearby, while remaining conveniently located for commuting to UConn, Eastern Connecticut State University, shopping, dining, and area amenities. The unit is currently leased through May 31, 2027, at $2,300 per month, providing an attractive opportunity for an investor seeking an established rental.

Listed by Heather Meehan and Frank Villazante of Meehan & Daughters Real Estate
$
$
%
$/month over payments
Federal 30-year interest rate: 6.95% last updated on Sep 17, 2026
* All Figures are estimates. Check with your bank or proposed mortgage company for actual interest rates.
This product uses the FRED® API but is not endorsed or certified by the Federal Reserve Bank of St. Louis.

Save FavoriteSchedule TourAsk A QuestionMore Details

234 Killingly Road Pomfret CT 06259

Pomfret, CT234 Killingly Road

Price$295,000

Est. Mortgage: $/month

MLS Number 24199710

  • Condo
  • Bedrooms 2
  • Bathroom 2
  • Square Feet 1,181
  • Year Built 2003

A rare opportunity at The Cottages at Pomfret! This turnkey townhouse is full of charm and offers easy, comfortable living in a peaceful Pomfret setting. Step inside to a welcoming main level with a spacious living area, kitchen and dining space, all designed for an easy flow whether you're entertaining or simply relaxing at home. Just outside, an extended paver patio creates a lovely outdoor extension of the living space- perfect for morning coffee, summer dinners, a little gardening or unwinding at the end of the day. Upstairs, you'll find two comfortable bedrooms plus a surprisingly spacious additional room currently being used as a third bedroom, offering wonderful flexibility for guests, a home office, hobby space or whatever best suits your lifestyle. With 1.5 baths, central air, an attached garage and an unfinished basement providing plenty of additional storage, this home offers the right combination of comfort, practicality and versatility. Move-in ready and tucked within an established condominium community, this is your opportunity to enjoy low-maintenance townhouse living and all the charm of Pomfret.

Listed by Jennie Kesselman of Berkshire Hathaway NE Prop.

$
$
%
$/month over payments
Federal 30-year interest rate: 6.95% last updated on Sep 17, 2026
* All Figures are estimates. Check with your bank or proposed mortgage company for actual interest rates.
This product uses the FRED® API but is not endorsed or certified by the Federal Reserve Bank of St. Louis.

Save FavoriteSchedule TourAsk A QuestionMore Details

201 Baxter Road Mansfield CT 06268

Mansfield, CT201 Baxter Road

Price$239,000

Est. Mortgage: $/month

MLS Number 24204304

  • Condo
  • Bedrooms 2
  • Bathroom 2
  • Square Feet 1,376
  • Year Built 1966

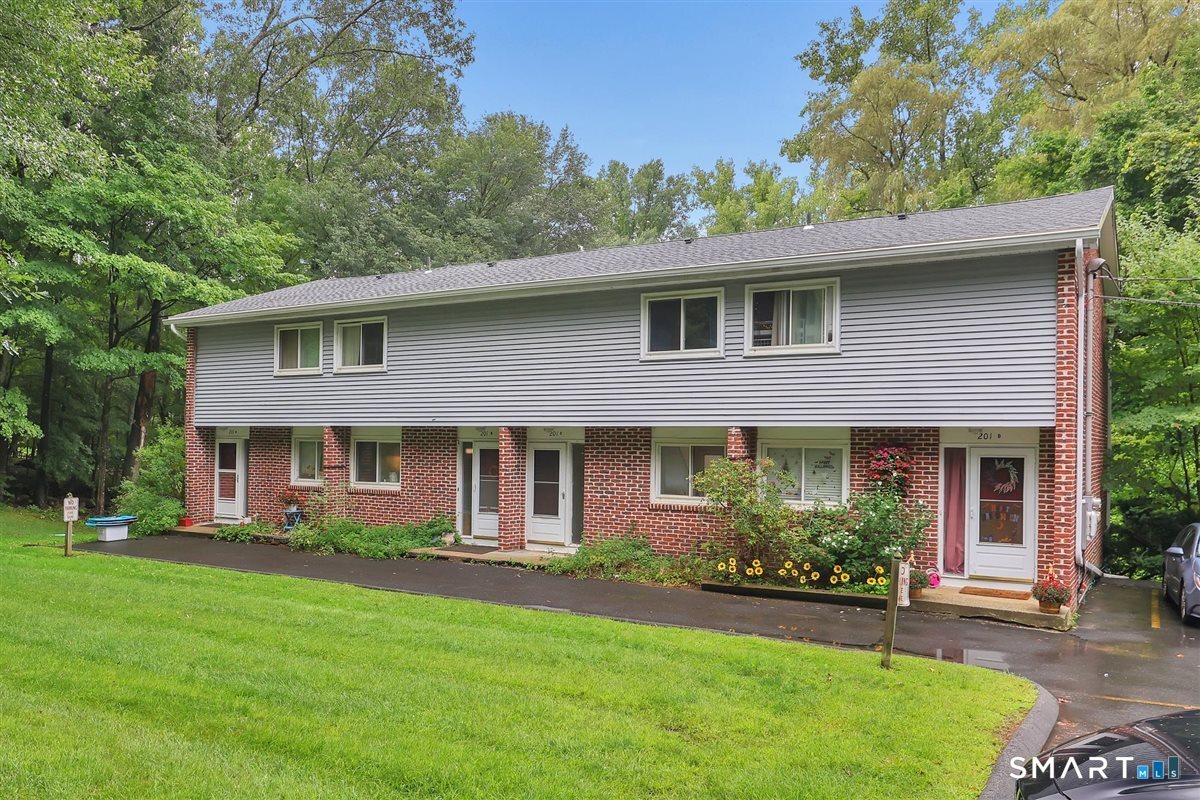
rare available in ROCKRIDGE COMMUNITY, feature in two bedroom 1.5 bathroom with full walk out basement, the kitchen has been updated, the property close to uconn campus and easy to access to highway.

Listed by Xinsheng Zhang of Better Homes and Gardens Real Estate Executive Real Estate

$
$
%
$/month over payments
Federal 30-year interest rate: 6.95% last updated on Sep 17, 2026
* All Figures are estimates. Check with your bank or proposed mortgage company for actual interest rates.
This product uses the FRED® API but is not endorsed or certified by the Federal Reserve Bank of St. Louis.

Save FavoriteSchedule TourAsk A QuestionMore Details

29 Kathleen Drive Windham CT 06226

MLS Number 24199231

  • Condo
  • Bedrooms 2
  • Bathroom 2
  • Square Feet 998
  • Year Built 1987

Welcome to this well maintained 2 bedroom, 1.5 bathroom condo in the peaceful Elm Tree Village community. With a living room that flows into the dining area, this home features a functional layout designed for easy living. The private deck is perfect for relaxing and enjoying the weather. There is also an attached garage and a basement offering ample storage space. Come add your touches and make it your own!

Listed by Shacara Cook of KW Legacy Partners

$
$
%
$/month over payments
Federal 30-year interest rate: 6.95% last updated on Sep 17, 2026
* All Figures are estimates. Check with your bank or proposed mortgage company for actual interest rates.
This product uses the FRED® API but is not endorsed or certified by the Federal Reserve Bank of St. Louis.

Save FavoriteSchedule TourAsk A QuestionMore Details

44 Tolland Avenue Stafford CT 06076

Stafford, CT44 Tolland Avenue

Price$204,900

Est. Mortgage: $/month

MLS Number 24198088

  • Condo
  • Bedrooms 2
  • Bathroom 2
  • Square Feet 1,144
  • Year Built 1988

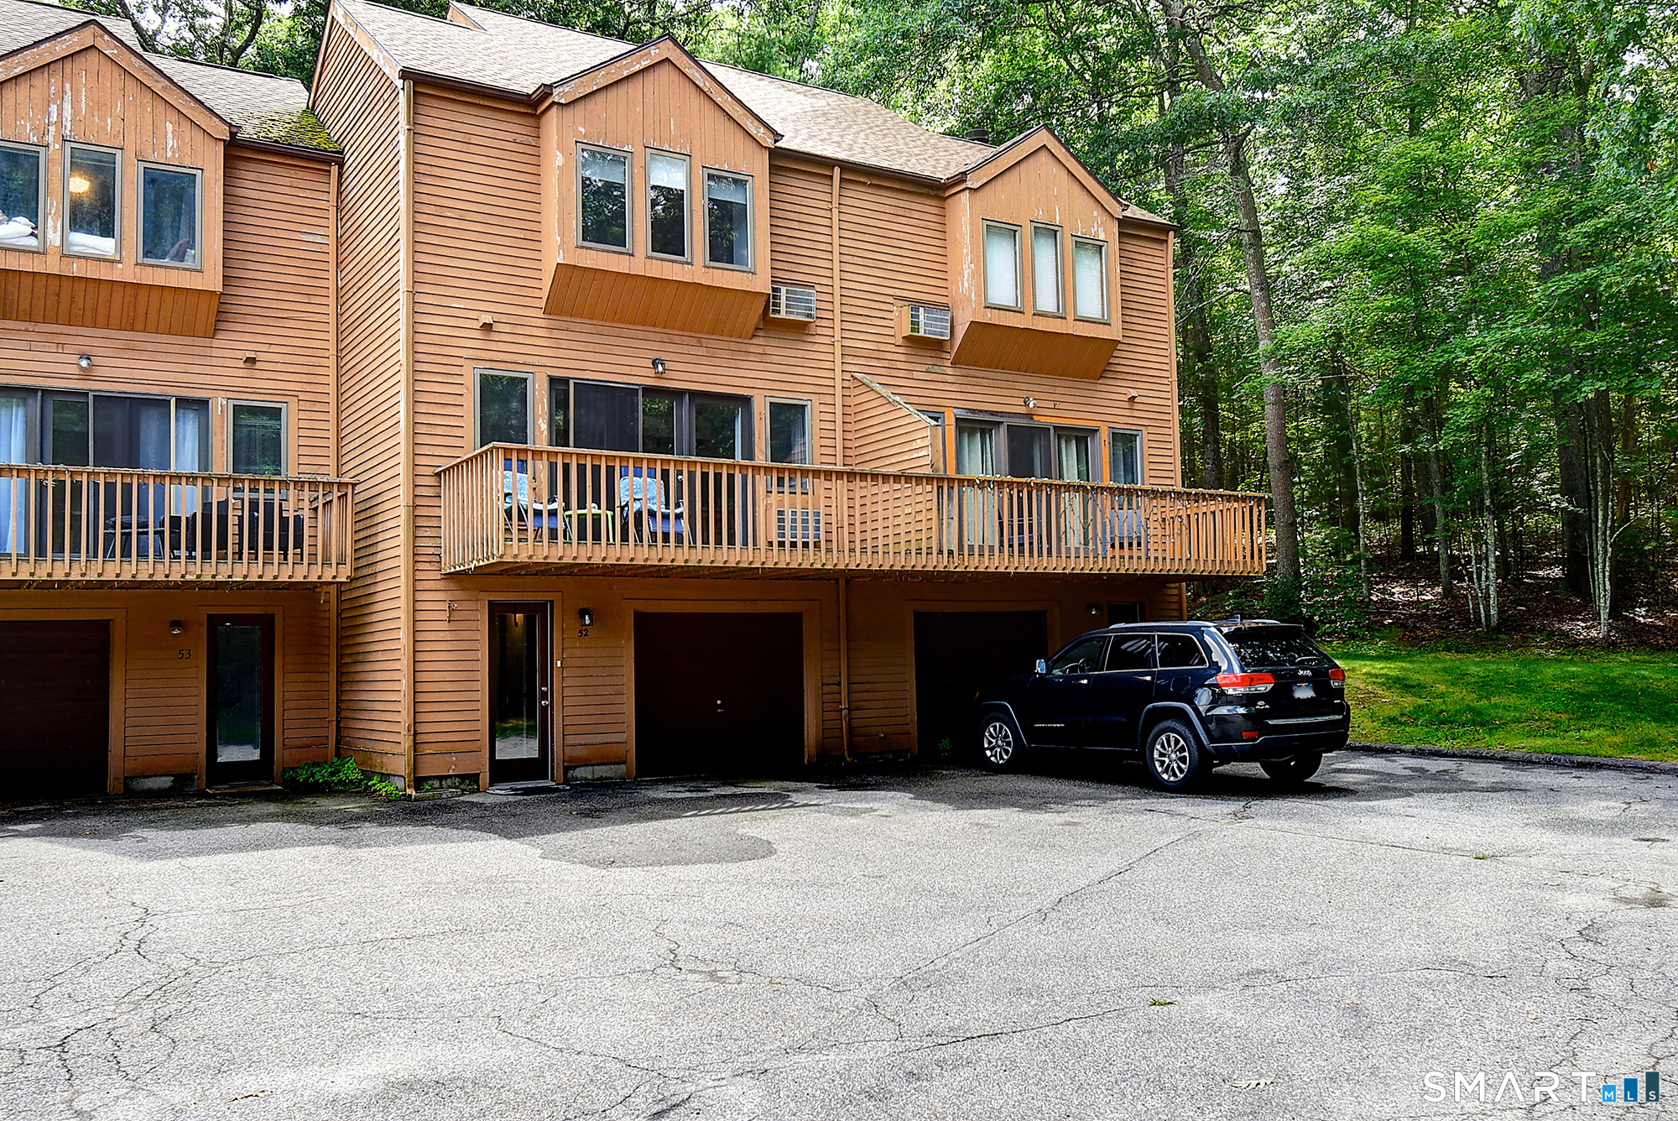
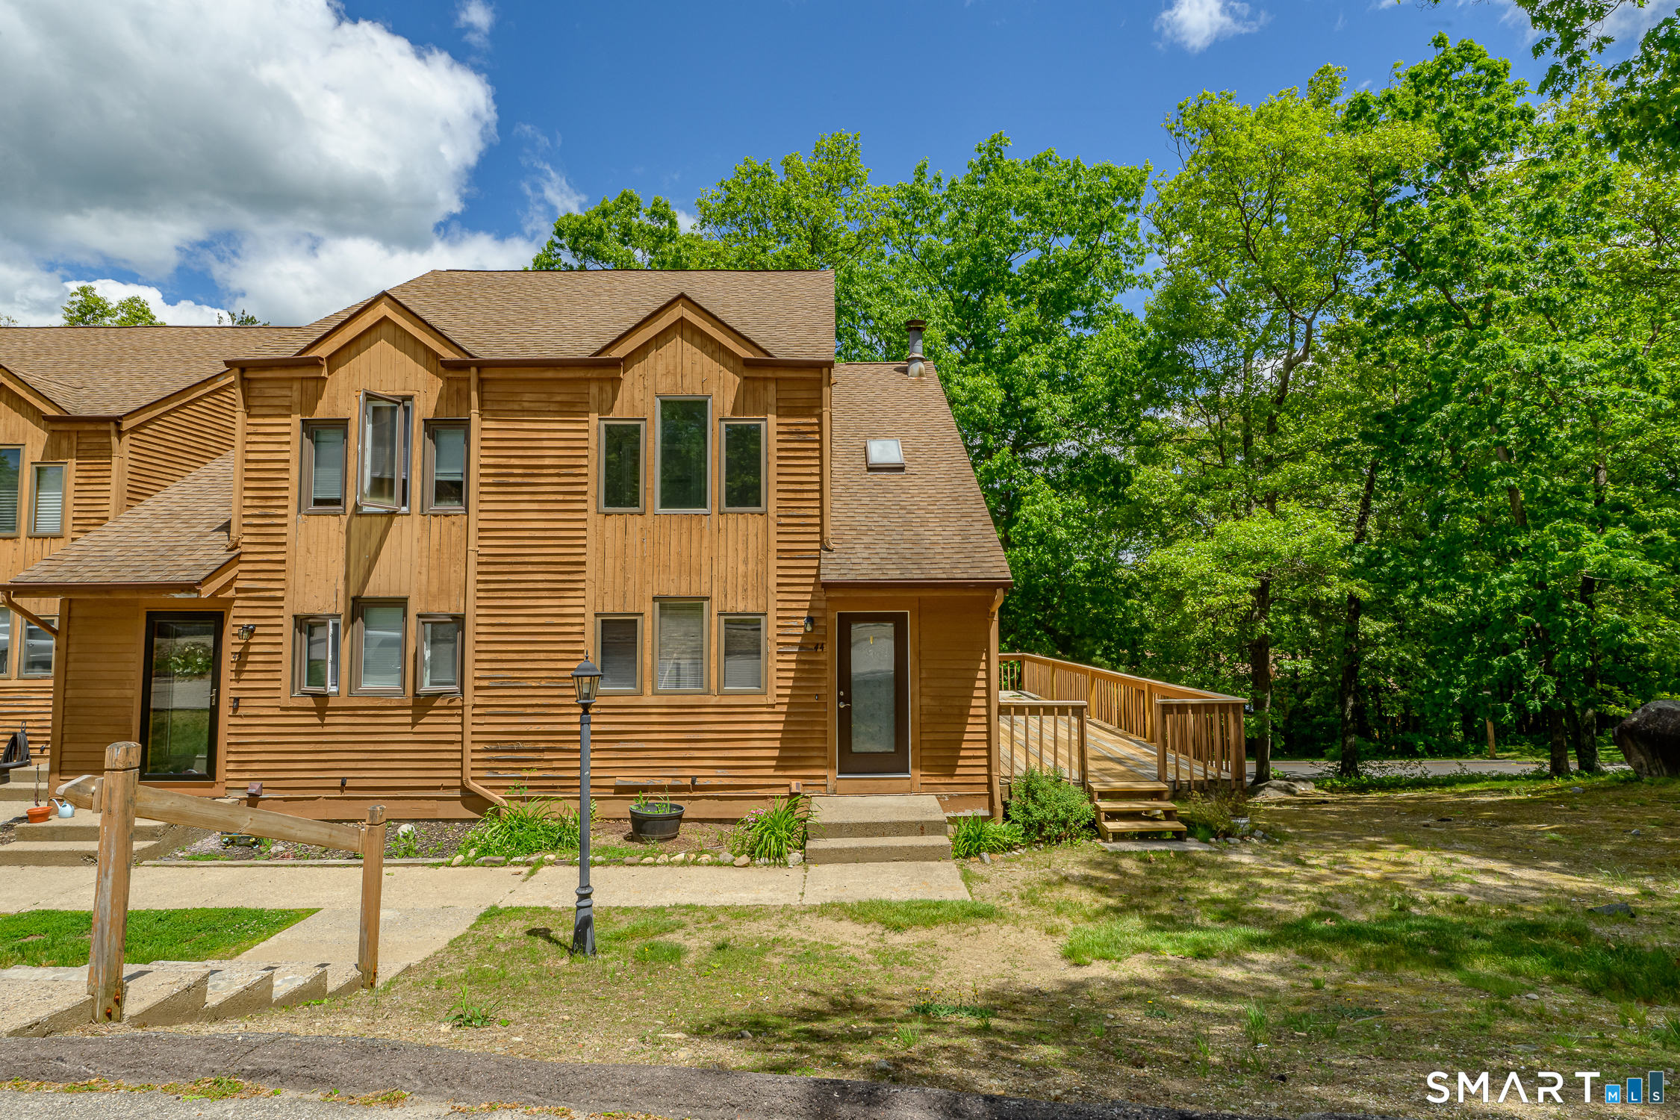
Welcome to this 2-bedroom condo located in the back of the complex, with a lightly wooded area behind the home. Filled with natural light and freshly painted throughout, this condo is bright and move-in ready. A one-car garage provides convenient parking and additional storage. A great opportunity for comfortable, low-maintenance living.

Listed by Suzanne Moulton of Berkshire Hathaway NE Prop.

$
$
%
$/month over payments
Federal 30-year interest rate: 6.95% last updated on Sep 17, 2026
* All Figures are estimates. Check with your bank or proposed mortgage company for actual interest rates.
This product uses the FRED® API but is not endorsed or certified by the Federal Reserve Bank of St. Louis.

Save FavoriteSchedule TourAsk A QuestionMore Details

44 Tolland Avenue Stafford CT 06076

MLS Number 24178098

  • Condo
  • Bedrooms 2
  • Bathroom 2
  • Square Feet 1,512
  • Year Built 1989

Enjoy maintenance-free living in this beautifully maintained end-unit townhouse at Forest Edge Condominiums. Featuring updates completed in recent years and lovingly cared for by its current owners, this move-in-ready home offers 2 bedrooms, 1.5 baths, and stylish finishes throughout. The kitchen features granite countertops, stainless steel appliances, and under-cabinet lighting, while luxury vinyl plank flooring enhances the main living areas. The living room includes the AC wall unit and opens to a large wraparound deck, ideal for entertaining, outdoor dining, or simply enjoying the peaceful surroundings. The spacious primary bedroom offers direct access to the full bath and features a large picture window. The partially finished lower level provides valuable additional space, perfect for a recreation room, home office, or gathering space. A walkout offers convenient access to the outdoors, while an unfinished section provides laundry space and additional storage. With its desirable end-unit location, thoughtful updates, and low-maintenance lifestyle, this move-in-ready condo is ready for its next owner to enjoy.

Listed by Tanya McDermott of Berkshire Hathaway NE Prop.

$
$
%
$/month over payments
Federal 30-year interest rate: 6.95% last updated on Sep 17, 2026
* All Figures are estimates. Check with your bank or proposed mortgage company for actual interest rates.
This product uses the FRED® API but is not endorsed or certified by the Federal Reserve Bank of St. Louis.

Save FavoriteSchedule TourAsk A QuestionMore Details

29 Kathleen Drive Windham CT 06226

Windham, CT29 Kathleen Drive

Price$199,900

Est. Mortgage: $/month

MLS Number 24197730

  • Condo
  • Bedrooms 2
  • Bathroom 2
  • Square Feet 1,492
  • Year Built 1987

Wake up with the sunrise and end your day with sunsets in this easy-living light-filled condo in a fantastic location! Welcome to Elm Tree Village, where this well-kept two-bedroom, 1.5-bath townhouse offers comfortable, low-maintenance living in a convenient Windham location. The main level features a bright, inviting living space with an easy-flowing layout for everyday living and entertaining. Upstairs, you'll find two bedrooms and a full bath, while the finished basement adds valuable additional space - perfect for a family room, home office, or gym. Central air provides added comfort throughout the warmer months, and natural gas heat offers efficient heating when temperatures drop. Community amenities include tennis courts and outdoor picnic areas, providing additional ways to enjoy the property beyond your front door. Conveniently located near Eastern Connecticut State University, shopping, dining, and highways, this townhouse offers a great combination of space, comfort, and accessibility.

Listed by Steph Rush of RE/MAX Legends

$
$
%
$/month over payments
Federal 30-year interest rate: 6.95% last updated on Sep 17, 2026
* All Figures are estimates. Check with your bank or proposed mortgage company for actual interest rates.
This product uses the FRED® API but is not endorsed or certified by the Federal Reserve Bank of St. Louis.

Save FavoriteSchedule TourAsk A QuestionMore Details

The data relating to real estate for sale on this website appears in part through the SmartMLS Internet Data Exchange program, a voluntary cooperative exchange of property listing data between licensed real estate brokerage firms, and is provided by SmartMLS through a licensing agreement. Listing information is from various brokers who participate in the SmartMLS IDX program and not all listings may be visible on the site. The property information being provided on or through the website is for the personal, non-commercial use of consumers and such information may not be used for any purpose other than to identify prospective properties consumers may be interested in purchasing. Some properties which appear for sale on the website may no longer be available because they are for instance, under contract, sold or are no longer being offered for sale. Property information displayed is deemed reliable but is not guaranteed. Copyright 2026 SmartMLS, Inc.