Greater Mansfield CT Real Estate $200k - $300k

r=42-53
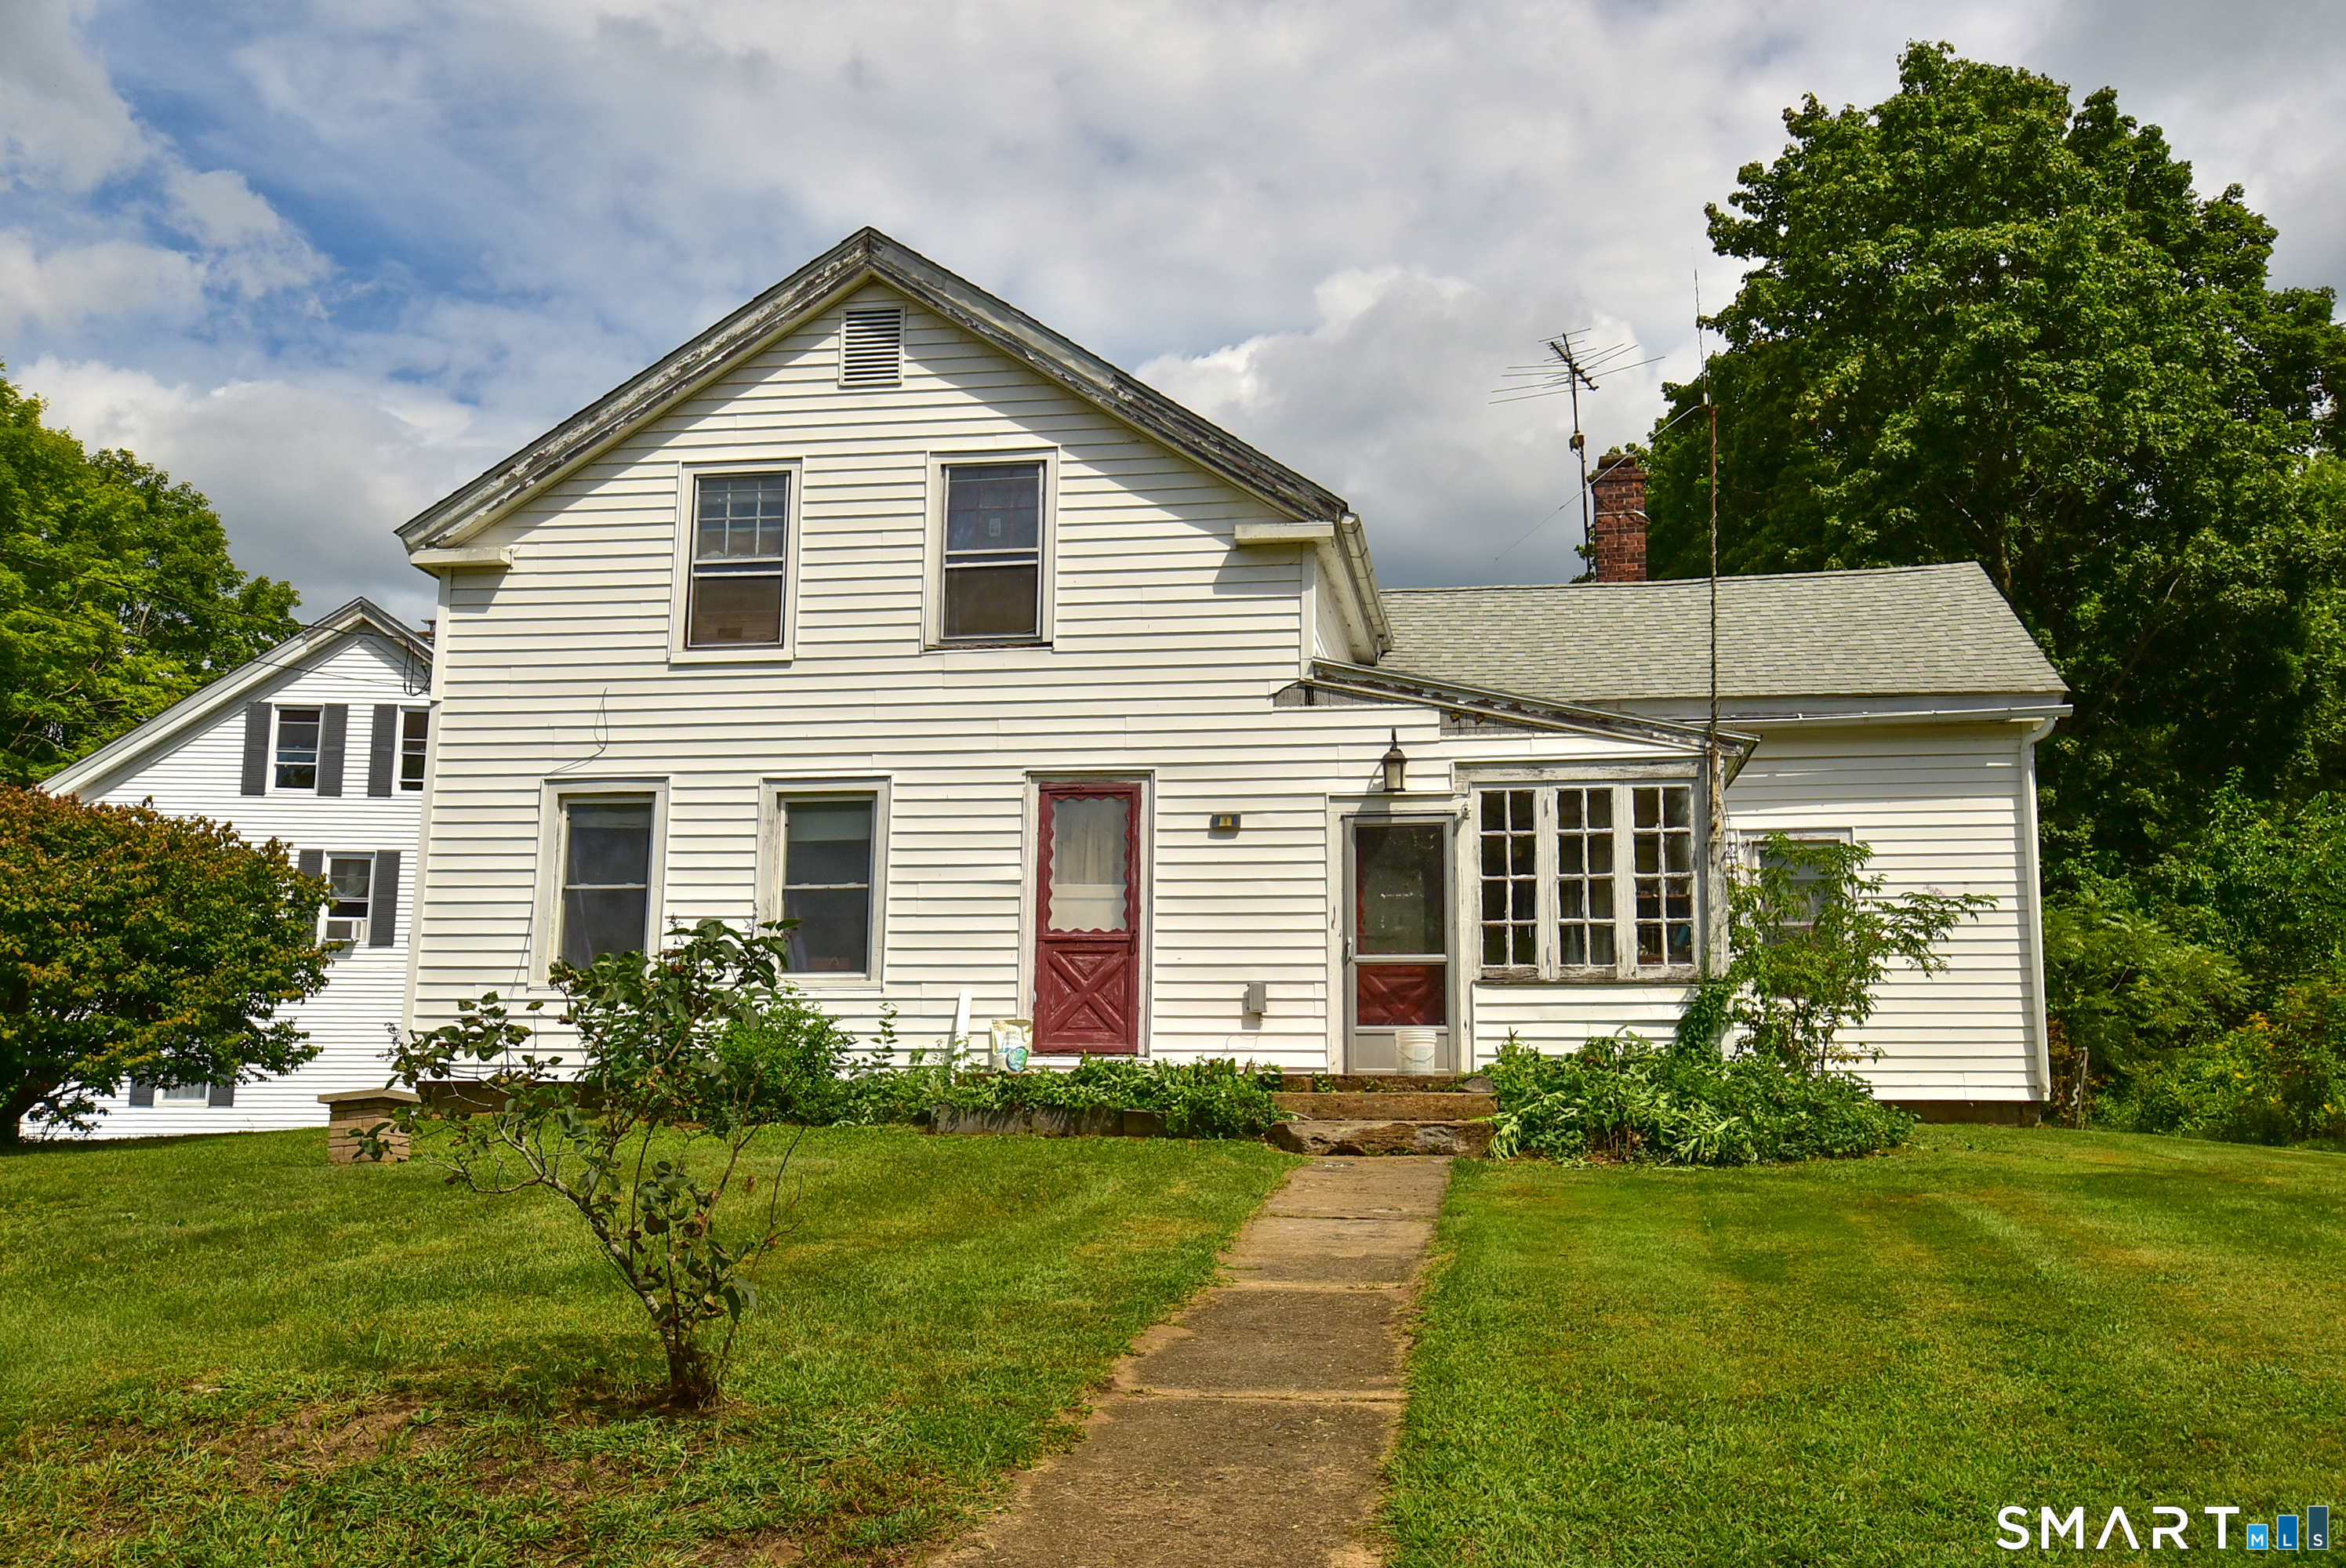
7 Bartlett Hollow Road Stafford CT 06076

Stafford, CT7 Bartlett Hollow Road

Price$225,000

Est. Mortgage: $/month

MLS Number 24205679

  • Single Family
  • Square Feet 1,309
  • Bedrooms 2
  • Bathroom 2
  • Year Built 1750

Welcome to 7 Bartlett Hollow Road, set on a secluded 5.40-acre lot offering privacy and plenty of potential. Bring your vision to this 2-bedroom, 1.5-bath home featuring hardwood floors and a beautiful stone fireplace in the living room. The property also includes several outbuildings, providing additional space for storage, hobbies, gardens, fields or future possibilities. Enjoy a private setting that backs directly to Northern CT Land Trust property, adding to the natural surroundings and sense of privacy. Property is being sold AS-IS. No repairs will be made by the Seller. All remaining items to convey. Please do NOT go to OR on the property without an appointment.

Listed by Jordan N. Hosey Cosenza of Arute Realty Group LLC
$
$
%
$/month over payments
Federal 30-year interest rate: 6.95% last updated on Sep 17, 2026
* All Figures are estimates. Check with your bank or proposed mortgage company for actual interest rates.
This product uses the FRED® API but is not endorsed or certified by the Federal Reserve Bank of St. Louis.

Save FavoriteSchedule TourAsk A QuestionMore Details

9 Schwanda Road Stafford CT 06076

MLS Number 24203169

  • Single Family
  • Square Feet 1,374
  • Bedrooms 3
  • Bathroom 1
  • Year Built 1860

Three-bedroom one bath home. One car garage and plenty of back yard space for that family gathering. Home has a wired Generac generator. Propane heat. Lots of possibilities!! with some tlc you could make it your own. Property has partial lake views and beach rights to Staffordville lake. Being sold' As Is,' and is subject to probate approval. Property sits at end of cul-de-sac!!!!!

Listed by Susan A. Lussier of Campbell-Keune Realty Inc

$
$
%
$/month over payments
Federal 30-year interest rate: 6.95% last updated on Sep 17, 2026
* All Figures are estimates. Check with your bank or proposed mortgage company for actual interest rates.
This product uses the FRED® API but is not endorsed or certified by the Federal Reserve Bank of St. Louis.

Save FavoriteSchedule TourAsk A QuestionMore Details

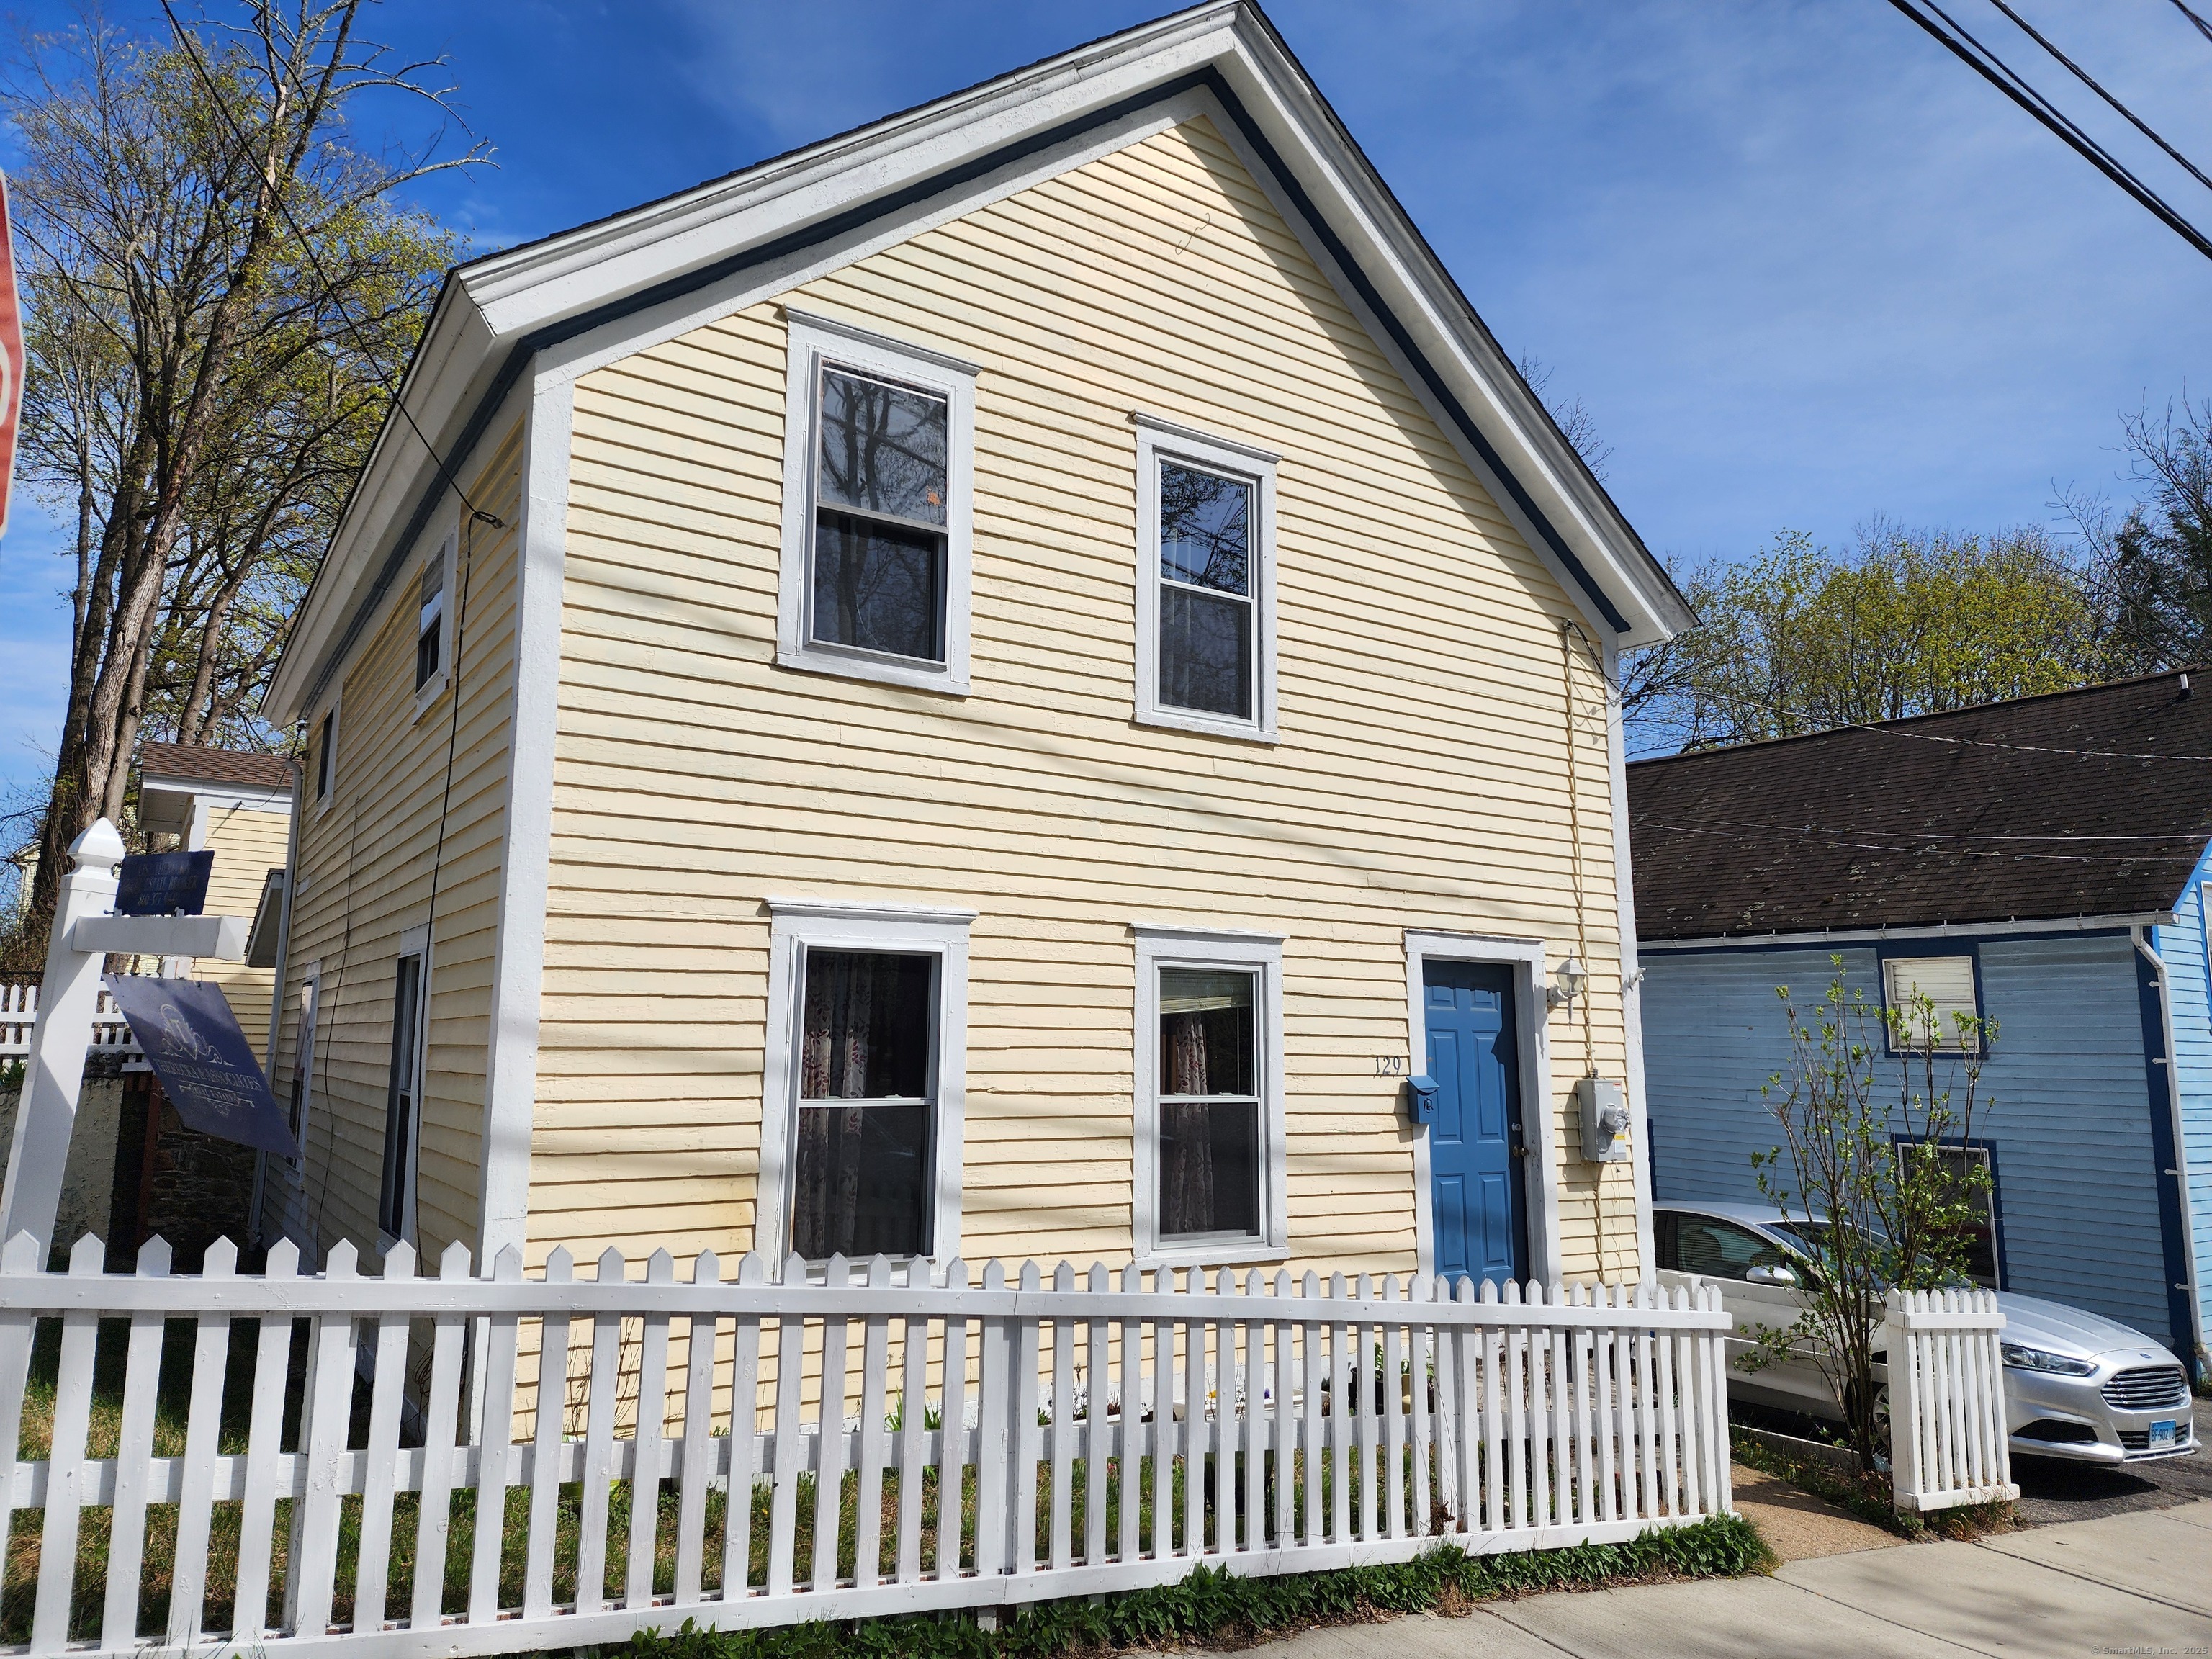
129 Walnut Street Windham CT 06226

MLS Number 24159602

  • Single Family
  • Square Feet 1,078
  • Bedrooms 4
  • Bathroom 1
  • Year Built 1915

Charming Antique Colonial - Prime Windham Location Step back in time and experience the warmth and character of this classic 1915 Antique Colonial, beautifully situated on a desirable corner lot in Windham. This inviting home offers four spacious bedrooms and one full bath, along with a generously sized living room perfect for relaxing or entertaining. The bright eat-in kitchen provides a welcoming space for gatherings and everyday living. Enjoy peaceful mornings or cozy seasonal evenings in the sun-filled three-season room, complete with stairs leading directly out to the backyard. The property is surrounded by a charming white picket fence, enhancing its timeless New England appeal. A standout feature is the impressive two-story garage with access from two streets, offering exceptional convenience, storage, or potential workshop space. The full walk-out lower level adds additional functionality and flexibility. Ideally located close to local colleges, this property presents an excellent opportunity for investors, owner-occupants, or those seeking rental potential. Enjoy nearby delicious eateries, unique shops, and easy commuting access to surrounding towns and major routes. This is a truly charming and classic New England home that must be seen to be fully appreciated.

Listed by Lisa M. Therecka of Therecka & Associates LLC

$
$
%
$/month over payments
Federal 30-year interest rate: 6.95% last updated on Sep 17, 2026
* All Figures are estimates. Check with your bank or proposed mortgage company for actual interest rates.
This product uses the FRED® API but is not endorsed or certified by the Federal Reserve Bank of St. Louis.

Save FavoriteSchedule TourAsk A QuestionMore Details

259 Ference Road Ashford CT 06278

MLS Number 24208211

  • Multi Family Multi-Family For Sale
  • Square Feet 3,243
  • Acreage 3.52
  • Bedrooms 3
  • Bathroom 2

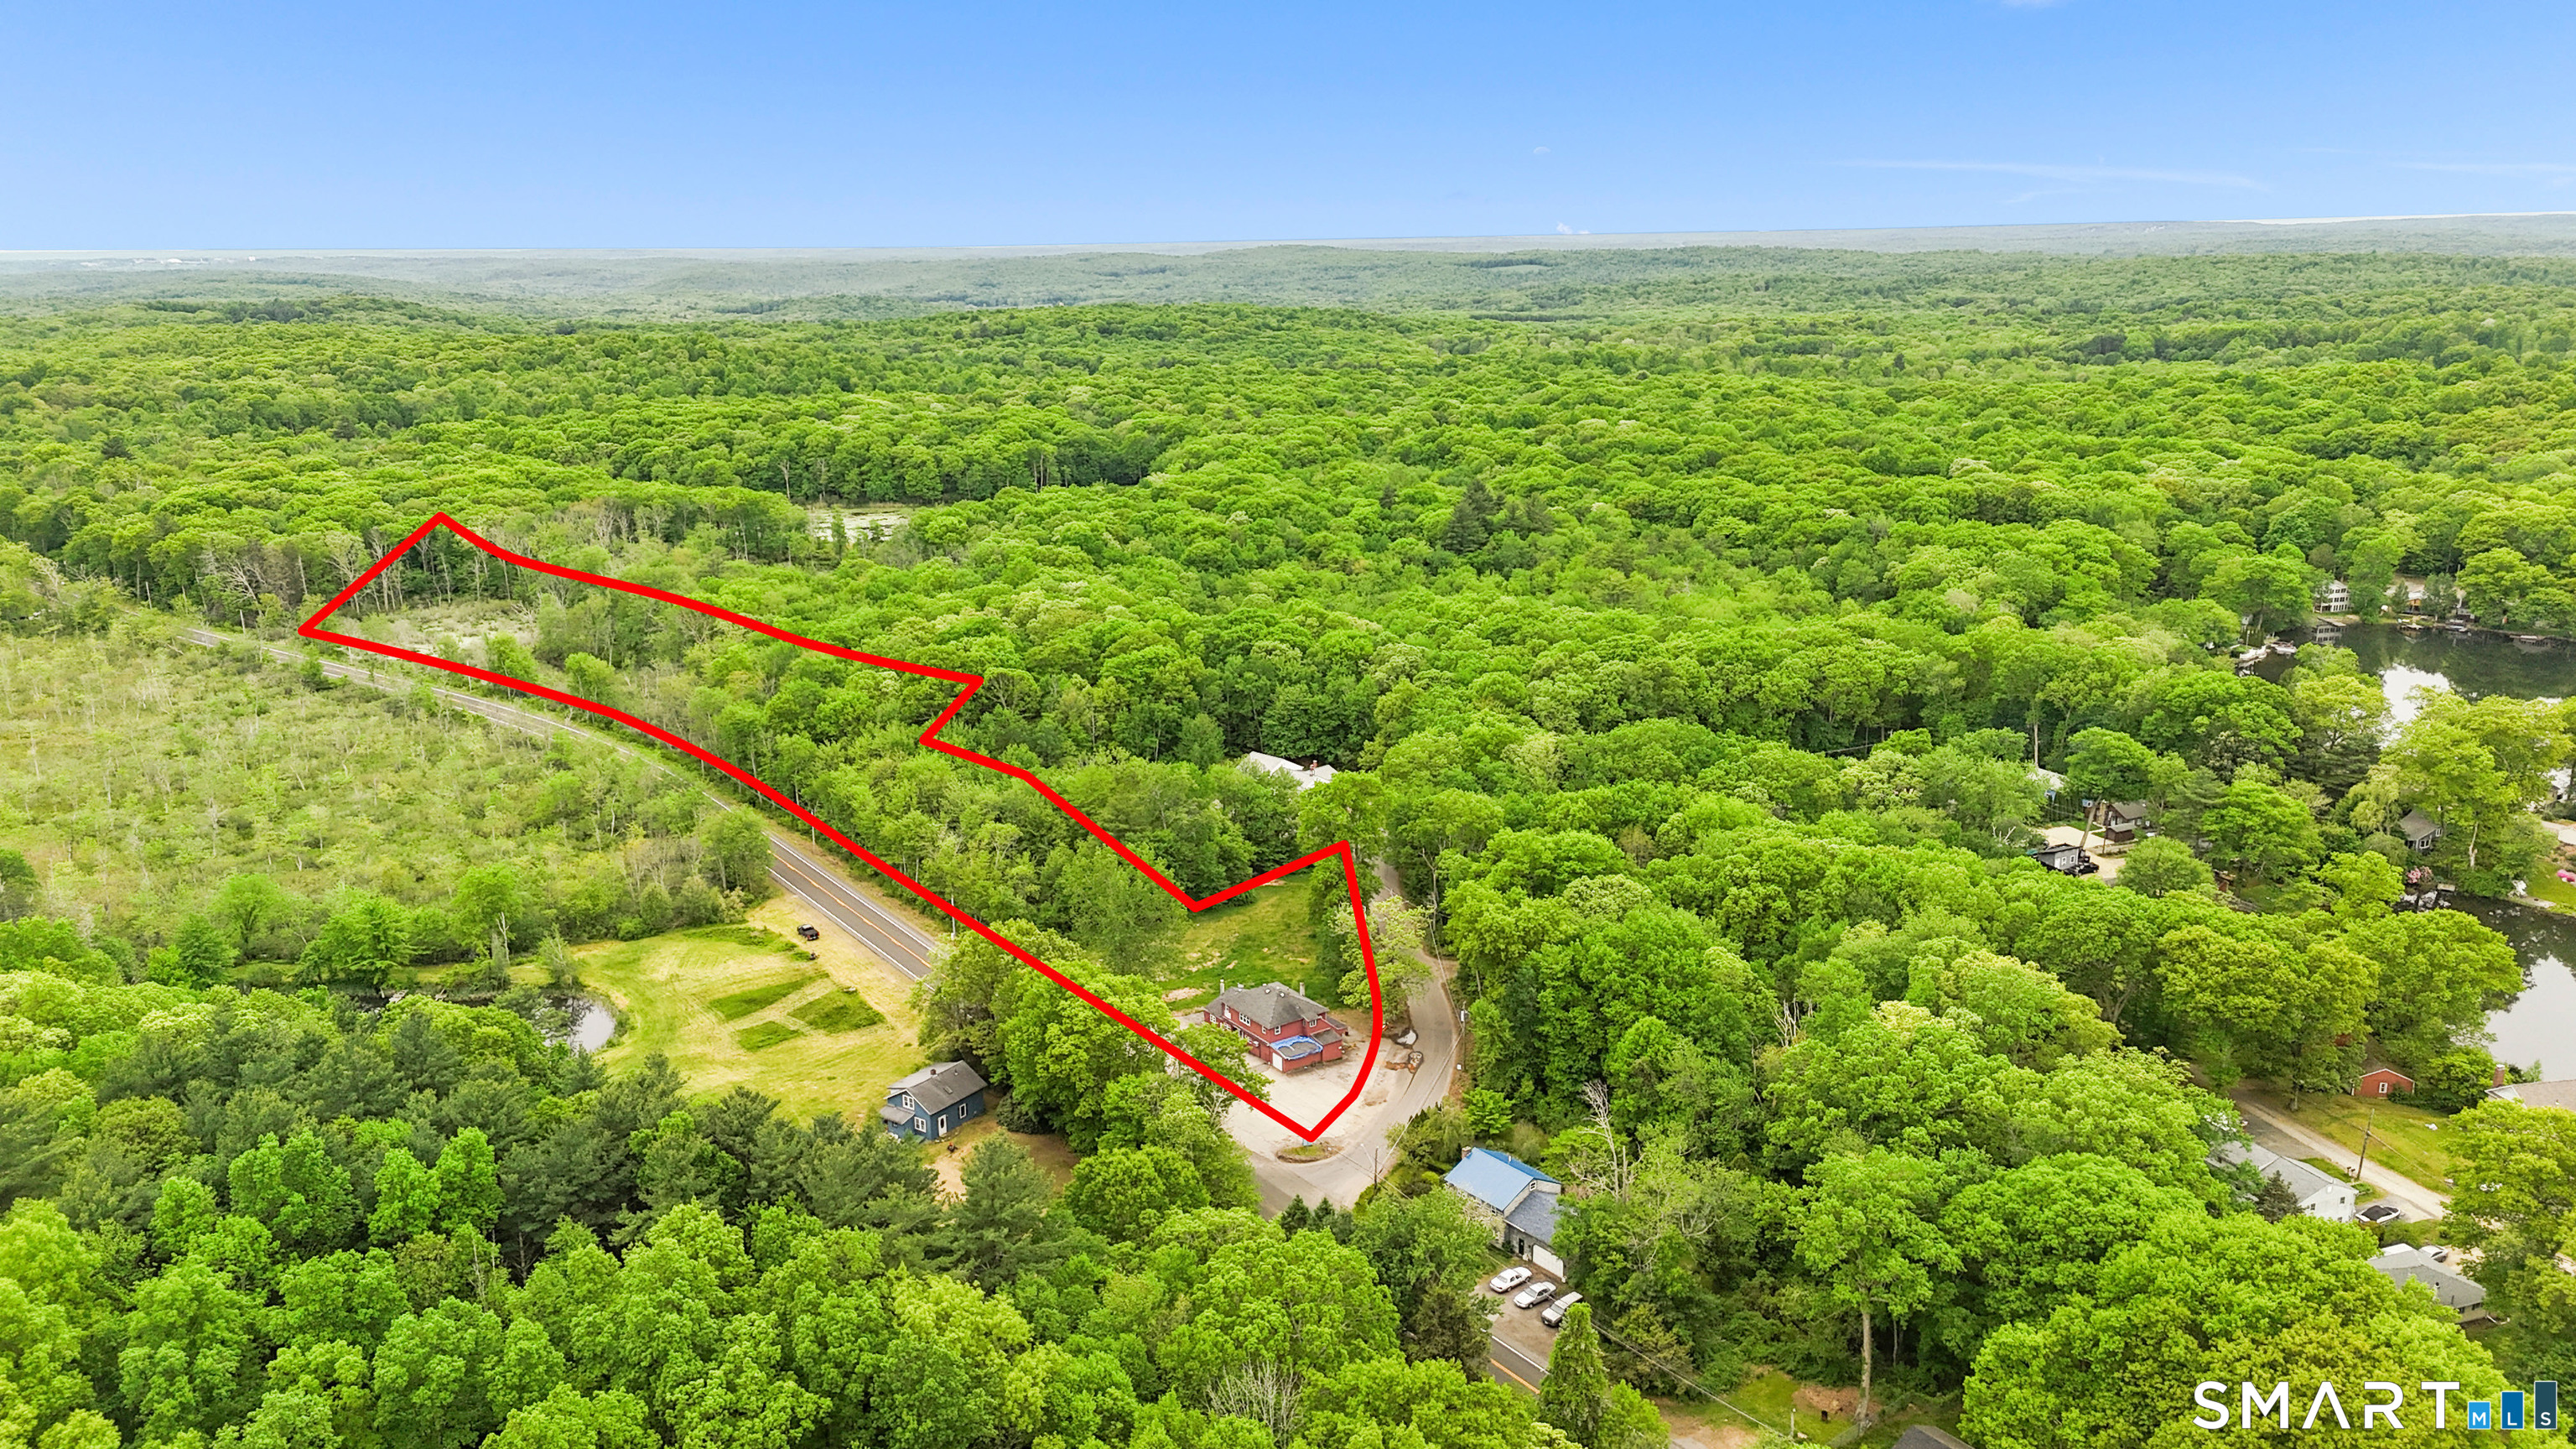
20 minutes from UCONN! Rare value-add and redevelopment opportunity situated on 3.5 acres with over 3,200 square feet of existing space. Currently configured as a mixed-use commercial property, this expansive parcel offers strong potential for multifamily conversion, redevelopment, expansion, mixed-use investment, income-producing use, or possible additional building opportunities, subject to buyer due diligence and local approvals. Ideal opportunity for investors, developers, contractors, or those seeking a long-term development play with substantial upside potential. Conveniently located with ample possibilities for repositioning and future use. Property to be sold strictly as-is. Buyer to perform all due diligence regarding zoning, approvals, permitted uses, subdivision potential, and development possibilities.

Listed by Michelle Gutierrez of Social & Co Realty

$
$
%
$/month over payments
Federal 30-year interest rate: 6.95% last updated on Sep 17, 2026
* All Figures are estimates. Check with your bank or proposed mortgage company for actual interest rates.
This product uses the FRED® API but is not endorsed or certified by the Federal Reserve Bank of St. Louis.

Save FavoriteSchedule TourAsk A QuestionMore Details

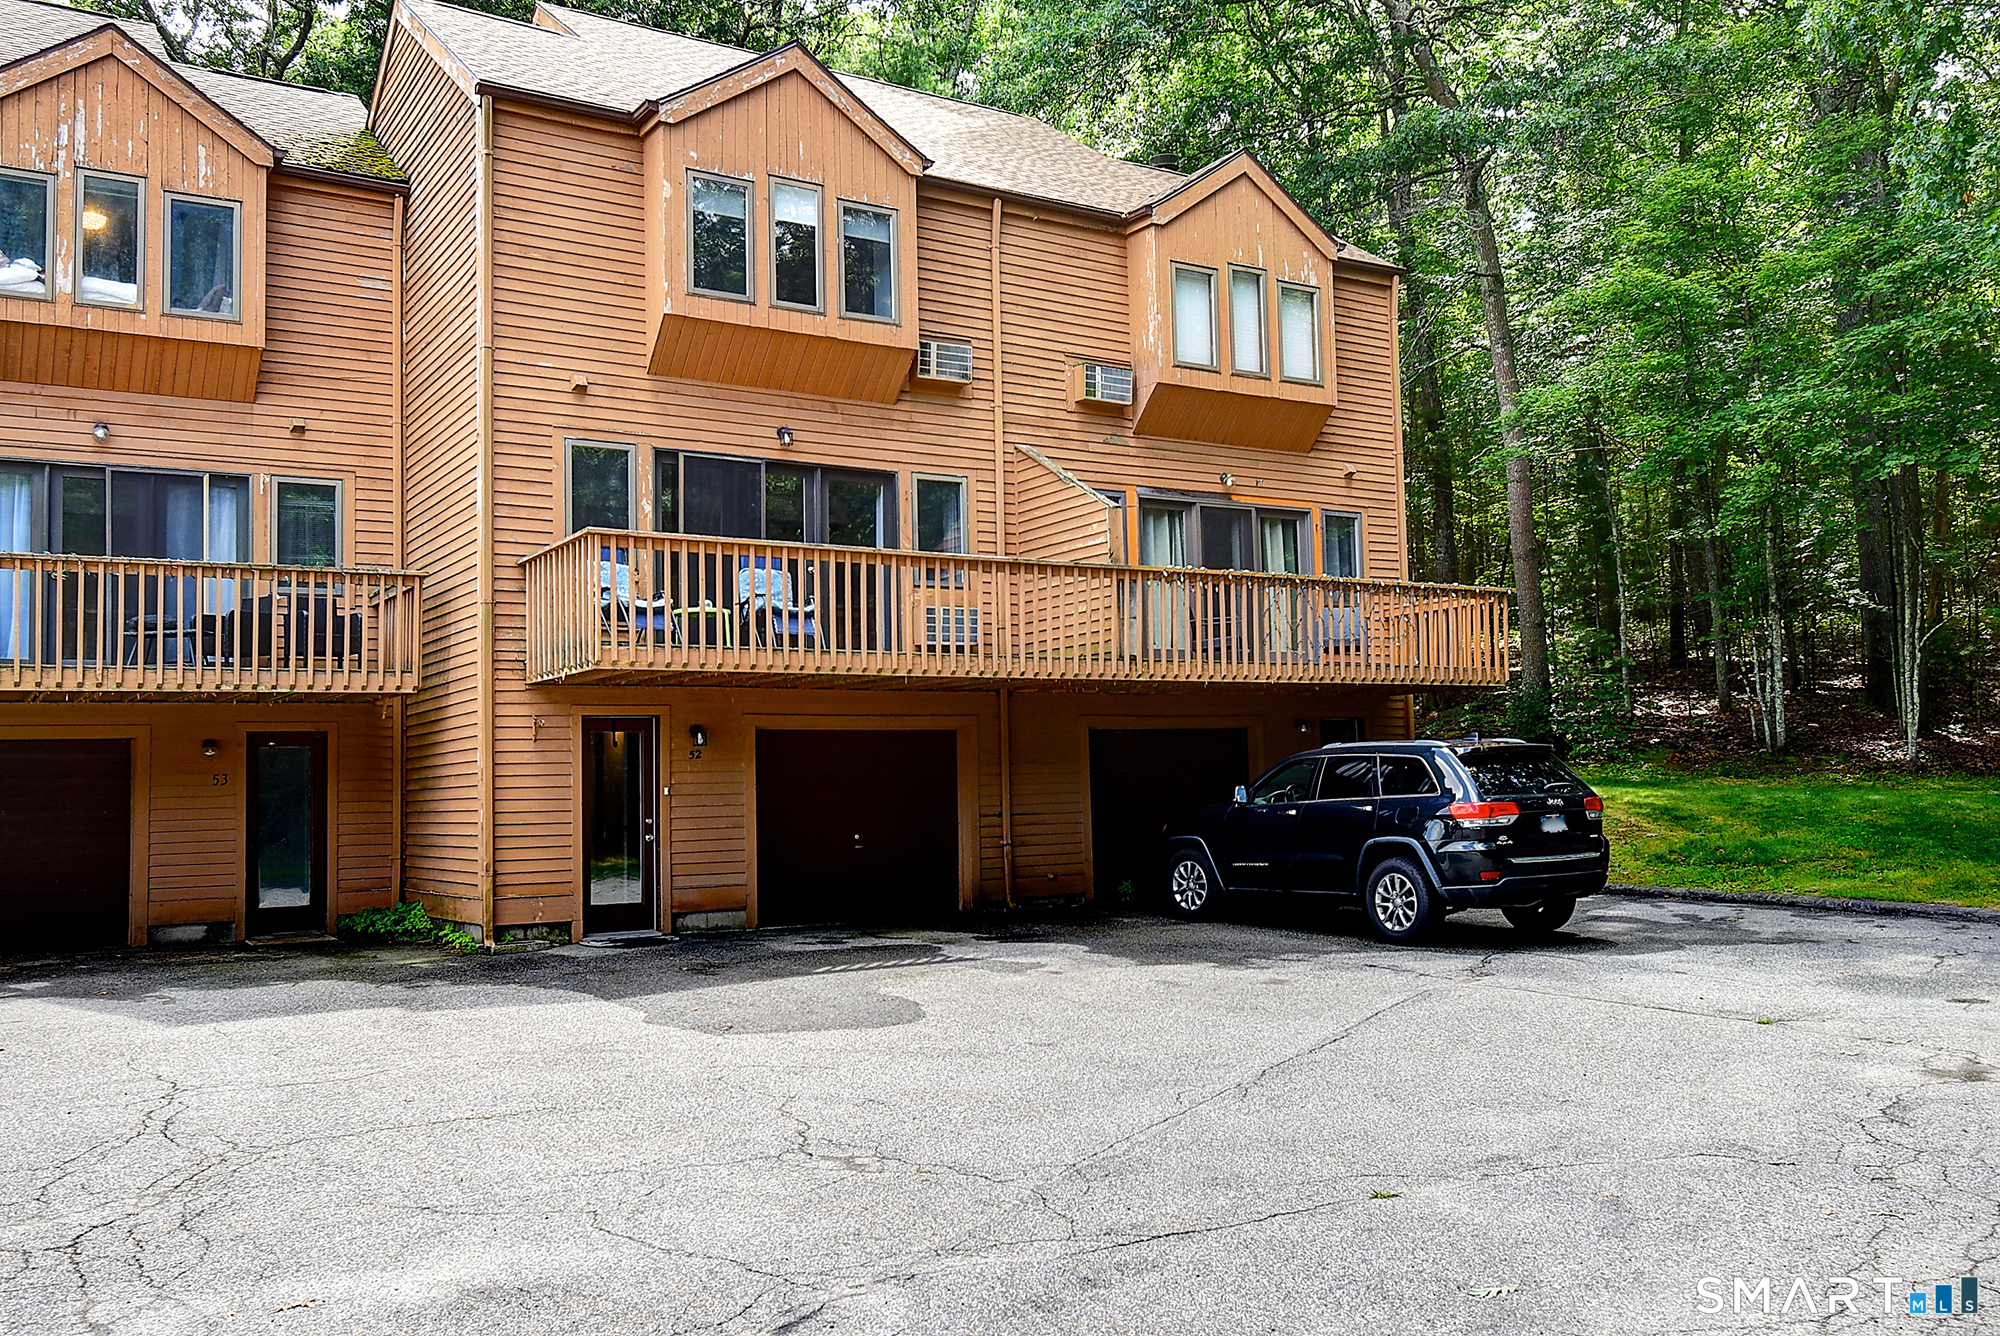
29 Kathleen Drive Windham CT 06226

MLS Number 24199231

  • Condo
  • Bedrooms 2
  • Bathroom 2
  • Square Feet 998
  • Year Built 1987

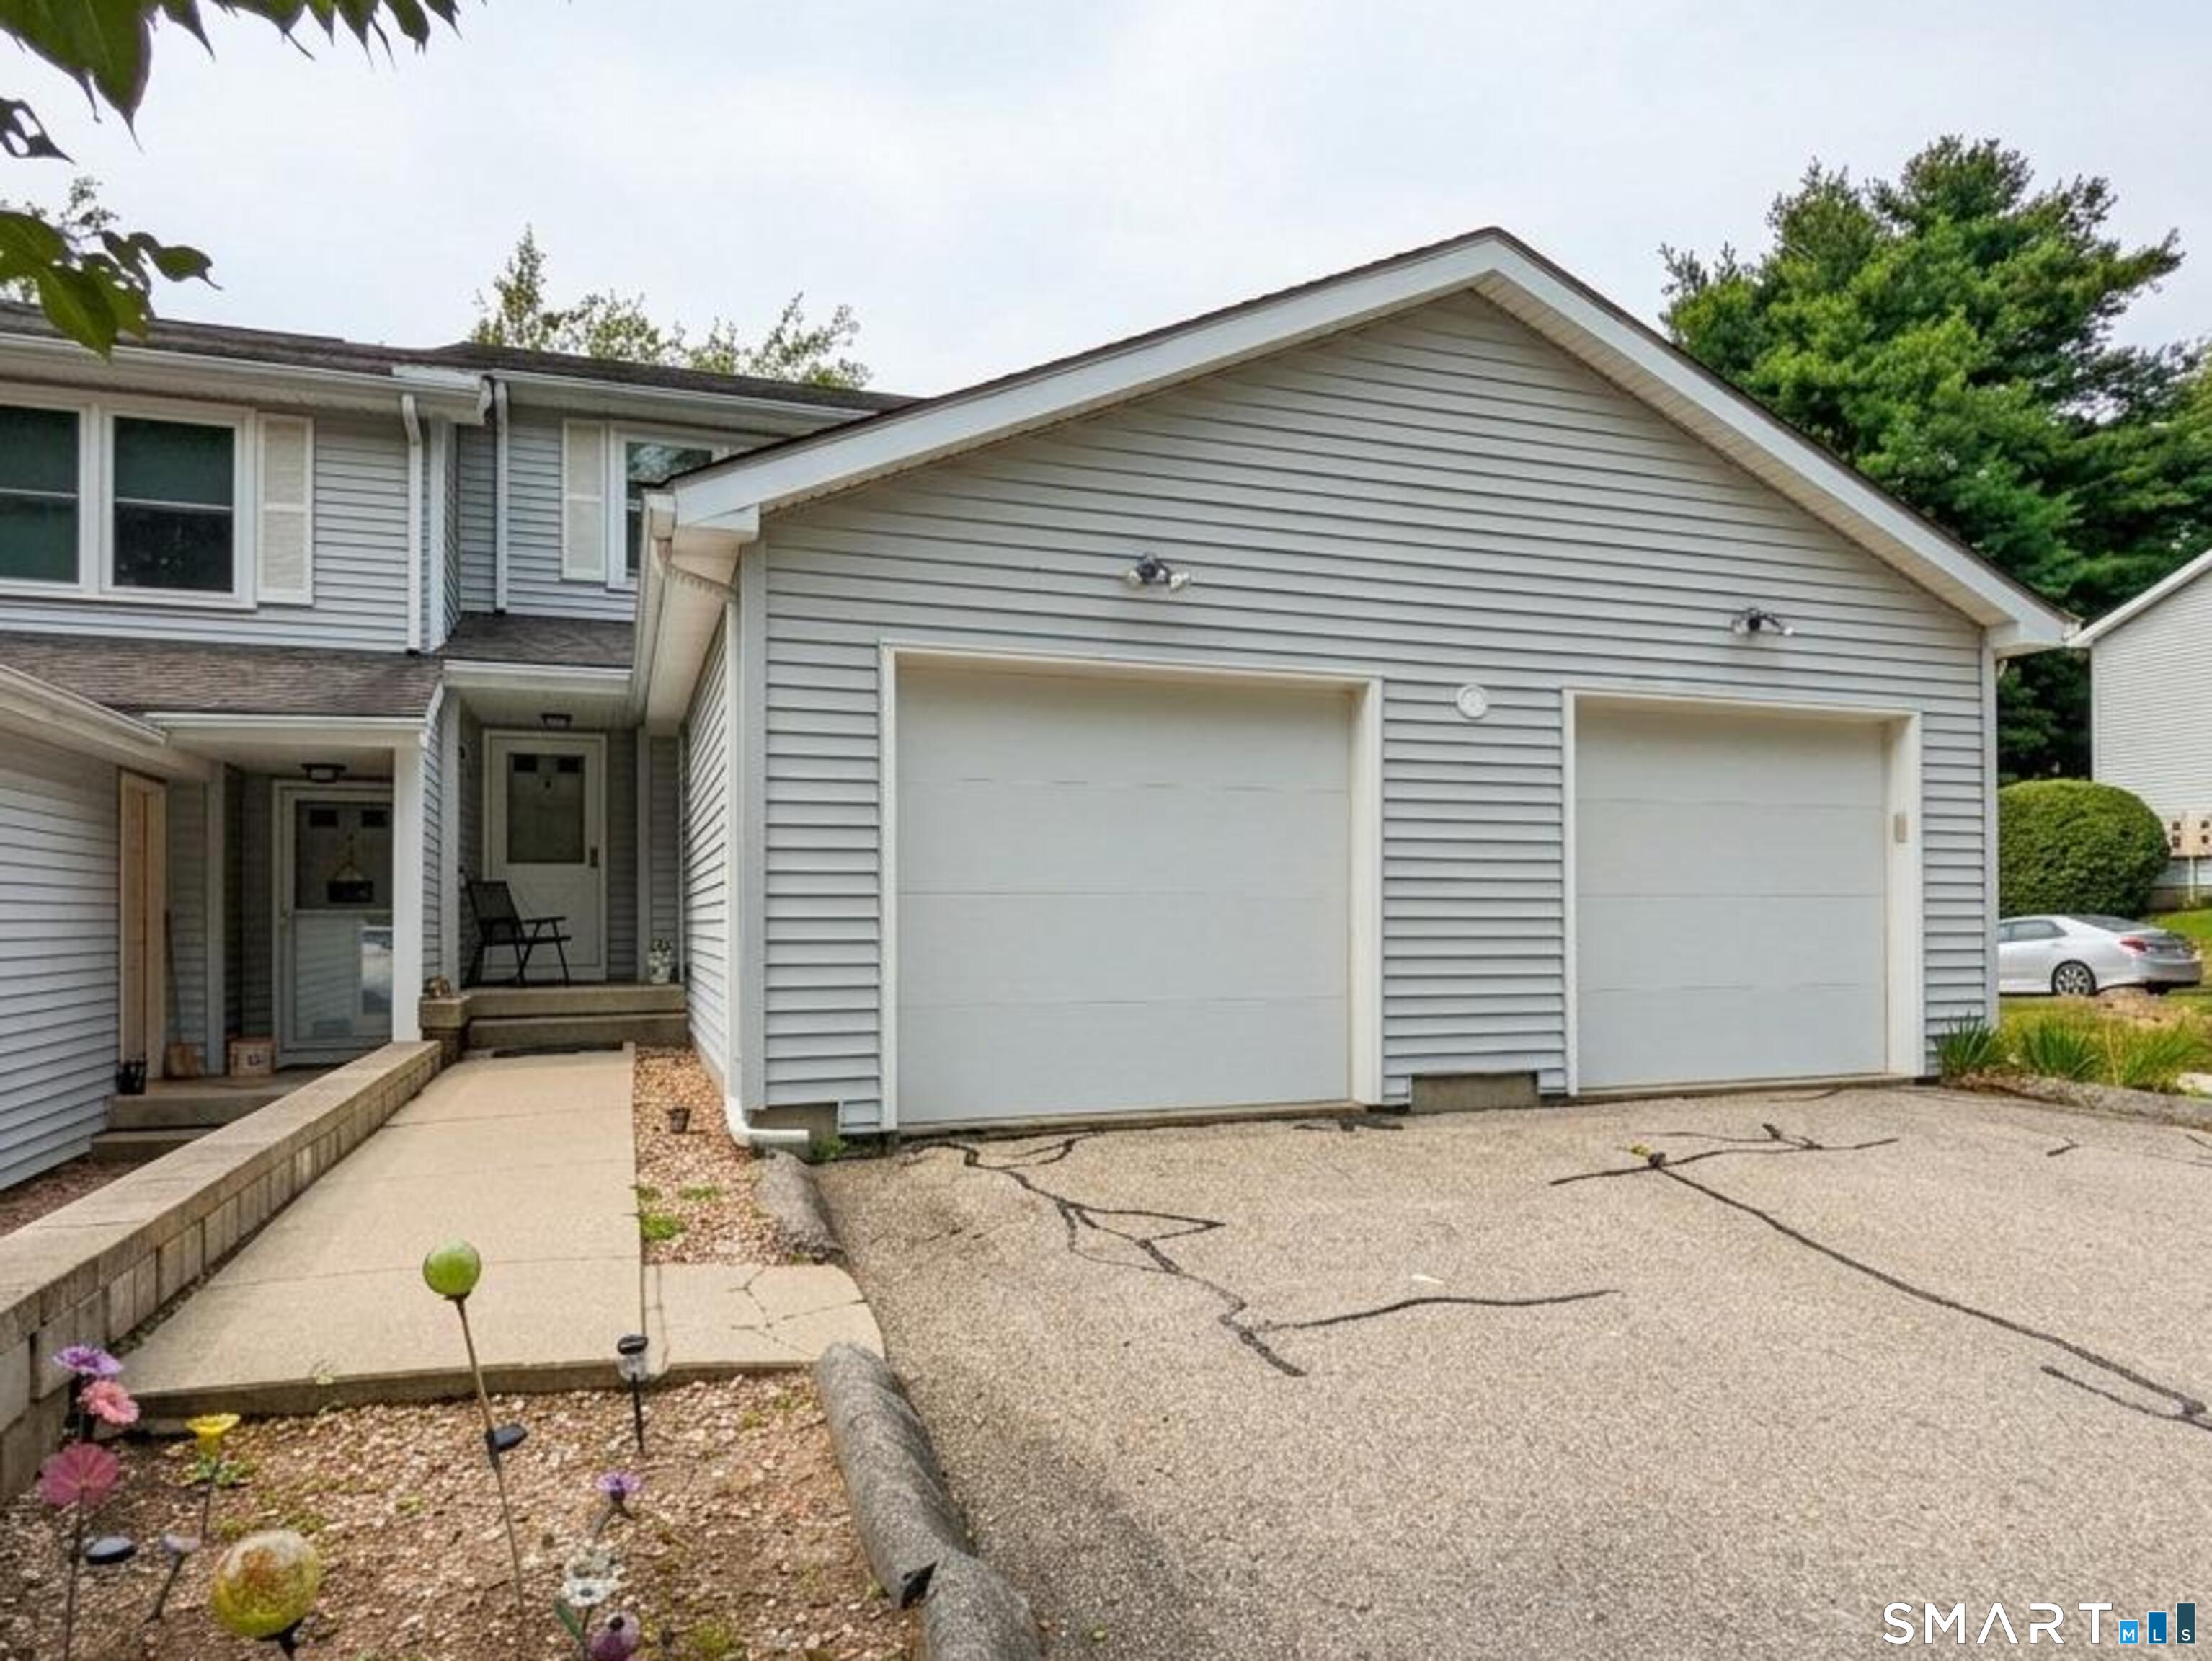
Welcome to this well maintained 2 bedroom, 1.5 bathroom condo in the peaceful Elm Tree Village community. With a living room that flows into the dining area, this home features a functional layout designed for easy living. The private deck is perfect for relaxing and enjoying the weather. There is also an attached garage and a basement offering ample storage space. Come add your touches and make it your own!

Listed by Shacara Cook of KW Legacy Partners

$
$
%
$/month over payments
Federal 30-year interest rate: 6.95% last updated on Sep 17, 2026
* All Figures are estimates. Check with your bank or proposed mortgage company for actual interest rates.
This product uses the FRED® API but is not endorsed or certified by the Federal Reserve Bank of St. Louis.

Save FavoriteSchedule TourAsk A QuestionMore Details

27 Skylark Road Colchester CT 06415

Colchester, CT27 Skylark Road

Price$204,999

Est. Mortgage: $/month

MLS Number 24199850

  • Single Family
  • Square Feet 1,188
  • Bedrooms 2
  • Bathroom 2
  • Year Built 2007

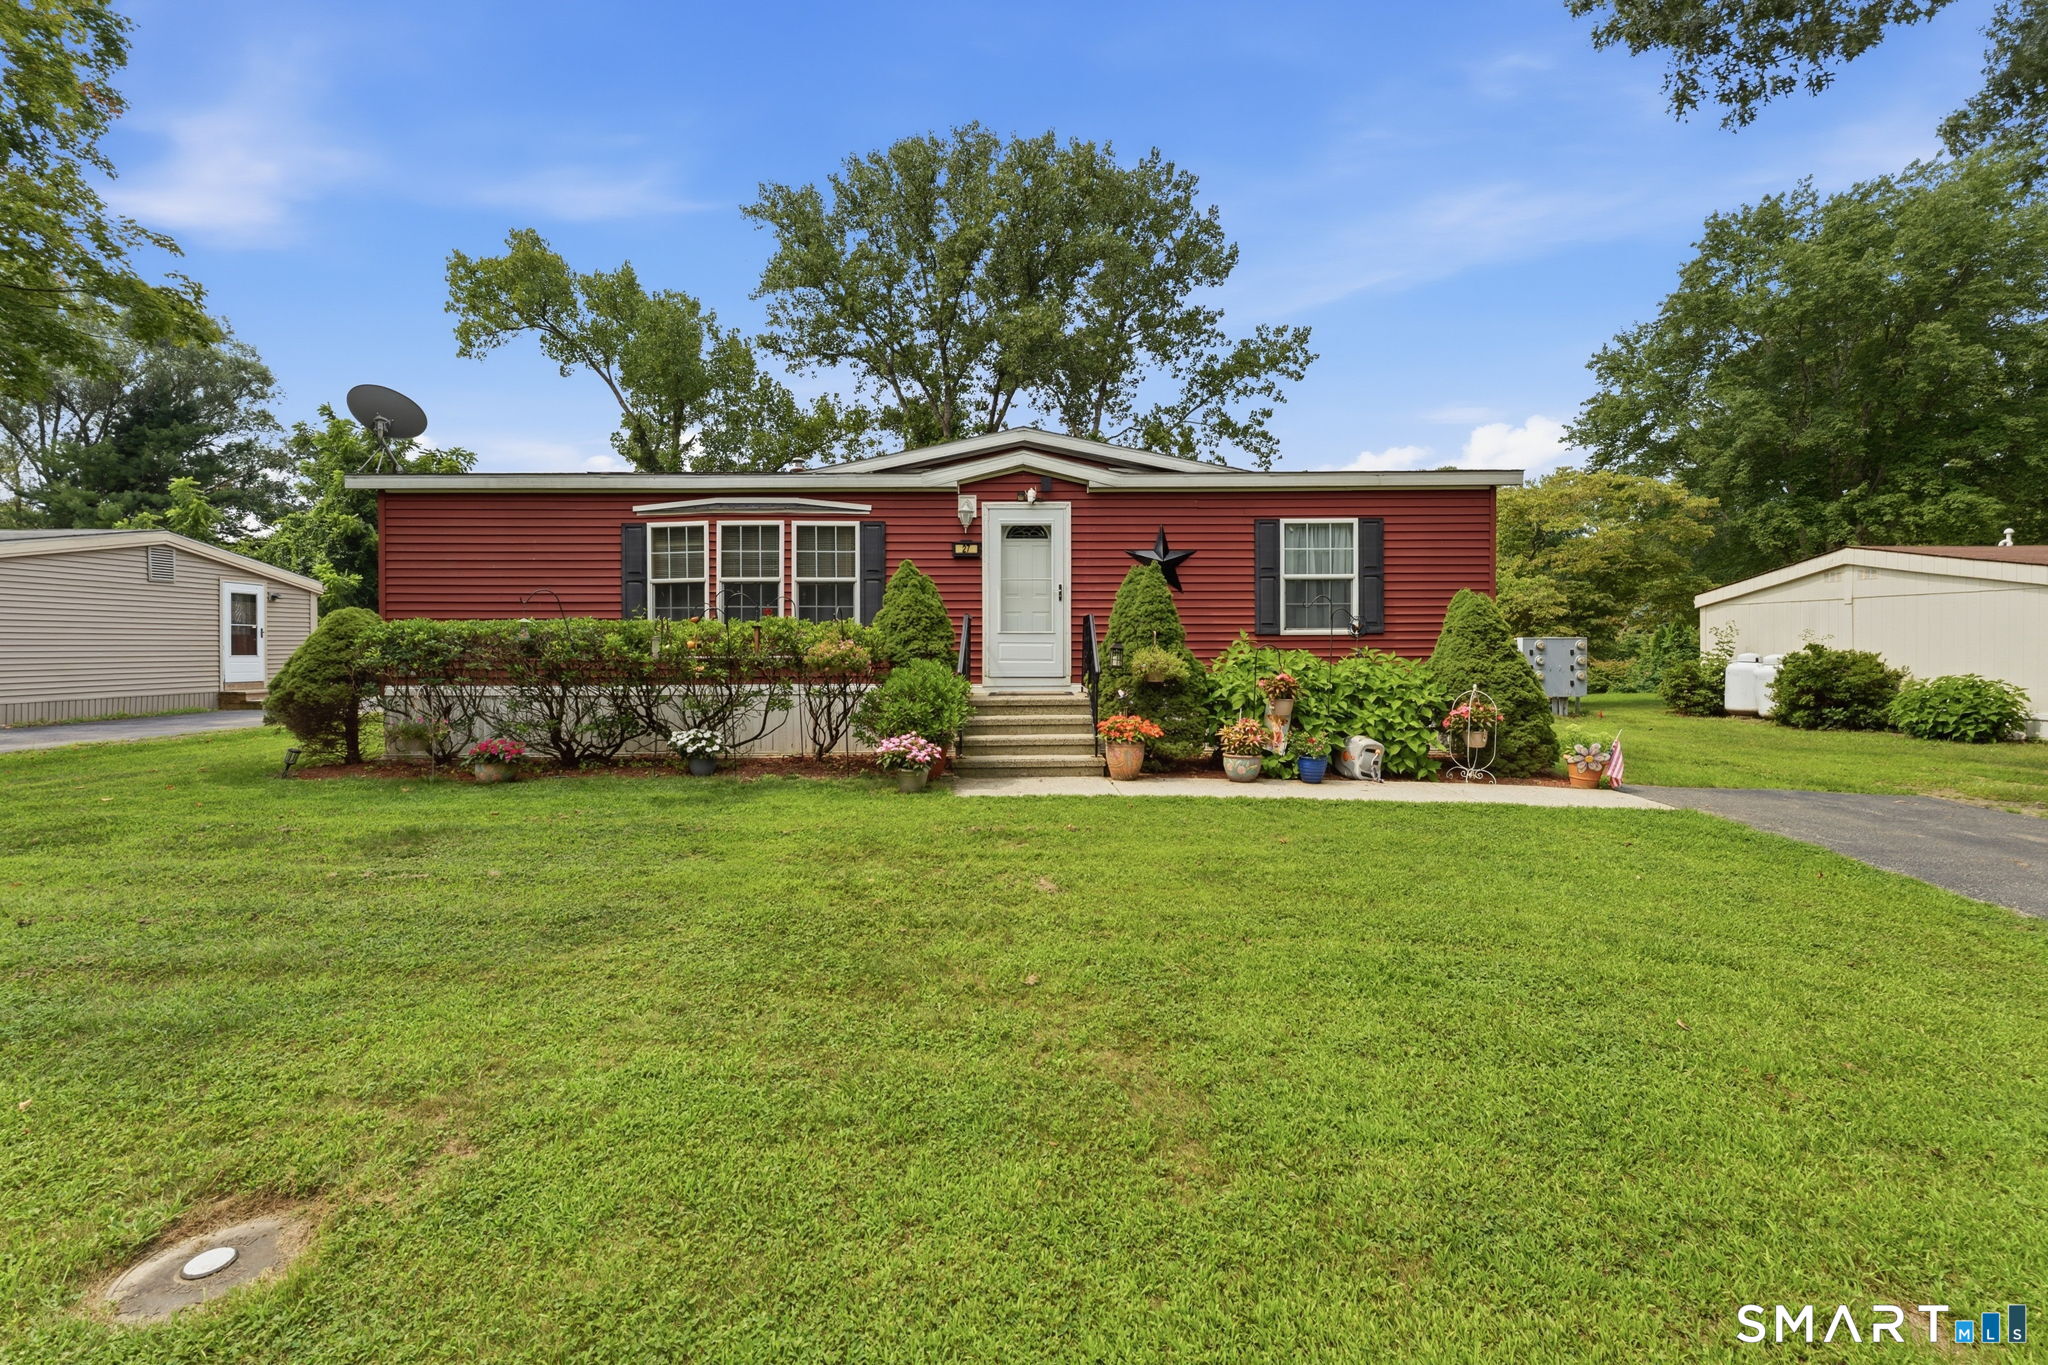
Welcome to easy, low-maintenance living in lovely Westchester Village, a desirable 55+ community! This beautifully remodeled two-bedroom, two-bath modular home is truly move-in ready. The fully renovated kitchen features new stainless-steel appliances and gorgeous dolomite natural-stone countertops. Additional improvements include fresh paint throughout, hardwood floors, new luxury vinyl tile flooring, recessed lighting, and a custom built-in wall unit in the living room with a stylish electric fireplace niche.The primary bedroom suite offers a spacious walk-in closet, new bathroom vanity, and updated shower. Outside, enjoy the updated/ freshly stained back deck, along with a new metal storage shed. Buyer is subject to park approval. Pets are welcome for an additional fee. Move right in and enjoy comfortable, carefree living! Located near all Colchester has to offer.. Local dog park, Airline Trail, and open space within Westchester Village community for your furry friends and/or a lovely 20 minute sunset walk to Priam Vineyards and Winery located just outside Westchester Village on a scenic 40-acre, solar-powered farm nestled in the Salmon River Watershed area.. Take a short cruise to town for local shopping, farmer markets, and local fun. Located off RT 149, RT 2.. access to I 395/ 95, and RT 156 and 82 for extra convenience!!! Sale subject to seller finding suitable housing and successfully closing on another home- Already Identified!!

Listed by Rosemarie Smith of KW Legacy Partners

$
$
%
$/month over payments
Federal 30-year interest rate: 6.95% last updated on Sep 17, 2026
* All Figures are estimates. Check with your bank or proposed mortgage company for actual interest rates.
This product uses the FRED® API but is not endorsed or certified by the Federal Reserve Bank of St. Louis.

Save FavoriteSchedule TourAsk A QuestionMore Details

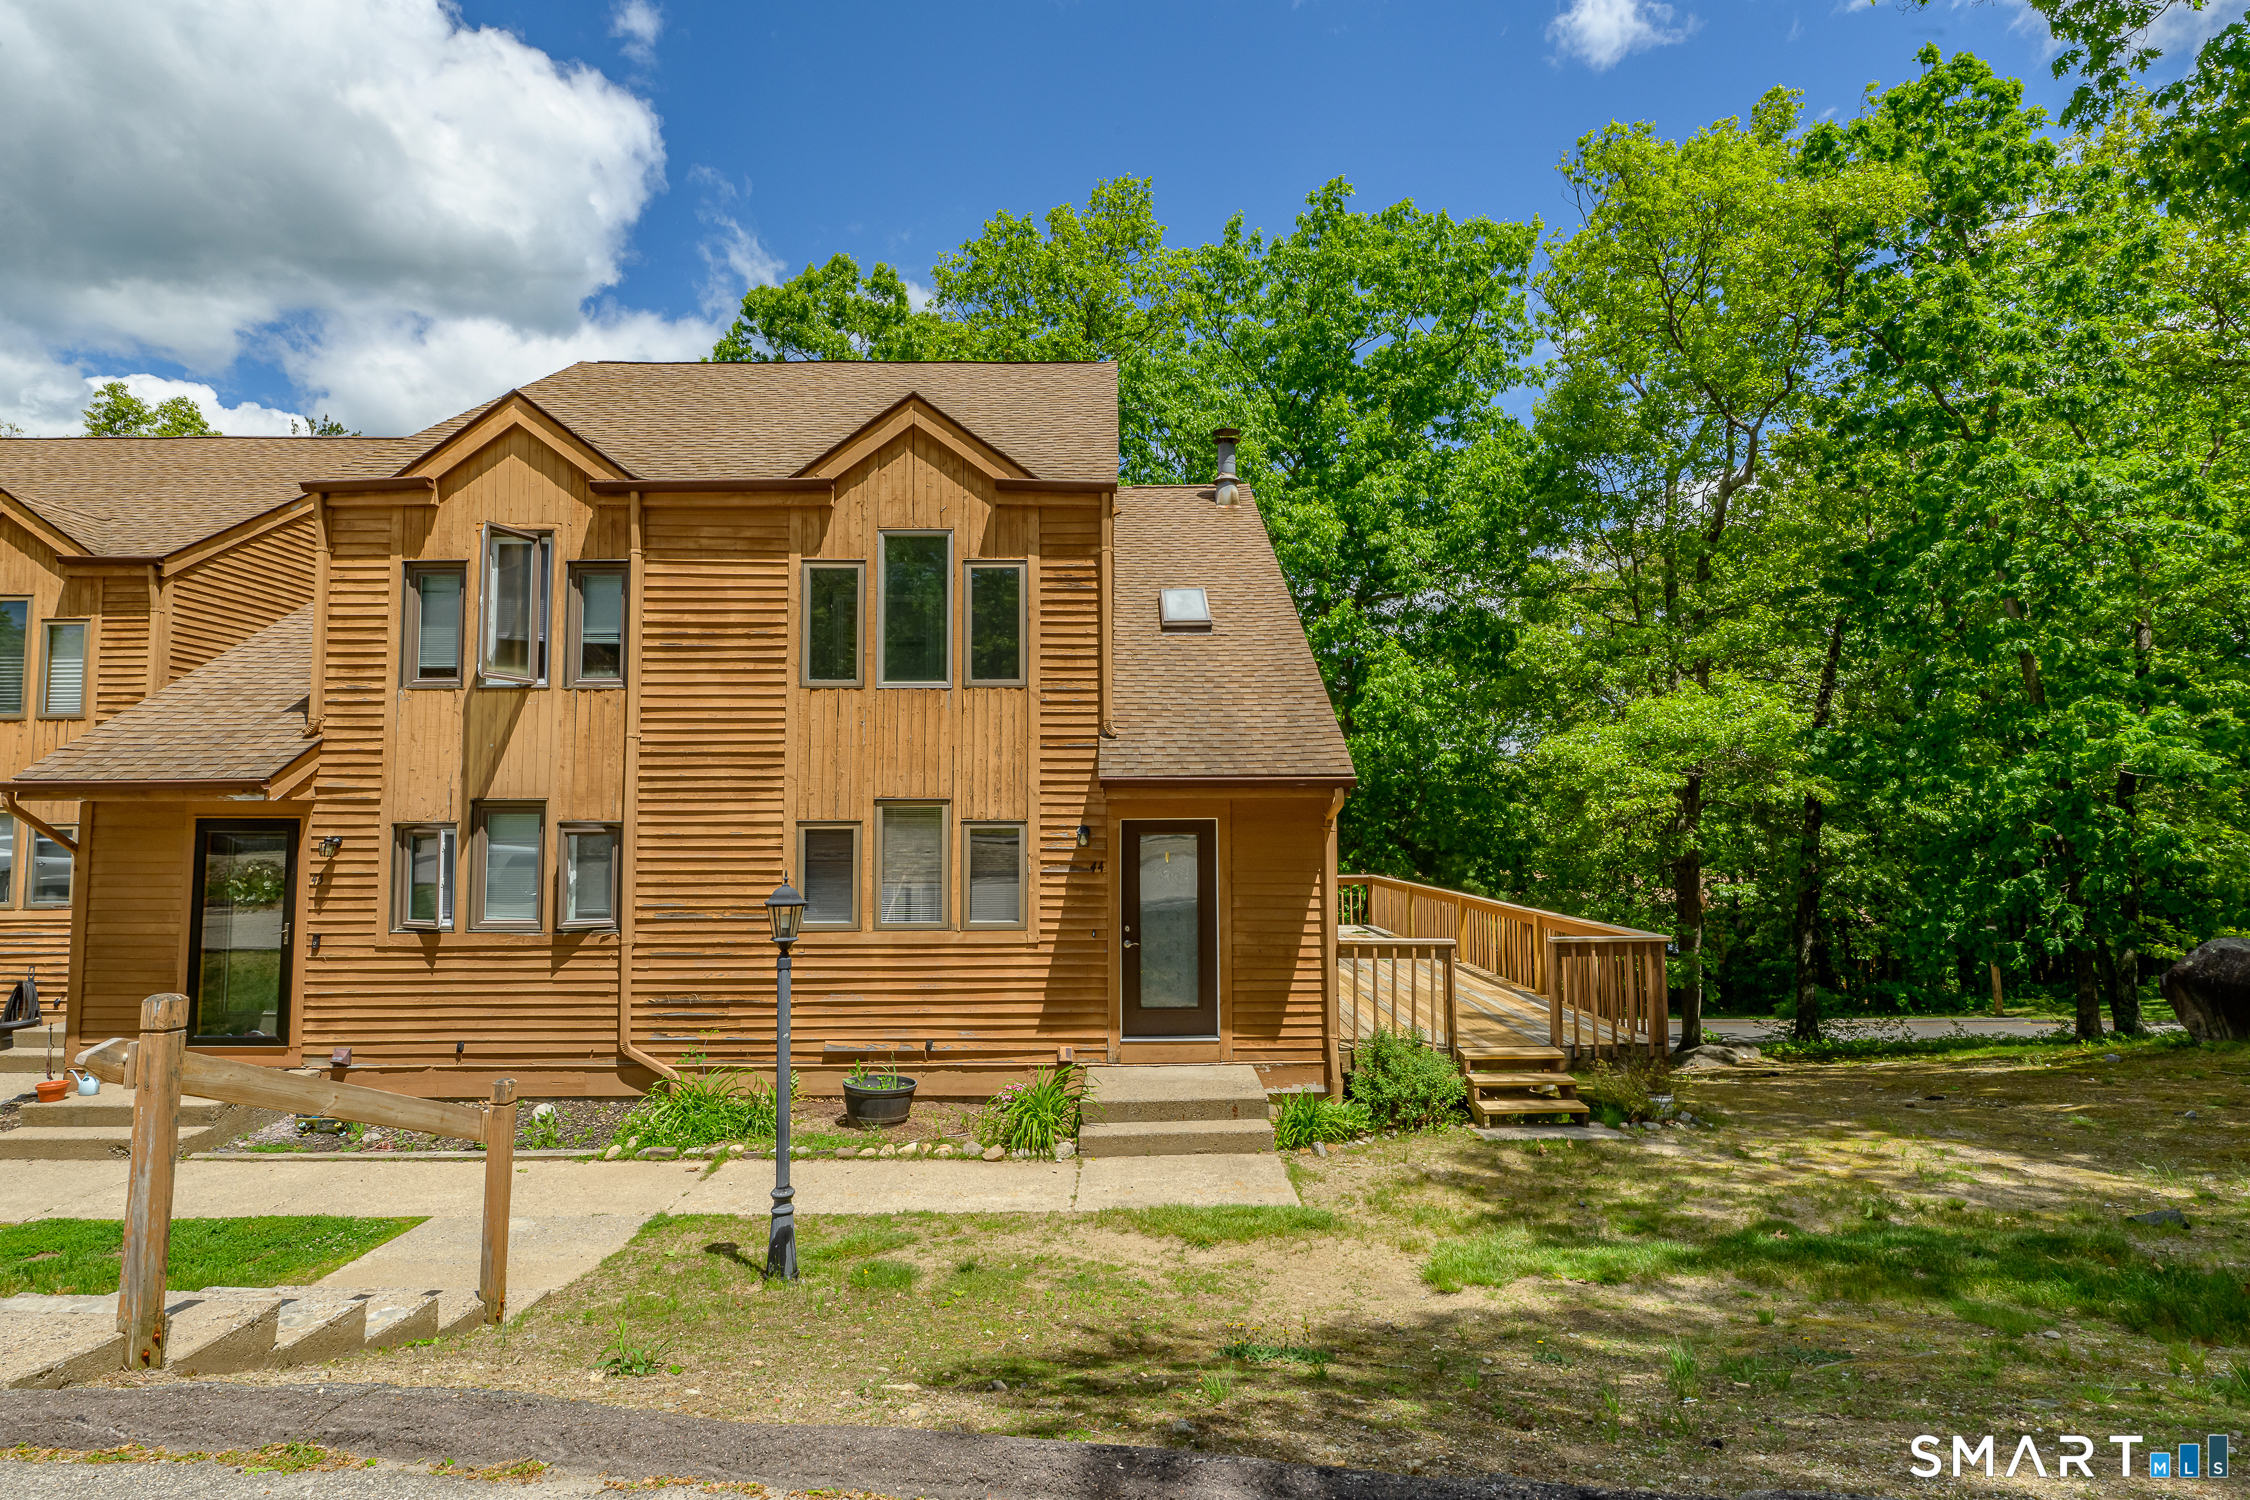
44 Tolland Avenue Stafford CT 06076

Stafford, CT44 Tolland Avenue

Price$204,900

Est. Mortgage: $/month

MLS Number 24198088

  • Condo
  • Bedrooms 2
  • Bathroom 2
  • Square Feet 1,144
  • Year Built 1988

Welcome to this 2-bedroom condo located in the back of the complex, with a lightly wooded area behind the home. Filled with natural light and freshly painted throughout, this condo is bright and move-in ready. A one-car garage provides convenient parking and additional storage. A great opportunity for comfortable, low-maintenance living.

Listed by Suzanne Moulton of Berkshire Hathaway NE Prop.

$
$
%
$/month over payments
Federal 30-year interest rate: 6.95% last updated on Sep 17, 2026
* All Figures are estimates. Check with your bank or proposed mortgage company for actual interest rates.
This product uses the FRED® API but is not endorsed or certified by the Federal Reserve Bank of St. Louis.

Save FavoriteSchedule TourAsk A QuestionMore Details


245 Old Monson Road Stafford CT 06076

MLS Number 24187665

  • Single Family
  • Square Feet 945
  • Bedrooms 2
  • Bathroom 1
  • Year Built 1951

Welcome home to this charming ranch nestled on nearly an acre in the countryside of Stafford. Offering 945 square feet of living space, this home features two bedrooms, one full bathroom, and the ease of single-level living. Set on a spacious, level lot surrounded by trees, the property offers plenty of room to enjoy outdoor living, gardening, or future expansion while maintaining a sense of privacy. Conveniently located just minutes from Stafford Springs, local shopping, restaurants, schools, and major commuter routes, you'll enjoy the perfect combination of rural charm and everyday convenience. Don't miss this opportunity to make this cozy Stafford home your own.

Listed by Allan T. Andrews of Campbell-Keune Realty Inc

$
$
%
$/month over payments
Federal 30-year interest rate: 6.95% last updated on Sep 17, 2026
* All Figures are estimates. Check with your bank or proposed mortgage company for actual interest rates.
This product uses the FRED® API but is not endorsed or certified by the Federal Reserve Bank of St. Louis.

Save FavoriteSchedule TourAsk A QuestionMore Details

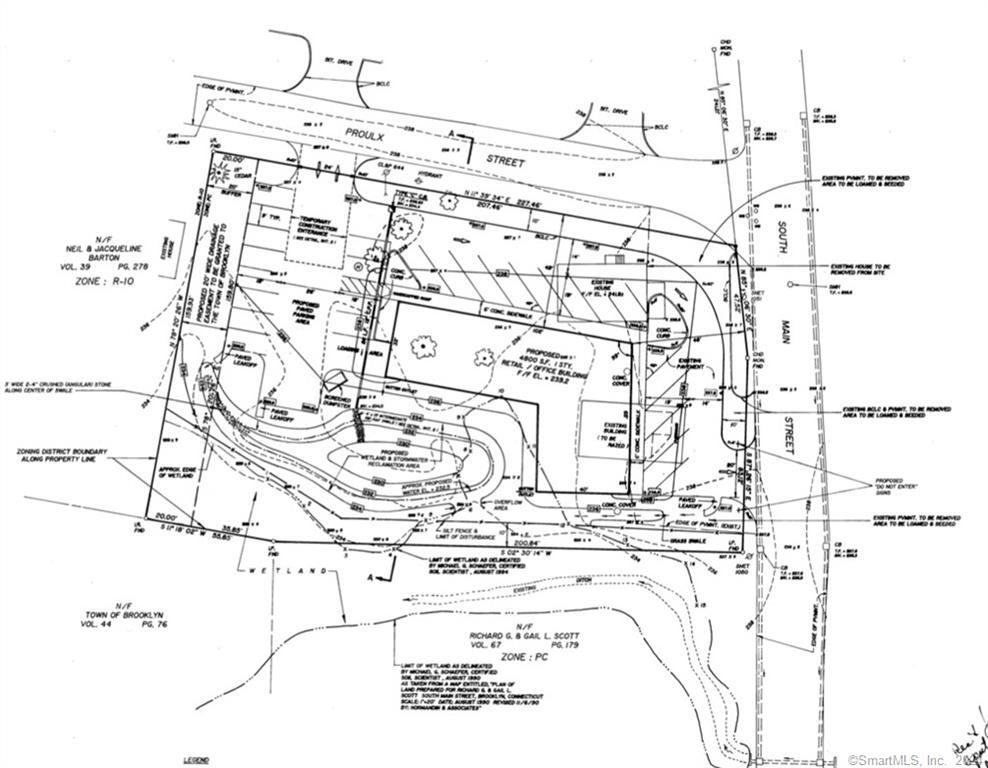
35 South Main Street Brooklyn CT 06234

MLS Number 170625838

  • Land
  • Acreage 0.8
  • MLS Status Active
  • Other Amenities Waterfront
  • Zoning PC

Bring your ideas for this commercial lot, centrally located in a high traffic area located right off route 6. Was previously approved for a 4800 sq.ft. retail/office building with two cutouts as an entrance/exit. Several options for commercial use such as retail shopping, office space, farmers market, restaurant, and more in the zoning regulations.

Listed by Andrew Kausch of Kazantzis Real Estate,LLC

$
$
%
$/month over payments
Federal 30-year interest rate: 6.95% last updated on Sep 17, 2026
* All Figures are estimates. Check with your bank or proposed mortgage company for actual interest rates.
This product uses the FRED® API but is not endorsed or certified by the Federal Reserve Bank of St. Louis.

Save FavoriteSchedule TourAsk A QuestionMore Details

44 Tolland Avenue Stafford CT 06076

MLS Number 24178098

  • Condo
  • Bedrooms 2
  • Bathroom 2
  • Square Feet 1,512
  • Year Built 1989

Enjoy maintenance-free living in this beautifully maintained end-unit townhouse at Forest Edge Condominiums. Featuring updates completed in recent years and lovingly cared for by its current owners, this move-in-ready home offers 2 bedrooms, 1.5 baths, and stylish finishes throughout. The kitchen features granite countertops, stainless steel appliances, and under-cabinet lighting, while luxury vinyl plank flooring enhances the main living areas. The living room includes the AC wall unit and opens to a large wraparound deck, ideal for entertaining, outdoor dining, or simply enjoying the peaceful surroundings. The spacious primary bedroom offers direct access to the full bath and features a large picture window. The partially finished lower level provides valuable additional space, perfect for a recreation room, home office, or gathering space. A walkout offers convenient access to the outdoors, while an unfinished section provides laundry space and additional storage. With its desirable end-unit location, thoughtful updates, and low-maintenance lifestyle, this move-in-ready condo is ready for its next owner to enjoy.

Listed by Tanya McDermott of Berkshire Hathaway NE Prop.

$
$
%
$/month over payments
Federal 30-year interest rate: 6.95% last updated on Sep 17, 2026
* All Figures are estimates. Check with your bank or proposed mortgage company for actual interest rates.
This product uses the FRED® API but is not endorsed or certified by the Federal Reserve Bank of St. Louis.

Save FavoriteSchedule TourAsk A QuestionMore Details

The data relating to real estate for sale on this website appears in part through the SmartMLS Internet Data Exchange program, a voluntary cooperative exchange of property listing data between licensed real estate brokerage firms, and is provided by SmartMLS through a licensing agreement. Listing information is from various brokers who participate in the SmartMLS IDX program and not all listings may be visible on the site. The property information being provided on or through the website is for the personal, non-commercial use of consumers and such information may not be used for any purpose other than to identify prospective properties consumers may be interested in purchasing. Some properties which appear for sale on the website may no longer be available because they are for instance, under contract, sold or are no longer being offered for sale. Property information displayed is deemed reliable but is not guaranteed. Copyright 2026 SmartMLS, Inc.