Greater Mansfield CT Real Estate $350k - $500k

r=19-30
65 Belvedere Drive Tolland CT 06084

Tolland, CT65 Belvedere Drive

Price$465,000

Est. Mortgage: $/month

MLS Number 24143598

  • Condo
  • Bedrooms 2
  • Bathroom 3
  • Square Feet 1,524
  • Year Built 2026

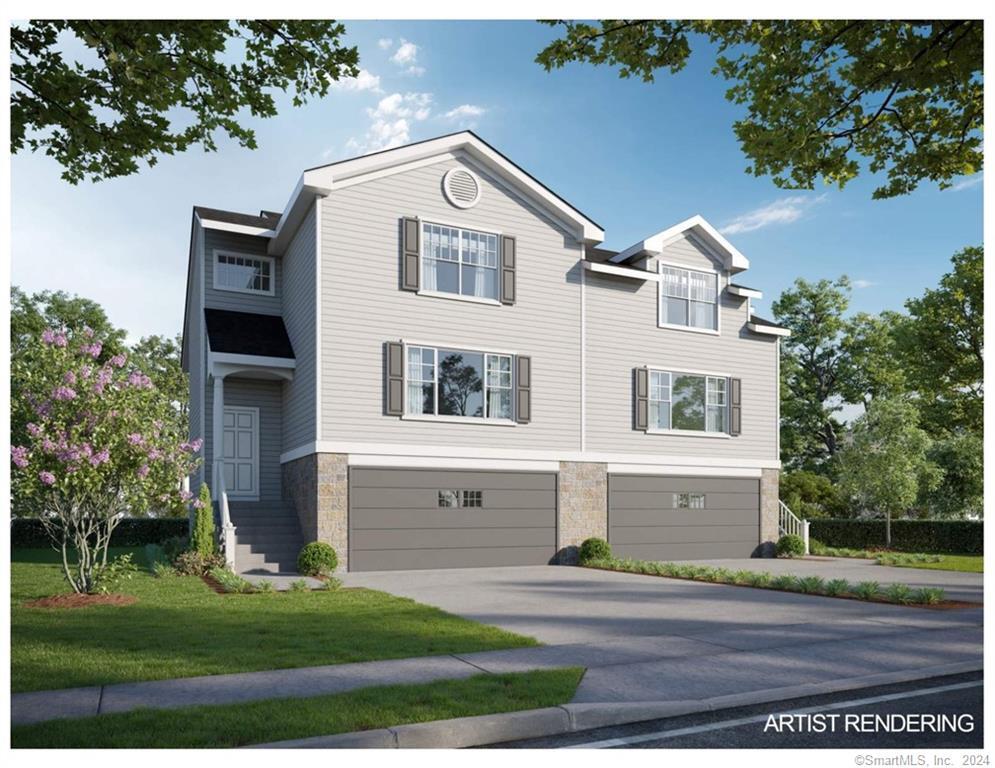
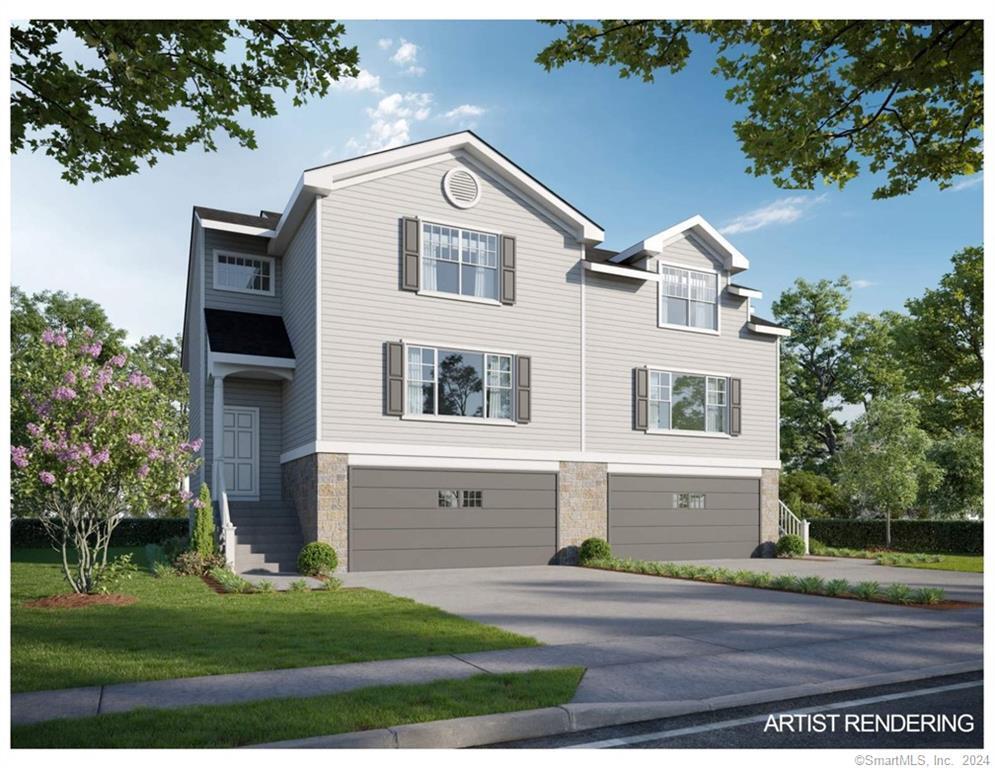
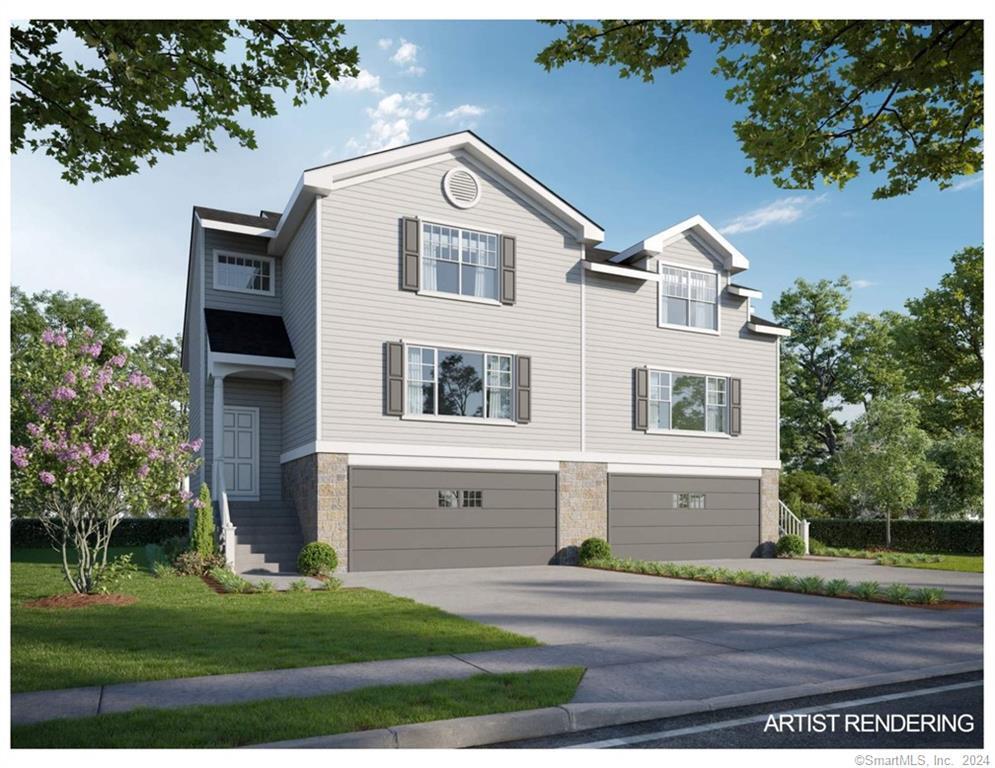
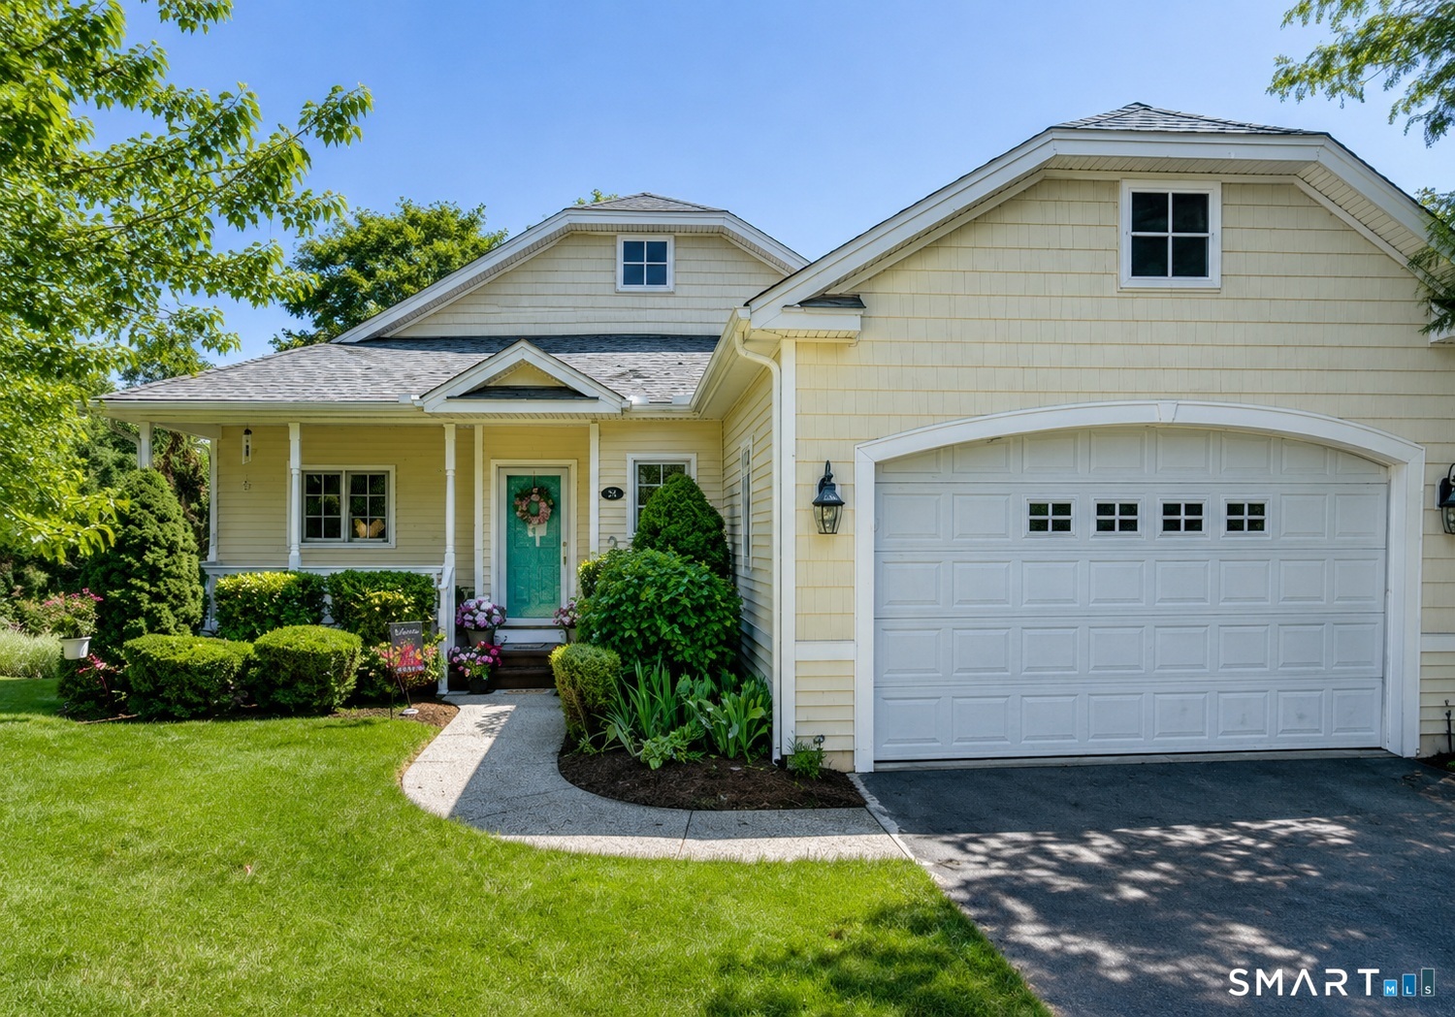
To be Built! Reserve your unit today! Welcome to Somerset Woods, A Planned Unit Development (PUD)! Townhouse style unit, complete with city water, sewer, natural gas utilities! Open Floor plan with 9ft ceilings on main level which is complete with living room, dining room and kitchen with Quartz tops, center island, 2 car garage and additional basement storage, 2nd floor laundry. deck off dining room upstairs you will find a seriously large primary bedroom with huge walk-in closet, full bath with walk in shower. 2nd Bedroom is equally generous in size and is complete with a very nice sized closet. 2nd full bath with shower/tub combo. Central air included. Fireplace is Optional(depending on stage of construction). Snow removal and yard care included in very low HOA fee. Gorgeous setting in area of new homes. Not age restricted! See attached features list, community map and floor plan. This is a Planned Unit Development, NOT a Condo! Photos are of a similar unit and may depict upgrades.

Listed by Kalani R. Ladd of KW Legacy Partners

$
$
%
$/month over payments
Federal 30-year interest rate: 6.51% last updated on May 21, 2026
* All Figures are estimates. Check with your bank or proposed mortgage company for actual interest rates.
This product uses the FRED® API but is not endorsed or certified by the Federal Reserve Bank of St. Louis.

Save FavoriteSchedule TourAsk A QuestionMore Details

520 Lisbon Road Canterbury CT 06331
Open House

MLS Number 24178379

  • Single Family
  • Next Open House: Sat 05/30 10:00 am. to 12:00 pm.
  • Square Feet 2,142
  • Bedrooms 4
  • Bathroom 3

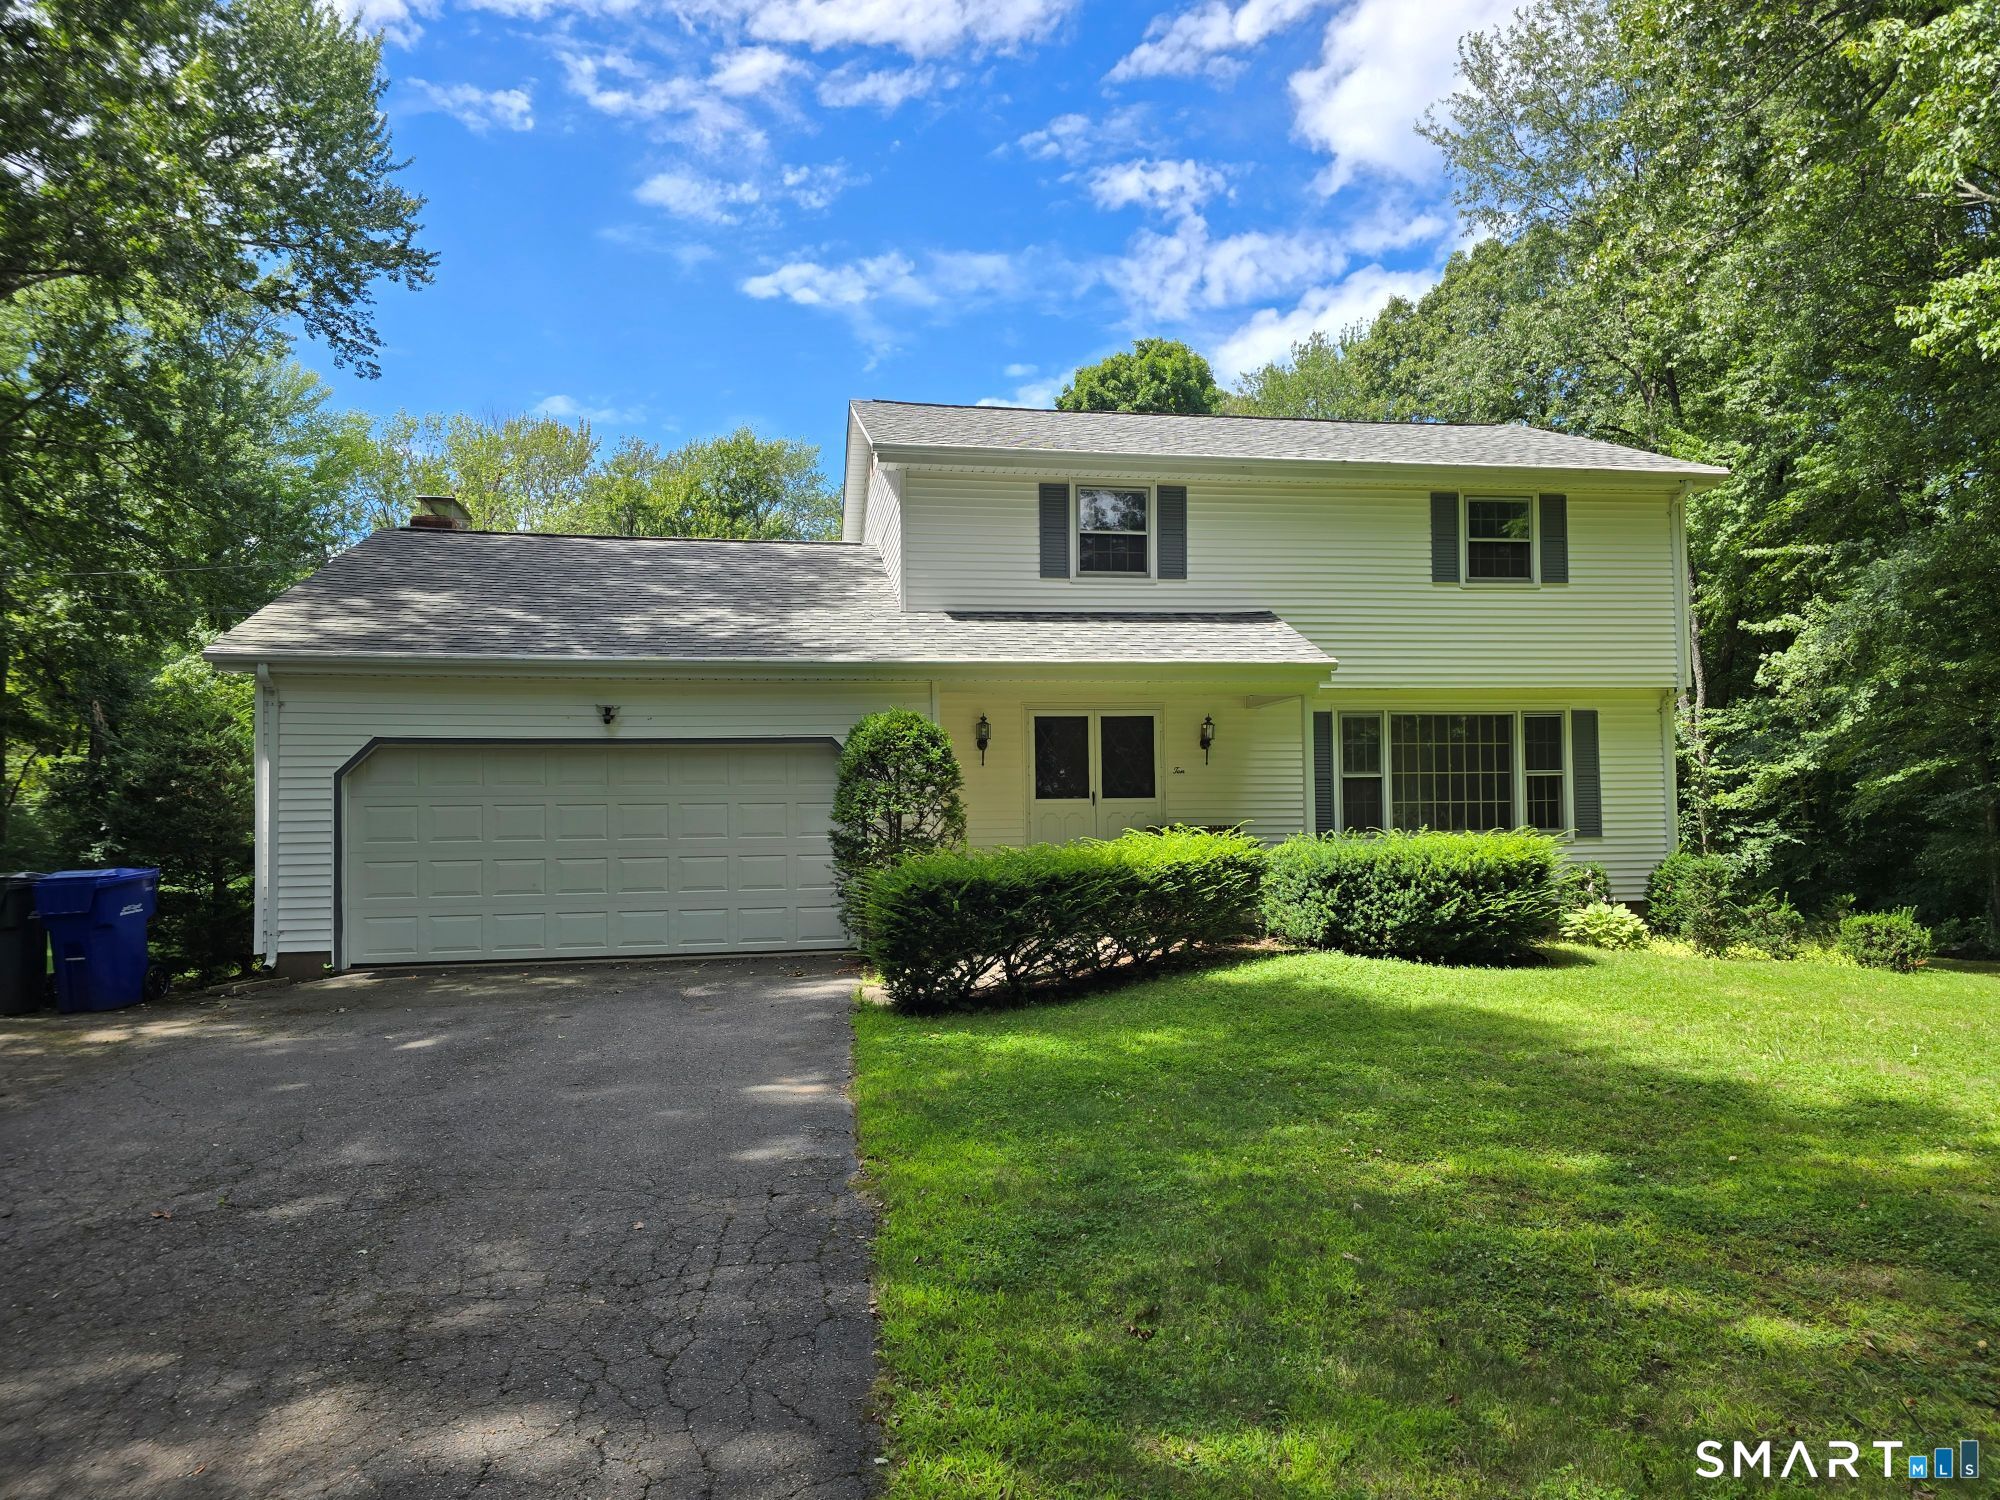
Three acres, an updated Contemporary home, and room to make it your own. Whether you're dreaming of a garden, some animals, or just space between you and your neighbors - 520 Lisbon Rd delivers. Inside, the clean lines of the Contemporary style pair nicely with a fully updated kitchen featuring a large island, granite countertops and a cathedral ceiling. The first-floor primary suite is huge, with two closets and an updated ensuite. Three bedrooms and another updated bathroom are just upstairs. There's even a finished bonus room above the garage for work or play. An attached 2-car garage, a wood stove for those cold Connecticut nights, and a large deck for those warm summer days, making this property ready for all that life hands you. New septic in 2024, new roof in 2021, and the furnace was just serviced and inspected - all that's left to do is move in. The updates are done, bring your vision. Come see what home feels like.

Listed by Monica Obuchowski of Signature Properties of N.E.

$
$
%
$/month over payments
Federal 30-year interest rate: 6.51% last updated on May 21, 2026
* All Figures are estimates. Check with your bank or proposed mortgage company for actual interest rates.
This product uses the FRED® API but is not endorsed or certified by the Federal Reserve Bank of St. Louis.

Virtual TourSave FavoriteSchedule TourAsk A QuestionMore Details

710 Storrs Road Mansfield CT 06268

MLS Number 24174841

  • Single Family
  • Square Feet 2,076
  • Bedrooms 2
  • Bathroom 2
  • Year Built 2004

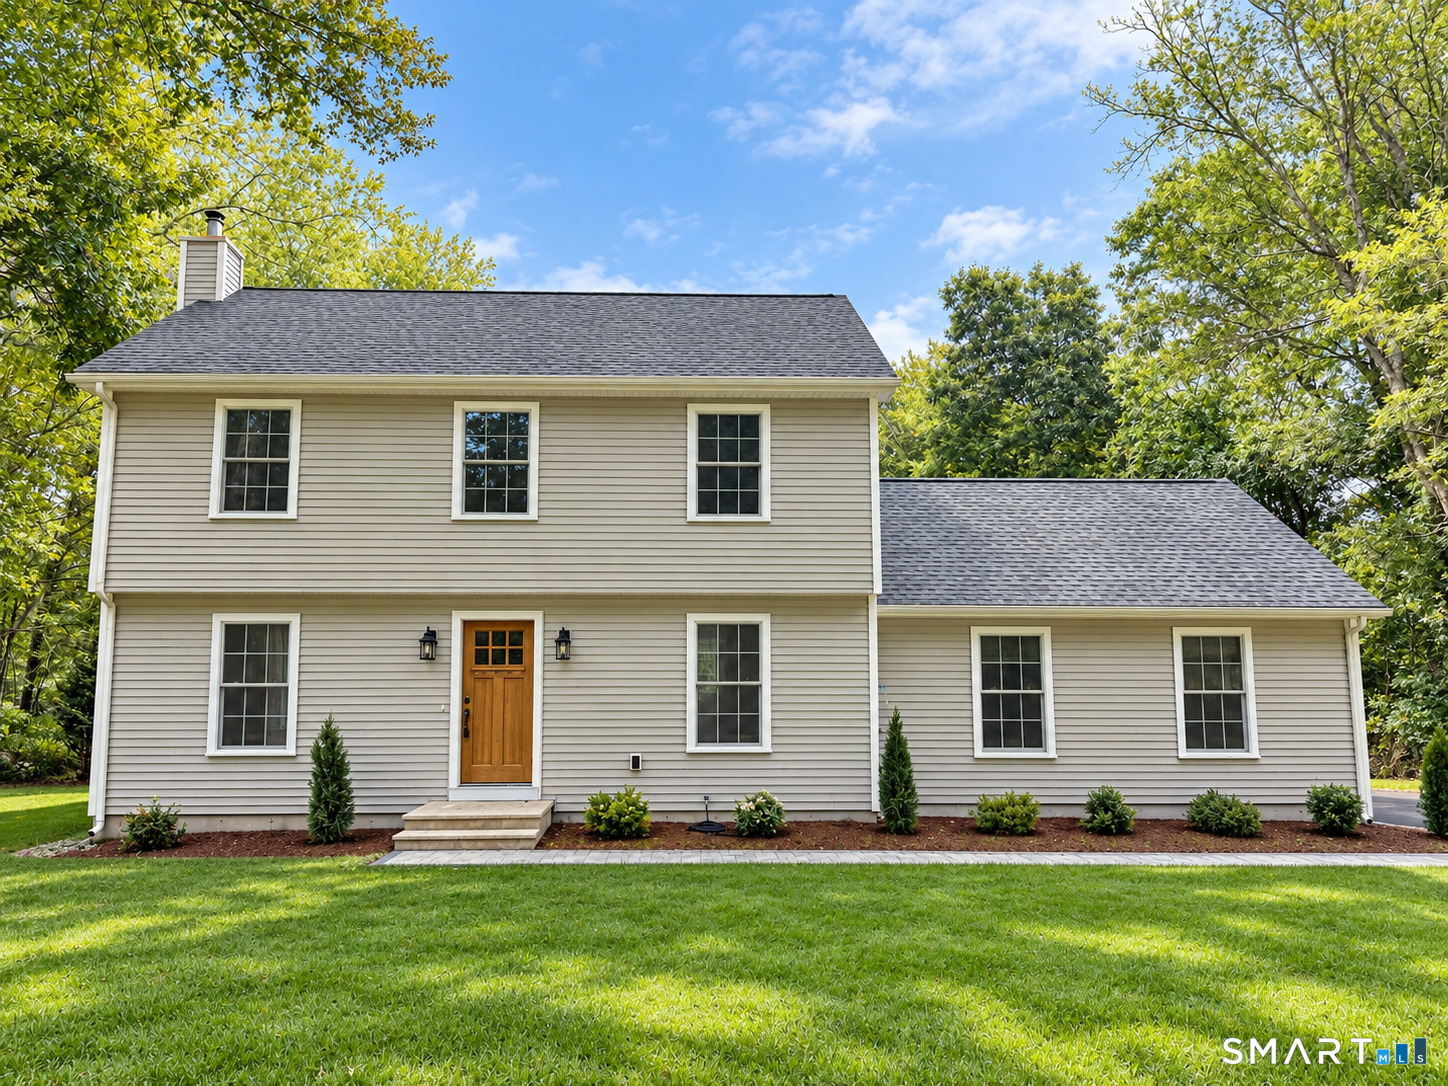
Perfectly set back from the road, this custom Colonial, built in 2004, was designed to replicate the style and characteristics of an antique home. Built with quality and meticulously maintained by its original owner. The 1.57-acre level lot provides ample outdoor space for gardening, pets, and includes a fenced in-ground pool that sits privately behind the home. The pool area includes a patio for dining, pool/garden shed, and landscaping to enjoy the seasonal blooms. There are enchanting forest views while sitting on the covered back porch or poolside. A detached 2-car garage with a dedicated workshop and full-length loft adds valuable storage and hobby space. Inside, your eyes are immediately drawn to the wide board wood flooring throughout. The warmth of the wood is amplified with the neutral backdrop of the walls. The windows were thoughtfully selected and placed to allow for natural sunlight to fill the rooms. The dining or sitting area near the kitchen is especially bright, featuring high ceilings and a centrally located woodstove. The country kitchen showcases custom handmade wood cabinetry, adding rustic charm. The front living room offers flexibility for entertaining or quiet evenings at home with glass-paned French doors on each side. A full bath and multiple closets, including one with laundry hookups, fill the entryway.

Listed by Lindsey Niarhakos of RE/MAX One

$
$
%
$/month over payments
Federal 30-year interest rate: 6.51% last updated on May 21, 2026
* All Figures are estimates. Check with your bank or proposed mortgage company for actual interest rates.
This product uses the FRED® API but is not endorsed or certified by the Federal Reserve Bank of St. Louis.

Save FavoriteSchedule TourAsk A QuestionMore Details

113 Laurel Hill Road Brooklyn CT 06234

Brooklyn, CT113 Laurel Hill Road

Price$459,900

Est. Mortgage: $/month

MLS Number 24172161

  • Single Family
  • Square Feet 2,904
  • Bedrooms 4
  • Bathroom 3
  • Year Built 1988

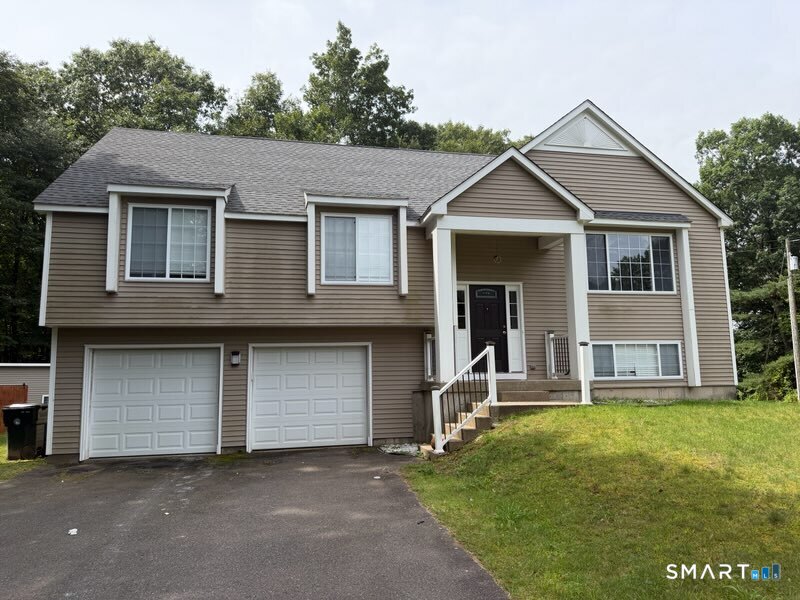
Welcome to 113 Laurel Hill Rd in Brooklyn, CT - a spacious and nicely maintained home offering over 2,800 sq ft of comfortable living space. This move-in ready property features a well-kept interior with a functional layout, providing plenty of room for everyday living, entertaining, and growing into. Inside, you'll find bright, open living areas that flow seamlessly, along with generously sized rooms that offer flexibility for a variety of needs - whether it's hosting, working from home, or creating additional living or recreational space. Pride of ownership is evident throughout, making this an easy transition for its next owner. Set in a peaceful location, the property offers a great balance of privacy while still being conveniently close to local amenities, shopping, and major routes. If you're looking for a home with space, comfort, and move-in ready condition, 113 Laurel Hill Rd is an opportunity you don't want to miss.

Listed by Nicholas Burrus and Michael D. Long of Santana Realty Group LLC

$
$
%
$/month over payments
Federal 30-year interest rate: 6.51% last updated on May 21, 2026
* All Figures are estimates. Check with your bank or proposed mortgage company for actual interest rates.
This product uses the FRED® API but is not endorsed or certified by the Federal Reserve Bank of St. Louis.

Save FavoriteSchedule TourAsk A QuestionMore Details

82 Bolton Branch Road Coventry CT 06238

MLS Number 24158265

  • Single Family
  • Square Feet 1,976
  • Bedrooms 3
  • Bathroom 2
  • Year Built 1984

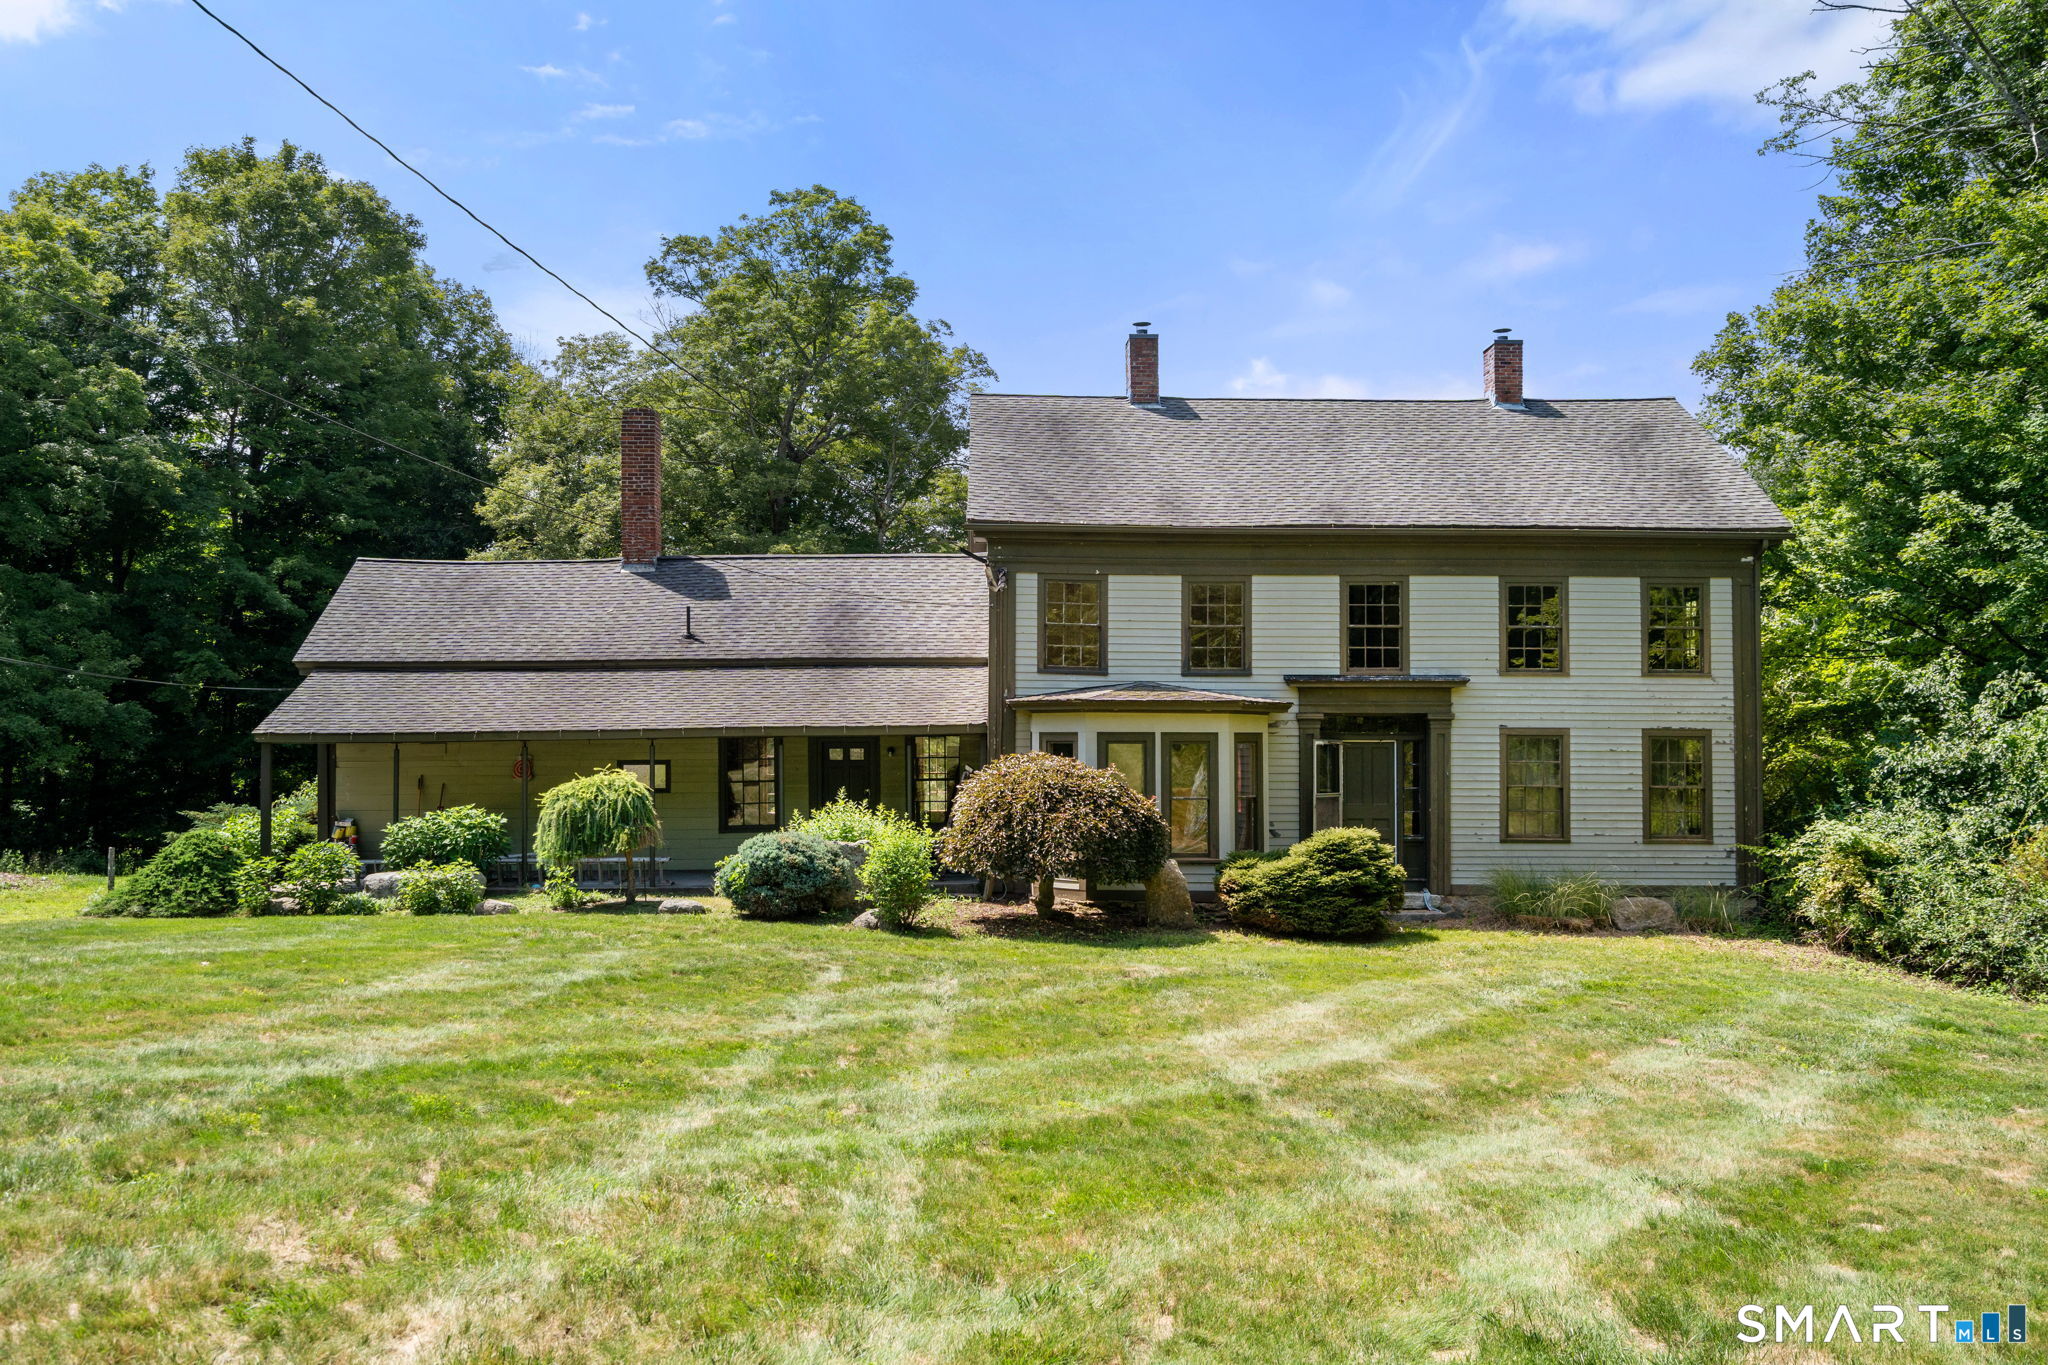
Welcome to 82 Bolton Branch Rd in Coventry - where space, privacy, and charm come together in a beautiful country setting. Situated on approximately 3 acres, this inviting home offers the perfect balance of peaceful surroundings and everyday comfort. Step inside to discover nearly 2,000 square feet of living space featuring 3 bedrooms and 2 full bathrooms, thoughtfully designed to make daily living easy and enjoyable. The home offers a warm and welcoming feel with features such as wood and tile flooring, a cozy fireplace & propane stove for those cooler New England evenings, and plenty of room to gather or relax. Updates include 6 yr old roof, water heater 2yrs old and mini splits 2 years old. Appliances 6 months old. The spacious lot provides endless possibilities-whether it's enjoying the outdoors, creating a garden oasis, or simply soaking in the peaceful surroundings. An attached garage adds convenience and extra storage, making day-to-day living that much easier. Tucked away in a scenic Coventry location while still offering access to nearby amenities, this property provides the opportunity to enjoy space, comfort, and the beauty of Connecticut living. If you've been searching for a home with room to breathe and plenty of potential, 82 Bolton Branch Rd is ready to welcome its next chapter.

Listed by Heidi Lester of KW Legacy Partners

$
$
%
$/month over payments
Federal 30-year interest rate: 6.51% last updated on May 21, 2026
* All Figures are estimates. Check with your bank or proposed mortgage company for actual interest rates.
This product uses the FRED® API but is not endorsed or certified by the Federal Reserve Bank of St. Louis.

Save FavoriteSchedule TourAsk A QuestionMore Details

83 Dodge Road Woodstock CT 06281

Woodstock, CT83 Dodge Road

Price$450,000

Est. Mortgage: $/month

MLS Number 24177482

  • Single Family
  • Square Feet 2,240
  • Bedrooms 3
  • Bathroom 3
  • Year Built 2003

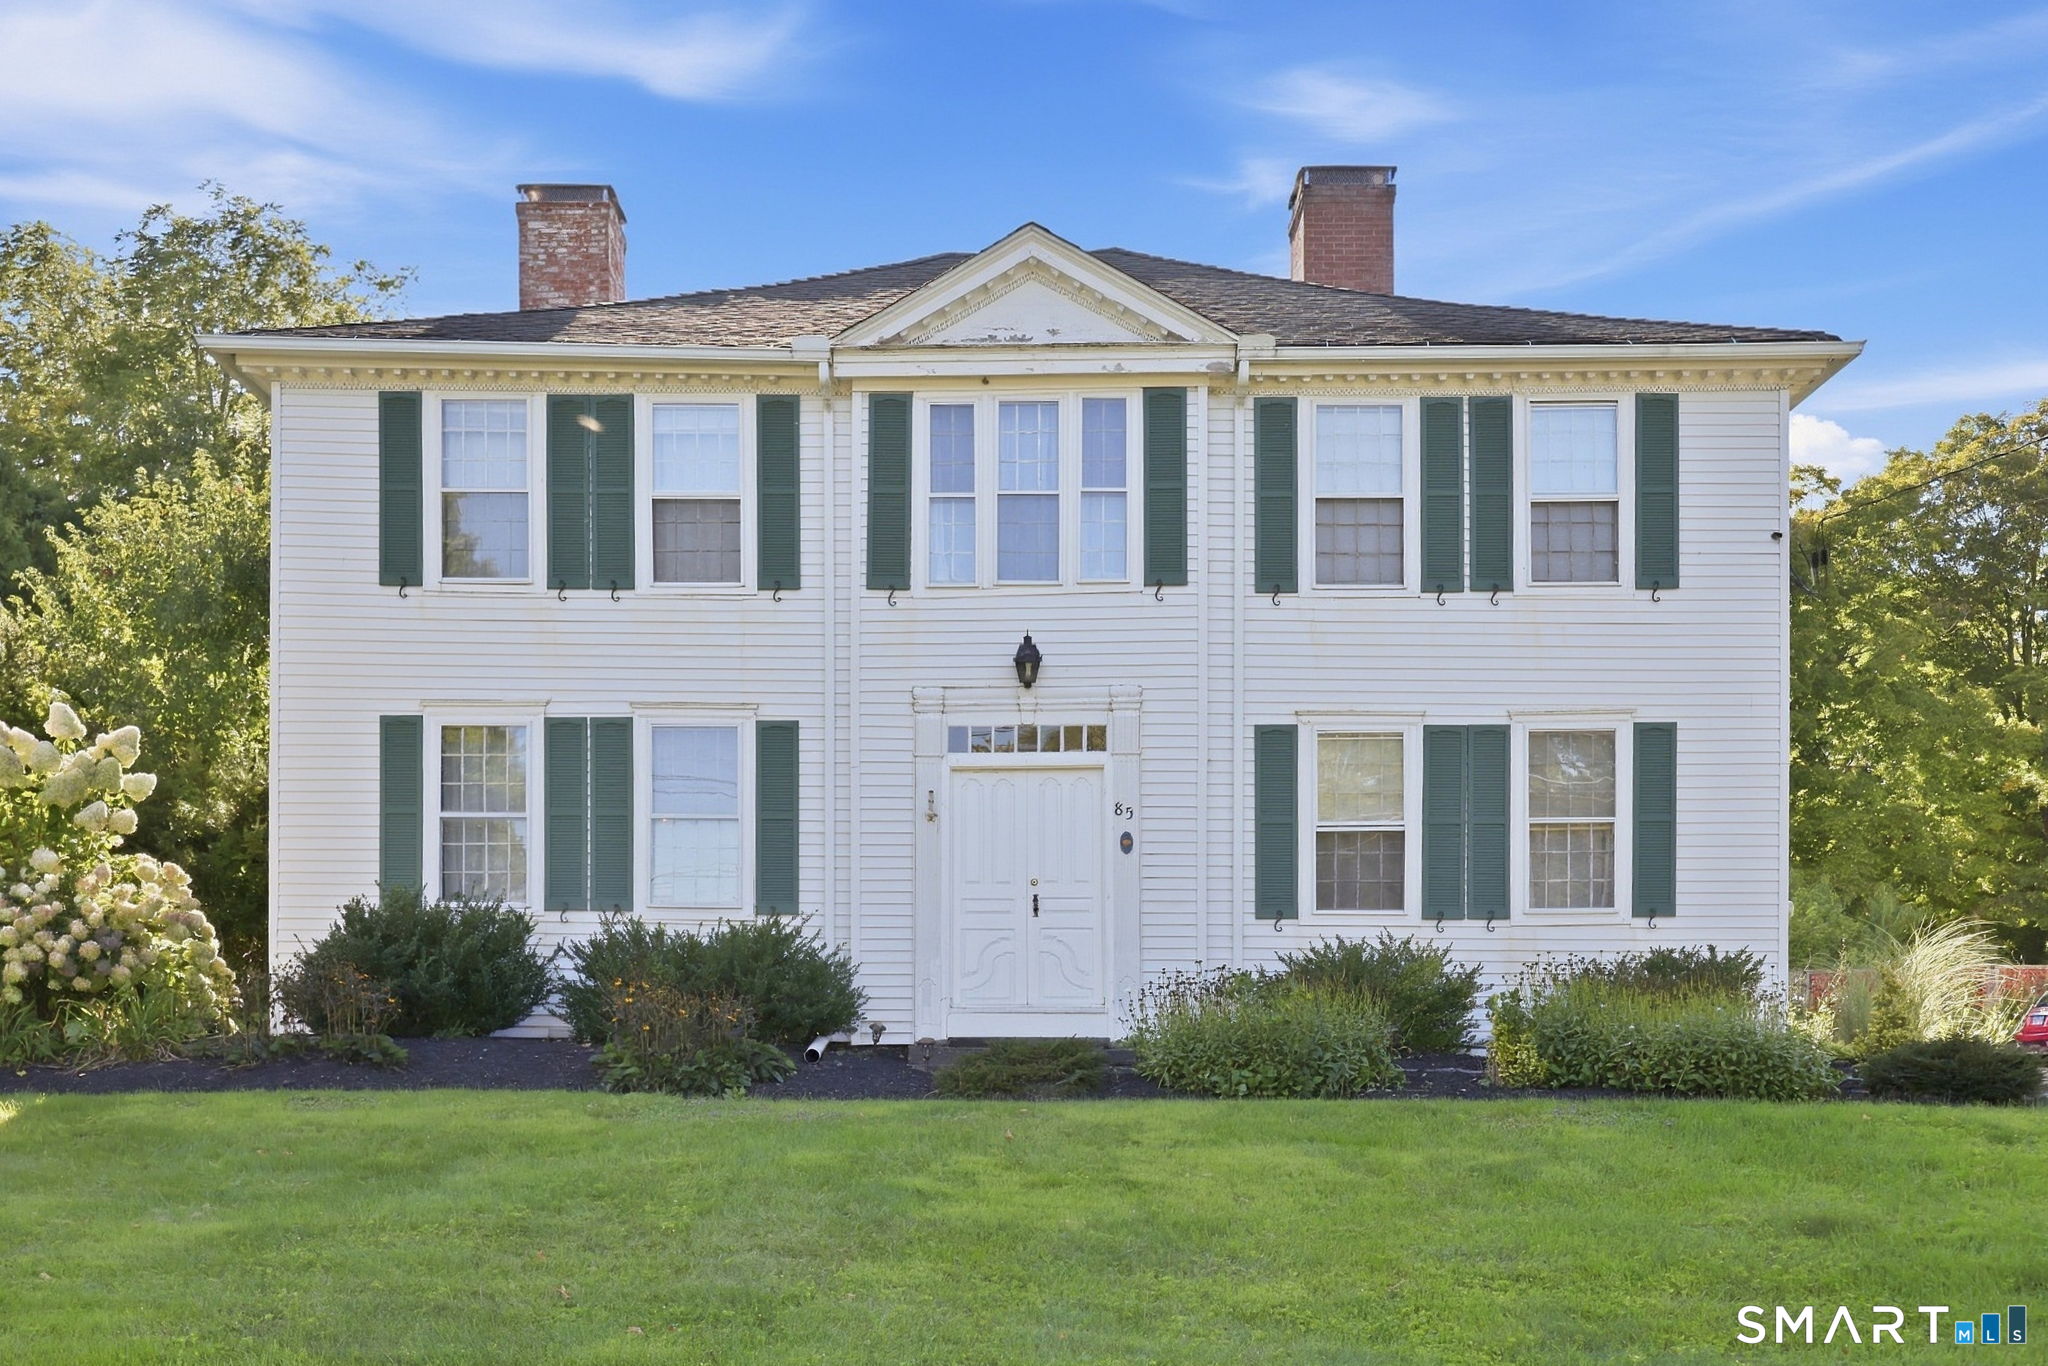
Set in the charming town of Woodstock and minutes from the Massachusetts line, this 3-bedroom, 2.5-bath home offers space, flexibility, and a layout ideal for both everyday living .The home includes two primary suites- rare find! Inside, you'll find a spacious living room with vaulted ceilings and a propane fireplace, creating a warm and inviting focal point. The large kitchen features abundant cabinet space, a center island, and a tray ceiling offering both functionality & style. Designated dining area. 2-car under-house garage New roof (2019), new well pump in 2022, and a new hot water heater in 2024. Basement is pre - plumbed for an additional bathroom & extra space! This home combines quiet country living with convenient access to MA-perfect for commuters or anyone looking to enjoy the charm of Northeast CT! Leased solar panels.

Listed by Skyla Gagnon of RE/MAX Bell Park Realty

$
$
%
$/month over payments
Federal 30-year interest rate: 6.51% last updated on May 21, 2026
* All Figures are estimates. Check with your bank or proposed mortgage company for actual interest rates.
This product uses the FRED® API but is not endorsed or certified by the Federal Reserve Bank of St. Louis.

Save FavoriteSchedule TourAsk A QuestionMore Details

7 Tolland Turnpike Willington CT 06279

MLS Number 24166705

  • Multi Family Multi-Family For Sale
  • Square Feet 2,275
  • Acreage 0.66
  • Bedrooms 5
  • Bathroom 4

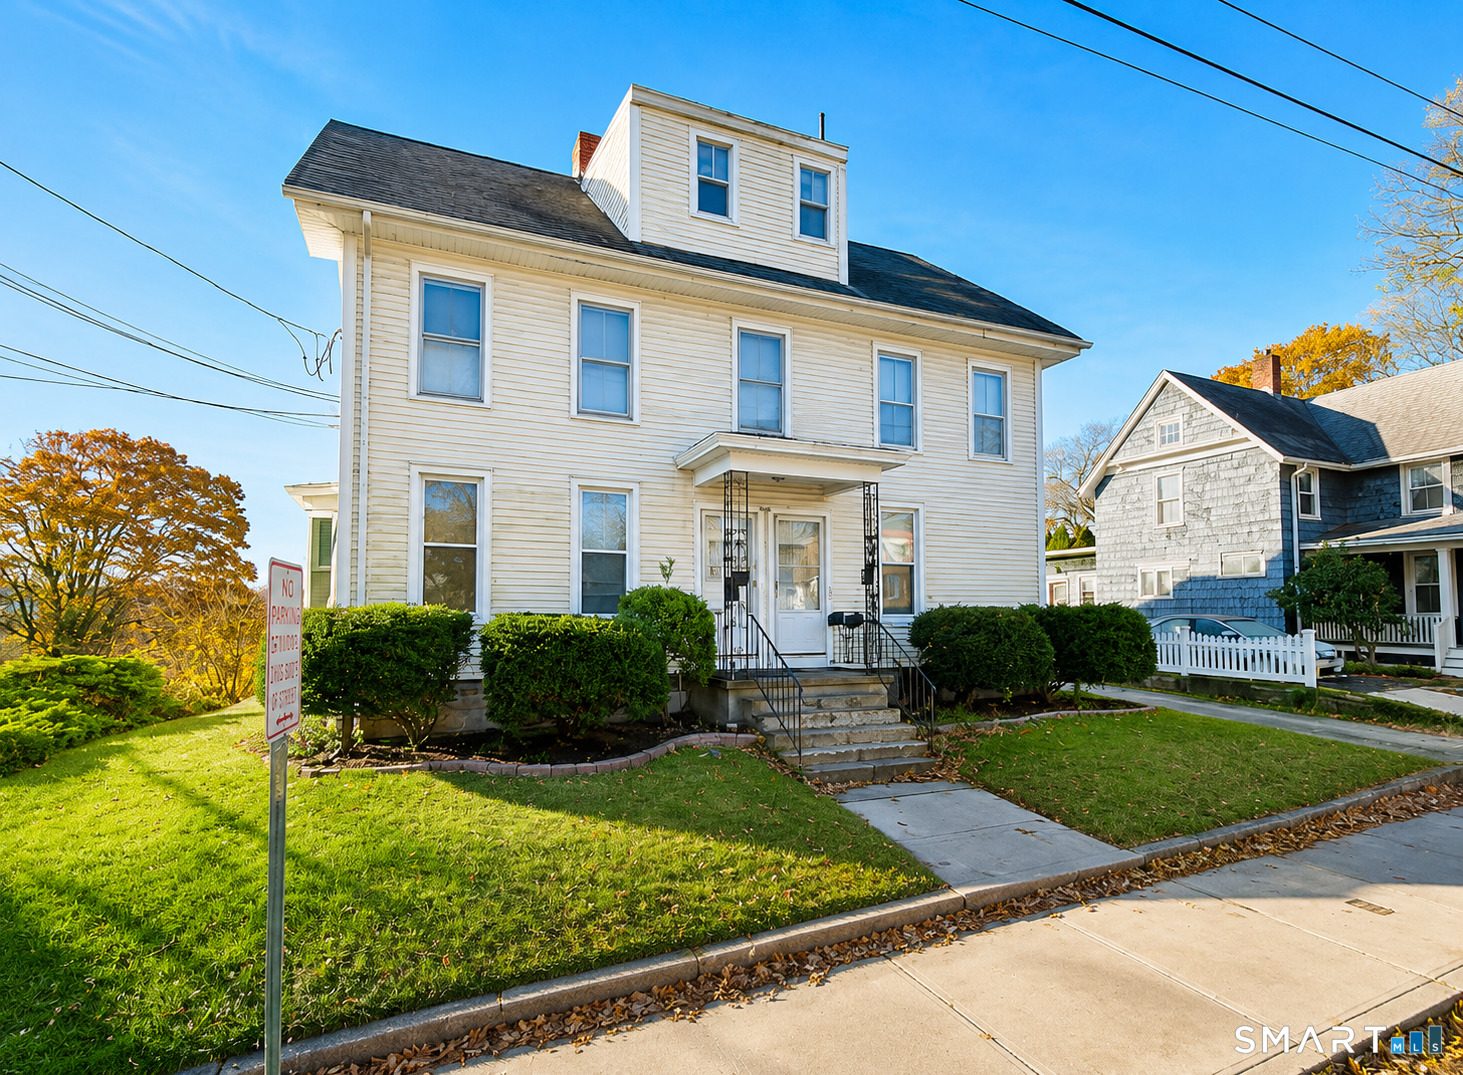
Turnkey 3-Family Minutes from UCONN, FULLY occupied units, separate utilities. Cash Flow + Upside. Come see this fully occupied property with strong rental history and no vacancy, offering immediate cash flow and stability. Recent improvements include a new roof, new hot water heaters, newer kitchens, LVP, newer appliances, 2 units have mini splits. Each unit has separate utilities. Full basement with shared laundry for 1 bedrooms, ample parking, and level lot in a quiet setting. Current rents provide stable income with room for increases. Ideal for investors or owner-occupants seeking low-maintenance performance with long-term demand. Agent is owner

Listed by Aschly Daggett and Suzanne W. Walsh of William Raveis Real Estate

$
$
%
$/month over payments
Federal 30-year interest rate: 6.51% last updated on May 21, 2026
* All Figures are estimates. Check with your bank or proposed mortgage company for actual interest rates.
This product uses the FRED® API but is not endorsed or certified by the Federal Reserve Bank of St. Louis.

Virtual TourSave FavoriteSchedule TourAsk A QuestionMore Details

48 Marsh Road Willington CT 06279

Willington, CT48 Marsh Road

Price$449,900

Est. Mortgage: $/month

MLS Number 24168026

  • Single Family
  • Square Feet 2,002
  • Bedrooms 3
  • Bathroom 3
  • Year Built 1994

Discover the perfect blend of peaceful natural surroundings and convenient access to shopping, dining, sports, and the arts-enhanced by the presence of a nearby major UCONN University campus. This charming, move-in-ready three-bedroom ranch offers effortless living and modern updates throughout. Recent improvements include brand-new flooring, featuring granite countertops. Additional highlights include central air conditioning, Solar System, and a spacious two-car garage with ample storage. Simply bring your furniture and make this inviting home your own.

Listed by Kevin Brignole of Spaulding Realty Group,LLC

$
$
%
$/month over payments
Federal 30-year interest rate: 6.51% last updated on May 21, 2026
* All Figures are estimates. Check with your bank or proposed mortgage company for actual interest rates.
This product uses the FRED® API but is not endorsed or certified by the Federal Reserve Bank of St. Louis.

Save FavoriteSchedule TourAsk A QuestionMore Details

143 Stanavage Road Colchester CT 06415

Colchester, CT143 Stanavage Road

Price$449,900

Est. Mortgage: $/month

MLS Number 24170347

  • Single Family
  • Square Feet 1,938
  • Bedrooms 3
  • Bathroom 2
  • Year Built 1870

Welcome to 143 Stanavage Road-an exceptional, this home perfectly blends timeless farmhouse charm with thoughtful modern updates. The beautifully designed kitchen features custom cherry cabinetry, quartz countertops, and a center island ideal for both everyday living and entertaining. A bright and inviting family room with a gas fireplace opens to an expansive deck, lower patio, and fire pit area, creating a seamless indoor-outdoor living experience. Step outside to a stunning large backyard setting-perfect for relaxing or hosting while taking in breathtaking sunset views. Inside, the home offers stylishly updated bathrooms with designer tile, a walk-up attic providing ample storage, and a well-balanced layout that includes formal living and dining rooms. Three generously sized bedrooms offer comfort and functionality, each with ample closet space. Ideally located in Colchester with convenient access to major highways, this move-in ready home is the perfect combination of character, comfort, and convenience. Don't miss the opportunity to make 143 Stanavage Road your own!

Listed by Dale J. Bunn of Riverview Realty,LLC

$
$
%
$/month over payments
Federal 30-year interest rate: 6.51% last updated on May 21, 2026
* All Figures are estimates. Check with your bank or proposed mortgage company for actual interest rates.
This product uses the FRED® API but is not endorsed or certified by the Federal Reserve Bank of St. Louis.

Save FavoriteSchedule TourAsk A QuestionMore Details

36 Mount Hope Road Mansfield CT 06250
Open House

MLS Number 24176167

  • Single Family
  • Next Open House: Sat 05/30 11:00 am. to 2:00 pm.
  • Square Feet 1,596
  • Bedrooms 3
  • Bathroom 2

Beautifully remodeled ranch offering desirable one-floor living on a scenic road in Mansfield. This impressive home features an open floor plan, a gourmet kitchen with high-end upgrades, hardwood floors, modern lighting, stunning trim work, and large windows that bring in abundant natural light. Offering 3 bedrooms plus an office/guest room, this home combines comfort and functionality throughout. Enjoy the spacious and private yard featuring an above-ground pool, maintenance-free deck, and scenic surroundings perfect for relaxing or entertaining. The corner lot provides two driveways, an attached garage, and added privacy with the quiet benefits of a dead-end road. Conveniently located just minutes from UConn, Downtown Storrs, shopping, restaurants, hiking trails, and highly rated schools. A truly move-in ready home with exceptional updates and charm that must be seen in person.

Listed by Blanca Vasallo of eXp Realty

$
$
%
$/month over payments
Federal 30-year interest rate: 6.51% last updated on May 21, 2026
* All Figures are estimates. Check with your bank or proposed mortgage company for actual interest rates.
This product uses the FRED® API but is not endorsed or certified by the Federal Reserve Bank of St. Louis.

Save FavoriteSchedule TourAsk A QuestionMore Details

14 Hebron Road Bolton CT 06043

Bolton, CT14 Hebron Road

Price$449,900

Est. Mortgage: $/month

Open House

MLS Number 24174275

  • Single Family
  • Next Open House: Sat 05/30 12:00 pm. to 3:00 pm.
  • Square Feet 1,484
  • Bedrooms 4
  • Bathroom 3

Welcome home to Bolton! This beautifully updated ranch offers the perfect mix of charm, comfort, and flexibility in the heart of town. Featuring 4 bedrooms and 3 full baths, including a spacious primary suite, this home is ideal for growing or multi-generational living. The bright open-concept kitchen, dining, and living area is filled with natural light and overlooks the large level backyard, oversized shed, and newly replaced saltwater above-ground pool - perfect for summer entertaining and relaxing outdoors. The finished lower level adds incredible versatility with its own private entrance, kitchen, bedroom with en-suite bath, and flex space for anything you can imagine! Lovingly maintained and thoughtfully updated over the past 11 years, this move-in ready home includes remodeled bathrooms, an updated kitchen, newer heating system, central AC, leased solar panels, and an electric car charger for added efficiency and convenience. Located near the town green, library, and town hall, enjoy Memorial Day parades, summer concerts, and all the charm of Bolton right from your neighborhood. This is a home that offers not just space, but a true sense of community and everyday comfort.

Listed by Michael Goncalves of Lebrun Real Estate LLC

$
$
%
$/month over payments
Federal 30-year interest rate: 6.51% last updated on May 21, 2026
* All Figures are estimates. Check with your bank or proposed mortgage company for actual interest rates.
This product uses the FRED® API but is not endorsed or certified by the Federal Reserve Bank of St. Louis.

Save FavoriteSchedule TourAsk A QuestionMore Details

570 Buff Cap Road Tolland CT 06084

Tolland, CT570 Buff Cap Road

Price$449,900

Est. Mortgage: $/month

Coming Soon

MLS Number 24178580

  • Single Family
  • Square Feet 2,116
  • Bedrooms 3
  • Bathroom 2
  • Year Built 1985

NEW FOUNDATION 2019. Incredible structural peace of mind meets peaceful privacy! This beautifully updated 1985 home offers a rare and highly sought-after asset: a completely new foundation fully replaced in 2019, along with a new 2019 boiler. The main level welcomes you with a bright, open floor plan accented by gleaming hardwood floors. The kitchen offers an abundance of cabinetry, gorgeous granite countertops, and a spacious layout that transitions seamlessly into the dining area. Just beyond, a stunning sunroom/great room with cathedral ceilings offers the perfect sanctuary for hosting gatherings or quietly relaxing while enjoying views of nature in the backyard. Three comfortable bedrooms, including the primary, and a full bath complete this level. The remodeled lower level adds fantastic flexible living space, featuring a cozy fireplace and a second full bath- ideal for a media room, guests, a home office, a recreation room or extended living set-up. Tucked away in tranquil surroundings, the home sits on a spectacular, remarkably level, park-like lot that abuts a peaceful wooded backdrop. Come explore this beautiful property and discover the peaceful lifestyle that awaits you here! PROFESSIONAL PHOTOS COMING SOON.

Listed by Brenda Chubbuck of Berkshire Hathaway NE Prop.

$
$
%
$/month over payments
Federal 30-year interest rate: 6.51% last updated on May 21, 2026
* All Figures are estimates. Check with your bank or proposed mortgage company for actual interest rates.
This product uses the FRED® API but is not endorsed or certified by the Federal Reserve Bank of St. Louis.

Save FavoriteSchedule TourAsk A QuestionMore Details

The data relating to real estate for sale on this website appears in part through the SmartMLS Internet Data Exchange program, a voluntary cooperative exchange of property listing data between licensed real estate brokerage firms, and is provided by SmartMLS through a licensing agreement. Listing information is from various brokers who participate in the SmartMLS IDX program and not all listings may be visible on the site. The property information being provided on or through the website is for the personal, non-commercial use of consumers and such information may not be used for any purpose other than to identify prospective properties consumers may be interested in purchasing. Some properties which appear for sale on the website may no longer be available because they are for instance, under contract, sold or are no longer being offered for sale. Property information displayed is deemed reliable but is not guaranteed. Copyright 2026 SmartMLS, Inc.