Greater Mansfield CT Real Estate $350k - $500k

r=29-40
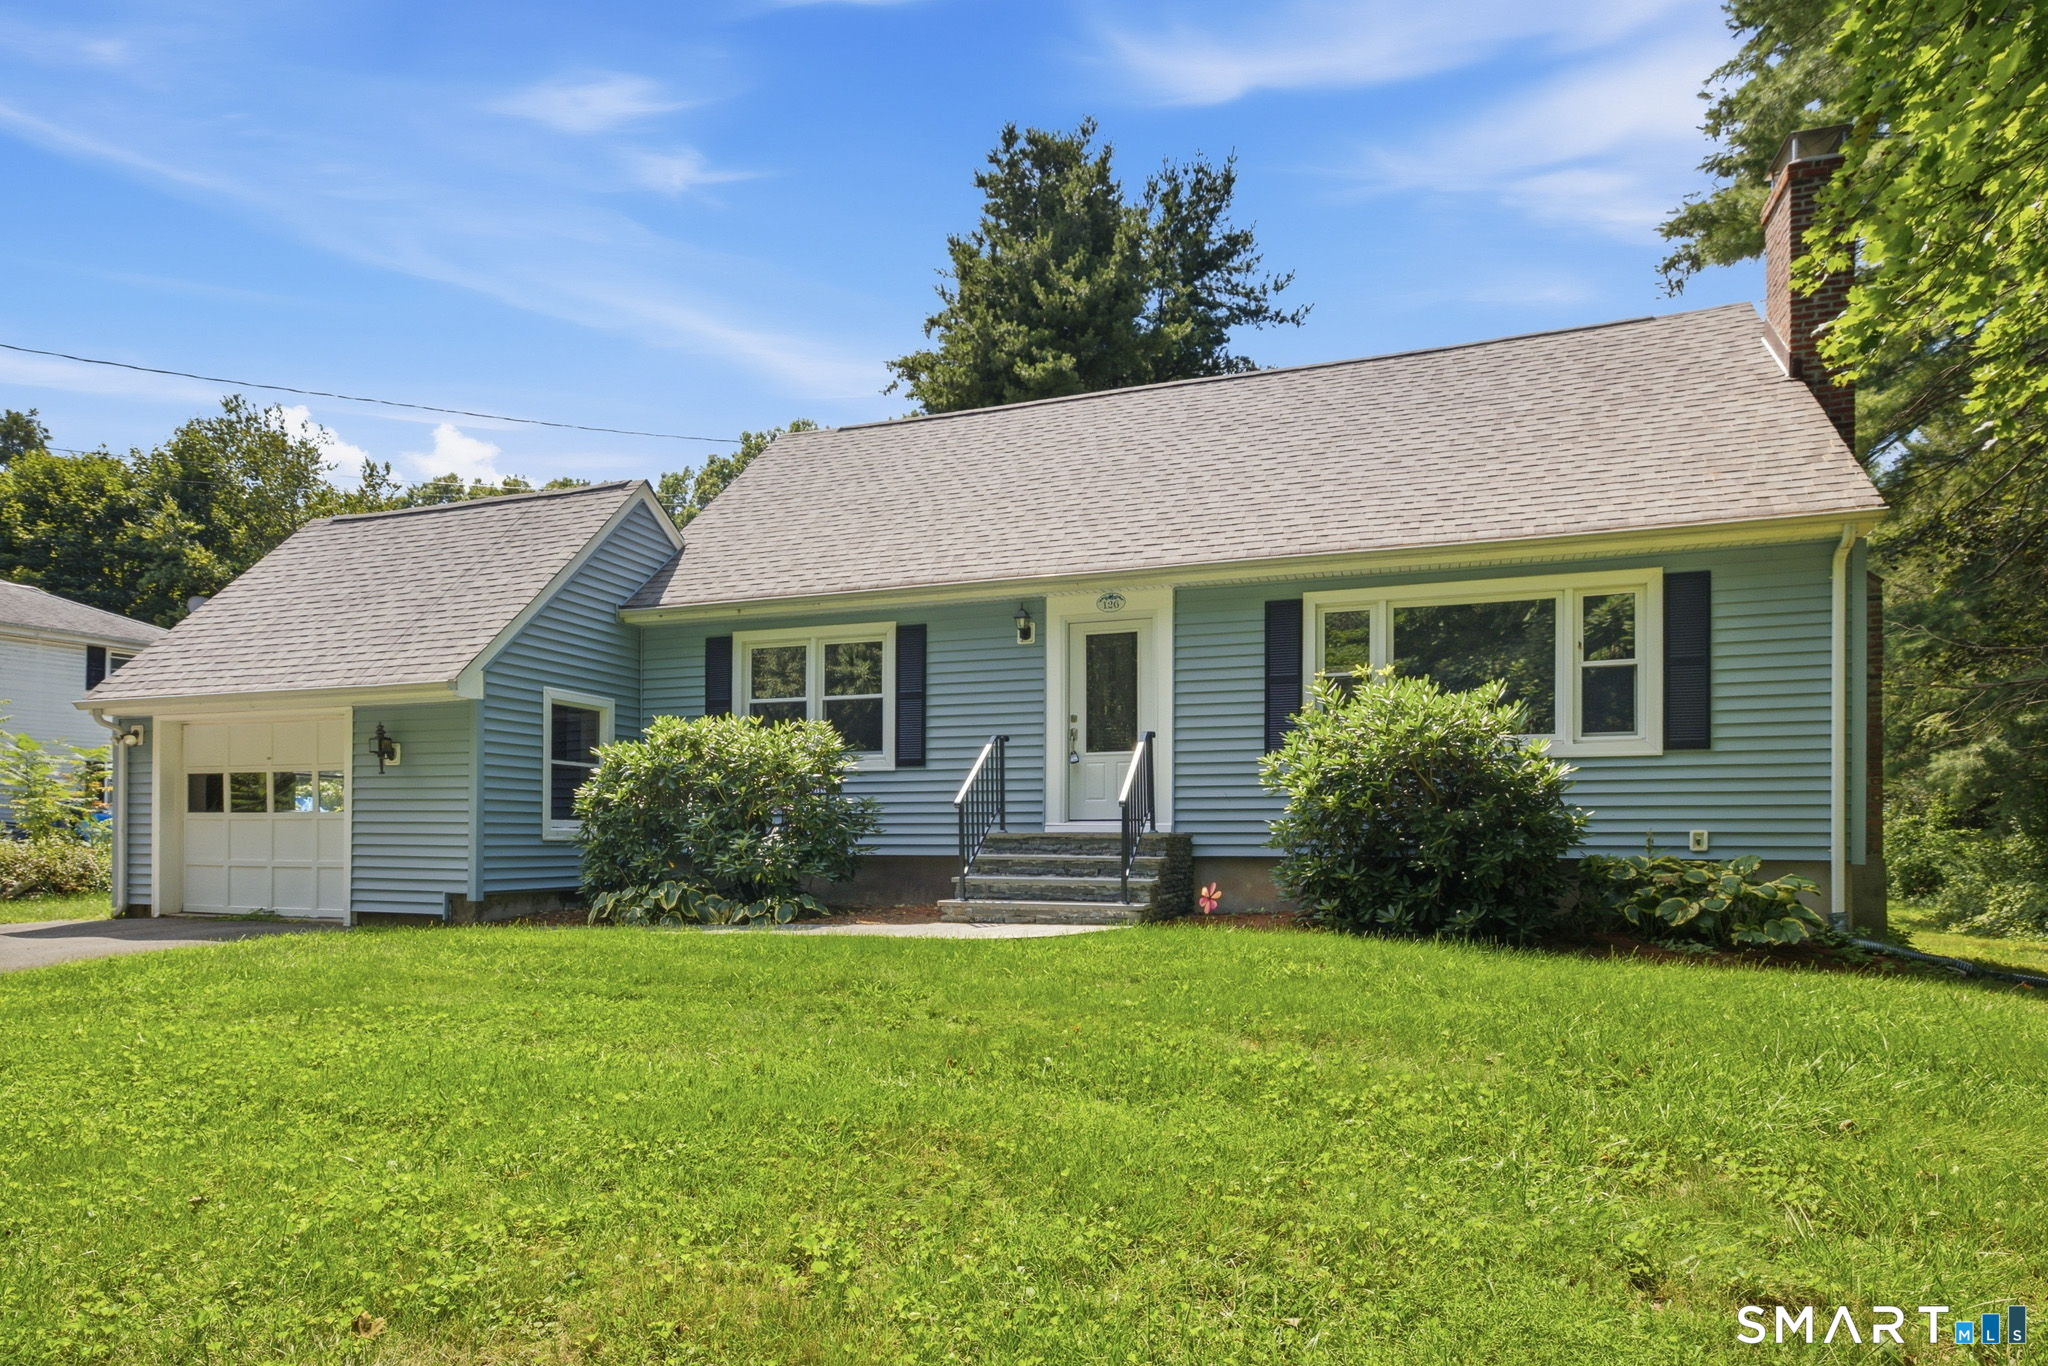
36 Mount Hope Road Mansfield CT 06250
Open House

MLS Number 24176167

  • Single Family
  • Next Open House: Sat 05/30 11:00 am. to 2:00 pm.
  • Square Feet 1,596
  • Bedrooms 3
  • Bathroom 2

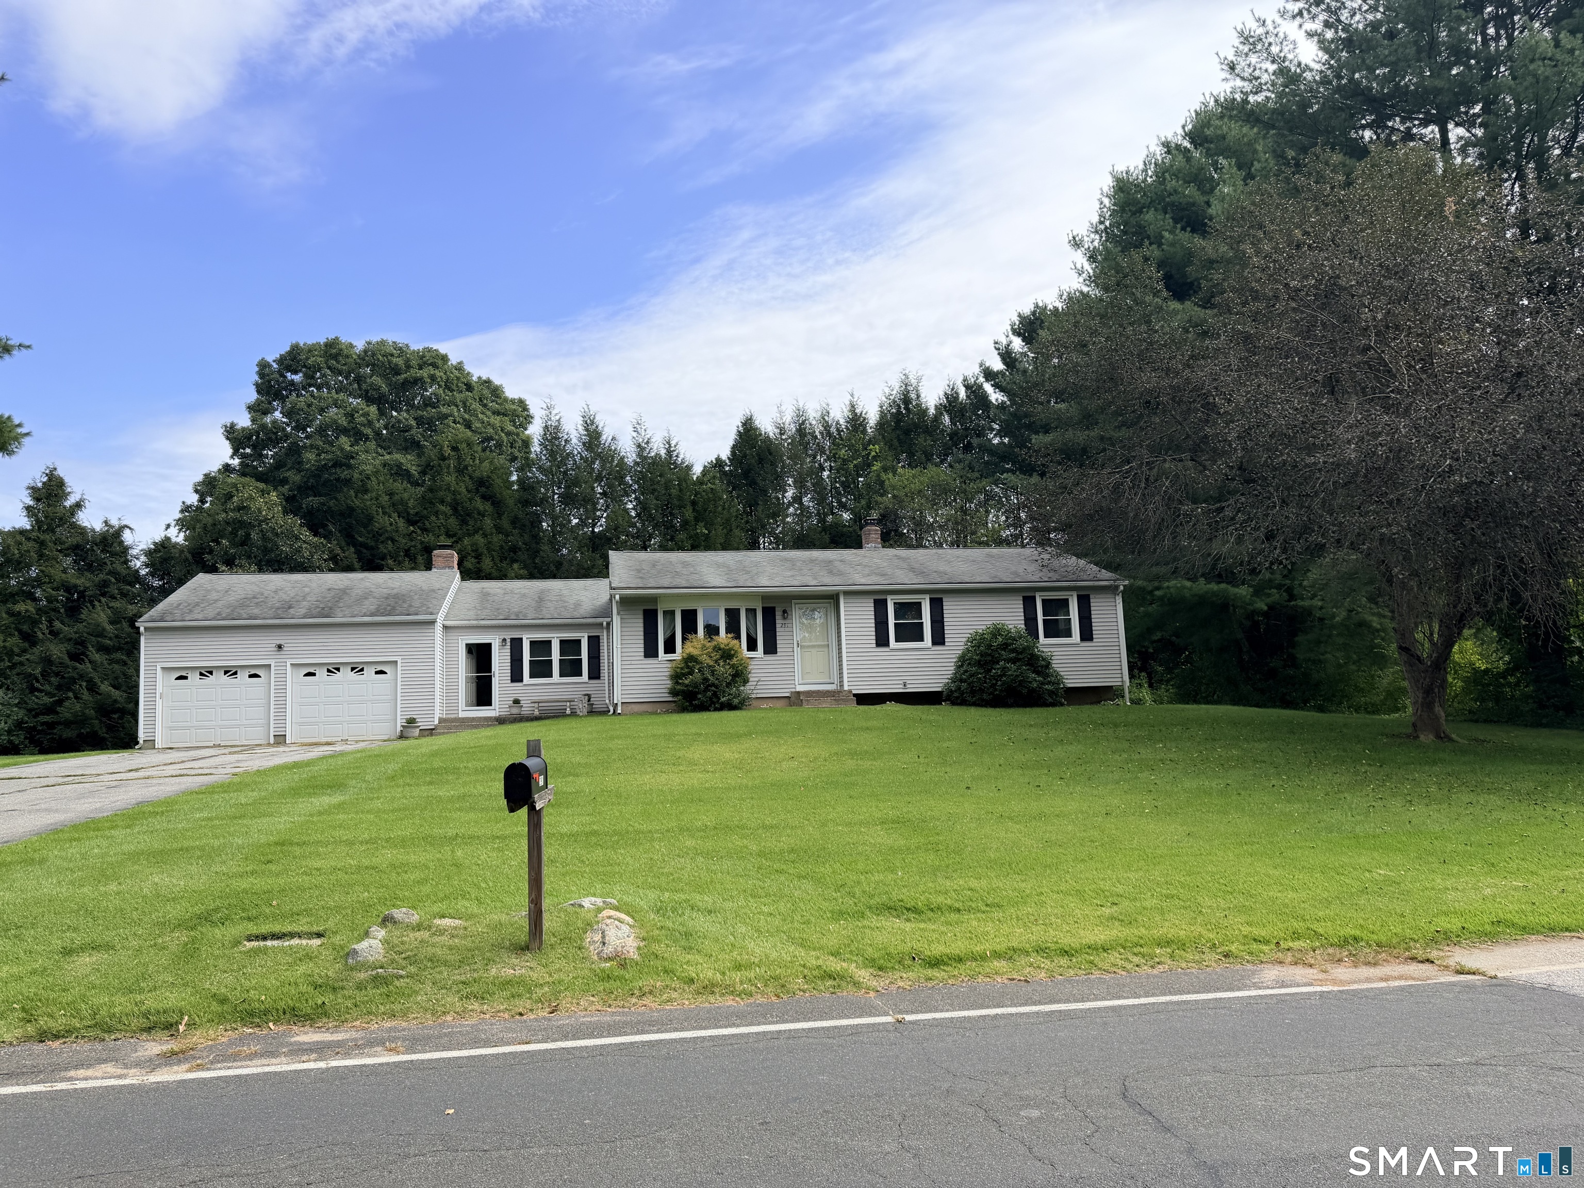
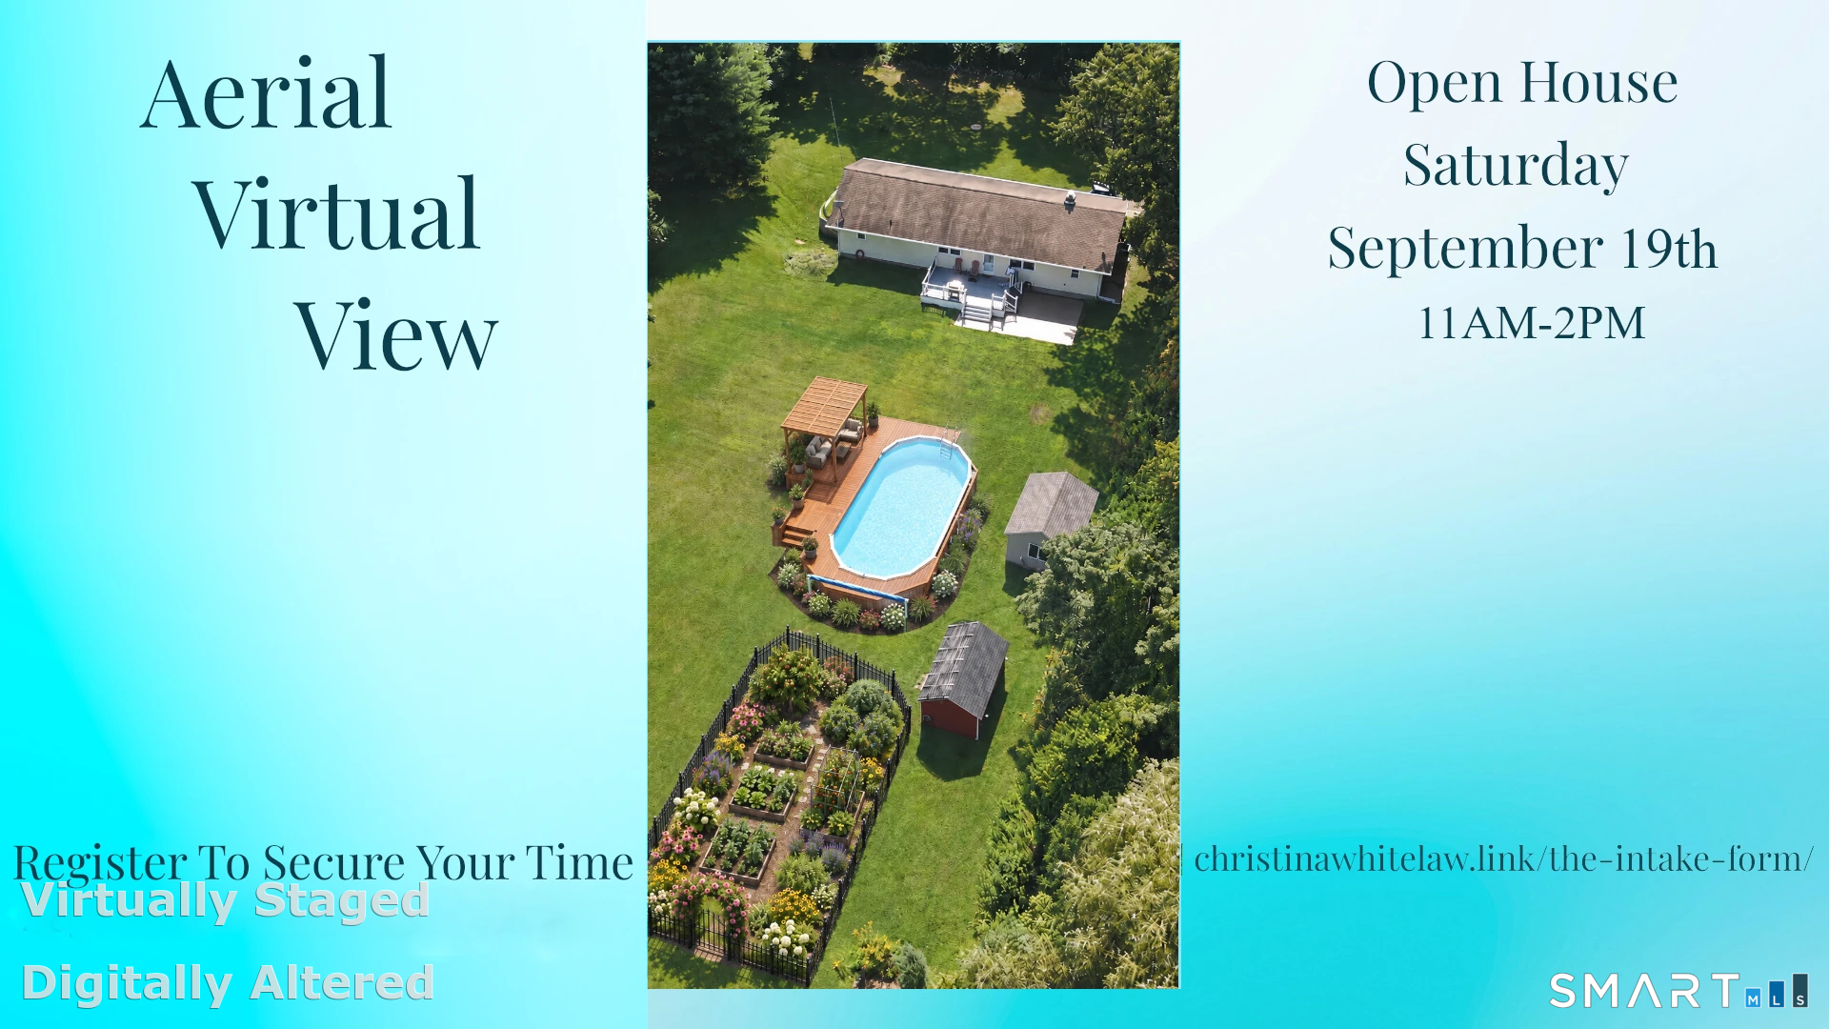
Beautifully remodeled ranch offering desirable one-floor living on a scenic road in Mansfield. This impressive home features an open floor plan, a gourmet kitchen with high-end upgrades, hardwood floors, modern lighting, stunning trim work, and large windows that bring in abundant natural light. Offering 3 bedrooms plus an office/guest room, this home combines comfort and functionality throughout. Enjoy the spacious and private yard featuring an above-ground pool, maintenance-free deck, and scenic surroundings perfect for relaxing or entertaining. The corner lot provides two driveways, an attached garage, and added privacy with the quiet benefits of a dead-end road. Conveniently located just minutes from UConn, Downtown Storrs, shopping, restaurants, hiking trails, and highly rated schools. A truly move-in ready home with exceptional updates and charm that must be seen in person.

Listed by Blanca Vasallo of eXp Realty

$
$
%
$/month over payments
Federal 30-year interest rate: 6.51% last updated on May 21, 2026
* All Figures are estimates. Check with your bank or proposed mortgage company for actual interest rates.
This product uses the FRED® API but is not endorsed or certified by the Federal Reserve Bank of St. Louis.

Save FavoriteSchedule TourAsk A QuestionMore Details

570 Buff Cap Road Tolland CT 06084

Tolland, CT570 Buff Cap Road

Price$449,900

Est. Mortgage: $/month

Coming Soon

MLS Number 24178580

  • Single Family
  • Square Feet 2,116
  • Bedrooms 3
  • Bathroom 2
  • Year Built 1985

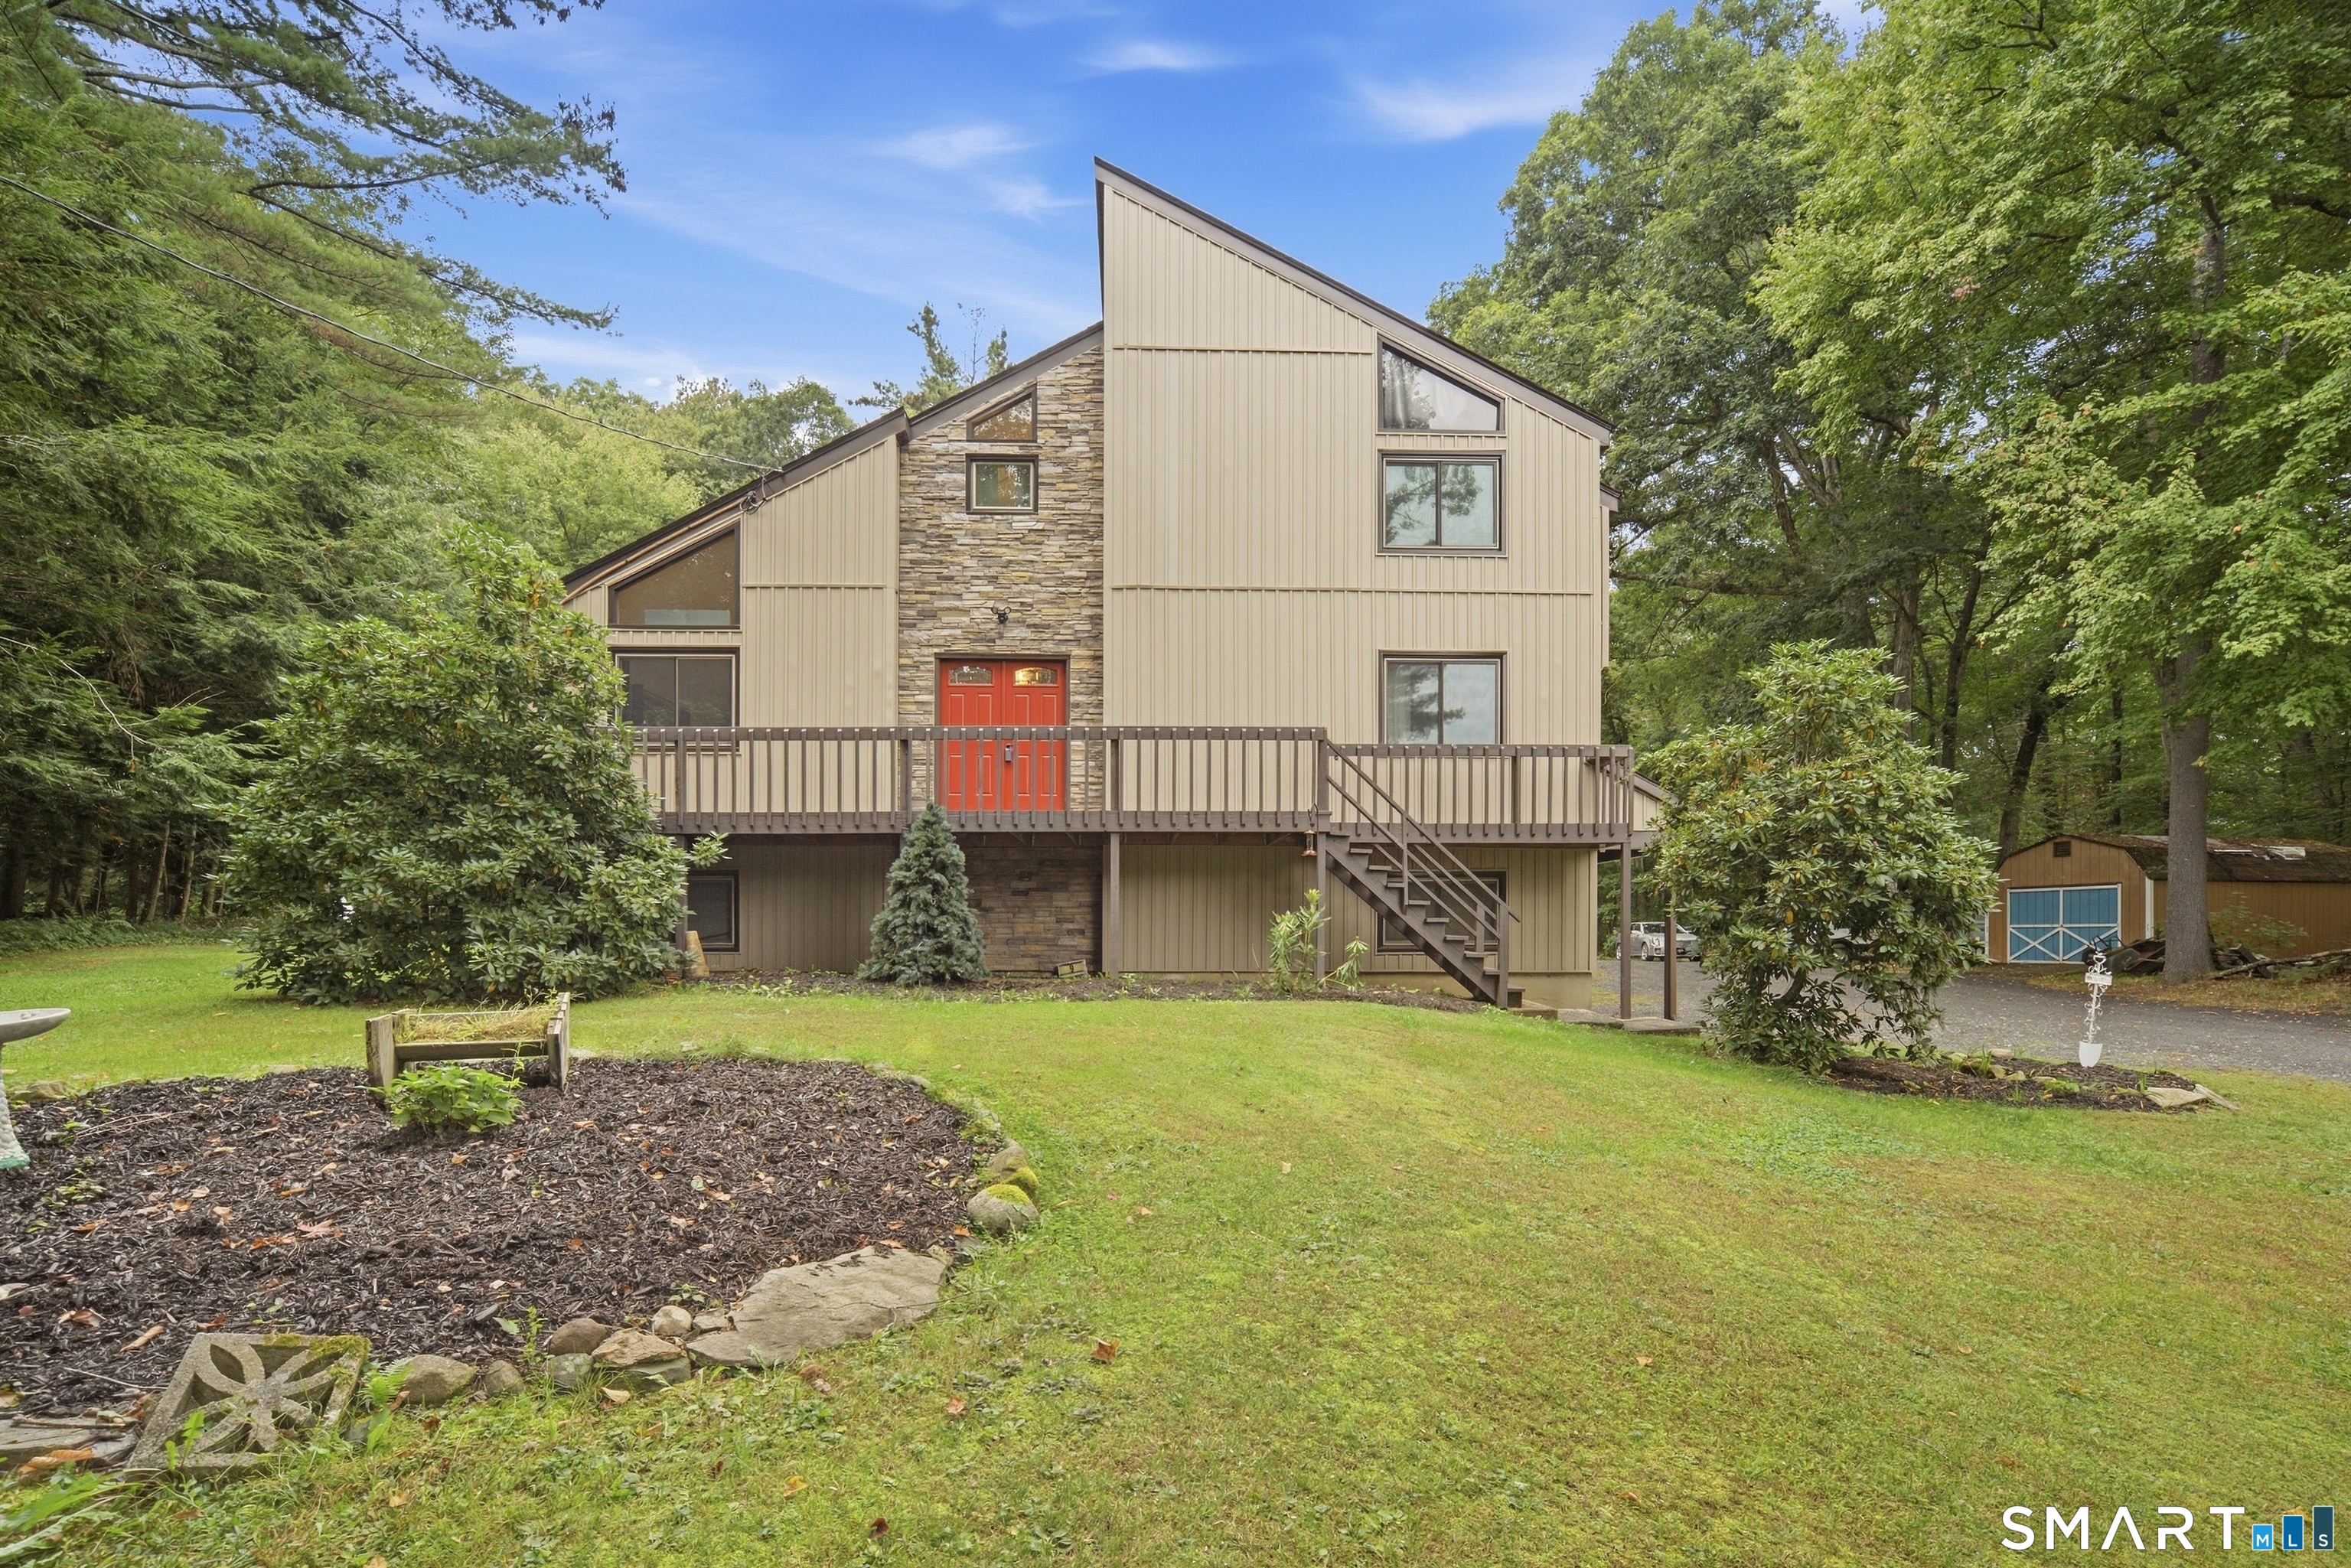
NEW FOUNDATION 2019. Incredible structural peace of mind meets peaceful privacy! This beautifully updated 1985 home offers a rare and highly sought-after asset: a completely new foundation fully replaced in 2019, along with a new 2019 boiler. The main level welcomes you with a bright, open floor plan accented by gleaming hardwood floors. The kitchen offers an abundance of cabinetry, gorgeous granite countertops, and a spacious layout that transitions seamlessly into the dining area. Just beyond, a stunning sunroom/great room with cathedral ceilings offers the perfect sanctuary for hosting gatherings or quietly relaxing while enjoying views of nature in the backyard. Three comfortable bedrooms, including the primary, and a full bath complete this level. The remodeled lower level adds fantastic flexible living space, featuring a cozy fireplace and a second full bath- ideal for a media room, guests, a home office, a recreation room or extended living set-up. Tucked away in tranquil surroundings, the home sits on a spectacular, remarkably level, park-like lot that abuts a peaceful wooded backdrop. Come explore this beautiful property and discover the peaceful lifestyle that awaits you here! PROFESSIONAL PHOTOS COMING SOON.

Listed by Brenda Chubbuck of Berkshire Hathaway NE Prop.

$
$
%
$/month over payments
Federal 30-year interest rate: 6.51% last updated on May 21, 2026
* All Figures are estimates. Check with your bank or proposed mortgage company for actual interest rates.
This product uses the FRED® API but is not endorsed or certified by the Federal Reserve Bank of St. Louis.

Save FavoriteSchedule TourAsk A QuestionMore Details

14 Hebron Road Bolton CT 06043

Bolton, CT14 Hebron Road

Price$449,900

Est. Mortgage: $/month

Open House

MLS Number 24174275

  • Single Family
  • Next Open House: Sat 05/30 12:00 pm. to 3:00 pm.
  • Square Feet 1,484
  • Bedrooms 4
  • Bathroom 3

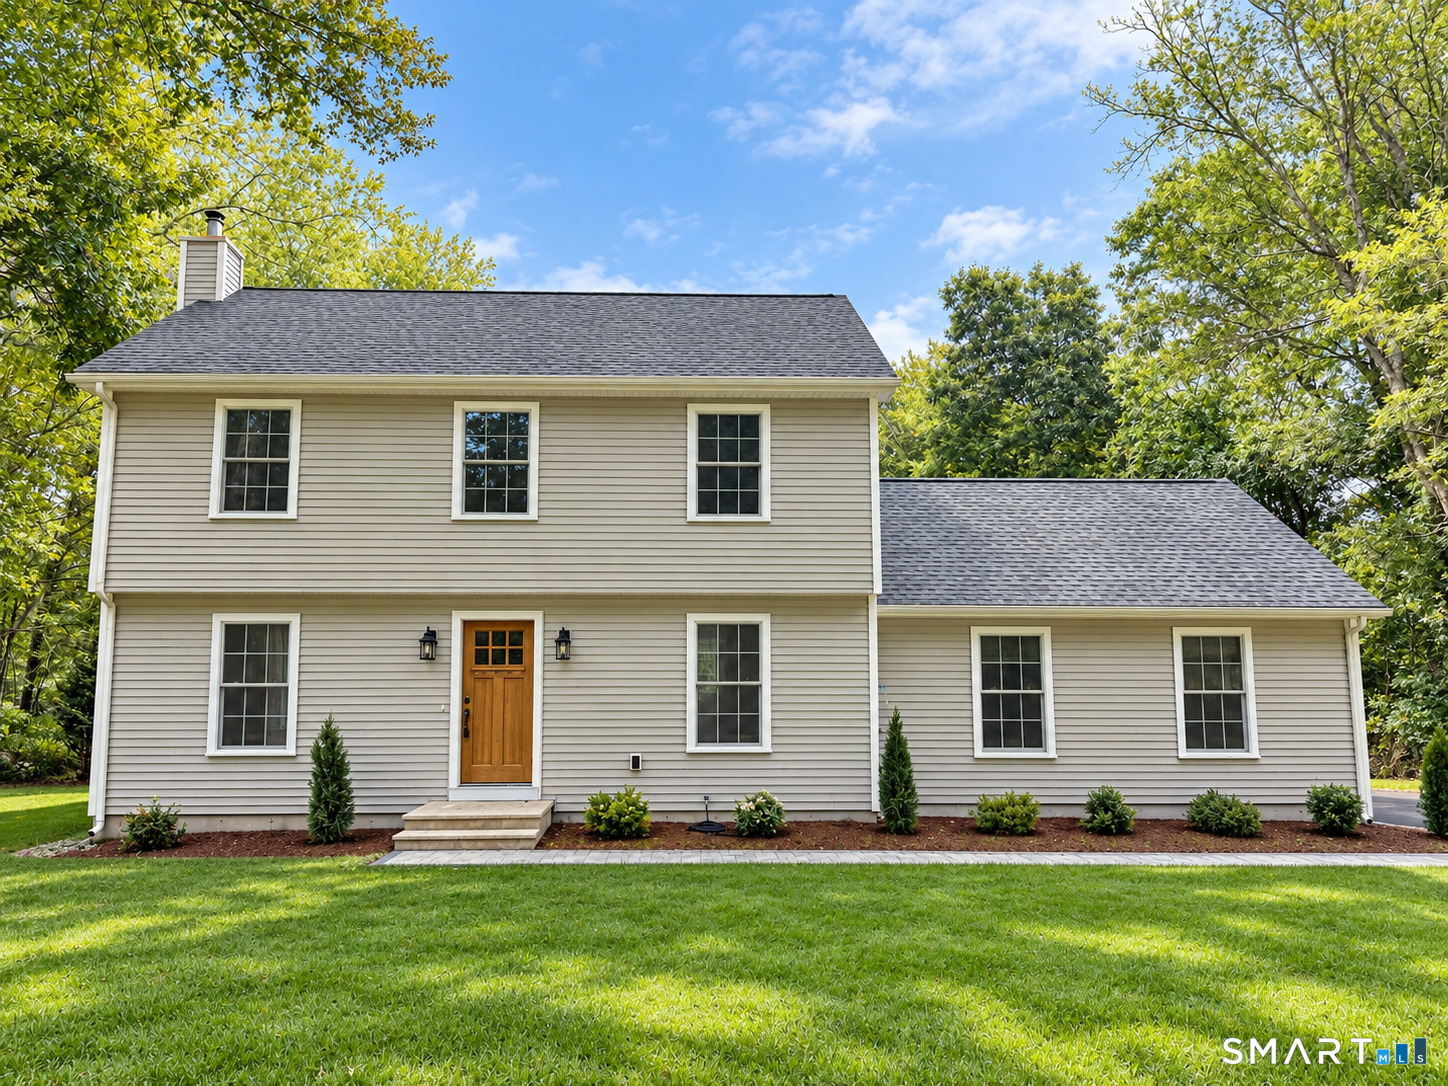
Welcome home to Bolton! This beautifully updated ranch offers the perfect mix of charm, comfort, and flexibility in the heart of town. Featuring 4 bedrooms and 3 full baths, including a spacious primary suite, this home is ideal for growing or multi-generational living. The bright open-concept kitchen, dining, and living area is filled with natural light and overlooks the large level backyard, oversized shed, and newly replaced saltwater above-ground pool - perfect for summer entertaining and relaxing outdoors. The finished lower level adds incredible versatility with its own private entrance, kitchen, bedroom with en-suite bath, and flex space for anything you can imagine! Lovingly maintained and thoughtfully updated over the past 11 years, this move-in ready home includes remodeled bathrooms, an updated kitchen, newer heating system, central AC, leased solar panels, and an electric car charger for added efficiency and convenience. Located near the town green, library, and town hall, enjoy Memorial Day parades, summer concerts, and all the charm of Bolton right from your neighborhood. This is a home that offers not just space, but a true sense of community and everyday comfort.

Listed by Michael Goncalves of Lebrun Real Estate LLC

$
$
%
$/month over payments
Federal 30-year interest rate: 6.51% last updated on May 21, 2026
* All Figures are estimates. Check with your bank or proposed mortgage company for actual interest rates.
This product uses the FRED® API but is not endorsed or certified by the Federal Reserve Bank of St. Louis.

Save FavoriteSchedule TourAsk A QuestionMore Details

24 Dunay Road Stafford CT 06076

MLS Number 24178259

  • Single Family
  • Square Feet 1,902
  • Bedrooms 4
  • Bathroom 2
  • Year Built 1971

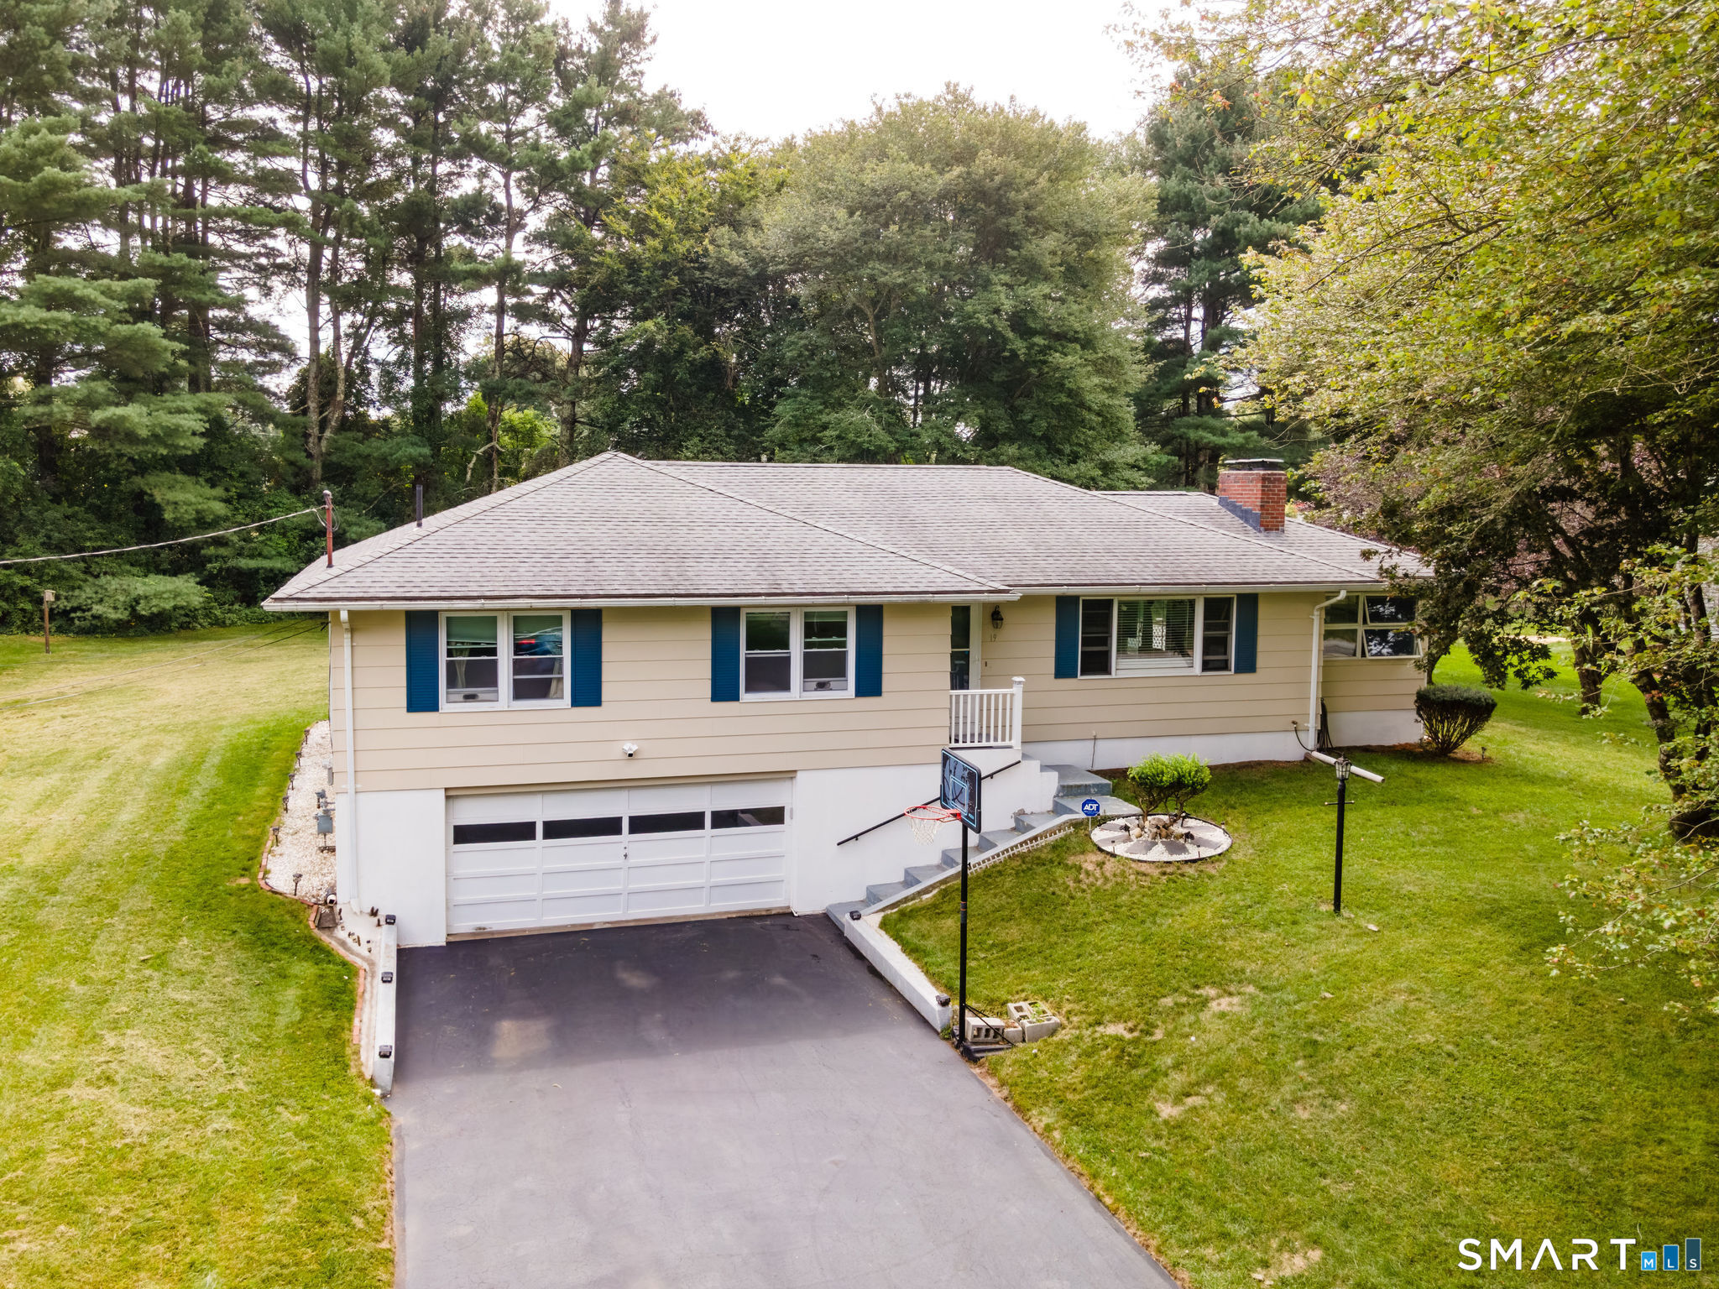
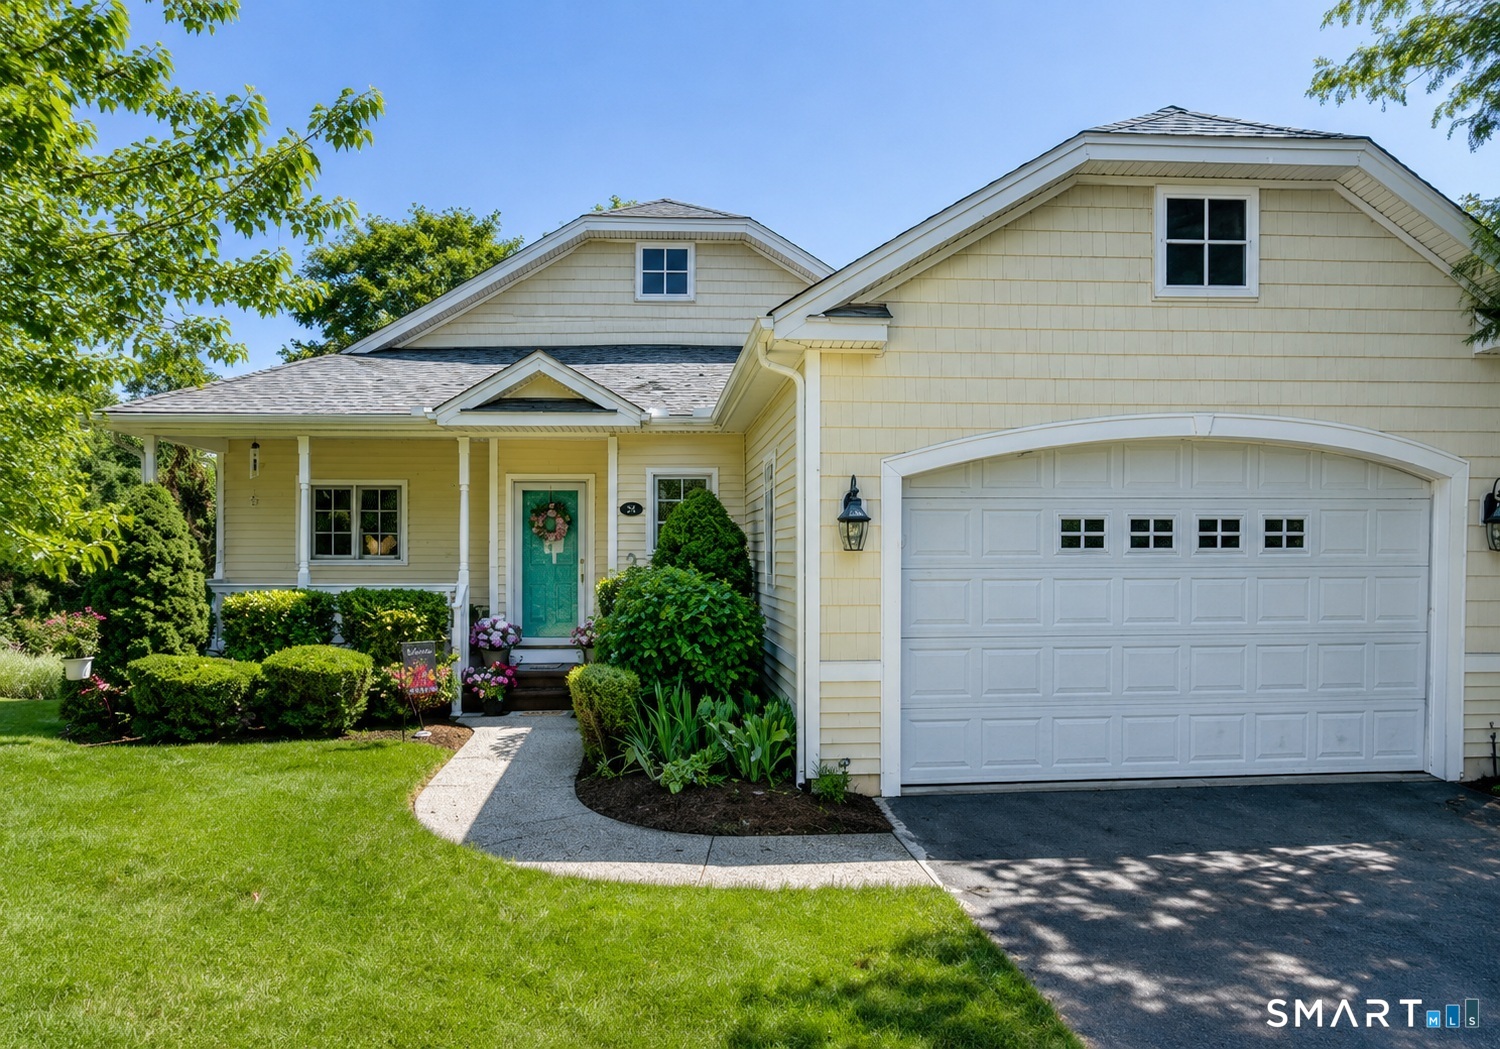
*MOVE-IN READY* Welcome to this beautifully reimagined split-level home, where classic design meets modern living in a peaceful neighborhood. This 4-bedroom, 2-bath home offers a bright, open-concept layout perfect for today's lifestyle. Enjoy brand-new floors, doors, and windows, plus fully updated plumbing, electrical, recessed lighting throughout, HVAC, hot water heater, and central air for worry-free living. The stunning kitchen features quartz countertops, stainless steel appliances, and sleek finishes- perfect for everyday living and entertaining. Fresh exterior paint and a 2-car garage with new doors complete this move-in ready home.

Listed by Nichole Currie-Baribault of William Raveis Real Estate

$
$
%
$/month over payments
Federal 30-year interest rate: 6.51% last updated on May 21, 2026
* All Figures are estimates. Check with your bank or proposed mortgage company for actual interest rates.
This product uses the FRED® API but is not endorsed or certified by the Federal Reserve Bank of St. Louis.

Save FavoriteSchedule TourAsk A QuestionMore Details

9 Tumblebrook Road Bolton CT 06043

MLS Number 24140062

  • Single Family
  • Square Feet 1,434
  • Bedrooms 3
  • Bathroom 2
  • Year Built 1975

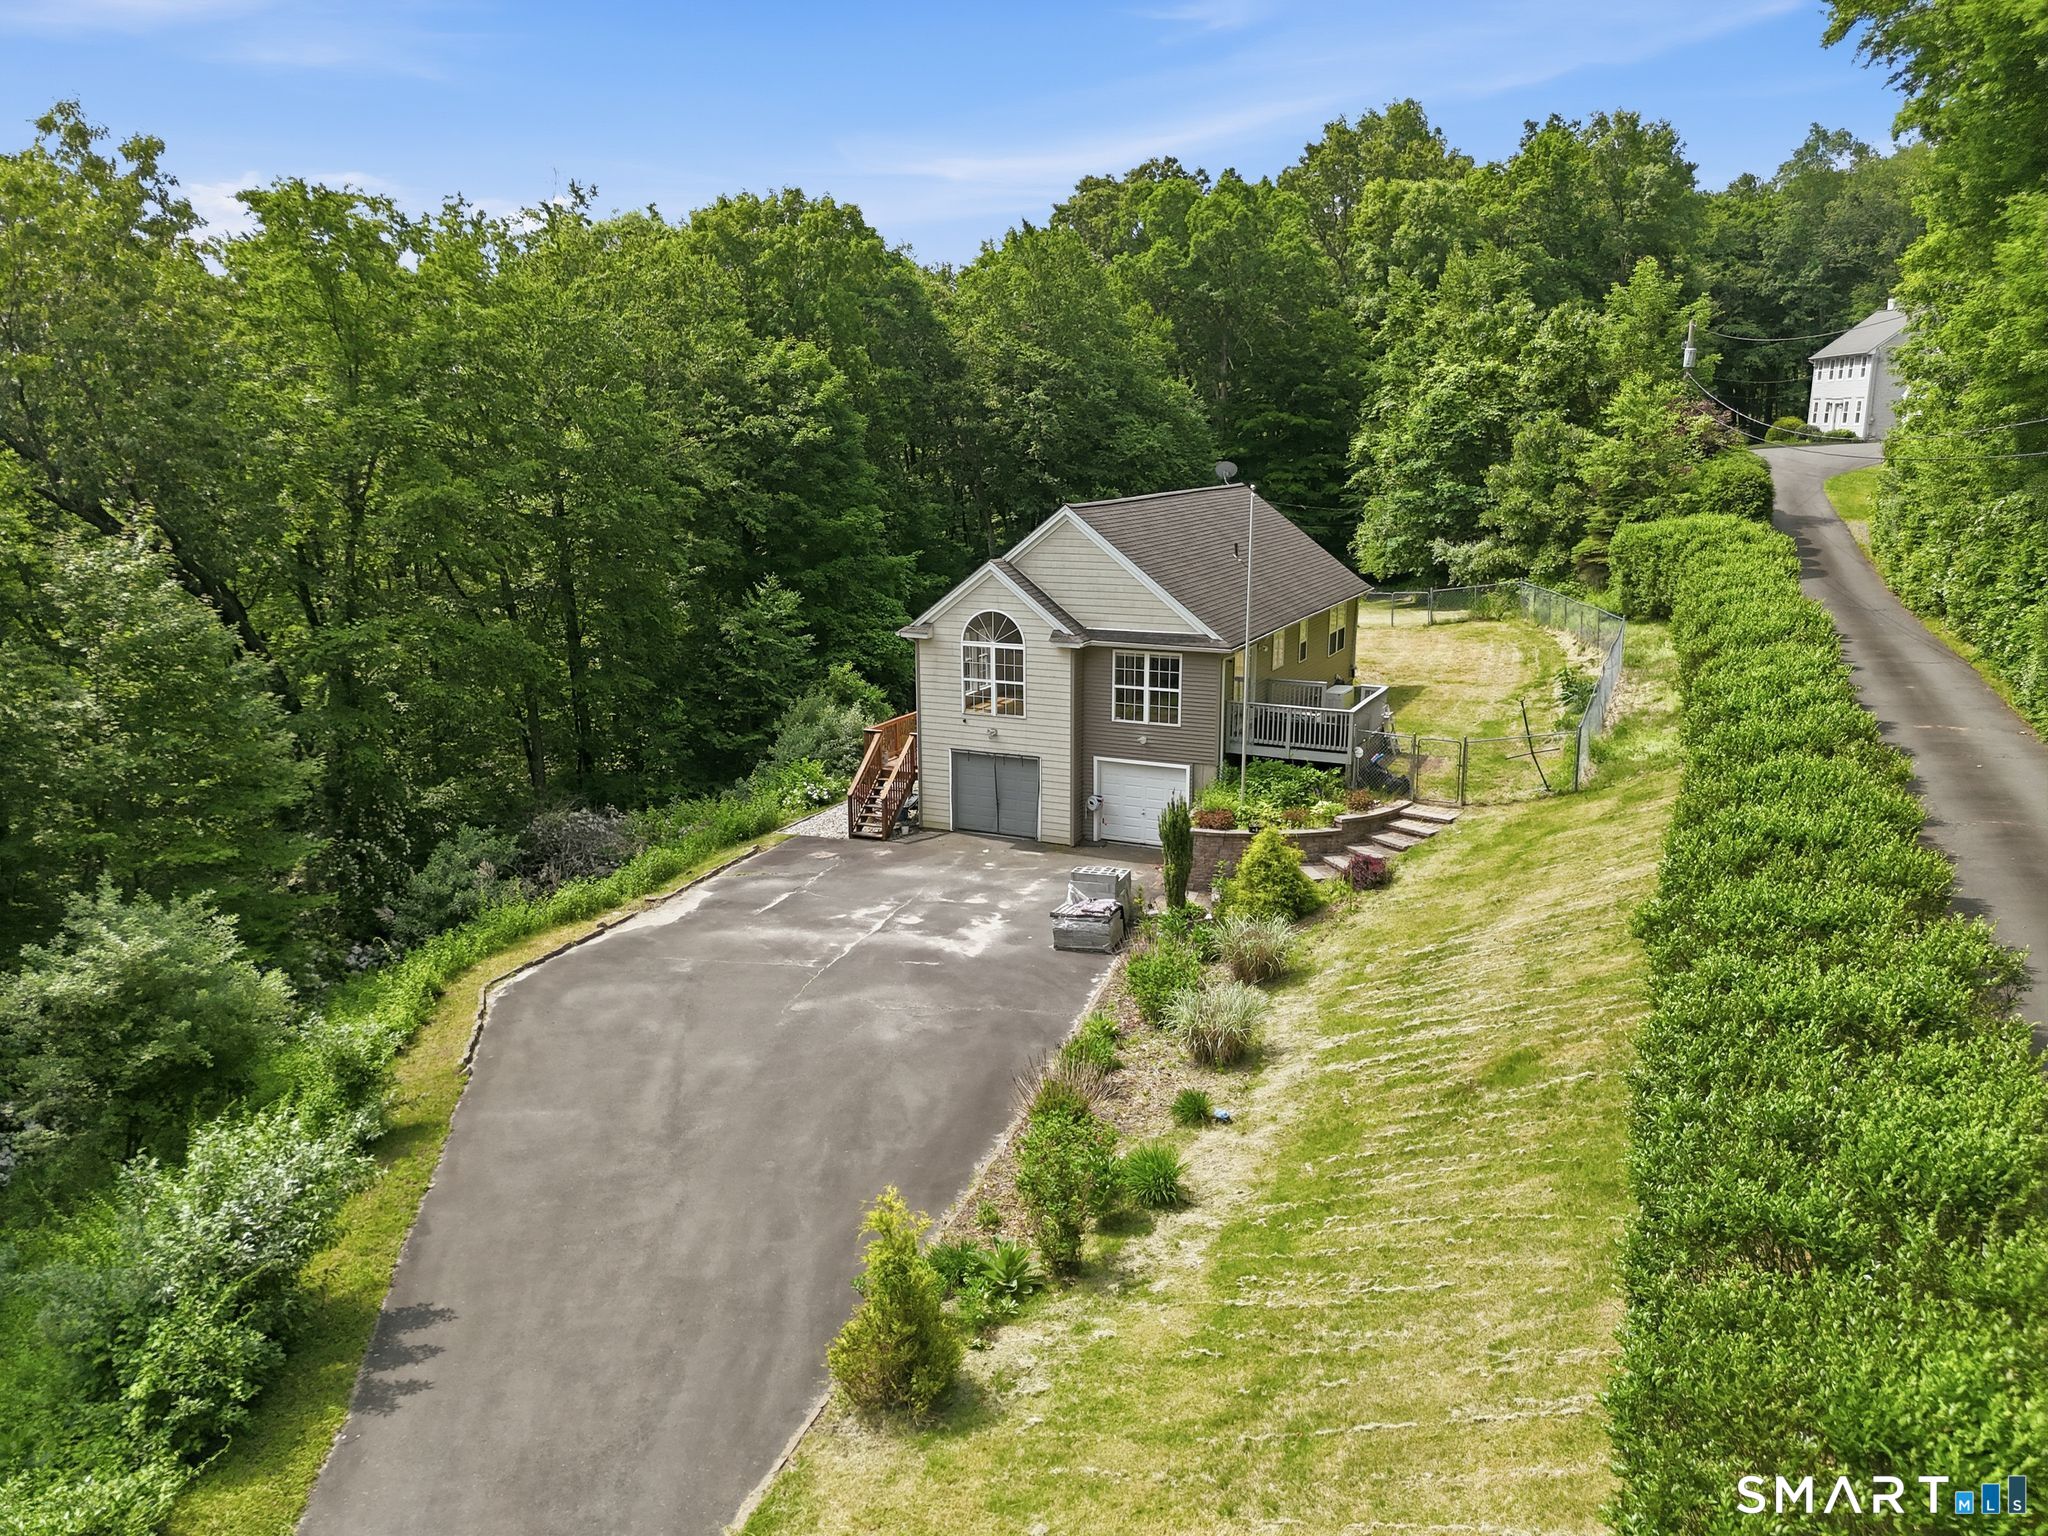
Raised ranch with new kitchen, new Anderson windows, newer roof, tile and hardwood floors throughout main level and riverstone fireplace located on very quiet street. Fully finished second level private room and common area are ideal for home office and a second den. The home also boasts an oversized driveway leading to a 2- car attached garage, a large shed in the rear of the property and western exposure.

Listed by Marco Commisso of Vision Real Estate

$
$
%
$/month over payments
Federal 30-year interest rate: 6.51% last updated on May 21, 2026
* All Figures are estimates. Check with your bank or proposed mortgage company for actual interest rates.
This product uses the FRED® API but is not endorsed or certified by the Federal Reserve Bank of St. Louis.

Save FavoriteSchedule TourAsk A QuestionMore Details

7 Sycamore Terrace Windham CT 06280

Windham, CT7 Sycamore Terrace

Price$449,000

Est. Mortgage: $/month

MLS Number 24176079

  • Single Family
  • Square Feet 2,816
  • Co List Office Name eXp Realty
  • Bedrooms 5
  • Bathroom 3

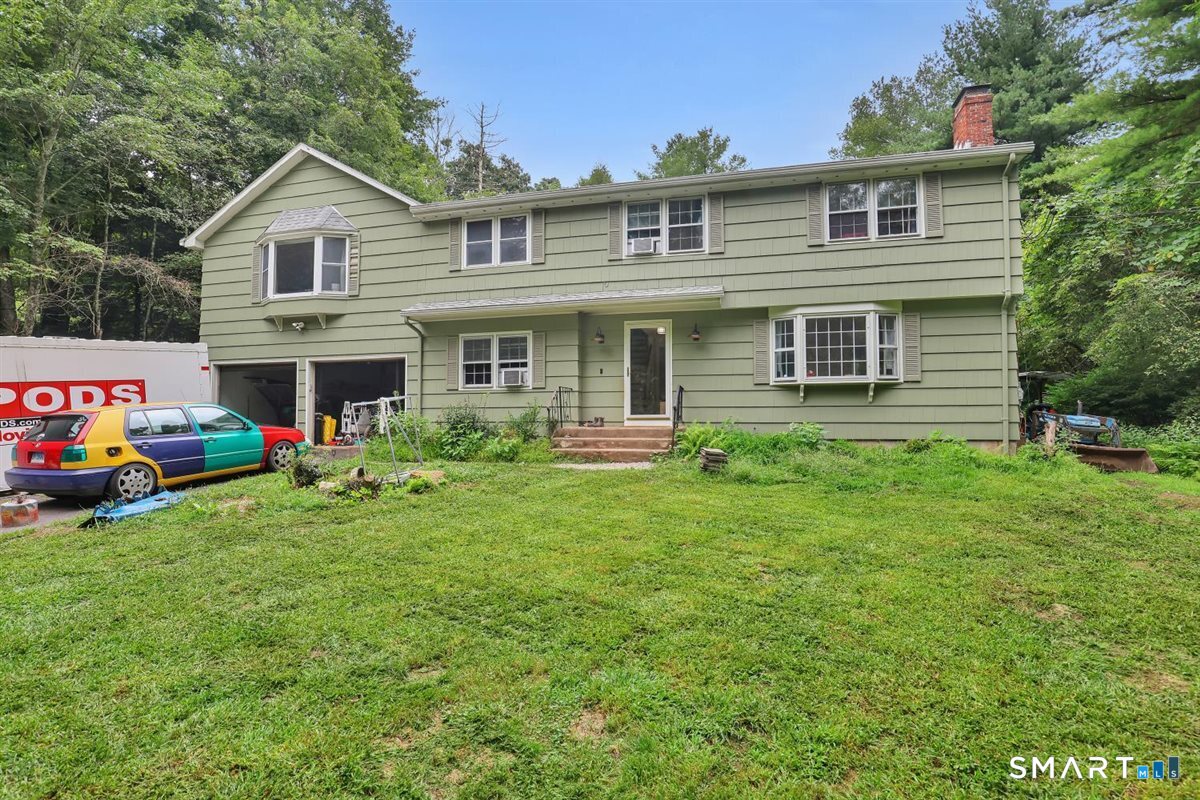
Welcome Home to this beautifully updated 5-bedroom Colonial tucked away on a dead end road on a private, wooded .78-acre lot. Step inside to a sun-filled living room where the fireplace sets the tone for cozy New England evenings, flowing seamlessly into the formal dining room and updated kitchen - ideal for hosting holidays or casual weeknight meals. Just off the main level, the bright 3-season room with slider access serves as a true extension of the living space, overlooking the backyard. A main-level office or fifth bedroom adds everyday flexibility. Upstairs offers four generously sized bedrooms and a full bath, while the finished, heated walk-out lower level with full bath and laundry provides even more room to work, play, or unwind. Just a short distance to Shetucket Plains Road Park & Route 32.

Listed by John Michael Varrone and Terry Varrone of eXp Realty

$
$
%
$/month over payments
Federal 30-year interest rate: 6.51% last updated on May 21, 2026
* All Figures are estimates. Check with your bank or proposed mortgage company for actual interest rates.
This product uses the FRED® API but is not endorsed or certified by the Federal Reserve Bank of St. Louis.

Save FavoriteSchedule TourAsk A QuestionMore Details

7-9 Bates Road Chaplin CT 06235

Chaplin, CT7-9 Bates Road

Price$444,000

Est. Mortgage: $/month

MLS Number 24171082

  • Single Family
  • Square Feet 3,522
  • Bedrooms 4
  • Bathroom 4
  • Year Built 1800

Step back in time while enjoying modern comforts in this charming 1800s Colonial offering 10 spacious rooms filled with character and natural light. The eat-in kitchen features an original butler's pantry, while the formal dining room and inviting living room each showcase stunning stone fireplaces-both complete with rare beehive ovens. French doors lead from the living room to a beautiful three-season porch, perfect for relaxing or entertaining. Generously sized rooms and abundant windows create a bright, airy feel throughout, complemented by hardwood floors in every room. Updated bathrooms blend seamlessly with the home's historic charm.A standout feature of this property is the separate guest house, offering incredible flexibility. It includes 2 bedrooms, a full bath with washer and dryer, a kitchen, and a living room that opens to its own three-season porch-ideal for rental income, in-law living, or private guest accommodations.Additional highlights include a 2-car garage with extra space above, double oil tanks, generator hookup, and separate electrical services and septic systems for each dwelling.Situated on nearly a level acre, this property offers both space and convenience-just 2 miles from Windham Center, 3 miles from Mansfield Hollow, 7 miles to UConn, and 4.4 miles to Eastern Connecticut State University.A rare opportunity to own a piece of history with income potential in a prime location.

Listed by Emily A. Turker of Berkshire Hathaway NE Prop.

$
$
%
$/month over payments
Federal 30-year interest rate: 6.51% last updated on May 21, 2026
* All Figures are estimates. Check with your bank or proposed mortgage company for actual interest rates.
This product uses the FRED® API but is not endorsed or certified by the Federal Reserve Bank of St. Louis.

Save FavoriteSchedule TourAsk A QuestionMore Details

111 Grand View Terrace Brooklyn CT 06234

Brooklyn, CT111 Grand View Terrace

Price$440,000

Est. Mortgage: $/month

MLS Number 24170449

  • Single Family
  • Square Feet 2,068
  • Bedrooms 4
  • Bathroom 2
  • Year Built 1967

Welcome to this well-maintained 4 bedroom Colonial offering over 2,000 sq ft of living space, tucked away on a quiet dead-end street. This home features an updated kitchen with modern finishes, beautiful hardwood floors, spacious living areas, and a functional layout perfect for everyday living and entertaining. Enjoy the privacy of the backyard, ideal for relaxing, gatherings, or outdoor activities. Conveniently located while still offering a peaceful setting, this property combines comfort, space, and privacy in one desirable package. Subject to probate approval.

Listed by Androula Kazantzis of Kazantzis Real Estate,LLC

$
$
%
$/month over payments
Federal 30-year interest rate: 6.51% last updated on May 21, 2026
* All Figures are estimates. Check with your bank or proposed mortgage company for actual interest rates.
This product uses the FRED® API but is not endorsed or certified by the Federal Reserve Bank of St. Louis.

Save FavoriteSchedule TourAsk A QuestionMore Details

24 Lake Shore Boulevard Stafford CT 06076
Open House

MLS Number 24146888

  • Single Family
  • Next Open House: Sun 05/31 1:00 pm. to 3:00 pm.
  • Square Feet 2,206
  • Bedrooms 2
  • Bathroom 3

Lake Living at Its Finest - Staffordville Reservoir Experience the perfect blend of luxury, lifestyle, and location in this stunning Colonial overlooking the Staffordville Reservoir, complete with lake beach rights (approx. $250/year). Perched high on a hill, this three-level home offers breathtaking water views and the feel of brand-new construction, having been completely renovated inside and out. The main level features a bright, open-concept living and family room, a beautifully redesigned kitchen, a flexible third bedroom or home office, and a full bath with modern finishes. Upstairs, the primary suite is a true retreat with a spa-style bath, oversized closets, and private porch access with panoramic lake views. A second bedroom and full bath complete the upper level. The finished walk-out lower level adds exceptional versatility with a family room, laundry area, and potential for additional bedrooms. Outdoors, enjoy mature trees, a private patio with fire pit, and professionally installed paver walkways. Every major system is NEW-kitchen, baths, windows, doors, roof, boiler, water heater, siding, porches, plumbing, electrical, drywall, and parking area with retaining wall. NEW water filtration system just got installed. Use this home whether as a year-round residence or a weekend escape, this lake property gem is truly one of a kind. Schedule your private showing today-opportunities like this do not last.

Listed by Joe M. Coelho of Coldwell Banker Realty

$
$
%
$/month over payments
Federal 30-year interest rate: 6.51% last updated on May 21, 2026
* All Figures are estimates. Check with your bank or proposed mortgage company for actual interest rates.
This product uses the FRED® API but is not endorsed or certified by the Federal Reserve Bank of St. Louis.

Virtual TourSave FavoriteSchedule TourAsk A QuestionMore Details

7 Devotion Road Scotland CT 06264

Scotland, CT7 Devotion Road

Price$439,000

Est. Mortgage: $/month

MLS Number 24132242

  • Single Family
  • Square Feet 1,787
  • Bedrooms 4
  • Bathroom 2
  • Year Built 1925

Nestled in the peaceful, rural charm of Scotland, CT, this lovingly updated 9-room, 4-bedroom, 2-bathroom home delivers the perfect blend of comfort, character, and modern convenience. From the moment you arrive, you'll feel the embrace of home - and see endless opportunities for family life here. This home is ready for your life to unfold - from quiet weekday mornings to lively gatherings. Step inside to discover a brand-new kitchen designed with both functionality and elegance in mind-featuring modern cabinetry, sleek countertops, and stylish fixtures. Both full bathrooms have been fully renovated. Throughout the home, gleaming hardwood floors flow seamlessly from room to room, adding warmth and character to every space. Set on a serene property surrounded by the natural beauty of eastern Connecticut, this home offers the ideal mix of quiet country living and modern comfort-all within a short drive to nearby amenities, schools, and major routes. SOLD AS-IS.

Listed by Alexia Andrade of US Asset Realty

$
$
%
$/month over payments
Federal 30-year interest rate: 6.51% last updated on May 21, 2026
* All Figures are estimates. Check with your bank or proposed mortgage company for actual interest rates.
This product uses the FRED® API but is not endorsed or certified by the Federal Reserve Bank of St. Louis.

Save FavoriteSchedule TourAsk A QuestionMore Details

131 Route 6 Andover CT 06232

Andover, CT131 Route 6

Price$435,000

Est. Mortgage: $/month

MLS Number 24159299

  • Single Family
  • Square Feet 3,986
  • Bedrooms 4
  • Bathroom 2
  • Year Built 1792

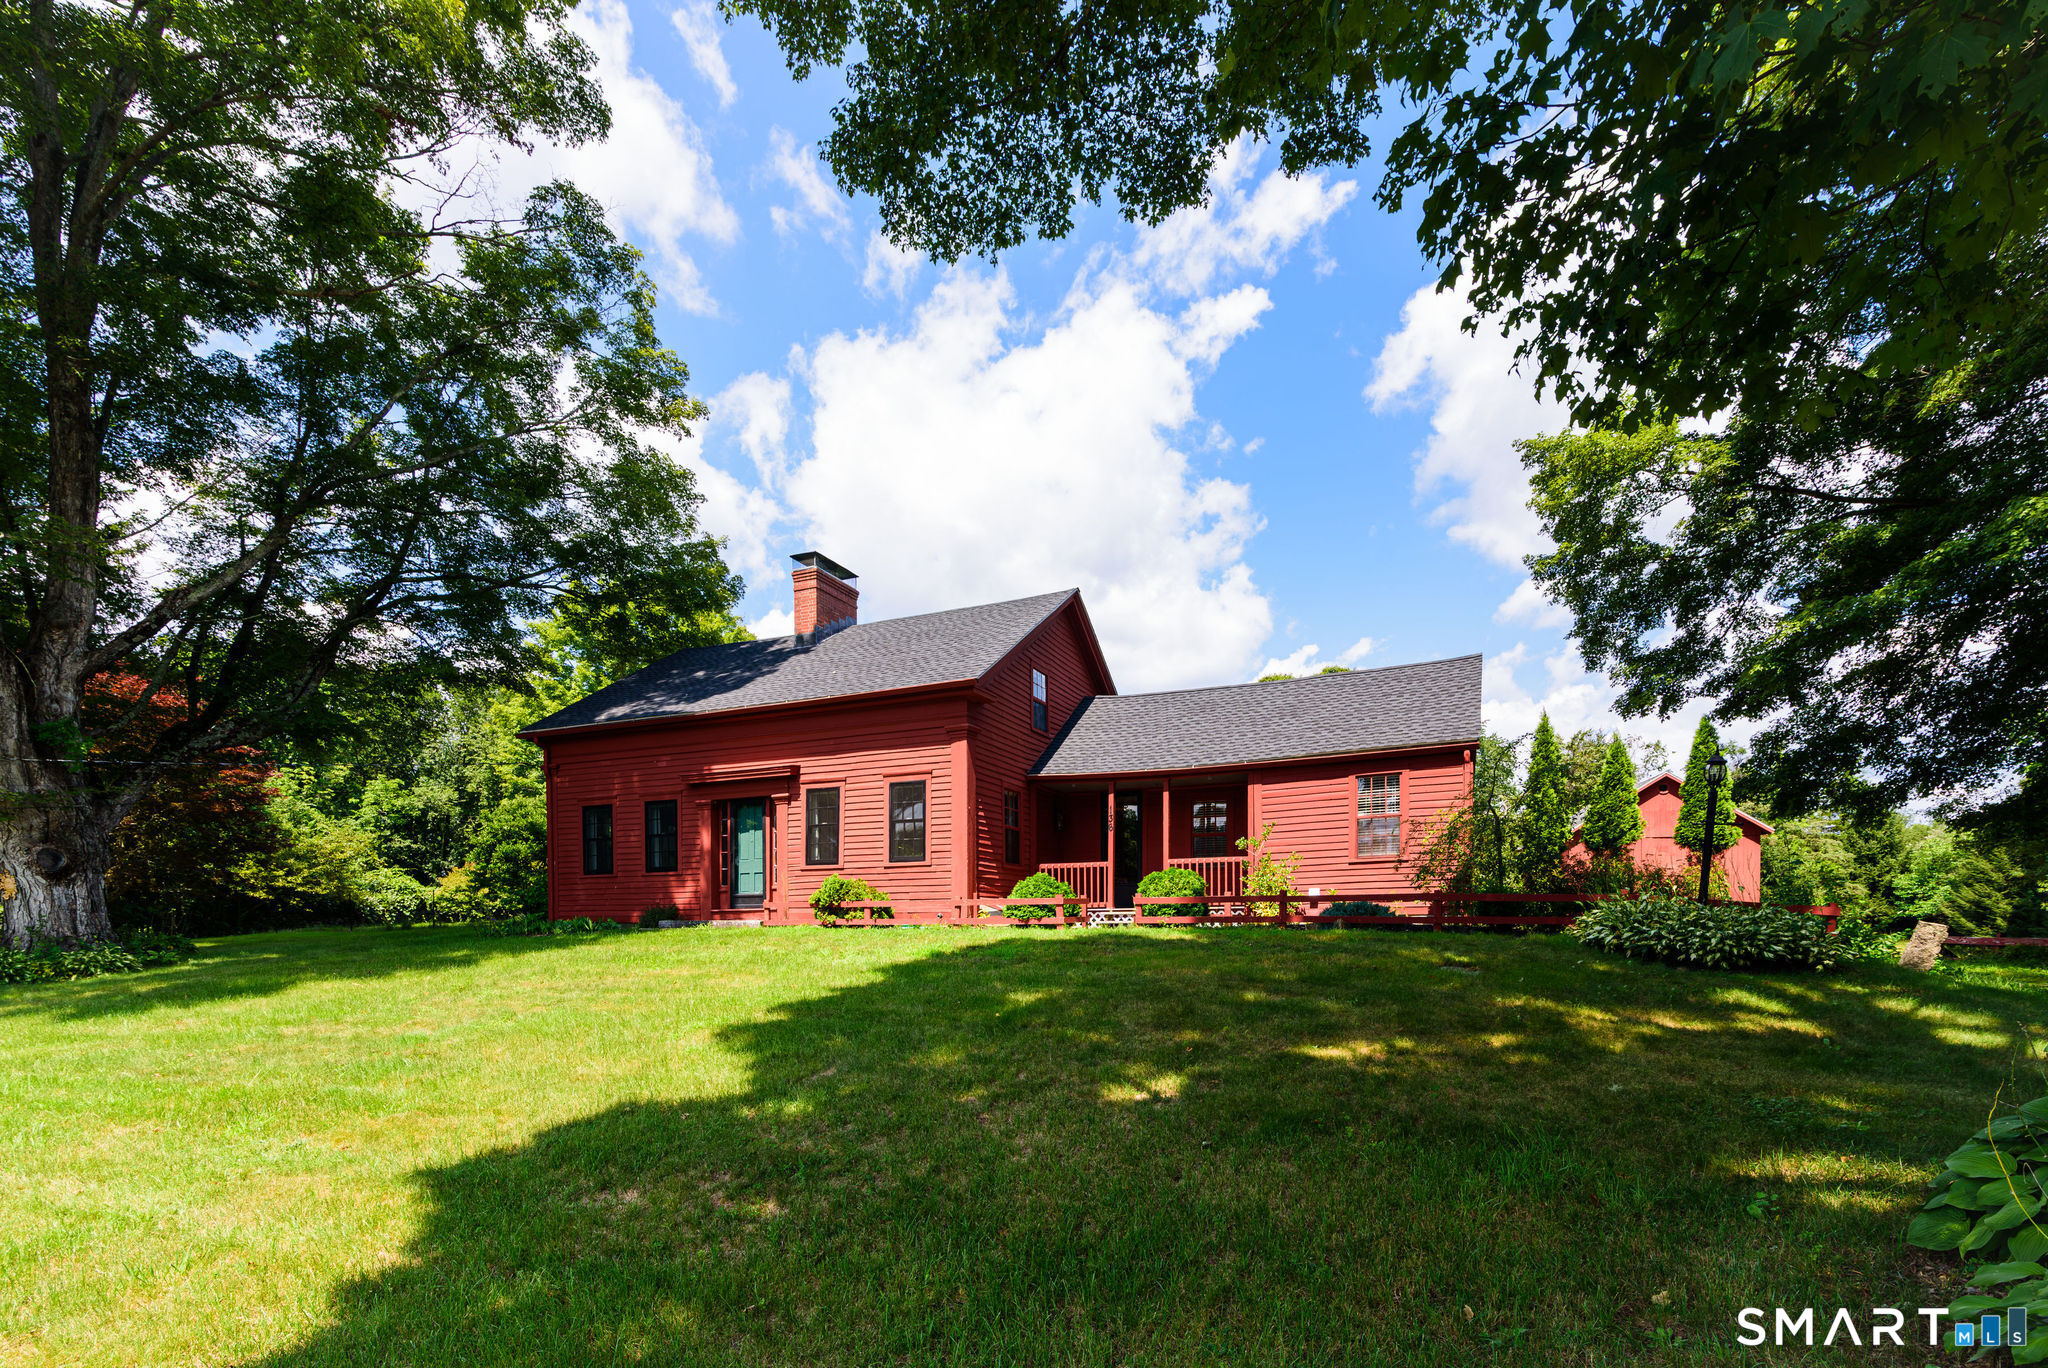
This is a Colonial Circa house built in 1792. It consist of 4 bedrooms and 2 full Bathrooms. There's 3986 square feet of living space. 7.4 acres. This property has an additional Cabin, Barn and a guest house that accommodates 2 people. Guest house includes full bathroom and 2 beds. Property being sold "AS IS". Property needs updates.

Listed by Lesley H. McCaskill of Berkshire Hathaway NE Prop.

$
$
%
$/month over payments
Federal 30-year interest rate: 6.51% last updated on May 21, 2026
* All Figures are estimates. Check with your bank or proposed mortgage company for actual interest rates.
This product uses the FRED® API but is not endorsed or certified by the Federal Reserve Bank of St. Louis.

Save FavoriteSchedule TourAsk A QuestionMore Details

86 Tracy Road Canterbury CT 06331

Canterbury, CT86 Tracy Road

Price$430,000

Est. Mortgage: $/month

MLS Number 24163062

  • Single Family
  • Square Feet 2,100
  • Bedrooms 3
  • Bathroom 2
  • Year Built 1964

Charming Cape Cod set on a beautiful wooded lot with a fenced-in yard and above-ground pool, perfect for relaxing and entertaining! The town lists this home as a 3-bedroom, with two bedrooms currently being used on the main level and one bedroom repurposed as a dining room. Upstairs, you'll find two large rooms offering flexible space for additional bedrooms, home office, or living areas. The basement features a room with a fireplace, ready to be finished into a cozy family room or additional living space. With its versatile layout, private setting, and great outdoor space, this home offers plenty of opportunity to make it your own!

Listed by Missy Willard of Carl Guild & Associates

$
$
%
$/month over payments
Federal 30-year interest rate: 6.51% last updated on May 21, 2026
* All Figures are estimates. Check with your bank or proposed mortgage company for actual interest rates.
This product uses the FRED® API but is not endorsed or certified by the Federal Reserve Bank of St. Louis.

Save FavoriteSchedule TourAsk A QuestionMore Details

The data relating to real estate for sale on this website appears in part through the SmartMLS Internet Data Exchange program, a voluntary cooperative exchange of property listing data between licensed real estate brokerage firms, and is provided by SmartMLS through a licensing agreement. Listing information is from various brokers who participate in the SmartMLS IDX program and not all listings may be visible on the site. The property information being provided on or through the website is for the personal, non-commercial use of consumers and such information may not be used for any purpose other than to identify prospective properties consumers may be interested in purchasing. Some properties which appear for sale on the website may no longer be available because they are for instance, under contract, sold or are no longer being offered for sale. Property information displayed is deemed reliable but is not guaranteed. Copyright 2026 SmartMLS, Inc.