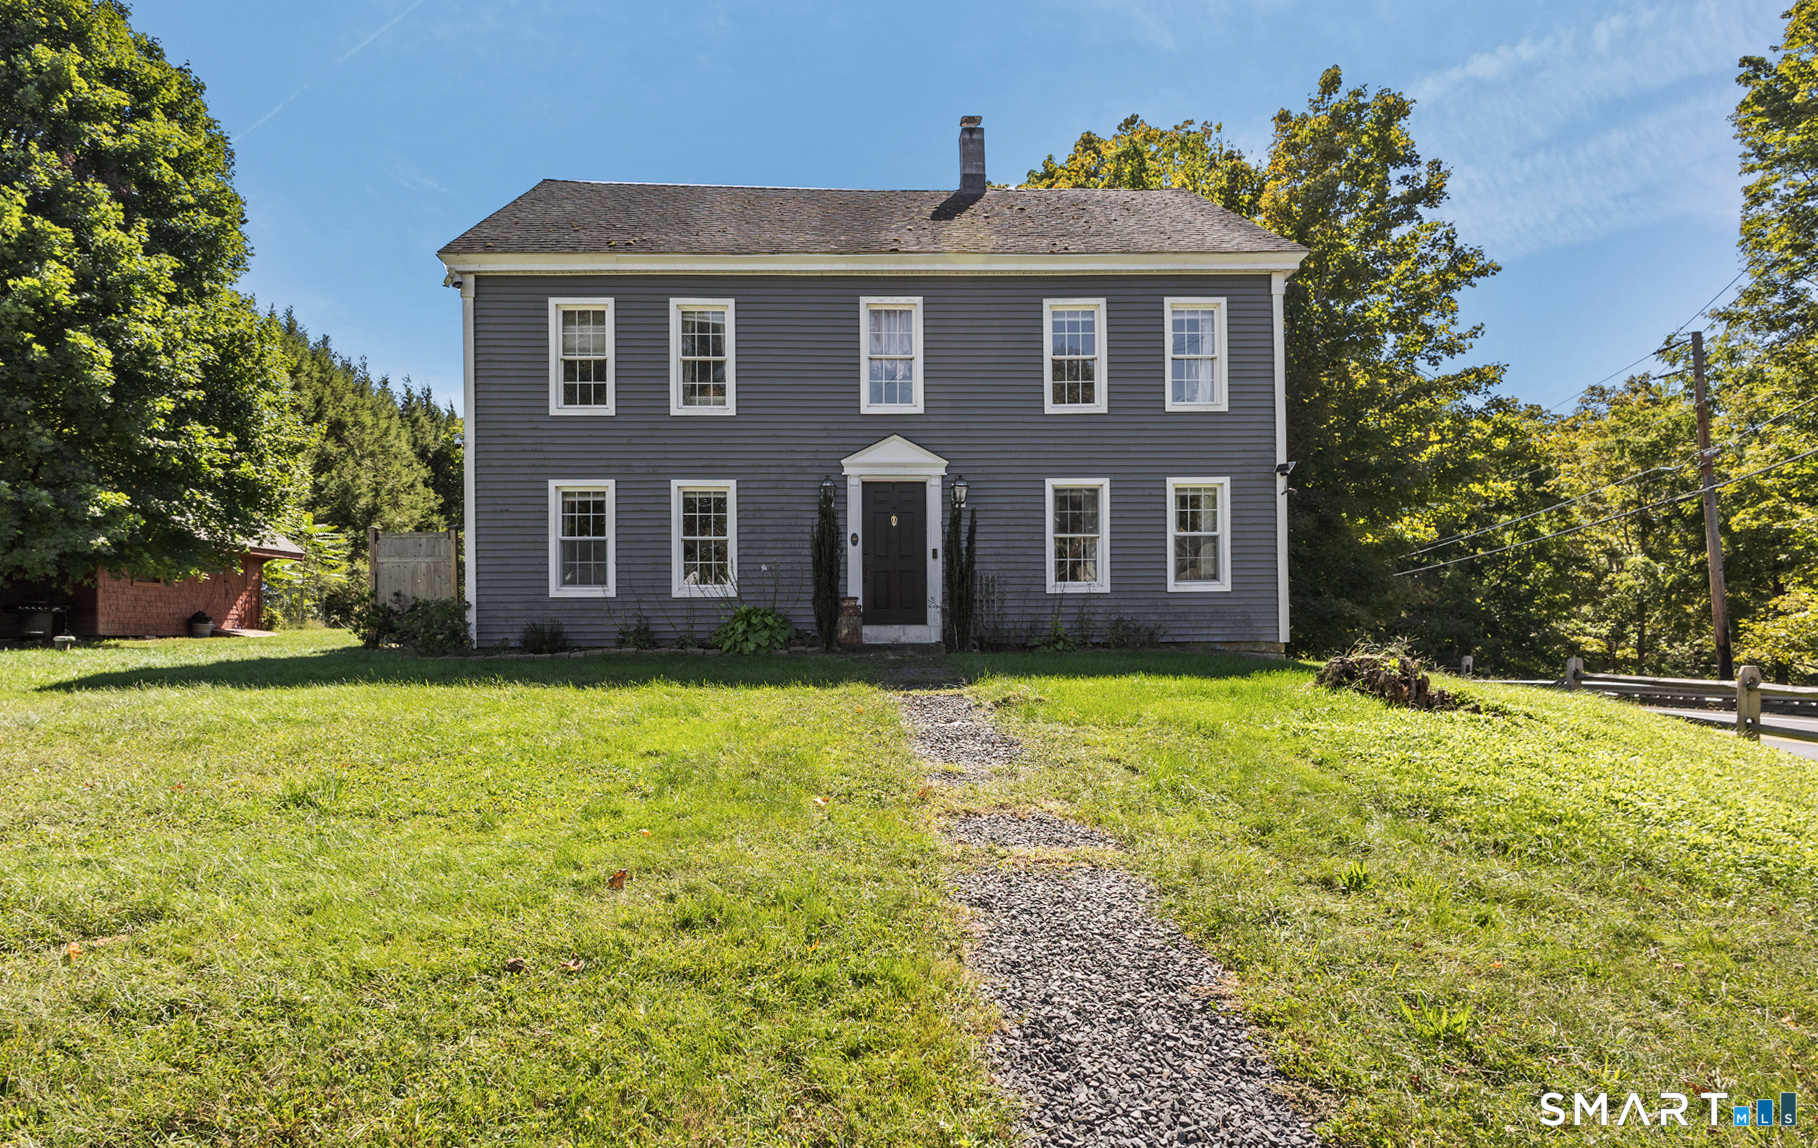
Greater Mansfield CT Real Estate $350k - $500k

r=42-53
141 Hebron Road Bolton CT 06043

Bolton, CT141 Hebron Road

Price$429,900

Est. Mortgage: $/month

Coming Soon

MLS Number 24178185

  • Single Family
  • Square Feet 1,779
  • Bedrooms 3
  • Bathroom 2
  • Year Built 1986

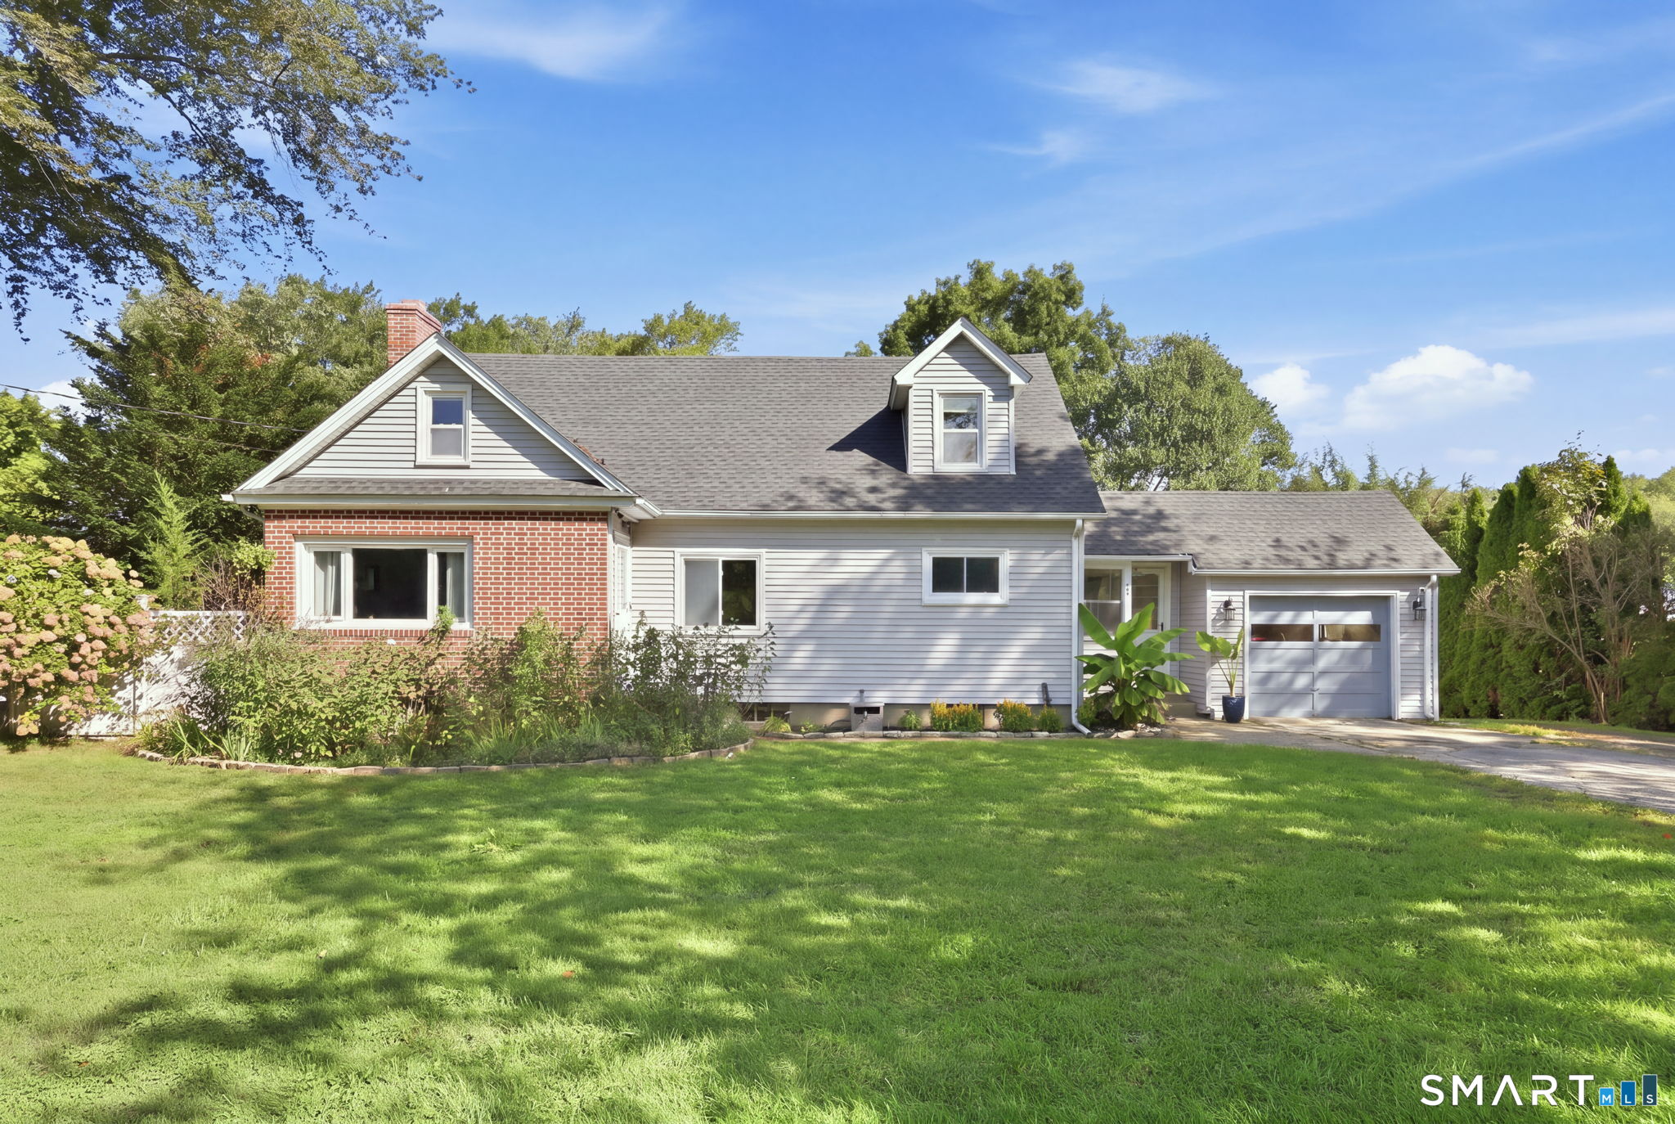
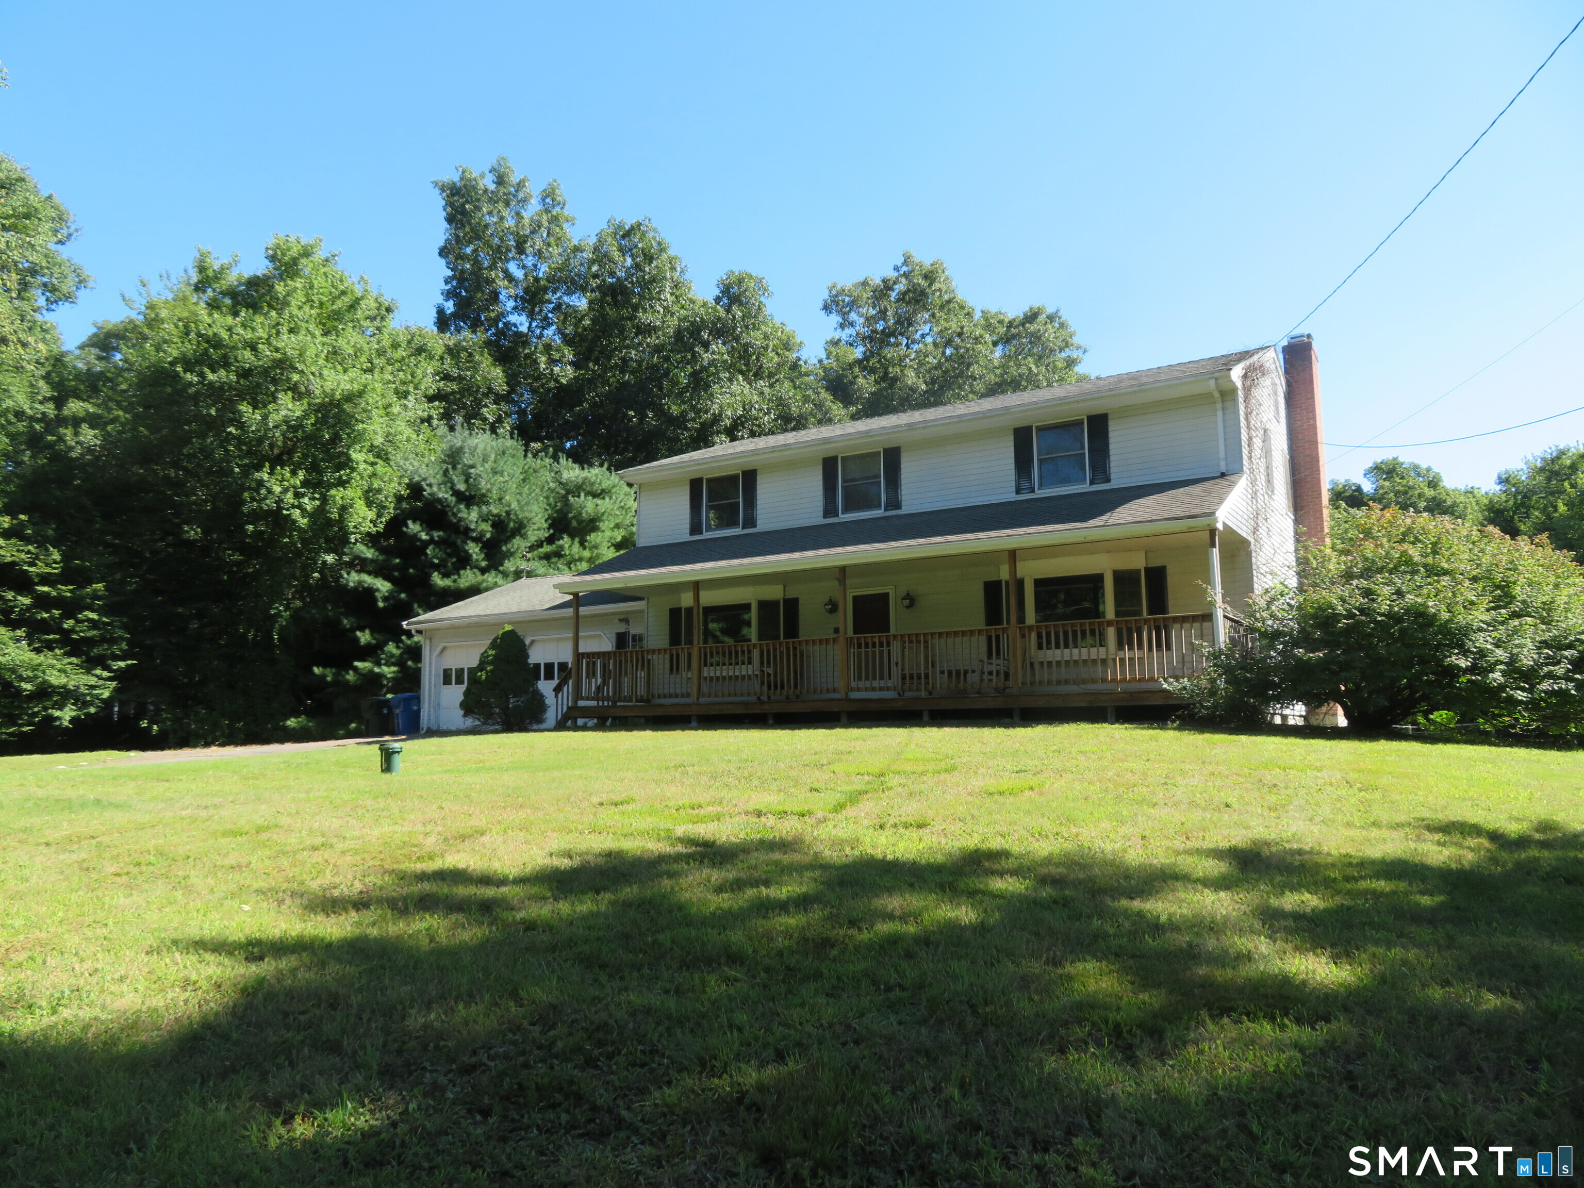
Charming cape-style home located on scenic Hebron Road offering warmth, character and wonderful potential. The spacious first floor features a large kitchen with an oversized dining area that opens to the inviting living room, creating an ideal space for everyday living and entertaining. Exposed brick in the kitchen adds timeless charm and cozy appeal. The first floor bedroom or home office, along with a full bath provides flexibility and convenience. One of the home's standout features is the expansive unfinished space above the garage complete with rough plumbing for possible future in-law quarters, guest space or studio. The oversized mudroom (12' by 15') offers endless possibilities as sun porch, sitting room or peaceful retreat. The 2nd floor has 3 roomy bedrooms and a 2nd bathroom. Outdoors an inground gunite pool with bluestone surround...in a perfectly private setting .... may need a bit of tune-up before you enjoy summer fun. With a little refreshing this classic and charming home can truly shine. Home is being sold in "as is" condition.

Listed by Carole A. Debella of Coldwell Banker Realty

$
$
%
$/month over payments
Federal 30-year interest rate: 6.51% last updated on May 21, 2026
* All Figures are estimates. Check with your bank or proposed mortgage company for actual interest rates.
This product uses the FRED® API but is not endorsed or certified by the Federal Reserve Bank of St. Louis.

Save FavoriteSchedule TourAsk A QuestionMore Details

116 Tatnic Hill Road Brooklyn CT 06234

MLS Number 24178342

  • Single Family
  • Square Feet 1,226
  • Bedrooms 3
  • Bathroom 2
  • Year Built 2012

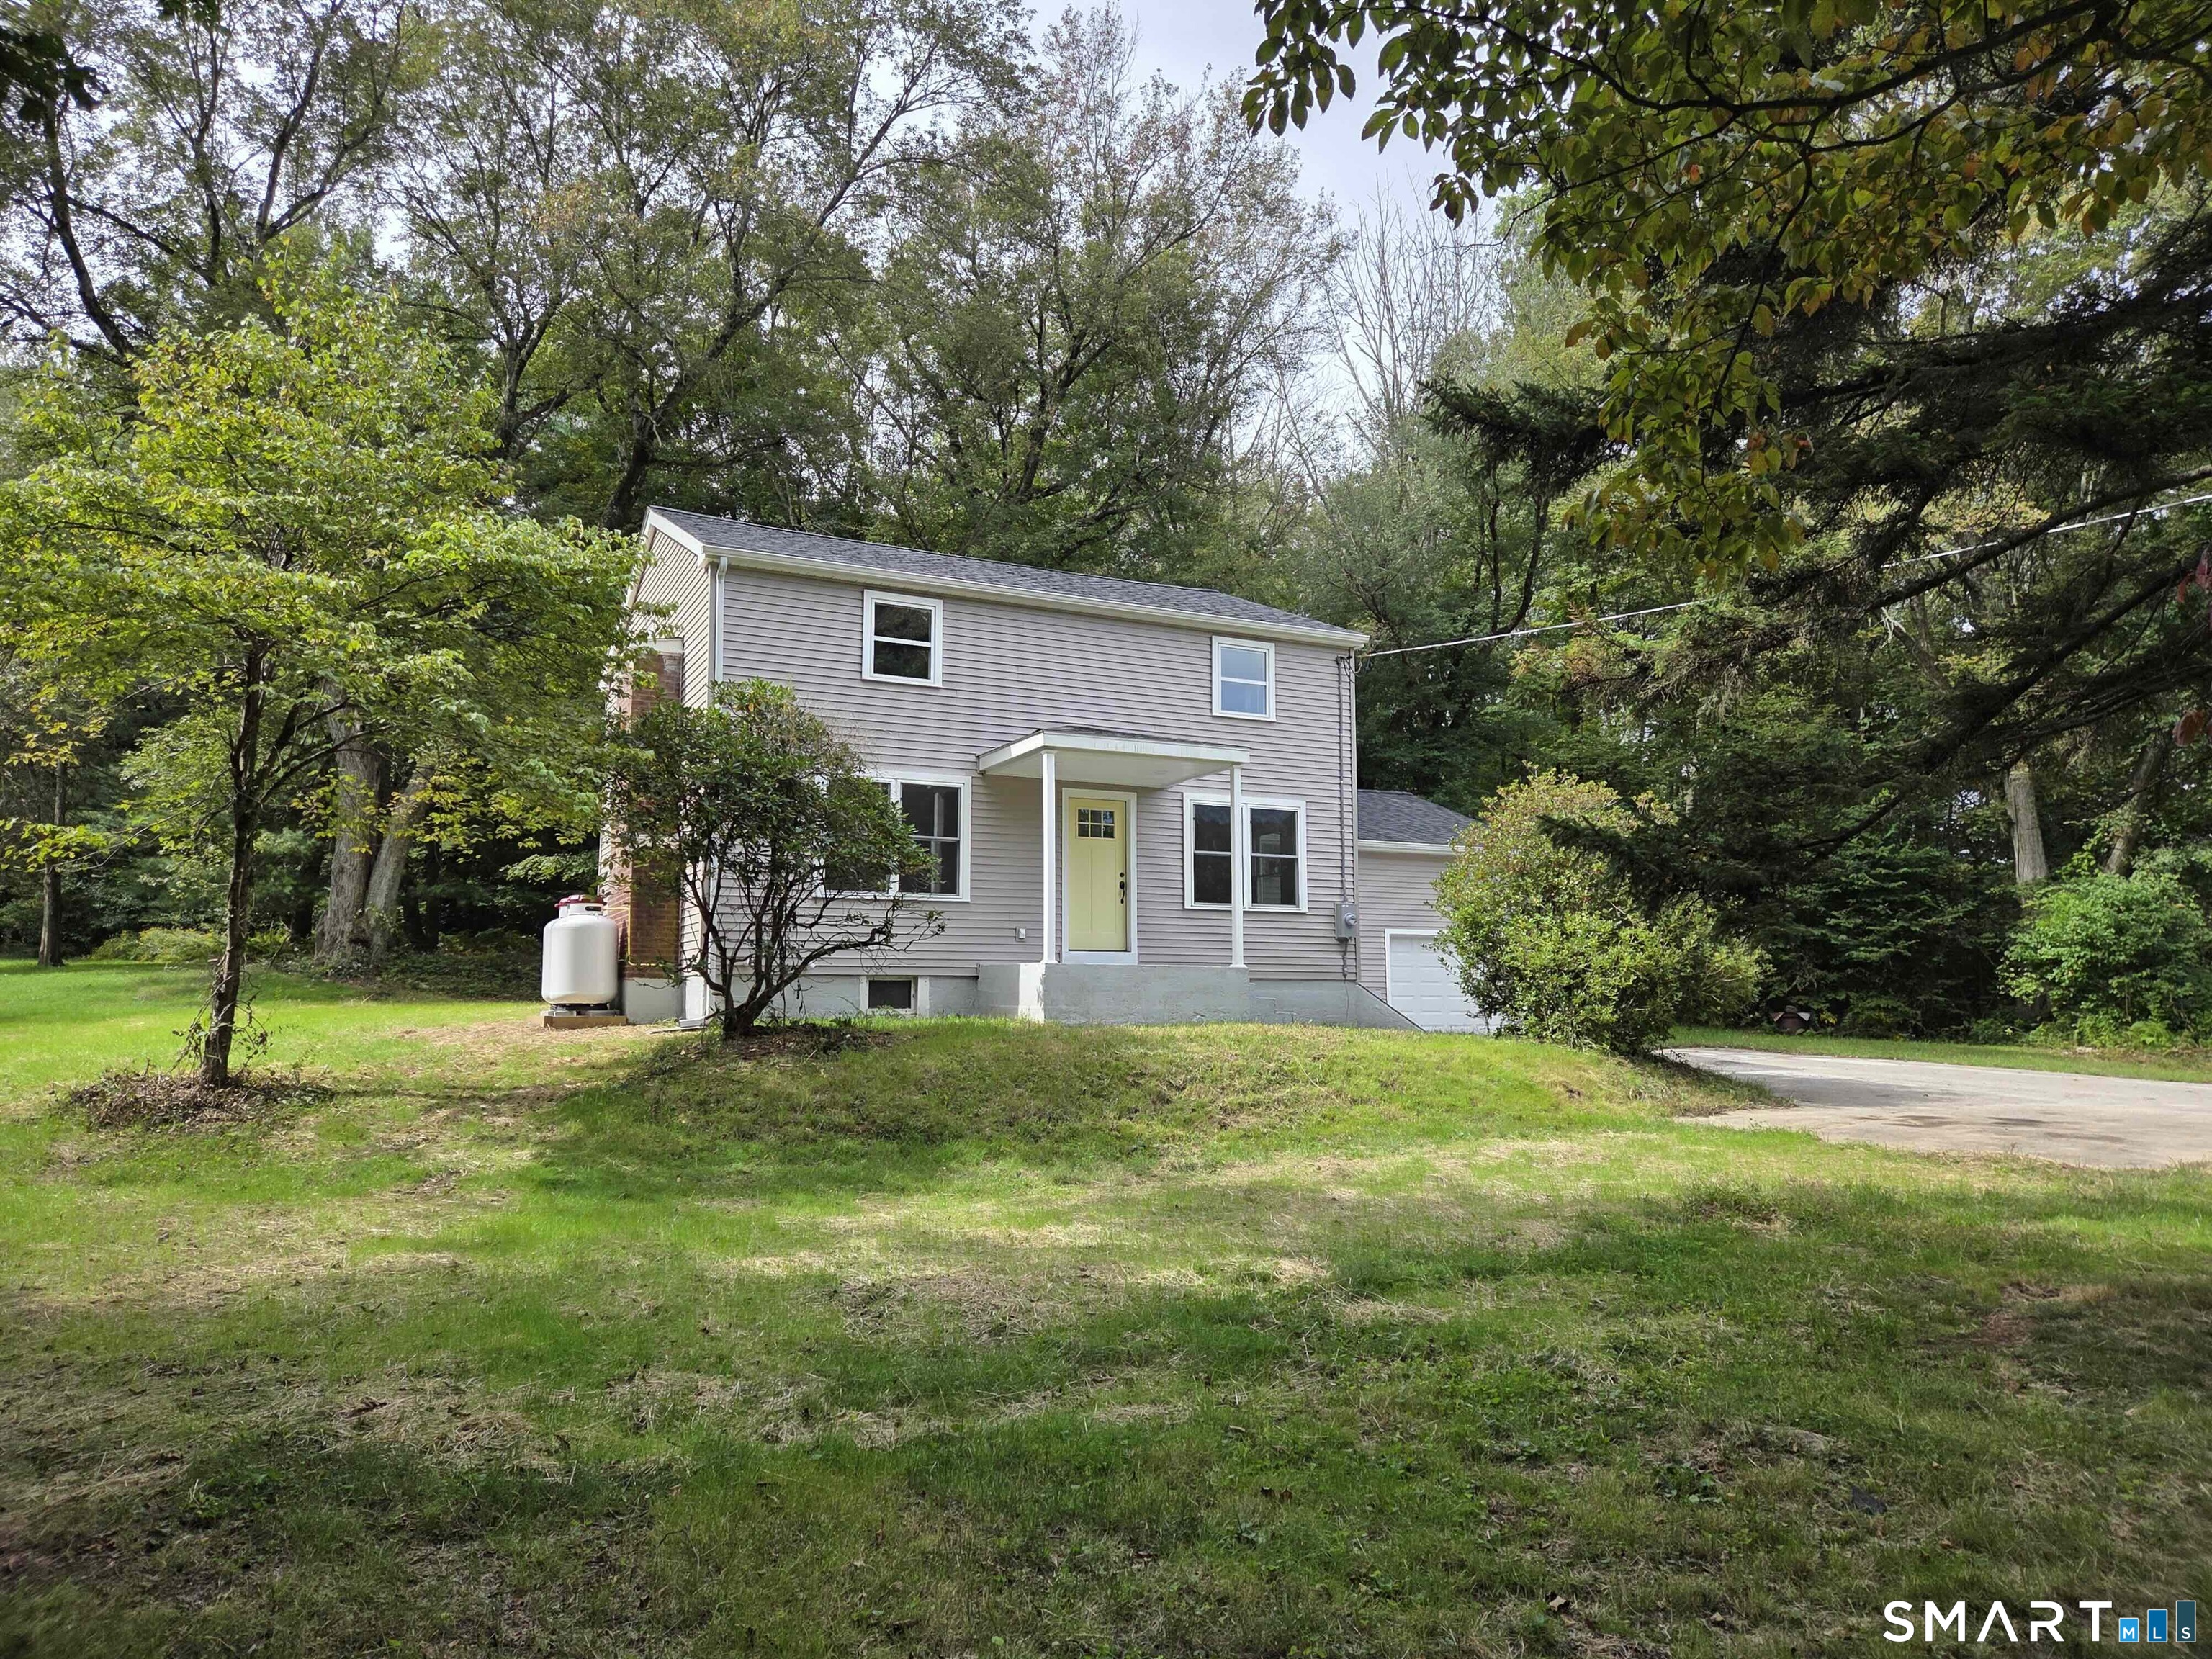
This move-in ready raised ranch, built in 2012, offers the perfect blend of privacy, comfort, and convenience. Set on a beautiful private lot with a stonewall entry, the property is surrounded by expansive forest while remaining just minutes from Route 6, providing easy access to the heart of Brooklyn as well as nearby shopping, dining, and amenities in Killingly. Inside, the home features three bedrooms and two full bathrooms, with hardwood flooring flowing throughout the main living spaces. The kitchen is equipped with stainless steel appliances and opens seamlessly into the home's inviting layout, ideal for everyday living and entertaining alike. A two-car garage provides ample storage and convenience. The lower level offers exceptional future potential with sheetrock and insulation already in place, along with plumbing prepped in the slab for a future bathroom, creating an ideal opportunity for additional finished living space. Outside, enjoy the added bonus of a storage shed complete with its own sauna for relaxation year-round. Additional highlights include a whole-house generator interlock hookup and continuously maintained systems, offering peace of mind for years to come.

Listed by Nathan E. Cholewa of Kazantzis Real Estate,LLC

$
$
%
$/month over payments
Federal 30-year interest rate: 6.51% last updated on May 21, 2026
* All Figures are estimates. Check with your bank or proposed mortgage company for actual interest rates.
This product uses the FRED® API but is not endorsed or certified by the Federal Reserve Bank of St. Louis.

Save FavoriteSchedule TourAsk A QuestionMore Details

1 West Street Bolton CT 06043

Bolton, CT1 West Street

Price$425,500

Est. Mortgage: $/month

MLS Number 24139972

  • Land
  • Acreage 4.32
  • MLS Status Active
  • Other Amenities Waterfront
  • Zoning NB

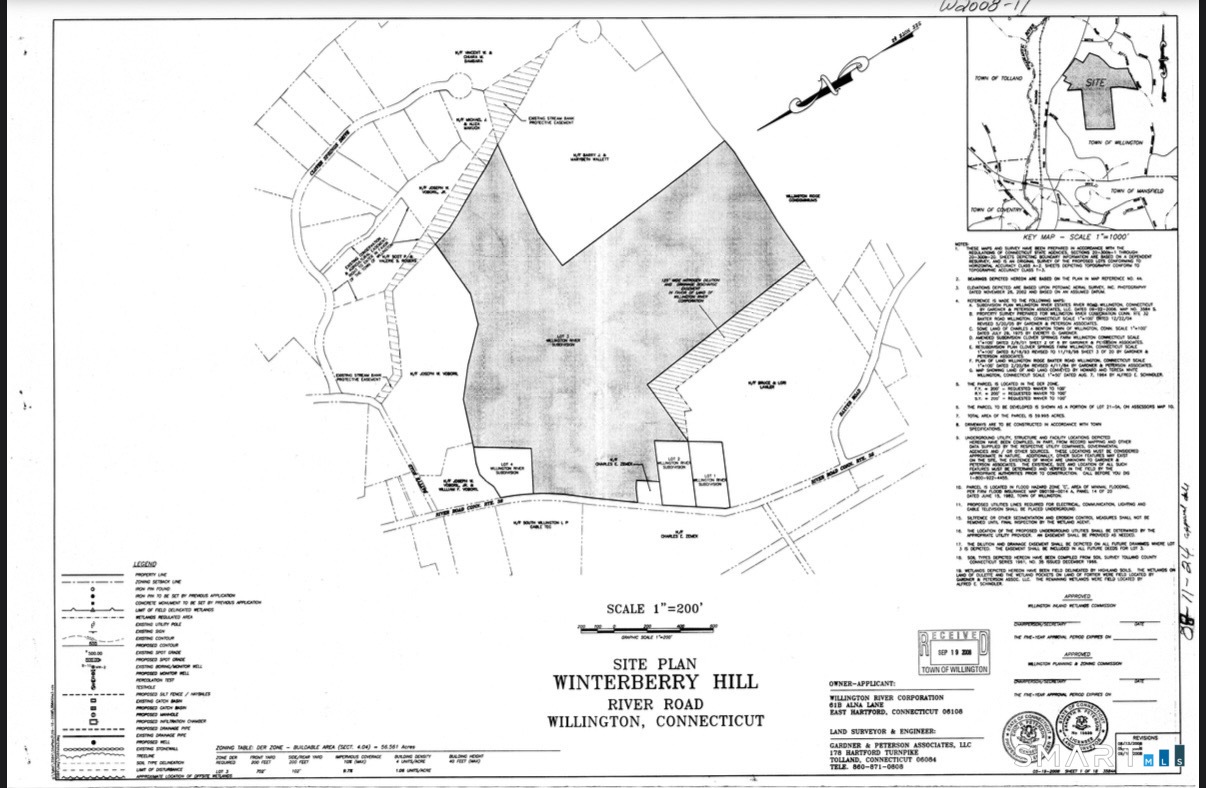
An undeveloped,dry, portion of a parcel located at 1 West Street, Bolton, CT, also known as Rt 85-shown as proposed Lots 3, 4 and 5, in the attached documents, including approximately 4.32 acres The Property excludes proposed Lots 1 and 2, and a farmhouse and a barn located on Lot 1. The Property is zoned "Neighborhood and Business" (NB). This is a great opportunity for your commercial business or subdivision, ++Seller financing available++

Listed by Sherry Borgeson of Berkshire Hathaway NE Prop.

$
$
%
$/month over payments
Federal 30-year interest rate: 6.51% last updated on May 21, 2026
* All Figures are estimates. Check with your bank or proposed mortgage company for actual interest rates.
This product uses the FRED® API but is not endorsed or certified by the Federal Reserve Bank of St. Louis.

Save FavoriteSchedule TourAsk A QuestionMore Details

829 Stafford Road Mansfield CT 06268

MLS Number 24172820

  • Single Family
  • Square Feet 1,980
  • Bedrooms 3
  • Bathroom 2
  • Year Built 1939

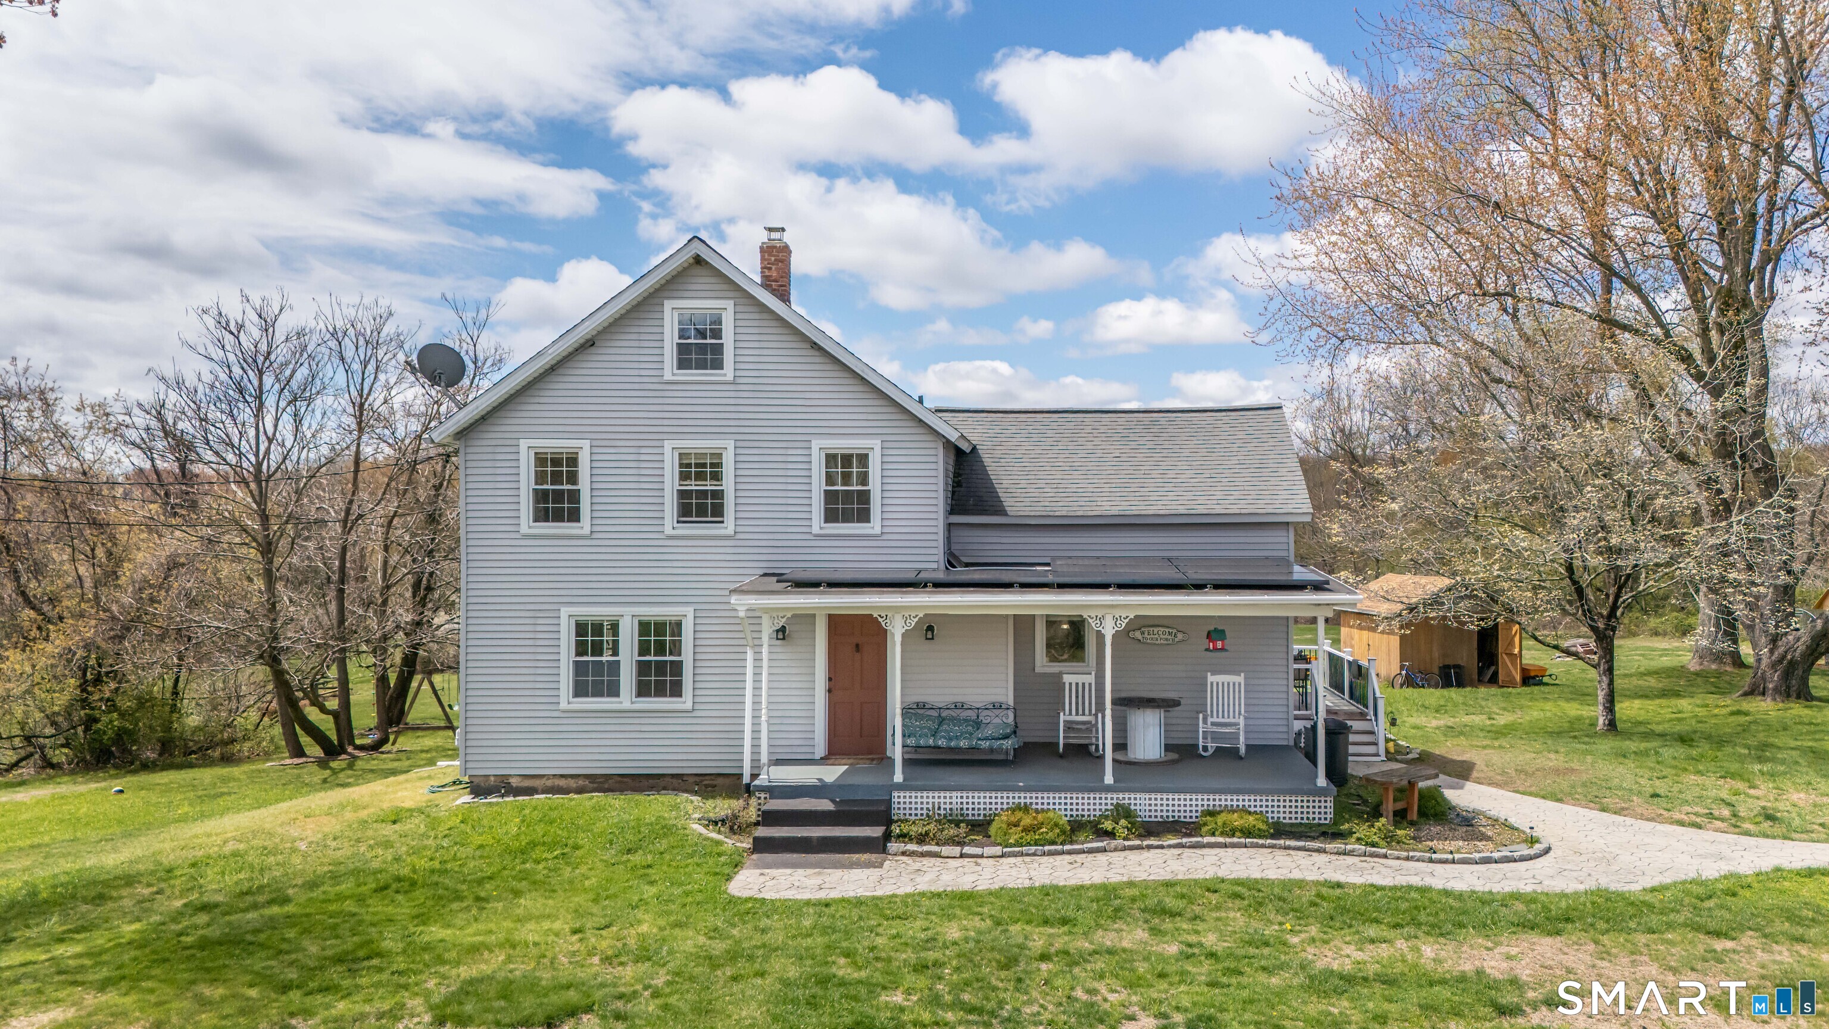
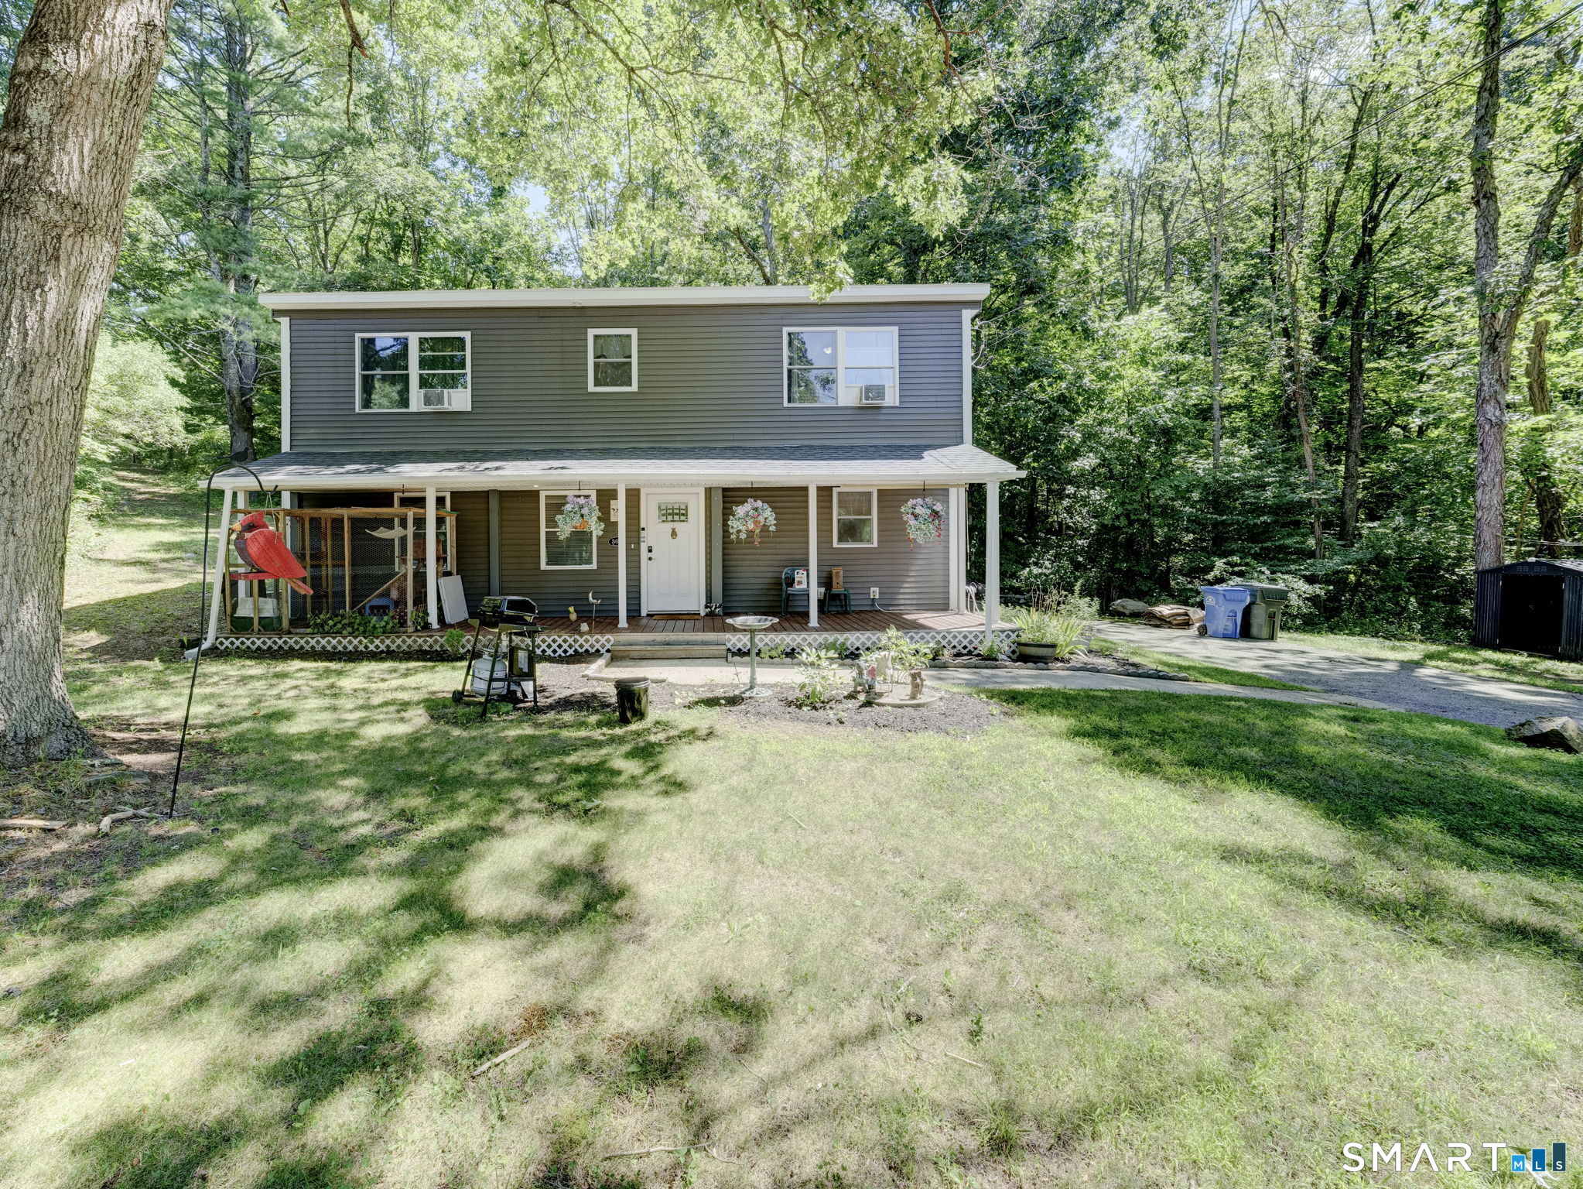
HOMESTEADERS: This charming residence offers a perfect combination of comfort and functionality, featuring an inviting layout that maximizes both space and natural light. The heart of the home centers around bright, versatile living areas that transition seamlessly into a well-appointed kitchen, ideal for daily living and easy entertaining. Each bedroom provides generous proportions, offering flexibility for a primary suite, guest quarters, or a dedicated home workspace. Outside, the expansive grounds provide a peaceful backdrop with plenty of room for gardening, recreation, or simply enjoying the tranquil surroundings. Positioned with convenient access to local Mansfield parks, scenic trails, and a variety of nearby amenities, this property is ready to welcome its next owners. Chickens come with the house. Solar documents attached. Inquire with listing agent for more info. PLEASE TAKEOFF SHOES.

Listed by Brandon Cramer of KW Legacy Partners

$
$
%
$/month over payments
Federal 30-year interest rate: 6.51% last updated on May 21, 2026
* All Figures are estimates. Check with your bank or proposed mortgage company for actual interest rates.
This product uses the FRED® API but is not endorsed or certified by the Federal Reserve Bank of St. Louis.

Save FavoriteSchedule TourAsk A QuestionMore Details

437 Providence Turnpike Hampton CT 06247

Hampton, CT437 Providence Turnpike

Price$425,000

Est. Mortgage: $/month

MLS Number 24169147

  • Single Family
  • Square Feet 1,967
  • Bedrooms 4
  • Bathroom 3
  • Year Built 1949

Tucked away on a peaceful 2-acre parcel in the heart of scenic Hampton, this contemporary Cape offers something buyers are craving more than ever: space to breathe. 437 Providence Turnpike blends comfort, flexibility, and quiet country living with an easy layout designed for both everyday life and meaningful gathering. Sunlight pours through the open living spaces, creating a warm and welcoming atmosphere equally suited for cozy evenings, remote work, entertaining, or simply slowing down after a long day. The main-level primary suite feels like a private retreat, featuring vaulted ceilings, a fireplace, and full bath - an ideal space to unwind and recharge. Upstairs, additional bedrooms provide room for guests, family, creative space, or a home office setup. A standout feature of the property is the expansive detached outbuilding, offering exceptional flexibility for today's evolving lifestyles. Whether envisioned as a workshop, studio, home business space, fitness area, creative retreat, storage for equipment or recreational vehicles, or future in-law potential (subject to local approvals), the possibilities are extensive. This home offers the balance so many buyers are searching for: privacy without isolation, character without compromise, and a lifestyle rooted in comfort, calm, and connection. If you've been looking for a home that feels like a retreat from the noise of everyday life, this may be the one.

Listed by Christine Homa of Christine Homa

$
$
%
$/month over payments
Federal 30-year interest rate: 6.51% last updated on May 21, 2026
* All Figures are estimates. Check with your bank or proposed mortgage company for actual interest rates.
This product uses the FRED® API but is not endorsed or certified by the Federal Reserve Bank of St. Louis.

Save FavoriteSchedule TourAsk A QuestionMore Details

20 Crooked Trail Woodstock CT 06281

Woodstock, CT20 Crooked Trail

Price$425,000

Est. Mortgage: $/month

MLS Number 24178009

  • Single Family
  • Square Feet 1,352
  • Bedrooms 3
  • Bathroom 2
  • Year Built 1977

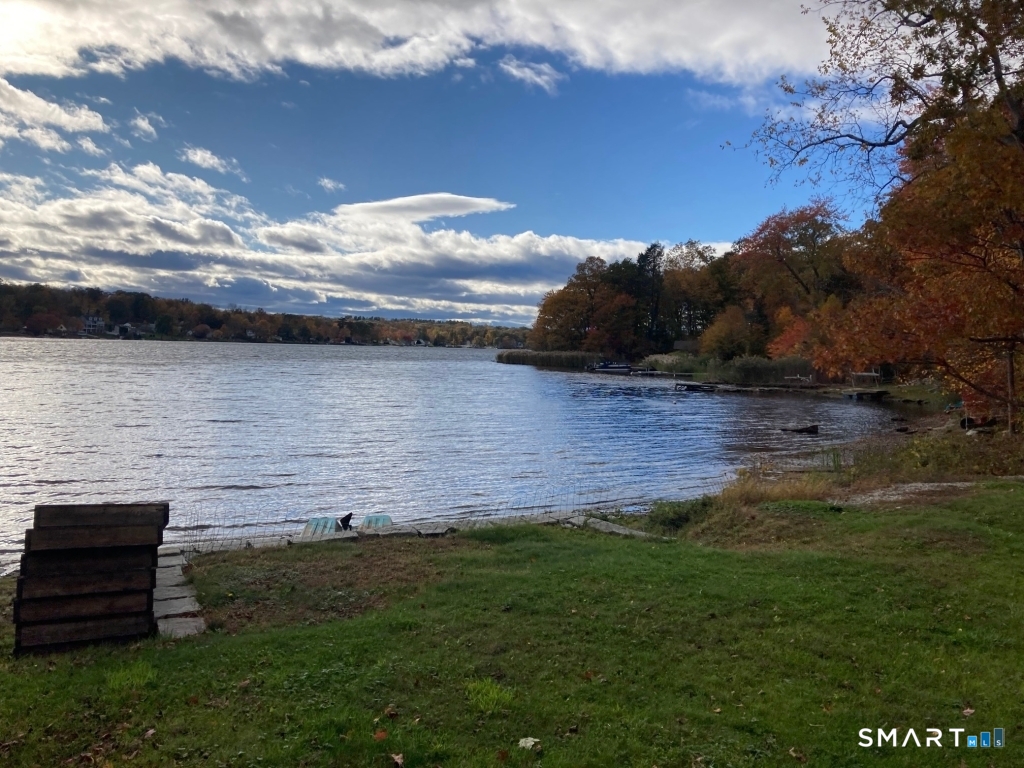
Enjoy lake living in this charming Woodstock retreat located directly across the street from Witches Woods Lake, a fully recreational lake offering boating, fishing, swimming, kayaking, and year-round enjoyment. Set on a beautifully landscaped and oversized .60-acre lot with mature gardens, fruit trees, and peaceful outdoor spaces, this property perfectly blends relaxation, recreation, and country charm. Inside, this inviting 3-bedroom, 2-bath home offers a warm and functional layout ideal for everyday living or a weekend getaway. The main level features a spacious primary bedroom, full bath, dedicated office, bright eat-in kitchen with stainless steel appliances, and a welcoming living room with soaring ceilings, abundant natural light, and a stunning stone fireplace with wood stove insert. Step outside to the expansive back deck overlooking the private backyard-perfect for entertaining or unwinding after a day at the lake. Upstairs, you'll find two generously sized bedrooms connected by a convenient Jack-and-Jill bath. Additional highlights include updated flooring, flexible living space, and a full walkout basement offering excellent storage or future finishing potential. Whether you're searching for a full-time residence or the perfect lake retreat, this move-in ready home offers comfort, charm, and access to the very best of Woodstock living.

Listed by Carol L. Ryniewicz of CR Premier Properties

$
$
%
$/month over payments
Federal 30-year interest rate: 6.51% last updated on May 21, 2026
* All Figures are estimates. Check with your bank or proposed mortgage company for actual interest rates.
This product uses the FRED® API but is not endorsed or certified by the Federal Reserve Bank of St. Louis.

Save FavoriteSchedule TourAsk A QuestionMore Details

115 West Stafford Road Stafford CT 06076

MLS Number 24138602

  • Single Family
  • Square Feet 1,437
  • Bedrooms 4
  • Bathroom 2
  • Year Built 1915

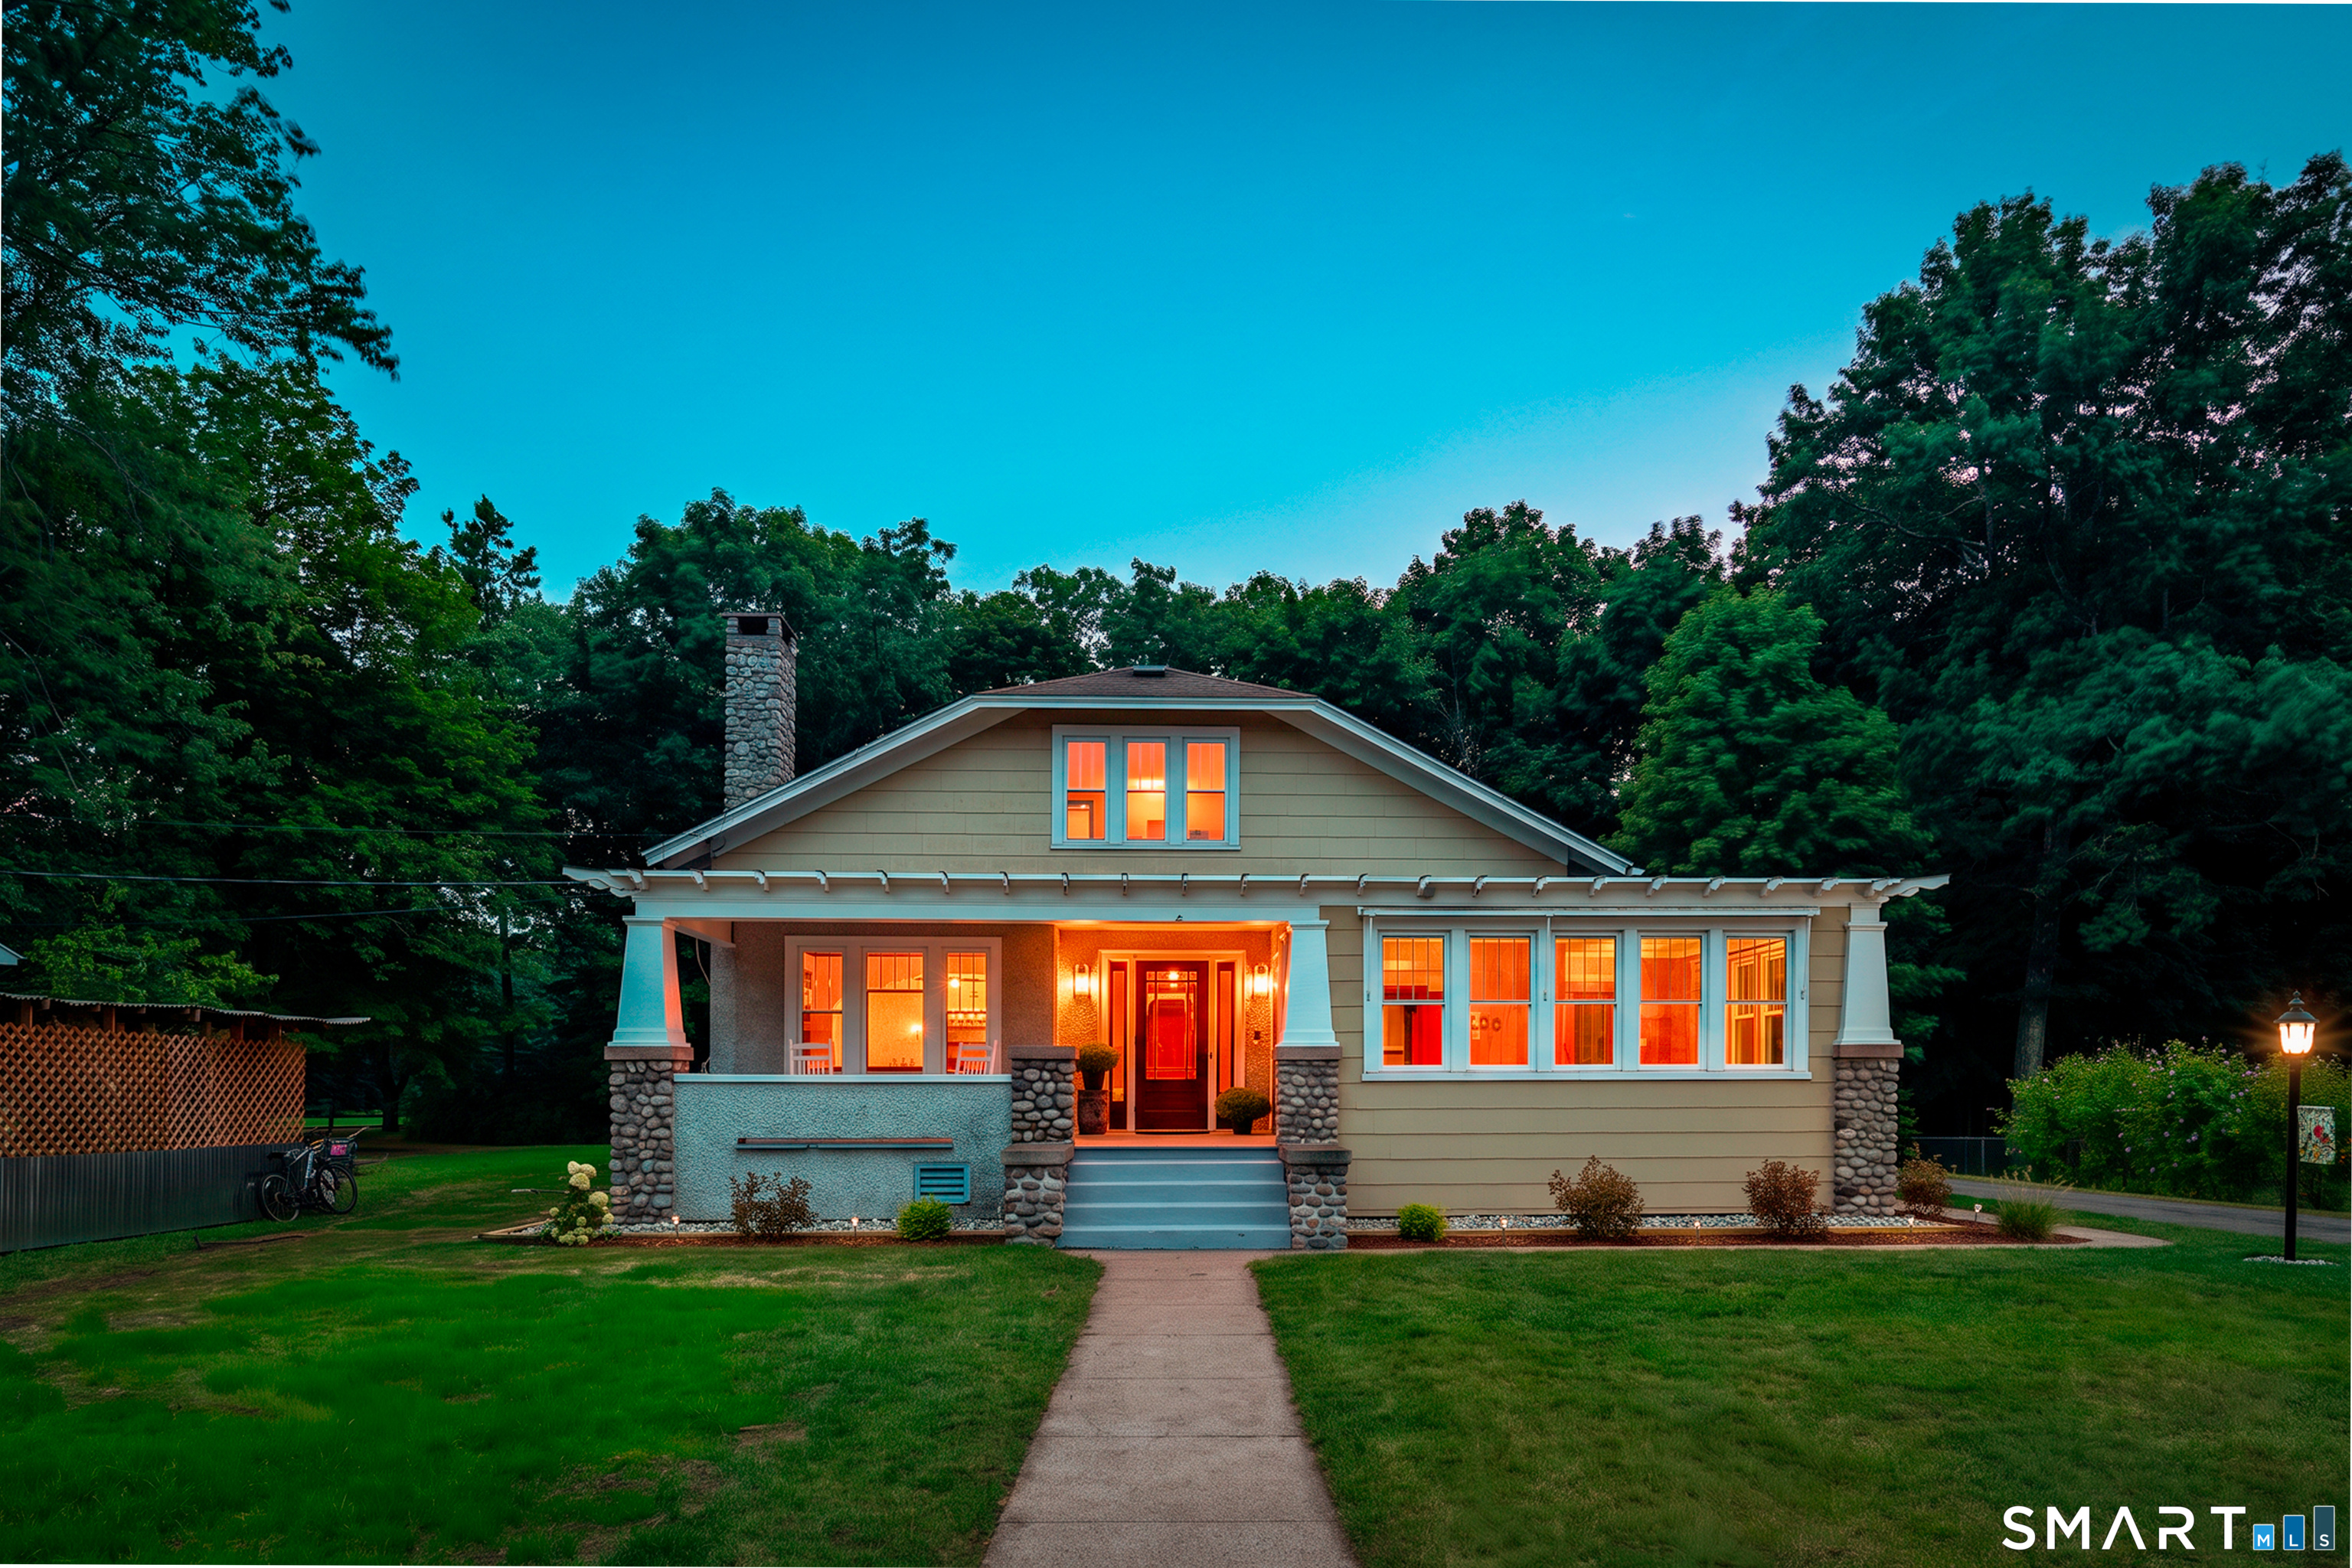
Don't miss your chance to own this charming and beautifully preserved 1915 Colonial Craftsman on 1.8 acres- with over 1,700 sq. ft. of timeless character and potential! Whether you're looking for a unique home or a place to live and work, this property's Highway Business (HB) zoning offers incredible flexibility. You'll be impressed by the original architectural details that shine throughout: gleaming picture-frame hardwood floors, decorative period moldings and trim, and a bright sun porch with glass doors opening into a welcoming living room and family room. The white tiled kitchen with red-tiled accents adds vintage charm, while the 4-5 bedrooms and 1.5 baths provide plenty of space. A two-car garage is tucked neatly under the rear of the house, allowing for a walkout basement with direct driveway access. Sitting on a 1.8-acre lot, this property combines historic beauty with business opportunity. The long driveway leads to a large 2 story garage/shed with space for 2 cars, a heated workshop to the side and extra storage up top, perfect for any contractor. Potential to add on with additional buildings. They truly don't make them like this anymore - get out today to see it for yourself before it is gone!

Listed by Gregory Conway of Coldwell Banker Realty

$
$
%
$/month over payments
Federal 30-year interest rate: 6.51% last updated on May 21, 2026
* All Figures are estimates. Check with your bank or proposed mortgage company for actual interest rates.
This product uses the FRED® API but is not endorsed or certified by the Federal Reserve Bank of St. Louis.

Virtual TourSave FavoriteSchedule TourAsk A QuestionMore Details

641 Wauregan Road Brooklyn CT 06234

Brooklyn, CT641 Wauregan Road

Price$420,000

Est. Mortgage: $/month

MLS Number 24174421

  • Multi Family Multi-Family For Sale
  • Square Feet 2,992
  • Acreage 1.4
  • Bedrooms 7
  • Bathroom 3

3-Family Residential property all on 1.4 acres of land in Brooklyn CT. Long term tenants. Each unit has been updated in 1989 and regular updates since. Unit 1-has 3 bedrooms, unit 2-has 1- bedroom, Unit 3-2nd fl unit has 3-bedrooms. Attic space is open and could be used to add 1 or 2 more units, t is an open space right now. Septic was installed +/- 10yrs ago, oversized for current use, also has a grinder and alarm system. New well pressure tank installed +/- 2yrs ago. Lots of parking and a new additional field in the back of the property. Private driveway. Roof approx 15yrs old.

Listed by Roberta G. Cardinal of RbRE,LLC

$
$
%
$/month over payments
Federal 30-year interest rate: 6.51% last updated on May 21, 2026
* All Figures are estimates. Check with your bank or proposed mortgage company for actual interest rates.
This product uses the FRED® API but is not endorsed or certified by the Federal Reserve Bank of St. Louis.

Save FavoriteSchedule TourAsk A QuestionMore Details

24 Sherry Circle Tolland CT 06084

Tolland, CT24 Sherry Circle

Price$405,000

Est. Mortgage: $/month

MLS Number 24175226

  • Single Family
  • Square Feet 1,232
  • Bedrooms 3
  • Bathroom 2
  • Year Built 1963

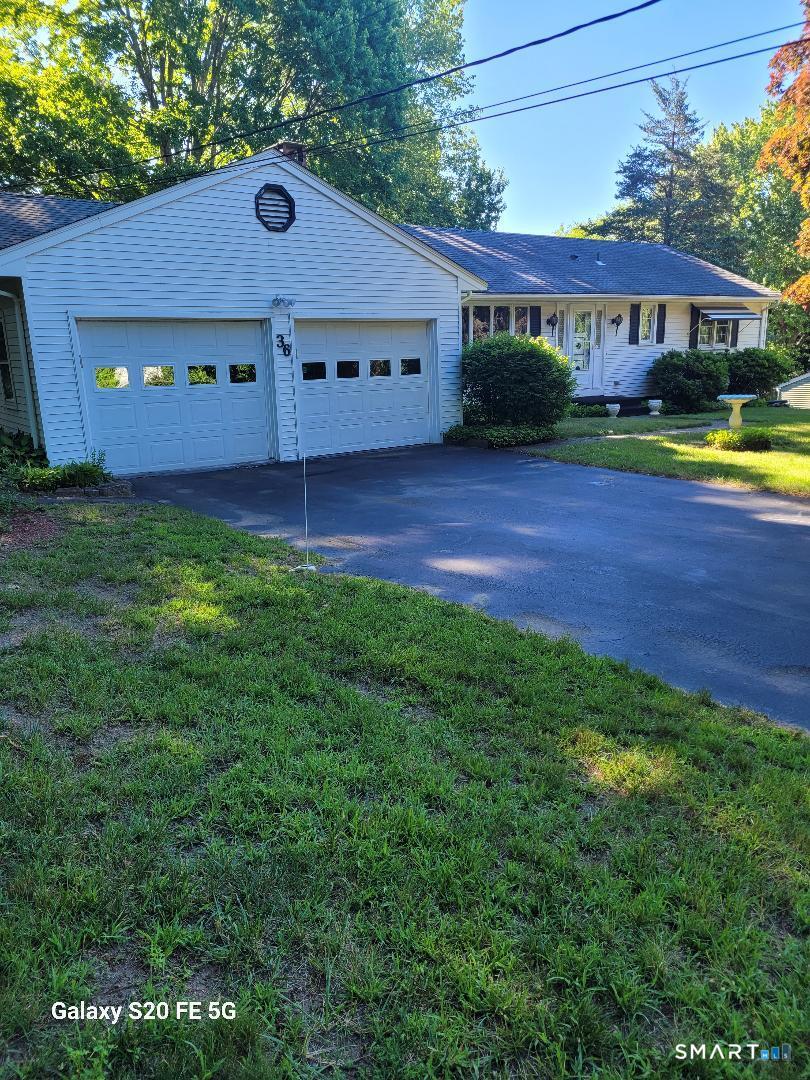
Beautiful vinyl sided 3 bedroom ranch with oversized 2 car attached garage. This home is placed wonderfully on a park like .77 acre yard. Newer low maintenance Trex's deck with vinyl rails is perfect for morning coffee or an evening beverage. Inside you will find an applianced eat in kitchen, fireplaced living room and a first floor family room. 3 bedrooms and 1 1/2 baths. Full unfinished basement with a hatch to the back yard. The attached garage is huge and has another garage door that opens directly into the back yard. Hardwood flooring, some interior painting has just been completed, and a paved driveway. This attractive home is located on a quiet side street and within a few miles of the highway on ramp. Easy to view.

Listed by Earl D. Melendy of RE/MAX One

$
$
%
$/month over payments
Federal 30-year interest rate: 6.51% last updated on May 21, 2026
* All Figures are estimates. Check with your bank or proposed mortgage company for actual interest rates.
This product uses the FRED® API but is not endorsed or certified by the Federal Reserve Bank of St. Louis.

Save FavoriteSchedule TourAsk A QuestionMore Details

200 Orcuttville Road Stafford CT 06076

MLS Number 24161050

  • Land
  • Acreage 44
  • MLS Status Active
  • Other Amenities Waterfront
  • Zoning AA

Approved lot available for development. These well located 44 acres of pristine and raw land with 396 ft of road frontage offers lots of privacy. Fantastic opportunity to build your dream home or subdivide if you choose and build 18+ homes in a great location. Close to schools, shopping, library, park and recreation. Minutes away from Staffordville Lake and about 1hr 40 min to Boston. Could be used as CAMPGROUND as well!!! This land has a lot of options and potential.

Listed by Beata Zapadka of Vision Real Estate

$
$
%
$/month over payments
Federal 30-year interest rate: 6.51% last updated on May 21, 2026
* All Figures are estimates. Check with your bank or proposed mortgage company for actual interest rates.
This product uses the FRED® API but is not endorsed or certified by the Federal Reserve Bank of St. Louis.

Save FavoriteSchedule TourAsk A QuestionMore Details

1 Library Road Canterbury CT 06331

Canterbury, CT1 Library Road

Price$399,900

Est. Mortgage: $/month

MLS Number 24152288

  • Single Family
  • Square Feet 2,123
  • Bedrooms 3
  • Bathroom 3
  • Year Built 1807

Welcome to 1 Library Road, a beautifully updated antique Colonial nestled in the heart of Canterbury's Historic District. Built circa 1807, this classic home combines historic charm with modern improvements on a generous 1.15-acre corner lot just steps from the Canterbury Center Historic District and village green, which features fine 18th- and early 19th-century architecture and cultural landmarks. The spacious living room flows into a formal dining room - perfect for gatherings - while the updated eat-in kitchen boasts granite countertops, stainless steel appliances, and plenty of room for daily living. The primary suite offers a tranquil retreat with dual marble-top vanities and refined finishes, and two additional bedrooms share a stylish Jack-and-Jill bathroom with double sinks. Shiplap detailing adds warmth and character to select spaces, and the walk-up attic presents valuable unfinished square footage ideal for a future office, game room, or creative flex space. Outdoors, enjoy a maintenance-free deck overlooking a private, level backyard and fire pit area, perfect for entertaining or quiet evenings. The home has been thoughtfully updated throughout, including modern heating, plumbing, and electrical systems, while preserving its historic essence. 1 Library delivers historic appeal, modern comfort, and standout location - a rare opportunity in one of Connecticut's most charming communities. Be sure to take the virtual tour and prepare to be impressed!

Listed by Kristopher J. Tramont of Real Broker CT,LLC

$
$
%
$/month over payments
Federal 30-year interest rate: 6.51% last updated on May 21, 2026
* All Figures are estimates. Check with your bank or proposed mortgage company for actual interest rates.
This product uses the FRED® API but is not endorsed or certified by the Federal Reserve Bank of St. Louis.

Save FavoriteSchedule TourAsk A QuestionMore Details

217 Westford Hill Road Ashford CT 06278

Ashford, CT217 Westford Hill Road

Price$399,900

Est. Mortgage: $/month

MLS Number 24174371

  • Single Family
  • Square Feet 1,544
  • Bedrooms 4
  • Bathroom 2
  • Year Built 1982

Welcome to this oversized raised ranch offering the perfect blend of space, comfort, and functionality! Set on over an acre of land, this 4-bedroom home features a thoughtfully designed layout with room for everyone. The spacious primary suite is a true retreat, complete with a massive walk-in closet and an impressive en suite bathroom featuring a double vanity. Not to mention a 3 season room that connects to the back deck for your morning coffee! The main living area offers a dedicated dining space ideal for gatherings and everyday living, while the wood stove adds warmth and charm throughout the cooler months. Additional highlights include a two-car garage, attached workshop perfect for hobbies or storage, and a separate shed for even more flexibility. Equipped with a generator for added peace of mind, this property combines convenience, practicality, and plenty of space both inside and out. With solid bones, generous square footage, and endless potential, this home is ready for its next owner to add their own personal touches. A rare opportunity to enjoy comfortable living in a beautiful setting!

Listed by Amy Therrien of The Neighborhood Realty Group

$
$
%
$/month over payments
Federal 30-year interest rate: 6.51% last updated on May 21, 2026
* All Figures are estimates. Check with your bank or proposed mortgage company for actual interest rates.
This product uses the FRED® API but is not endorsed or certified by the Federal Reserve Bank of St. Louis.

Save FavoriteSchedule TourAsk A QuestionMore Details

The data relating to real estate for sale on this website appears in part through the SmartMLS Internet Data Exchange program, a voluntary cooperative exchange of property listing data between licensed real estate brokerage firms, and is provided by SmartMLS through a licensing agreement. Listing information is from various brokers who participate in the SmartMLS IDX program and not all listings may be visible on the site. The property information being provided on or through the website is for the personal, non-commercial use of consumers and such information may not be used for any purpose other than to identify prospective properties consumers may be interested in purchasing. Some properties which appear for sale on the website may no longer be available because they are for instance, under contract, sold or are no longer being offered for sale. Property information displayed is deemed reliable but is not guaranteed. Copyright 2026 SmartMLS, Inc.