Greater Mansfield CT Real Estate $350k - $500k

r=65-76
42 Bailey Woods Road Brooklyn CT 06234

Brooklyn, CT42 Bailey Woods Road

Price$395,000

Est. Mortgage: $/month

MLS Number 24193078

  • Single Family
  • Square Feet 1,212
  • Co List Office Name eXp Realty
  • Bedrooms 3
  • Bathroom 1

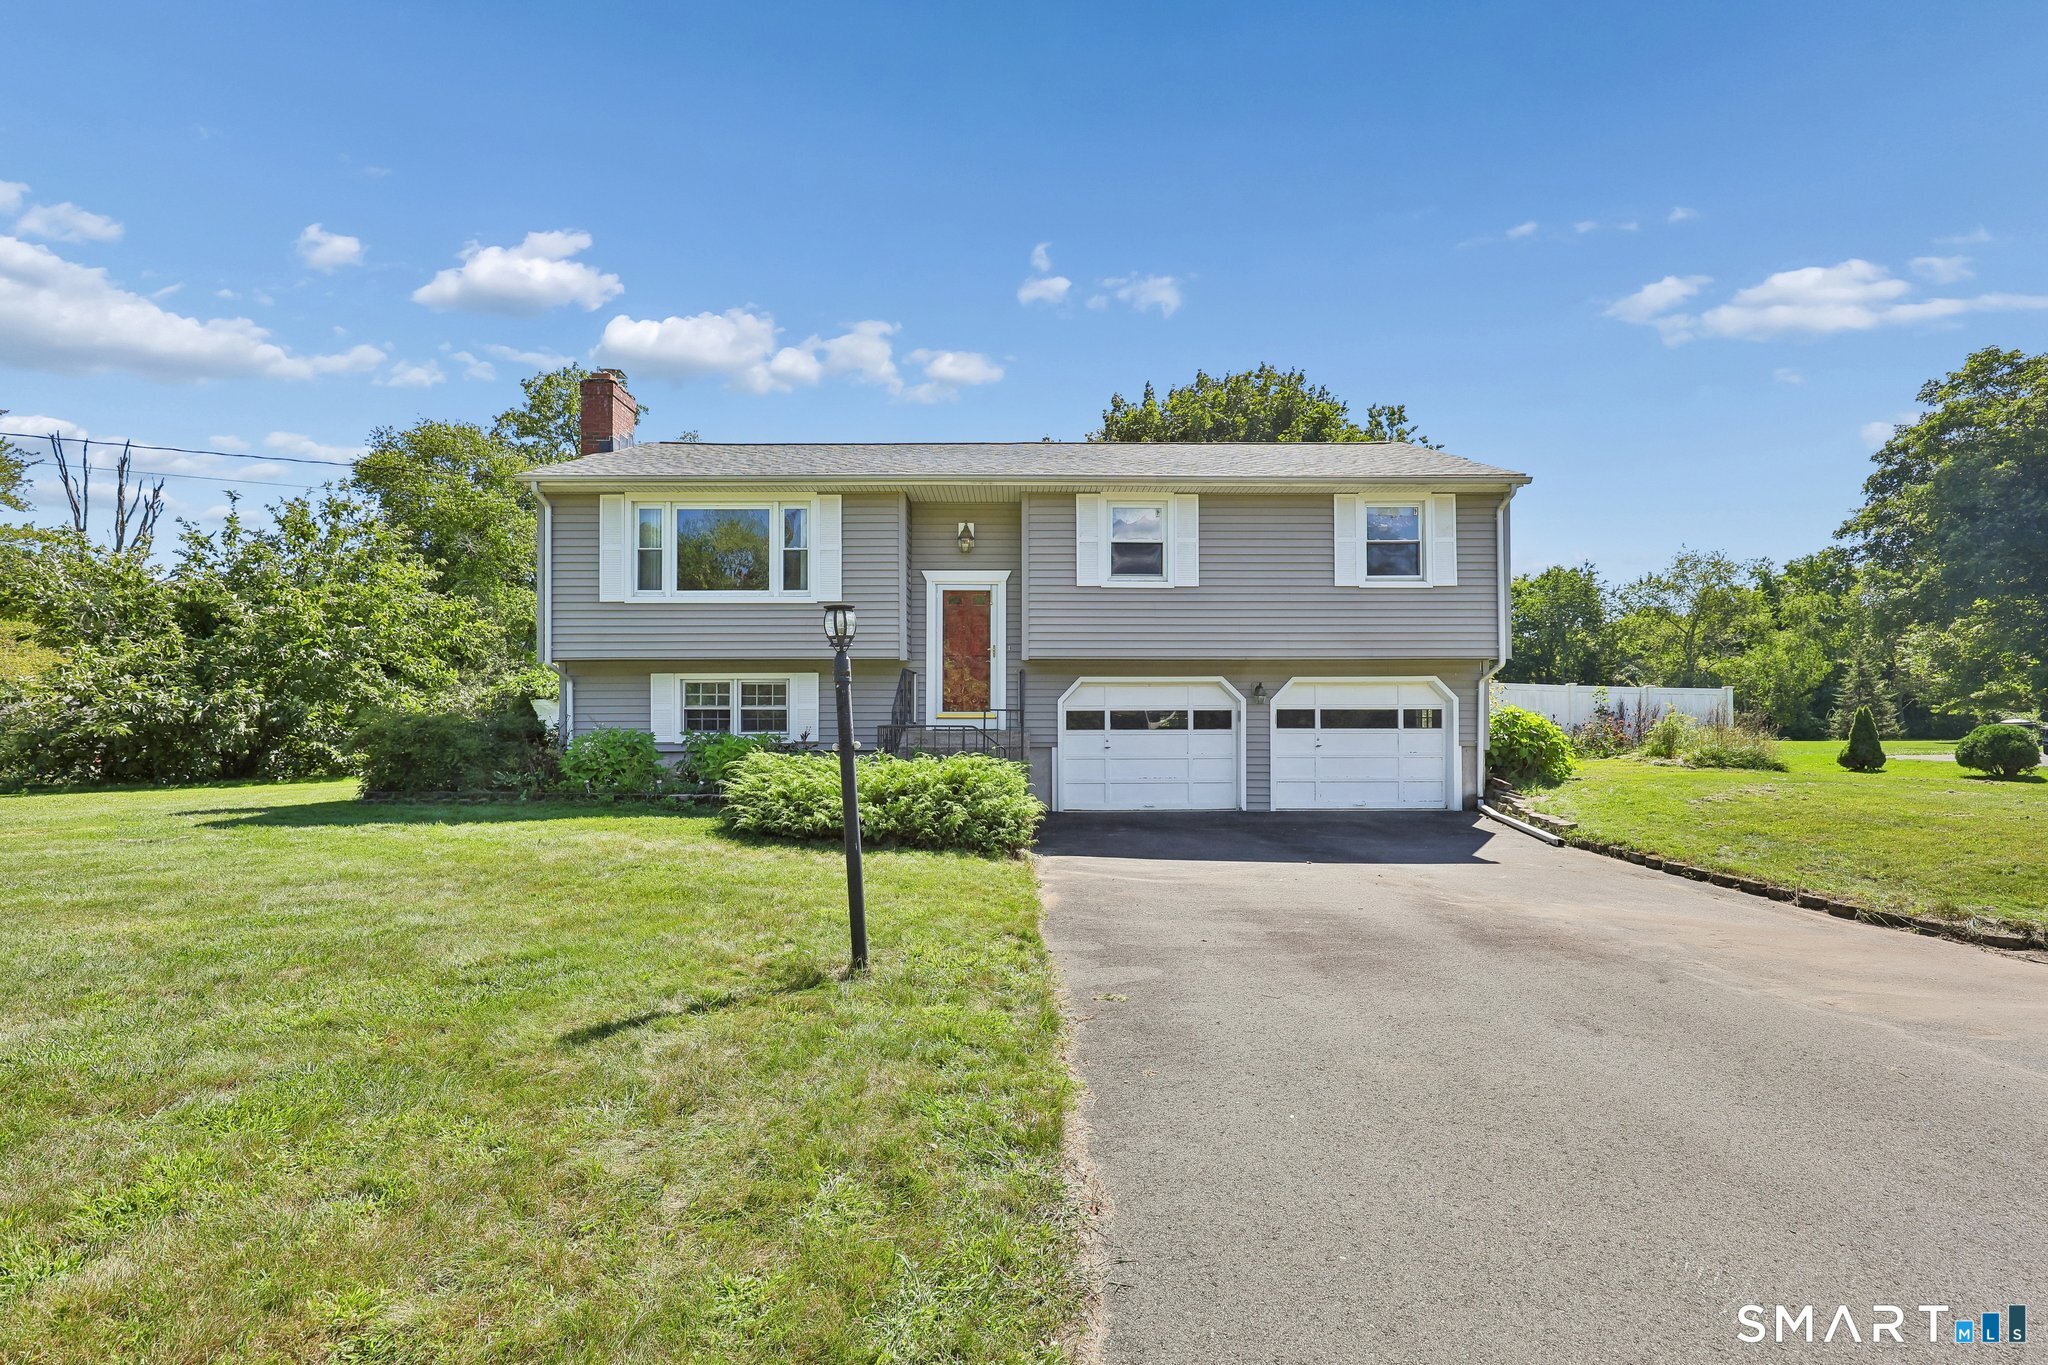
Move right into this beautifully maintained ranch offering the perfect blend of modern updates, country charm, and nearly an acre of private outdoor space. This inviting 3-bedroom, 1-bath home with a 1-car garage features a 2-year-old roof, fresh interior paint, and an updated kitchen with new stainless steel appliances. Warm pine accents add character in the kitchen, while the bright 3-season sunroom provides the perfect place to relax and overlooks the peaceful backyard. Step outside to a spacious patio, two gazebos, multiple storage sheds, and plenty of room for gardening, entertaining, recreation, or storing all your outdoor equipment and toys. Conveniently located with easy access to Hartford, Norwich, Dayville, Putnam, Worcester, and Massachusetts, you'll also enjoy being close to shopping, dining, healthcare, the Brooklyn Fairgrounds, Quinebaug Lake, hiking trails, golf courses, and the charming downtowns of Brooklyn and Putnam.

Listed by Stephanie Hughes and Jami Montanari of eXp Realty

$
$
%
$/month over payments
Federal 30-year interest rate: 6.58% last updated on Jul 23, 2026
* All Figures are estimates. Check with your bank or proposed mortgage company for actual interest rates.
This product uses the FRED® API but is not endorsed or certified by the Federal Reserve Bank of St. Louis.

Save FavoriteSchedule TourAsk A QuestionMore Details
52 Willie Circle Tolland CT 06084

Tolland, CT52 Willie Circle

Price$389,999

Est. Mortgage: $/month

Open House

MLS Number 24187612

  • Single Family
  • Next Open House: Tue 07/28 4:00 pm. to 6:00 pm.
  • Square Feet 1,368
  • Bedrooms 3
  • Bathroom 3

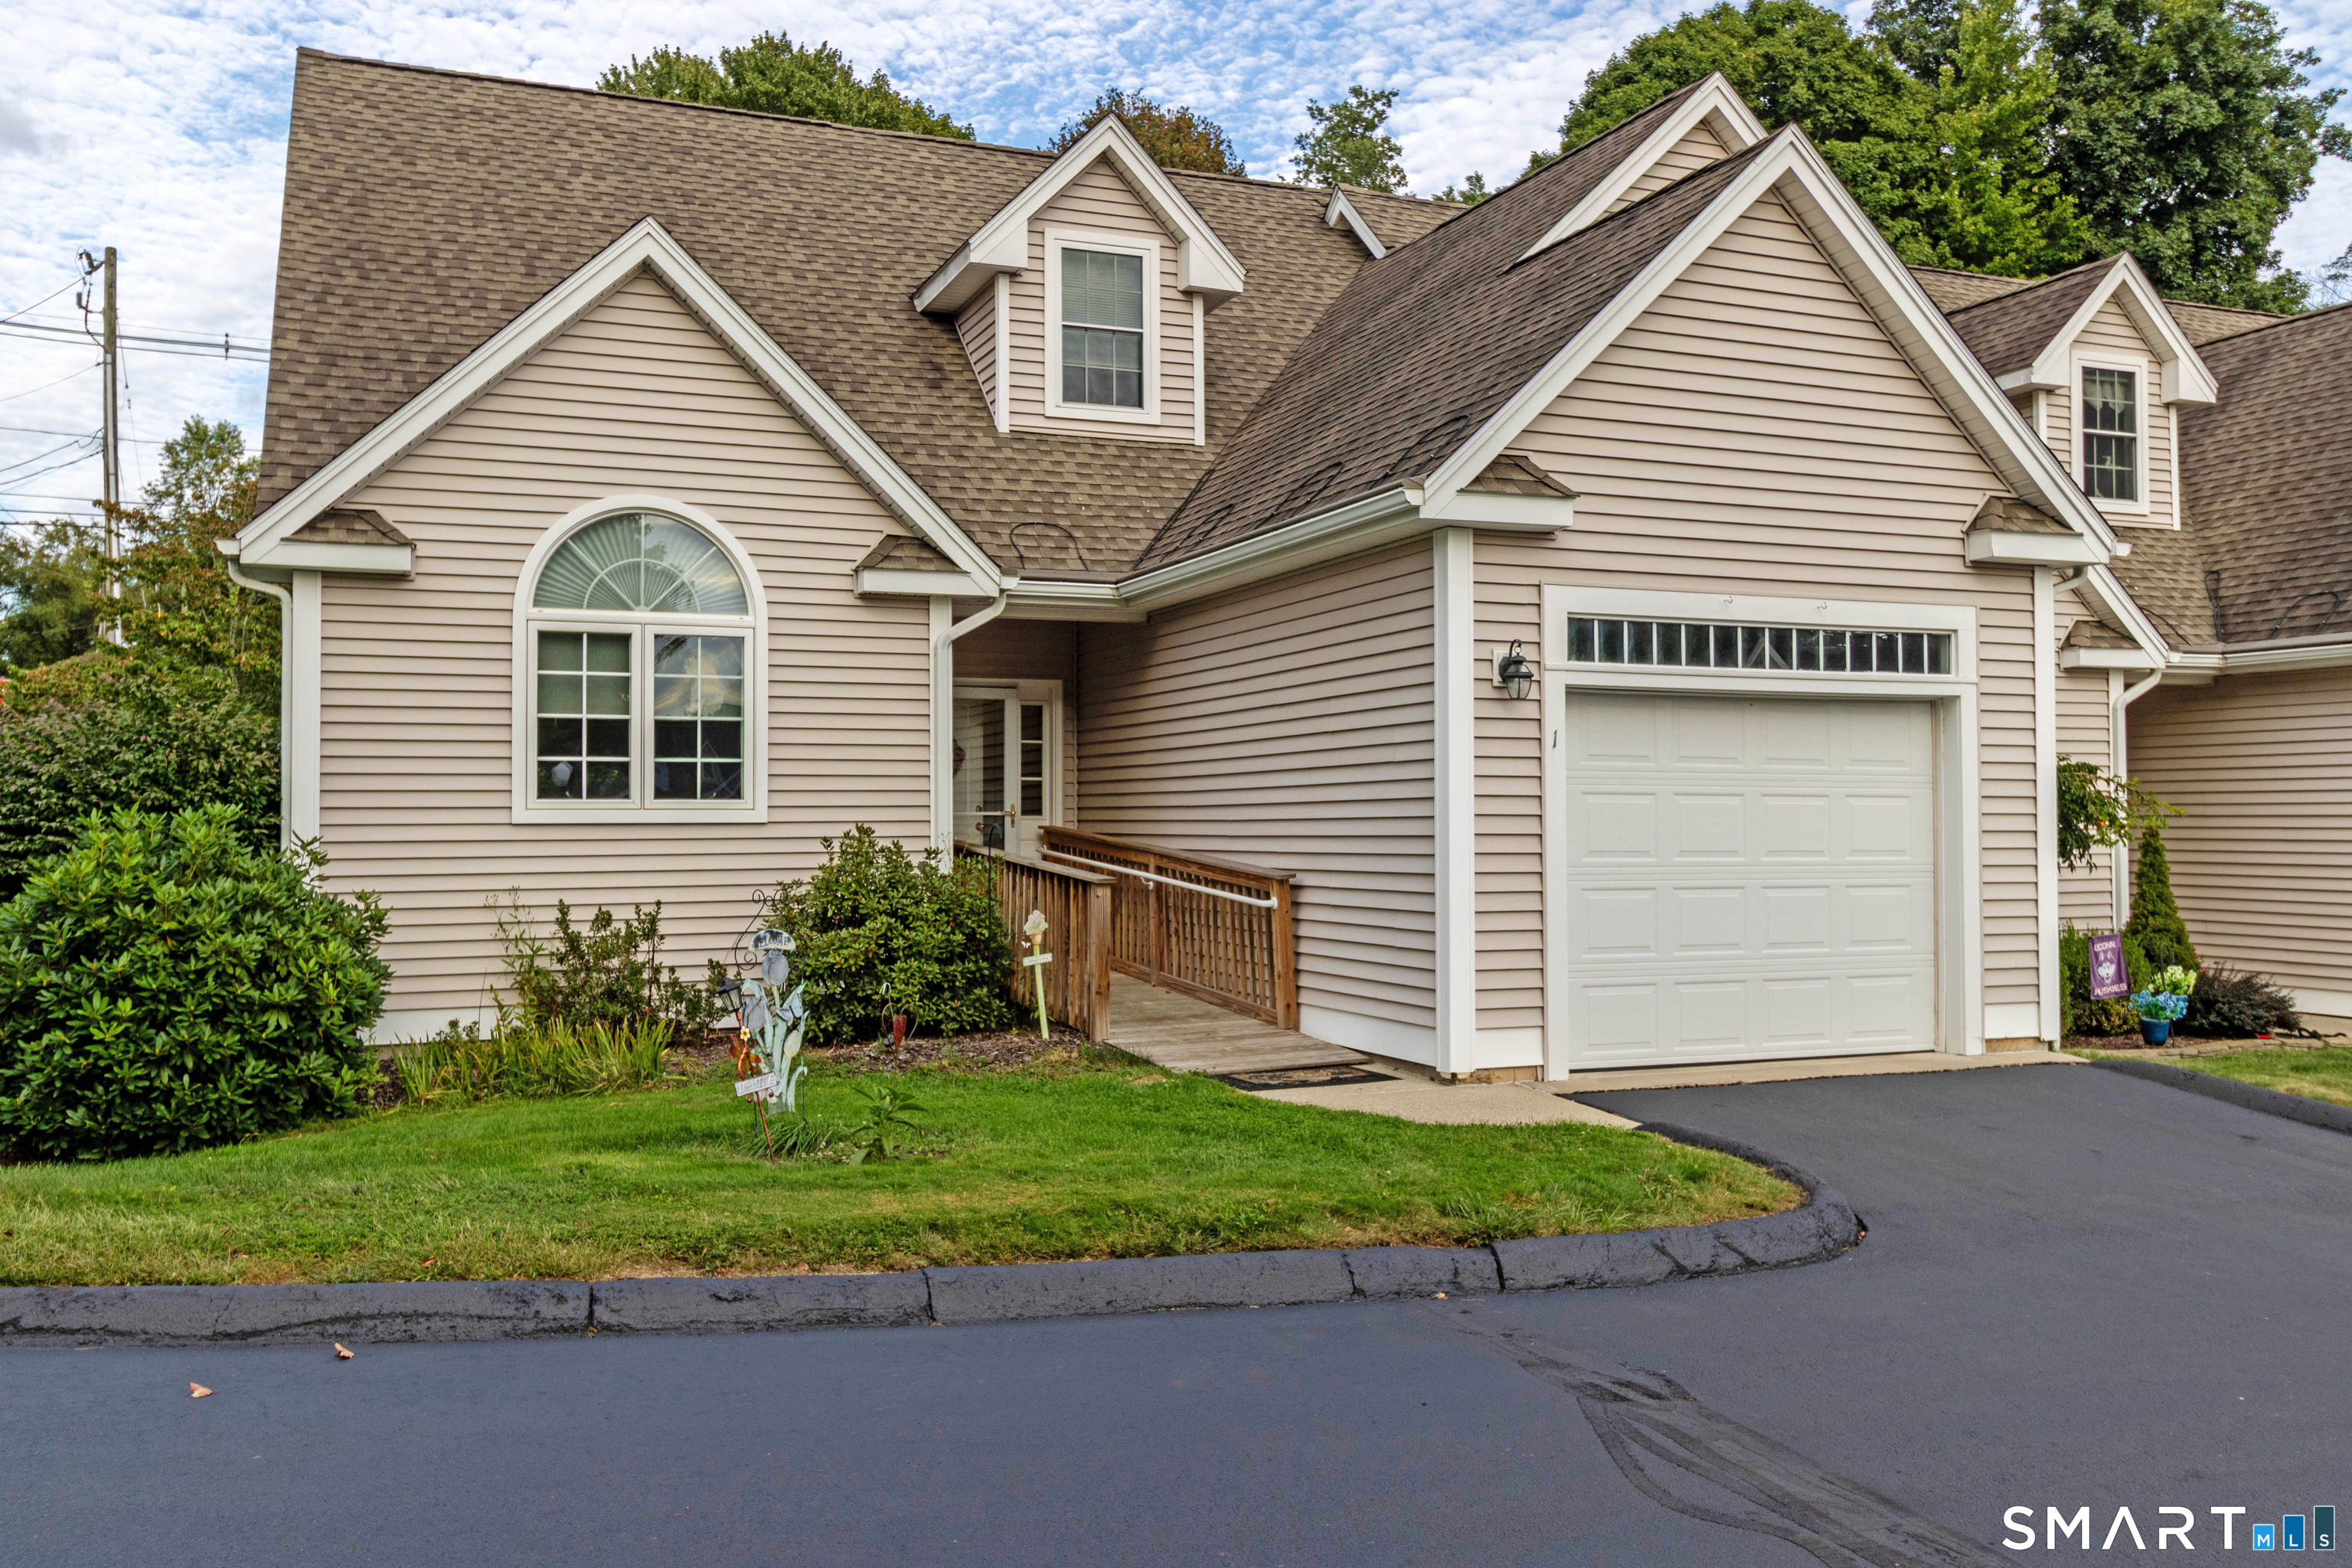
We do have multiple offers. Seller is calling for highest and best by Monday, July 27 at 4pm. Seller does reserve the right to accept any offers prior to that.Welcome to this inviting raised ranch in Tolland, where a thoughtfully designed layout delivers both comfort and functionality. The main level features a bright and comfortable living space with natural light from the bay windows, an eat in kitchen, and well-proportioned bedrooms designed for everyday convenience and easy living. The lower level features a finished basement, full bathroom. Step outside to a private backyard retreat highlighted by an in-ground pool, creating the perfect setting for summer entertaining, relaxing weekends and outdoor gatherings.

Listed by Allan T. Andrews and Kevin F. Hayes of Campbell-Keune Realty Inc

$
$
%
$/month over payments
Federal 30-year interest rate: 6.58% last updated on Jul 23, 2026
* All Figures are estimates. Check with your bank or proposed mortgage company for actual interest rates.
This product uses the FRED® API but is not endorsed or certified by the Federal Reserve Bank of St. Louis.

Save FavoriteSchedule TourAsk A QuestionMore Details
217 Westford Hill Road Ashford CT 06278

Ashford, CT217 Westford Hill Road

Price$389,000

Est. Mortgage: $/month

MLS Number 24174371

  • Single Family
  • Square Feet 1,544
  • Bedrooms 4
  • Bathroom 2
  • Year Built 1982

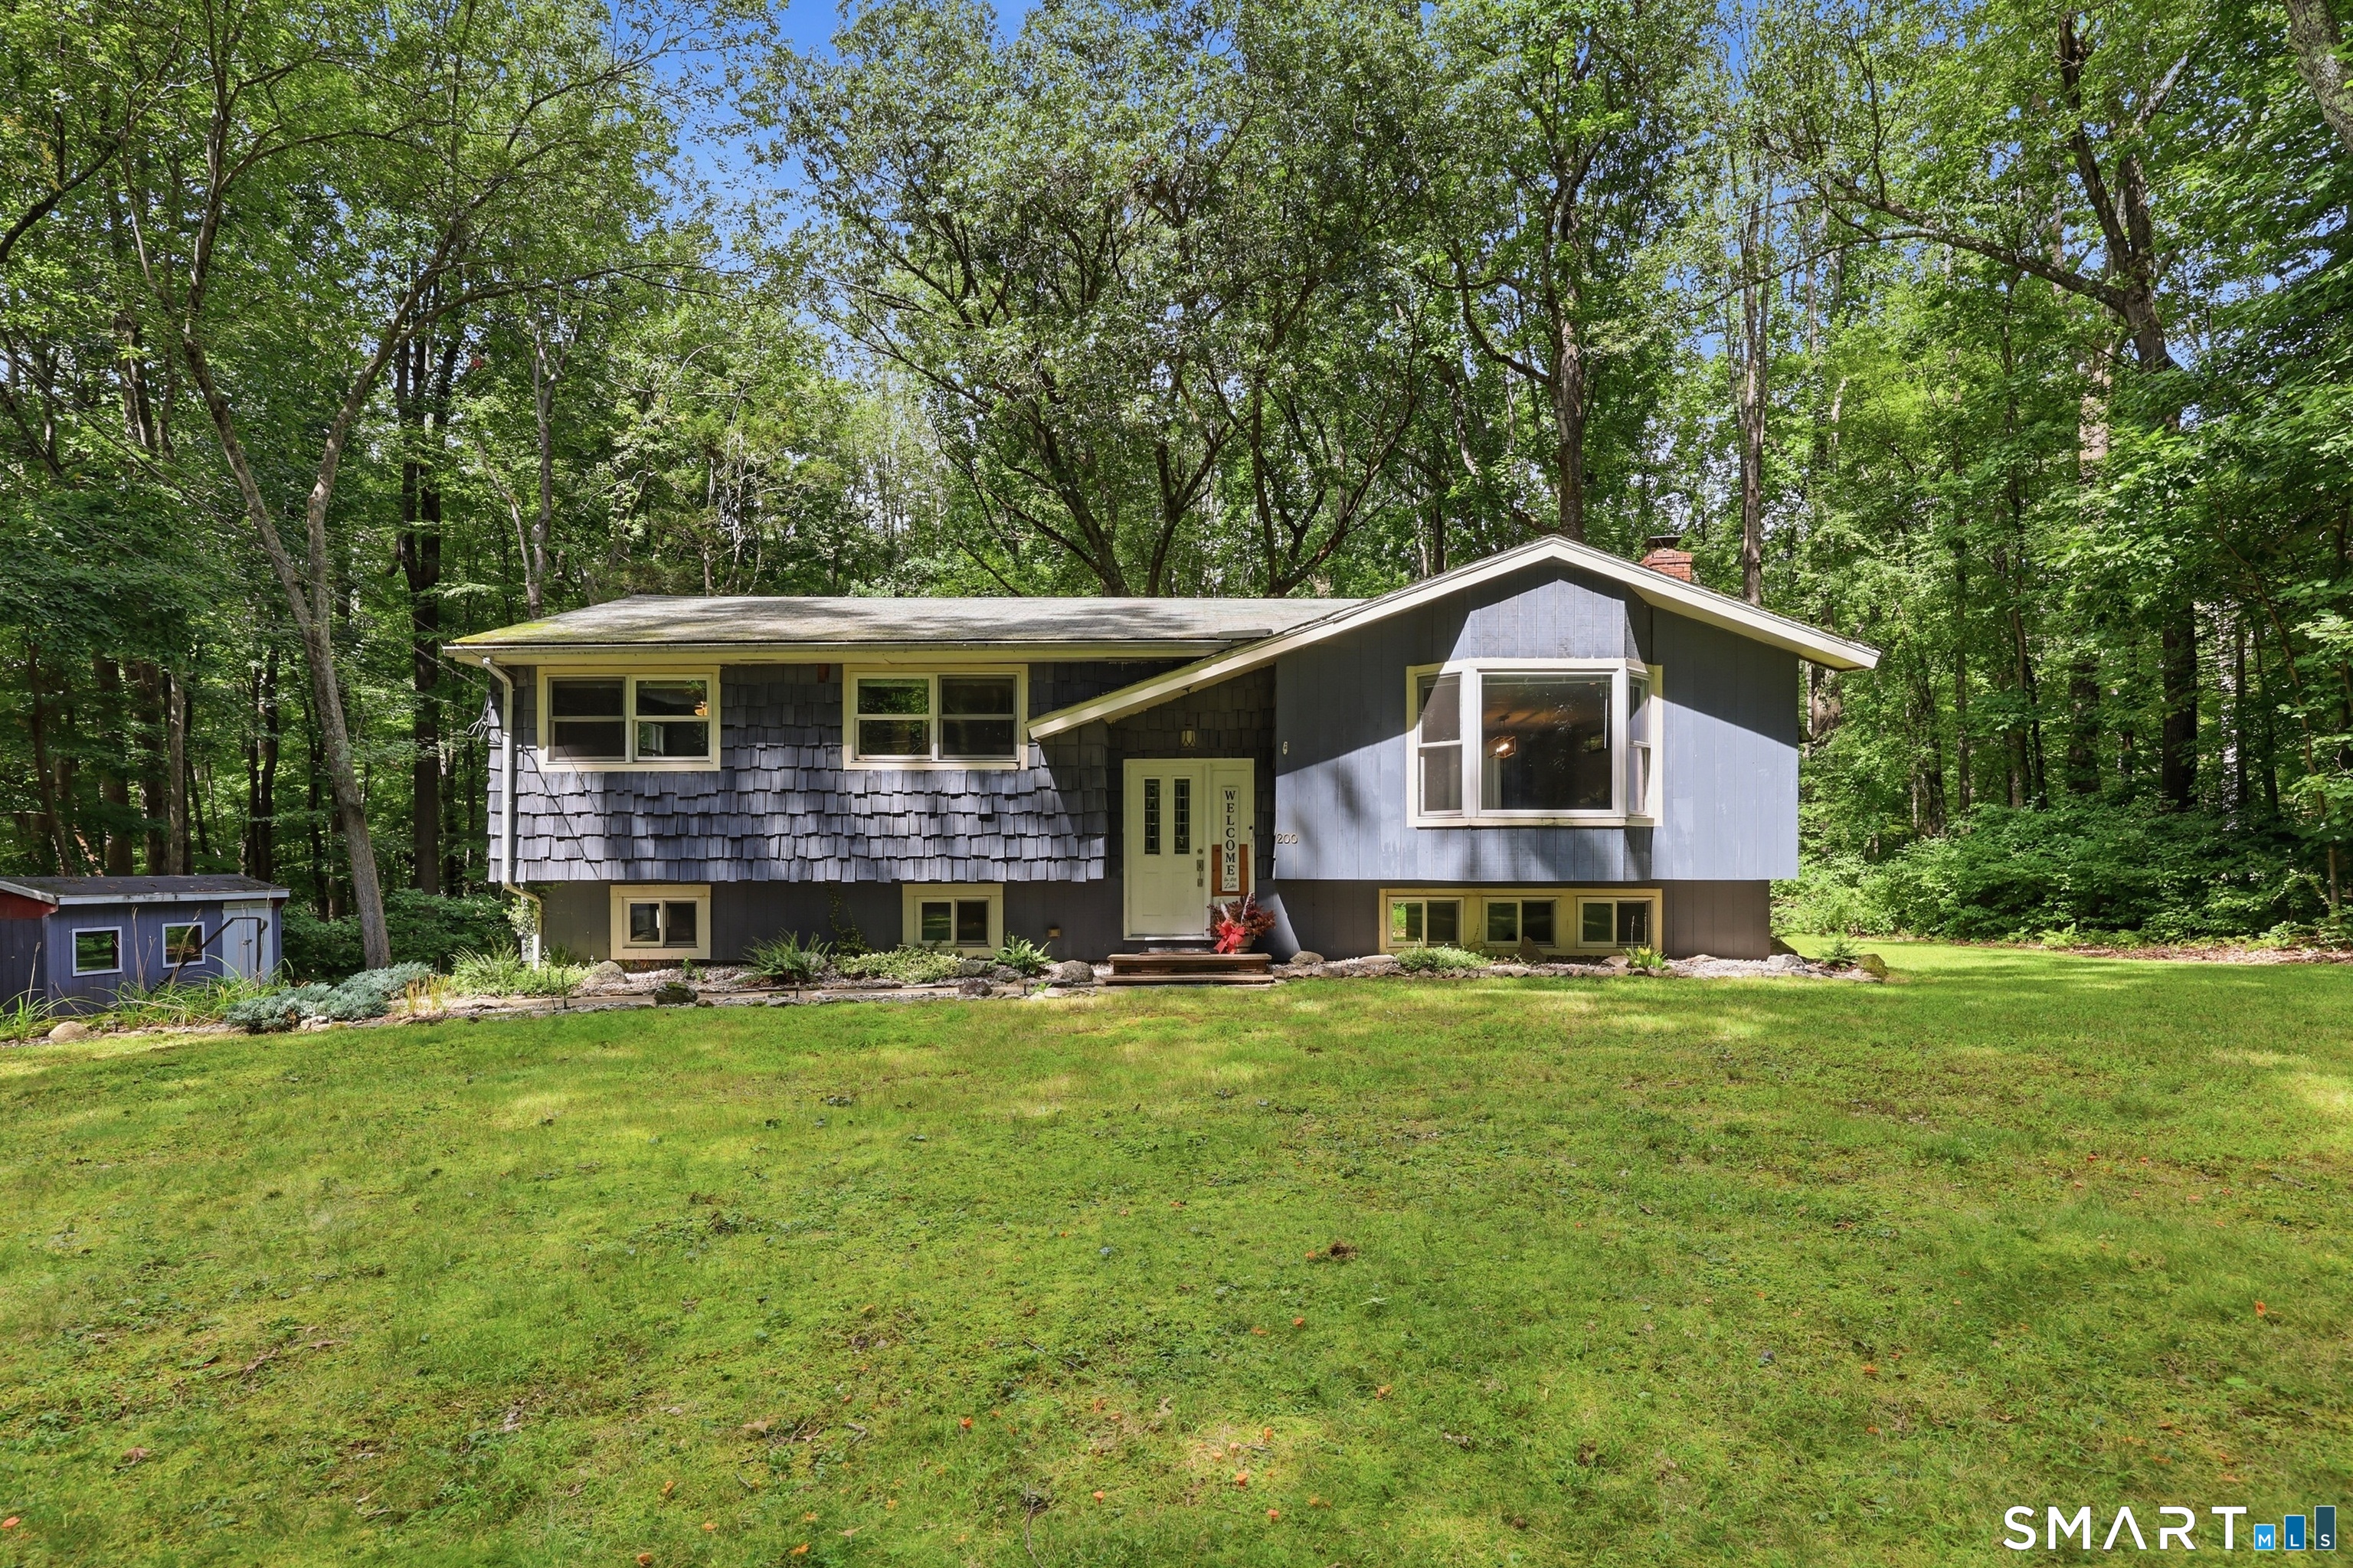
Welcome to this oversized raised ranch offering the perfect blend of space, comfort, and functionality! Set on over an acre of land, this 4-bedroom home features a thoughtfully designed layout with room for everyone. The spacious primary suite is a true retreat, complete with a massive walk-in closet and an impressive en suite bathroom featuring a double vanity. Not to mention a 3 season room that connects to the back deck for your morning coffee! The main living area offers a dedicated dining space ideal for gatherings and everyday living, while the wood stove adds warmth and charm throughout the cooler months. Additional highlights include a two-car garage, attached workshop perfect for hobbies or storage, and a separate shed for even more flexibility. Equipped with a generator for added peace of mind, this property combines convenience, practicality, and plenty of space both inside and out. With solid bones, generous square footage, and endless potential, this home is ready for its next owner to add their own personal touches. A rare opportunity to enjoy comfortable living in a beautiful setting!

Listed by Amy Therrien of The Neighborhood Realty Group

$
$
%
$/month over payments
Federal 30-year interest rate: 6.58% last updated on Jul 23, 2026
* All Figures are estimates. Check with your bank or proposed mortgage company for actual interest rates.
This product uses the FRED® API but is not endorsed or certified by the Federal Reserve Bank of St. Louis.

Save FavoriteSchedule TourAsk A QuestionMore Details
680 Route 32 Franklin CT 06254

MLS Number 24178483

  • Single Family
  • Square Feet 1,553
  • Bedrooms 3
  • Bathroom 2
  • Year Built 1953

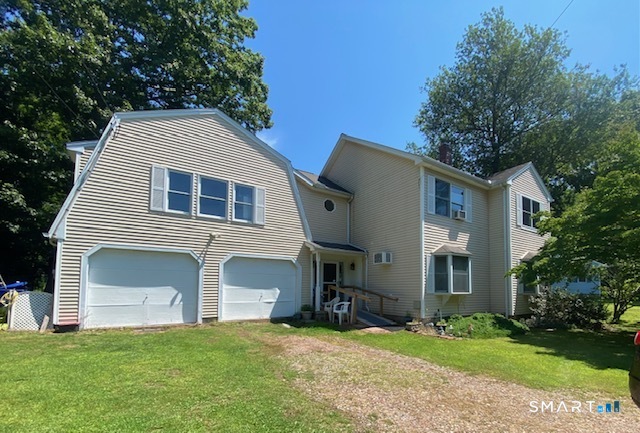
Welcome home to this beautifully maintained ranch offering the convenience of one-level living and endless potential for the future. Featuring three bedrooms, one and a half bathrooms, and hardwood floors underthecarpet, this home has been lovingly cared for and is ready for its next chapter. The upgraded kitchen boasts granite countertops, abundant cabinetry, and plenty of space for preparing meals. The garages provide added convenience, while the flexible layout offers comfortable living for a variety of lifestyles. Step outside and discover your own private retreat. Relax on the charming patio overlooking a picturesque koi pond while taking in peaceful views of the beautiful cornfield beyond the backyard. The serene setting creates the perfect backdrop for morning coffee, evening sunsets, and outdoor entertaining. Adding even more value, the property is zoned for both residential and commercial use, offering unique opportunities for homeowners, business owners, or investors. With the possibility of adding a second story in the future, this home provides room to grow while enjoying all the comfort and charm it offers today. A rare combination of versatility, tranquility, and potential-this is a property you won't want to miss!

Listed by Kristen E. Tarryk of Duprey Real Estate,LLC

$
$
%
$/month over payments
Federal 30-year interest rate: 6.58% last updated on Jul 23, 2026
* All Figures are estimates. Check with your bank or proposed mortgage company for actual interest rates.
This product uses the FRED® API but is not endorsed or certified by the Federal Reserve Bank of St. Louis.

Save FavoriteSchedule TourAsk A QuestionMore Details
88 Reed Road Tolland CT 06084

Tolland, CT88 Reed Road

Price$379,900

Est. Mortgage: $/month

MLS Number 24192925

  • Single Family
  • Square Feet 1,308
  • Bedrooms 3
  • Bathroom 1
  • Year Built 1962

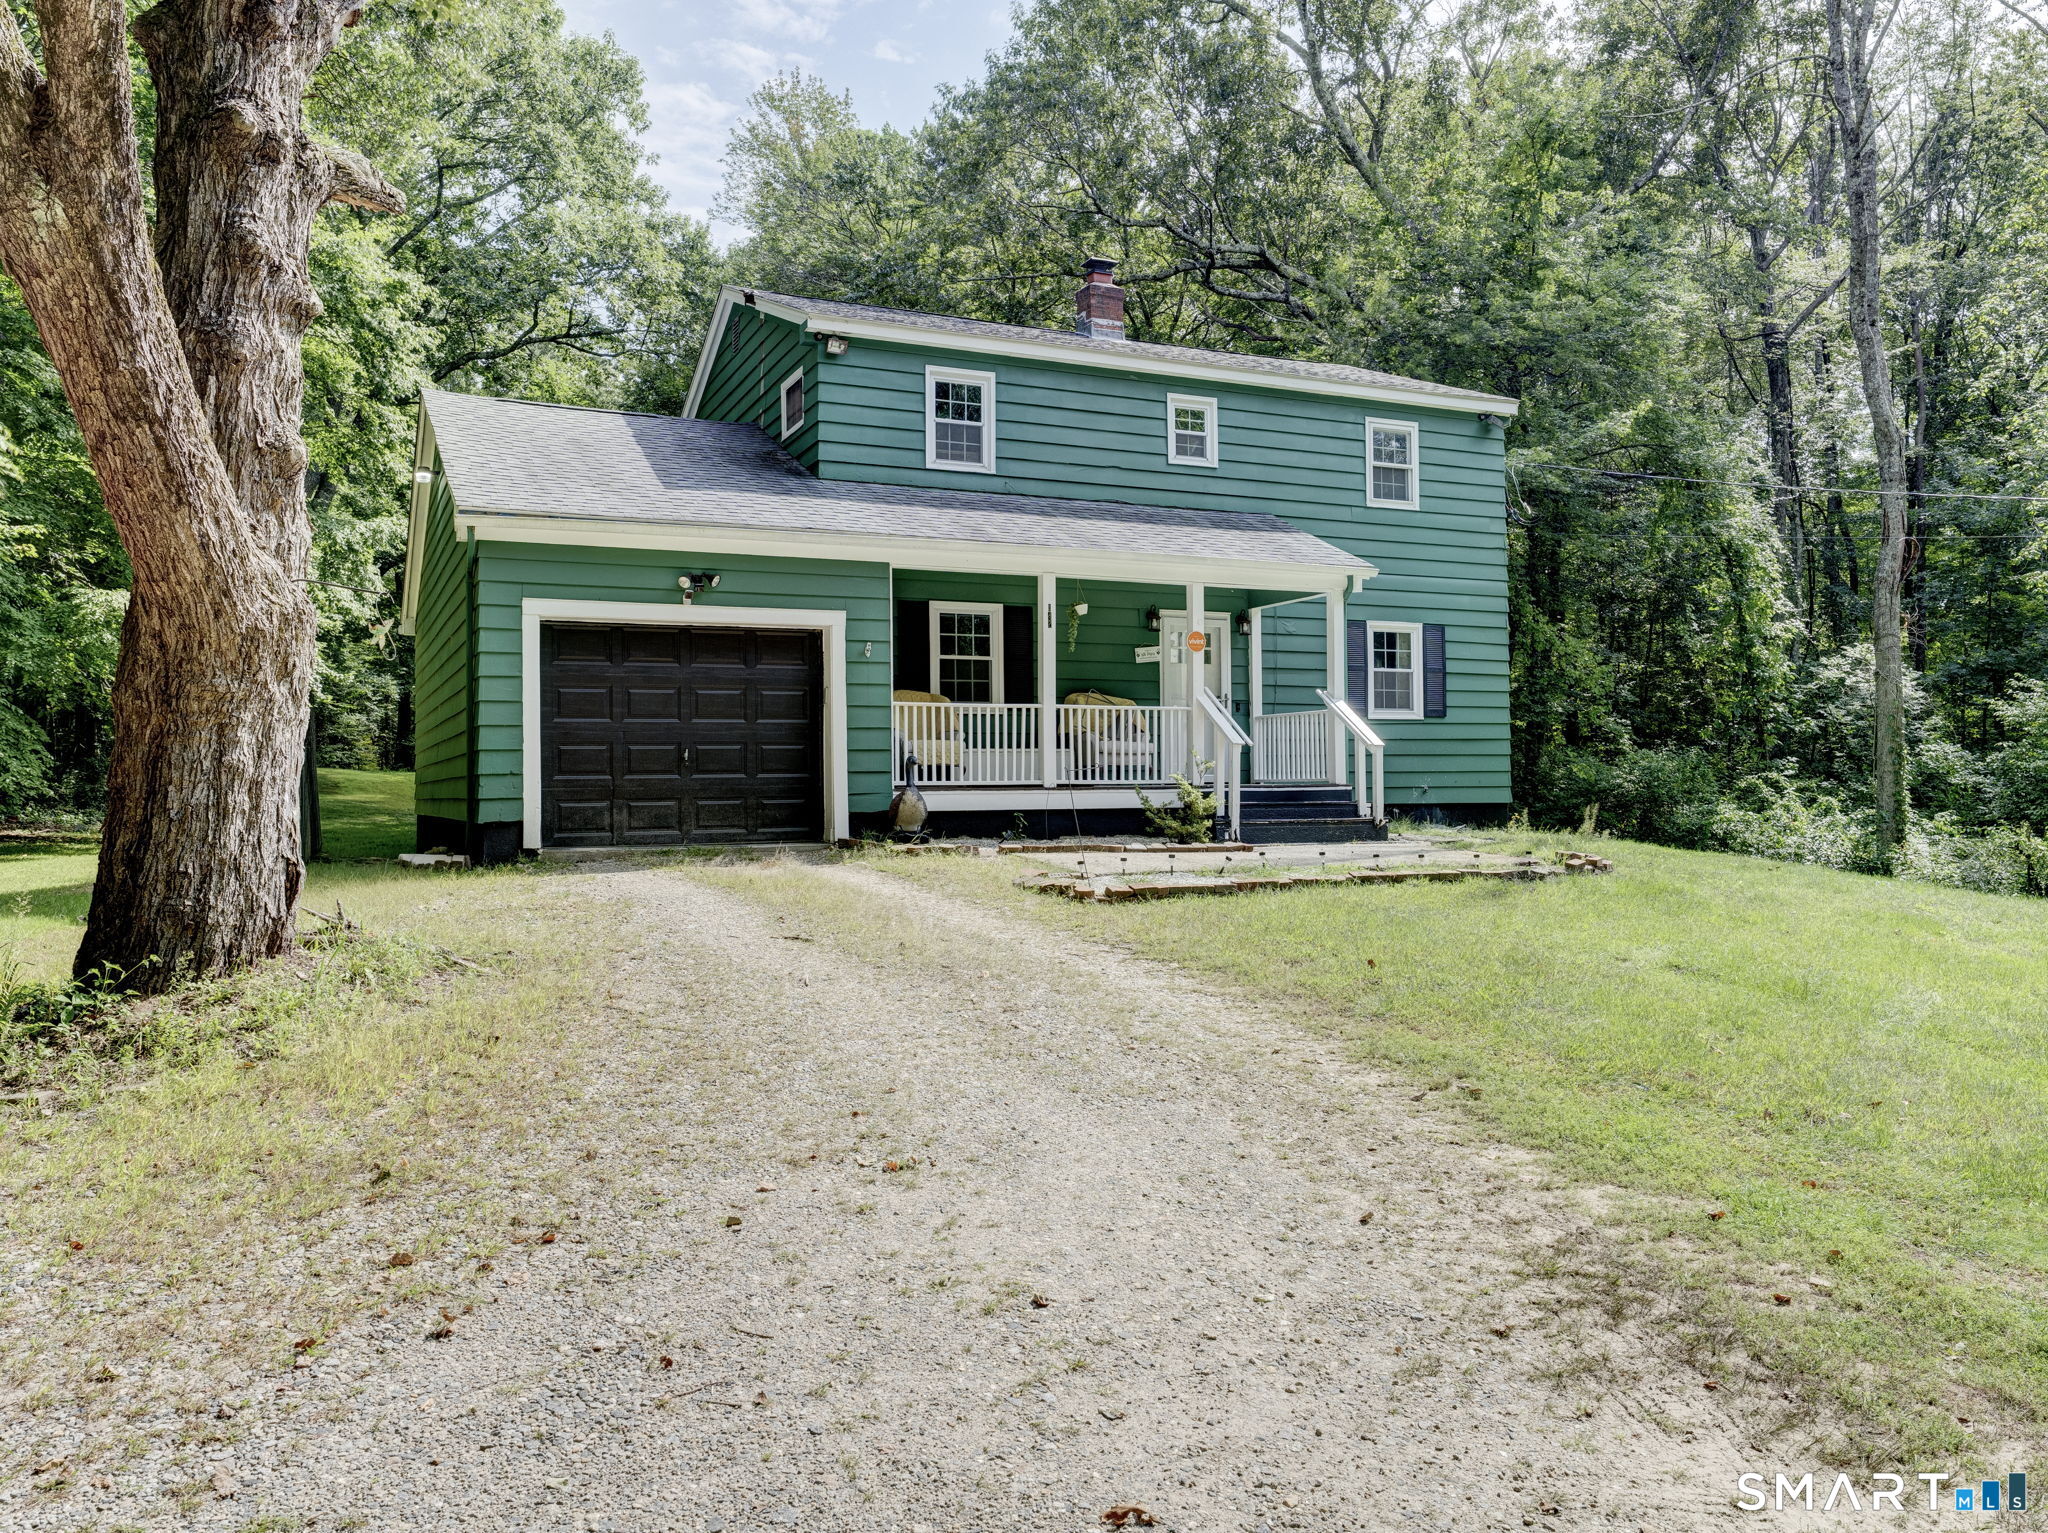
Thoughtfully renovated with impeccable craftsmanship and refined finishes throughout, this exceptional ranch home offers a seamless blend of elegance, comfort, and functionality. Significant improvements include Andersen windows, siding, roof (2019), renovated kitchen and bath (2021), Well pump (2026), Oil tank (2026), updated septic and new wood floors. At the heart of the home is a beautifully appointed kitchen featuring custom-quality Kraftmaid white cabinetry, granite countertops, breakfast bar, stainless steel appliances, and a dining area. The gracious living room is highlighted by a bay window and a wood-burning fireplace with an ornate mantel, creating a warm and inviting atmosphere. The family room boasts soaring cathedral ceilings, oversized picture windows that fill the space with natural light, and a sliding glass door that opens to the backyard. The remodeled and expanded full bath has been thoughtfully designed with a granite-topped vanity and a tile tub and shower. Three well-proportioned bedrooms complete the main level, one of which is currently configured as a home office.The lower level offers exceptional storage capacity and presents possibilities for future finished living space. Stylish light fixtures, white trim, recessed lighting and neutral paint tones add to the charm. Outside, the level, park-like grounds provide a beautiful setting for recreation, gardening, or outdoor gatherings. Convenient location with easy access to I-84, UConn, and Hartford

Listed by Lisa C. Gordon of Coldwell Banker Realty

$
$
%
$/month over payments
Federal 30-year interest rate: 6.58% last updated on Jul 23, 2026
* All Figures are estimates. Check with your bank or proposed mortgage company for actual interest rates.
This product uses the FRED® API but is not endorsed or certified by the Federal Reserve Bank of St. Louis.

Save FavoriteSchedule TourAsk A QuestionMore Details
1210 Route 169 Woodstock CT 06281

MLS Number 24169249

  • Single Family
  • Square Feet 3,070
  • Bedrooms 4
  • Bathroom 1
  • Year Built 1760

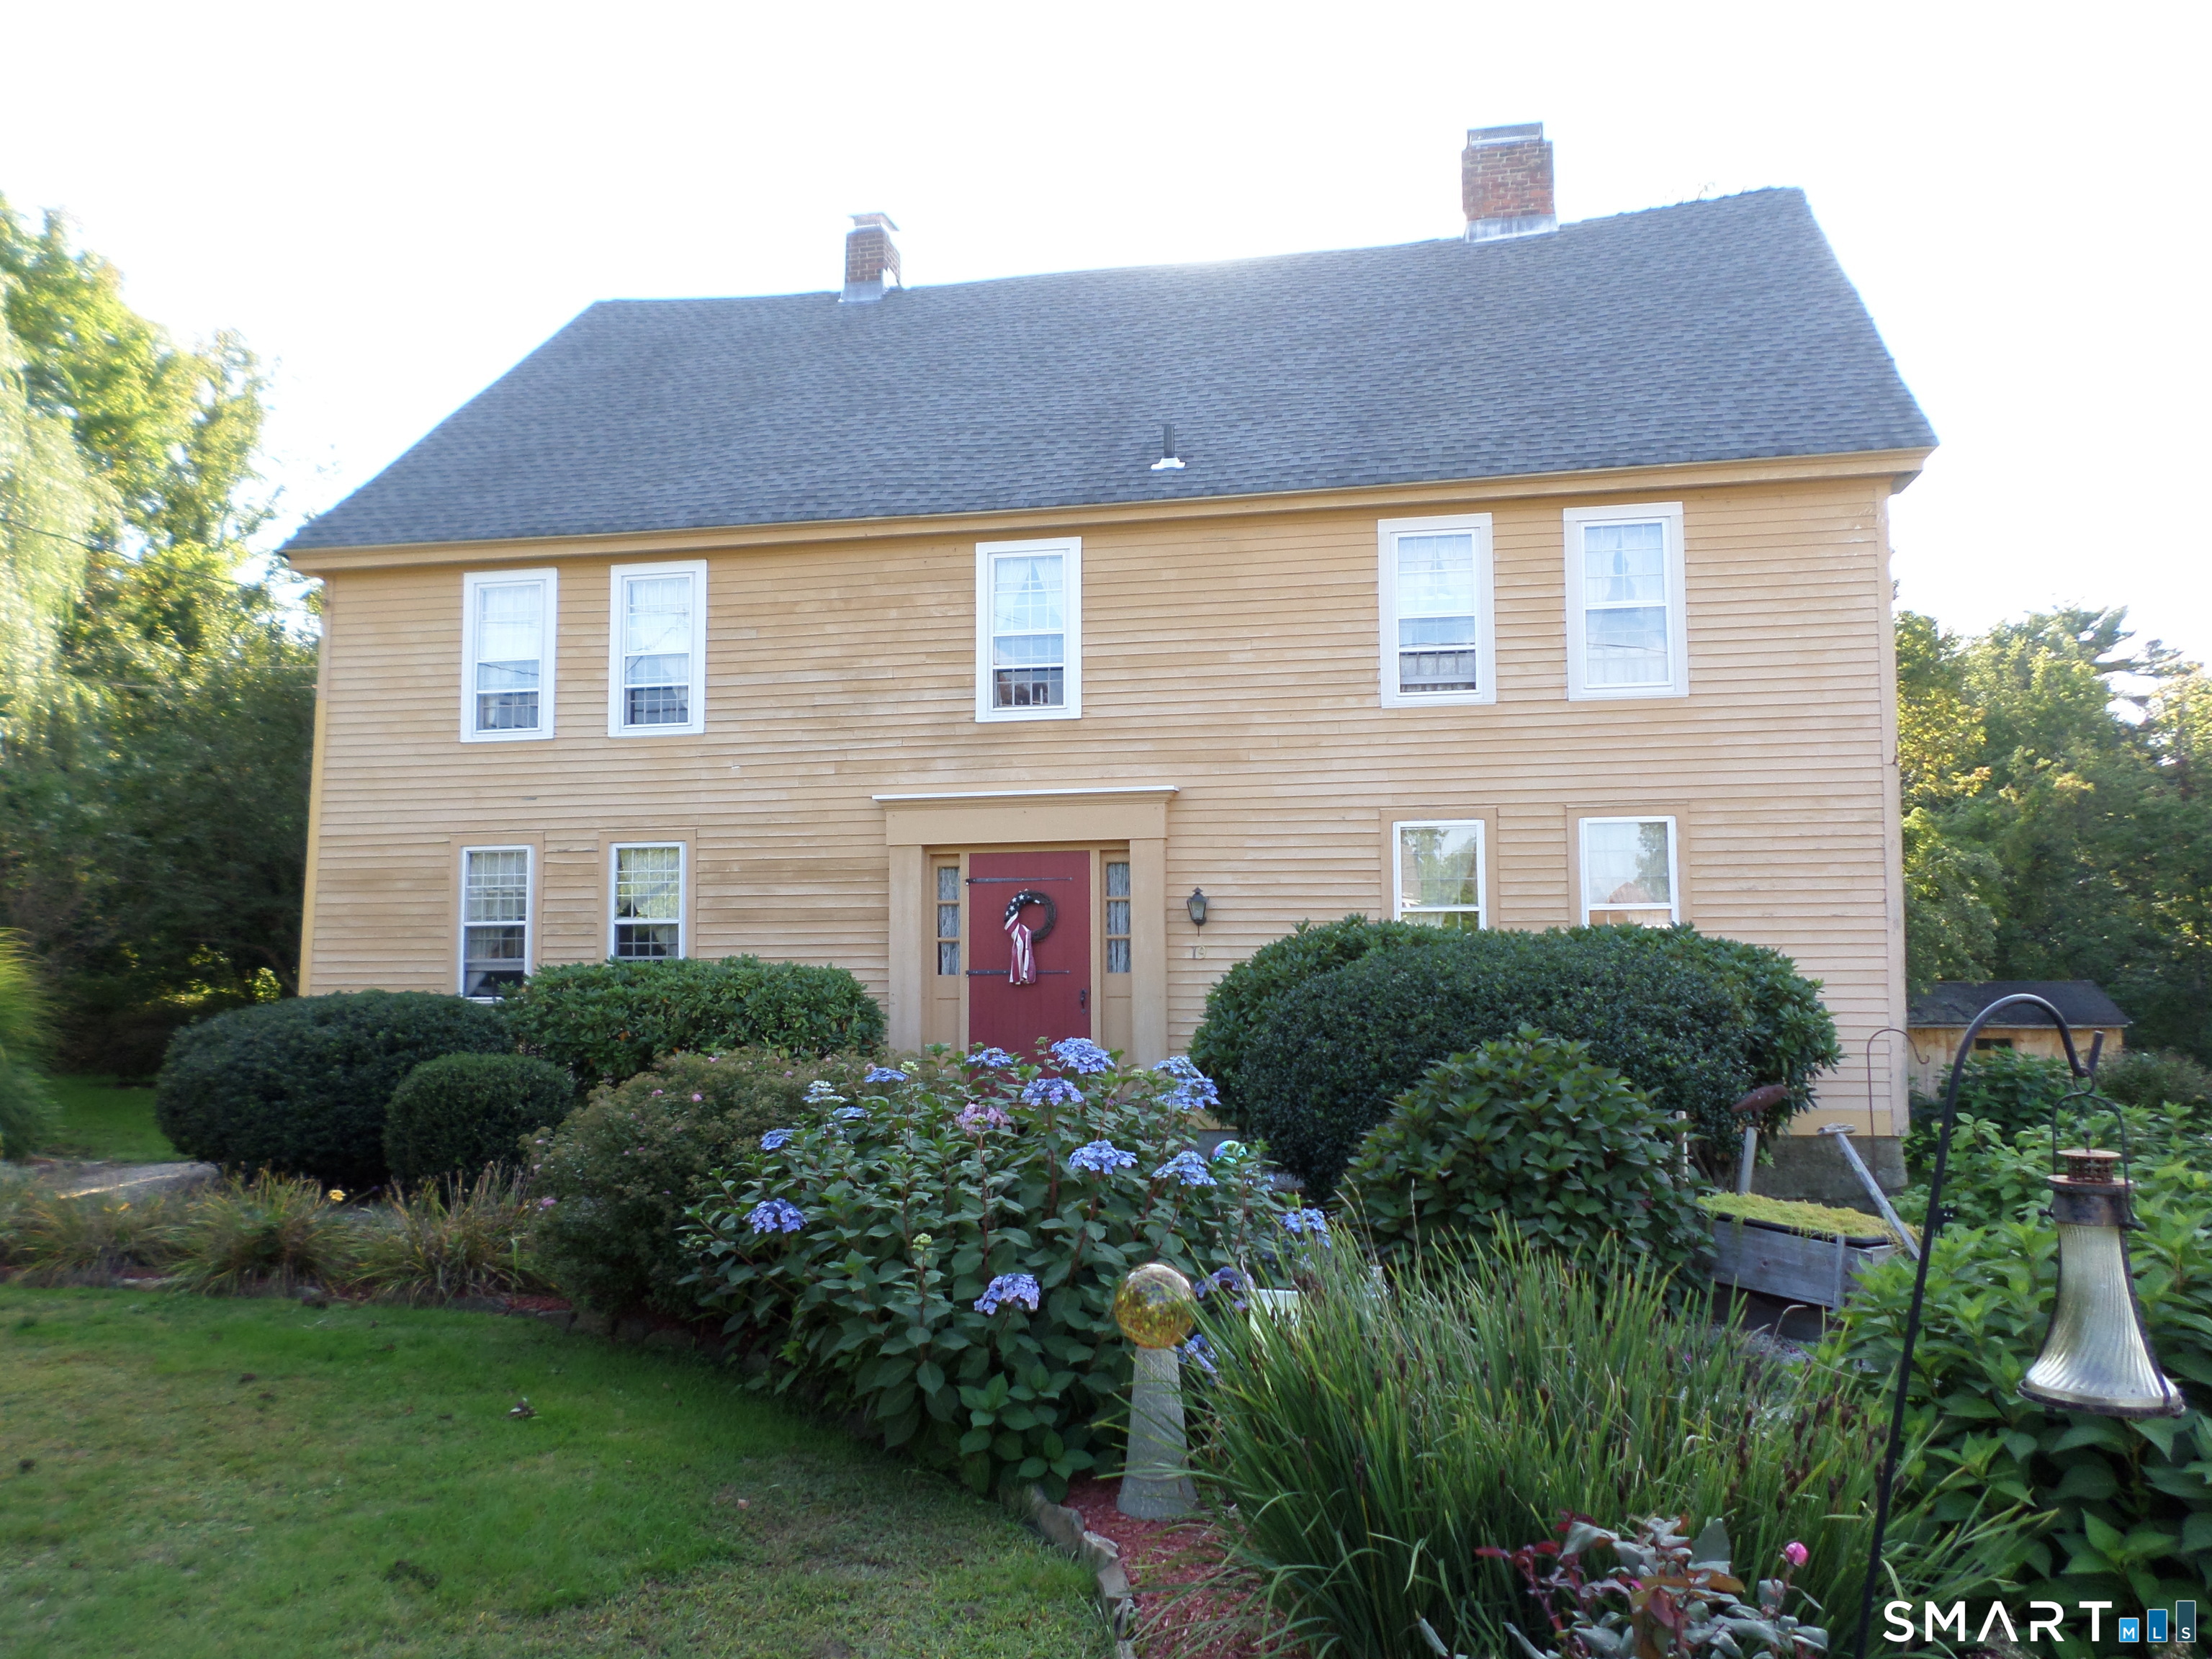
Better than ever is what could be said about this pristine 1760 antique colonial home! With Muddy Brook winding through the property and conserved land located next door, what you see is what you get here: peace and serenity on 2.54 acres in desirable Woodstock, CT! With a new cedar roof, a rebuilt and sealed chimney and all new sills put in place years ago this classic will continue sitting proudly for years to come. Featuring 4 bedrooms and 3070 sf the possibilities here are endless.... but have I neglected to tell you, there is no central heat.... yup! And there never has been! Also, the only bath is located on the first floor. This home has only been used as a summer home for family to gather and create memories, now it is your turn to take this antique gem to the next level, are you game?

Listed by Stephanie J. Gosselin and Cyrille L. Bosio of Berkshire Hathaway NE Prop.

$
$
%
$/month over payments
Federal 30-year interest rate: 6.58% last updated on Jul 23, 2026
* All Figures are estimates. Check with your bank or proposed mortgage company for actual interest rates.
This product uses the FRED® API but is not endorsed or certified by the Federal Reserve Bank of St. Louis.

Save FavoriteSchedule TourAsk A QuestionMore Details
461 Pond Road Franklin CT 06254

MLS Number 24149424

  • Single Family
  • Square Feet 1,539
  • Bedrooms 3
  • Bathroom 2
  • Year Built 1954

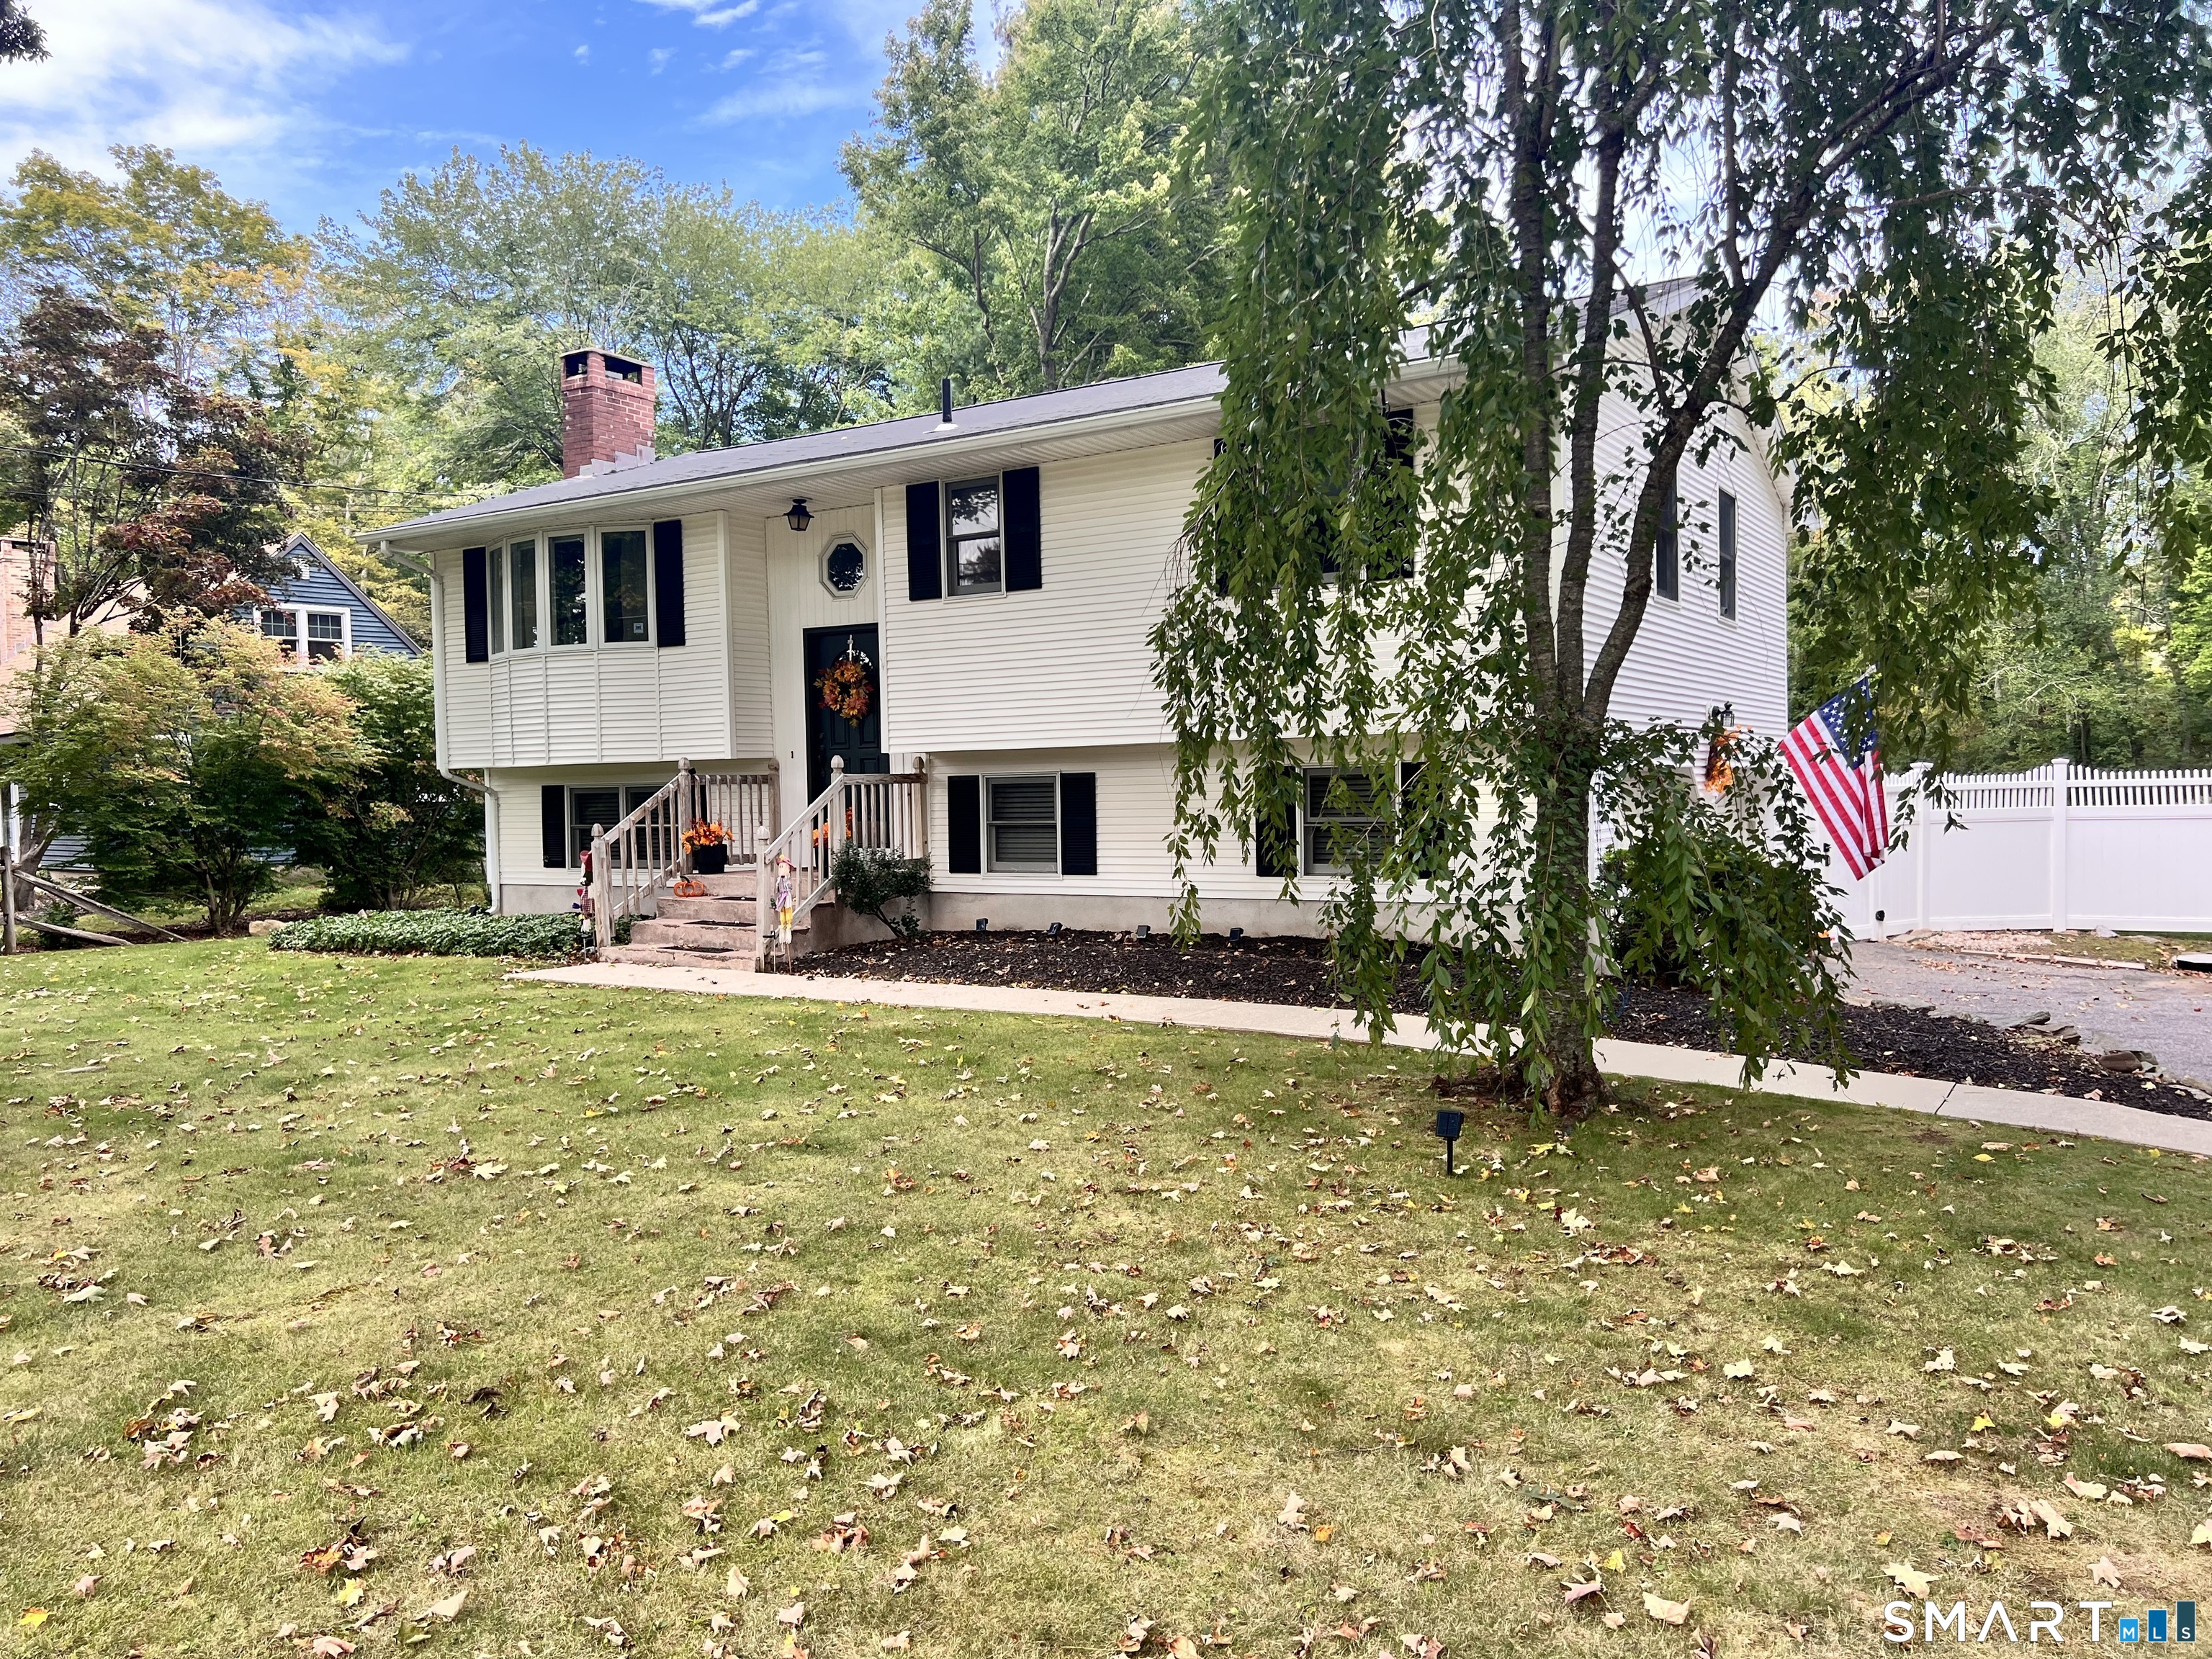
Tucked into the heart of charming North Franklin, this California-style ranch is filled with warmth, sunlight, and character. From the moment you step inside, the living room draws you in with walls of windows that flood the space with natural light - the kind of room that instantly feels welcoming and calm. At the center of the home, the remodeled kitchen blends style and function with crisp white cabinetry, granite countertops, and a classic farmhouse sink, making it a space you'll actually enjoy cooking and gathering in. The dining room features hardwood floors and is perfectly positioned next to a double-sided fireplace, shared with the living room, creating a cozy focal point for everyday living or special occasions. The main level offers two comfortable bedrooms and a full bath, ideal for easy one-floor living. A spiral staircase leads to the upper level, where a flexible space awaits - imagine a private primary suite complete with its own full bath and French doors, perfect as a peaceful retreat or creative escape. Outside, you'll appreciate the convenience of a two-car detached garage and the quiet charm of this established neighborhood. With its inviting layout, abundant light, and thoughtful updates, this home offers both comfort and possibility - ready for its next chapter and the memories still to come. Town records show 2 beds and 1-1/2 bath. With the finished upper level and full bath, it is 3 beds and 2 baths. Property to be sold as is.

Listed by Carol Wanat of Rockoff Realty

$
$
%
$/month over payments
Federal 30-year interest rate: 6.58% last updated on Jul 23, 2026
* All Figures are estimates. Check with your bank or proposed mortgage company for actual interest rates.
This product uses the FRED® API but is not endorsed or certified by the Federal Reserve Bank of St. Louis.

Virtual TourSave FavoriteSchedule TourAsk A QuestionMore Details
633 Wauregan Road Brooklyn CT 06234

MLS Number 24169587

  • Single Family
  • Square Feet 1,716
  • Bedrooms 3
  • Bathroom 2
  • Year Built 1939

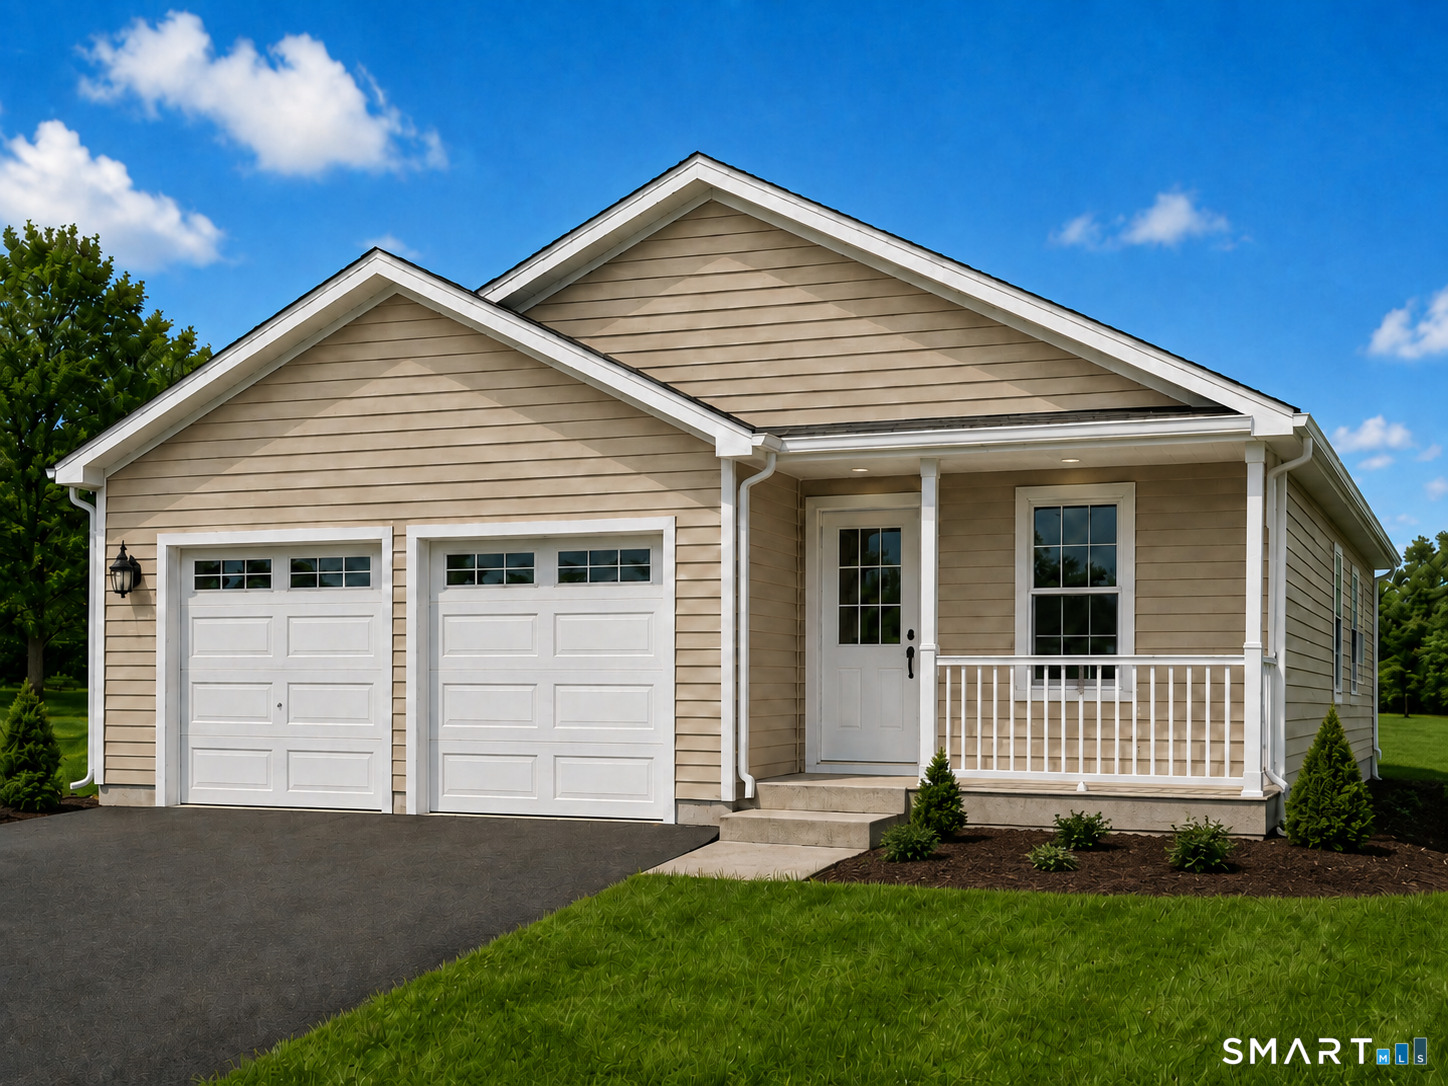
2 full nice bathrooms and 3 bedrooms with one having access to fully finished and heated attic. Dining room could be used as a first floor bedroom with closet. New 4 bedroom septic installed. Brand new appliances, stove, fridge, dishwasher, washer and dryer

Listed by Raymond Preece of Signature Properties of N.E.

$
$
%
$/month over payments
Federal 30-year interest rate: 6.58% last updated on Jul 23, 2026
* All Figures are estimates. Check with your bank or proposed mortgage company for actual interest rates.
This product uses the FRED® API but is not endorsed or certified by the Federal Reserve Bank of St. Louis.

Save FavoriteSchedule TourAsk A QuestionMore Details
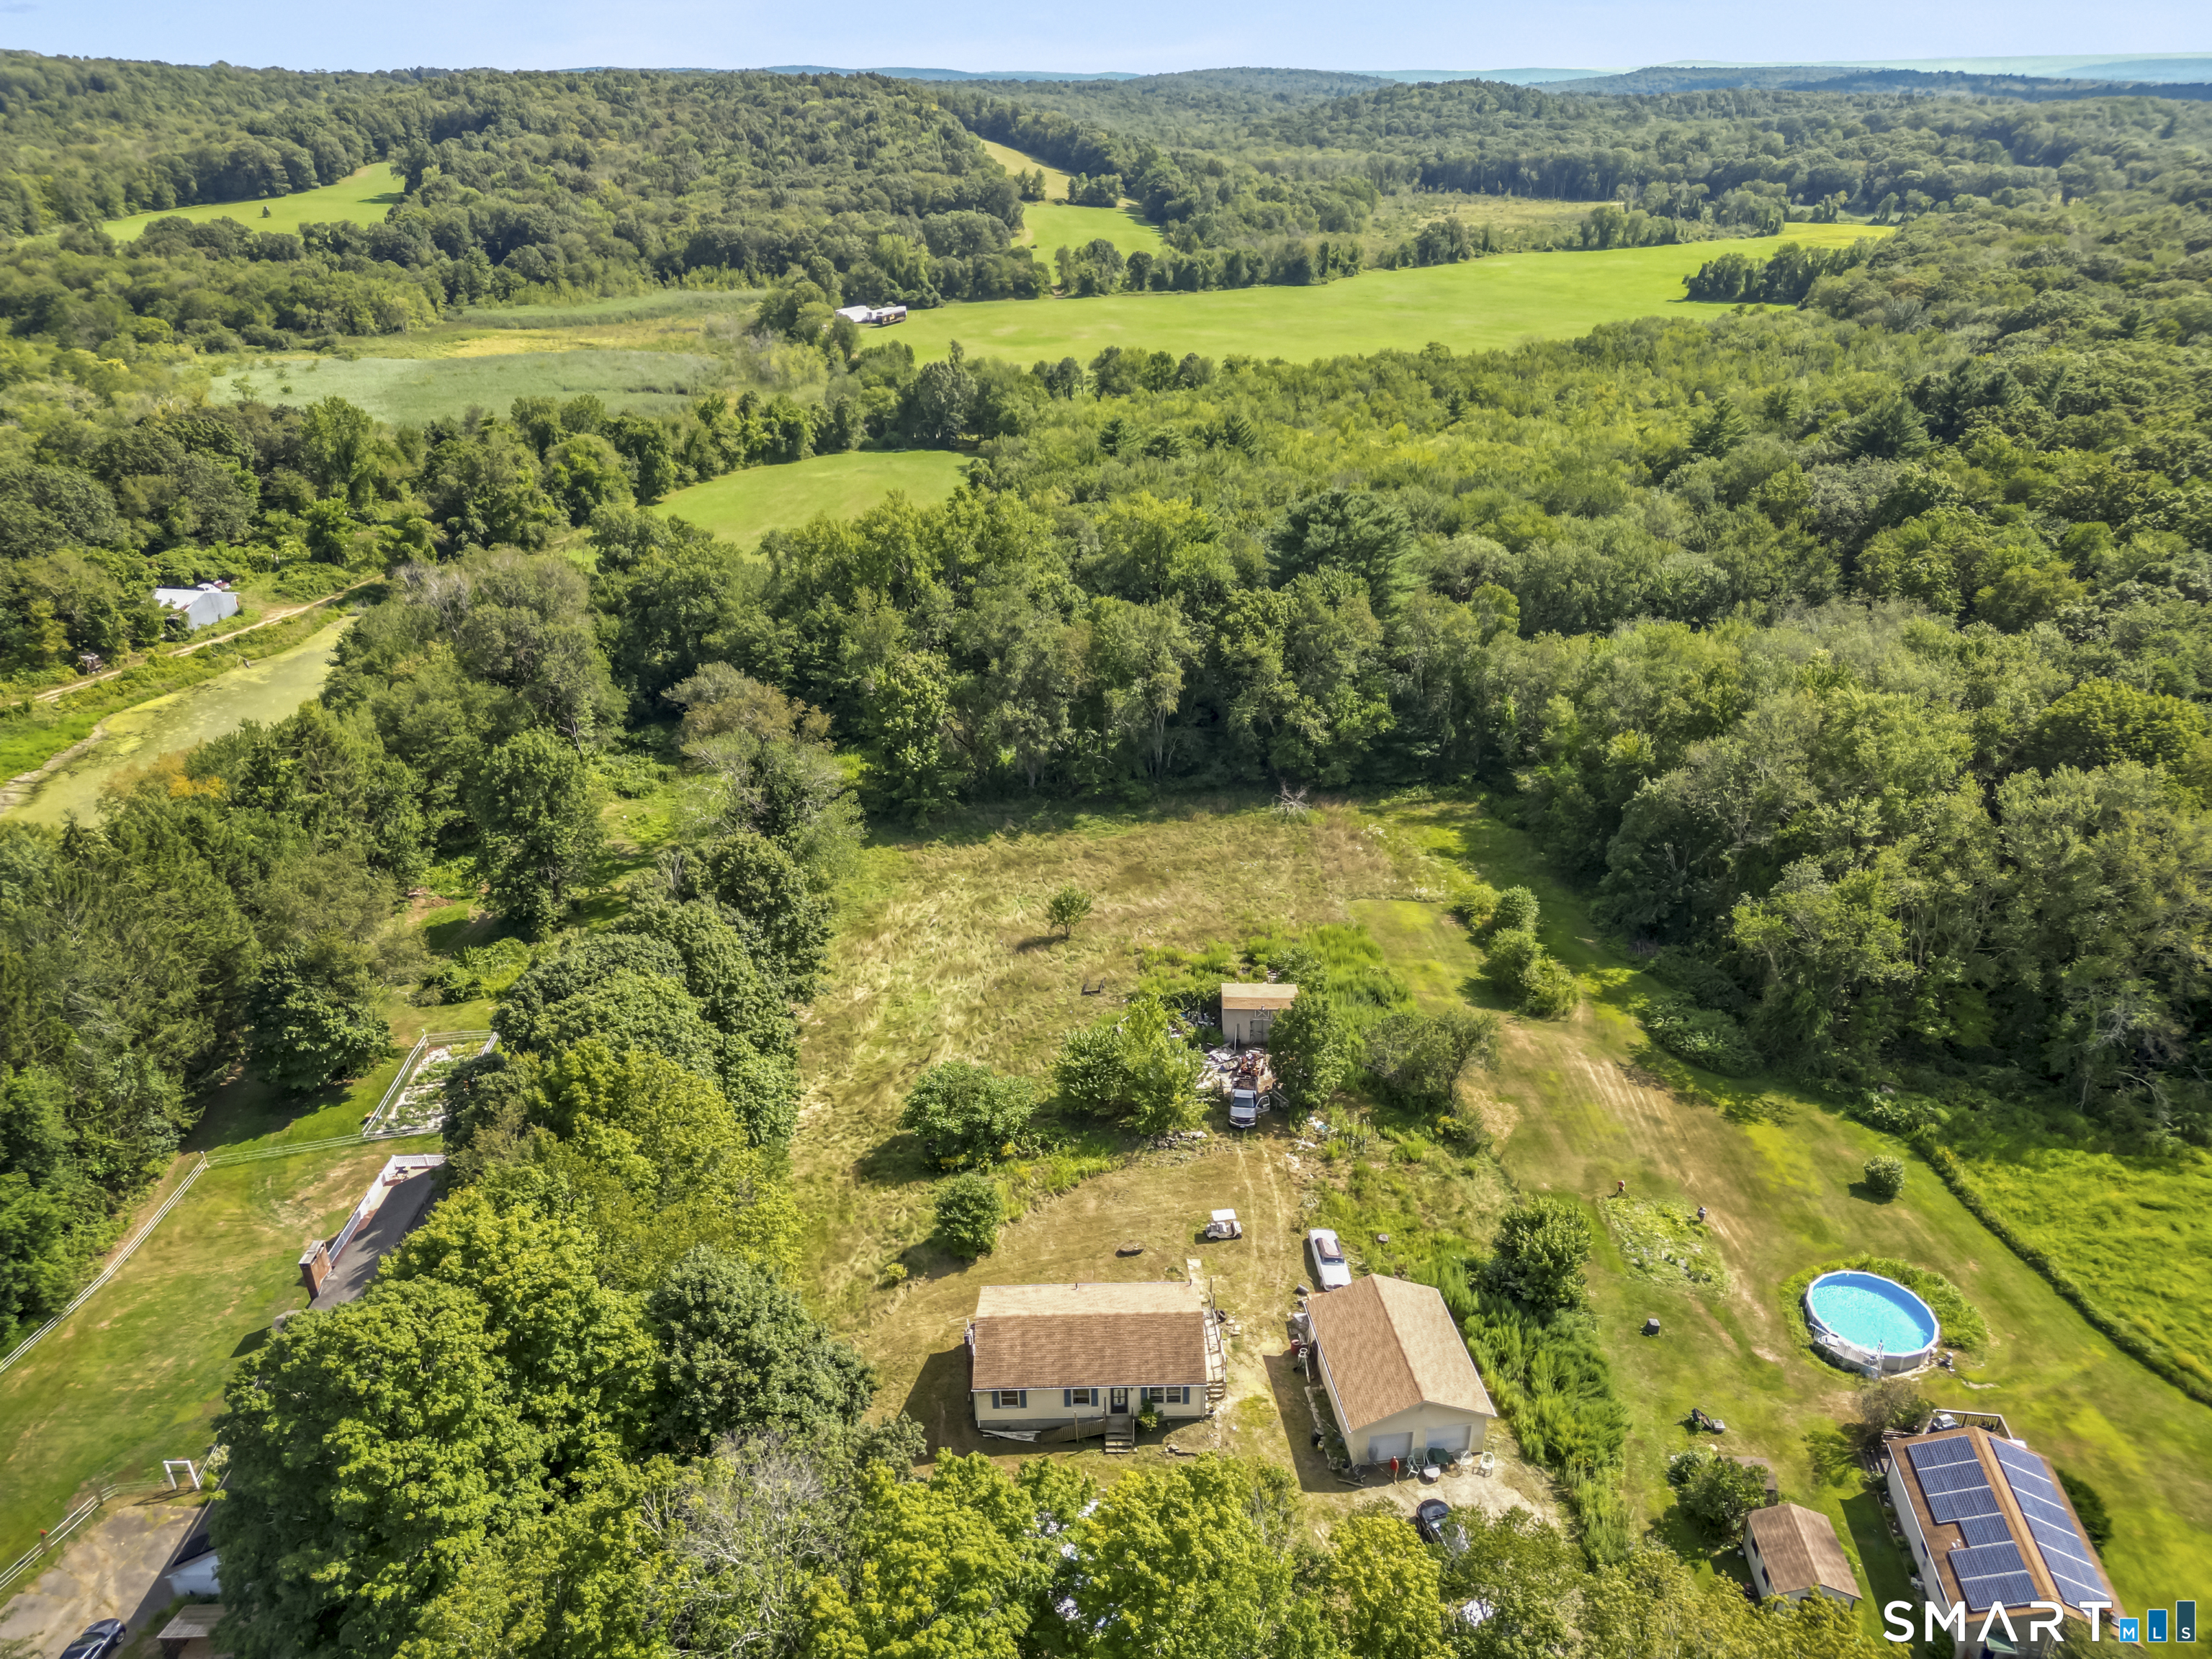
123 Stafford Street Stafford CT 06076

Stafford, CT123 Stafford Street

Price$369,900

Est. Mortgage: $/month

MLS Number 24189988

  • Single Family
  • Square Feet 1,004
  • Bedrooms 2
  • Bathroom 1
  • Year Built 1946

Step back in time and discover the timeless charm of this 1946 Cape nestled on over 11+ picturesque acres along a quintessential country road. Filled with character, this inviting home showcases H/W floors, graceful archways, French doors, and beautiful original details throughout. The eat-in kitchen features cherry cabinetry, a pantry, Bosch dishwasher, SS refrigerator, and a casual dining area that flows seamlessly into the formal dining room. The dining room is a true standout with H/W floors, dual corner hutches, and an extra-wide archway that adds warmth and classic appeal. Relax in the cozy living room highlighted by a FP, picture window, and French door leading to the sunroom with custom built-ins. The upper level offers two comfortable bedrooms and a full bath, while the full basement provides excellent storage or future possibilities. Outside, enjoy the covered patio overlooking the expansive property. Equestrians, hobby farmers, and outdoor enthusiasts will appreciate the impressive two-story, 5-stall barn complete with a tack room, along with several additional outbuildings. Additional highlights include a new septic tank and the potential for future opportunities, as buyers are encouraged to perform their own due diligence regarding possible subdivision or building options. While the home could benefit from some updating & TLC, it presents an exceptional opportunity to restore its original beauty and create something truly special in a peaceful country setting.

Listed by Kathleen M. Sitek of Berkshire Hathaway NE Prop.

$
$
%
$/month over payments
Federal 30-year interest rate: 6.58% last updated on Jul 23, 2026
* All Figures are estimates. Check with your bank or proposed mortgage company for actual interest rates.
This product uses the FRED® API but is not endorsed or certified by the Federal Reserve Bank of St. Louis.

Virtual TourSave FavoriteSchedule TourAsk A QuestionMore Details
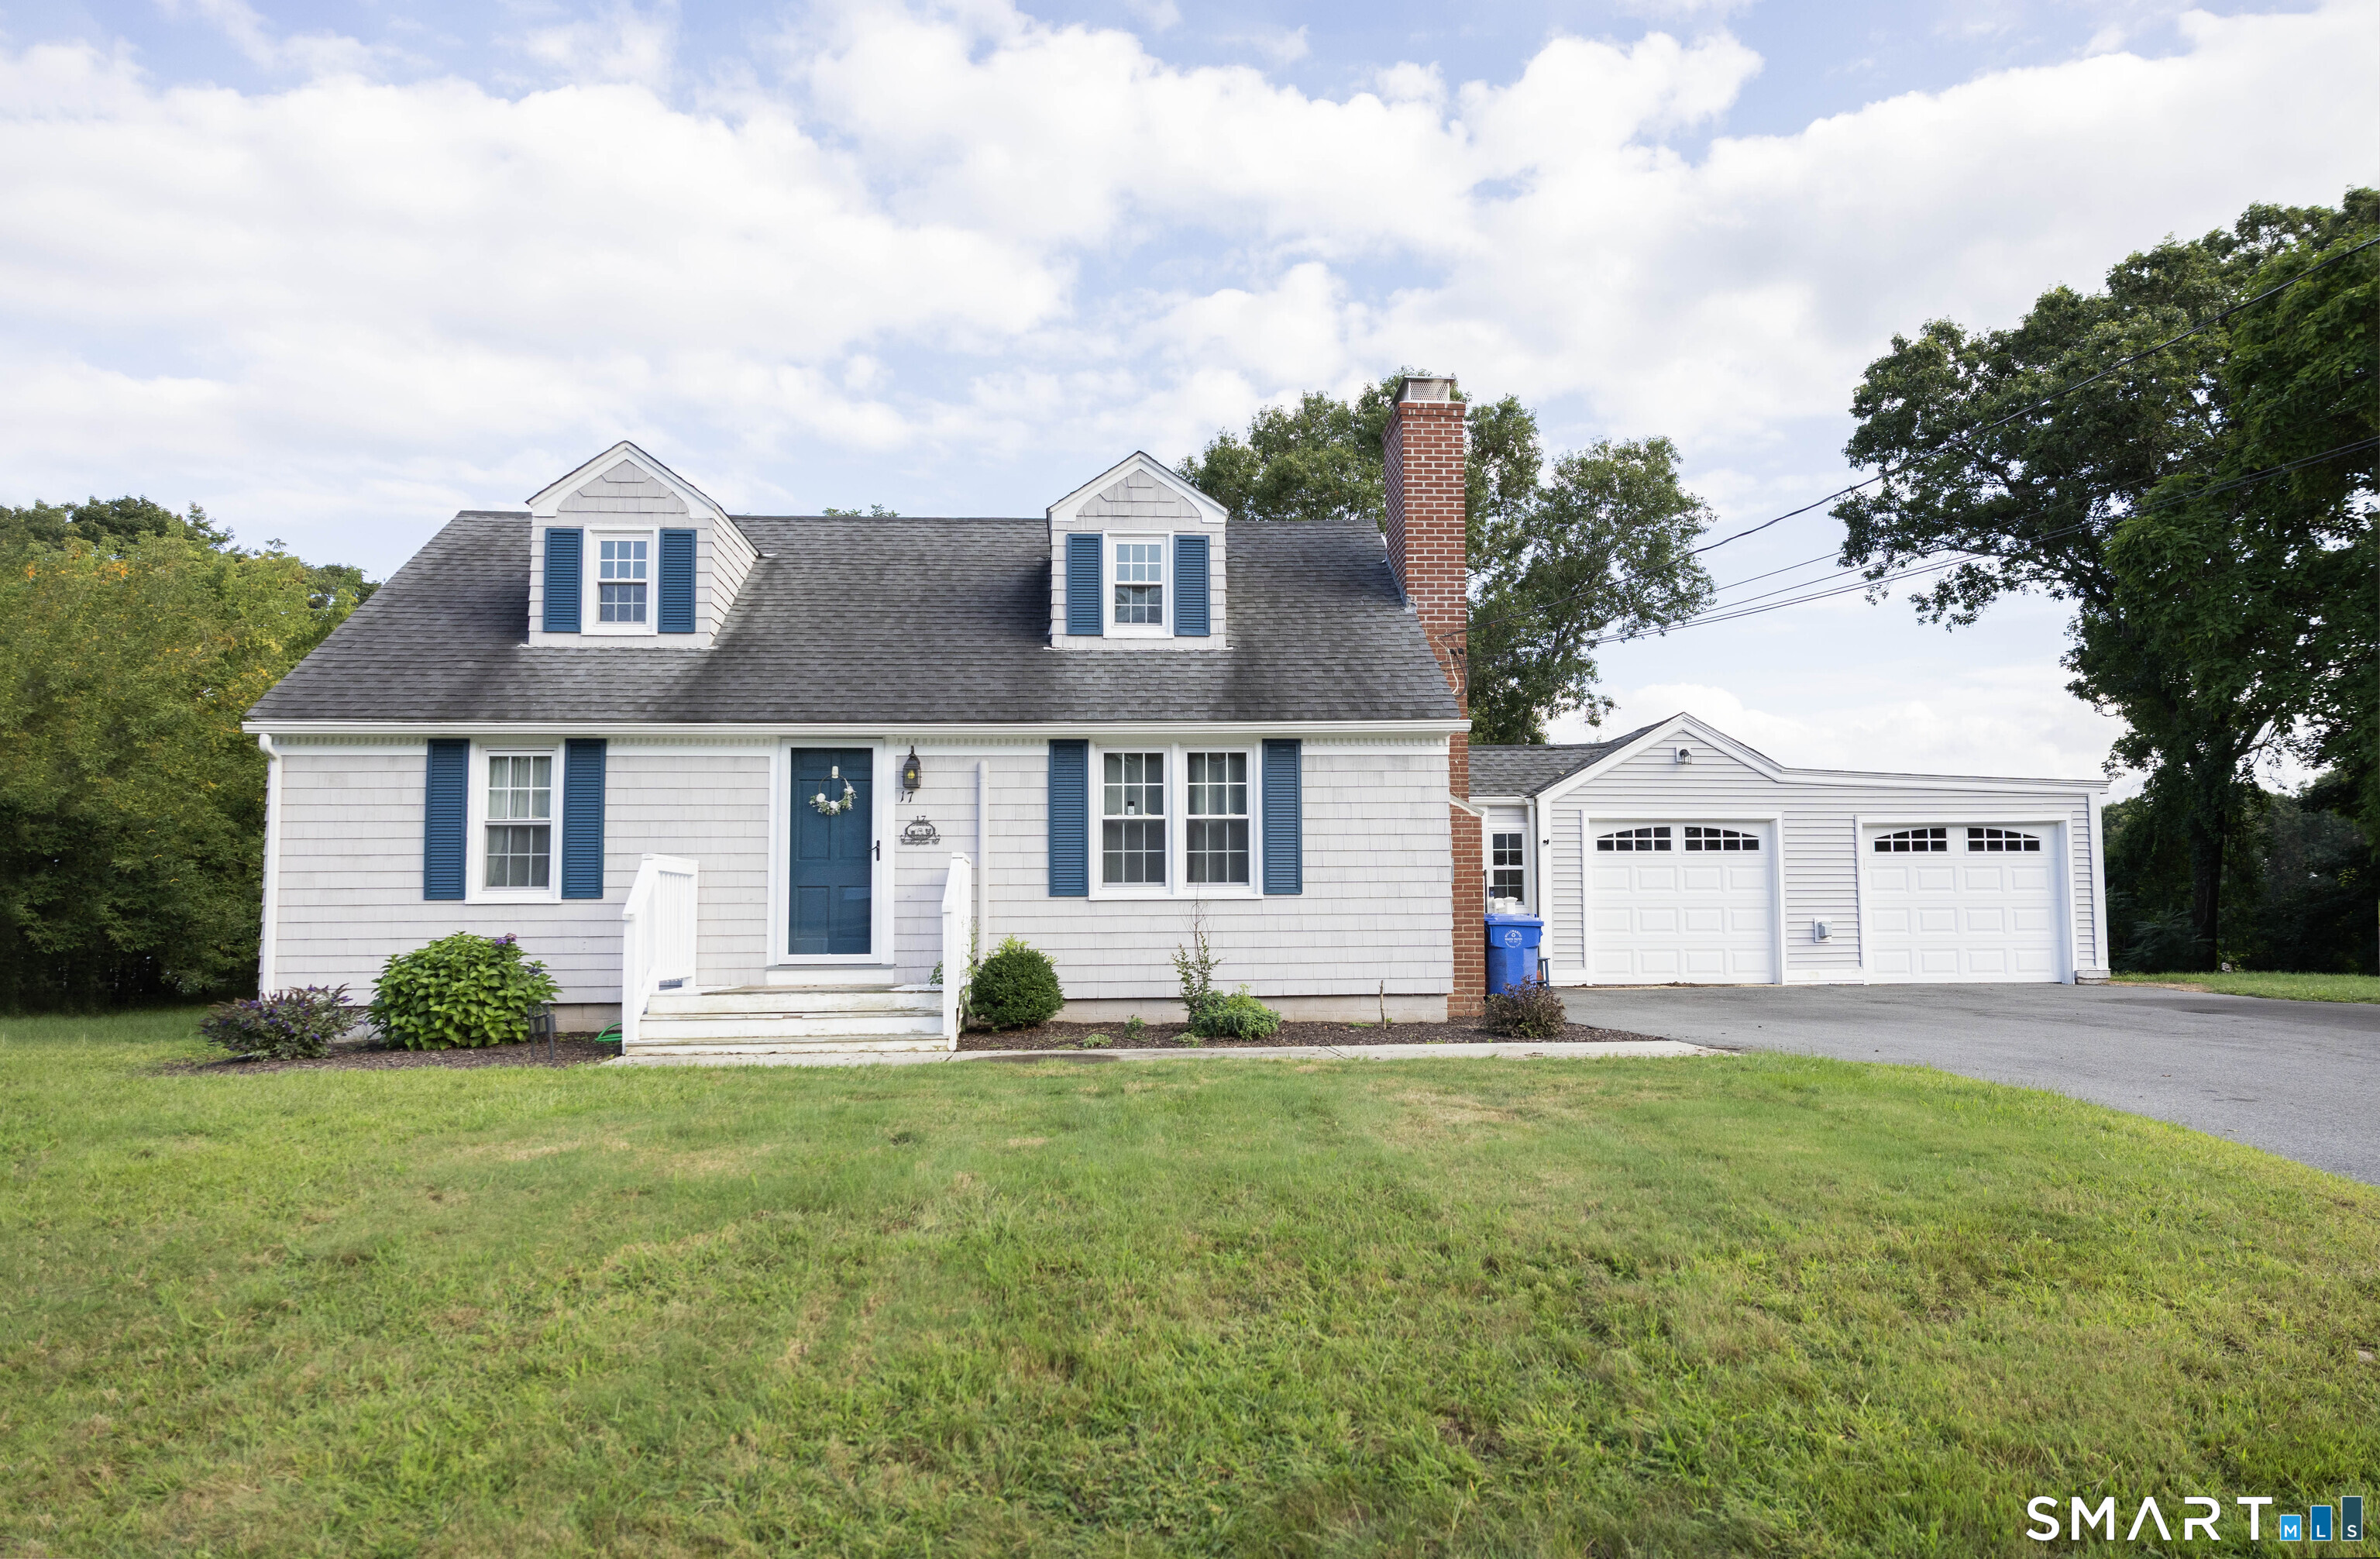
49 Cards Mill Road Columbia CT 06237

Columbia, CT49 Cards Mill Road

Price$365,000

Est. Mortgage: $/month

MLS Number 24191646

  • Single Family
  • Square Feet 1,809
  • Bedrooms 4
  • Bathroom 2
  • Year Built 1984

Unique design for energy efficiency, 4BR with over 5 acres, needs TLC after previous occupant, sold as is. Seller is also offering the property for rent with option to buy for 2200 per month (if you buy in a year, you get back 500 per month towards closing costs)

Listed by Karan Garewal of Winwin Realty

$
$
%
$/month over payments
Federal 30-year interest rate: 6.58% last updated on Jul 23, 2026
* All Figures are estimates. Check with your bank or proposed mortgage company for actual interest rates.
This product uses the FRED® API but is not endorsed or certified by the Federal Reserve Bank of St. Louis.

Save FavoriteSchedule TourAsk A QuestionMore Details
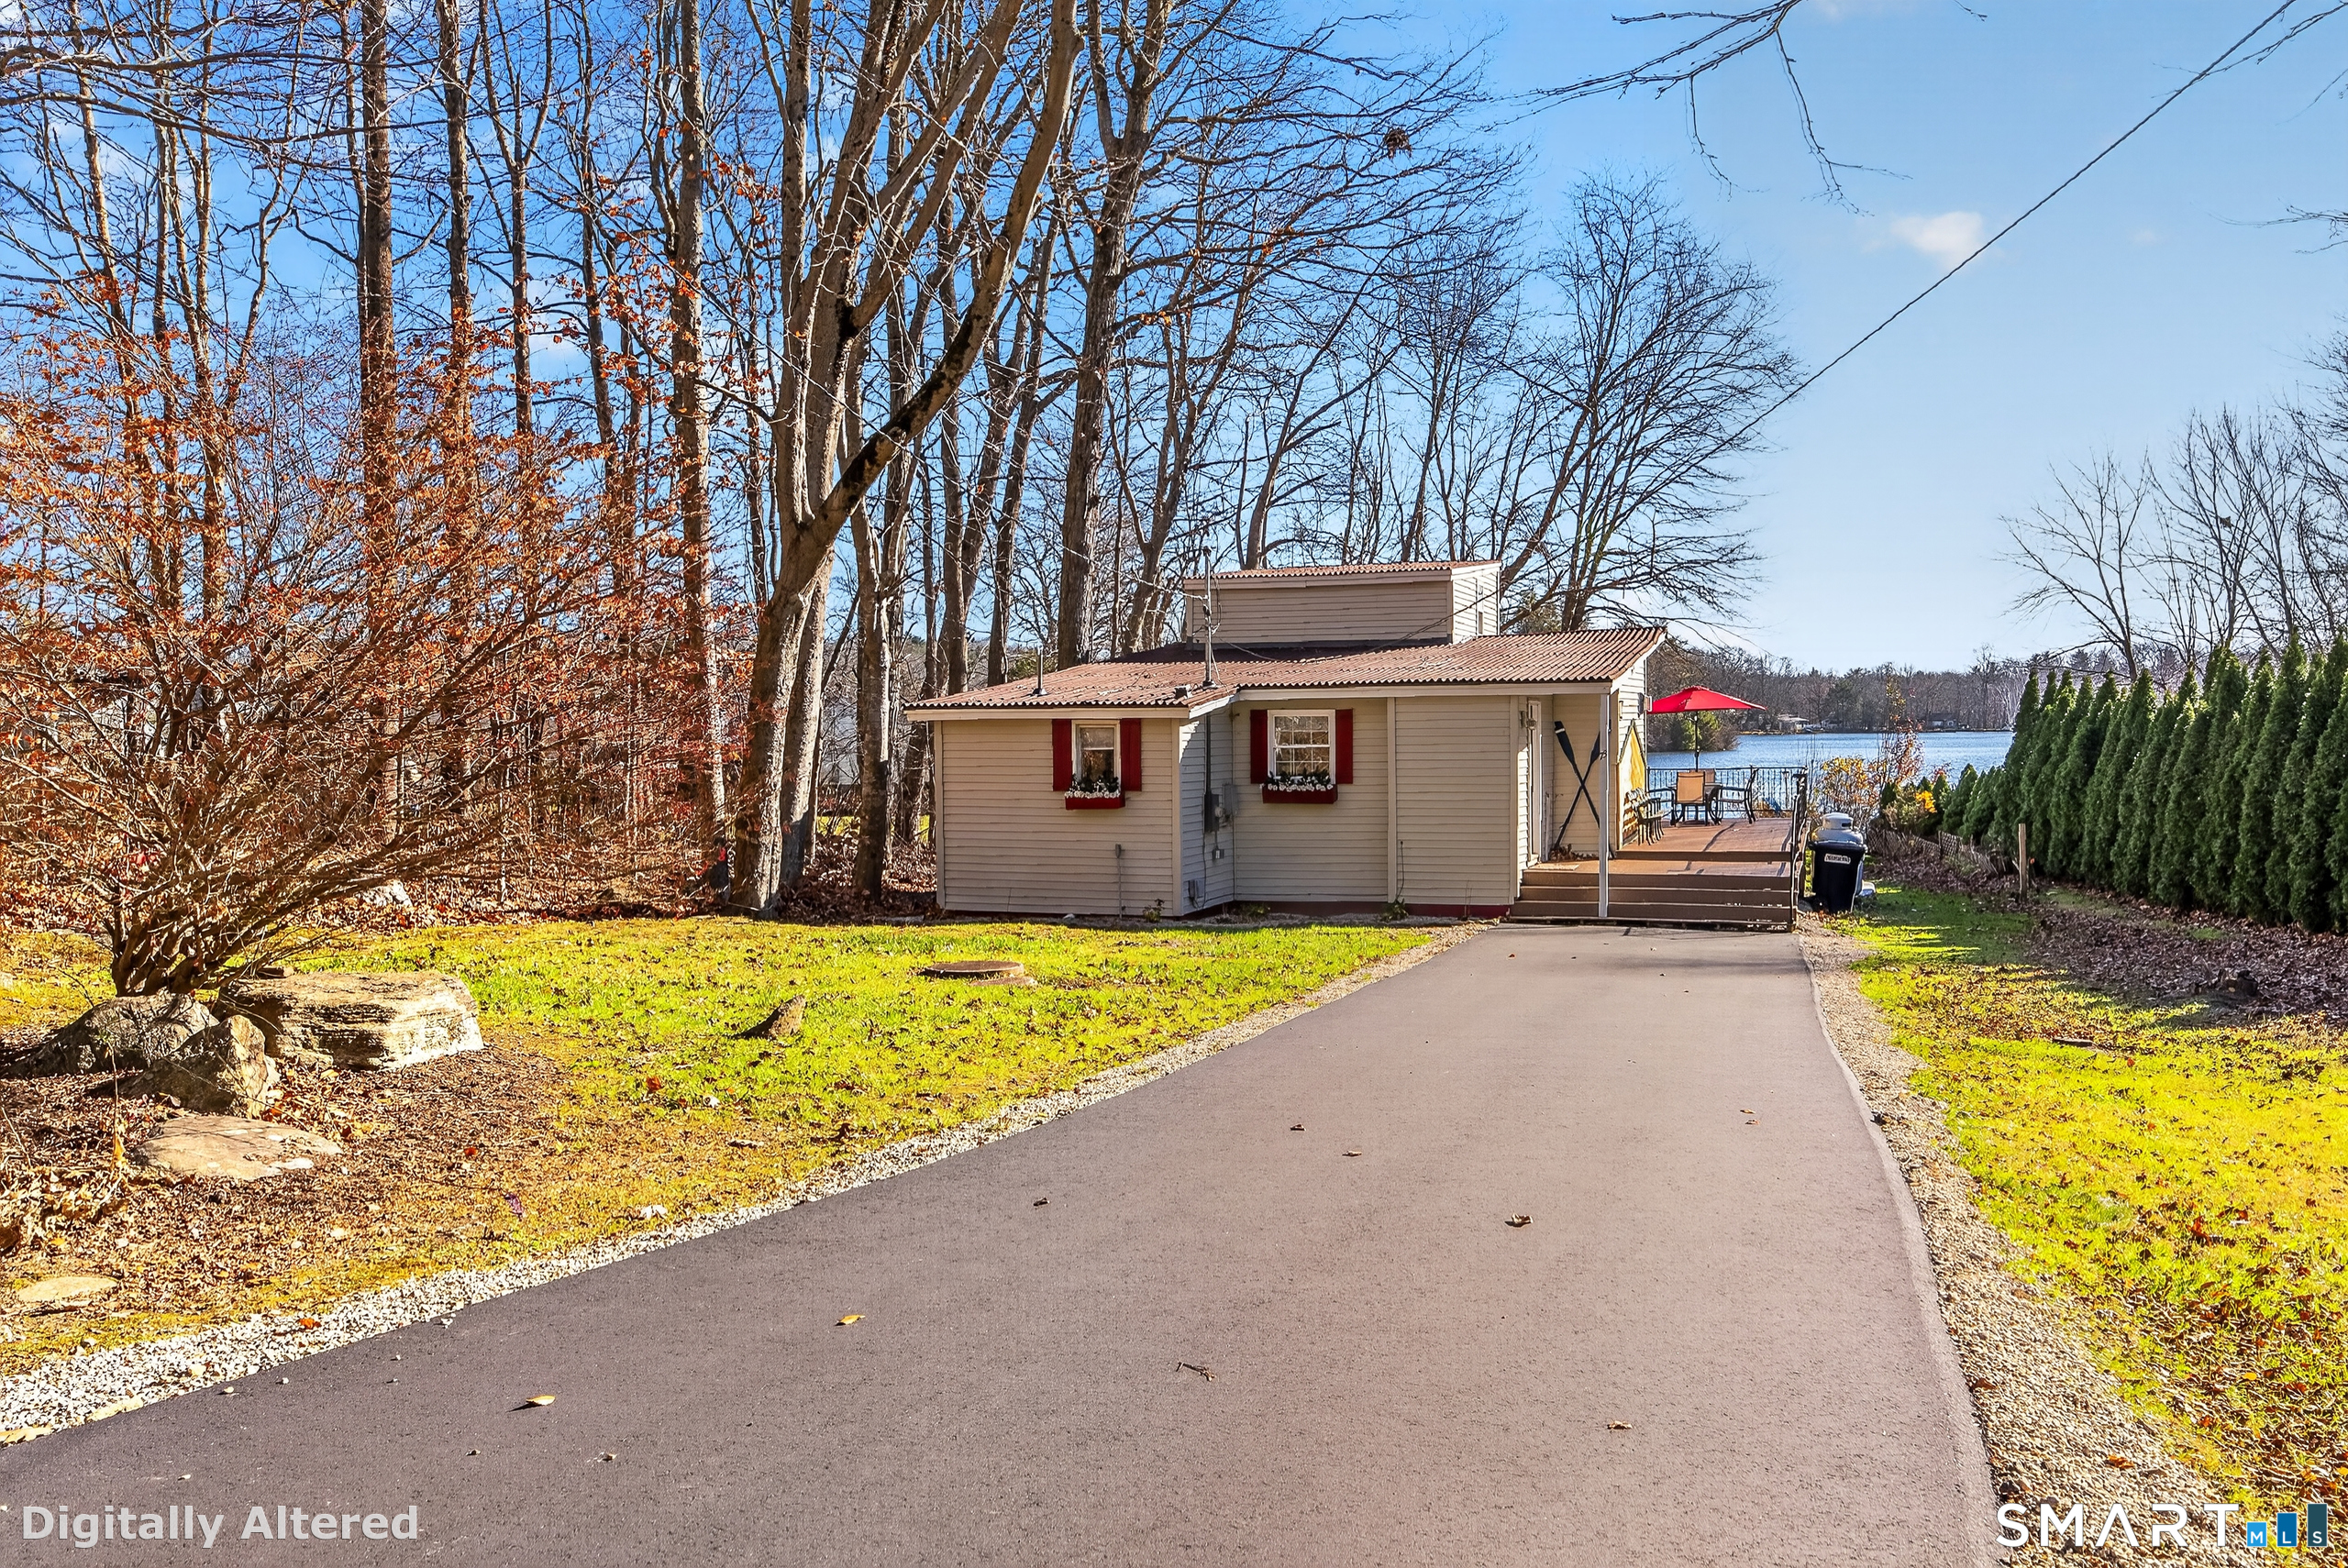
15 Cracow Avenue Windham CT 06280

Windham, CT15 Cracow Avenue

Price$360,000

Est. Mortgage: $/month

MLS Number 24181488

  • Single Family
  • Square Feet 1,228
  • Bedrooms 3
  • Bathroom 2
  • Year Built 1972

Welcome to 15 Cracow Ave in Windham, a beautifully updated 3-bedroom, 2-full-bath ranch offering the perfect blend of single-level living, modern finishes, and outdoor lifestyle. Step inside to an inviting open floor plan where the completely remodeled kitchen flows seamlessly into the dining area and spacious living room. The kitchen has been tastefully upgraded with quartz countertops, soft-close cabinetry, and a clean modern design, creating an ideal setup for everyday living and entertaining. The large living room is centered around a charming wood-burning fireplace, while the dining room features a new chandelier and slider leading out to a new Trex deck overlooking the private backyard. The home also offers a true primary suite with its own full bathroom, giving the layout the comfort and functionality today's buyers are looking for. The lower level adds even more usable space with a full basement, complete with a pool table that conveys with the property. Major system updates provide added peace of mind, including a brand-new roof, updated 200 AMP electrical service with new panel and breakers, a quality Weil-McLain boiler, newer hot water heater, and a new well water filtration system, and new pool pump and filter 2026.

Listed by AJ Davis of Better Homes and Gardens Real Estate Executive Real Estate

$
$
%
$/month over payments
Federal 30-year interest rate: 6.58% last updated on Jul 23, 2026
* All Figures are estimates. Check with your bank or proposed mortgage company for actual interest rates.
This product uses the FRED® API but is not endorsed or certified by the Federal Reserve Bank of St. Louis.

Save FavoriteSchedule TourAsk A QuestionMore Details
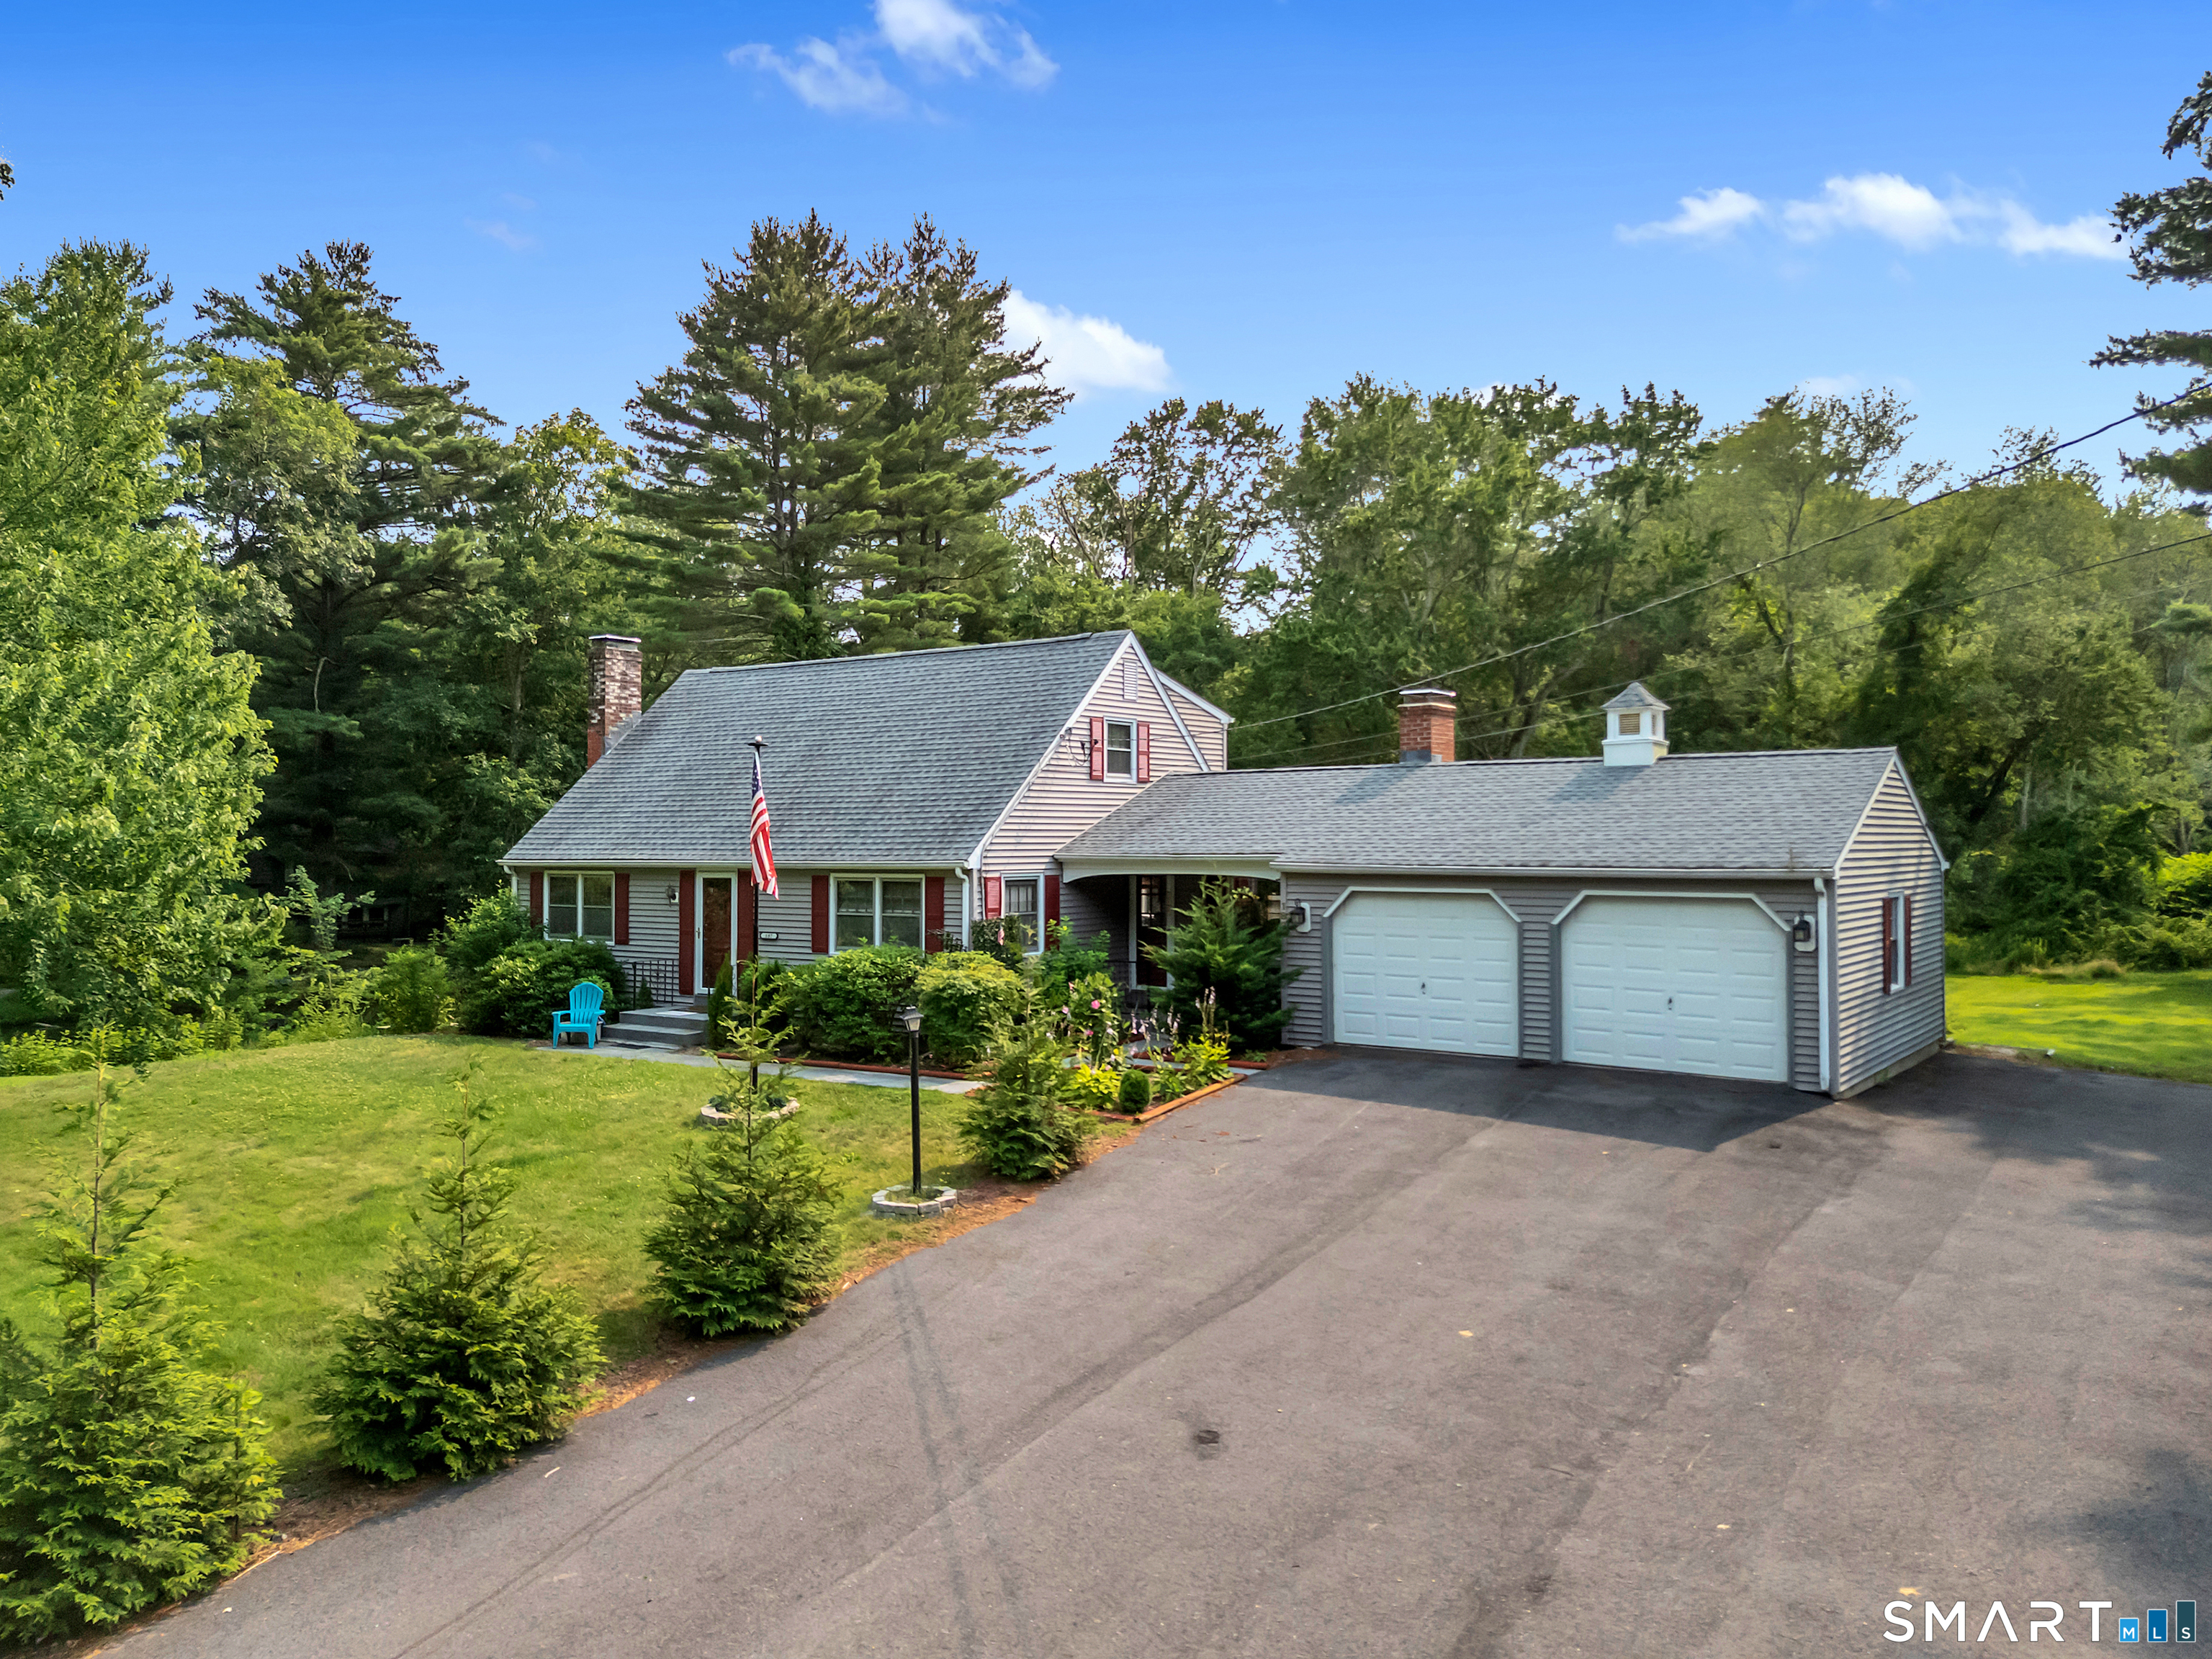
70 Hawkins Road Woodstock CT 06282

Woodstock, CT70 Hawkins Road

Price$359,000

Est. Mortgage: $/month

MLS Number 24156526

  • Single Family
  • Square Feet 864
  • Bedrooms 2
  • Bathroom 2
  • Year Built 1947

Welcome to this charming 2-bedroom, 1.5-bath home that offers the perfect blend of comfort and convenience. Ideal for empty nesters, downsizers, or anyone looking for a fantastic condo alternative, this home provides the privacy of single-family living without the hassle HOA. Step inside and enjoy a warm and inviting layout with comfortable living spaces that make the home feel instantly welcoming. The two bedrooms offer just the ample space, while the 1.5 baths add everyday convenience for both residents and guests. Whether you're looking to simplify your lifestyle or purchase your first home, this property offers easy living in a great location. Professional Photos to follow* Subject to seller finding suitable housing*

Listed by Joyce Teixeira of Dream Living Realty,LLC

$
$
%
$/month over payments
Federal 30-year interest rate: 6.58% last updated on Jul 23, 2026
* All Figures are estimates. Check with your bank or proposed mortgage company for actual interest rates.
This product uses the FRED® API but is not endorsed or certified by the Federal Reserve Bank of St. Louis.

Save FavoriteSchedule TourAsk A QuestionMore Details

The data relating to real estate for sale on this website appears in part through the SmartMLS Internet Data Exchange program, a voluntary cooperative exchange of property listing data between licensed real estate brokerage firms, and is provided by SmartMLS through a licensing agreement. Listing information is from various brokers who participate in the SmartMLS IDX program and not all listings may be visible on the site. The property information being provided on or through the website is for the personal, non-commercial use of consumers and such information may not be used for any purpose other than to identify prospective properties consumers may be interested in purchasing. Some properties which appear for sale on the website may no longer be available because they are for instance, under contract, sold or are no longer being offered for sale. Property information displayed is deemed reliable but is not guaranteed. Copyright 2026 SmartMLS, Inc.