Greater Mansfield CT Real Estate $350k - $500k

r=84-95
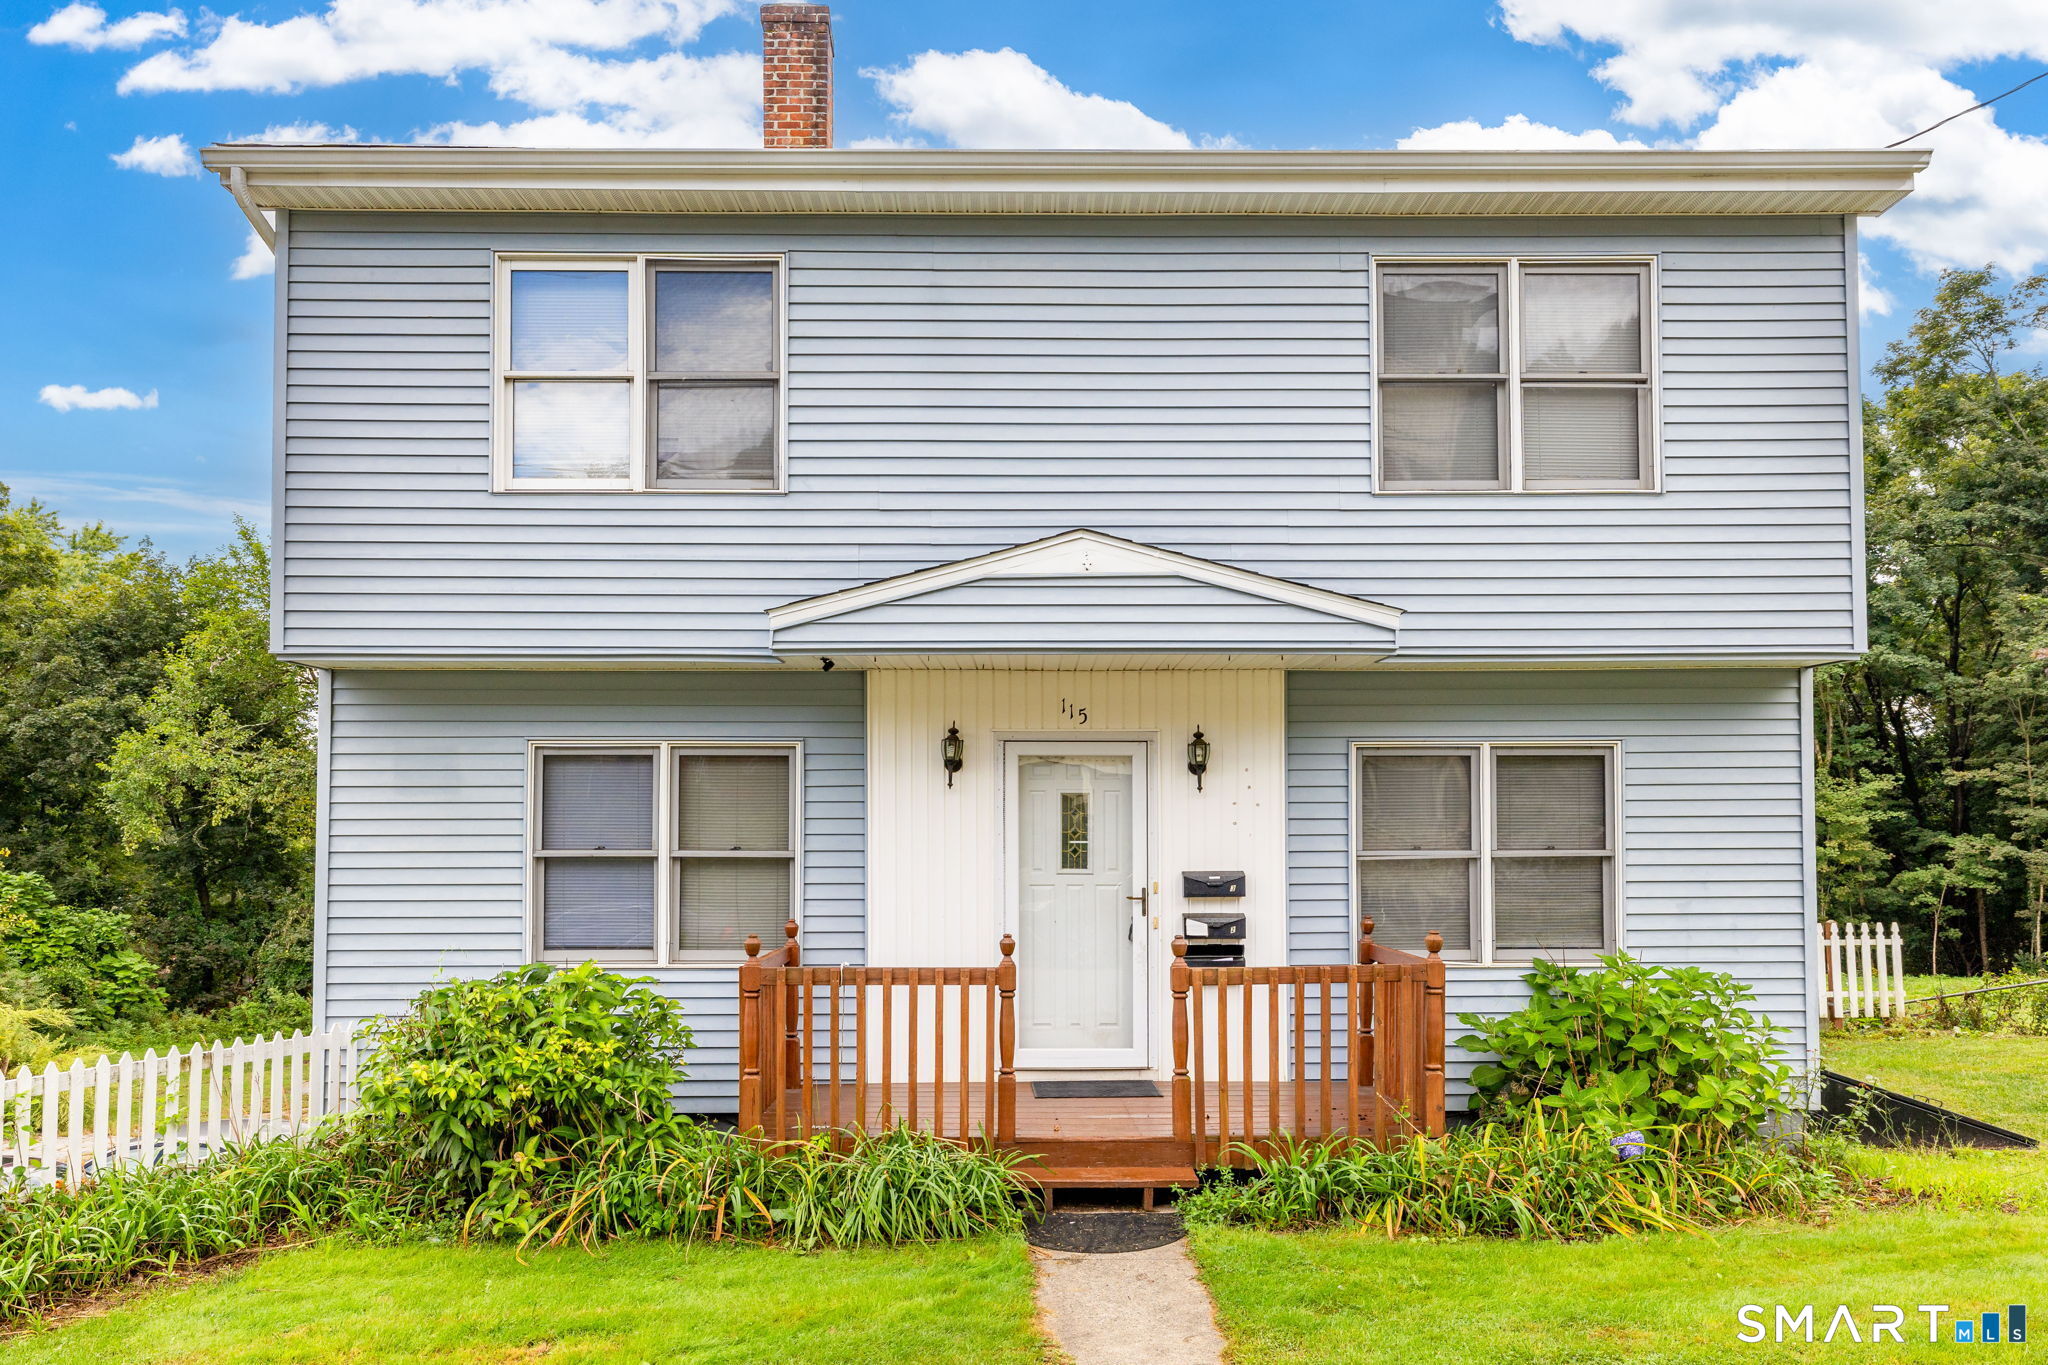
115 Chapman Street Windham CT 06226

MLS Number 24207512

  • Multi Family Multi-Family For Sale
  • Square Feet 3,300
  • Acreage 0.27
  • Bedrooms 6
  • Bathroom 3

Very well maintained 3 family in vibrant Willimantic. 3 Units plus a 3-car garage (extra cash flow) and 2 building lots (lots of space for parking outdoor activities). Roof replaced in 2023 and the property needs nothing. Unit 1 is a 1-bedroom. Tenant pays all utilities and rent is $1100. Unit 2 is vacant and is a 2 (maybe 3) bedroom. Owner pays gas heat. The unit has electric hot water heater (installed 2021) (electric paid by tenant). Rent is $1400. Unit 3 is a 3 bedroom. Owner pays gas heat. Electric hot water heater (installed 2021) (electric paid by tenant. Rent is $1300. 1 bay of garage is rented at $100/month. This is a great opportunity to live in a well maintained property and have your tenants help pay your mortgage. Or add this well maintained property to your investment portfolio.

Listed by Carol Wanat of Rockoff Realty

$
$
%
$/month over payments
Federal 30-year interest rate: 6.95% last updated on Sep 17, 2026
* All Figures are estimates. Check with your bank or proposed mortgage company for actual interest rates.
This product uses the FRED® API but is not endorsed or certified by the Federal Reserve Bank of St. Louis.

Virtual TourSave FavoriteSchedule TourAsk A QuestionMore Details
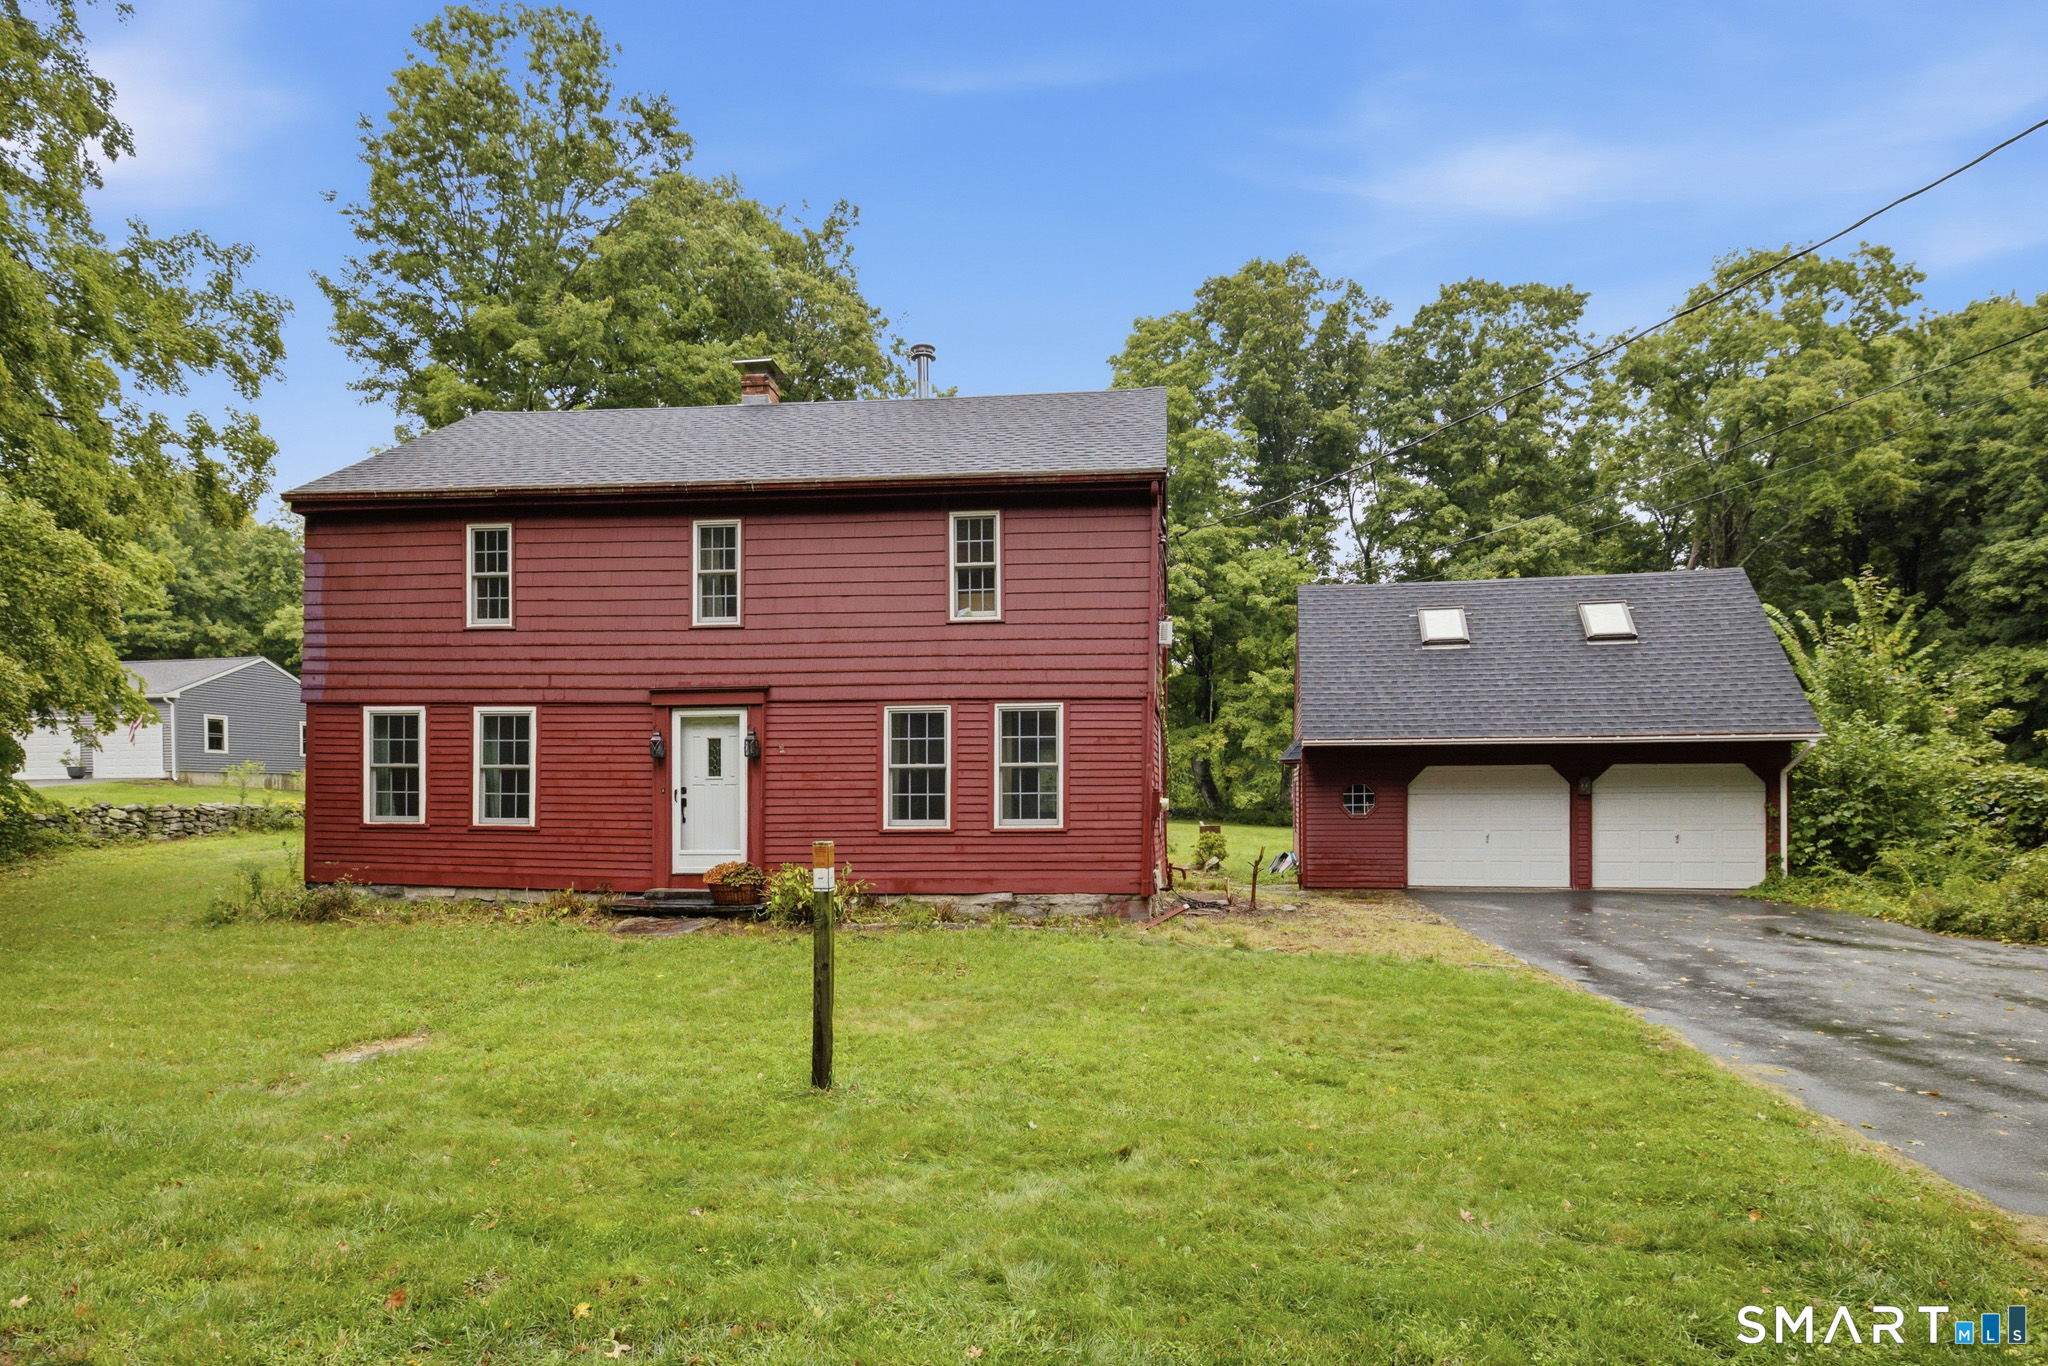
370 Levita Road Lebanon CT 06249

Lebanon, CT370 Levita Road

Price$375,000

Est. Mortgage: $/month

MLS Number 24203212

  • Single Family
  • Square Feet 2,075
  • Bedrooms 3
  • Bathroom 2
  • Year Built 1850

History isn't just remembered in Lebanon, it's part of the landscape. Built in 1850, this distinctive home has been standing for more than 175 years in a town whose roots reach deep into American history. Long before this home was built, Lebanon played such an important role in the fight for American independence that it became known as the "Heartbeat of the Revolution." French troops encamped here, and George Washington himself visited Lebanon in 1781.By the time this home was built in 1850, those extraordinary events were already part of Lebanon's story, and today, pieces of the home's own history remain. Inside and you'll find original wide-plank wood flooring, while exposed beams offer a glimpse into the craftsmanship and character of an earlier era. Rather than being frozen in time, however, the home has evolved through the generations. An addition off the kitchen provides an impressive living and gathering space with a soaring cathedral ceiling, creating an unexpected sense of openness in a home of this vintage. The kitchen features granite countertops, bringing modern convenience into a setting filled with historic character. 1 acre of land, provides the space and rural setting that feel right at home in Lebanon. This isn't a reproduction of an antique New England home. It's the real thing. Wide-plank floors, exposed beams and more than 175 years of history are part of its story-set within a community that has been helping write America's story for centuries.

Listed by Amanda S. Zorovich of New Roots Realty

$
$
%
$/month over payments
Federal 30-year interest rate: 6.95% last updated on Sep 17, 2026
* All Figures are estimates. Check with your bank or proposed mortgage company for actual interest rates.
This product uses the FRED® API but is not endorsed or certified by the Federal Reserve Bank of St. Louis.

Save FavoriteSchedule TourAsk A QuestionMore Details
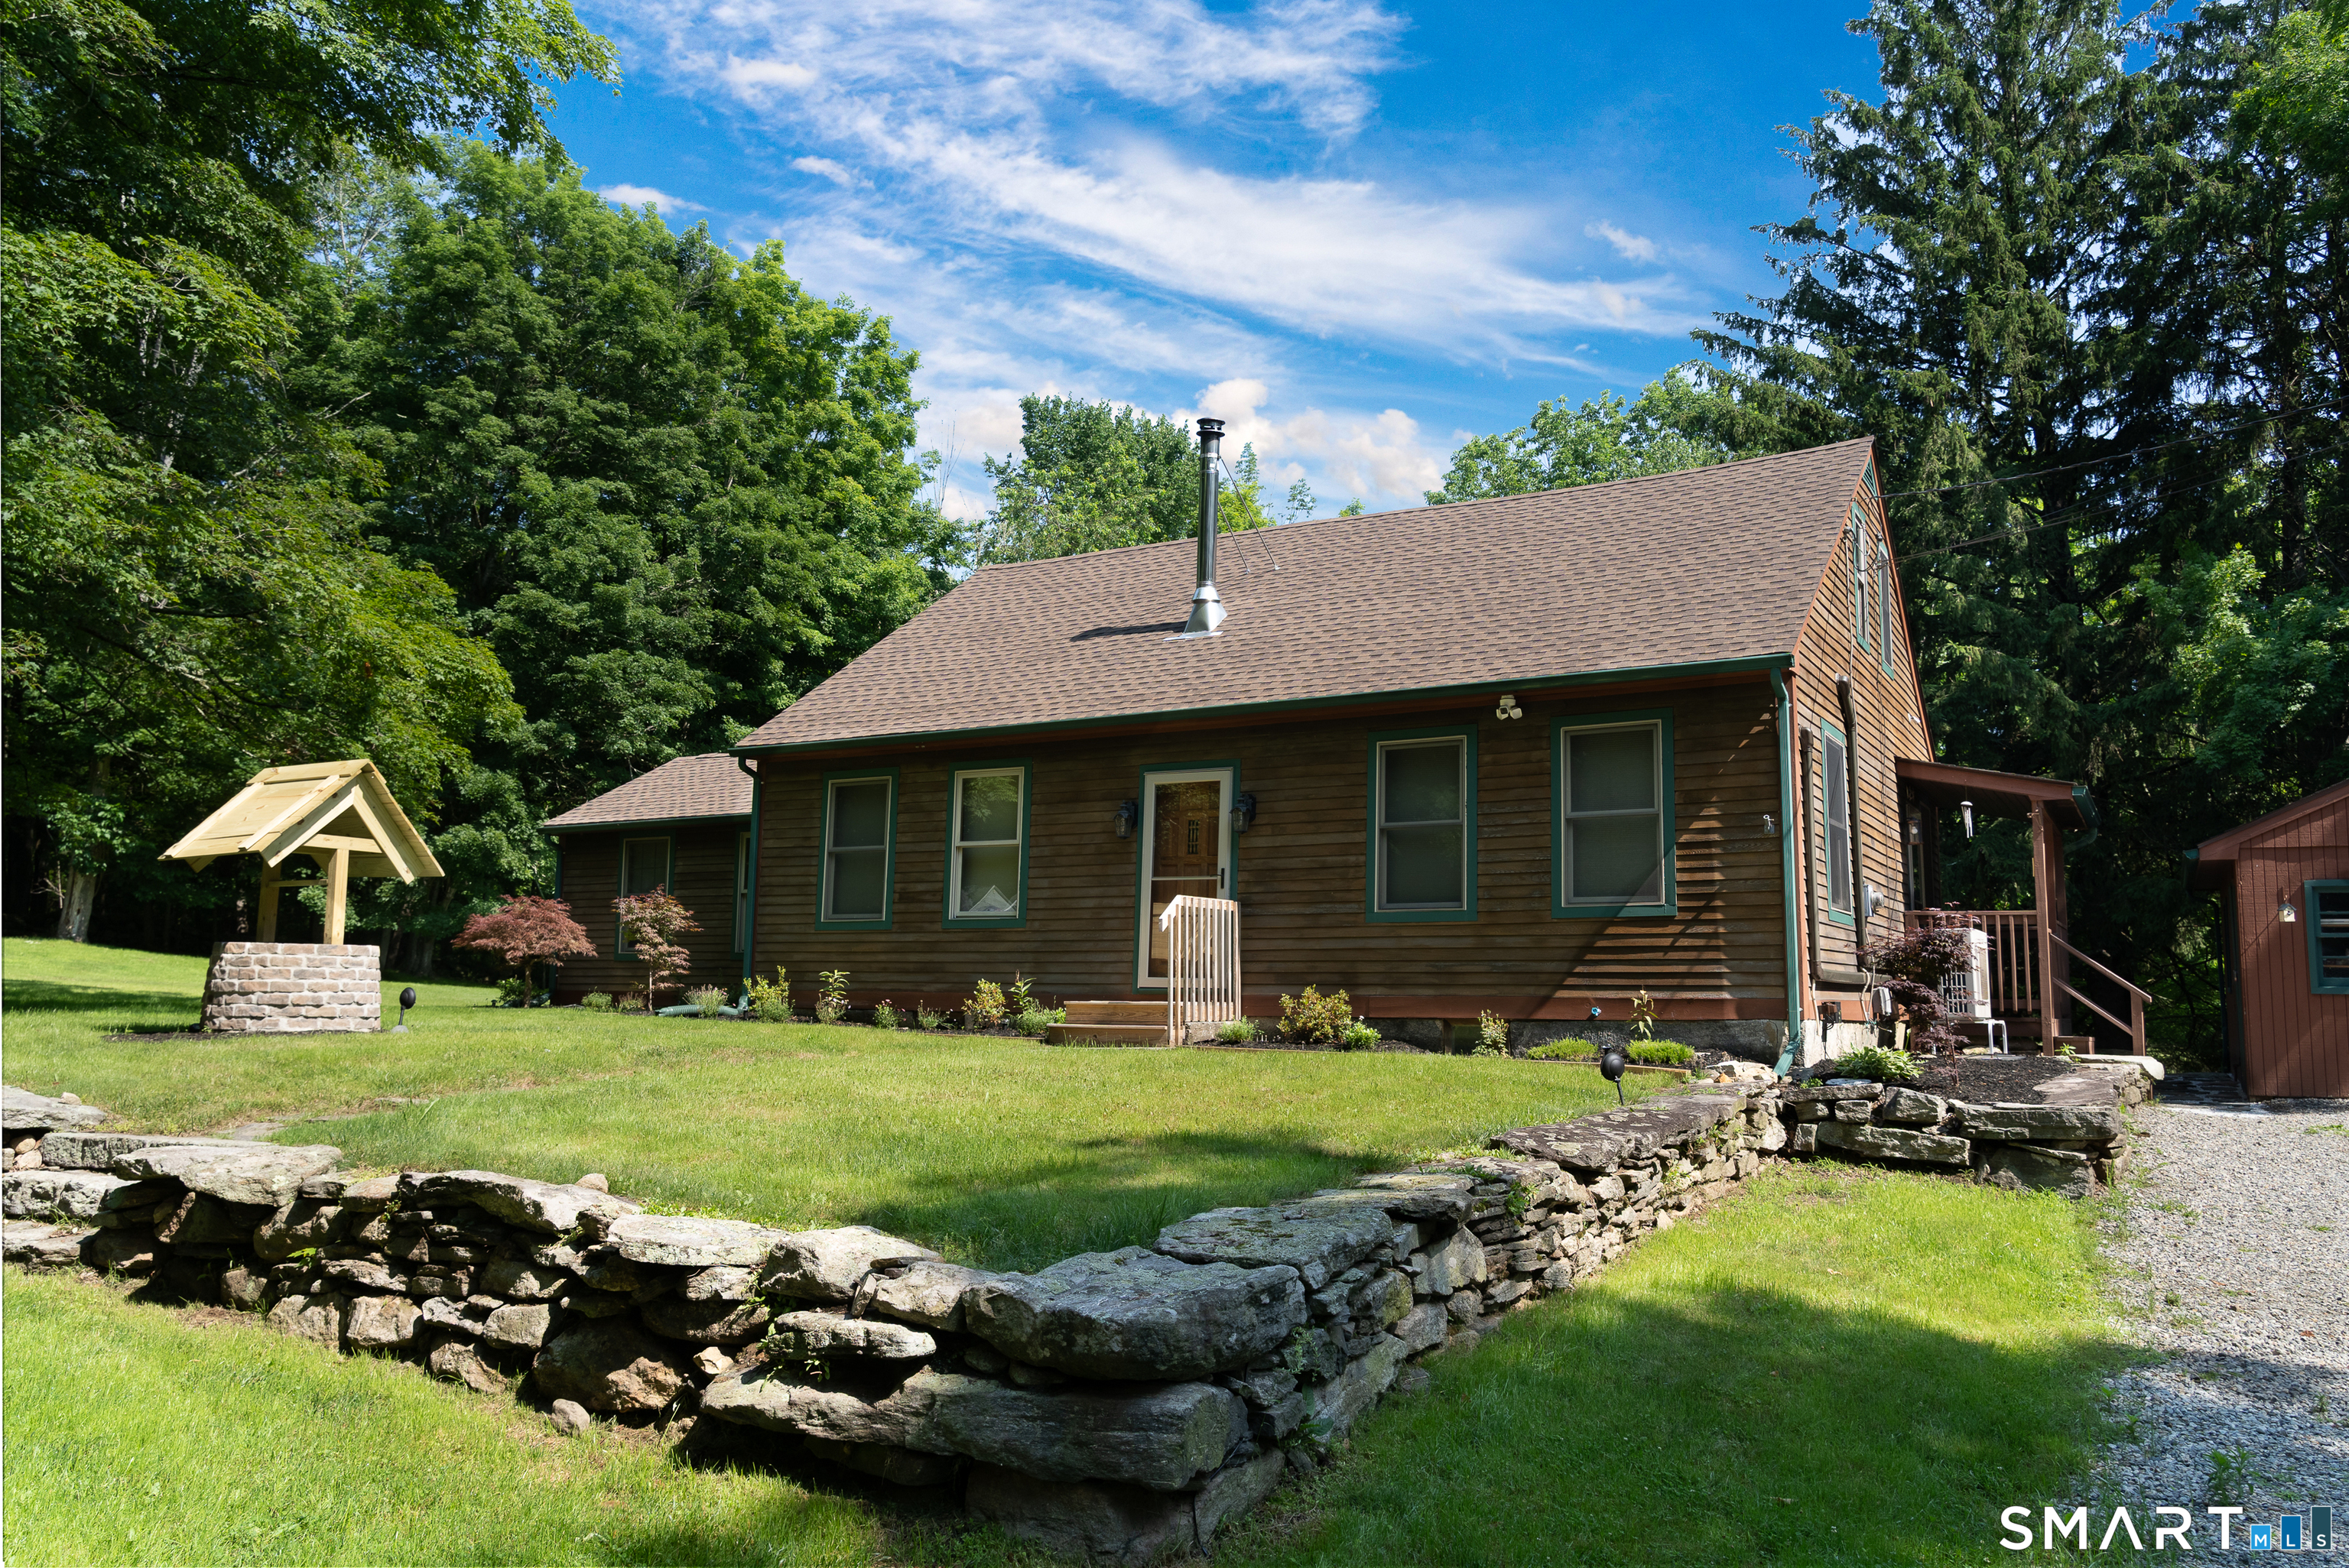
288 Bedlam Road Chaplin CT 06235

MLS Number 24188389

  • Single Family
  • Square Feet 1,710
  • Bedrooms 3
  • Bathroom 1
  • Year Built 1830

Step into a beautifully restored piece of history with this enchanting 1830s home, nestled on a serene, private acre. This property perfectly captures the balance of historic character and modern ease, offering a warm, welcoming retreat from the everyday. The main level features a flexible, sun-drenched layout highlighted by a convenient primary bedroom and a fully renovated bathroom with new framing and subfloor for peace of mind. A cozy wood stove serves as the heart of the home, creating an inviting atmosphere for both relaxed evenings and intimate gatherings. Upstairs, you will find a thoughtfully remodeled space that adds to the home's bright, refreshed aesthetic. Extensively updated for worry-free living, this residence boasts significant mechanical improvements, including updated electrical and plumbing systems, a new well system, and an efficient mini-split ductless system. Modern conveniences-from new appliances and lighting to fresh carpeting-blend seamlessly with the home's original spirit. The exterior is equally impressive, featuring a new roof on both the home and garage, a rebuilt deck off the primary bedroom, and charming curb appeal with a brick mailbox and landscape lighting. This is a rare opportunity to own a meticulously cared-for home that offers the best of both worlds: the soul of a historic property and the comfort of modern upgrades, all in a tranquil country setting.

Listed by Georgia E. Labonne of William Pitt Sotheby's Int'l

$
$
%
$/month over payments
Federal 30-year interest rate: 6.95% last updated on Sep 17, 2026
* All Figures are estimates. Check with your bank or proposed mortgage company for actual interest rates.
This product uses the FRED® API but is not endorsed or certified by the Federal Reserve Bank of St. Louis.

Save FavoriteSchedule TourAsk A QuestionMore Details
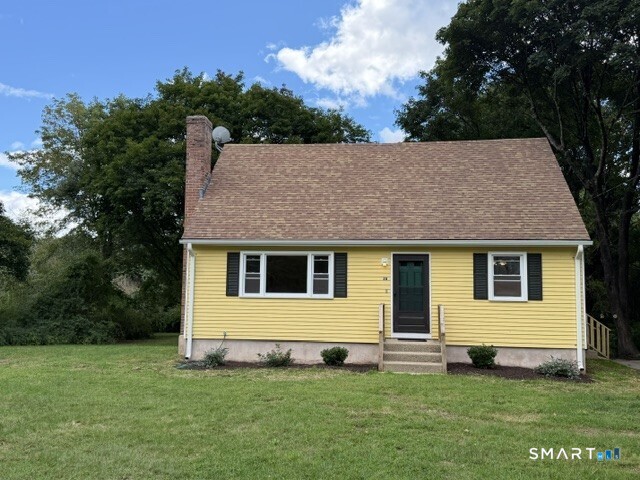
28 Hickory Road Colchester CT 06415

MLS Number 24202464

  • Single Family
  • Square Feet 1,387
  • Bedrooms 3
  • Bathroom 2
  • Year Built 1974

This charming Cape Cod-style home presents a fantastic opportunity for first-time buyers or those looking for a cozy starter home. Featuring 3 bedrooms, including a convenient first-floor bedroom, this property offers a functional layout with an eat-in kitchen, a living room complete with a wood-burning fireplace, and a dining room for gatherings. The upper level includes two spacious bedrooms and a second full bathroom. The home is situated on an open lot within a cul-de-sac, providing both privacy and a sense of community. Notable features include Gleaming North Carolina-style wide board pine flooring on the first floor, adding warmth and character to the space. Recently Remodeled Eat-in Kitchen with New Appliances, Remodeled Baths, New Carpeting upstairs, Interior is Freshly Painted, New Schrubs and Mulch. Don't miss this excellent opportunity to make this home your own!

Listed by Harry Finer of William Raveis Real Estate

$
$
%
$/month over payments
Federal 30-year interest rate: 6.95% last updated on Sep 17, 2026
* All Figures are estimates. Check with your bank or proposed mortgage company for actual interest rates.
This product uses the FRED® API but is not endorsed or certified by the Federal Reserve Bank of St. Louis.

Save FavoriteSchedule TourAsk A QuestionMore Details
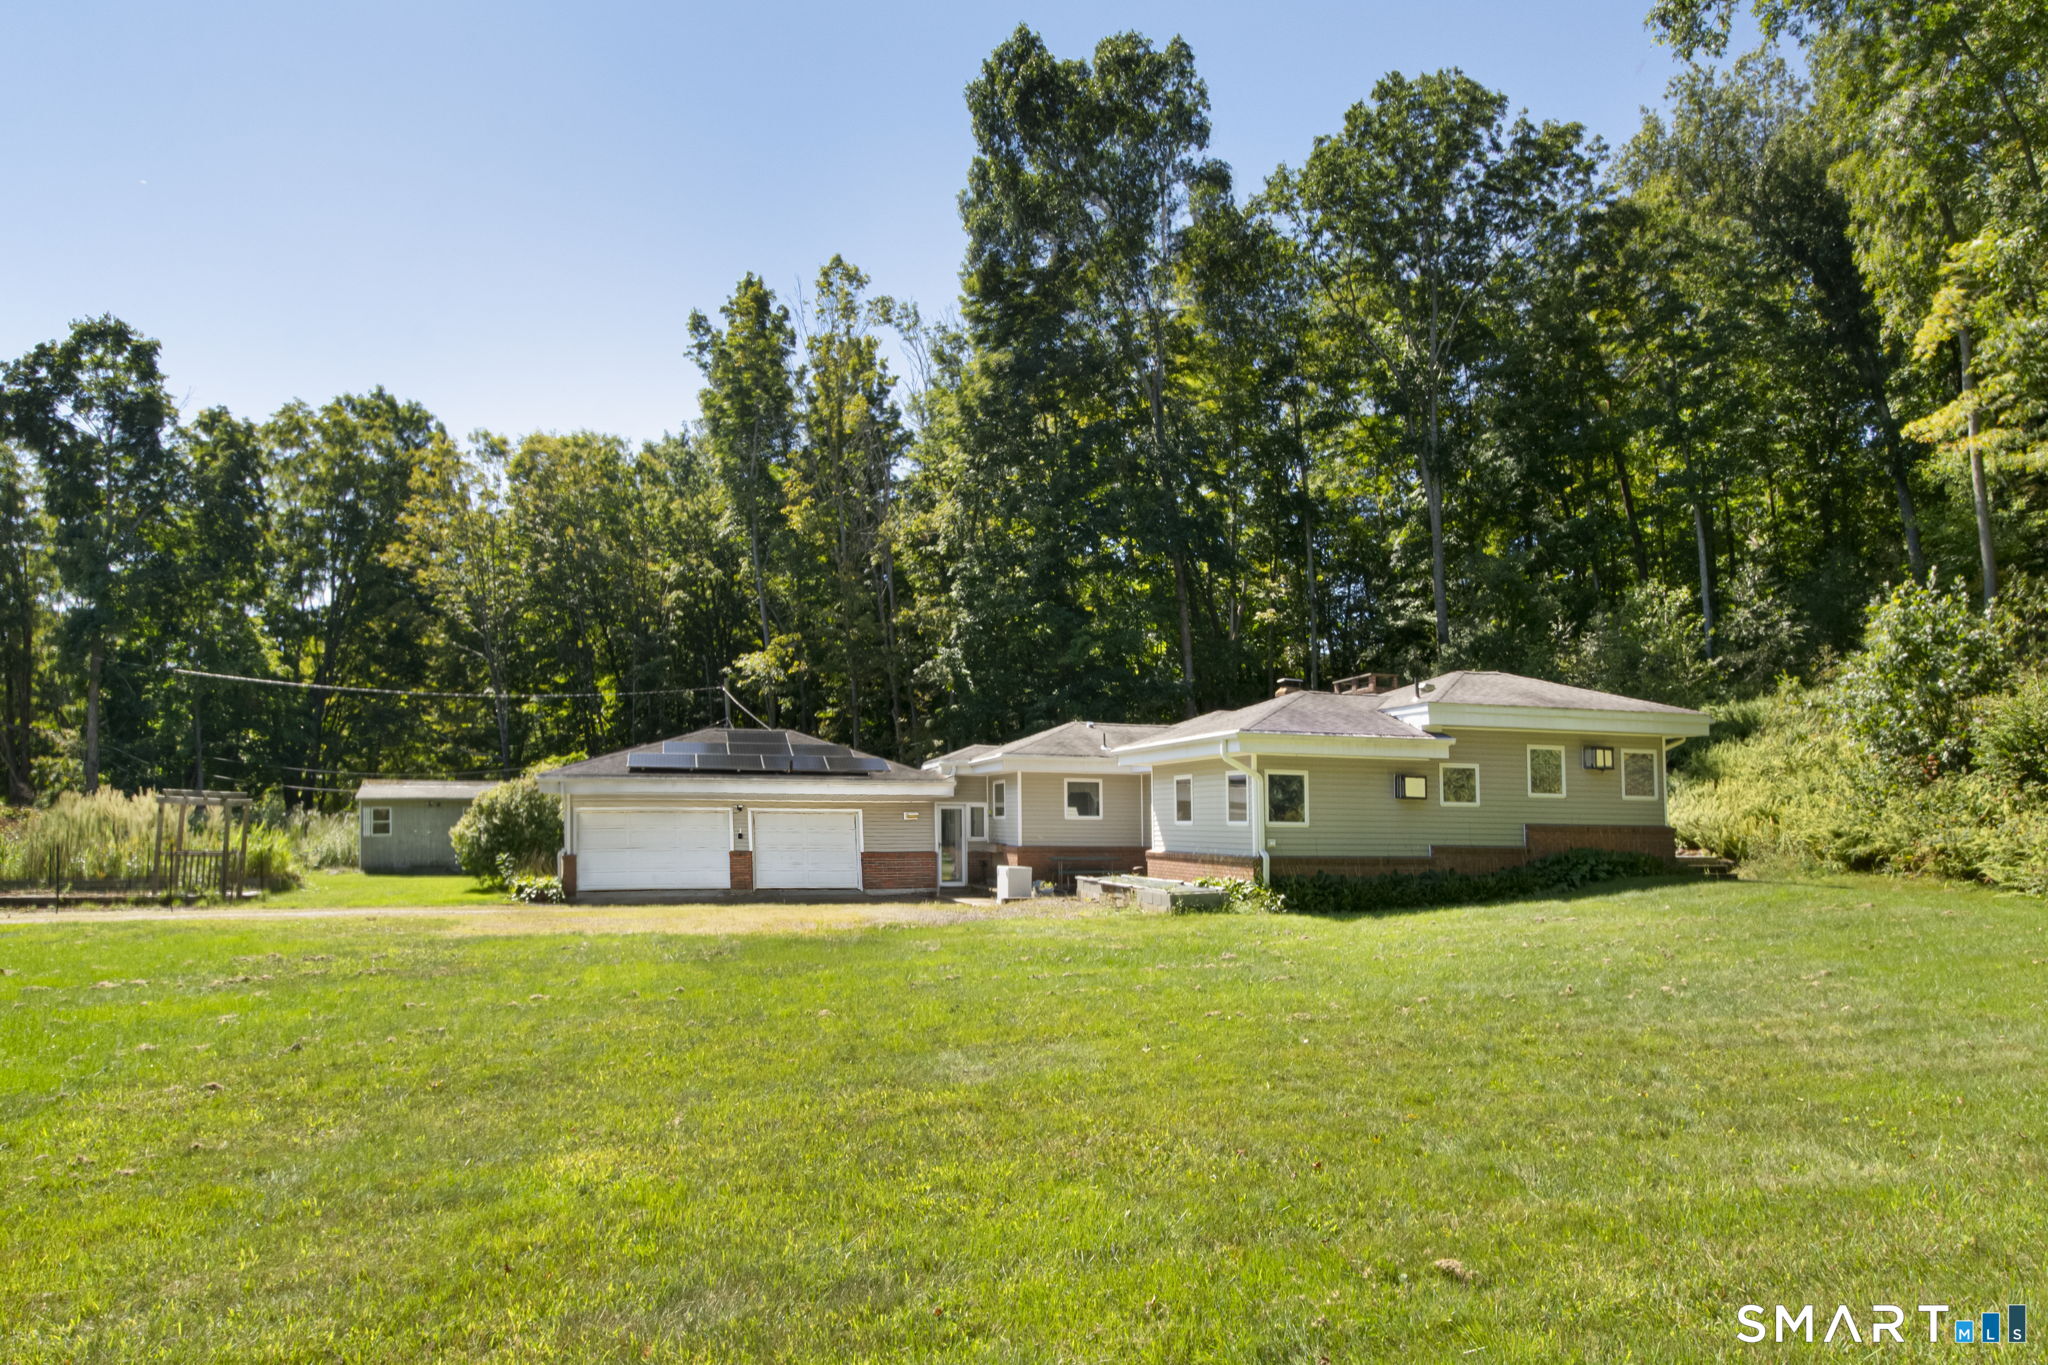
30 Daleville Road Willington CT 06279

MLS Number 24205810

  • Single Family
  • Square Feet 1,562
  • Bedrooms 2
  • Bathroom 2
  • Year Built 1960

A cozy and welcoming house with a charming exterior, spacious rooms, plenty of natural light, and a comfortable atmosphere. The home features a well-maintained yard, a peaceful, private setting, and a warm, inviting design that makes it perfect for relaxing and creating lasting memories! This has offers 2 bedrooms, 2 baths, 2 Car garage with workshop and much more! Plenty of paring and close to major routes.

Listed by Matthew Huberdault of Byrnes Real Estate Company

$
$
%
$/month over payments
Federal 30-year interest rate: 6.95% last updated on Sep 17, 2026
* All Figures are estimates. Check with your bank or proposed mortgage company for actual interest rates.
This product uses the FRED® API but is not endorsed or certified by the Federal Reserve Bank of St. Louis.

Save FavoriteSchedule TourAsk A QuestionMore Details
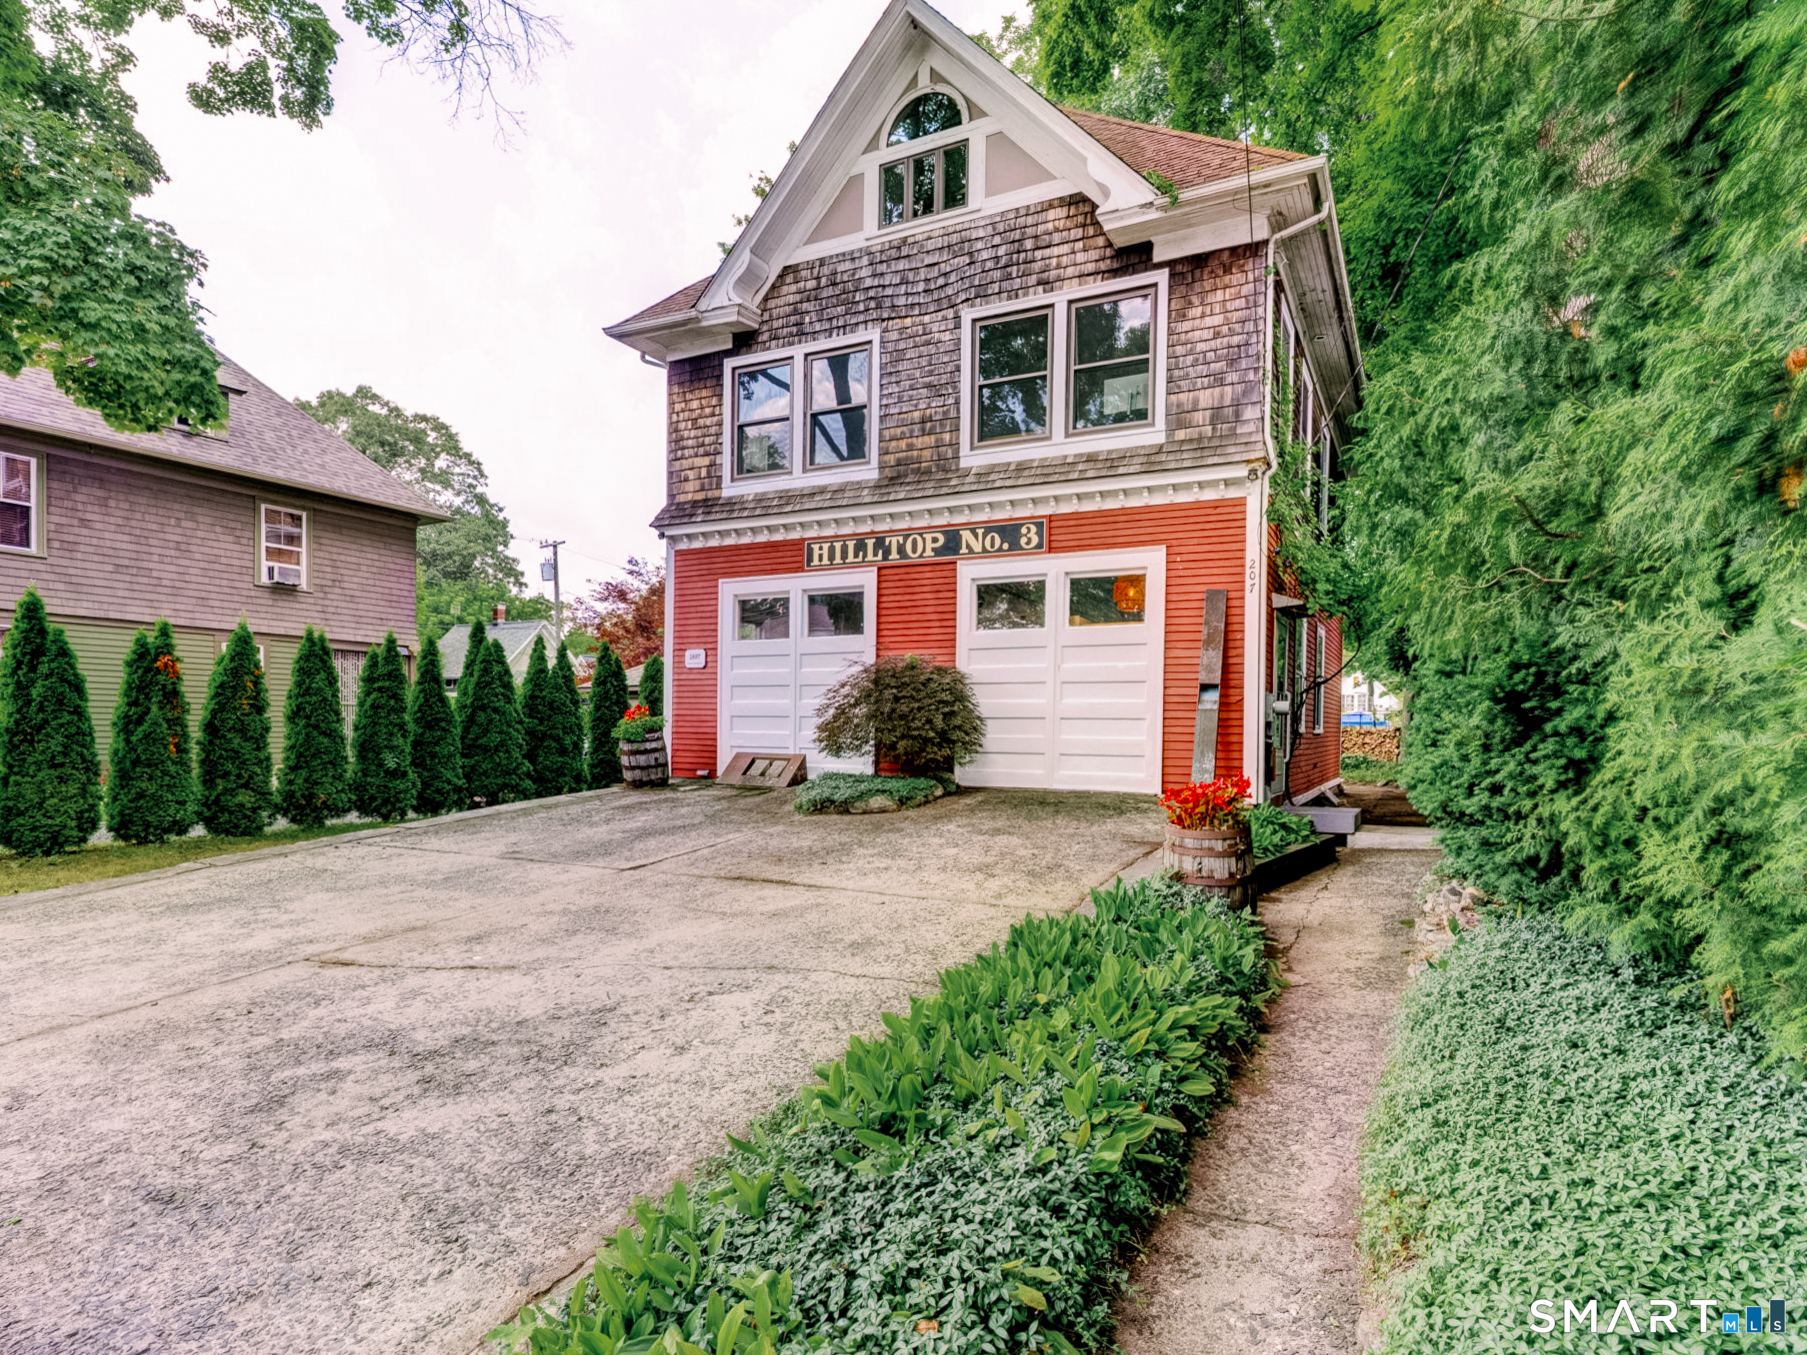
207 Summit Street Windham CT 06226

MLS Number 24195071

  • Single Family
  • Square Feet 2,318
  • Bedrooms 3
  • Bathroom 2
  • Year Built 1892

Step into a truly one-of-a-kind home where history, character, and creativity come together. Originally built circa 1892 as the historic Hilltop Hose Company No. 3 Firehouse, this remarkable property has been thoughtfully transformed into an eclectic single-family residence while honoring its architectural roots. The 1,000-square-foot first floor offers an expansive open layout with soaring ceilings, creating an impressive space for everyday living and entertaining. Nearly as spacious, the versatile third-floor retreat includes a full bathroom, extensive built-in storage, counter space, and a private balcony-making it ideal as a generous primary suite, guest room, living area, home office, creative studio, or flexible multigenerational living space. Distinctive Art Deco-inspired design elements add personality throughout, creating a home unlike any other. The composite and stone patio, landscaped yard, and the refreshing shade of mature trees make it an ideal spot to enjoy your morning coffee or unwind at the end of the day. The impressive stone foundation basement boasts high ceilings, a laundry area with utility sink, and clean storage space. Conveniently located near Eastern Connecticut State University, downtown Willimantic's restaurants, shops, entertainment, and local events, with easy access to Route 6 and a short drive to UConn. A rare opportunity to own a distinctive property where historic charm and modern comfort blend into an unforgettable place to call home.

Listed by Sue Esposito of Home Selling Team

$
$
%
$/month over payments
Federal 30-year interest rate: 6.95% last updated on Sep 17, 2026
* All Figures are estimates. Check with your bank or proposed mortgage company for actual interest rates.
This product uses the FRED® API but is not endorsed or certified by the Federal Reserve Bank of St. Louis.

Virtual TourSave FavoriteSchedule TourAsk A QuestionMore Details
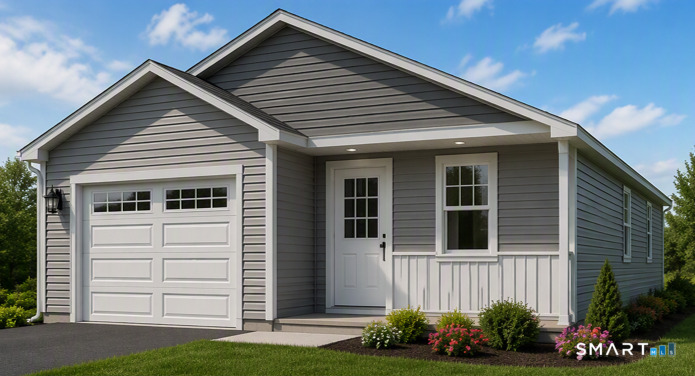
92 Furnace Avenue Stafford CT 06076

Stafford, CT92 Furnace Avenue

Price$362,200

Est. Mortgage: $/month

MLS Number 24184282

  • Condo
  • Bedrooms 2
  • Bathroom 2
  • Square Feet 1,200
  • Year Built 2026

*Almost ready, buy now and move in 30-40 days* Enjoy a scenic hillside setting and the added versatility of a walk-out basement in this new detached ranch at Isabella's Court, an established 55+ active-adult community in Stafford. Currently under construction, Unit 52 offers approximately 1,200 square feet of comfortable, single-level living with two bedrooms, one-and-a-half baths, main-level laundry, central air and an attached one-car garage. Vaulted ceilings enhance the open-concept kitchen, dining and living area, while the primary bedroom is also designed with a vaulted ceiling for an added sense of space. The walk-out basement is a standout feature, providing convenient backyard access along with excellent potential for storage, a workshop, hobbies, exercise space or possible future finished living area, subject to approvals. The home's hillside position provides partial valley views and a peaceful natural setting. Depending on the construction stage, buyers may still have an opportunity to select certain available finishes. Association services include landscaping, lawn care, snow removal and road maintenance, along with access to the clubhouse and professionally maintained community grounds. Purchase now and watch your new home take shape in one of Stafford's established active-adult communities. Photos may include plans, renderings, construction progress and community amenities; finished home will vary.

Listed by Timothy Morse of Alliance Realty LLC

$
$
%
$/month over payments
Federal 30-year interest rate: 6.95% last updated on Sep 17, 2026
* All Figures are estimates. Check with your bank or proposed mortgage company for actual interest rates.
This product uses the FRED® API but is not endorsed or certified by the Federal Reserve Bank of St. Louis.

Save FavoriteSchedule TourAsk A QuestionMore Details

461 Pond Road Franklin CT 06254

MLS Number 24149424

  • Single Family
  • Square Feet 1,539
  • Bedrooms 3
  • Bathroom 2
  • Year Built 1954

Tucked into the heart of charming North Franklin, this California-style ranch is filled with warmth, sunlight, and character. From the moment you step inside, the living room draws you in with walls of windows that flood the space with natural light - the kind of room that instantly feels welcoming and calm. At the center of the home, the remodeled kitchen blends style and function with crisp white cabinetry, granite countertops, and a classic farmhouse sink, making it a space you'll actually enjoy cooking and gathering in. The dining room features hardwood floors and is perfectly positioned next to a double-sided fireplace, shared with the living room, creating a cozy focal point for everyday living or special occasions. The main level offers two comfortable bedrooms and a full bath, ideal for easy one-floor living. A spiral staircase leads to the upper level, where a flexible space awaits - imagine a private primary suite complete with its own full bath and French doors, perfect as a peaceful retreat or creative escape. Outside, you'll appreciate the convenience of a two-car detached garage and the quiet charm of this established neighborhood. With its inviting layout, abundant light, and thoughtful updates, this home offers both comfort and possibility - ready for its next chapter and the memories still to come. Town records updated to show 3 bedrooms and 2 baths. Property to be sold as is.

Listed by Carol Wanat of Rockoff Realty

$
$
%
$/month over payments
Federal 30-year interest rate: 6.95% last updated on Sep 17, 2026
* All Figures are estimates. Check with your bank or proposed mortgage company for actual interest rates.
This product uses the FRED® API but is not endorsed or certified by the Federal Reserve Bank of St. Louis.

Virtual TourSave FavoriteSchedule TourAsk A QuestionMore Details
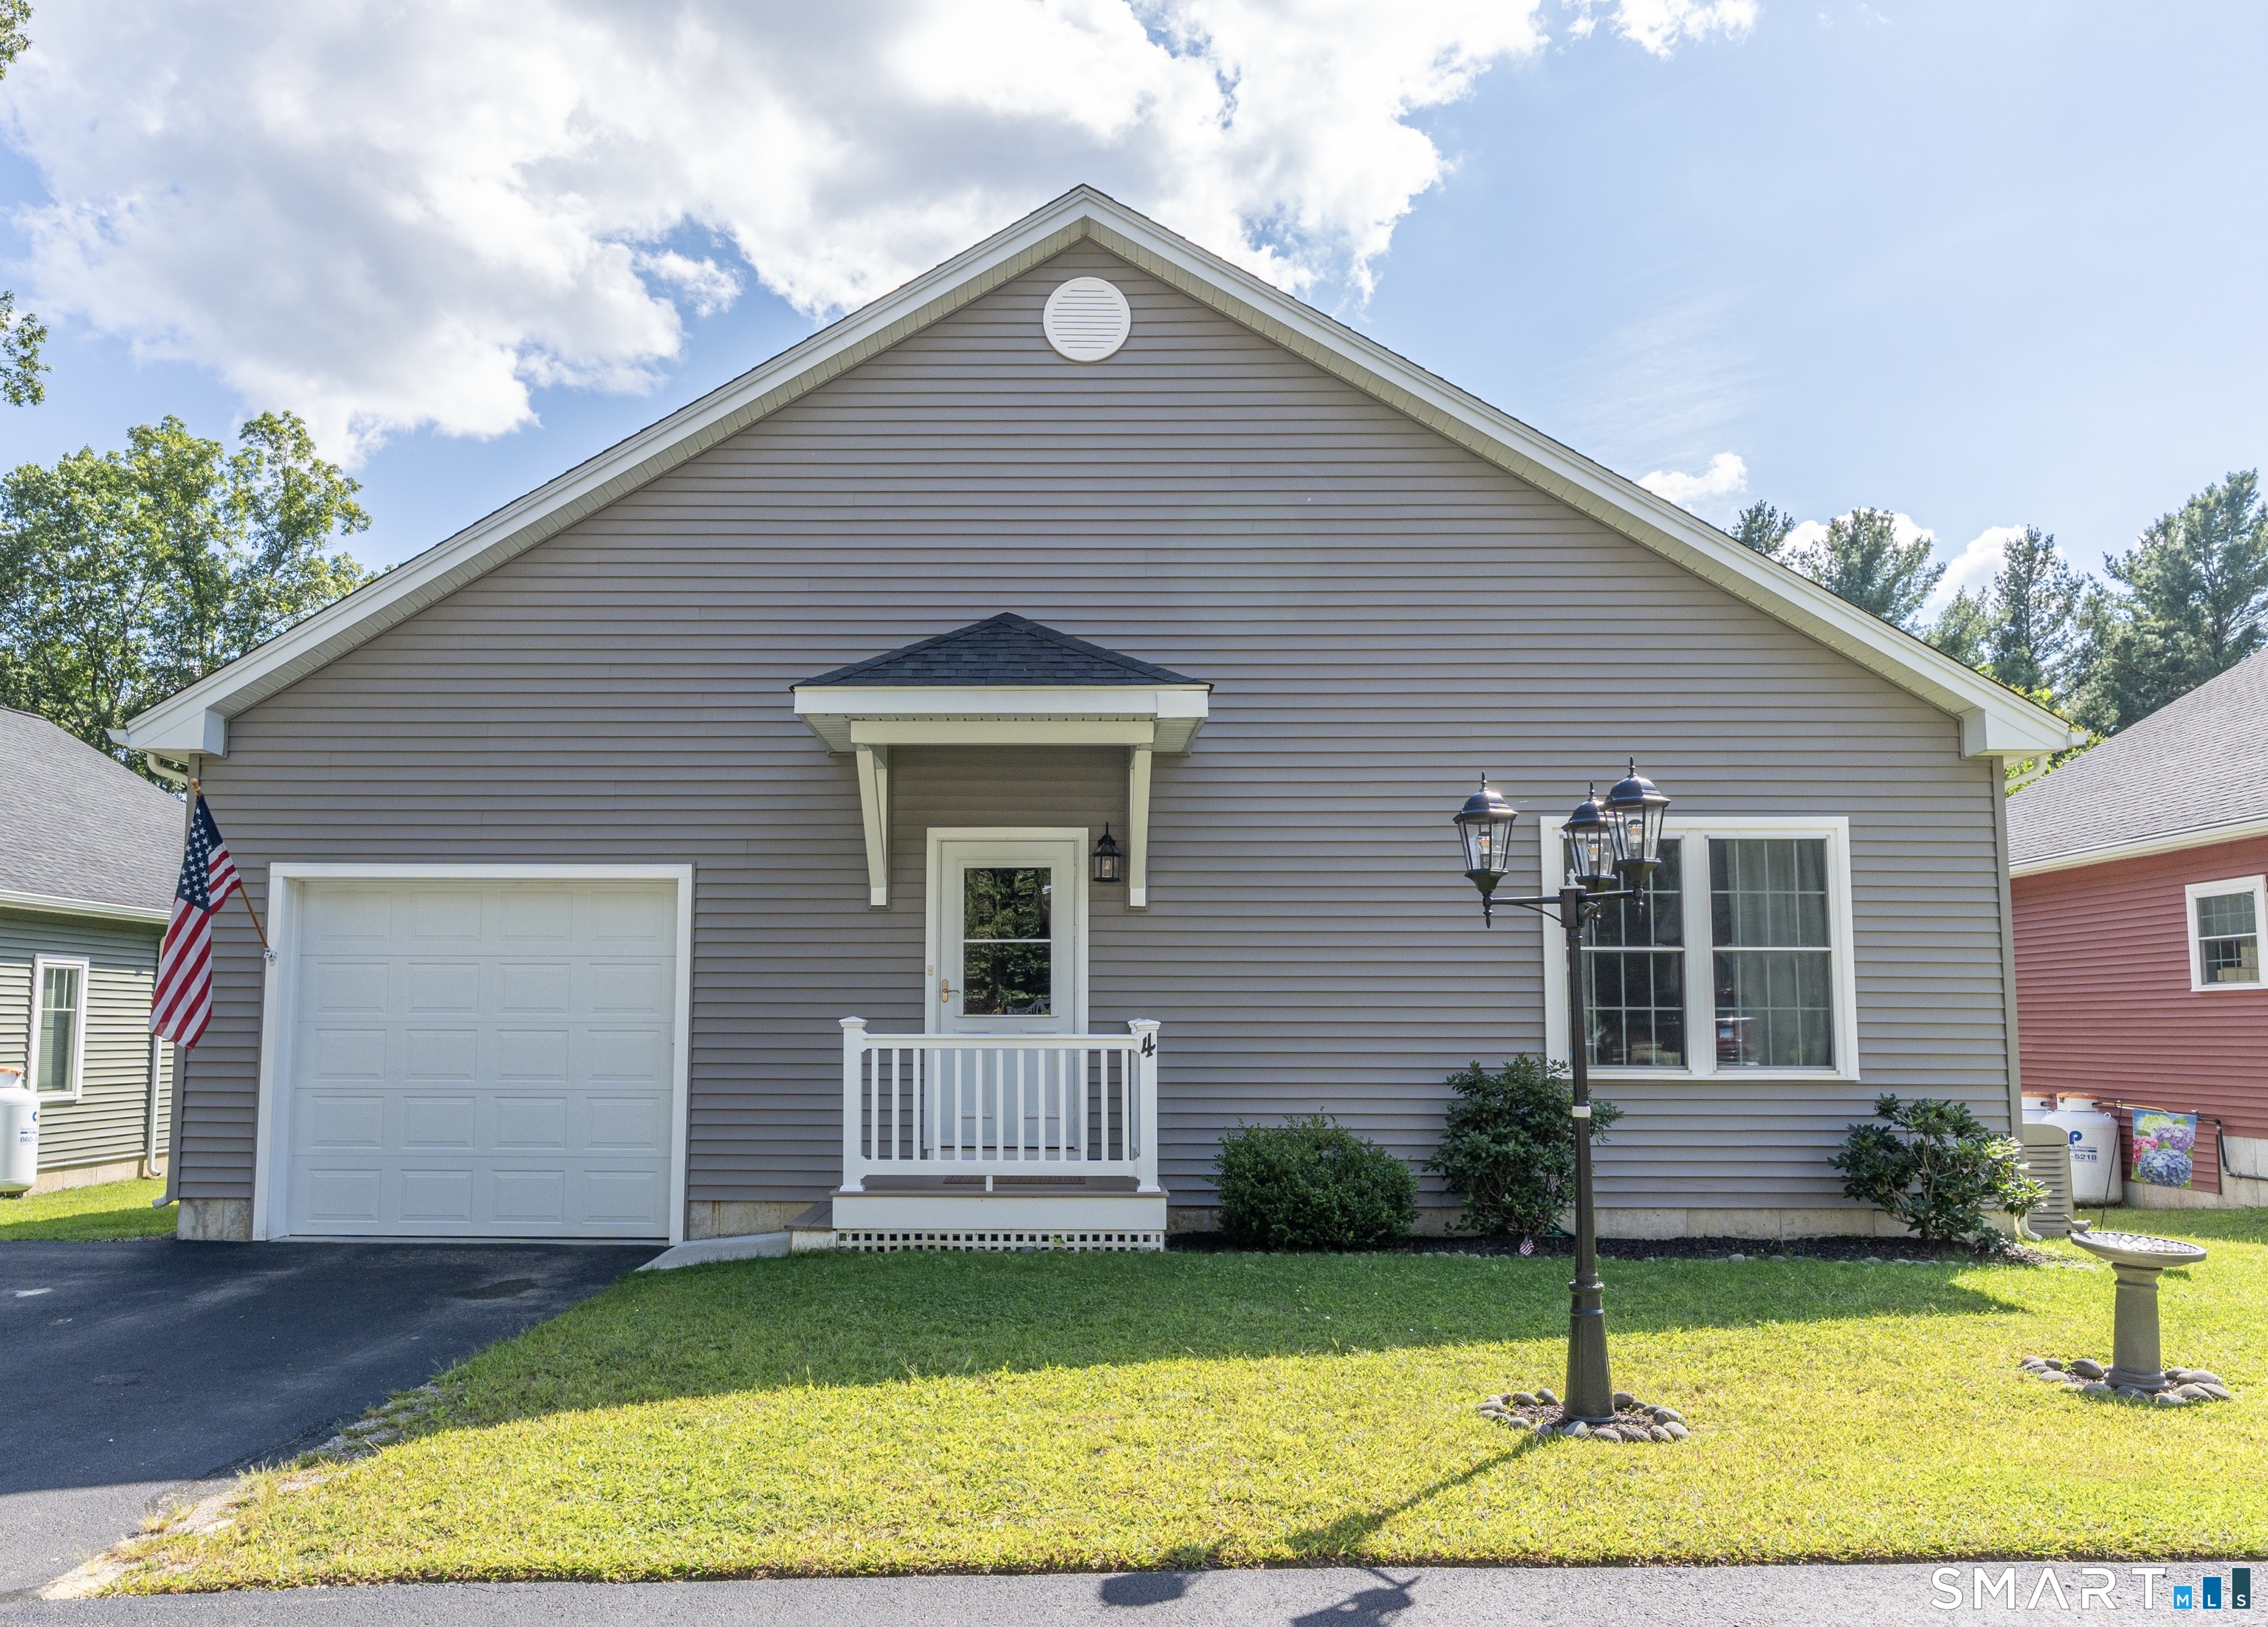
123 Ashford Road Eastford CT 06242

Eastford, CT123 Ashford Road

Price$359,900

Est. Mortgage: $/month

MLS Number 24205096

  • Condo
  • Bedrooms 2
  • Bathroom 2
  • Square Feet 1,513
  • Year Built 2019

Modern, low-maintenance living meets the tranquility of Eastford in this beautifully appointed 2-bedroom, 2-bath stand-alone condo offering approximately 1,513 square feet of thoughtfully designed living space. Built in 2019, this home offers the feel of a newer property with the convenience of condo living and no exterior maintenance to worry about. The bright, open-concept layout features abundant natural light, and a spacious kitchen complete with granite countertops, ample cabinetry, and stainless steel appliances. The main living and dining areas flow seamlessly together, with a slider leading to a private deck-perfect for enjoying your morning coffee or unwinding at the end of the day. The flexible floor plan offers 2 bedrooms, 2 full baths, main-floor laundry, along with a spacious primary suite with closet and private full bath. Additional highlights include central air, propane fueled forced hot-air heating, a one-car garage, paved driveway, on demand whole-house generator, and an enormous basement offering excellent storage with potential for future finished space. Enjoy all the benefits of easy living with a remarkably affordable $300/month HOA fee covering lawn maintenance, snow removal, and trash service. Conveniently located this stand-alone condo is an excellent opportunity for those seeking modern comfort with minimal maintenance.

Listed by Joshua D. Somers of P&H Property Consulting,Inc.

$
$
%
$/month over payments
Federal 30-year interest rate: 6.95% last updated on Sep 17, 2026
* All Figures are estimates. Check with your bank or proposed mortgage company for actual interest rates.
This product uses the FRED® API but is not endorsed or certified by the Federal Reserve Bank of St. Louis.

Save FavoriteSchedule TourAsk A QuestionMore Details
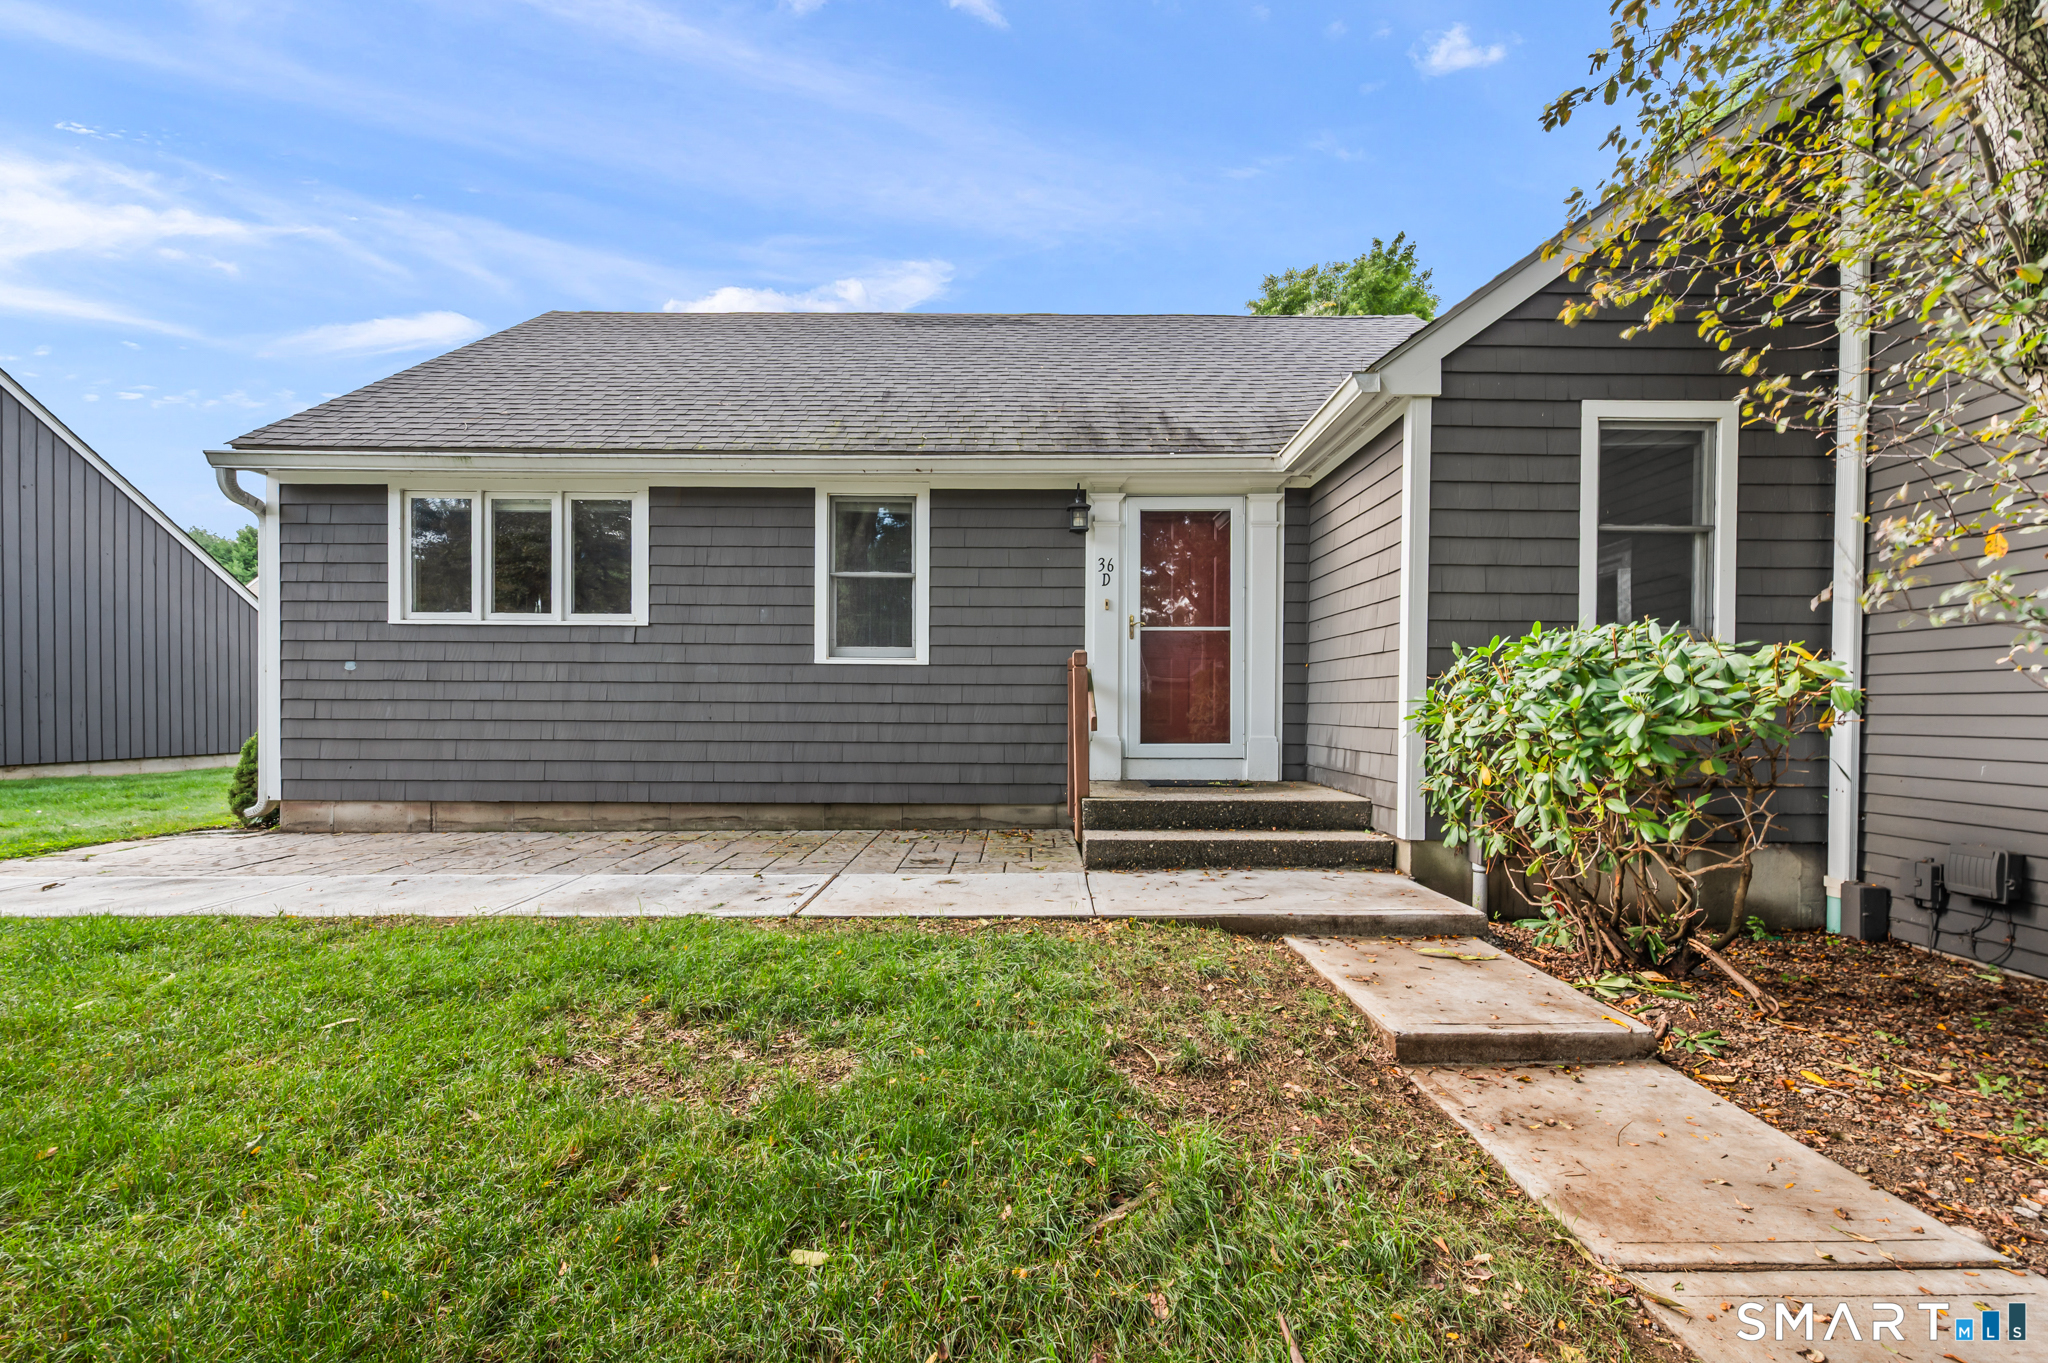
36 Charter Oak Square Mansfield CT 06250

Mansfield, CT36 Charter Oak Square

Price$359,000

Est. Mortgage: $/month

MLS Number 24193486

  • Condo
  • Bedrooms 3
  • Bathroom 2
  • Square Feet 2,348
  • Year Built 1991

Welcome to this delightful condo tucked into a private, peaceful cul-de-sac in Mansfield - just minutes from UConn Storrs, with shopping, dining, and entertainment close by. Set in a beautifully maintained community, this home offers the ease of condo living, with a bright, open layout, hardwood floors, and generous natural light throughout. The main level features an inviting floor plan, with a spacious kitchen - complete with granite countertops and a generous pantry - open to a shared dining and living room. Step out from the living/dining area to a large deck and semi-private backyard. Also on the main floor are two generously sized bedrooms, including a primary suite with an attached bathroom. The lower level offers 1000 square feet and includes a third bedroom, plus space ideal for a playroom, office, or den, and plentiful storage. The detached garage adds secure parking and extra storage. This home has been completely cleared out and is ready for your vision to transform it into something spectacular. Additionally, the neighborhood is pedestrian-friendly, with some sidewalks and well-maintained properties throughout.

Listed by Liz Mattern of Berkshire Hathaway NE Prop.

$
$
%
$/month over payments
Federal 30-year interest rate: 6.95% last updated on Sep 17, 2026
* All Figures are estimates. Check with your bank or proposed mortgage company for actual interest rates.
This product uses the FRED® API but is not endorsed or certified by the Federal Reserve Bank of St. Louis.

Save FavoriteSchedule TourAsk A QuestionMore Details
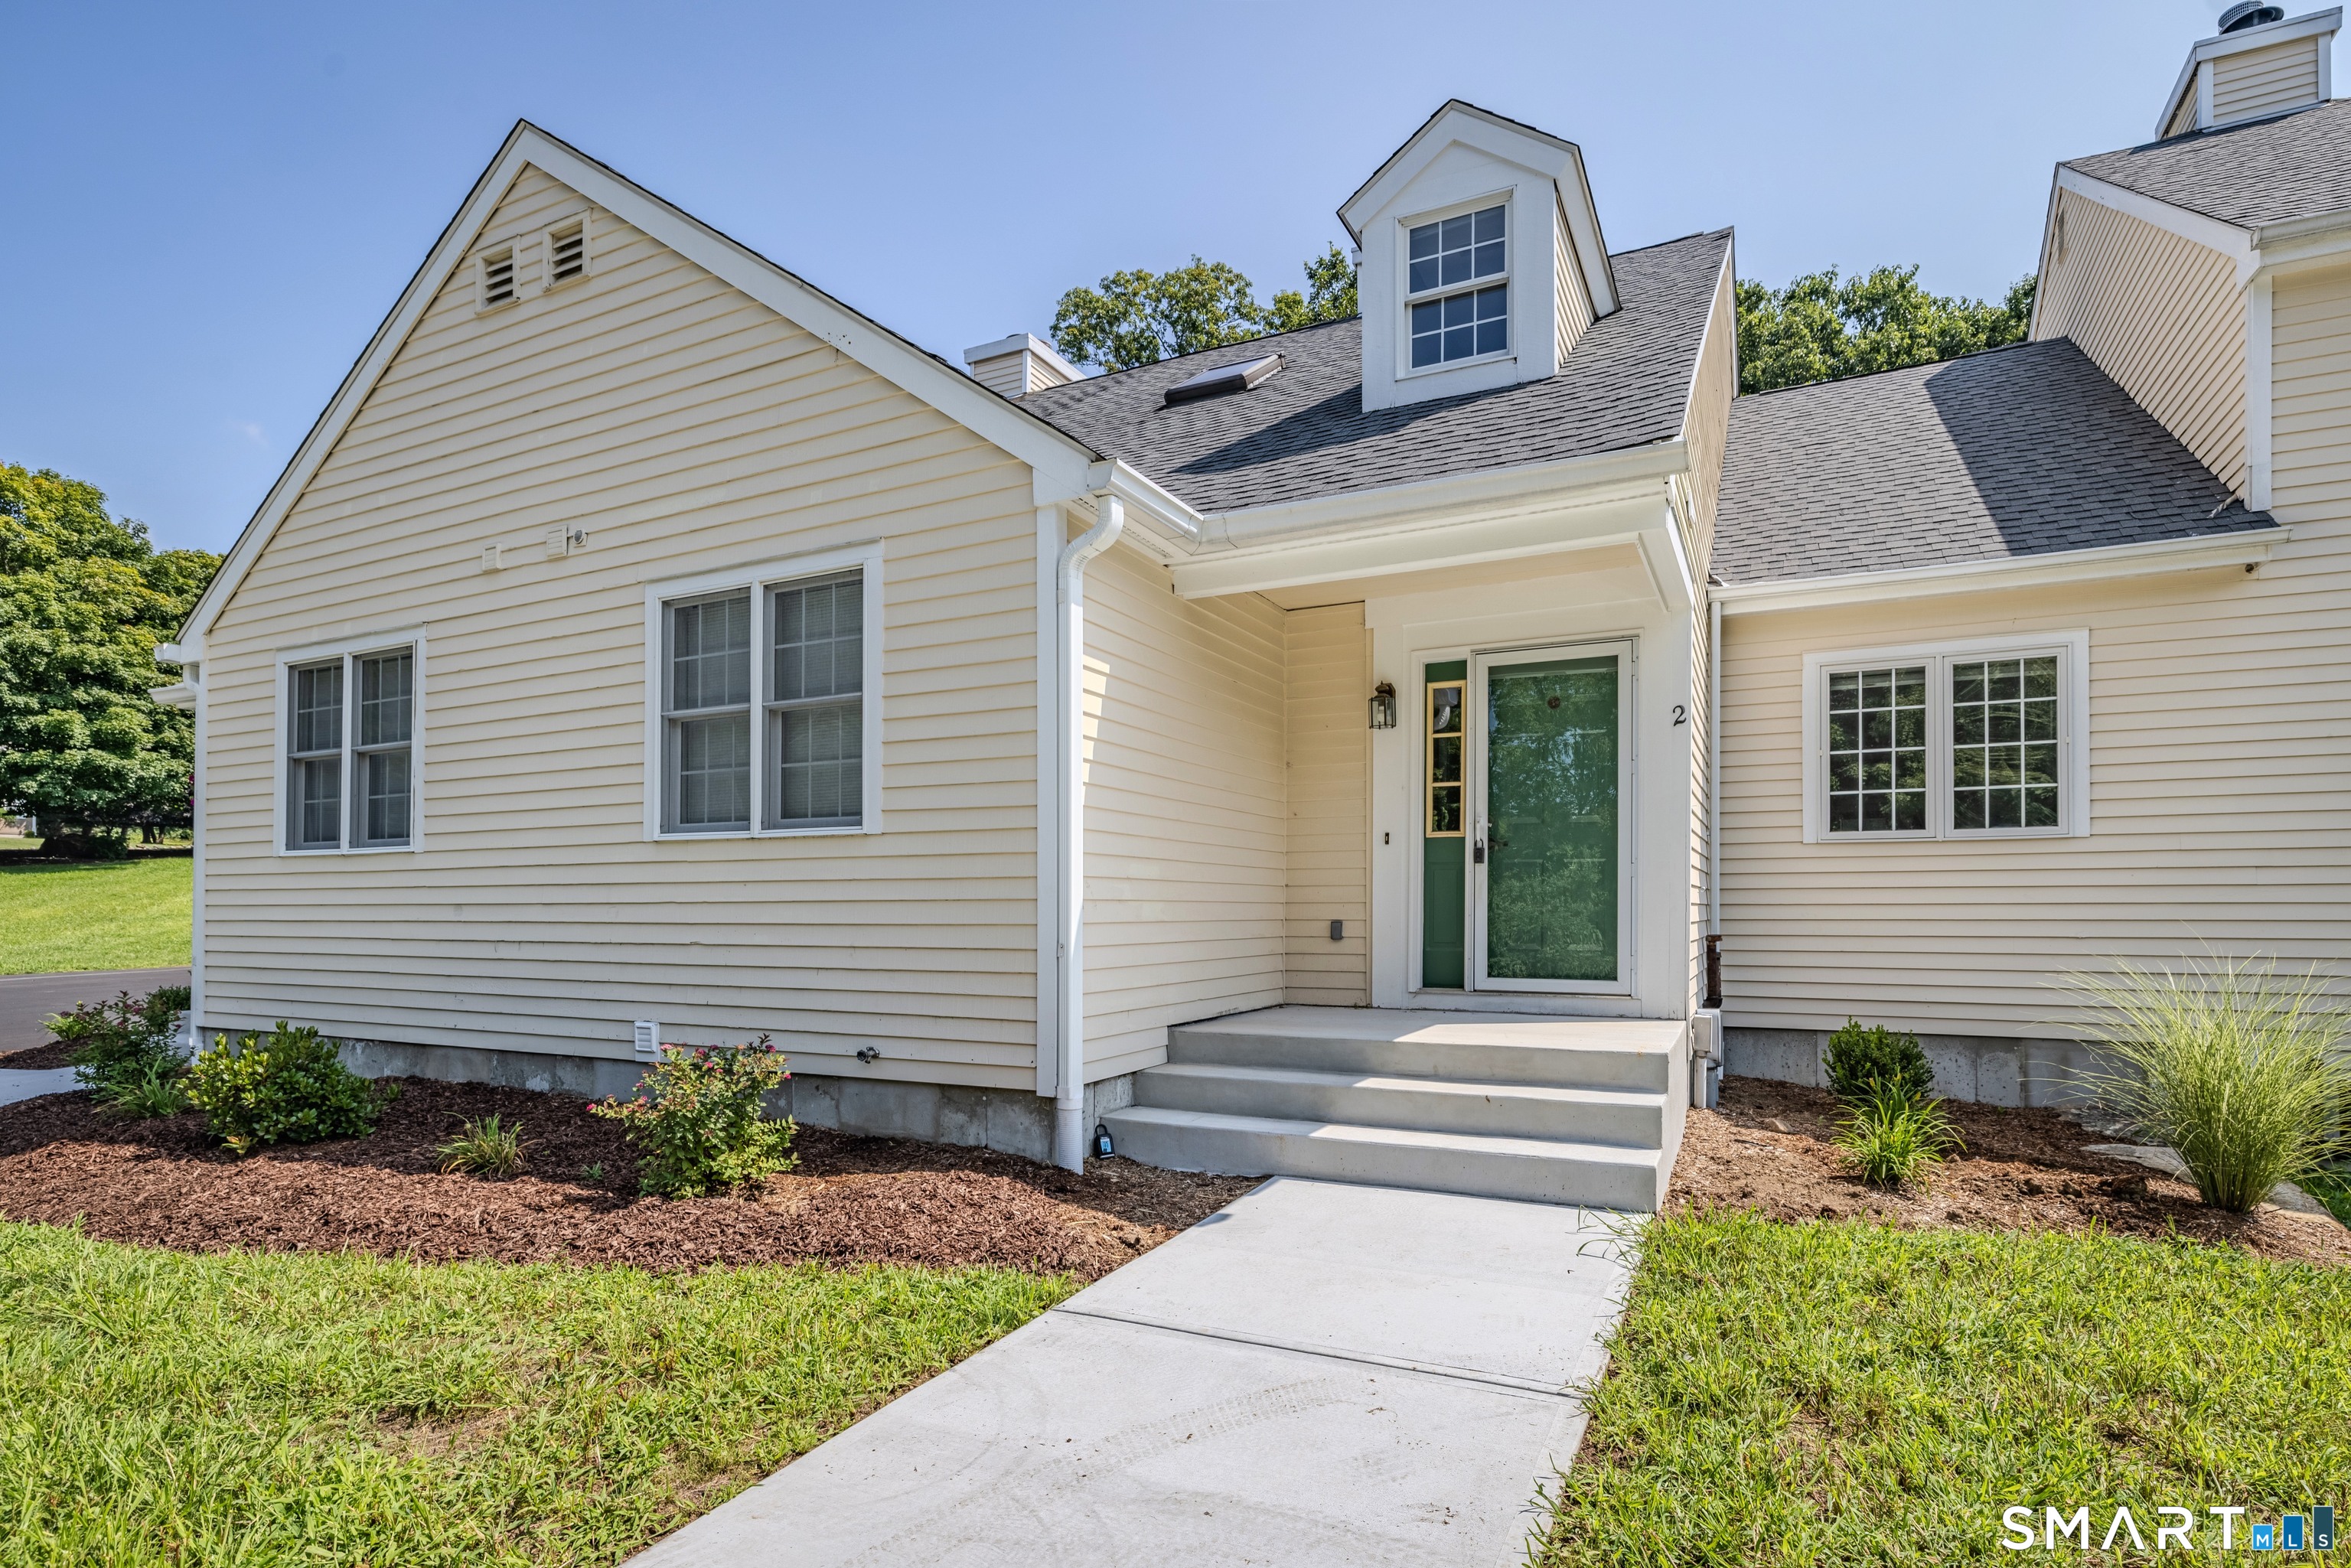
2 Liberty Drive Mansfield CT 06250

MLS Number 24198086

  • Condo
  • Bedrooms 3
  • Bathroom 3
  • Square Feet 1,836
  • Year Built 1999

Beautiful Cape-Style Condo in the Desirable Villages at Freedom Green! Enjoy a carefree lifestyle in this bright and sunny 3 bedroom, 2.5 bath home offering comfortable living and an inviting open floor plan. Best of all, the building has just completed a full foundation replacement, providing added peace of mind for the future. Recent updates include fresh interior paint throughout and beautifully refinished hardwood floors. The spacious center island kitchen opens to the dining area, creating a wonderful space for everyday living and entertaining. The dining room features vaulted ceilings and French doors leading to your private deck, perfect for enjoying your morning coffee or relaxing outdoors. The large living room offers a cozy wood-burning fireplace and plenty of natural light. The first floor also includes a comfortable bedroom with its own full bath, providing excellent flexibility for guests or one level living. Upstairs, the spacious primary bedroom features a walk in closet and access to a full Jack and Jill bath. A third bedroom completes the second floor and also has its own private door to the shared bath. Enjoy the many amenities offered by the Villages at Freedom Green, including an in-ground swimming pool with clubhouse, basketball courts, and tennis courts. Conveniently located near ECSU and UCONN, with easy access to highways, shopping, restaurants, and medical facilities.

Listed by Richard Marouski of Weichert,REALTORS-Four Corners

$
$
%
$/month over payments
Federal 30-year interest rate: 6.95% last updated on Sep 17, 2026
* All Figures are estimates. Check with your bank or proposed mortgage company for actual interest rates.
This product uses the FRED® API but is not endorsed or certified by the Federal Reserve Bank of St. Louis.

Save FavoriteSchedule TourAsk A QuestionMore Details
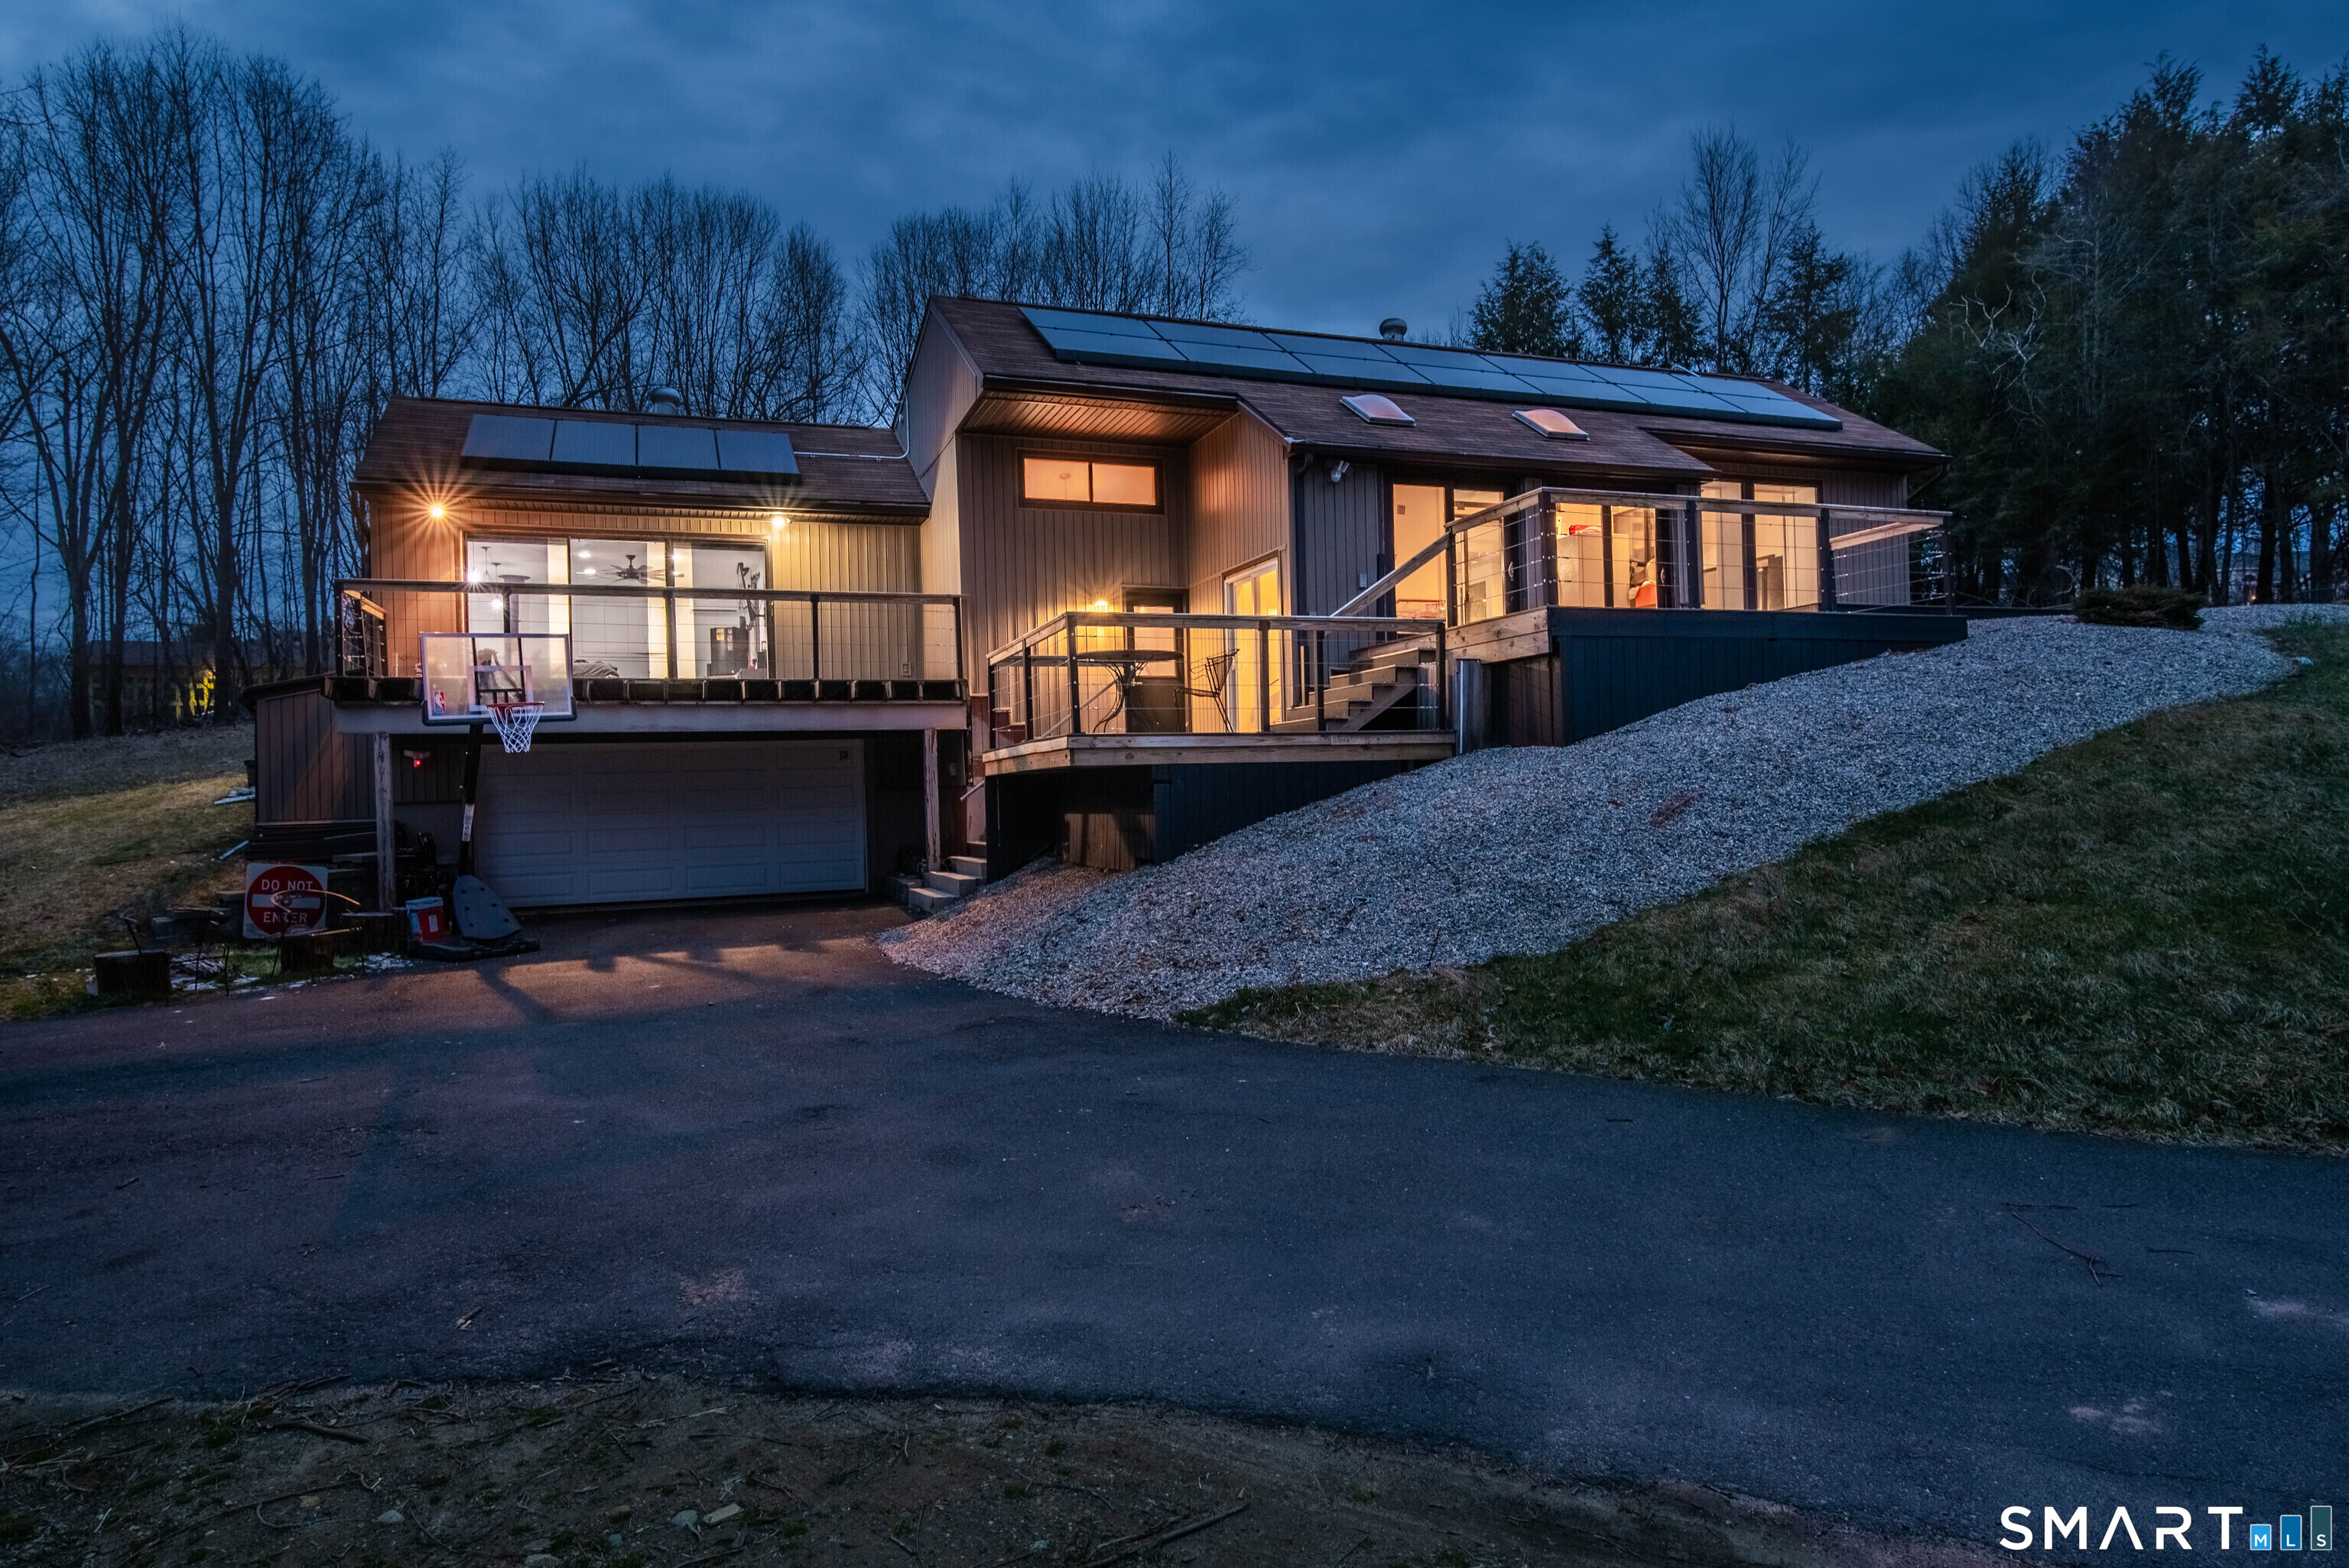
54 Baxter Street Tolland CT 06084

Tolland, CT54 Baxter Street

Price$355,000

Est. Mortgage: $/month

MLS Number 24208242

  • Single Family
  • Square Feet 2,008
  • Bedrooms 3
  • Bathroom 3
  • Year Built 1980

Contemporary Ranch set on 2 private acres, offering modern design, privacy, and an abundance of natural light. This home is ready for someone to bring their vision to life! While it could use some TLC and updating, it offers a great layout, spacious rooms, and plenty of potential to make it your own. The kitchen features a large center island and ample storage while the living room showcases 9+ foot ceilings and sliders leading to a deck with sleek cable railings, ideal for entertaining. The primary suite is spacious, including a large walk in closet. The lower level offers a versatile media room and access to the two-car garage. Complete with solar panels, a generator hookup, and Tesla charger.

Listed by Julia White of Coldwell Banker Realty

$
$
%
$/month over payments
Federal 30-year interest rate: 6.95% last updated on Sep 17, 2026
* All Figures are estimates. Check with your bank or proposed mortgage company for actual interest rates.
This product uses the FRED® API but is not endorsed or certified by the Federal Reserve Bank of St. Louis.

Save FavoriteSchedule TourAsk A QuestionMore Details

The data relating to real estate for sale on this website appears in part through the SmartMLS Internet Data Exchange program, a voluntary cooperative exchange of property listing data between licensed real estate brokerage firms, and is provided by SmartMLS through a licensing agreement. Listing information is from various brokers who participate in the SmartMLS IDX program and not all listings may be visible on the site. The property information being provided on or through the website is for the personal, non-commercial use of consumers and such information may not be used for any purpose other than to identify prospective properties consumers may be interested in purchasing. Some properties which appear for sale on the website may no longer be available because they are for instance, under contract, sold or are no longer being offered for sale. Property information displayed is deemed reliable but is not guaranteed. Copyright 2026 SmartMLS, Inc.