Greater Mansfield CT Real Estate $350k - $500k

r=93-104
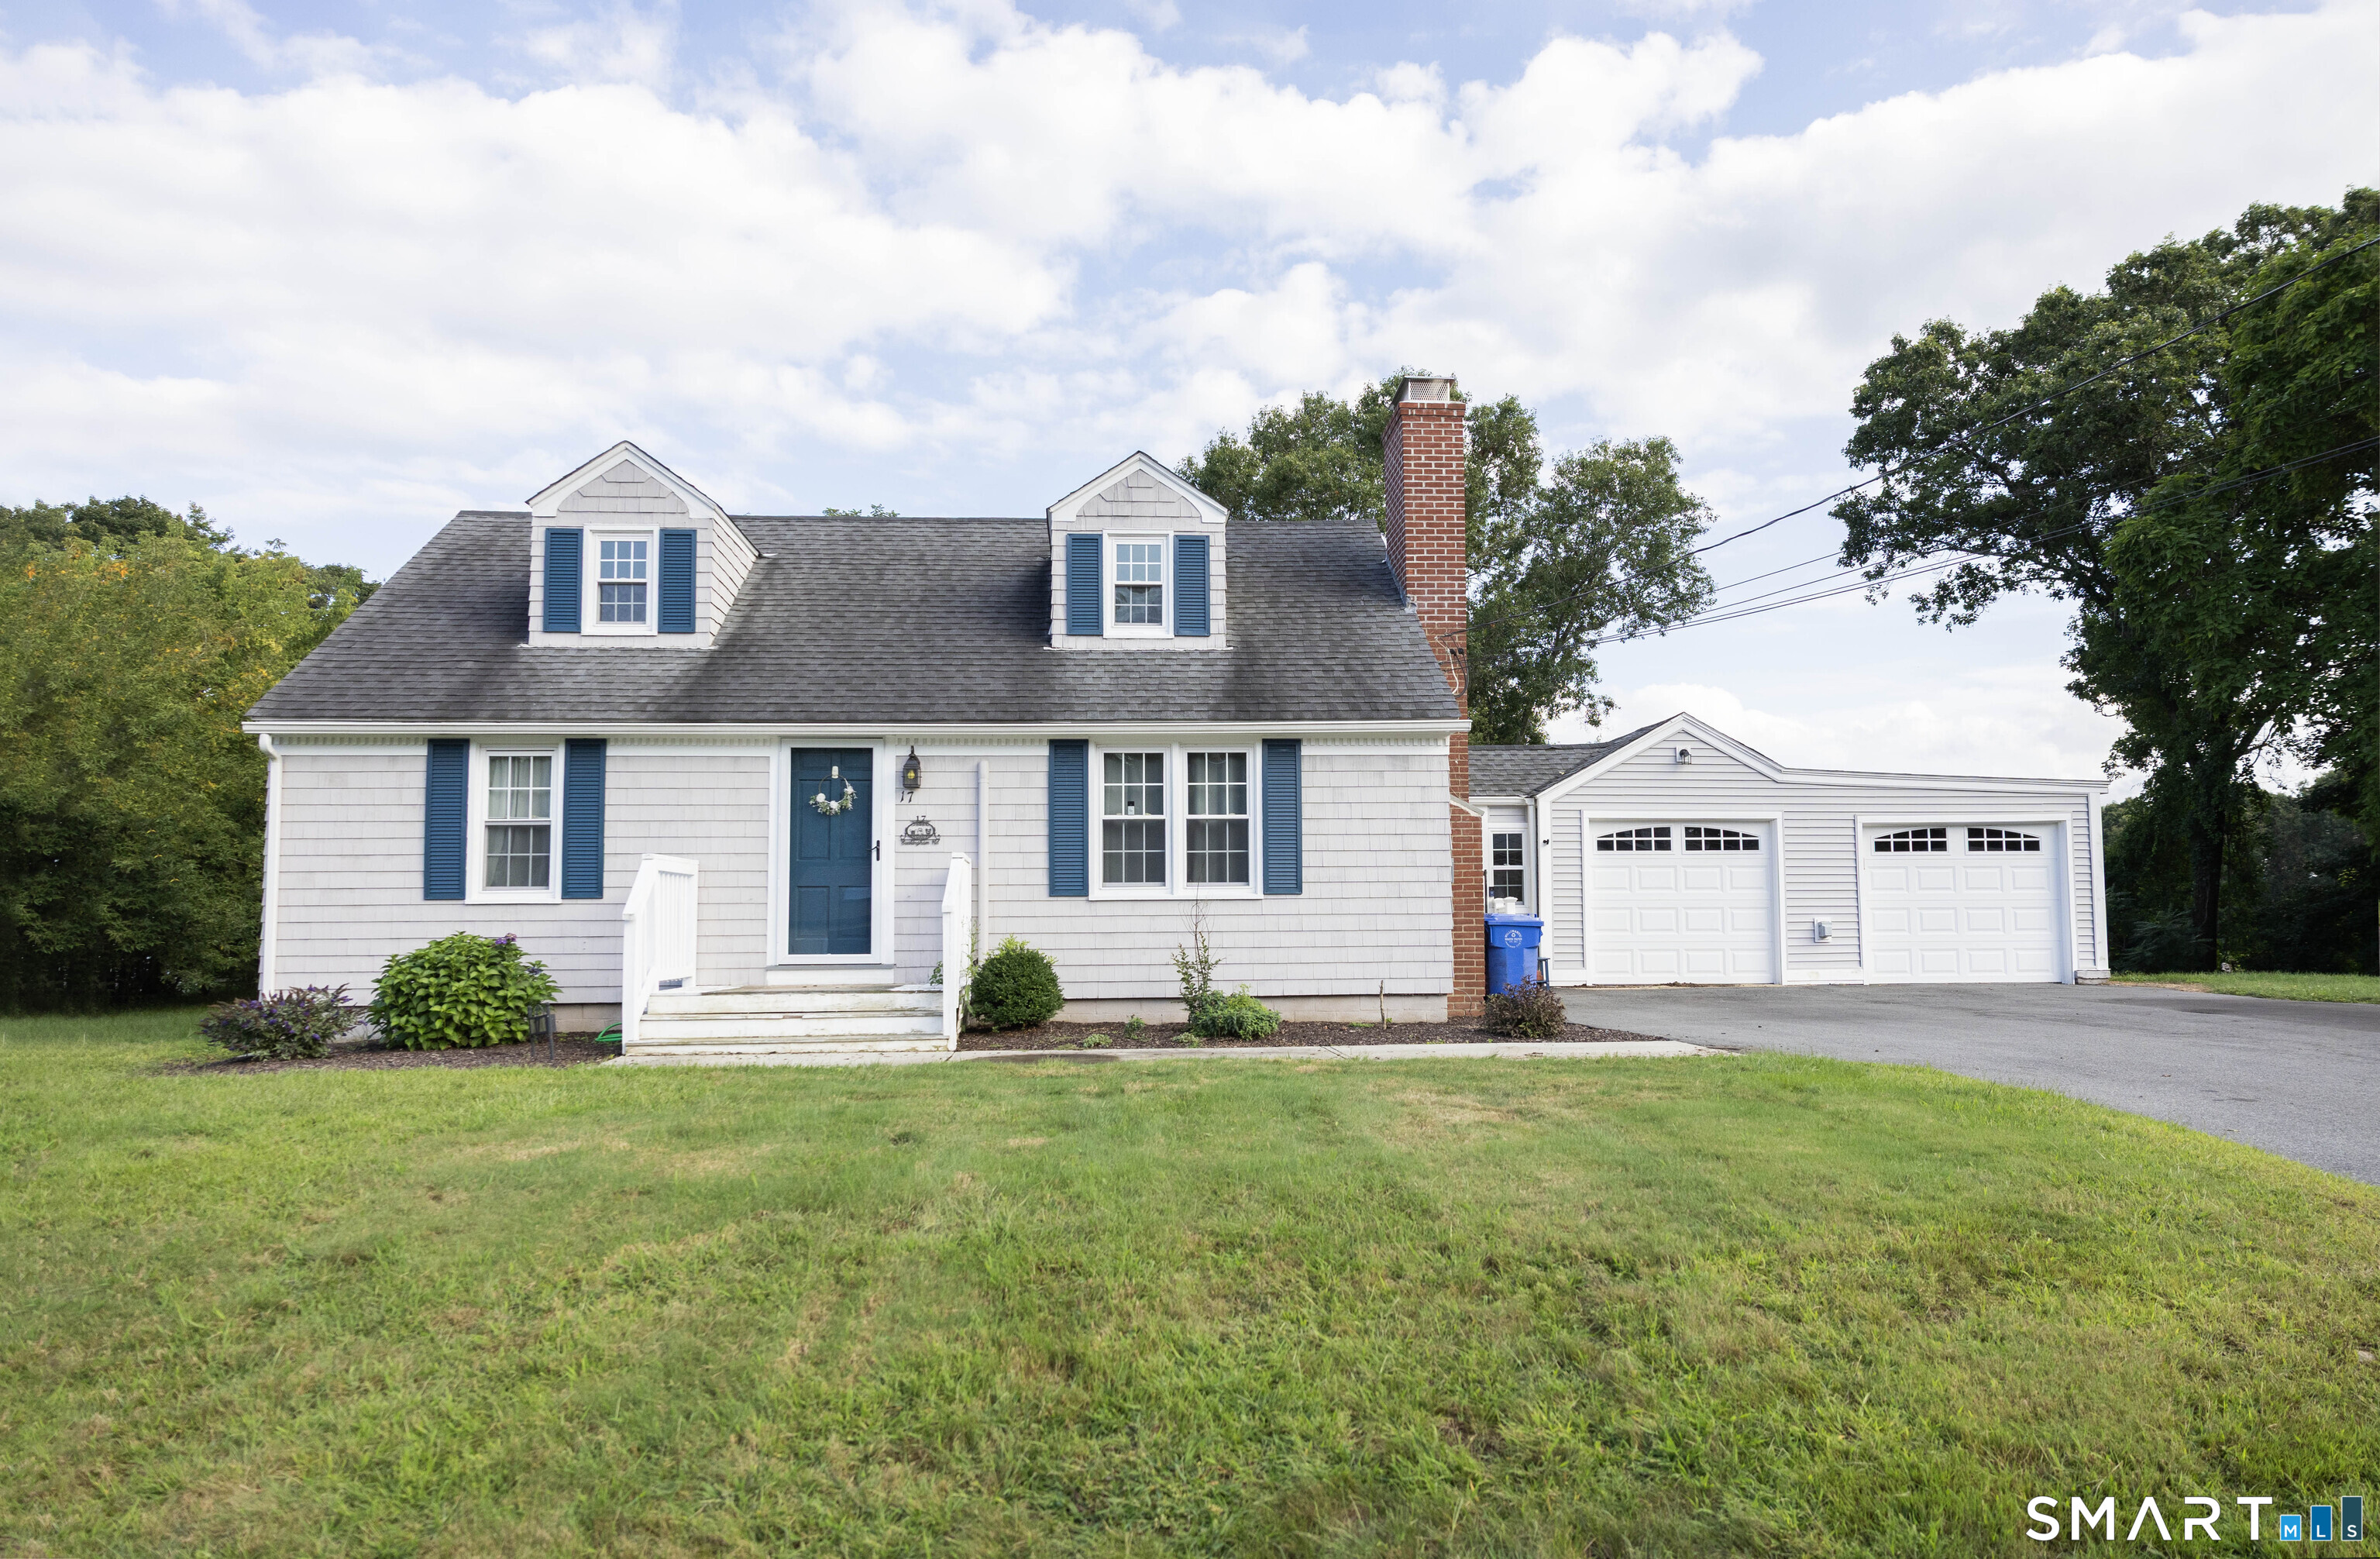
17 Buckingham Road Mansfield CT 06250

MLS Number 24197297

  • Single Family
  • Square Feet 1,478
  • Bedrooms 4
  • Bathroom 1
  • Year Built 1949

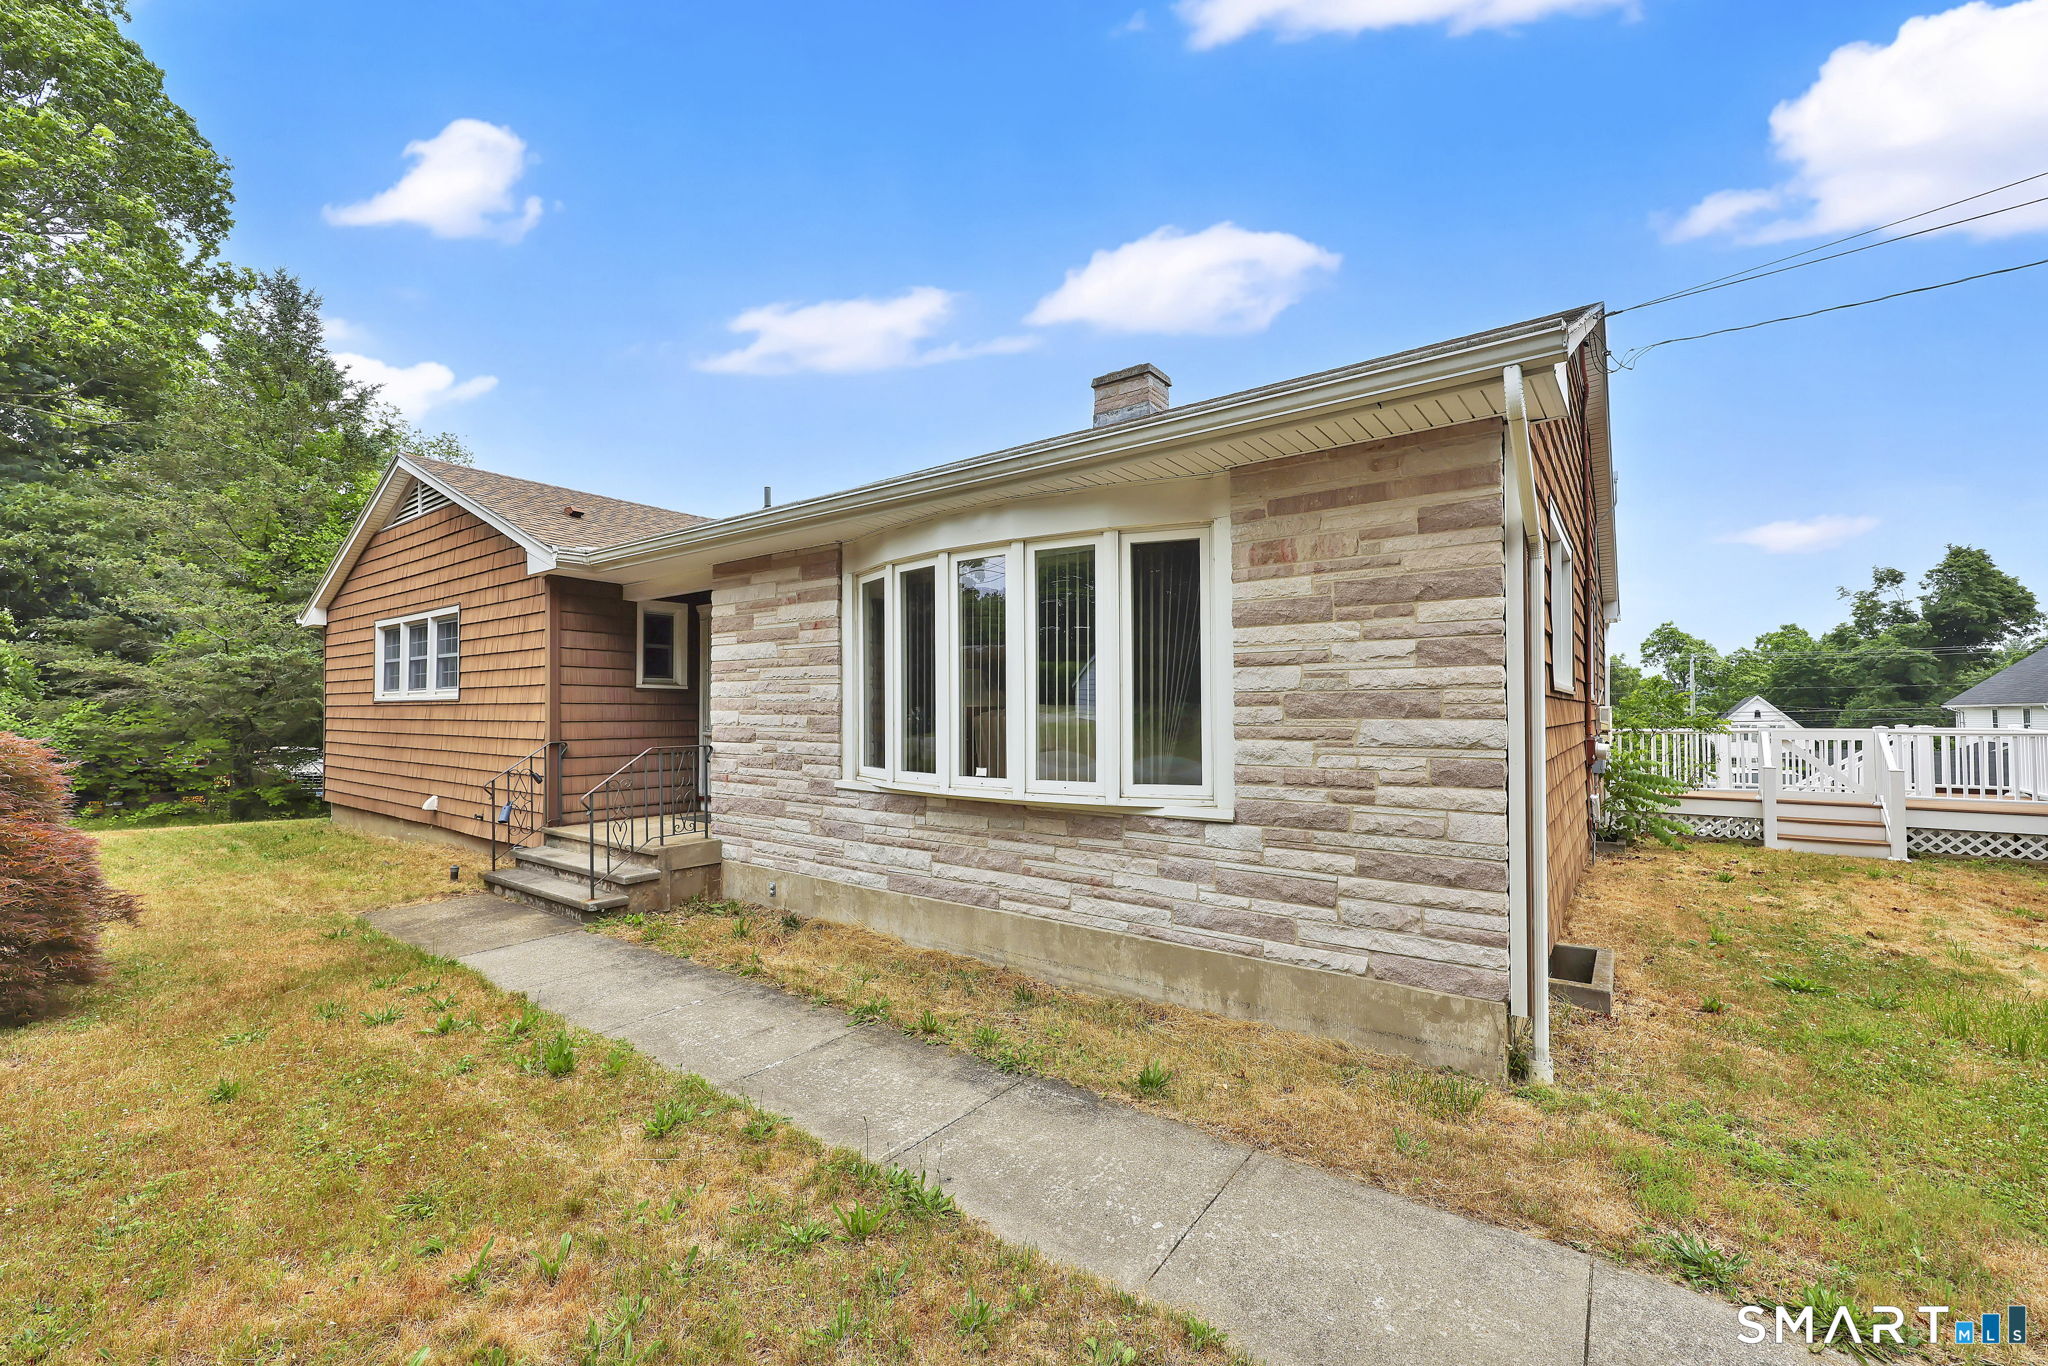
Welcome to this well-maintained 4-bedroom Cape Cod-style home, peacefully situated at the end of a quiet street. Well maintained and thoughtfully upgraded, this home offers comfort, functionality, and peace of mind. The heated breezeway provides a welcoming entrance and convenient access to the attached garages. The spacious kitchen offers plenty of room for cooking and entertaining and features newer appliances installed in 2024. Just off the kitchen, the comfortable living room features a fireplace and hardwood flooring creating a warm and inviting space to relax and gather. Mini-split systems on each level provide efficient cooling and welcome relief on hot summer days. The main level includes two bedrooms, a full bathroom, and laundry, providing the option for convenient one-level living. The bathroom was completely remodeled in 2023 with ADA guidelines in mind, including slip-resistant flooring and a walk-in shower. Two additional bedrooms are located upstairs, offering flexibility for family, guests, a home office, or hobbies. Enjoy the wonderful partially fenced backyard, perfect for outdoor entertaining, gardening, pets, or simply relaxing. Major improvements include a newer septic system, upgraded 200-amp electrical service, solar panels, chimney improvements, and a 30-amp RV hookup, with work completed by licensed contractors and appropriate permits pulled. See attached seller's list of all improvements for additional details.

Listed by Lisa A. Barstow of Simply Sold Real Estate
$
$
%
$/month over payments
Federal 30-year interest rate: 7.24% last updated on Oct 29, 2026
* All Figures are estimates. Check with your bank or proposed mortgage company for actual interest rates.
This product uses the FRED® API but is not endorsed or certified by the Federal Reserve Bank of St. Louis.

Save FavoriteSchedule TourAsk A QuestionMore Details

83 Devotion Road Scotland CT 06264

Scotland, CT83 Devotion Road

Price$385,000

Est. Mortgage: $/month

MLS Number 24217224

  • Single Family
  • Square Feet 2,880
  • Co List Office Name Roundtree Realty LLC
  • Bedrooms 3
  • Bathroom 2

Classic New England character with room to truly spread out. This older home offers 2,880 square feet of living space on 1.1 acres, with 3 bedrooms and 2 baths, generous rooms, and a peaceful, private setting. It's the kind of place where you get space inside and out, without giving up the charm of a home with history. Scotland is one of Connecticut's quiet gems, a small Windham County farming town of about 1,500 people where Route 14 winds past historic homes and open fields. It's the birthplace of Samuel Huntington, a signer of the Declaration of Independence, and his homestead museum is right in town. For the outdoors, you have Samuel Huntington State Park and Mohegan State Forest nearby for hiking, picnicking, birding and fishing, plus the Rock Spring Preserve just down the road. Local flavor comes from nearby farms and The Vineyard at Hillyland, and a short drive brings you to Willimantic and Norwich for restaurants, shops, and everyday conveniences. With the Scotland Public Library and community events close by, it's a town where neighbors still know each other. Country quiet, real space, and a town with a story, all in one place.

Listed by Jacob Mochkin and Diego Lander of Roundtree Realty LLC

$
$
%
$/month over payments
Federal 30-year interest rate: 7.24% last updated on Oct 29, 2026
* All Figures are estimates. Check with your bank or proposed mortgage company for actual interest rates.
This product uses the FRED® API but is not endorsed or certified by the Federal Reserve Bank of St. Louis.

Save FavoriteSchedule TourAsk A QuestionMore Details

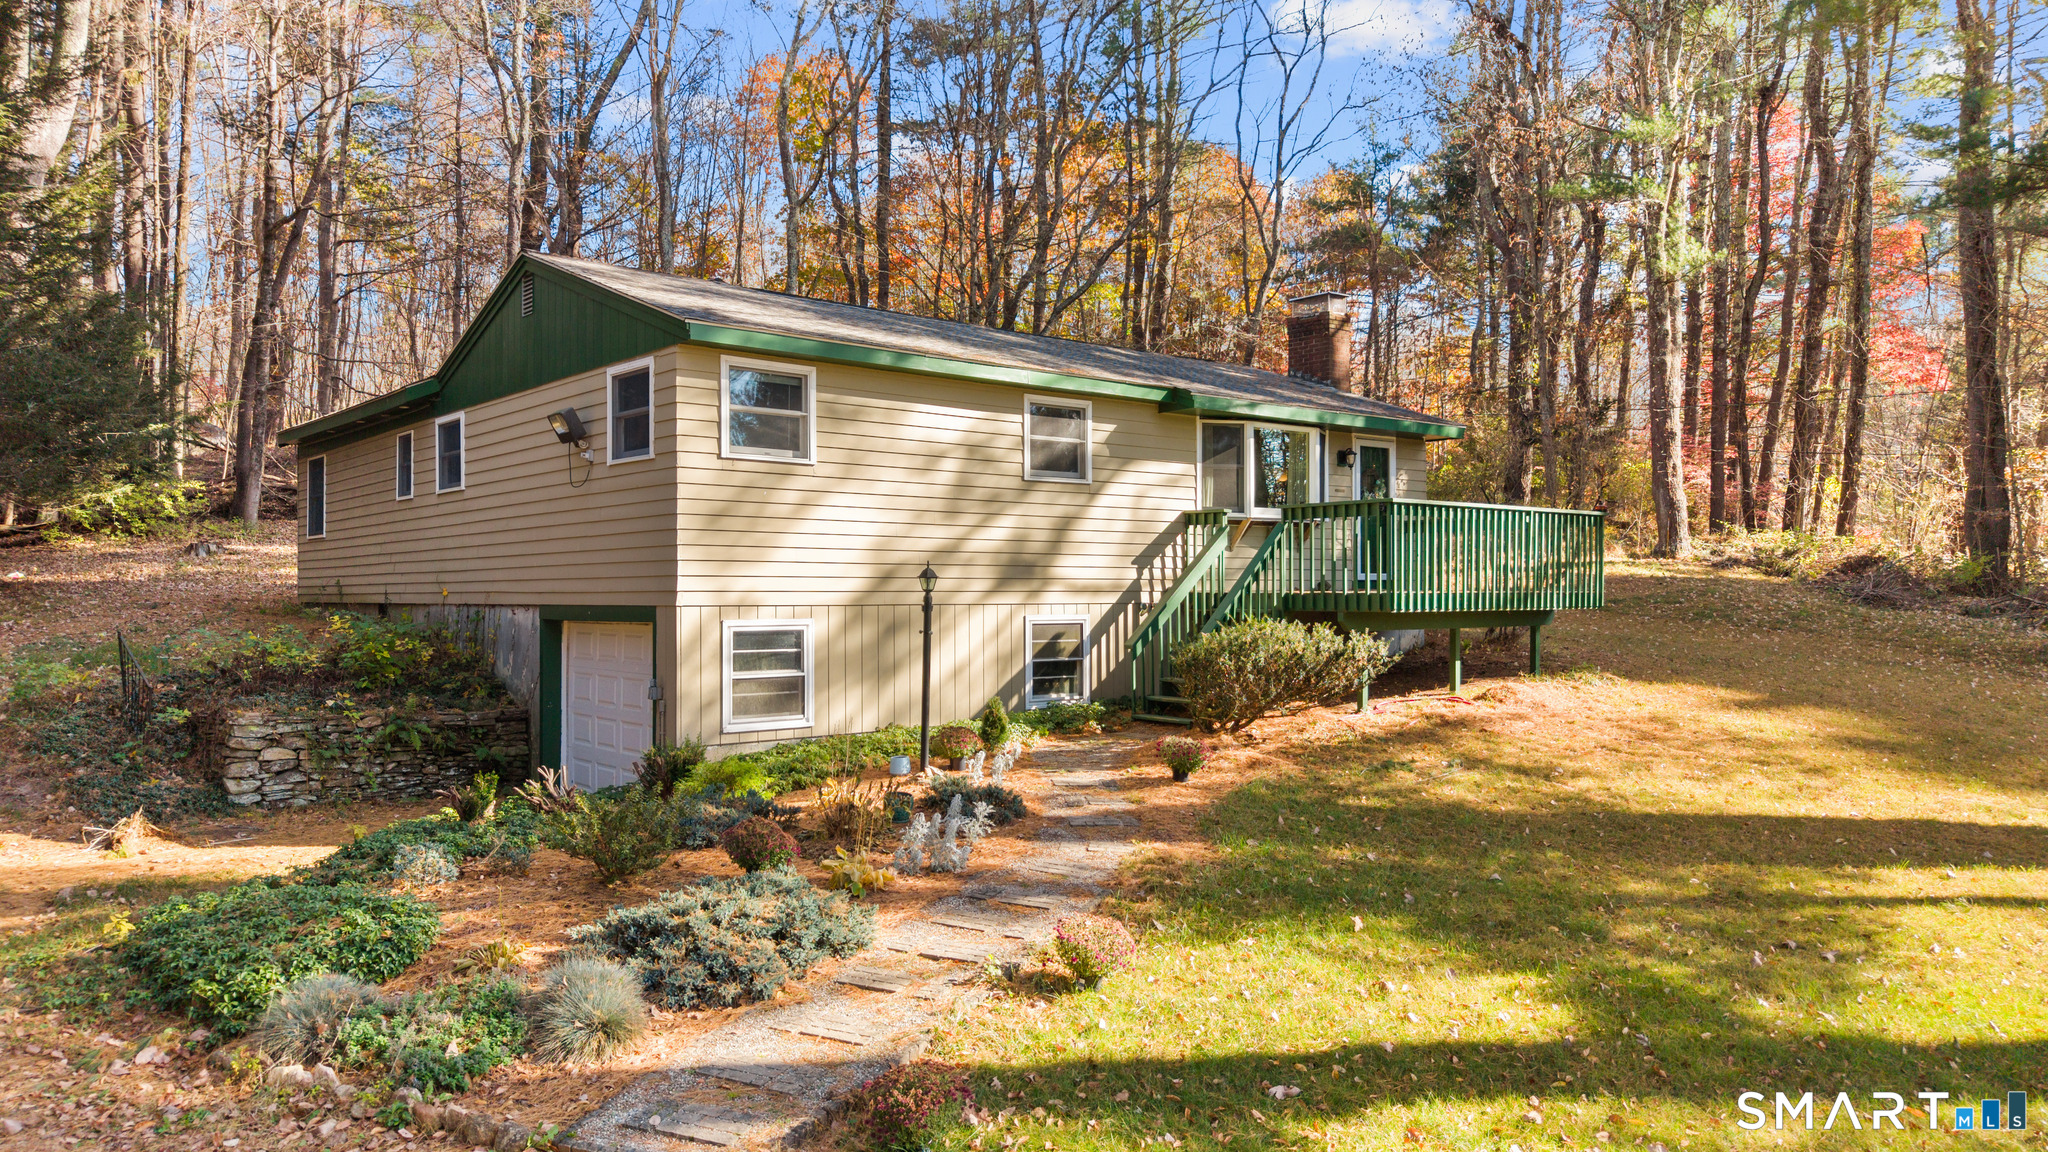
5 Bicknell Road Ashford CT 06278

Ashford, CT5 Bicknell Road

Price$379,990

Est. Mortgage: $/month

MLS Number 24219293

  • Single Family
  • Square Feet 1,578
  • Bedrooms 4
  • Bathroom 2
  • Year Built 1964

Welcome to 5 Bicknell Rd, Ashford, CT-a charming single-family home nestled in a beautiful and peaceful part of Ashford, offering the perfect combination of privacy, comfort, and incredible potential! Whether you're a first-time homebuyer, searching for a quiet place to call home, or a seasoned investor looking for your next opportunity, this property has something for everyone. Situated in a desirable, private setting, this home offers a wonderful escape from the hustle and bustle while remaining conveniently located near local amenities and the University of Connecticut. Its proximity to UConn creates an exciting opportunity for investors looking to capitalize on the area's student rental market, while its peaceful surroundings make it equally appealing to homeowners seeking a relaxing place to settle down. Enjoy the charm of country living without sacrificing convenience, with easy access to shopping, dining, outdoor recreation, and nearby major routes. With its fantastic location, private atmosphere, and tremendous versatility, 5 Bicknell Rd is an opportunity you won't want to miss.

Listed by Jonathan M. Santos of Social & Co Realty

$
$
%
$/month over payments
Federal 30-year interest rate: 7.24% last updated on Oct 29, 2026
* All Figures are estimates. Check with your bank or proposed mortgage company for actual interest rates.
This product uses the FRED® API but is not endorsed or certified by the Federal Reserve Bank of St. Louis.

Save FavoriteSchedule TourAsk A QuestionMore Details

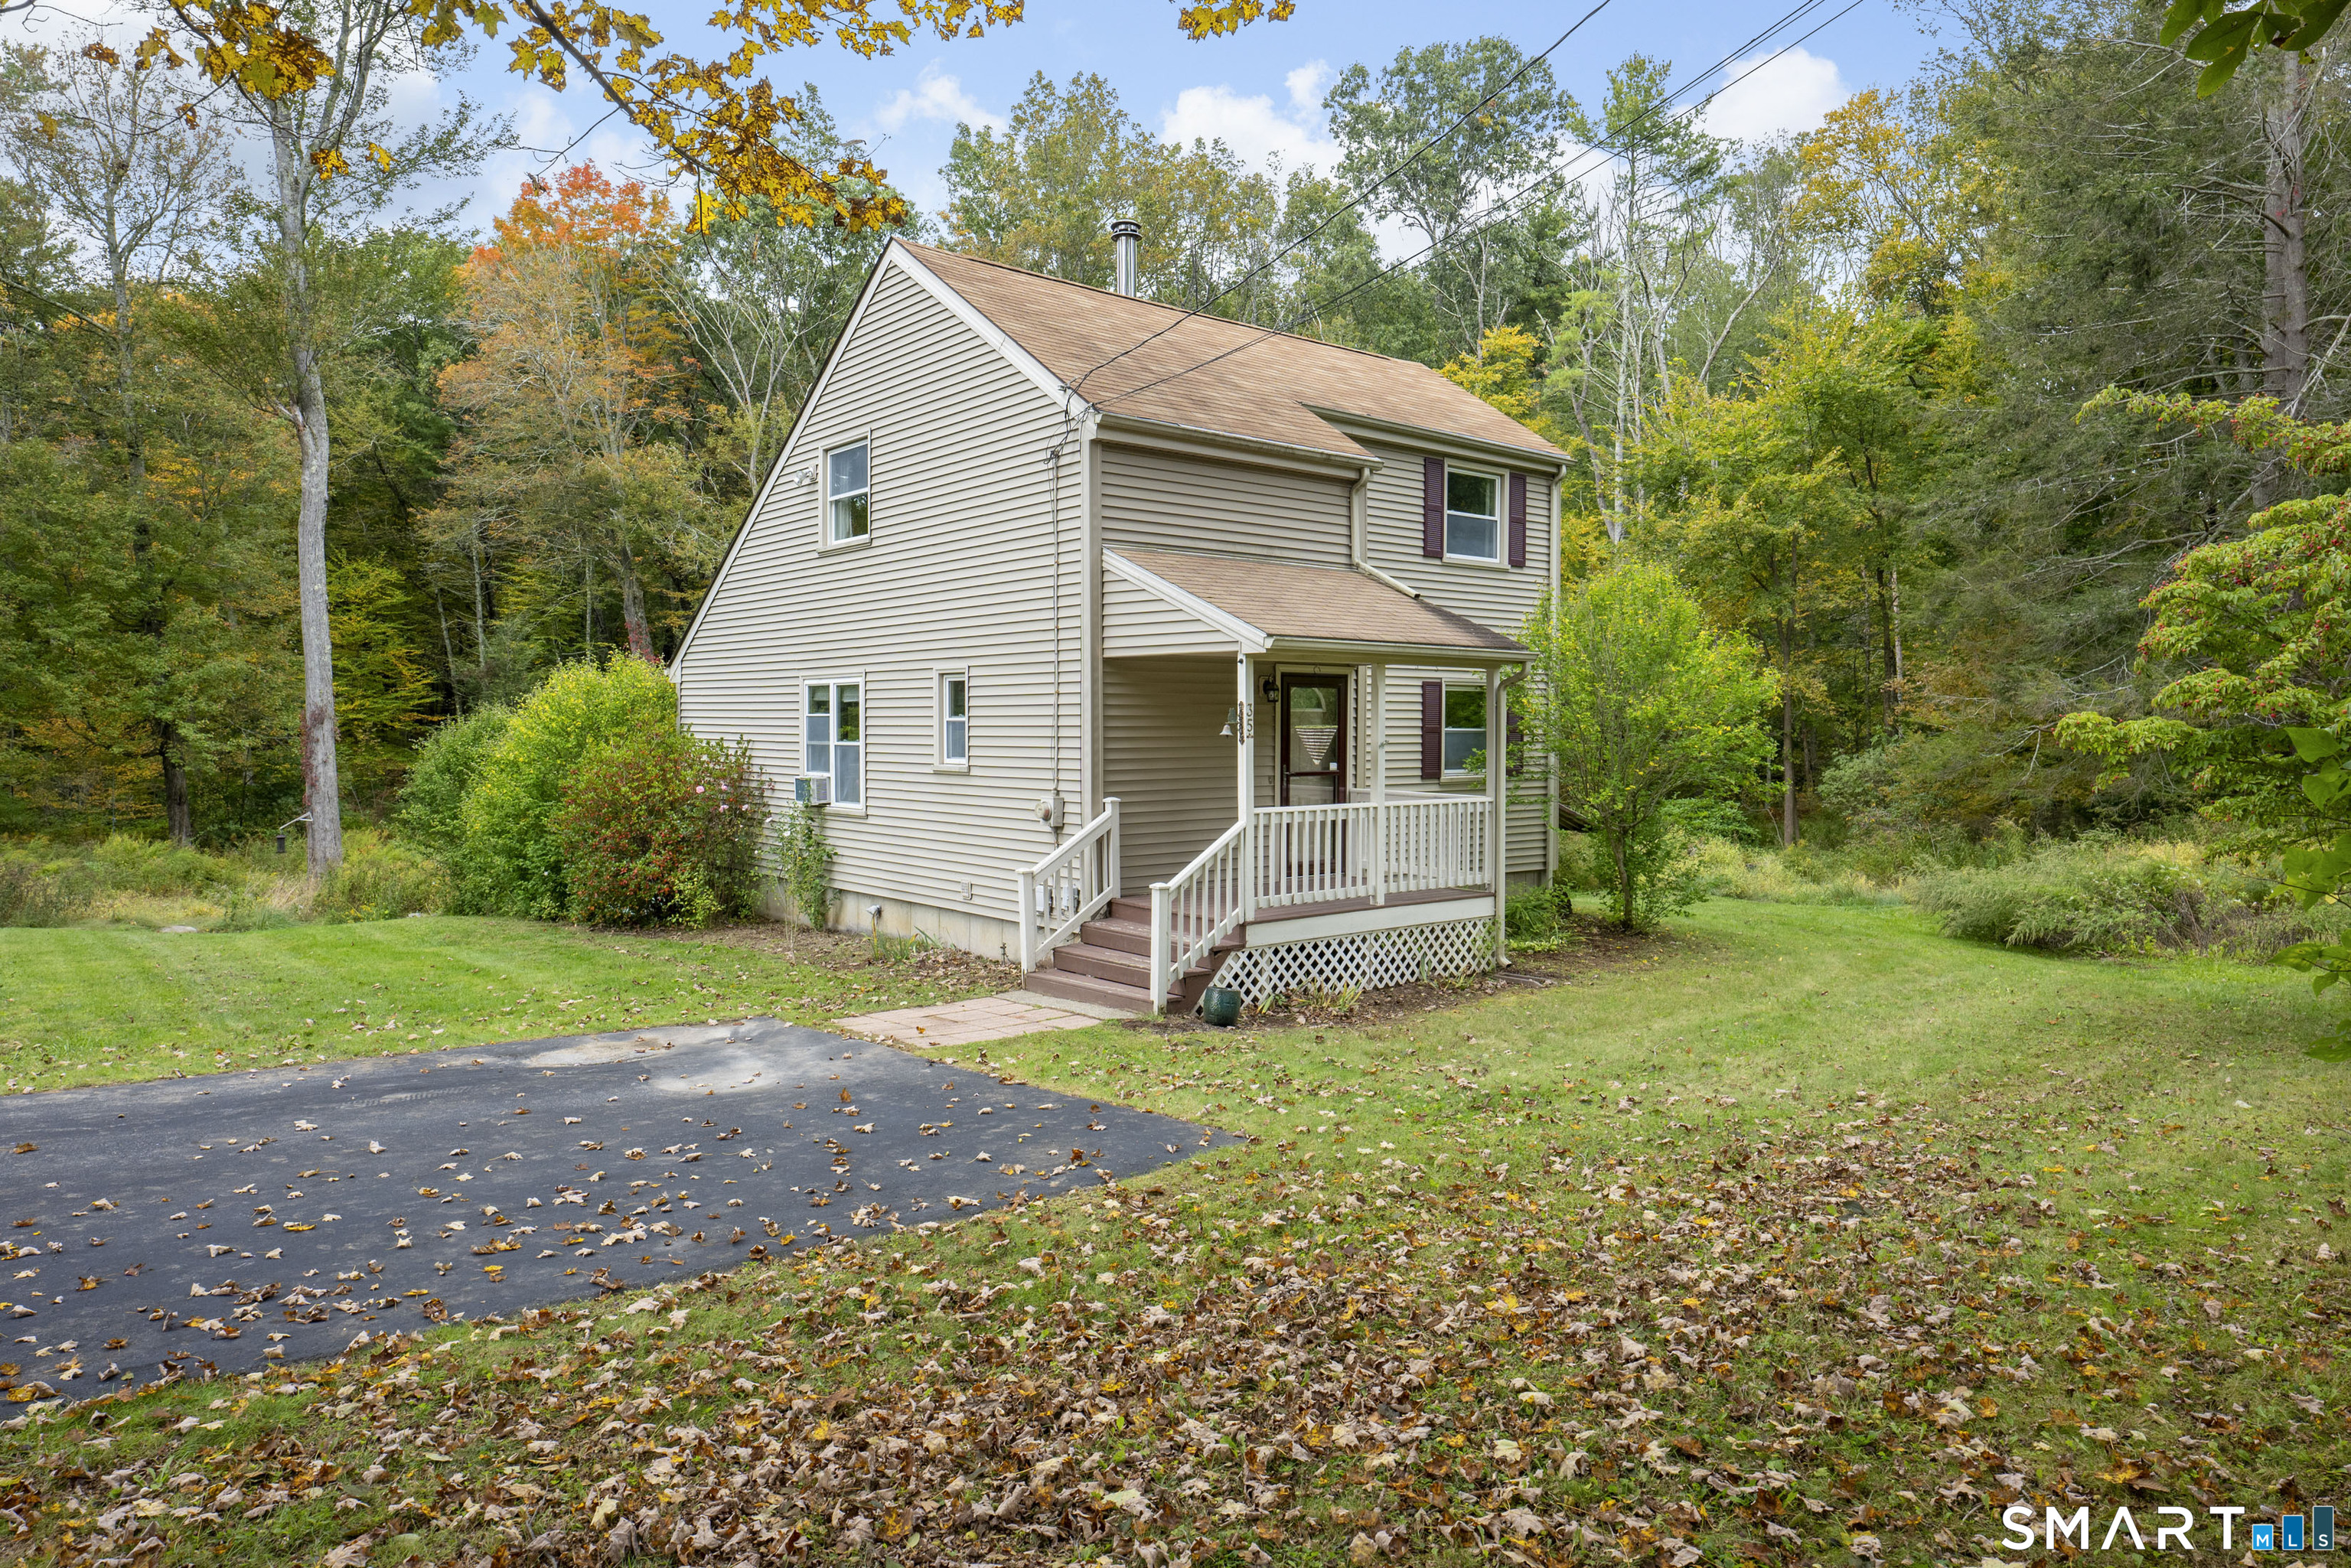
35 Old Sawmill Road Woodstock CT 06281

MLS Number 24211726

  • Single Family
  • Square Feet 1,376
  • Bedrooms 3
  • Bathroom 2
  • Year Built 1988

If you're looking for a place to be surrounded in all that nature has to offer, you'll want to call this home! This 3 bedroom, 2 bath, saltbox colonial is sited on a double lot, bordering Wyndham Land Trust. You'll love watching the deer and other wildlife from the 10'x20' deck. As a part of the private community of Lake Bunggee, you may also take a short stroll to the beaches to enjoy water rights and access. The lake is about 112 acres to enjoy boating, fishing, swimming and hiking areas. The light filled, open floor plan is perfect for entertaining; vaulted ceiling living room/dining area has hardwood flooring, an expansive wall of windows, and slider open to deck. Tiled kitchen has cozy breakfast bar and spacious walk-in pantry. 1st floor bedroom has ensuite bath with shower. 2nd floor primary also has ensuite bath with tub/shower unit and walk-in closet. Additional bedroom on second floor. Walk-out lower level has wood stove. Updates include newer hot water tank, septic system, and oil tank. Roof shingles 2015. Welcome Home!

Listed by Jeanne McHale of RE/MAX Executive Realty

$
$
%
$/month over payments
Federal 30-year interest rate: 7.24% last updated on Oct 29, 2026
* All Figures are estimates. Check with your bank or proposed mortgage company for actual interest rates.
This product uses the FRED® API but is not endorsed or certified by the Federal Reserve Bank of St. Louis.

Save FavoriteSchedule TourAsk A QuestionMore Details

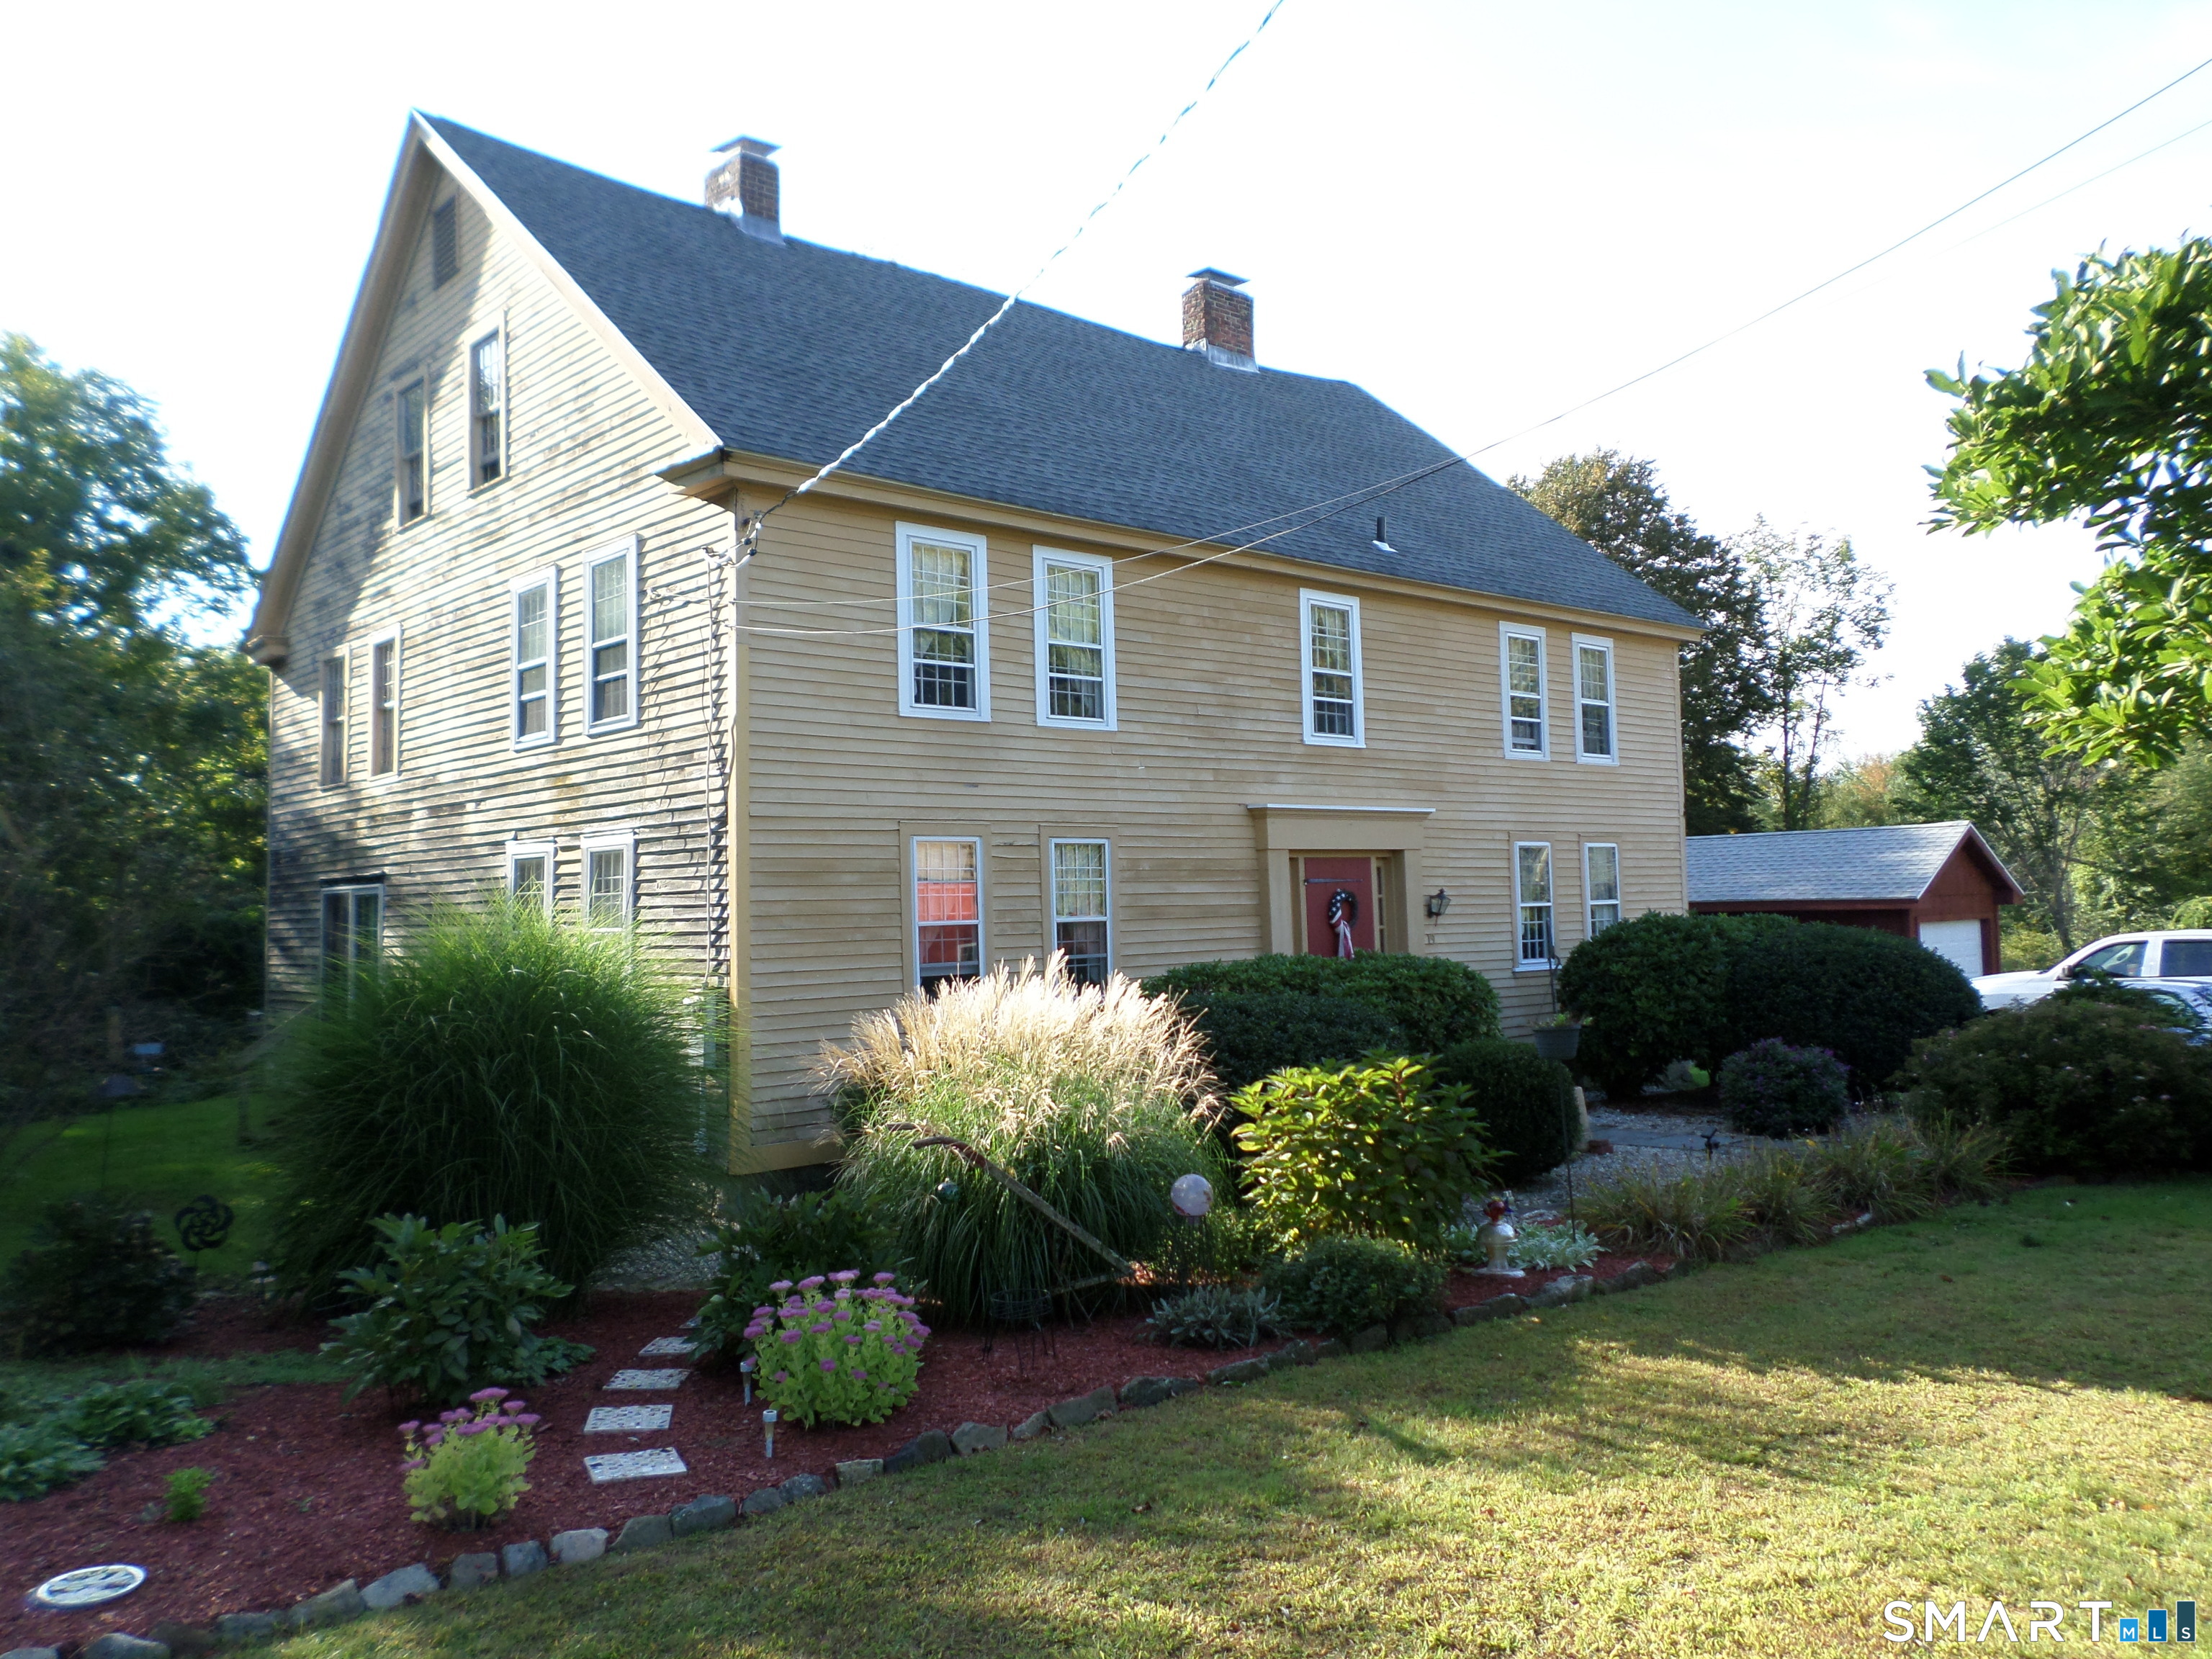
19 North Road Ashford CT 06278

Ashford, CT19 North Road

Price$379,900

Est. Mortgage: $/month

MLS Number 24207835

  • Single Family
  • Square Feet 2,332
  • Bedrooms 4
  • Bathroom 1
  • Year Built 1786

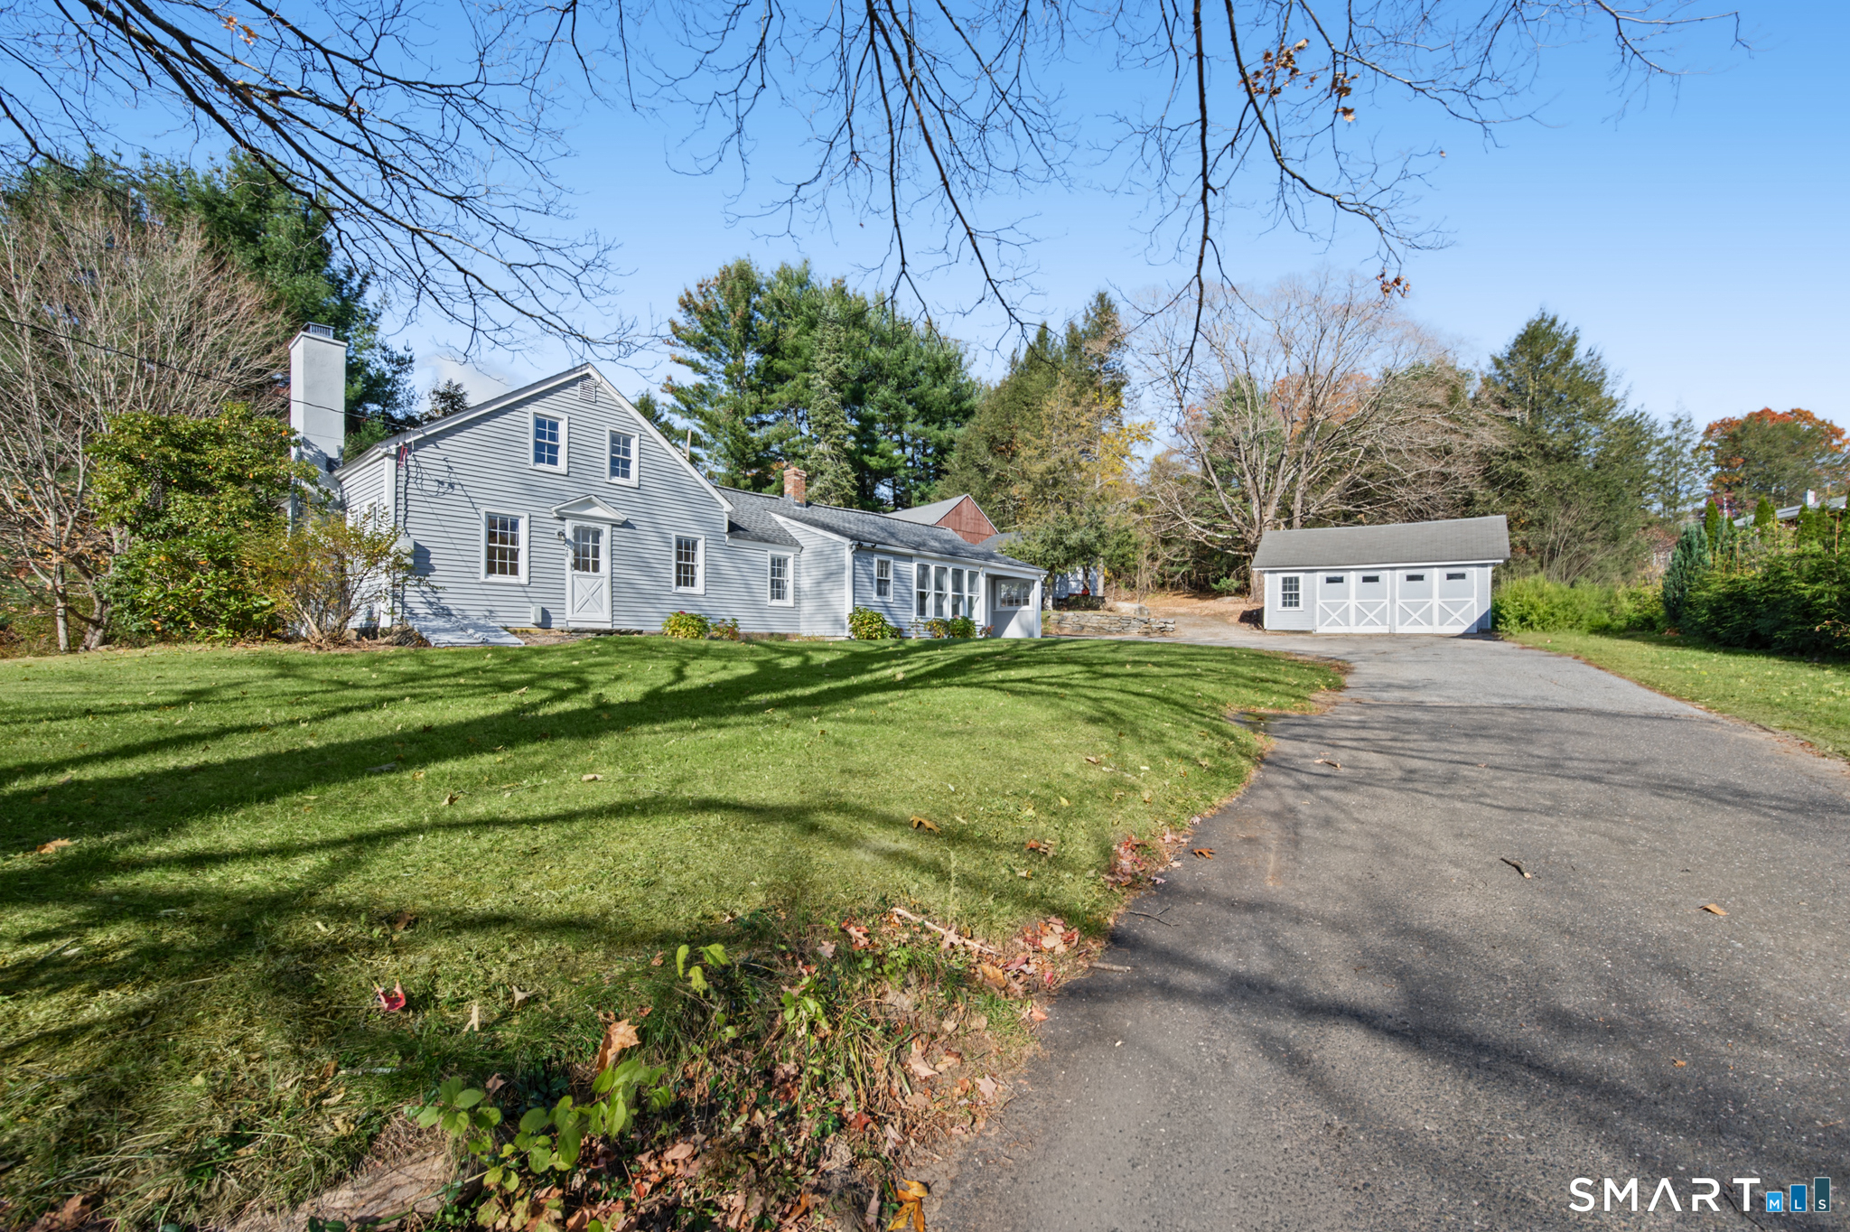
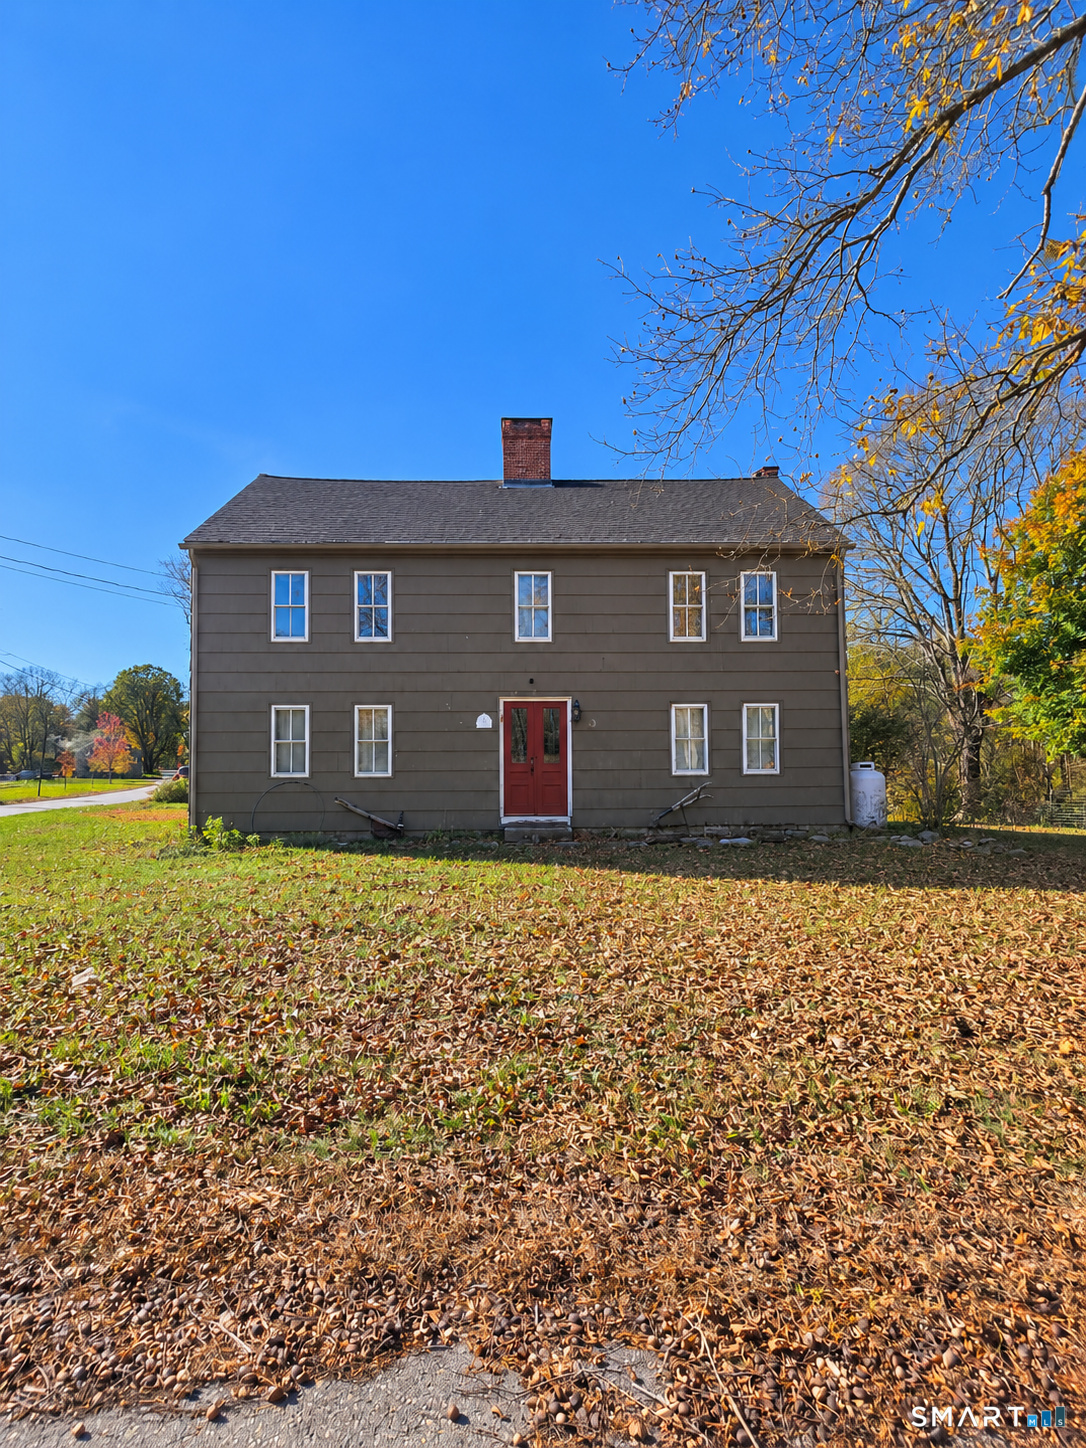
Welcome to the Benjamin Clarke House - a grand 1700s center entrance colonial located on a 2-acre country lot - complete with rolling lawn, gardens, restored shed and a pond. Spacious house with much restoration complete - 2 upstairs rooms and a bathroom still to be completed by the new owners. Charm and warmth prevail in this beautiful home, including wide board floors, fabulous stone fireplaces, 1st floor laundry and a woodstove. Poured concrete and stone foundation. A 1-car garage completes this lovely property.

Listed by Tom H. Ferguson of ERA Blanchard & Rossetto

$
$
%
$/month over payments
Federal 30-year interest rate: 7.24% last updated on Oct 29, 2026
* All Figures are estimates. Check with your bank or proposed mortgage company for actual interest rates.
This product uses the FRED® API but is not endorsed or certified by the Federal Reserve Bank of St. Louis.

Save FavoriteSchedule TourAsk A QuestionMore Details

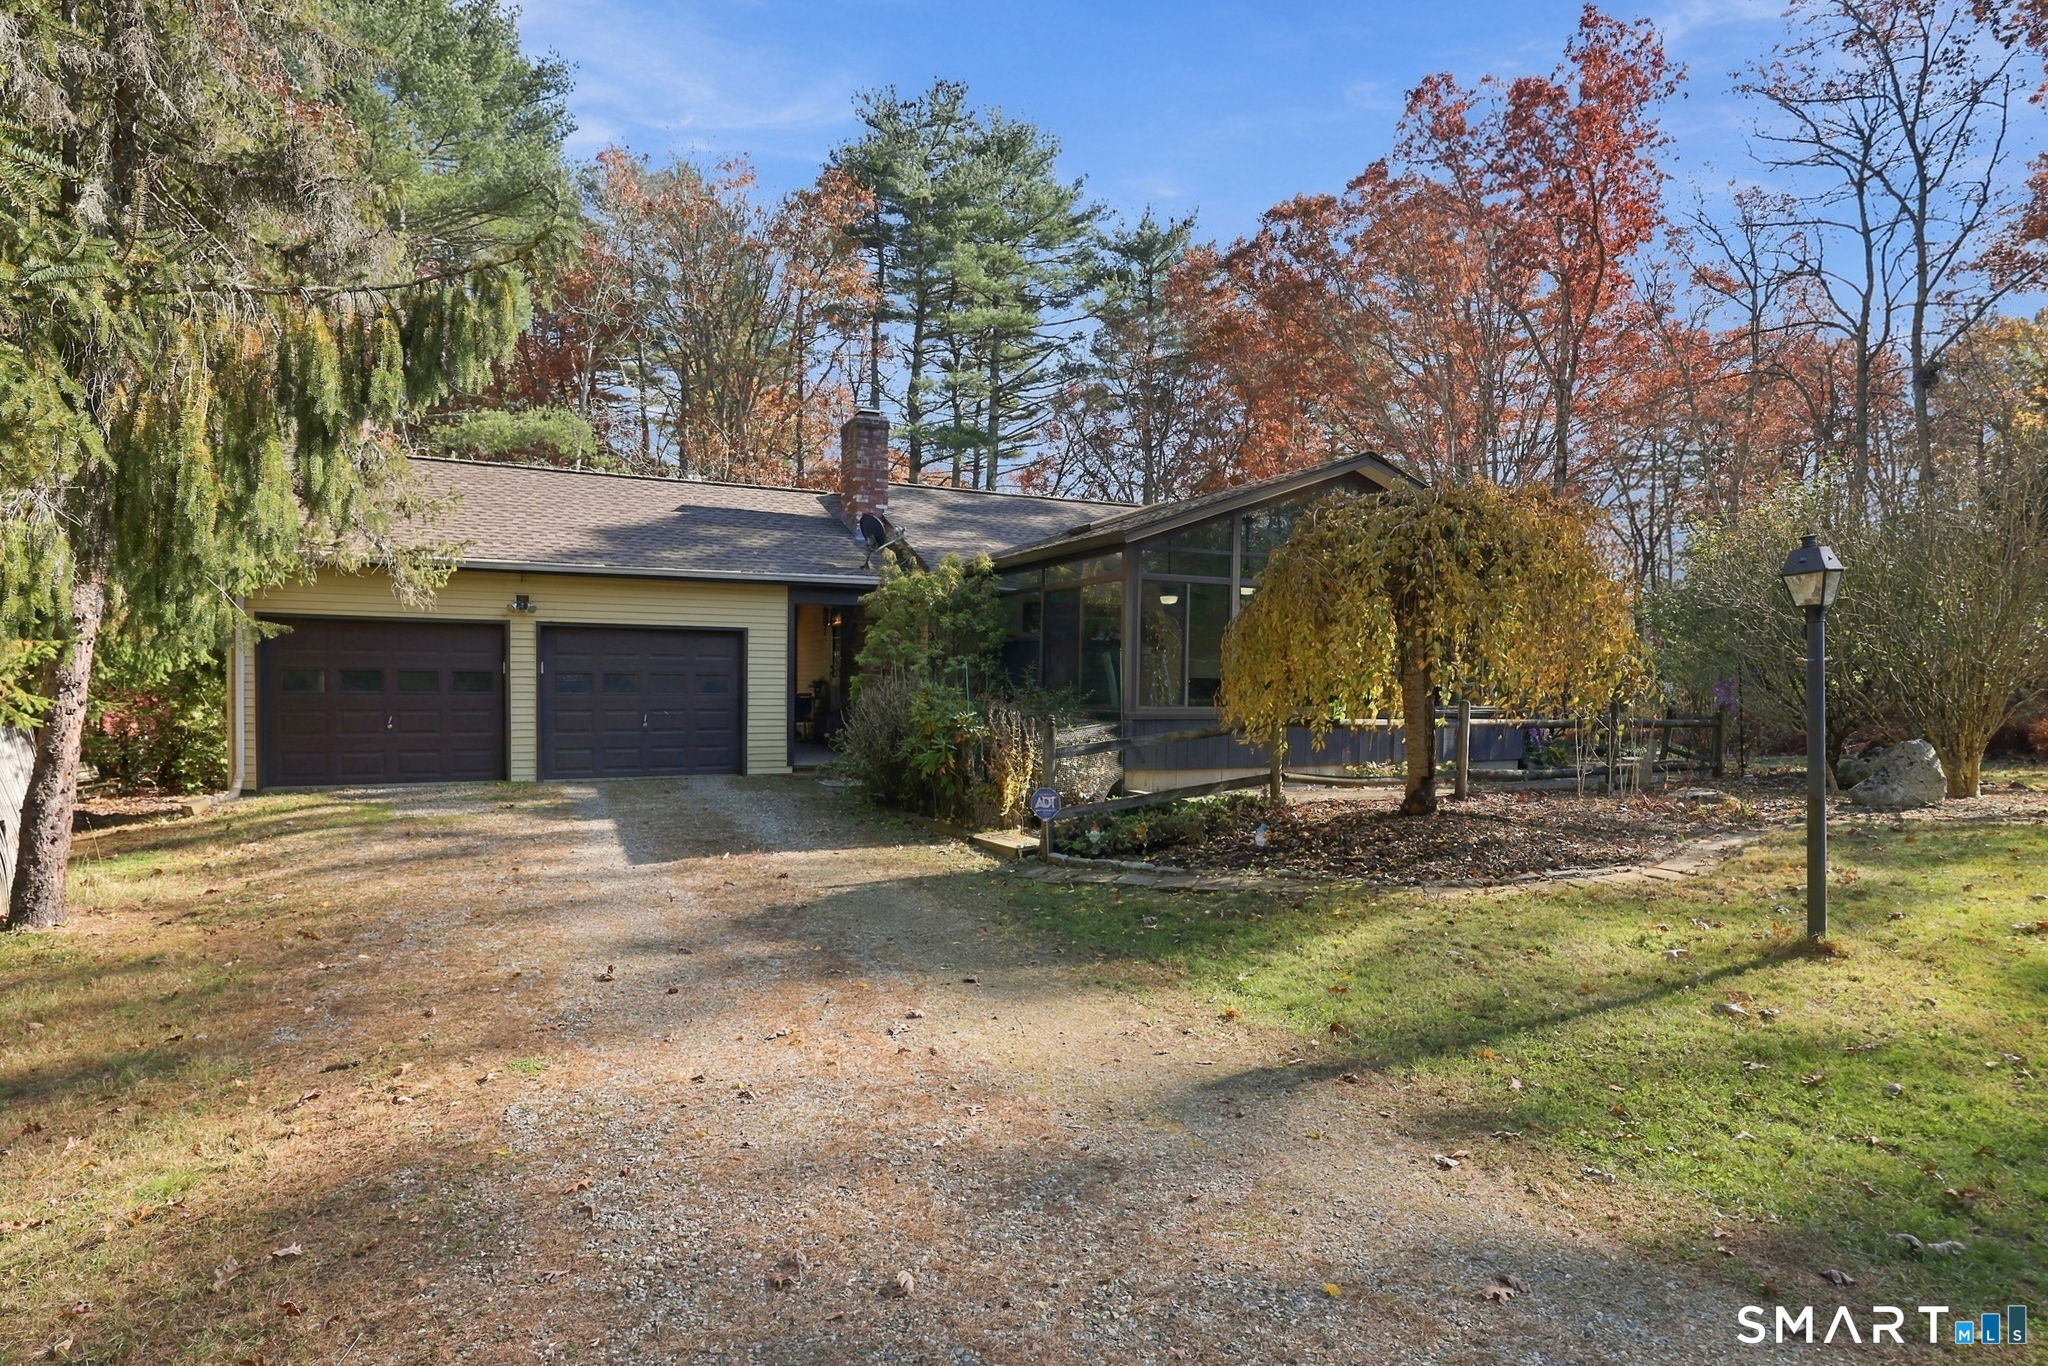
238 Warrenville Road Mansfield CT 06250

MLS Number 24218104

  • Single Family
  • Square Feet 1,896
  • Bedrooms 3
  • Bathroom 2
  • Year Built 1971

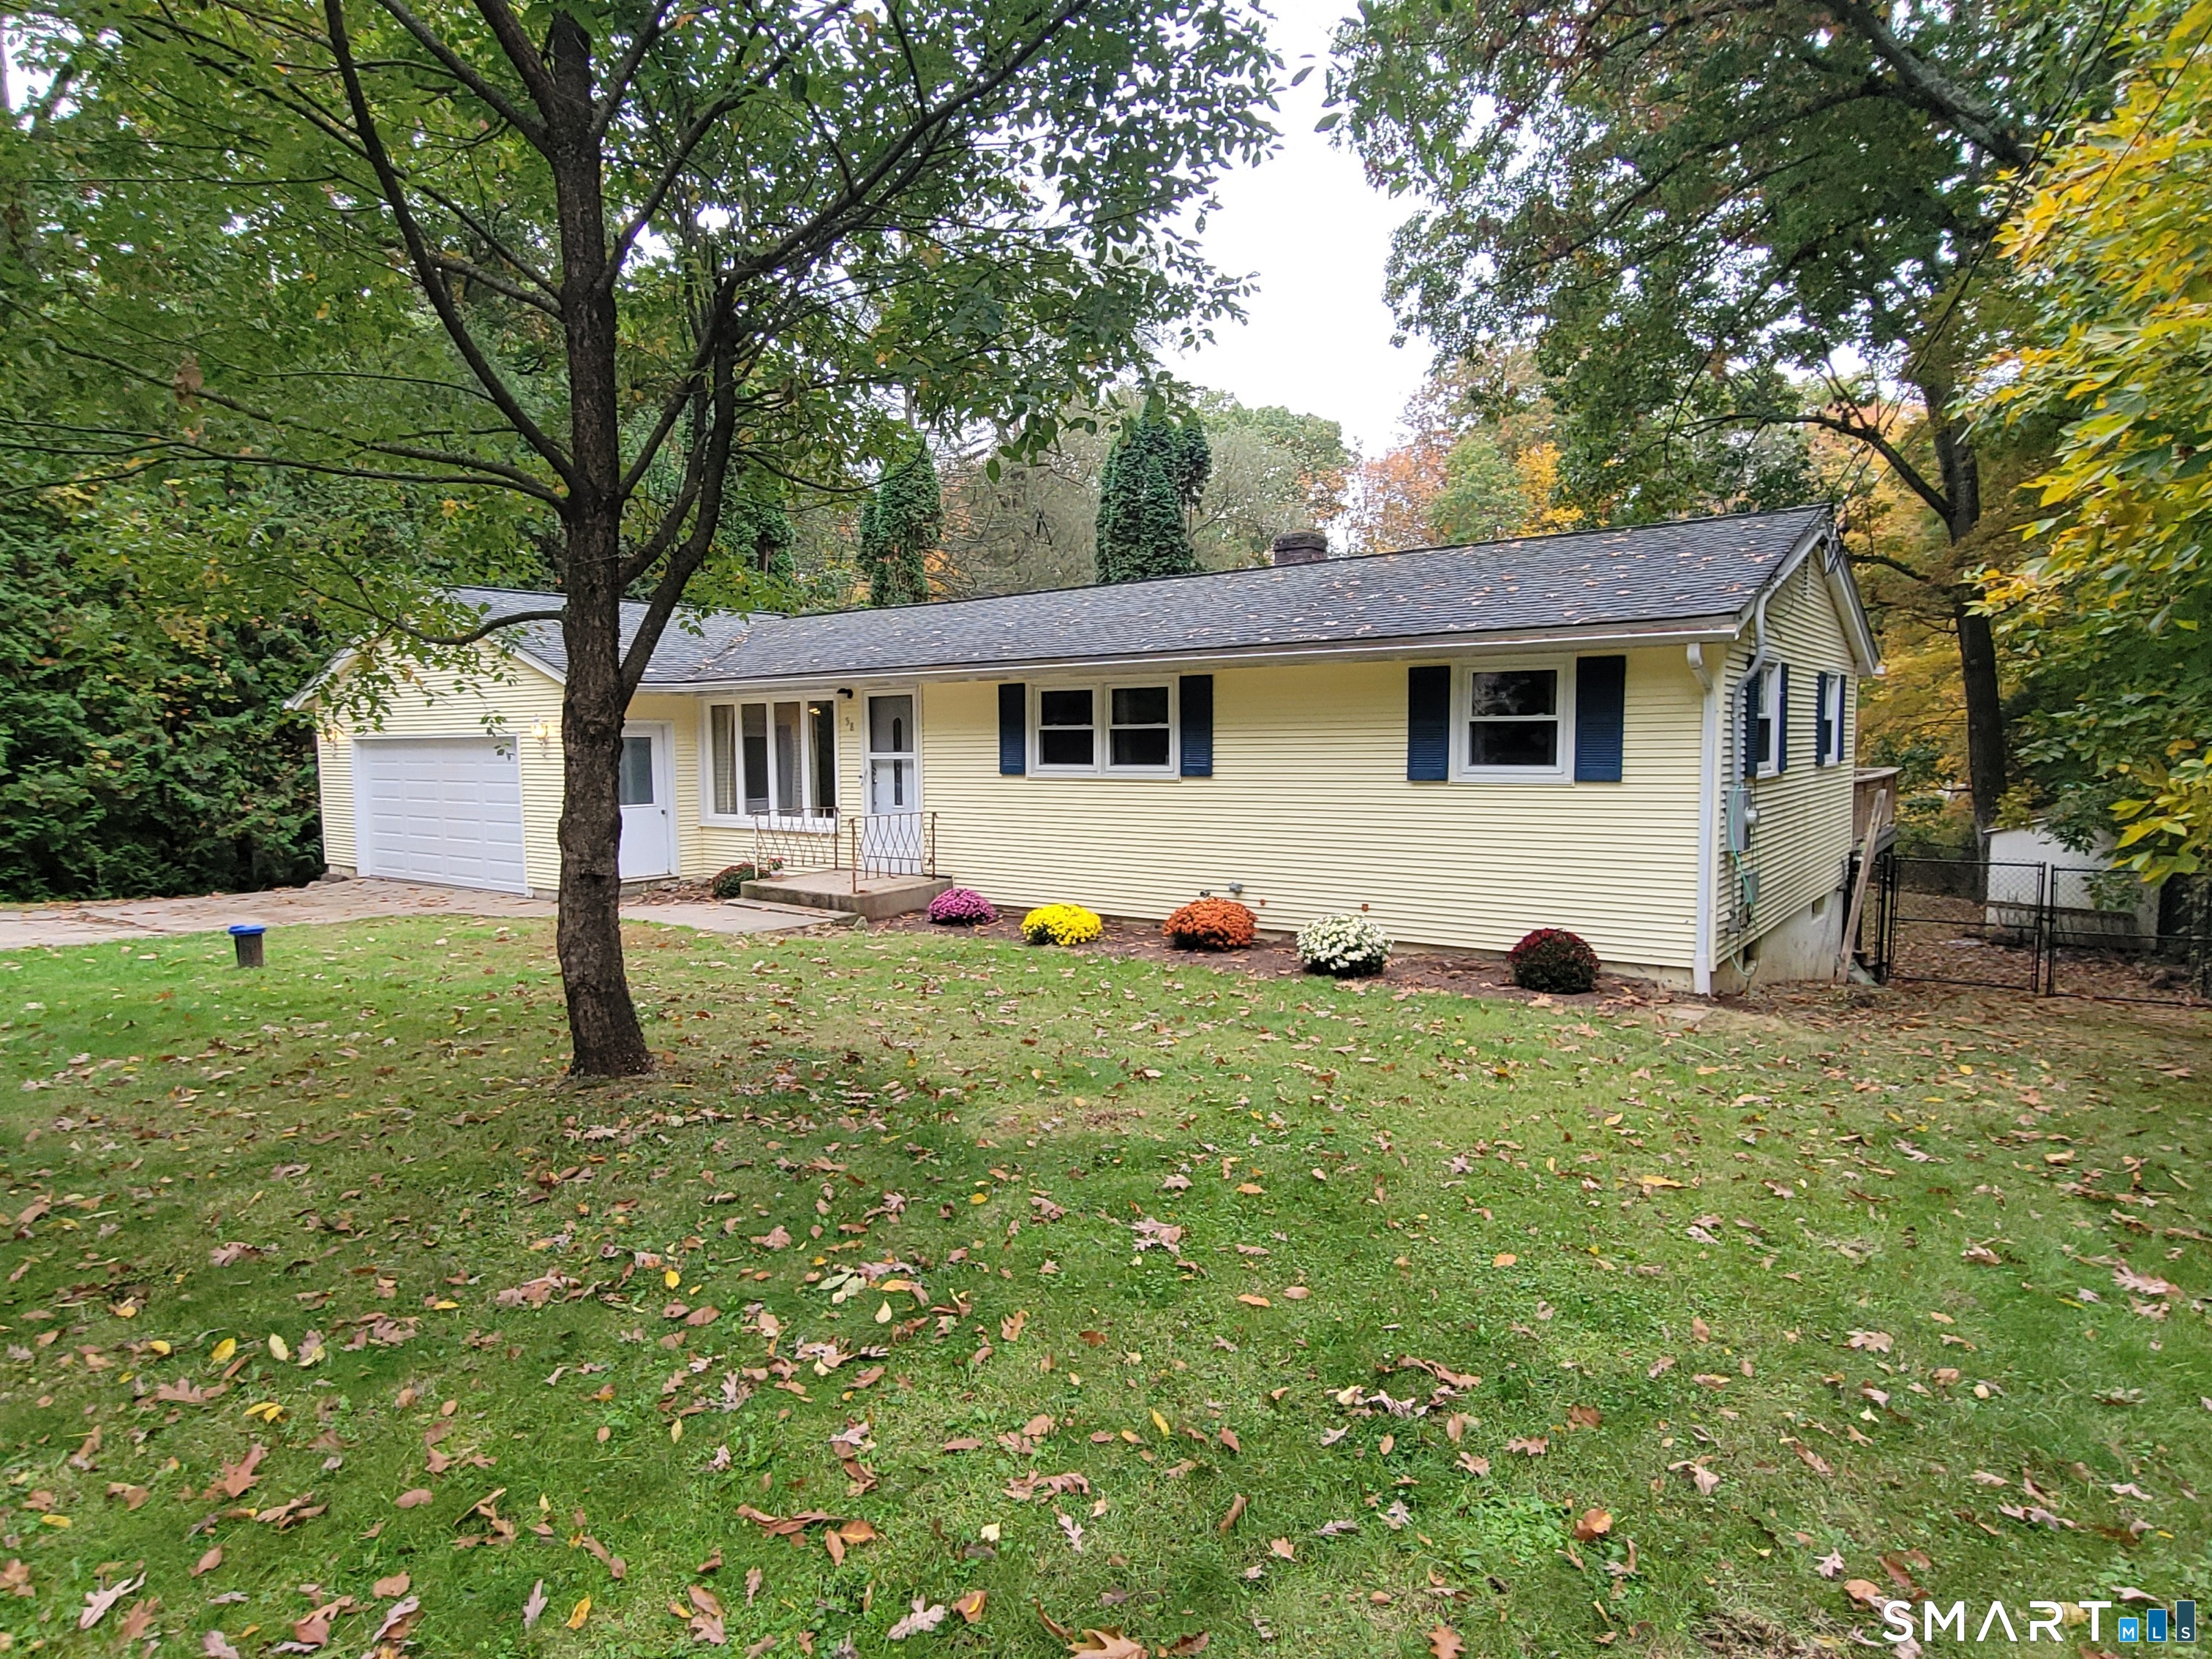
Tucked away on a private, tree-lined lot set back from the road, this well-cared-for ranch offers comfortable one-level living. A standout feature is the heated sunroom, where walls of glass bring the outdoors in. With its vaulted ceiling, tile flooring, and thermostat-controlled propane fireplace, this bright space can be enjoyed year-round. French doors open into the combined living and dining area featuring hardwood floors and a classic wood-burning fireplace. The eat-in kitchen offers updated countertops and flooring, stainless steel appliances, and views of the backyard. The main level includes three bedrooms, all with hardwood flooring, and a full bath. The primary bedroom with its own half bath and generous closet space. The partially finished lower level expands the living area and features a wood stove, making it ideal for a family room, office, playroom, fitness space, or hobby area. Additional basement space provides storage and laundry. A covered breezeway connects the home to the attached two-car garage. Outdoor features include an 8'x12' storage shed, garden area, and ample yard space for pets and recreation. Thoughtful updates made over the years include Andersen replacement windows, an updated roof, new septic tank, well pressure tank, ductless mini-split A/C units, and chimney liner. Conveniently located near Mansfield Elementary School, the Public Library, Lion's Memorial Park, UConn and ECSU campuses, and the shops and restaurants of Mansfield Center.

Listed by Lindsey Niarhakos of RE/MAX One

$
$
%
$/month over payments
Federal 30-year interest rate: 7.24% last updated on Oct 29, 2026
* All Figures are estimates. Check with your bank or proposed mortgage company for actual interest rates.
This product uses the FRED® API but is not endorsed or certified by the Federal Reserve Bank of St. Louis.

Save FavoriteSchedule TourAsk A QuestionMore Details

317 Merrow Road Tolland CT 06084

Tolland, CT317 Merrow Road

Price$375,000

Est. Mortgage: $/month

MLS Number 24201009

  • Land
  • Acreage 3
  • MLS Status Active
  • Other Amenities Waterfront
  • Zoning TCZ

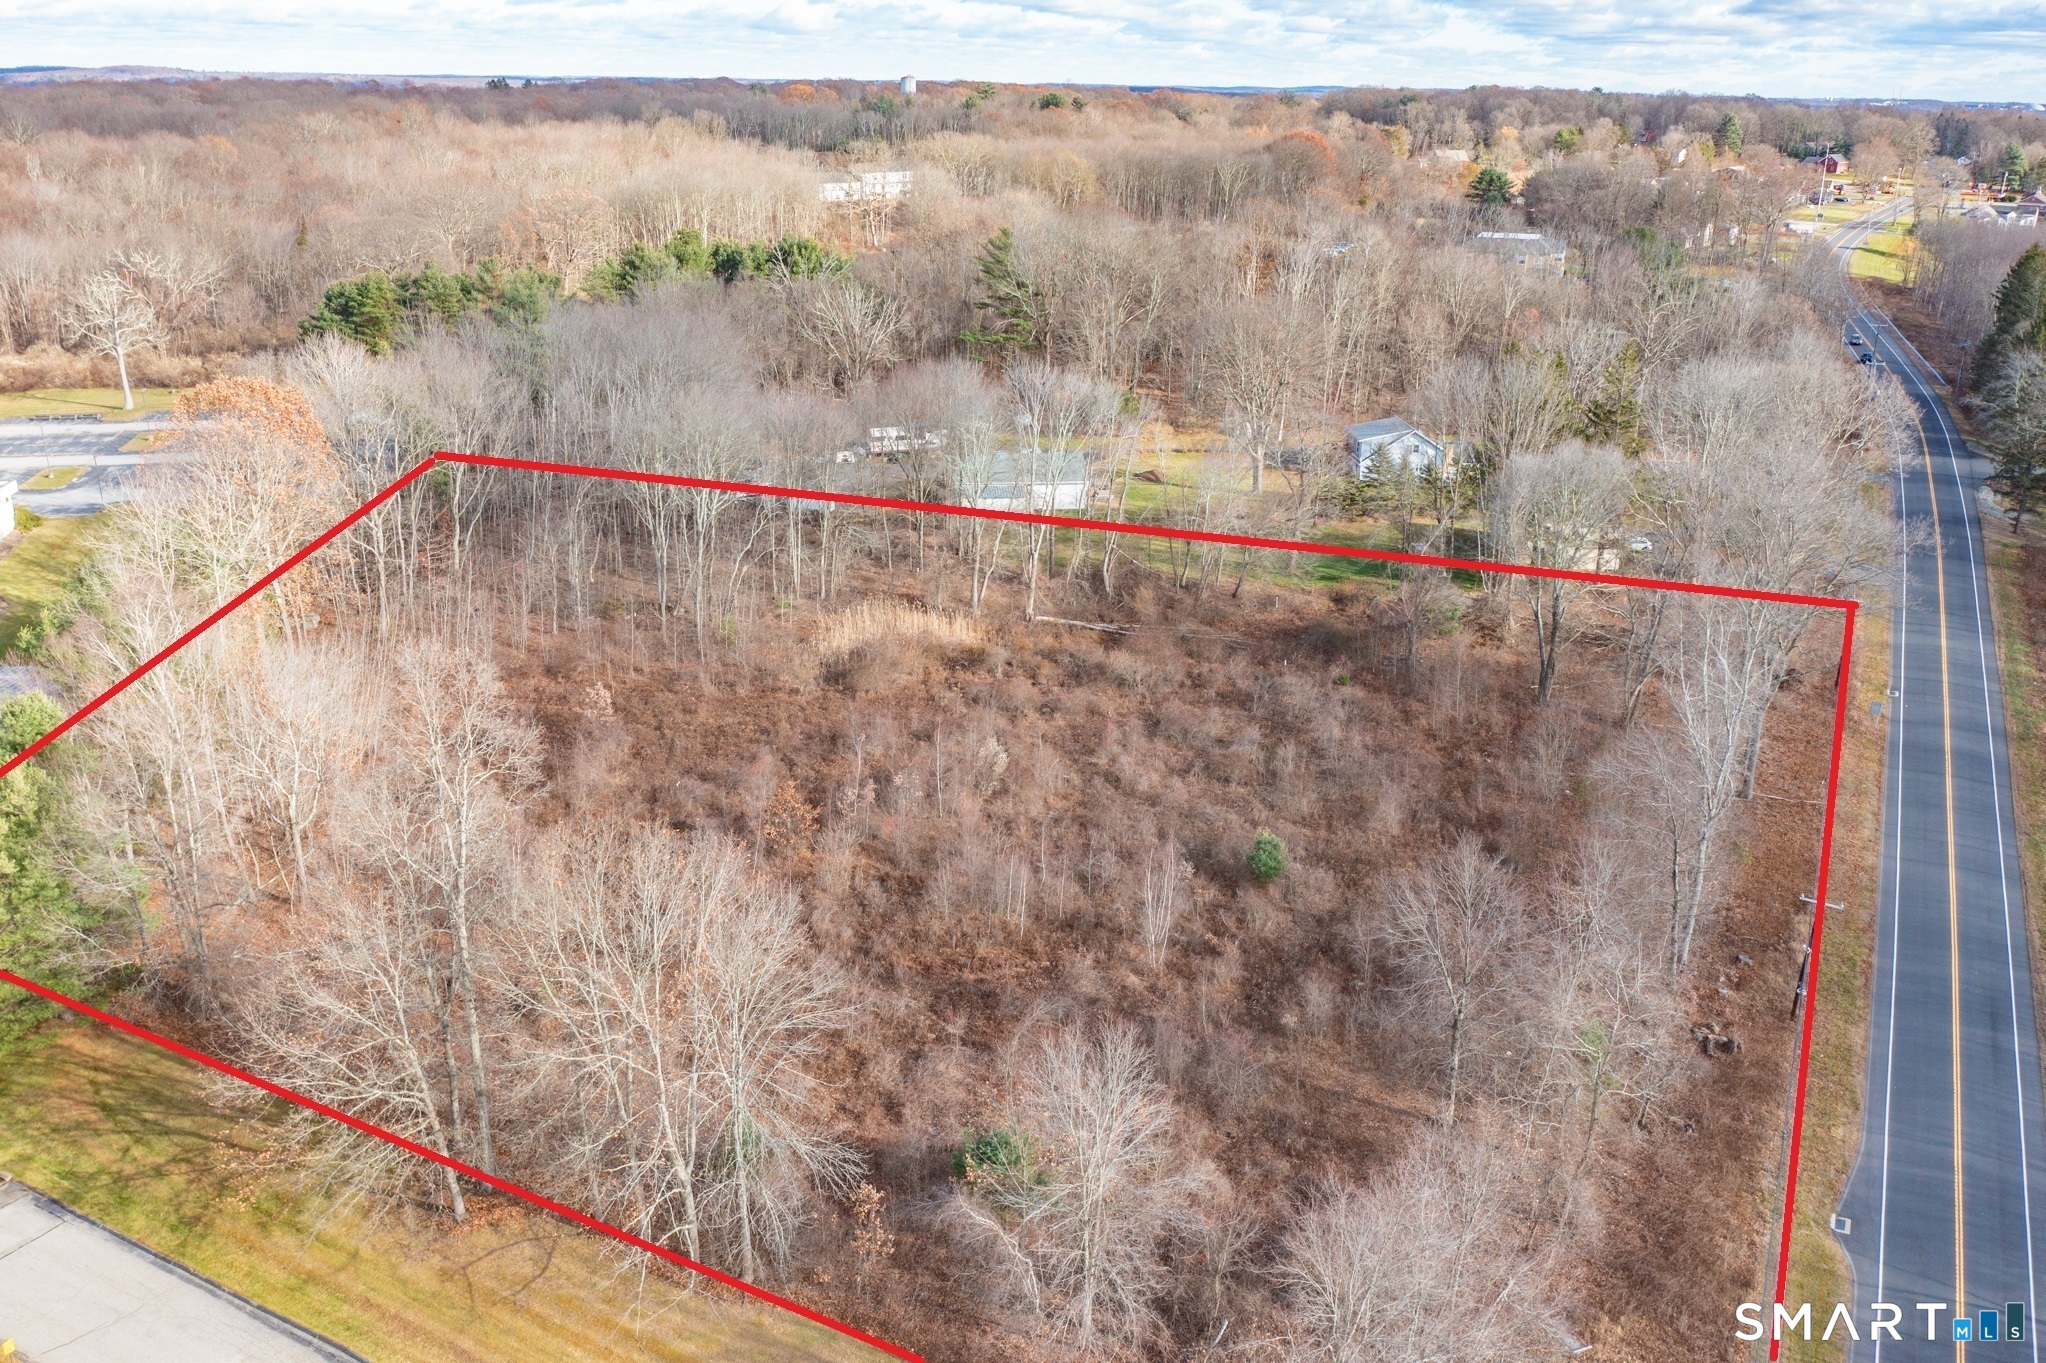
OPPORTUNITY KNOCKS... Many possible uses for this 3 Acre Commercial Lot conveniently located between Boston and New York City, just 0.5 miles from I-84, about 5 miles to UCONN STORRS CAMPUS! Recent changes to zoning regulations Section 14-2 Table of Uses (see attachments to this listing) have increased the range of permitted uses for this valuable property. Think retail, medical, dental, optical, drive-thru, veterinary, research, dining, catering, commercial/shared kitchens, self storage, offices, adult or child day care, place of worship, conference space, education, laboratory just to name a few of the permitted uses. With highway access and established retail, dining, grocery, parks, recreation, medical facilities, schools and residential housing nearby, this is a prime piece of real estate for a variety of investors and entrepreneurs. Public utilities including public sewers and public water are available and can be connected to this property. If you've been looking for a property to expand your booming business or you need a spot to make your dreams a reality, this could be the opportunity you've been trying to find!

Listed by Cheri Trudon of ERA Blanchard & Rossetto

$
$
%
$/month over payments
Federal 30-year interest rate: 7.24% last updated on Oct 29, 2026
* All Figures are estimates. Check with your bank or proposed mortgage company for actual interest rates.
This product uses the FRED® API but is not endorsed or certified by the Federal Reserve Bank of St. Louis.

Save FavoriteSchedule TourAsk A QuestionMore Details

28 Dunn Hill Road Tolland CT 06084

Tolland, CT28 Dunn Hill Road

Price$375,000

Est. Mortgage: $/month

Coming Soon

MLS Number 24218046

  • Single Family
  • Square Feet 1,468
  • Bedrooms 2
  • Bathroom 2
  • Year Built 1900

Plenty Of Space And Out-Buildings For Everyone's Everything. Entering Through The Sun-Room In To The Kitchen With Direct Access From The Attached Garage To Kitchen As Well. The Kitchen Also Has A Pad And Chimney For A Wood Or Pellet Stove To Add To The Home's Cozy Country Feel. Continuing Through The Open Dining Area Towards The Large Family Room With A Fireplace And Wide Board Floor. Continuing On To The First Floor Main Bedroom And Finally The Combination Main Full Bath / Laundry Room Round Out The Main Level Of The Home. Upstairs To The Guest Bedroom And Separate Private Guest Bath And Finally The Upstairs Office Which Could Serve As An Additional Bedroom If Preferred. The Windows Have All Been Replaced With Thermal Windows. Roof Was New 2015. Electric Panel New 2015. Boiler Replaced New 2006. Vinyl Siding Installed New 2001. In Addition To The 1-Car Attached Garage There Are Also A Detached 2-1/2 Car Garage, A She Shed / Small Out-Building, And A Large Two (2) Story Barn As Well As Lots Of Room In The Accessible Mostly Open Back Yard. Buy With Confidence, Septic System Already Inspected And Pumped See MLS Attached Septic Company Inspection And Pumping Report. No Private Well Worries Either. Property Is Connected To Public Water System. Please Submit Offer As Highest & Best As Sellers Reserve The Right To Accept An Offer At Anytime Without Notice. Submit On GHAR Contract With Proof Of Funds Pre-Approval, And Disclosures In One (1) PDF File.

Listed by Robert Arute of Arute Realty Group LLC

$
$
%
$/month over payments
Federal 30-year interest rate: 7.24% last updated on Oct 29, 2026
* All Figures are estimates. Check with your bank or proposed mortgage company for actual interest rates.
This product uses the FRED® API but is not endorsed or certified by the Federal Reserve Bank of St. Louis.

Save FavoriteSchedule TourAsk A QuestionMore Details

45 Whittemore Street Windham CT 06226

Windham, CT45 Whittemore Street

Price$374,900

Est. Mortgage: $/month

MLS Number 24184708

  • Single Family
  • Square Feet 1,718
  • Bedrooms 3
  • Bathroom 2
  • Year Built 1967

Welcome home to this lovingly maintained 3-bedroom, 2-bath Ranch set on nearly half an acre in Willimantic. A welcoming slate-tiled foyer leads into a spacious living room that flows seamlessly into the dining area, creating a bright and inviting space filled with natural light. The eat-in kitchen features warm wood cabinetry, granite countertops, and ample workspace for meal preparation. Step outside to the composite deck overlooking the fenced backyard, perfect for relaxing, entertaining, gardening, or play. The home offers a primary suite with a private bath and two additional bedrooms. Laundry is currently located in the third bedroom but can easily be relocated to the basement, where washer and dryer hookups already exist. The walkout lower level is unfinished and offers endless possibilities for future expansion, including additional living space, a home office, gym, or potential in-law setup. Additional features include a spacious two-car garage with storage, central air, a boiler and heat pumps for efficient heating and cooling. Move right in and make it your own!

Listed by Nadia Kachwaha of KW Legacy Partners

$
$
%
$/month over payments
Federal 30-year interest rate: 7.24% last updated on Oct 29, 2026
* All Figures are estimates. Check with your bank or proposed mortgage company for actual interest rates.
This product uses the FRED® API but is not endorsed or certified by the Federal Reserve Bank of St. Louis.

Save FavoriteSchedule TourAsk A QuestionMore Details

27 Center Street Stafford CT 06076

MLS Number 24205743

  • Multi Family Multi-Family For Sale
  • Square Feet 2,530
  • Acreage 0.46
  • Bedrooms 8
  • Bathroom 3

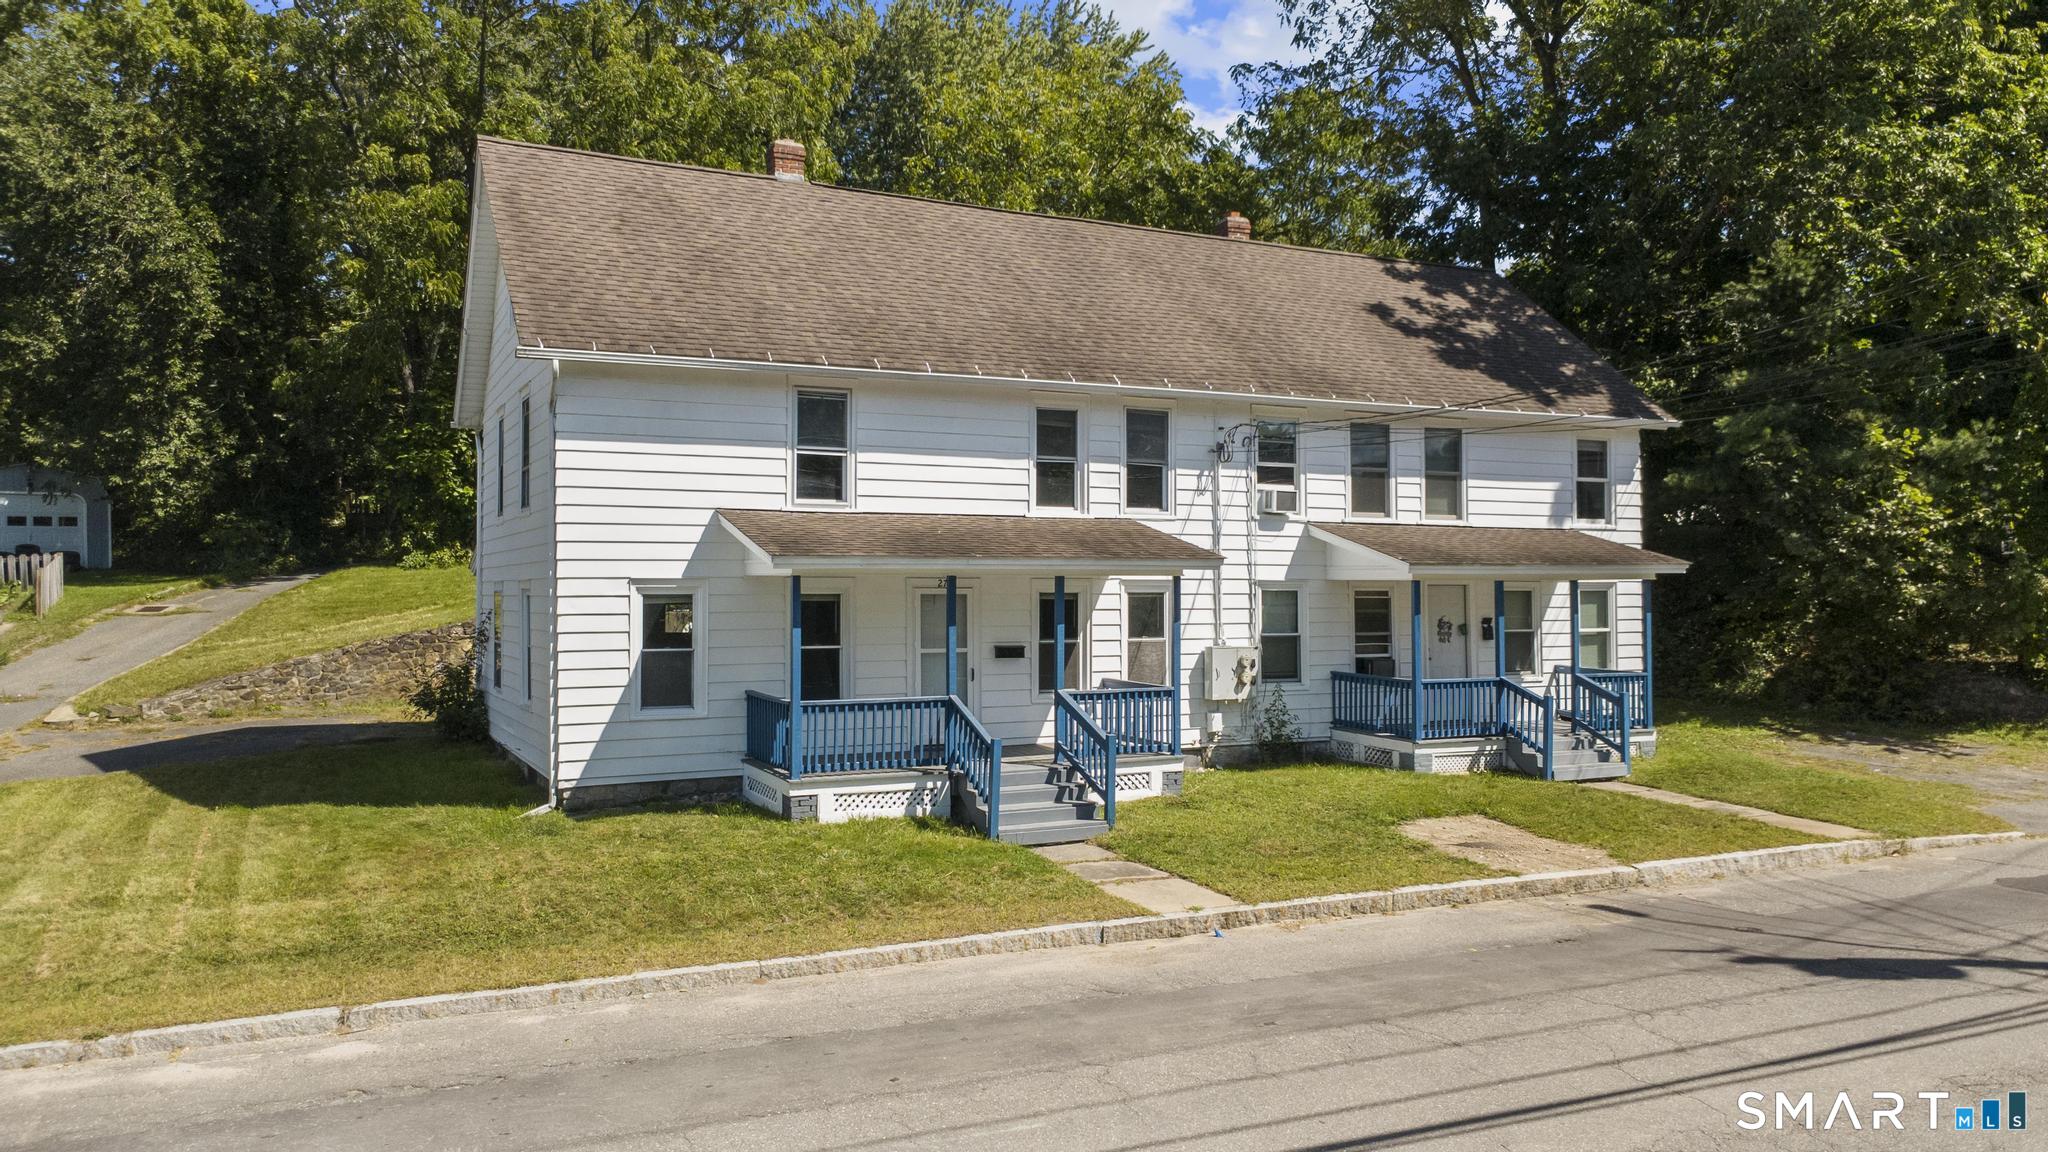
RENOVATED TWO-FAMILY with strong income potential and one unit available for immediate occupancy! 27 Center Street offers a compelling opportunity for both investors and owner-occupants, featuring 8 bedrooms, 3 bathrooms, approximately 2,530 square feet, and the potential for approximately $4,200 per month in gross rental income. One unit is currently leased at $2,050 per month through August 2027, while the second unit is vacant with an estimated market rent of approximately $2,150 per month. For an owner-occupant, this creates an opportunity to move directly into the vacant unit while collecting $2,050 per month in existing rental income. For an investor, the property offers the potential for approximately $50,400 in annual gross rental income once fully occupied. Recent improvements include updated interiors, stainless steel appliances, and brand-new furnaces serving both units. Tenants are responsible for their own oil and electric, helping reduce owner-paid operating expenses. Additional features include basement laundry hookups, a detached garage, off-street parking, and front and rear yard space. Recently reduced to $369,900. Whether you're looking to add a renovated multifamily property to your portfolio or offset your housing costs with rental income, 27 Center Street deserves a look. Seller is motivated, bring your buyer! Schedule your private showing today. Property is being offered AS-IS.

Listed by Dyllon E Wolf of List N Show LLC

$
$
%
$/month over payments
Federal 30-year interest rate: 7.24% last updated on Oct 29, 2026
* All Figures are estimates. Check with your bank or proposed mortgage company for actual interest rates.
This product uses the FRED® API but is not endorsed or certified by the Federal Reserve Bank of St. Louis.

Save FavoriteSchedule TourAsk A QuestionMore Details

58 Partridge Lane Tolland CT 06084

Tolland, CT58 Partridge Lane

Price$369,900

Est. Mortgage: $/month

MLS Number 24214256

  • Single Family
  • Square Feet 1,236
  • Bedrooms 3
  • Bathroom 2
  • Year Built 1957

This well kept home has had a number of major updates including a new propane furnace, hybrid water heater and central air conditioning system in '21. Composite decking has been installed on the large rear deck. The kitchen has been updated with modern cabinets and granite counter tops. Roof was replaced in 2014 with 50 year asphalt shingles. A traditional ranch layout with the addition of a bright sunroom/family room overlooking the fenced in back yard and small pond partially on the property. The walkout basement has half bath and laundry room along with some partially finished space. Spacious two car garage with a ramp for easy access into the house and it's already wired for EV charging!

Listed by Joseph Carnemolla of Campbell-Keune Realty Inc

$
$
%
$/month over payments
Federal 30-year interest rate: 7.24% last updated on Oct 29, 2026
* All Figures are estimates. Check with your bank or proposed mortgage company for actual interest rates.
This product uses the FRED® API but is not endorsed or certified by the Federal Reserve Bank of St. Louis.

Save FavoriteSchedule TourAsk A QuestionMore Details

73 Lakeview Drive Ashford CT 06278

MLS Number 24216092

  • Single Family
  • Square Feet 848
  • Bedrooms 2
  • Bathroom 1
  • Year Built 1956

Discover the charm of lakefront living on beautiful Lake Chaffee! This thoughtfully renovated and furnished 2-bedroom, 1-bath cottage offers the perfect blend of charm, comfort, and modern updates. Whether you're seeking a year-round retreat or seasonal getaway, this inviting waterfront home is ready for you to enjoy! Inside, you'll find a warm and welcoming atmosphere featuring a versatile loft, cozy propane heating stove, and numerous improvements, including a new roof, updated electrical and plumbing, water heater, windows, and more. Step outside onto the spacious deck, perfect for morning coffee, entertaining, or simply soaking in the peaceful lake views. A walkway leads directly to your private dock, where swimming, kayaking, fishing, and endless lakeside memories await! With furnishings included, you can start enjoying lake life right away. Conveniently located yet offering the tranquility of waterfront living, this special property is an opportunity you won't want to miss. Schedule your private showing and experience Lake Chaffee living!

Listed by Carol L. Ryniewicz of CR Premier Properties

$
$
%
$/month over payments
Federal 30-year interest rate: 7.24% last updated on Oct 29, 2026
* All Figures are estimates. Check with your bank or proposed mortgage company for actual interest rates.
This product uses the FRED® API but is not endorsed or certified by the Federal Reserve Bank of St. Louis.

Save FavoriteSchedule TourAsk A QuestionMore Details

The data relating to real estate for sale on this website appears in part through the SmartMLS Internet Data Exchange program, a voluntary cooperative exchange of property listing data between licensed real estate brokerage firms, and is provided by SmartMLS through a licensing agreement. Listing information is from various brokers who participate in the SmartMLS IDX program and not all listings may be visible on the site. The property information being provided on or through the website is for the personal, non-commercial use of consumers and such information may not be used for any purpose other than to identify prospective properties consumers may be interested in purchasing. Some properties which appear for sale on the website may no longer be available because they are for instance, under contract, sold or are no longer being offered for sale. Property information displayed is deemed reliable but is not guaranteed. Copyright 2026 SmartMLS, Inc.