Airline Trail Towns

r=111-130
6 East Hayes Road East Hampton CT 06424

East Hampton, CT6 East Hayes Road

Price$369,900

Est. Mortgage: $/month

MLS Number 24206101

  • Single Family
  • Square Feet 1,242
  • Bedrooms 3
  • Bathroom 2
  • Year Built 1973

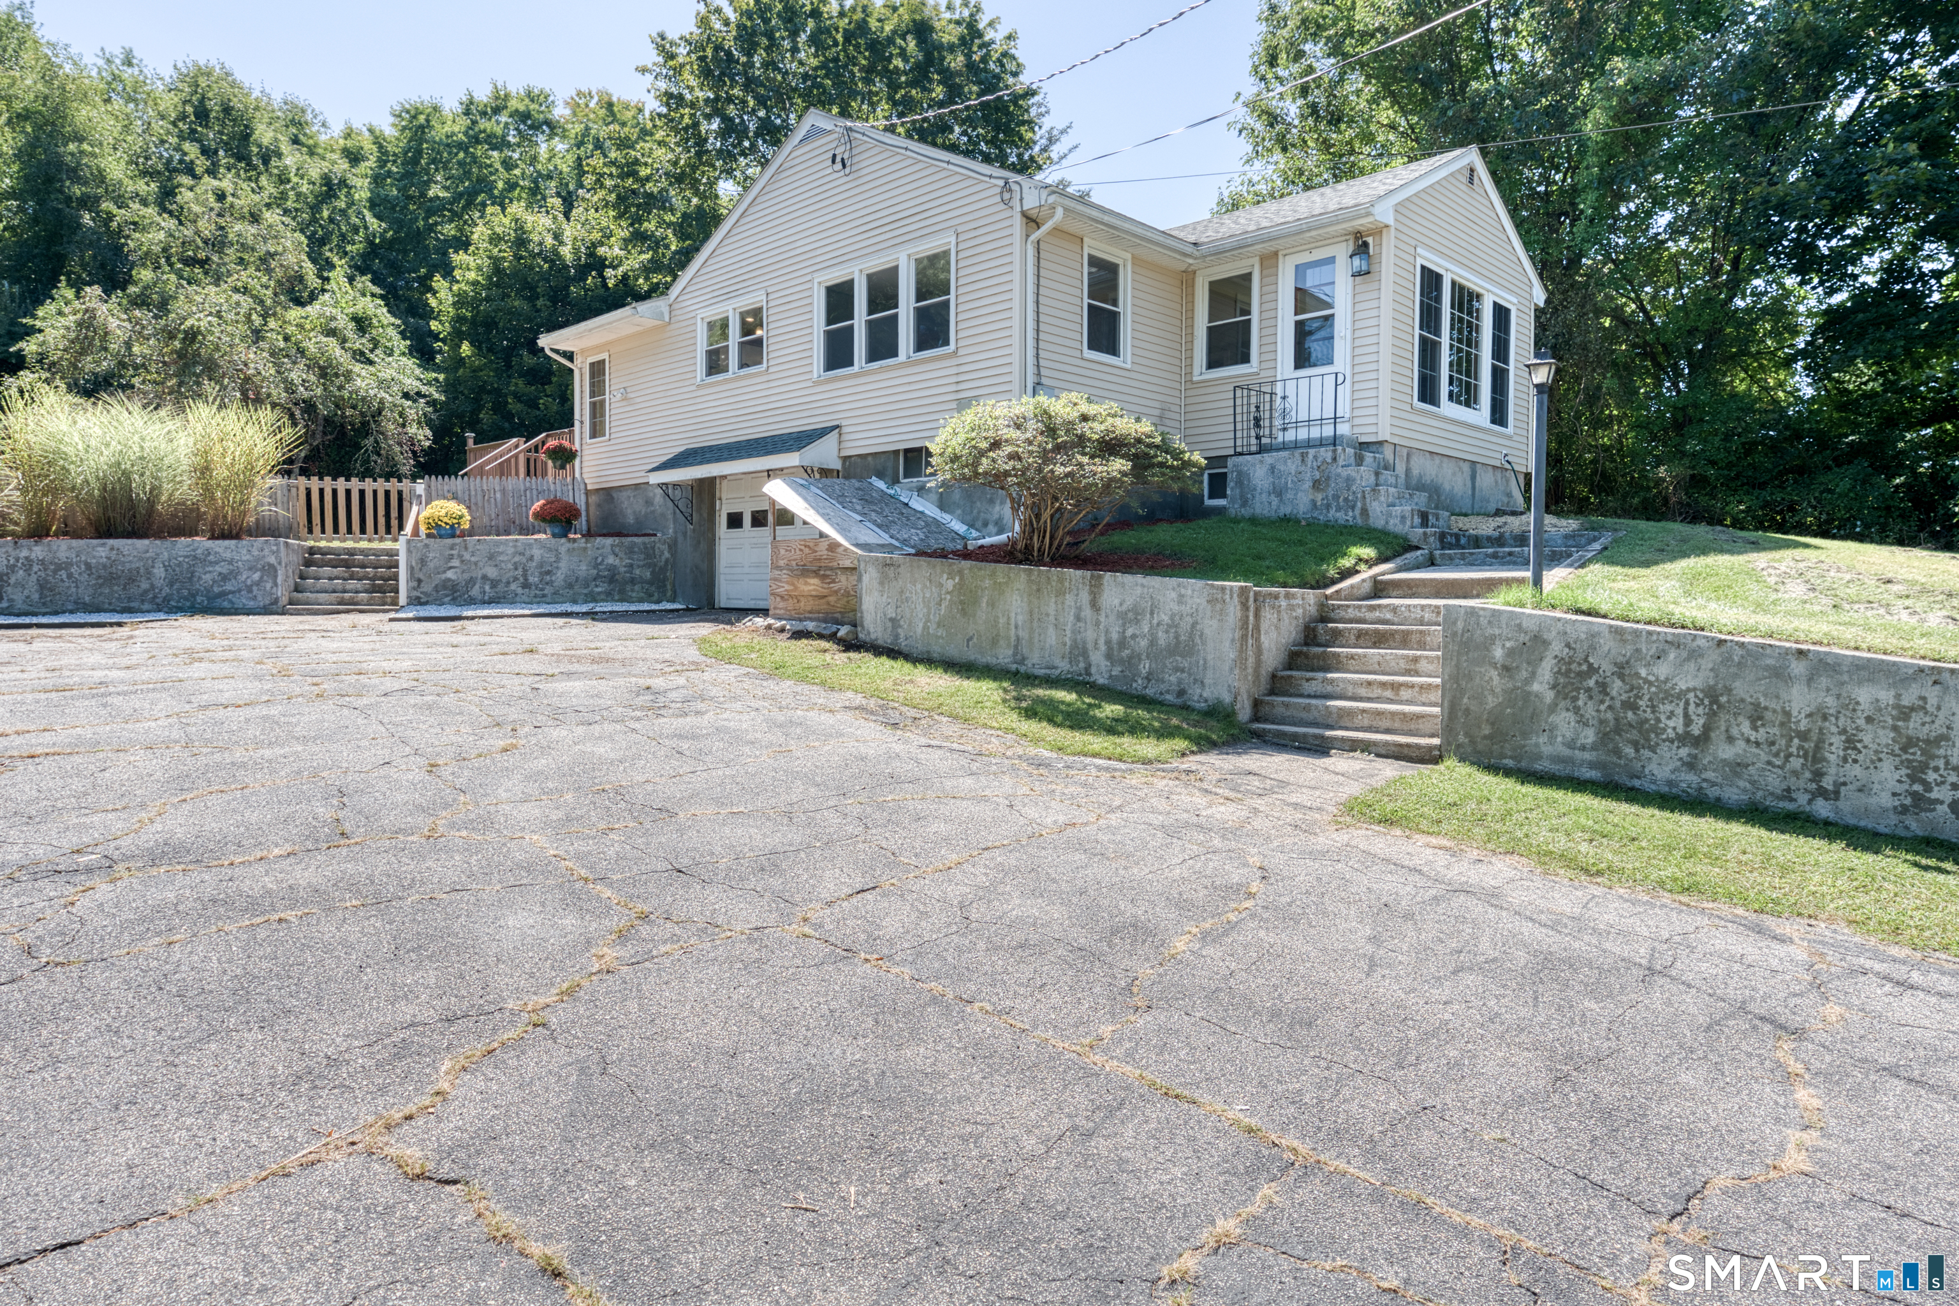
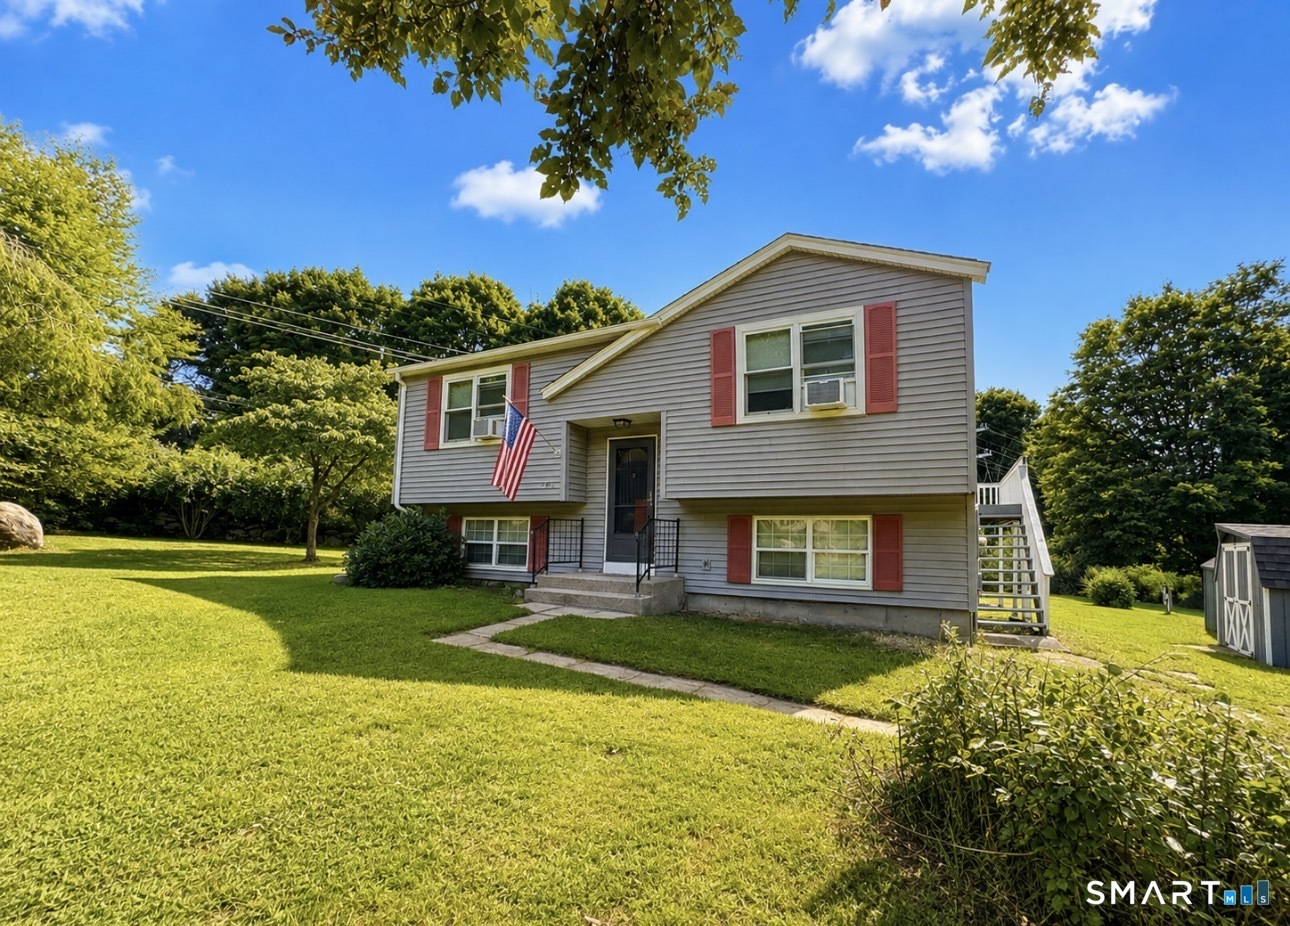
Welcome to 6 East Hayes Road-a turnkey, fully refreshed 3-bedroom, 2-full-bath ranch offering effortless single-level living and stylish modern updates throughout. Step inside to a bright interior featuring fresh paint, updated fixtures, windows and pristine finishes. The heart of the home is the beautifully renovated kitchen, outfitted with sleek quartz countertops, a contemporary tile backsplash, modern cabinet hardware, and brand-new stainless steel appliances. Directly adjacent to the kitchen, the comfortable family room showcases newly refinished hardwood floors that bring warmth and classic character to the living space. Down the hall, you will find plush new carpeting extending into all three comfortable bedrooms. The primary suite features a fully remodeled private bathroom complete with a brand-new vanity, custom tile, and modern fixtures. Additional living and storage possibilities await in the expansive walk-out basement, ready for a workshop, fitness area, or recreation space. Flexible heating options-including baseboard electric and kerosene, providing dependable comfort throughout the colder months. Step out onto the newly painted back deck, ideal for outdoor dining, entertaining, or simply enjoying the peaceful, expansive yard. Completely move-in ready with every detail attended to, this home delivers comfort, style, and everyday ease. Schedule your showing today! Agent related.

Listed by Linda K. Muraski of Century 21 Classic Homes
$
$
%
$/month over payments
Federal 30-year interest rate: 6.95% last updated on Sep 17, 2026
* All Figures are estimates. Check with your bank or proposed mortgage company for actual interest rates.
This product uses the FRED® API but is not endorsed or certified by the Federal Reserve Bank of St. Louis.

Save FavoriteSchedule TourAsk A QuestionMore Details

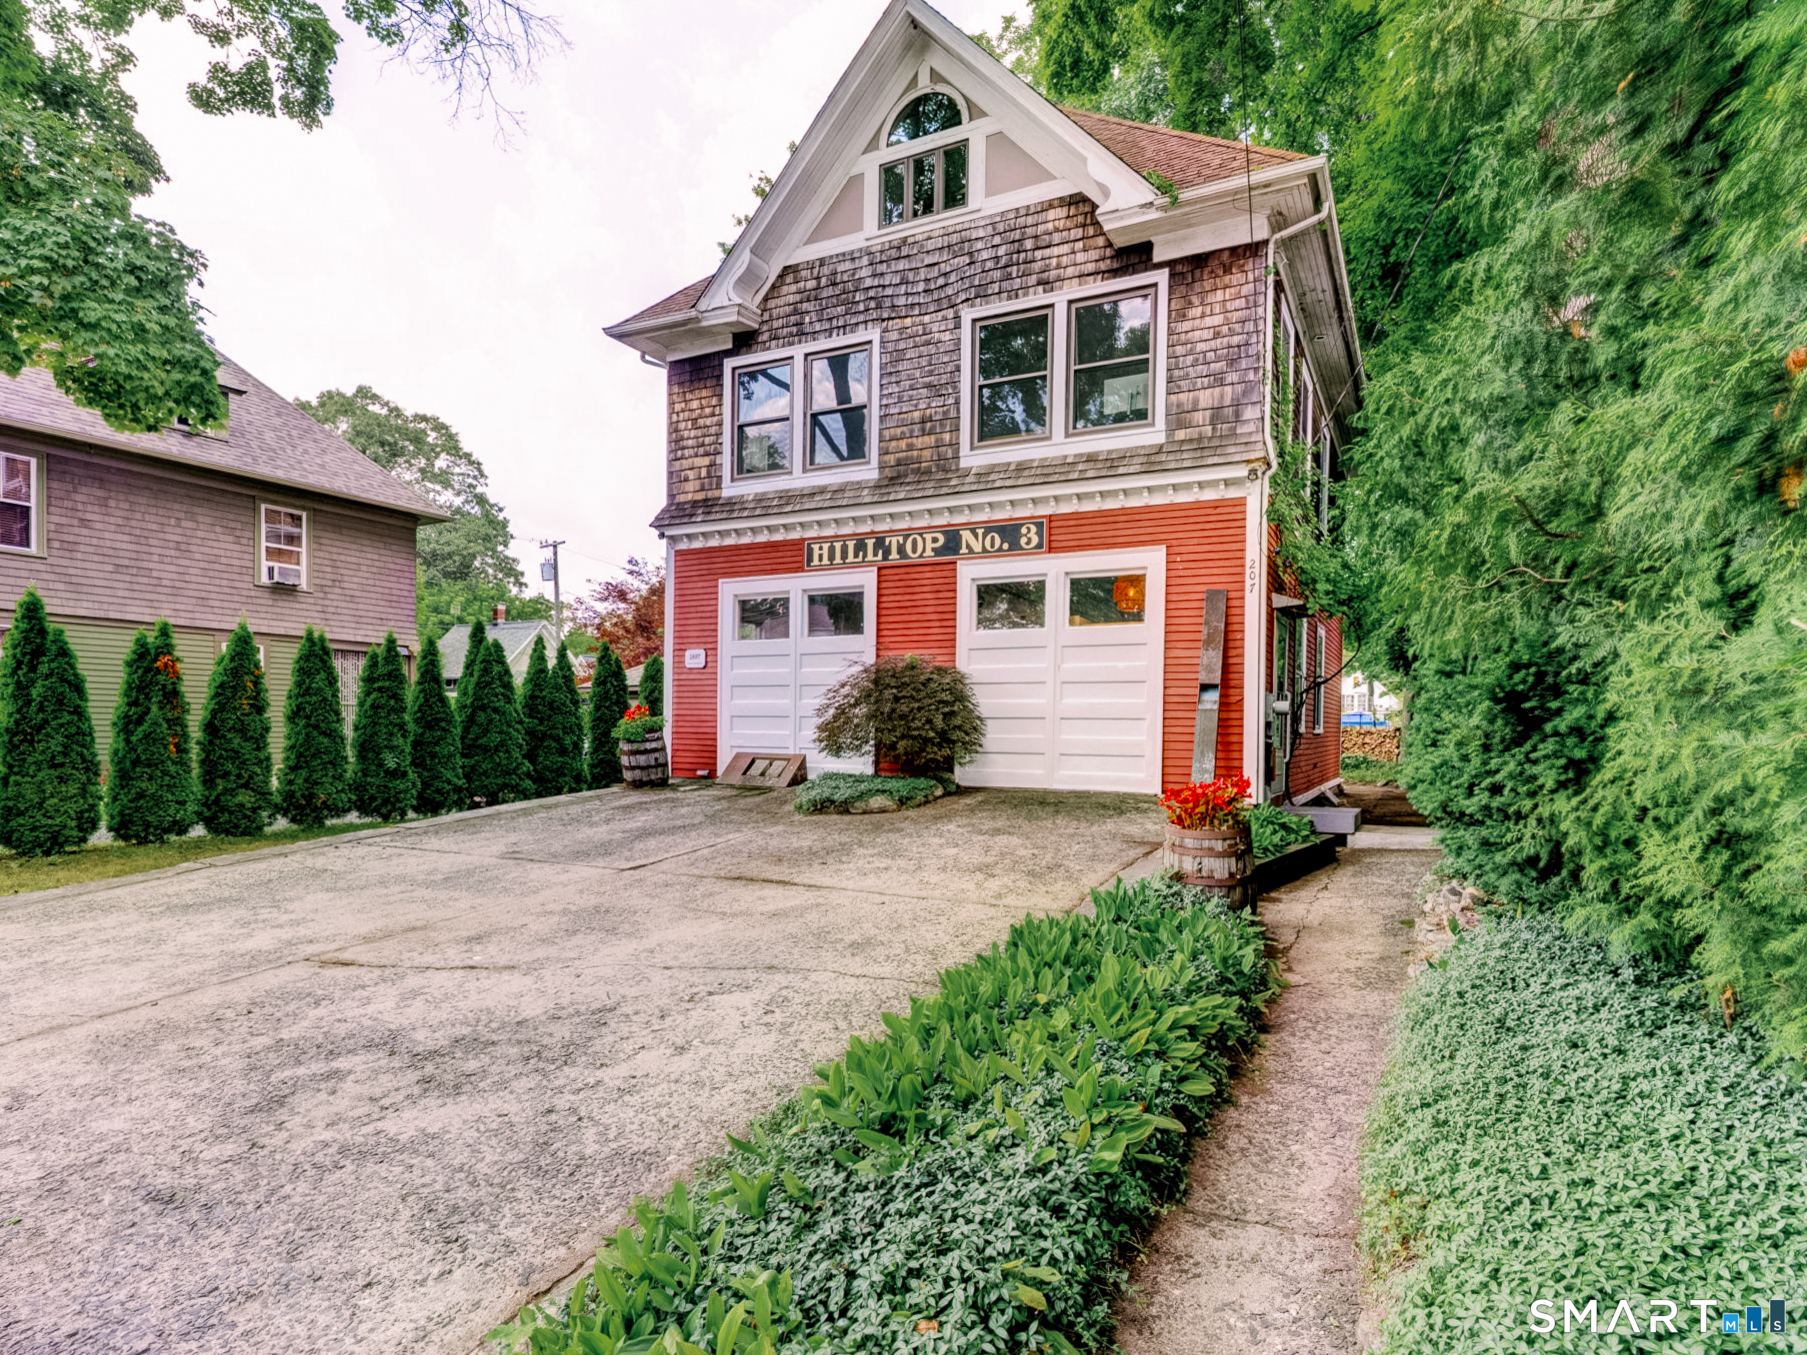
207 Summit Street Windham CT 06226

MLS Number 24195071

  • Single Family
  • Square Feet 2,318
  • Bedrooms 3
  • Bathroom 2
  • Year Built 1892

Step into a truly one-of-a-kind home where history, character, and creativity come together. Originally built circa 1892 as the historic Hilltop Hose Company No. 3 Firehouse, this remarkable property has been thoughtfully transformed into an eclectic single-family residence while honoring its architectural roots. The 1,000-square-foot first floor offers an expansive open layout with soaring ceilings, creating an impressive space for everyday living and entertaining. Nearly as spacious, the versatile third-floor retreat includes a full bathroom, extensive built-in storage, counter space, and a private balcony-making it ideal as a generous primary suite, guest room, living area, home office, creative studio, or flexible multigenerational living space. Distinctive Art Deco-inspired design elements add personality throughout, creating a home unlike any other. The composite and stone patio, landscaped yard, and the refreshing shade of mature trees make it an ideal spot to enjoy your morning coffee or unwind at the end of the day. The impressive stone foundation basement boasts high ceilings, a laundry area with utility sink, and clean storage space. Conveniently located near Eastern Connecticut State University, downtown Willimantic's restaurants, shops, entertainment, and local events, with easy access to Route 6 and a short drive to UConn. A rare opportunity to own a distinctive property where historic charm and modern comfort blend into an unforgettable place to call home.

Listed by Sue Esposito of Home Selling Team

$
$
%
$/month over payments
Federal 30-year interest rate: 6.95% last updated on Sep 17, 2026
* All Figures are estimates. Check with your bank or proposed mortgage company for actual interest rates.
This product uses the FRED® API but is not endorsed or certified by the Federal Reserve Bank of St. Louis.

Virtual TourSave FavoriteSchedule TourAsk A QuestionMore Details

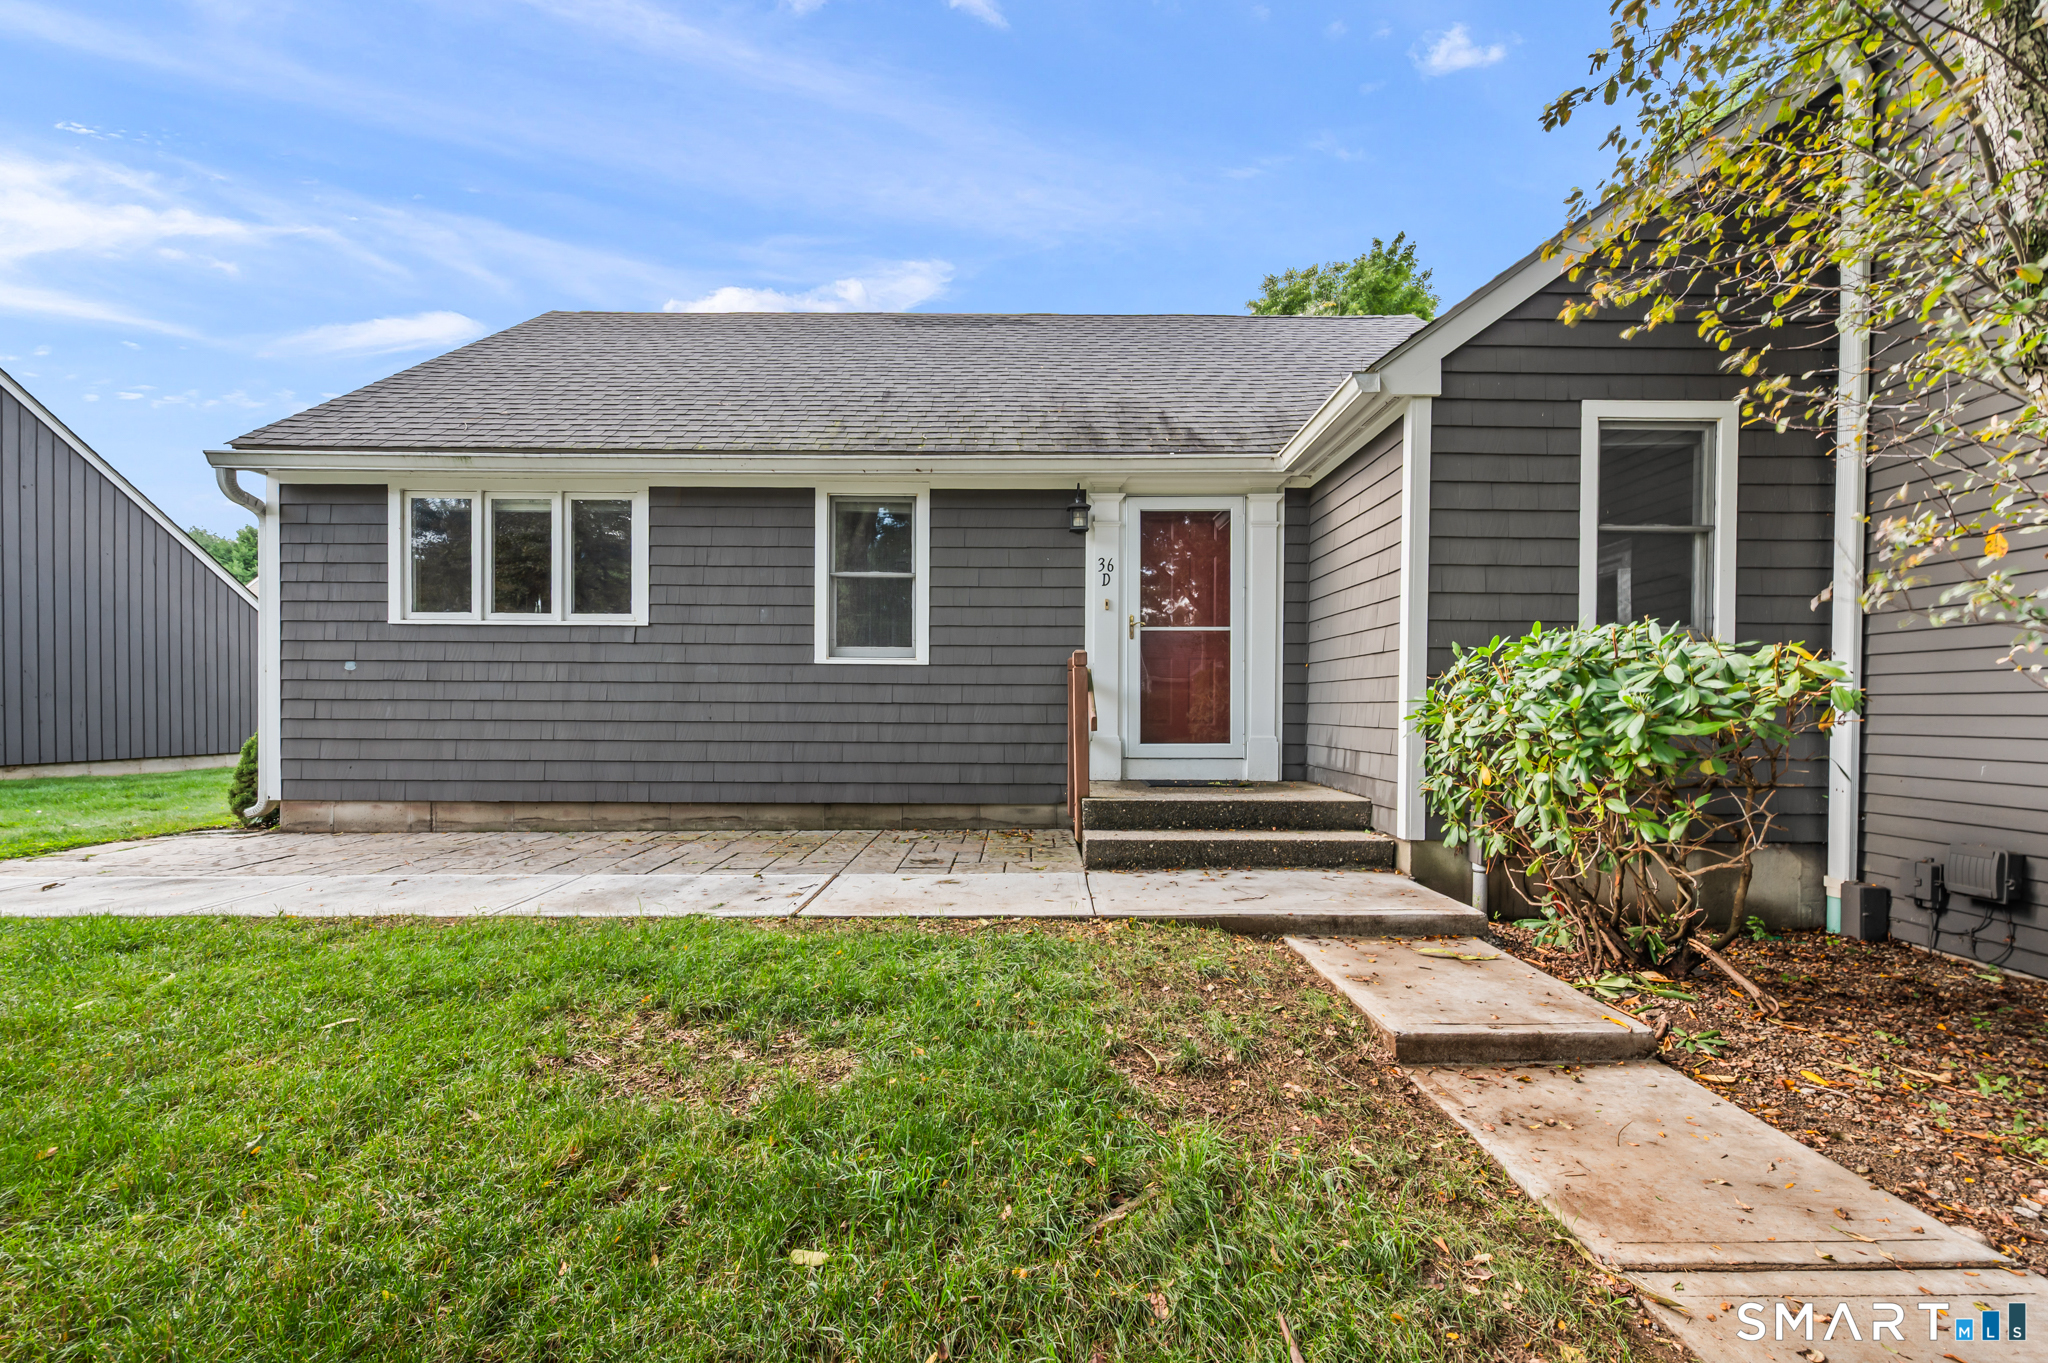
36 Charter Oak Square Mansfield CT 06250

Mansfield, CT36 Charter Oak Square

Price$359,000

Est. Mortgage: $/month

MLS Number 24193486

  • Condo
  • Bedrooms 3
  • Bathroom 2
  • Square Feet 2,348
  • Year Built 1991

Welcome to this delightful condo tucked into a private, peaceful cul-de-sac in Mansfield - just minutes from UConn Storrs, with shopping, dining, and entertainment close by. Set in a beautifully maintained community, this home offers the ease of condo living, with a bright, open layout, hardwood floors, and generous natural light throughout. The main level features an inviting floor plan, with a spacious kitchen - complete with granite countertops and a generous pantry - open to a shared dining and living room. Step out from the living/dining area to a large deck and semi-private backyard. Also on the main floor are two generously sized bedrooms, including a primary suite with an attached bathroom. The lower level offers 1000 square feet and includes a third bedroom, plus space ideal for a playroom, office, or den, and plentiful storage. The detached garage adds secure parking and extra storage. This home has been completely cleared out and is ready for your vision to transform it into something spectacular. Additionally, the neighborhood is pedestrian-friendly, with some sidewalks and well-maintained properties throughout.

Listed by Liz Mattern of Berkshire Hathaway NE Prop.

$
$
%
$/month over payments
Federal 30-year interest rate: 6.95% last updated on Sep 17, 2026
* All Figures are estimates. Check with your bank or proposed mortgage company for actual interest rates.
This product uses the FRED® API but is not endorsed or certified by the Federal Reserve Bank of St. Louis.

Save FavoriteSchedule TourAsk A QuestionMore Details

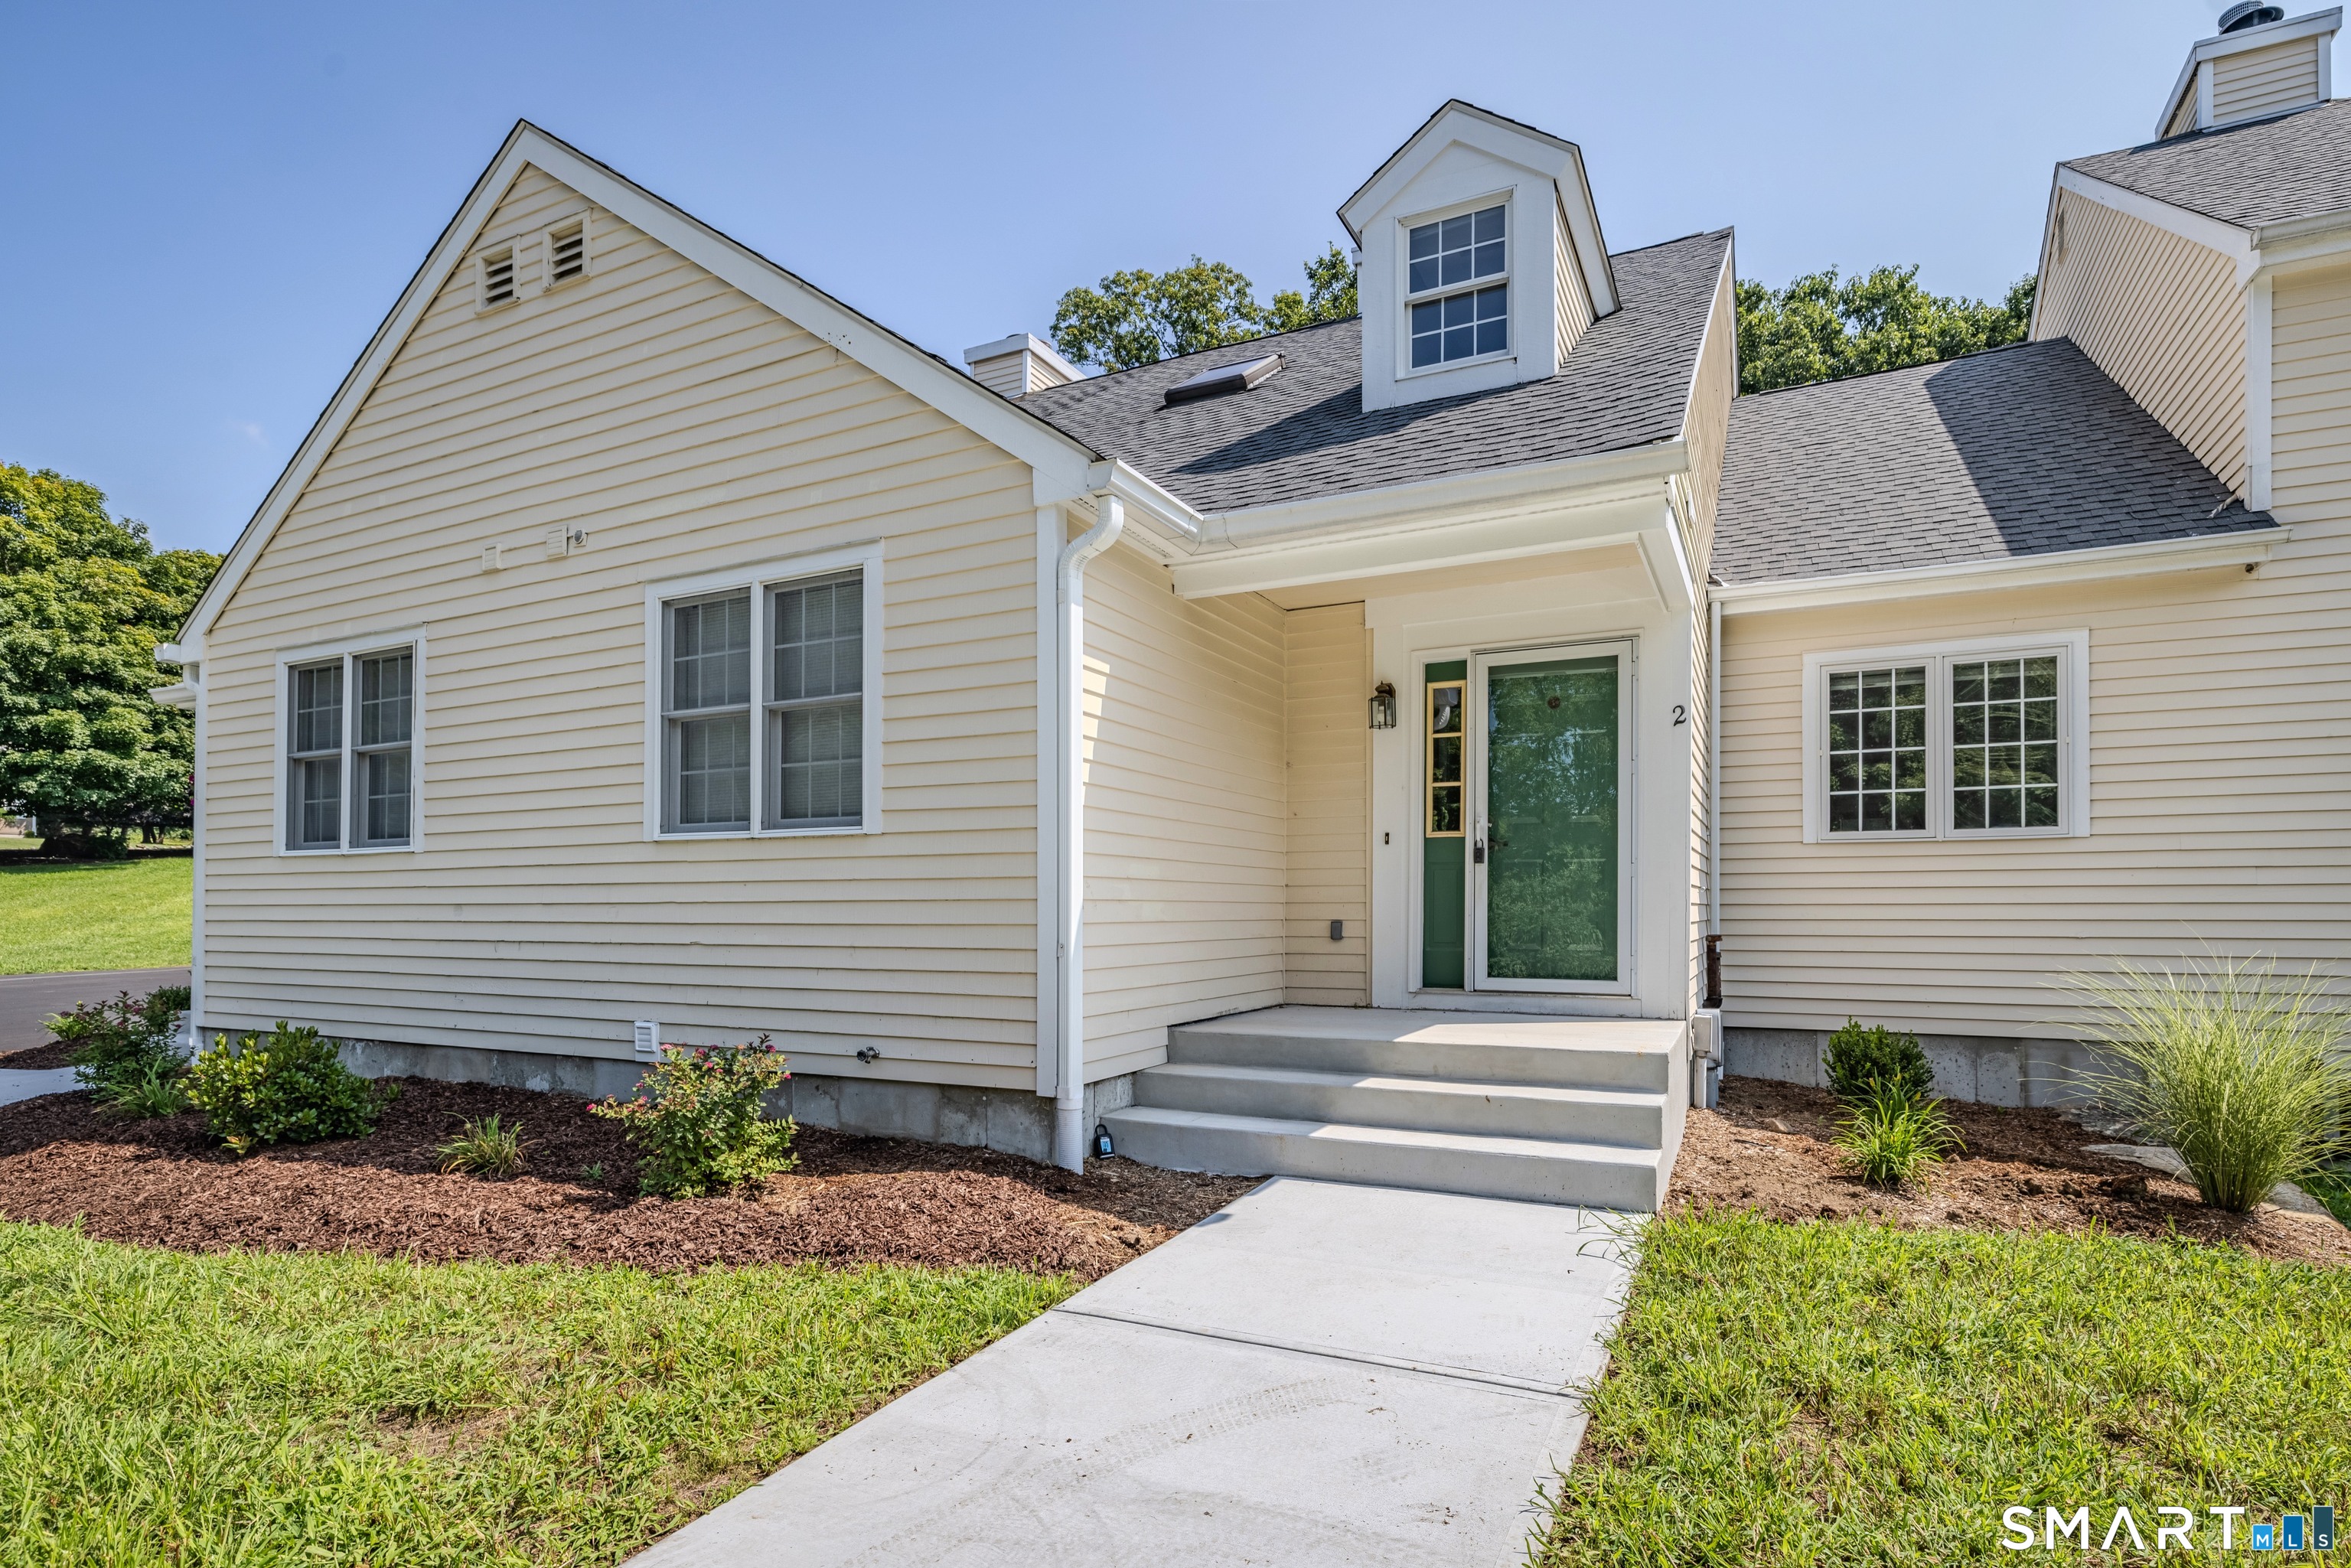
2 Liberty Drive Mansfield CT 06250

MLS Number 24198086

  • Condo
  • Bedrooms 3
  • Bathroom 3
  • Square Feet 1,836
  • Year Built 1999

Beautiful Cape-Style Condo in the Desirable Villages at Freedom Green! Enjoy a carefree lifestyle in this bright and sunny 3 bedroom, 2.5 bath home offering comfortable living and an inviting open floor plan. Best of all, the building has just completed a full foundation replacement, providing added peace of mind for the future. Recent updates include fresh interior paint throughout and beautifully refinished hardwood floors. The spacious center island kitchen opens to the dining area, creating a wonderful space for everyday living and entertaining. The dining room features vaulted ceilings and French doors leading to your private deck, perfect for enjoying your morning coffee or relaxing outdoors. The large living room offers a cozy wood-burning fireplace and plenty of natural light. The first floor also includes a comfortable bedroom with its own full bath, providing excellent flexibility for guests or one level living. Upstairs, the spacious primary bedroom features a walk in closet and access to a full Jack and Jill bath. A third bedroom completes the second floor and also has its own private door to the shared bath. Enjoy the many amenities offered by the Villages at Freedom Green, including an in-ground swimming pool with clubhouse, basketball courts, and tennis courts. Conveniently located near ECSU and UCONN, with easy access to highways, shopping, restaurants, and medical facilities.

Listed by Richard Marouski of Weichert,REALTORS-Four Corners

$
$
%
$/month over payments
Federal 30-year interest rate: 6.95% last updated on Sep 17, 2026
* All Figures are estimates. Check with your bank or proposed mortgage company for actual interest rates.
This product uses the FRED® API but is not endorsed or certified by the Federal Reserve Bank of St. Louis.

Save FavoriteSchedule TourAsk A QuestionMore Details

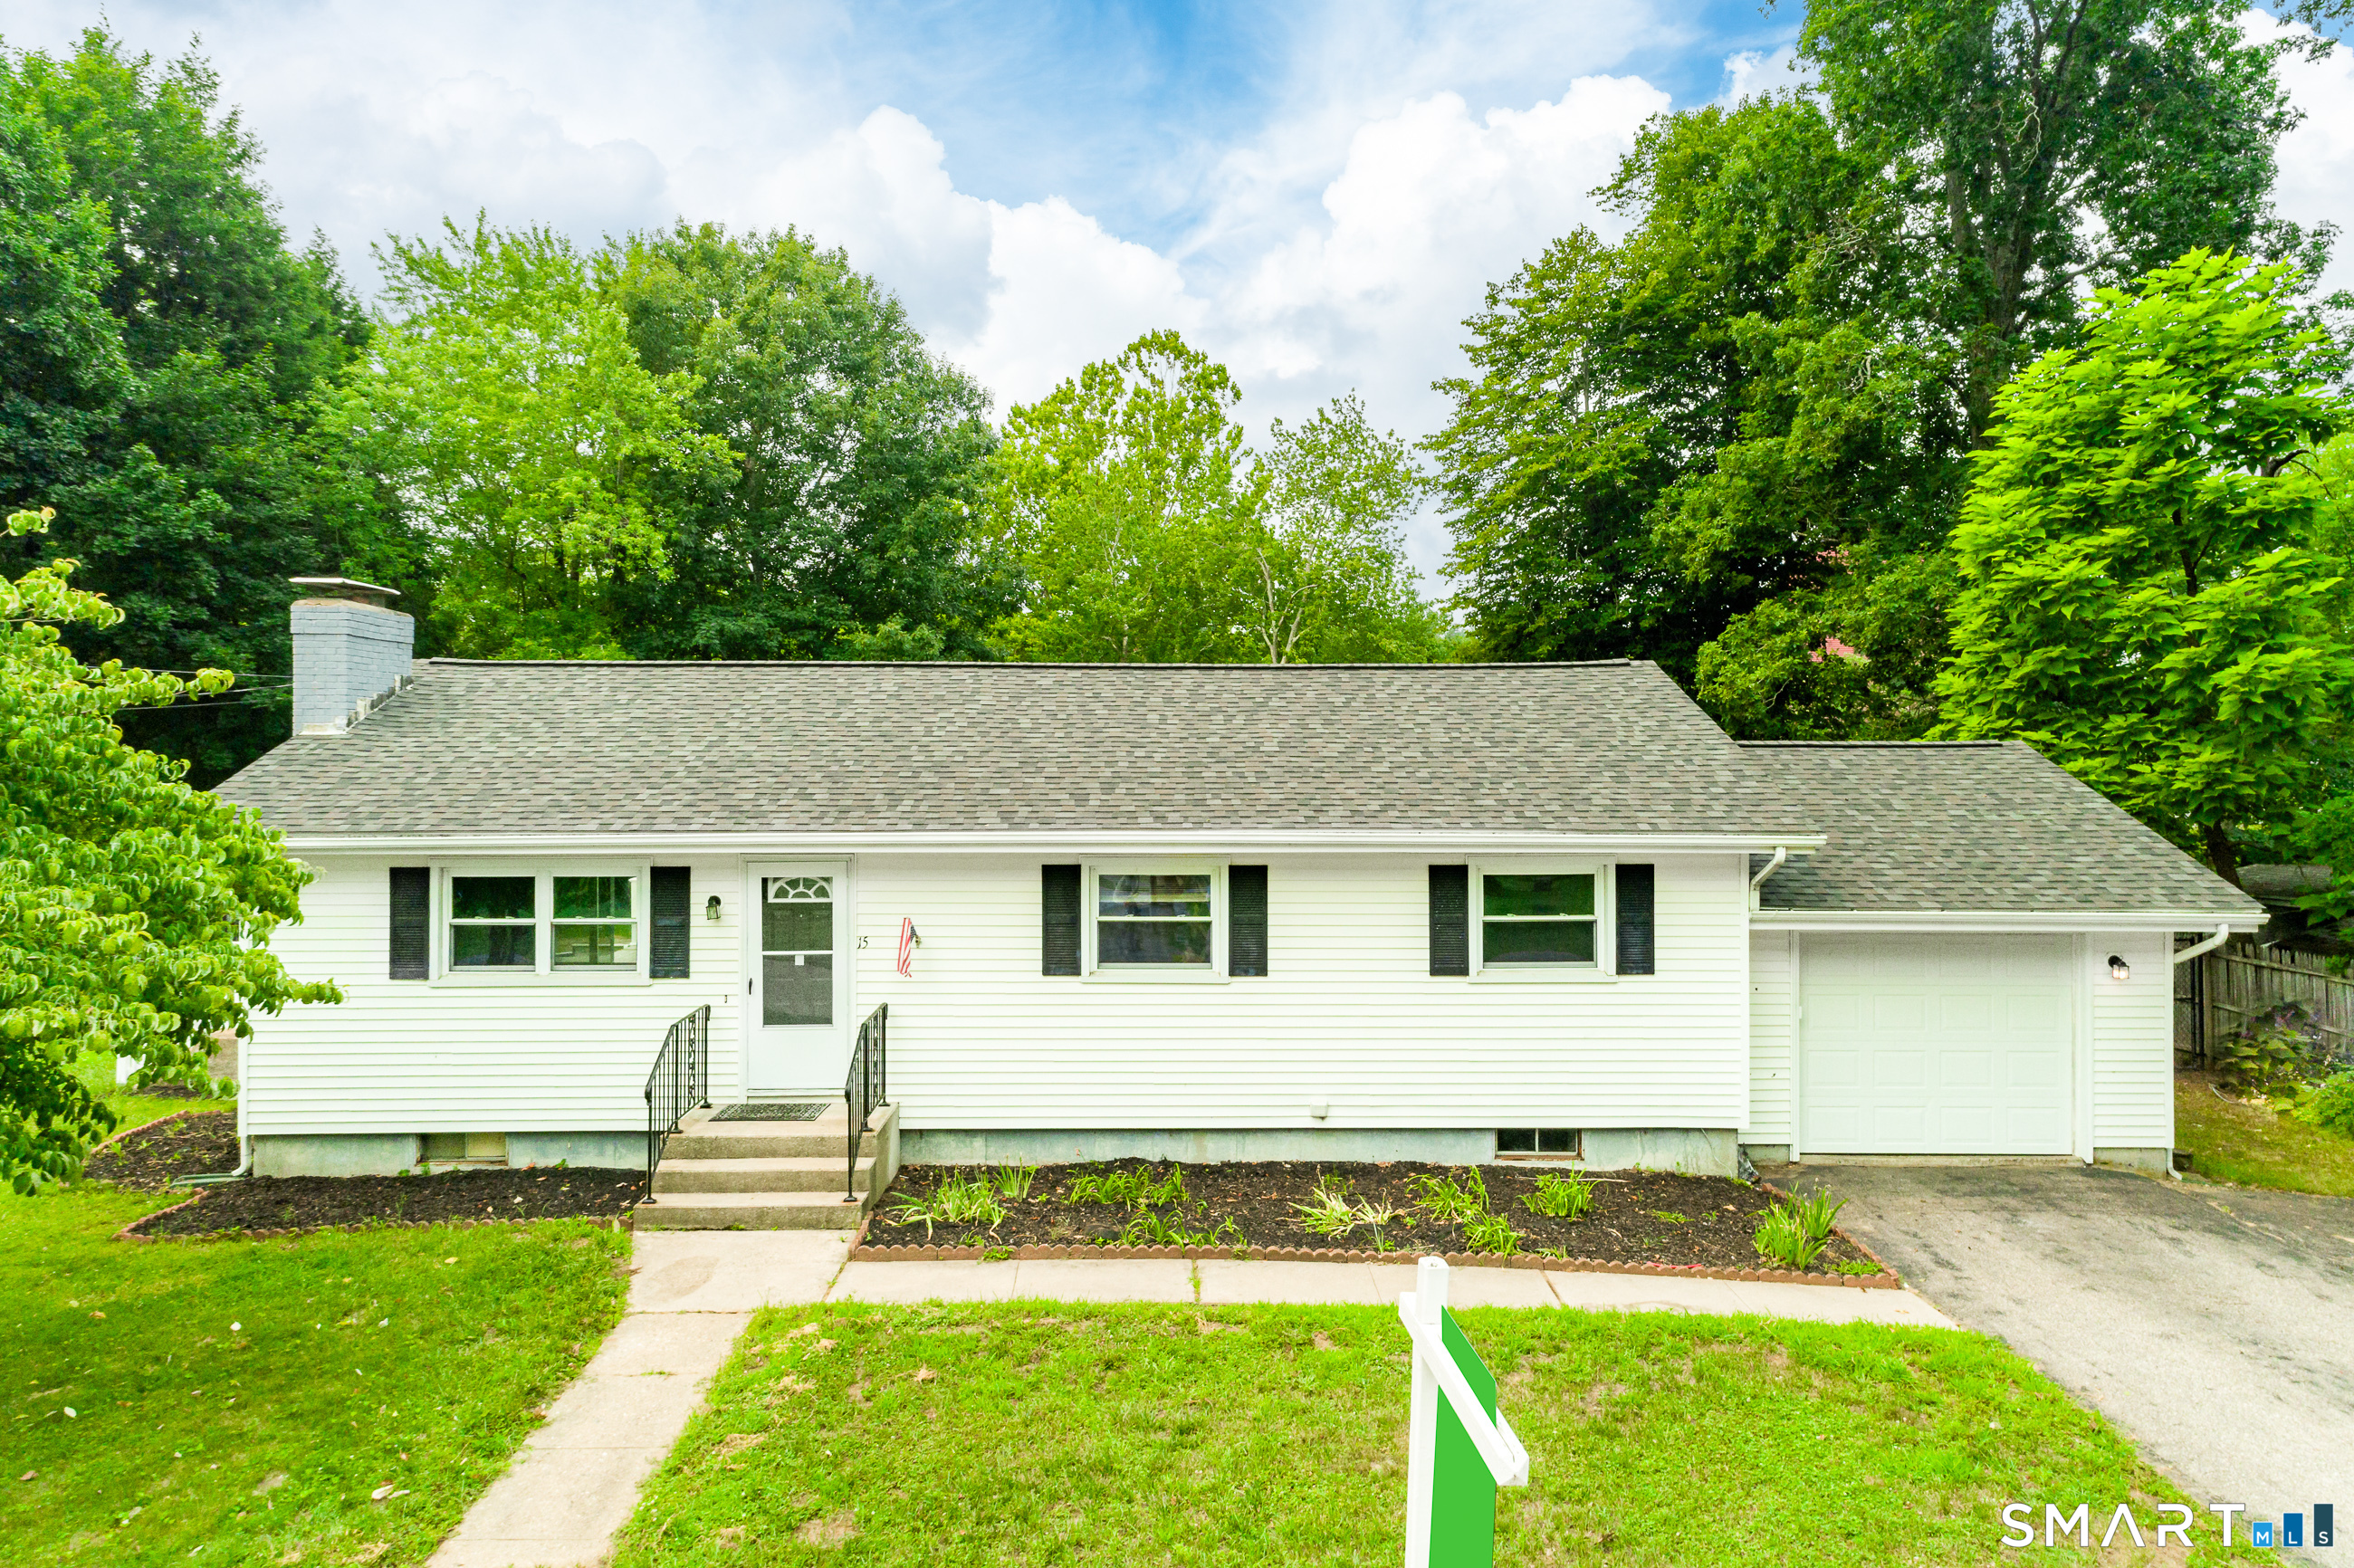
15 Cracow Avenue Windham CT 06280

Windham, CT15 Cracow Avenue

Price$350,000

Est. Mortgage: $/month

MLS Number 24181488

  • Single Family
  • Square Feet 1,228
  • Bedrooms 3
  • Bathroom 2
  • Year Built 1972

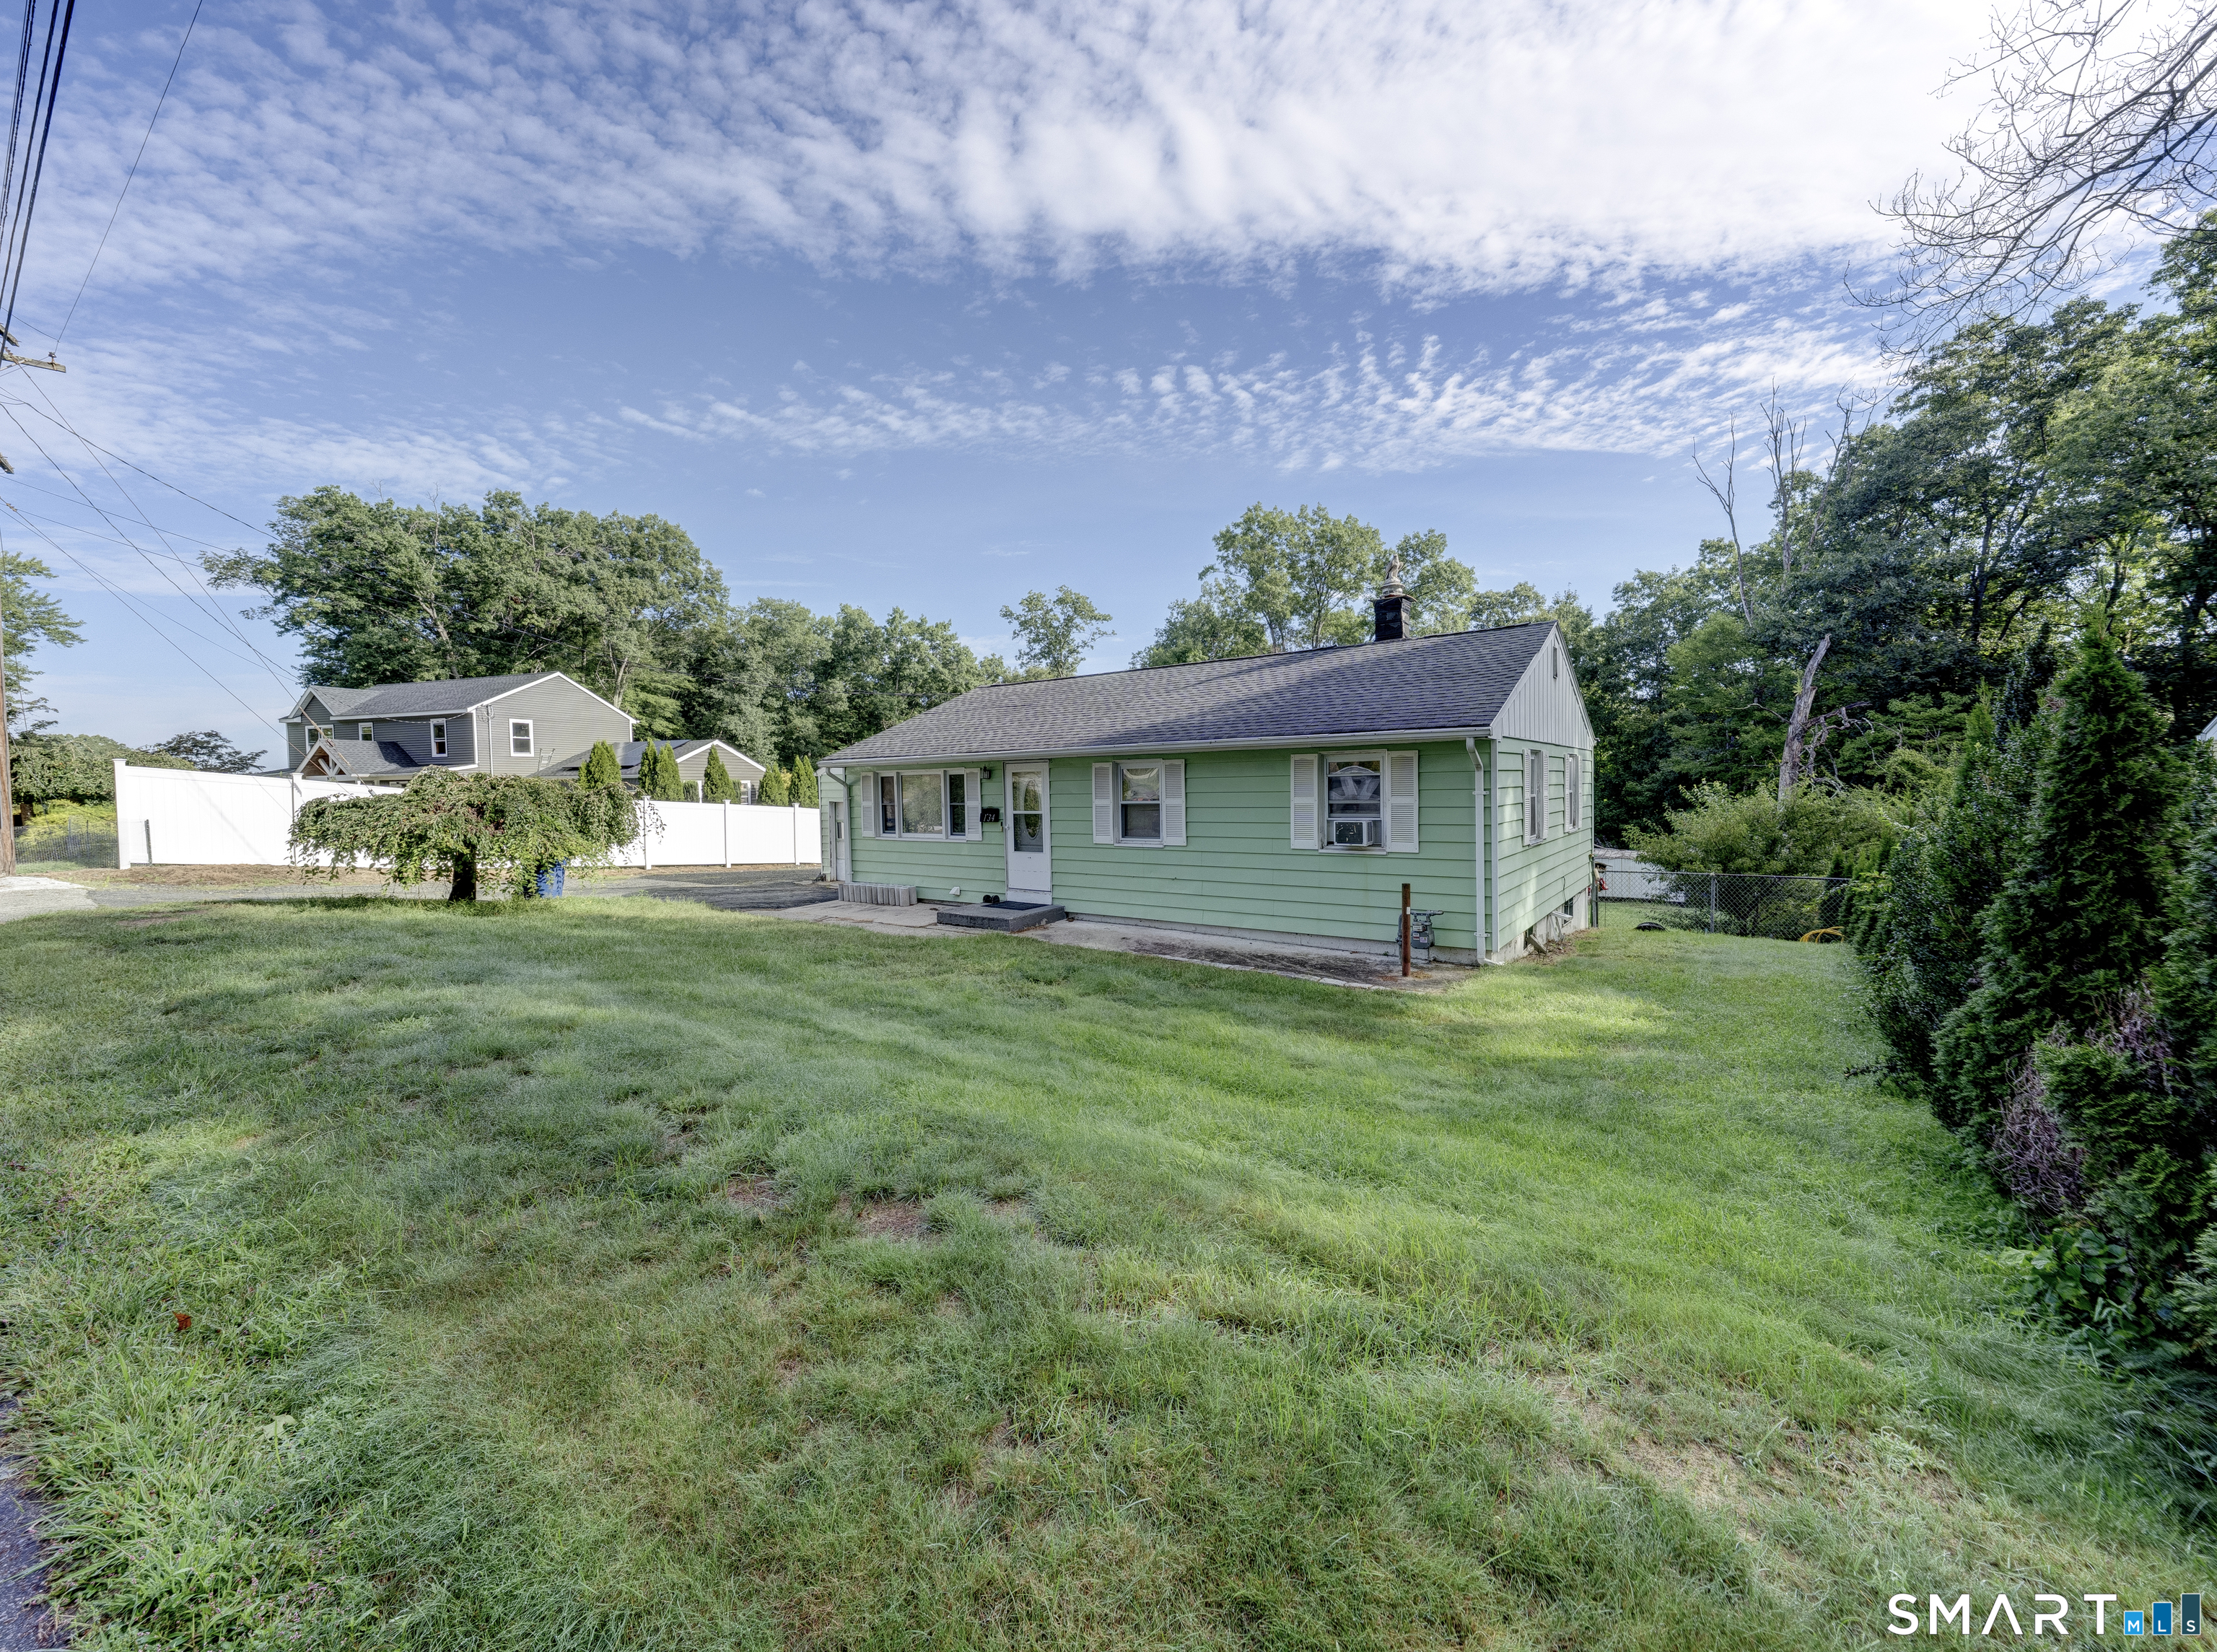
Move-in ready, single-level living meets your own private backyard retreat at 15 Cracow Avenue. This well-maintained 3-bedroom, 2-full-bath ranch offers the convenience buyers are searching for, with all three bedrooms and both full bathrooms located on the main living level. Inside, an open and inviting layout is highlighted by hardwood flooring, a wood-burning fireplace, and an updated kitchen featuring quartz countertops and newer cabinetry. Replacement windows throughout add to the home's comfort and efficiency, while several major improvements have already been taken care of-including a brand-new roof, upgraded electrical panel, and brand-new whole-house water filtration system. Outside, the fully fenced backyard is designed to be enjoyed. The in-ground pool creates the perfect setting for summer afternoons, weekend gatherings, or simply relaxing at home, and buyers can enjoy added peace of mind with a brand-new pool pump and filter already installed.

Listed by AJ Davis of Better Homes and Gardens Real Estate Executive Real Estate

$
$
%
$/month over payments
Federal 30-year interest rate: 6.95% last updated on Sep 17, 2026
* All Figures are estimates. Check with your bank or proposed mortgage company for actual interest rates.
This product uses the FRED® API but is not endorsed or certified by the Federal Reserve Bank of St. Louis.

Save FavoriteSchedule TourAsk A QuestionMore Details

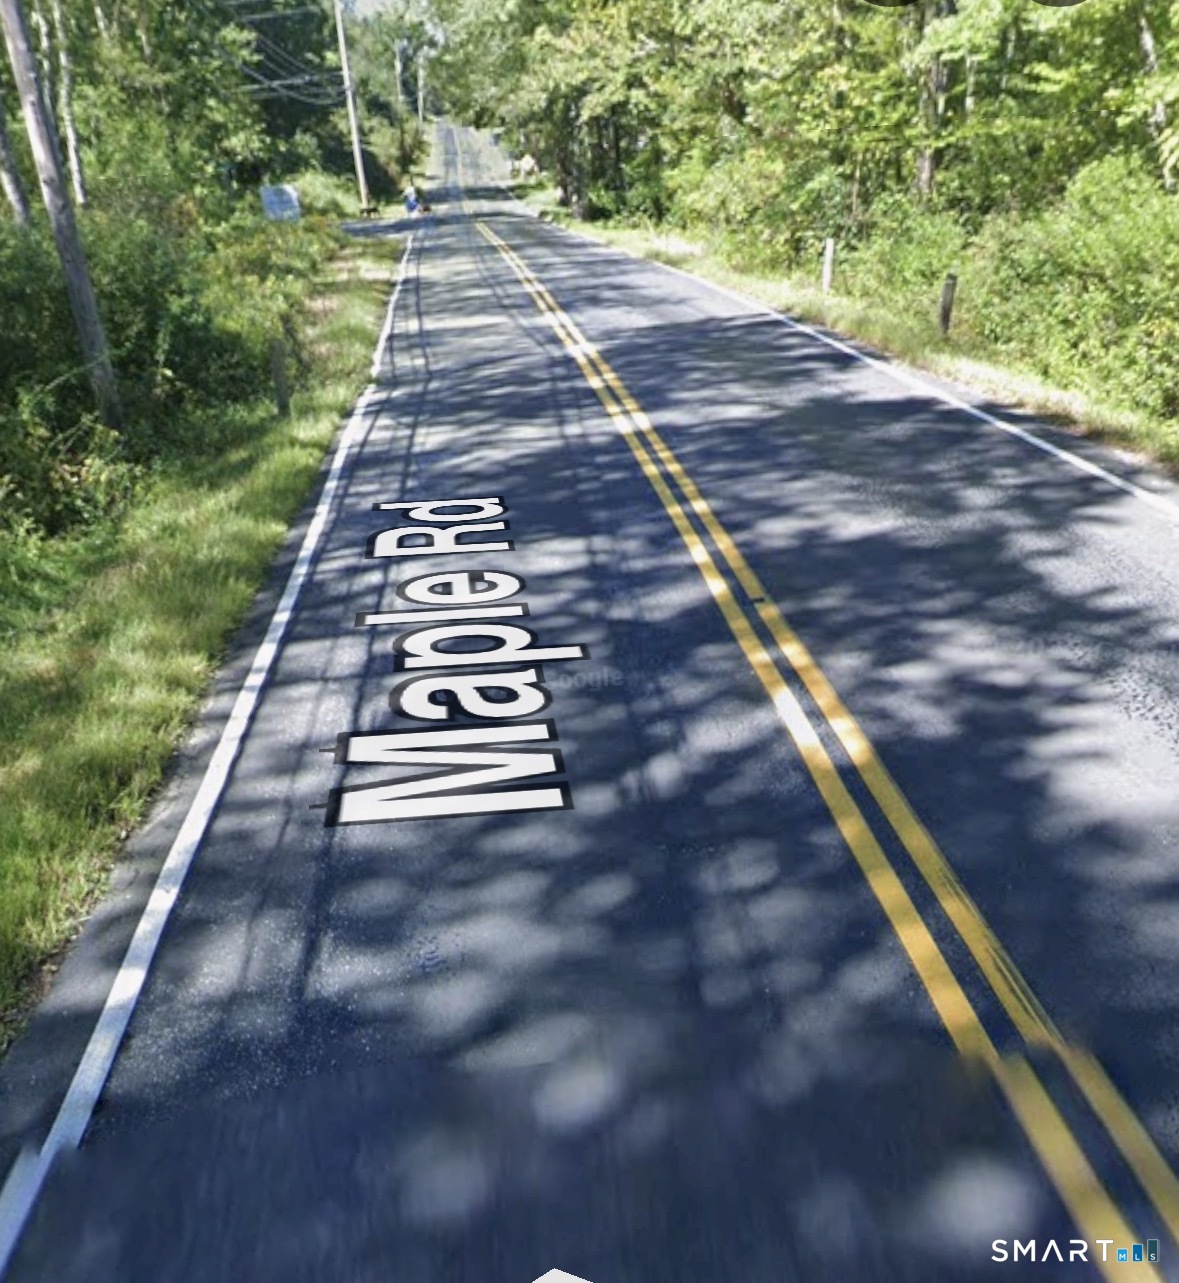
Maple Road Mansfield CT 06268

Mansfield, CTMaple Road, Storrs

Price$345,000

Est. Mortgage: $/month

MLS Number 24186093

  • Land
  • Acreage 14.51
  • MLS Status Active
  • Other Amenities Waterfront
  • Zoning 19

Discover the possibilities with this beautiful 14.51 acre parcel offering the perfect blend of privacy and convenience. Surrounded by town owned property and conservation land, this peaceful setting provides a rare opportunity to build your dream home while enjoying the beauty of nature. Building plans have already been approved by the town, potentially saving valuable time in the building process. Buyers agent and buyers to verify all approvals, permits, and intended use. Whether you're looking to create a private retreat or your forever home, this property is ready for your forever home.

Listed by Jocelyn Loukas of Coldwell Banker Realty

$
$
%
$/month over payments
Federal 30-year interest rate: 6.95% last updated on Sep 17, 2026
* All Figures are estimates. Check with your bank or proposed mortgage company for actual interest rates.
This product uses the FRED® API but is not endorsed or certified by the Federal Reserve Bank of St. Louis.

Save FavoriteSchedule TourAsk A QuestionMore Details

7 Oakum Dock Road East Hampton CT 06414

MLS Number 24195937

  • Single Family
  • Square Feet 1,396
  • Bedrooms 2
  • Bathroom 1
  • Year Built 1900

Beautiful Home walking distance to CT River. Fully renovated in 2025

Listed by Jason Saphire of www.HomeZu.com

$
$
%
$/month over payments
Federal 30-year interest rate: 6.95% last updated on Sep 17, 2026
* All Figures are estimates. Check with your bank or proposed mortgage company for actual interest rates.
This product uses the FRED® API but is not endorsed or certified by the Federal Reserve Bank of St. Louis.

Save FavoriteSchedule TourAsk A QuestionMore Details

19 Vicki Lane Colchester CT 06415

Colchester, CT19 Vicki Lane

Price$339,900

Est. Mortgage: $/month

MLS Number 24204826

  • Condo
  • Bedrooms 2
  • Bathroom 3
  • Square Feet 2,005
  • Year Built 1989

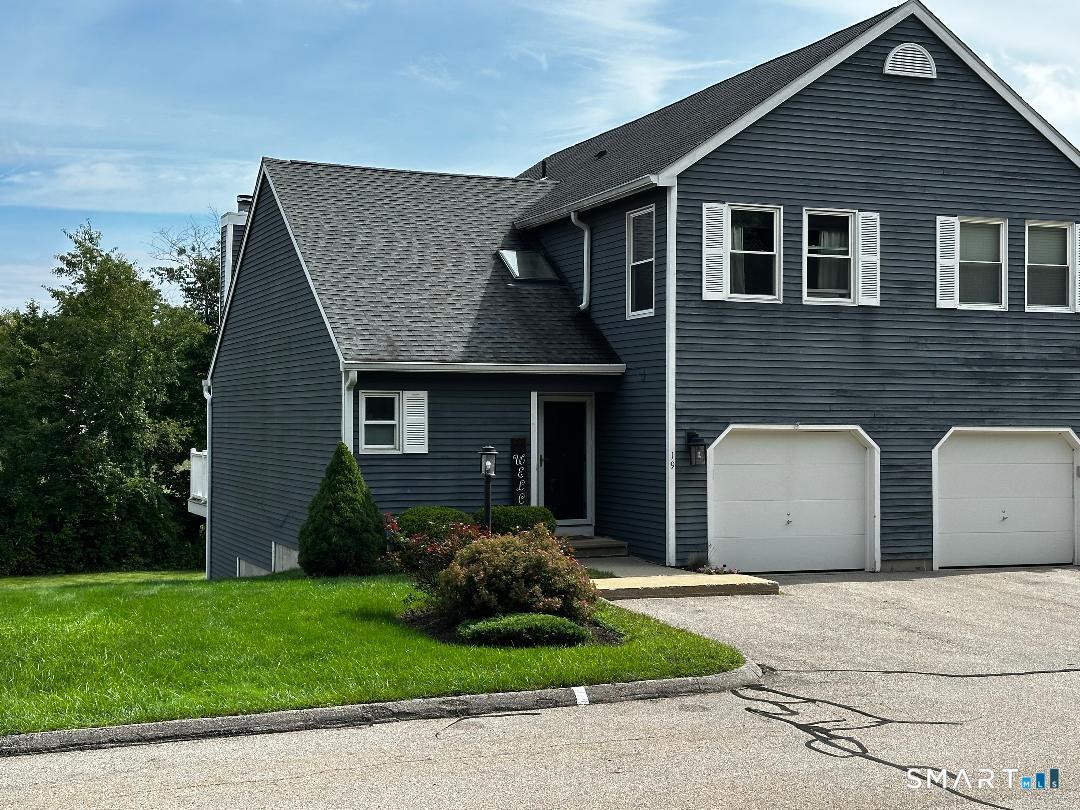
Beautiful move in condition, this condo is located at the back of the complex with no units behind it and is an end unit. Very quiet walking distance to town and recreation facilities.

Listed by Waneta J. Lenk of Carl Guild & Associates

$
$
%
$/month over payments
Federal 30-year interest rate: 6.95% last updated on Sep 17, 2026
* All Figures are estimates. Check with your bank or proposed mortgage company for actual interest rates.
This product uses the FRED® API but is not endorsed or certified by the Federal Reserve Bank of St. Louis.

Save FavoriteSchedule TourAsk A QuestionMore Details

21 Route 66 Columbia CT 06237

Columbia, CT21 Route 66, Hop River

Price$329,900

Est. Mortgage: $/month

MLS Number 24205178

  • Single Family
  • Square Feet 1,383
  • Bedrooms 2
  • Bathroom 2
  • Year Built 1955

Welcome to 21 Route 66 in Columbia-a well-maintained 2-bedroom, 2-bath home offering a comfortable combination of updated living space, practical amenities, and a private half-acre setting. With approximately 1,383 square feet of living space, this property is an appealing opportunity for a buyer looking for a home that feels updated, while maintaining much of the building charm from the original build. The interior offers a warm, comfortable layout with hardwood floors, an updated kitchen featuring granite countertops and stainless-steel appliances, and updated bathrooms. The current layout includes a large bedroom ensuite with excellent flow throughout the home, however with minimal materials & time, this home could be returned to a functioning 3 bedroom layout! Adding to the flexibility of the floorplan! A fireplace adds character and compliments the amazing bay window that brings tremendous natural light into the living area - the home's overall layout provides flexibility for everyday living, entertaining, working from home, or simply enjoying a manageable space. This location provides quick access to state routes 6, 66 and 32 with in minutes; opening up easy commutes to much of Eastern CT!

Listed by Kevin Fennell of Real Broker CT,LLC

$
$
%
$/month over payments
Federal 30-year interest rate: 6.95% last updated on Sep 17, 2026
* All Figures are estimates. Check with your bank or proposed mortgage company for actual interest rates.
This product uses the FRED® API but is not endorsed or certified by the Federal Reserve Bank of St. Louis.

Save FavoriteSchedule TourAsk A QuestionMore Details

796 Hampton Road Pomfret CT 06259

MLS Number 24208134

  • Single Family
  • Square Feet 2,285
  • Bedrooms 5
  • Bathroom 2
  • Year Built 1963

Bring Your Vision - spacious 2,285 sq. ft. ranch set on a beautiful 1.3-acre park-like lot in the desirable Pomfret area. The spacious main level offers 4 generous beds, 1 baths, hardwood floors, and a flexible layout ready for completion. The lowerlevel walk-out basement features a LEGAL in-law suite with 1 bed, 1 updated bath, and new tile floors, adding exceptional versatility. Recent major updates include a new roof and new oil tank. Property also featurs a separate 2-car, heated garage plus a separate fully wired workshop, ideal for hobbies, storage, or projects. The main floor bath has been gutted to the studs and the kitchen partially removed, creating a prime chance to customize, build equity, or pursue a flip opportunity. Much of the building materials needed to finish the bath are included in the sale. **House WILL NOT pass FHA/VA/USDA without renovation component**

Listed by Shana M. Boyer of Keller Williams Realty Leading Edge

$
$
%
$/month over payments
Federal 30-year interest rate: 6.95% last updated on Sep 17, 2026
* All Figures are estimates. Check with your bank or proposed mortgage company for actual interest rates.
This product uses the FRED® API but is not endorsed or certified by the Federal Reserve Bank of St. Louis.

Save FavoriteSchedule TourAsk A QuestionMore Details

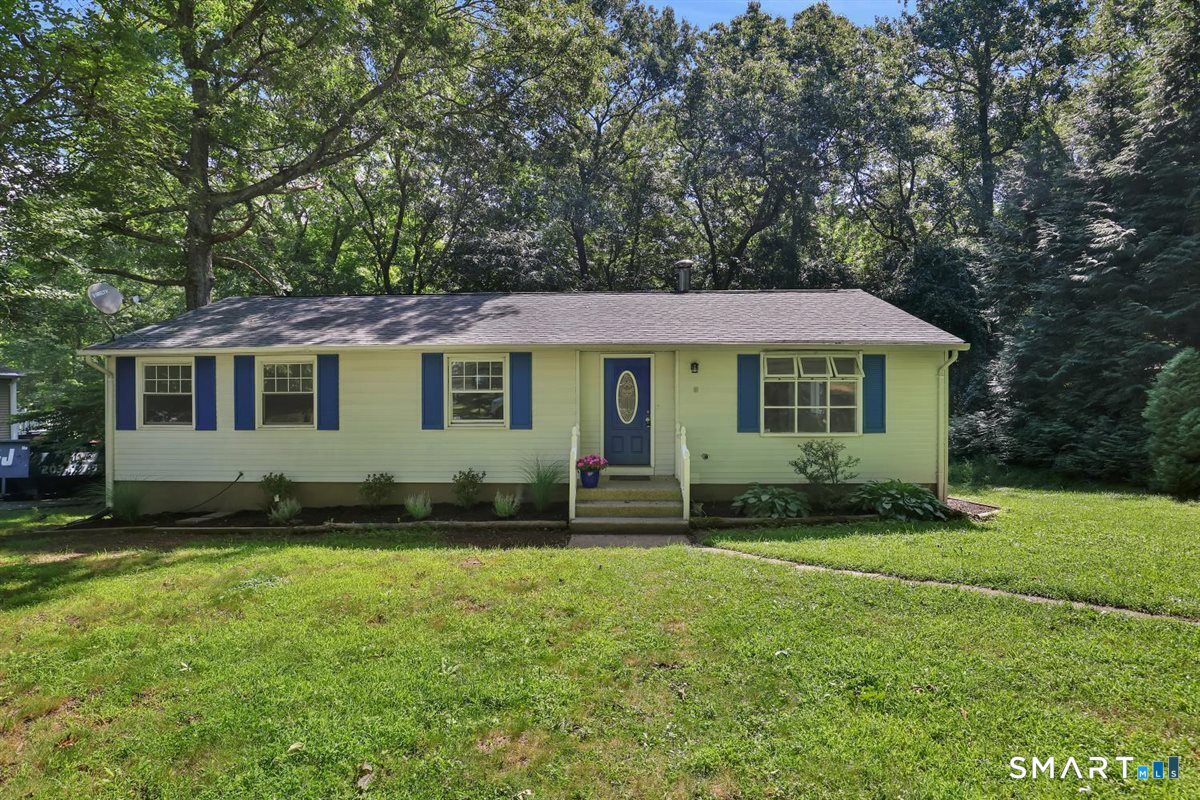
14 Tunxis Lane Windham CT 06226

Windham, CT14 Tunxis Lane

Price$324,900

Est. Mortgage: $/month

MLS Number 24203041

  • Single Family
  • Square Feet 804
  • Bedrooms 3
  • Bathroom 1
  • Year Built 1978

Welcome to 14 Tunxis Lane! This well-maintained 3-bedroom, 1-bathroom home is move-in ready and offers a wonderful opportunity for its next owner. Recent improvements include newer windows, a new front entry door, and refreshed landscaping, enhancing both curb appeal and functionality. Situated near a quiet cul-de-sac, the property offers a peaceful and private setting with a spacious back and side yard - a rare find in this area. The home has been thoughtfully maintained over the years and provides a comfortable layout with plenty of opportunity to personalize and make it your own. The lower level offers additional space and potential for a future second bathroom, providing an opportunity to expand the home's functionality and value. Whether you're a first-time buyer, downsizing, or simply looking for a well-cared-for home in a private setting, 14 Tunxis Lane is a rare opportunity you won't want to miss!

Listed by Justin Marino of Marino Realty LLC

$
$
%
$/month over payments
Federal 30-year interest rate: 6.95% last updated on Sep 17, 2026
* All Figures are estimates. Check with your bank or proposed mortgage company for actual interest rates.
This product uses the FRED® API but is not endorsed or certified by the Federal Reserve Bank of St. Louis.

Save FavoriteSchedule TourAsk A QuestionMore Details

130 Windham Road Windham CT 06226

MLS Number 24198372

  • Single Family
  • Square Feet 2,379
  • Bedrooms 4
  • Bathroom 3
  • Year Built 1800

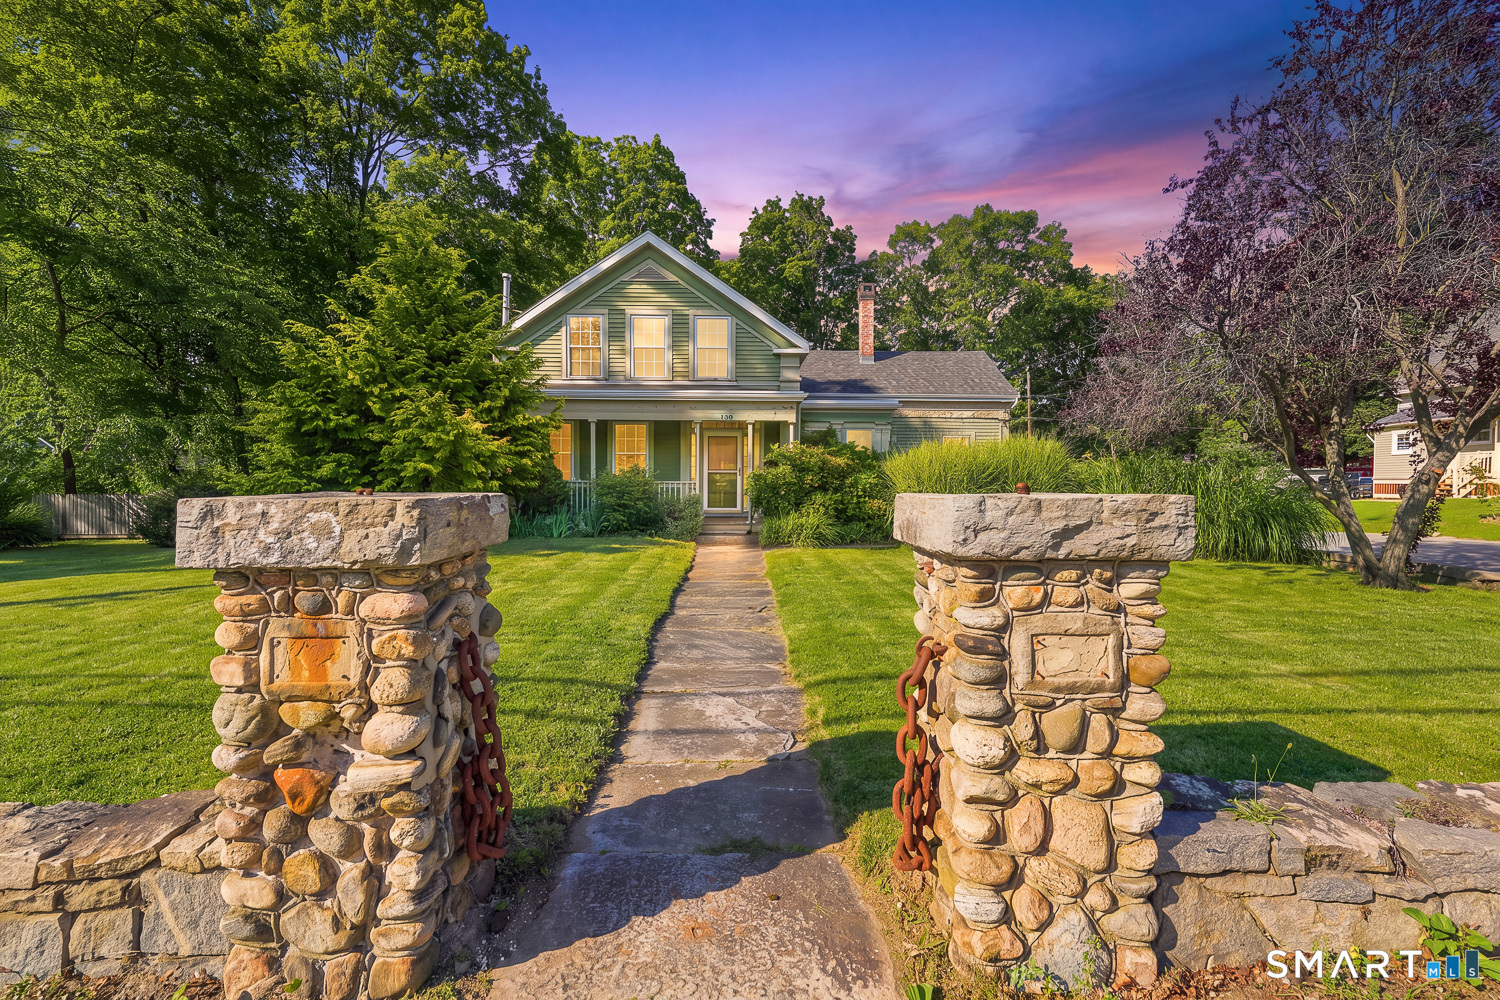
If you're looking for a spacious investment property or a home where you can add your own personal touches, this could be the one! Ideally located close to Eastern Connecticut State University, this 4-bedroom Colonial offers excellent potential as a housing investment, especially with a separate in-law apartment. The home features generously sized rooms, beautiful wood floors, some updated windows, and a cozy wood stove. Outside, enjoy a beautifully landscaped, fully fenced-in yard, a huge screened-in back porch-perfect for relaxing or entertaining-and a detached one-car garage. With its desirable location, flexible living space, and plenty of potential, this property is a wonderful opportunity for investors, owner-occupants, or anyone looking to create a home that truly reflects their style.

Listed by Lisa L. Perry and Rene Cummings of CR Premier Properties

$
$
%
$/month over payments
Federal 30-year interest rate: 6.95% last updated on Sep 17, 2026
* All Figures are estimates. Check with your bank or proposed mortgage company for actual interest rates.
This product uses the FRED® API but is not endorsed or certified by the Federal Reserve Bank of St. Louis.

Save FavoriteSchedule TourAsk A QuestionMore Details

366 Hartford Turnpike Hampton CT 06247

Hampton, CT366 Hartford Turnpike

Price$319,000

Est. Mortgage: $/month

MLS Number 24151473

  • Land
  • Acreage 2.07
  • MLS Status Active
  • Other Amenities Waterfront
  • Zoning B

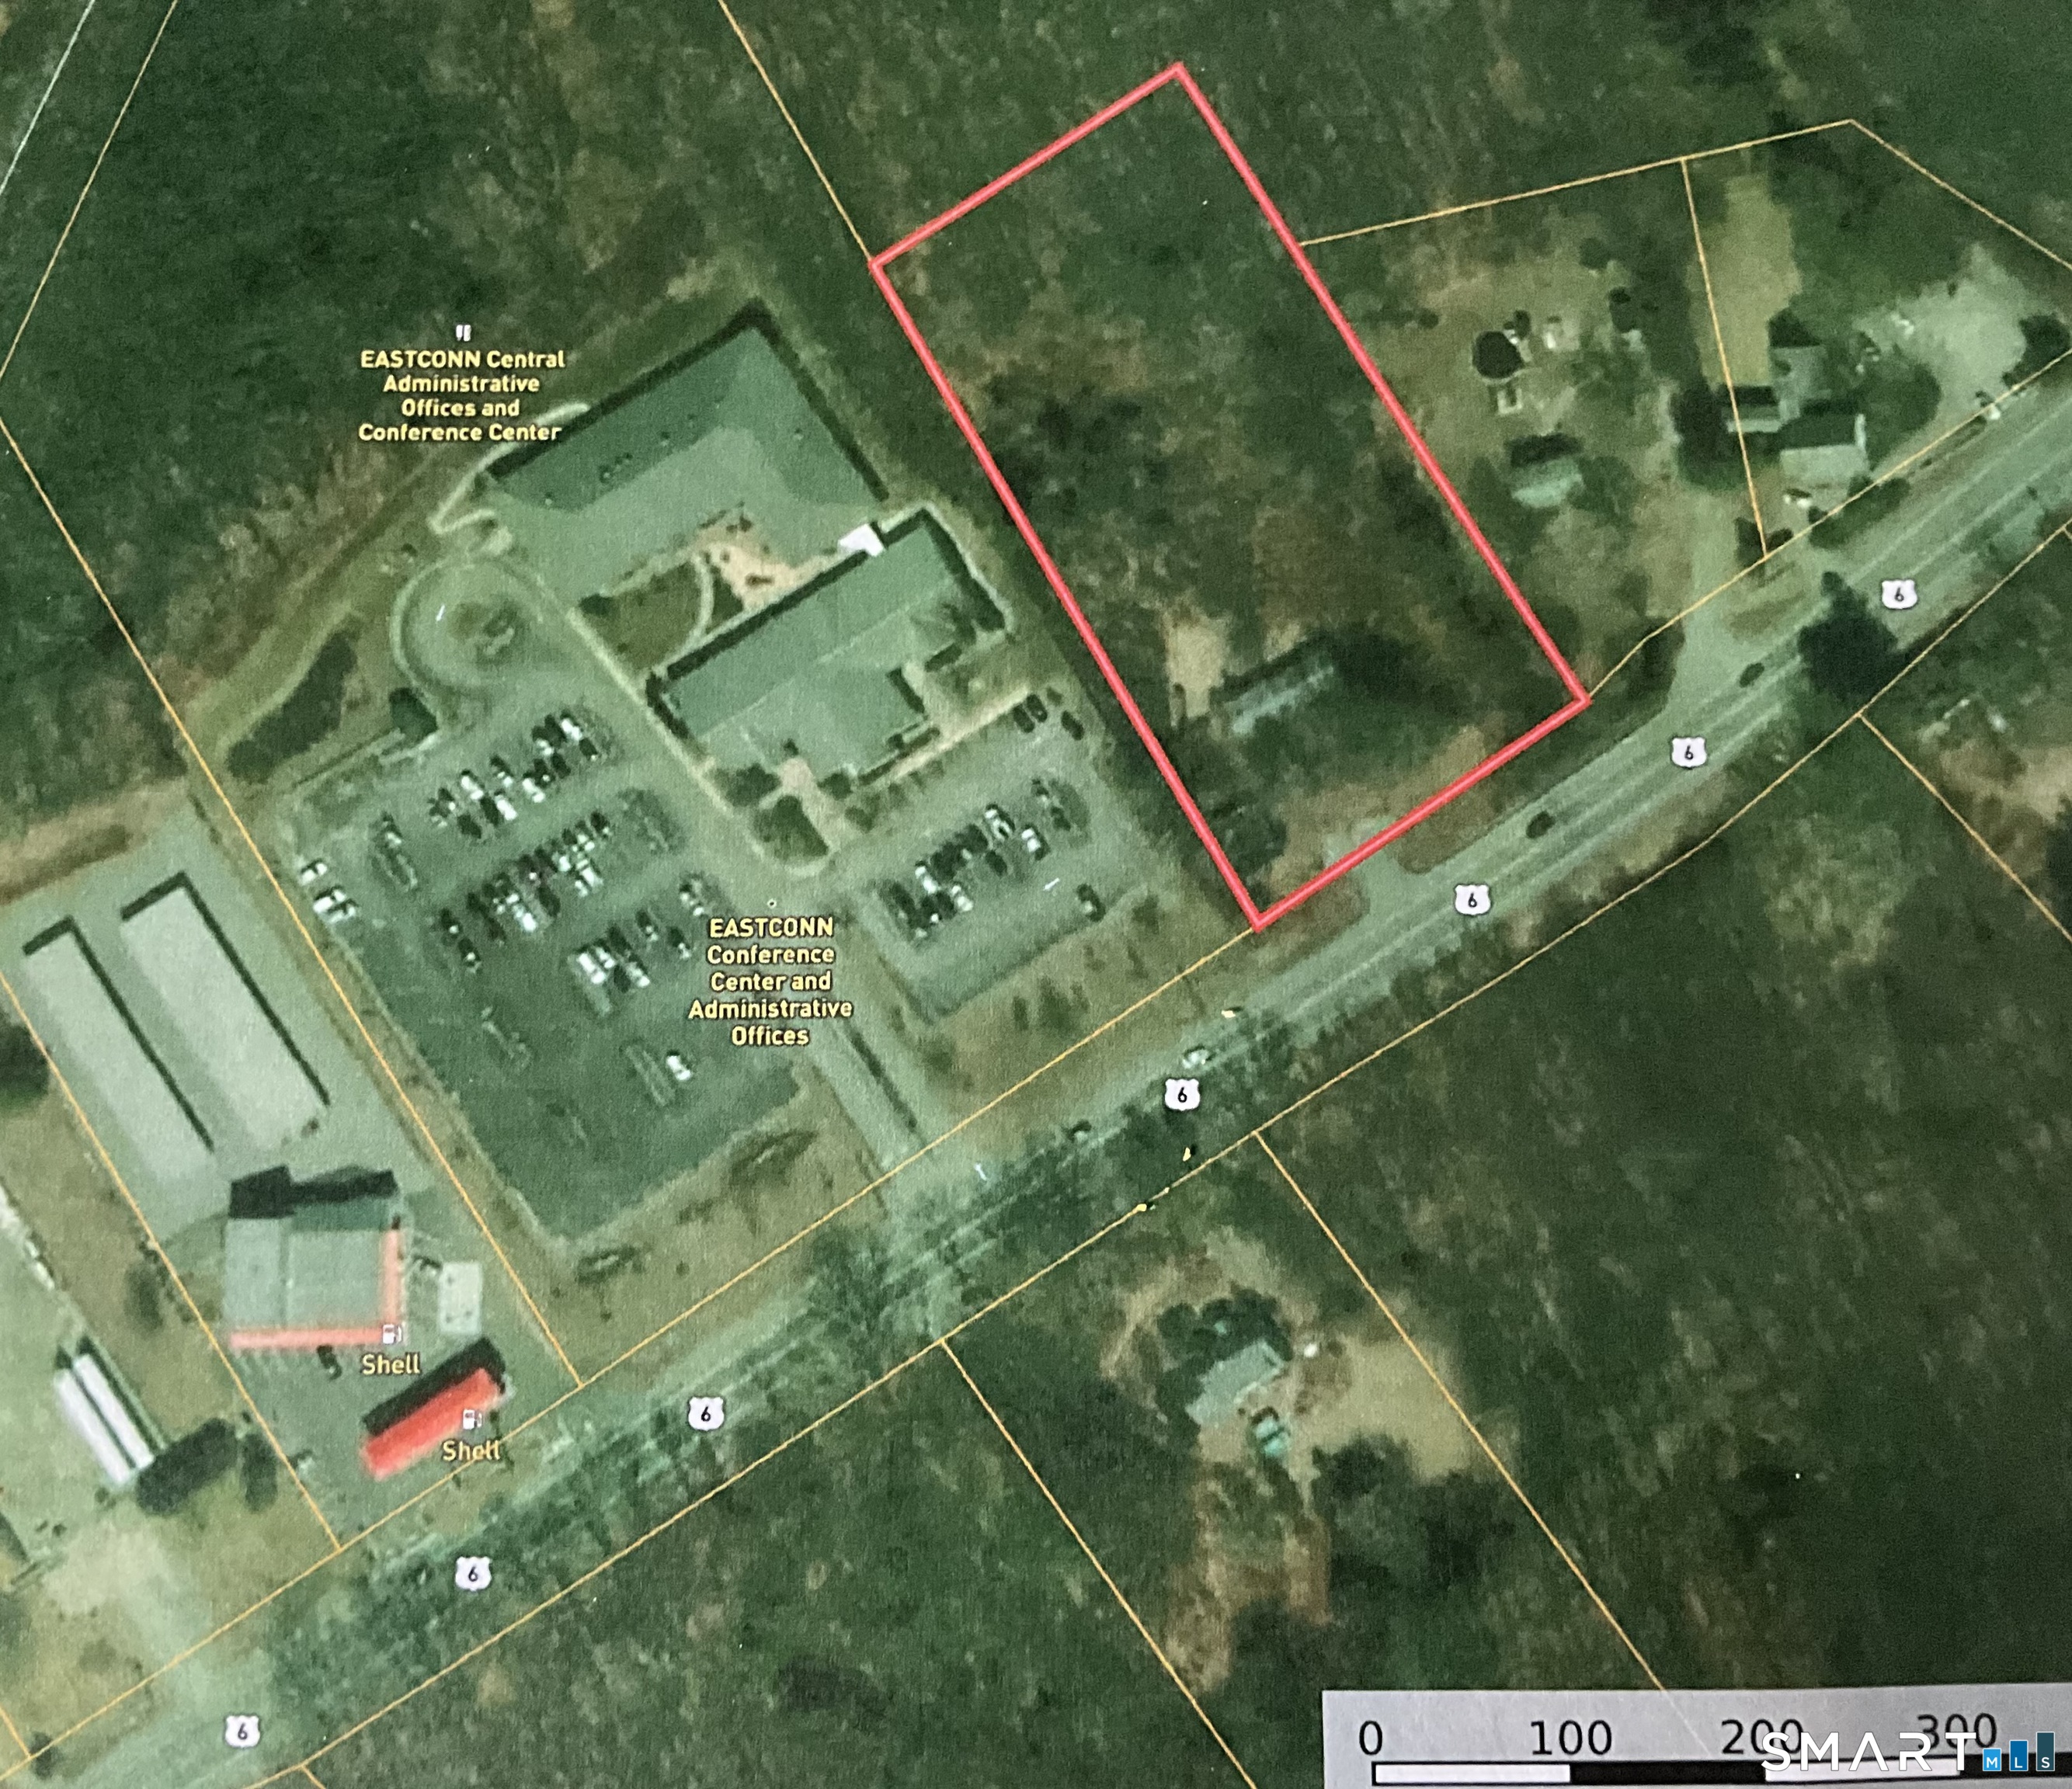
Strategic Commercial Development Site | 2.07 Acres on Route 6 High-Visibility Location in Hampton, CT The Opportunity: Maximize your business's footprint on one of Eastern Connecticut's most vital transit corridors. This 2.07-acre commercial parcel is situated directly on Route 6, the primary link between Hartford and Providence. With a powerhouse traffic count of approximately 18,000 Vehicles Per Day (VPD), this site offers the rare combination of high-volume exposure and a manageable, ready-to-develop footprint. Property Highlights: Size: 2.07 Level/Usable Acres. Zoning: Zoned Commercial B, offering a flexible range of "Highest and Best" uses including retail, professional offices, medical facilities, or service stations. Traffic: 18,000+ VPD passing daily, ensuring constant brand awareness and easy customer acquisition. Frontage: Significant road frontage on Route 6 for easy ingress/egress. Strategic Connectivity: Positioned perfectly for businesses requiring a mid-point hub between major metro areas. Development Potential: As development continues to push outward from the urban centers, Hampton's Route 6 corridor remains a high-demand area. This lot represents a "blank canvas" opportunity for investors or owner-users looking to capitalize on the steady stream of commuters and commercial freight traveling between CT and RI. There is also an existing 1392 sq ft ranch home that could be modified or torn down.

Listed by Scott S. Pempek of Berkshire Hathaway NE Prop.

$
$
%
$/month over payments
Federal 30-year interest rate: 6.95% last updated on Sep 17, 2026
* All Figures are estimates. Check with your bank or proposed mortgage company for actual interest rates.
This product uses the FRED® API but is not endorsed or certified by the Federal Reserve Bank of St. Louis.

Save FavoriteSchedule TourAsk A QuestionMore Details

134 Lauter Avenue Windham CT 06226

MLS Number 24203882

  • Single Family
  • Square Feet 1,488
  • Bedrooms 5
  • Bathroom 2
  • Year Built 1956

Charming One-Level Living Ranch Welcome to this delightful ranch-style home, perfectly situated on a serene, private lot adorned with beautiful fruit trees and a garden area. This residence offers the convenience of one-level living with a host of appealing updates. The main level features a modernized kitchen that flows seamlessly into a bright and airy living room, accentuated by abundant natural light. Three comfortable bedrooms and a full bath complete this level, providing ample space for comfortable living. Descend to the lower level, where you'll find a fully equipped in-law suite. This versatile space includes a full bath, kitchen, two additional bedrooms, and a cozy living area, all accessible via a private entrance - The roof has been updated just five years ago, ensuring peace of mind for years to come. Enjoy the convenience of walking to nearby restaurants, parks, and Eastern Connecticut State University, with UCONN only a short drive away. Don't miss the opportunity to make this welcoming home your own!

Listed by Jeanne L. Crum of Home Selling Team

$
$
%
$/month over payments
Federal 30-year interest rate: 6.95% last updated on Sep 17, 2026
* All Figures are estimates. Check with your bank or proposed mortgage company for actual interest rates.
This product uses the FRED® API but is not endorsed or certified by the Federal Reserve Bank of St. Louis.

Save FavoriteSchedule TourAsk A QuestionMore Details

138 Mount Hope Road Mansfield CT 06250

MLS Number 24189637

  • Single Family
  • Square Feet 2,001
  • Bedrooms 3
  • Bathroom 1
  • Year Built 1860

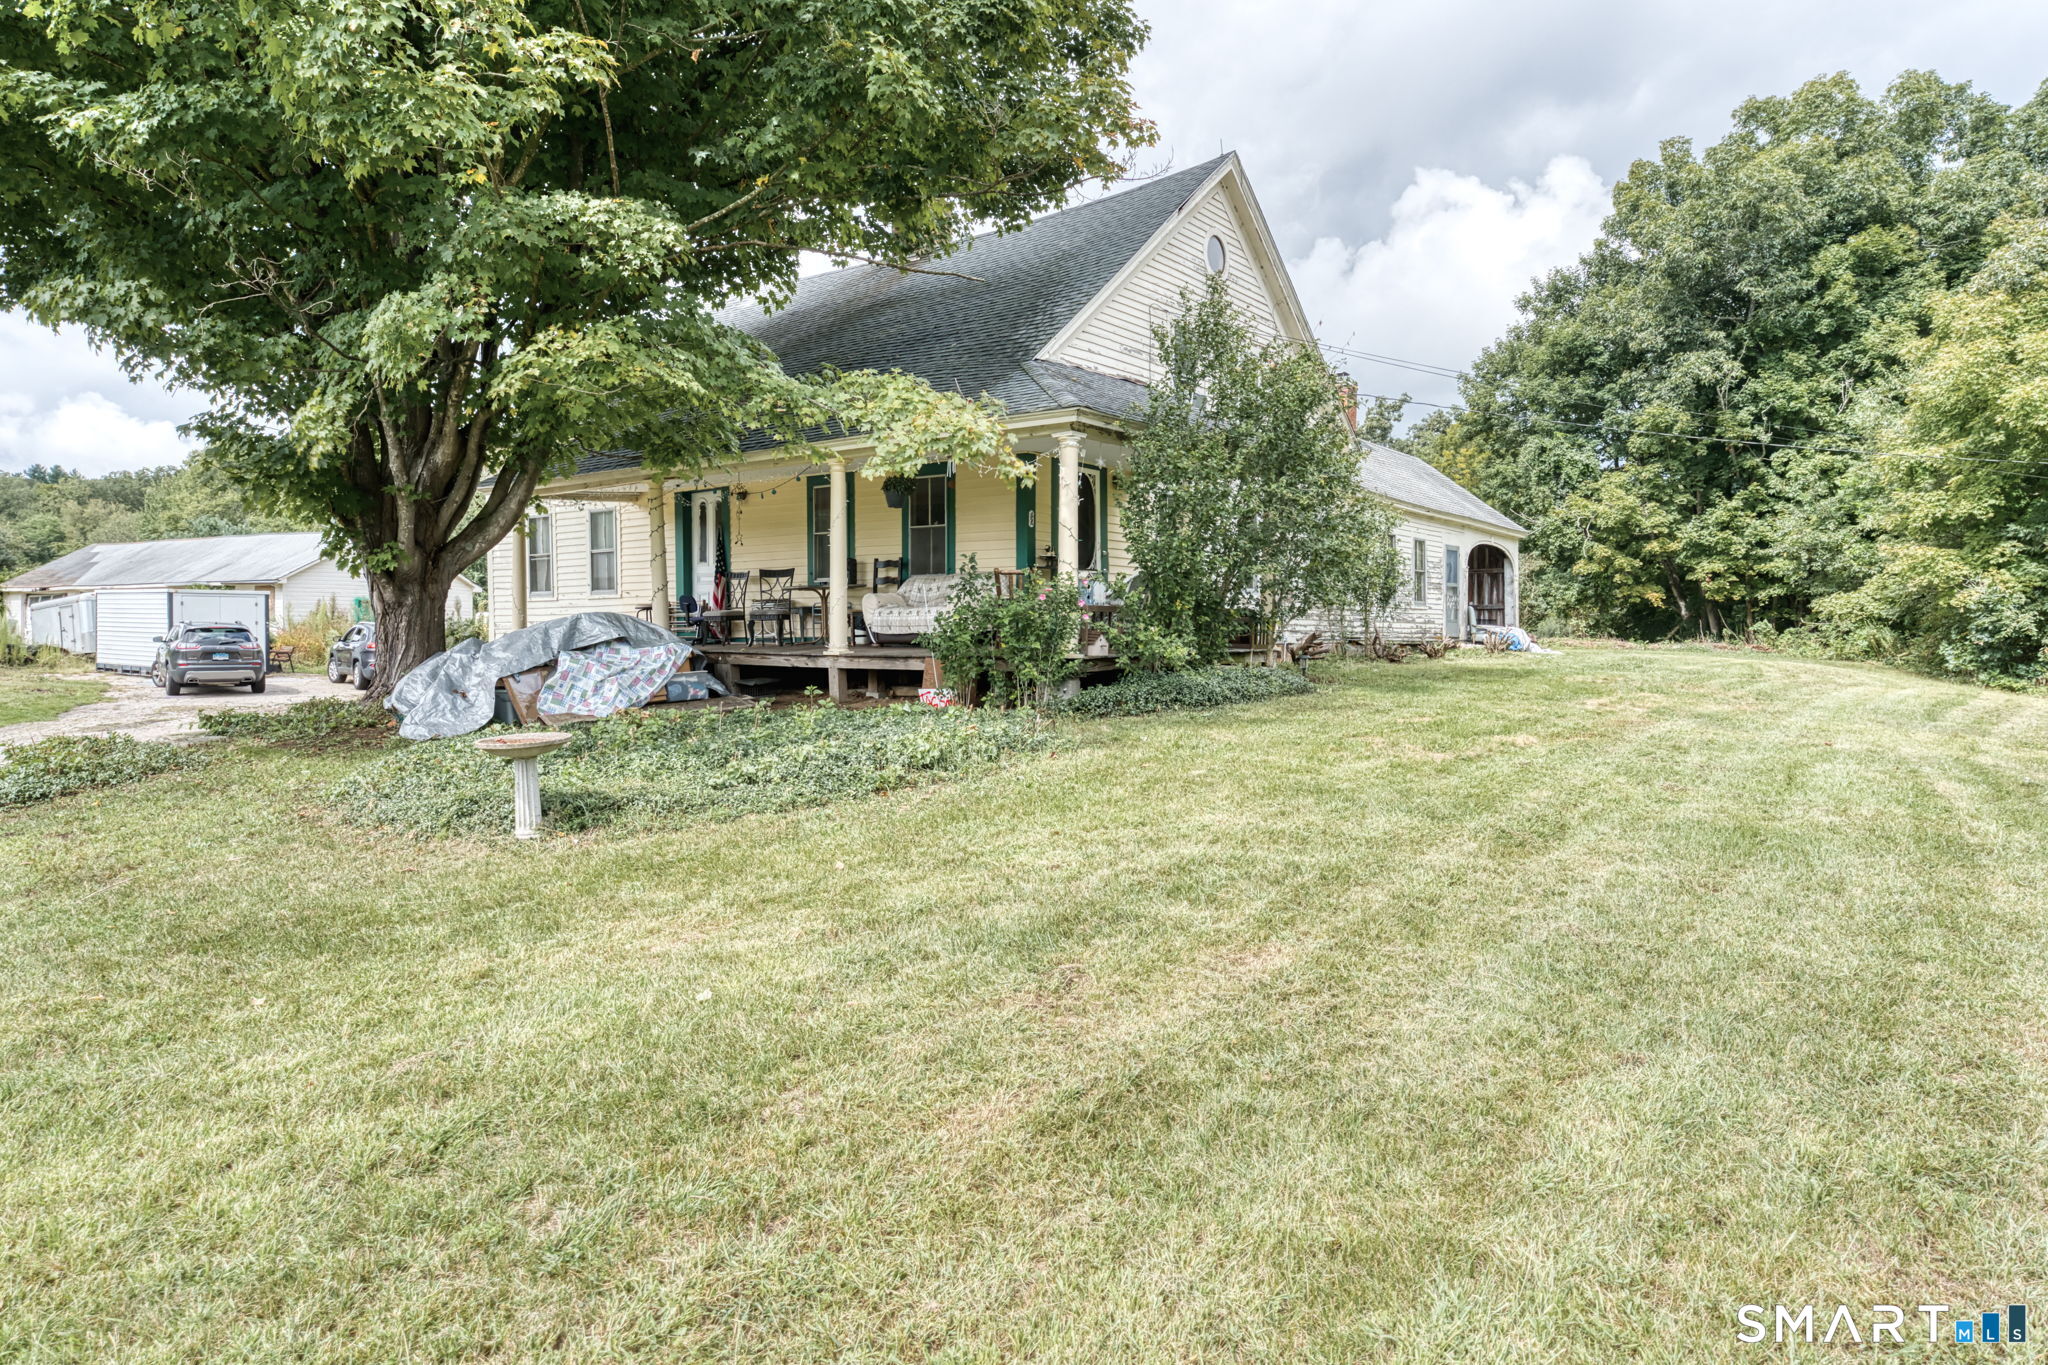
A unique opportunity to own a piece of historic Mount Hope Farm! This property has been in the same family since 1927, once part of a substantial farm encompassing approximately 180 acres. Today, the 3.68-acre setting offers a character-filled antique farmhouse surrounded by mature trees, open lawn, wonderful gardening areas and a meandering brook. Enjoy meadow and farm views across Mount Hope Road from the rocking-chair wraparound porch, or walk across nearby Warrenville Road/Route 89 to the Mount Hope River for fishing and swimming. For buyers dreaming of a hobby farm or homestead, Mansfield zoning permits livestock and poultry subject to Town requirements, creating possibilities for horses, goats, chickens and more. The farmhouse has great bones and original character, with a newer roof and hot water heater, attached woodshed and one-car garage under with easy basement access. Repairs and improvements are needed, but many of the larger anticipated projects have already been investigated and/or priced. A large garage/barn offers additional utility but requires substantial work. Offered as-is; buyers to perform their own inspections and due diligence. A special opportunity to bring a longtime Mansfield farmstead into its next chapter.

Listed by Brian P. McCarthy of Home Selling Team

$
$
%
$/month over payments
Federal 30-year interest rate: 6.95% last updated on Sep 17, 2026
* All Figures are estimates. Check with your bank or proposed mortgage company for actual interest rates.
This product uses the FRED® API but is not endorsed or certified by the Federal Reserve Bank of St. Louis.

Virtual TourSave FavoriteSchedule TourAsk A QuestionMore Details

349 Mansfield Avenue Windham CT 06226

MLS Number 24201525

  • Single Family
  • Square Feet 1,336
  • Bedrooms 3
  • Bathroom 1
  • Year Built 1951

A delightful gem of a home, this Cape is set in the heart of Willimantic. This home offers easy access to town, shopping, and commuting routes. A charming, move-in-ready opportunity is updated and ready for its next owner, with an open-air plan and unique, tasteful finishing touches throughout. Fresh, modern updates within the last 4 years include: kitchen with granite counters and new stainless appliances (oven/range, microwave, range hood, refrigerator, dishwasher), first-floor bath, carpet in the upstairs bedrooms, newer vinyl siding, windows, roof, and furnace, 3-zone heat for comfort and efficiency. First-floor primary bedroom - easy single-level living, first-floor laundry in the expansive four-season sunroom, sunroom opens to a deck overlooking a very private backyard with stone walls, 3 bedrooms, 1 full bath, 6 rooms total, original wood panel interior doors; updated insulated exterior doors. Added features include, connected Bluetooth speaker in the shower, electric fireplace insert and, under-house 1-car garage plus private driveway (4 parking spaces) and Solar - schedule your tour today!

Listed by Paul Cutler of Keller Williams Realty Gr.Worc

$
$
%
$/month over payments
Federal 30-year interest rate: 6.95% last updated on Sep 17, 2026
* All Figures are estimates. Check with your bank or proposed mortgage company for actual interest rates.
This product uses the FRED® API but is not endorsed or certified by the Federal Reserve Bank of St. Louis.

Save FavoriteSchedule TourAsk A QuestionMore Details

61 Wildwood Drive Lebanon CT 06249

Lebanon, CT61 Wildwood Drive

Price$305,000

Est. Mortgage: $/month

MLS Number 24185435

  • Single Family
  • Square Feet 864
  • Bedrooms 3
  • Bathroom 1
  • Year Built 1988

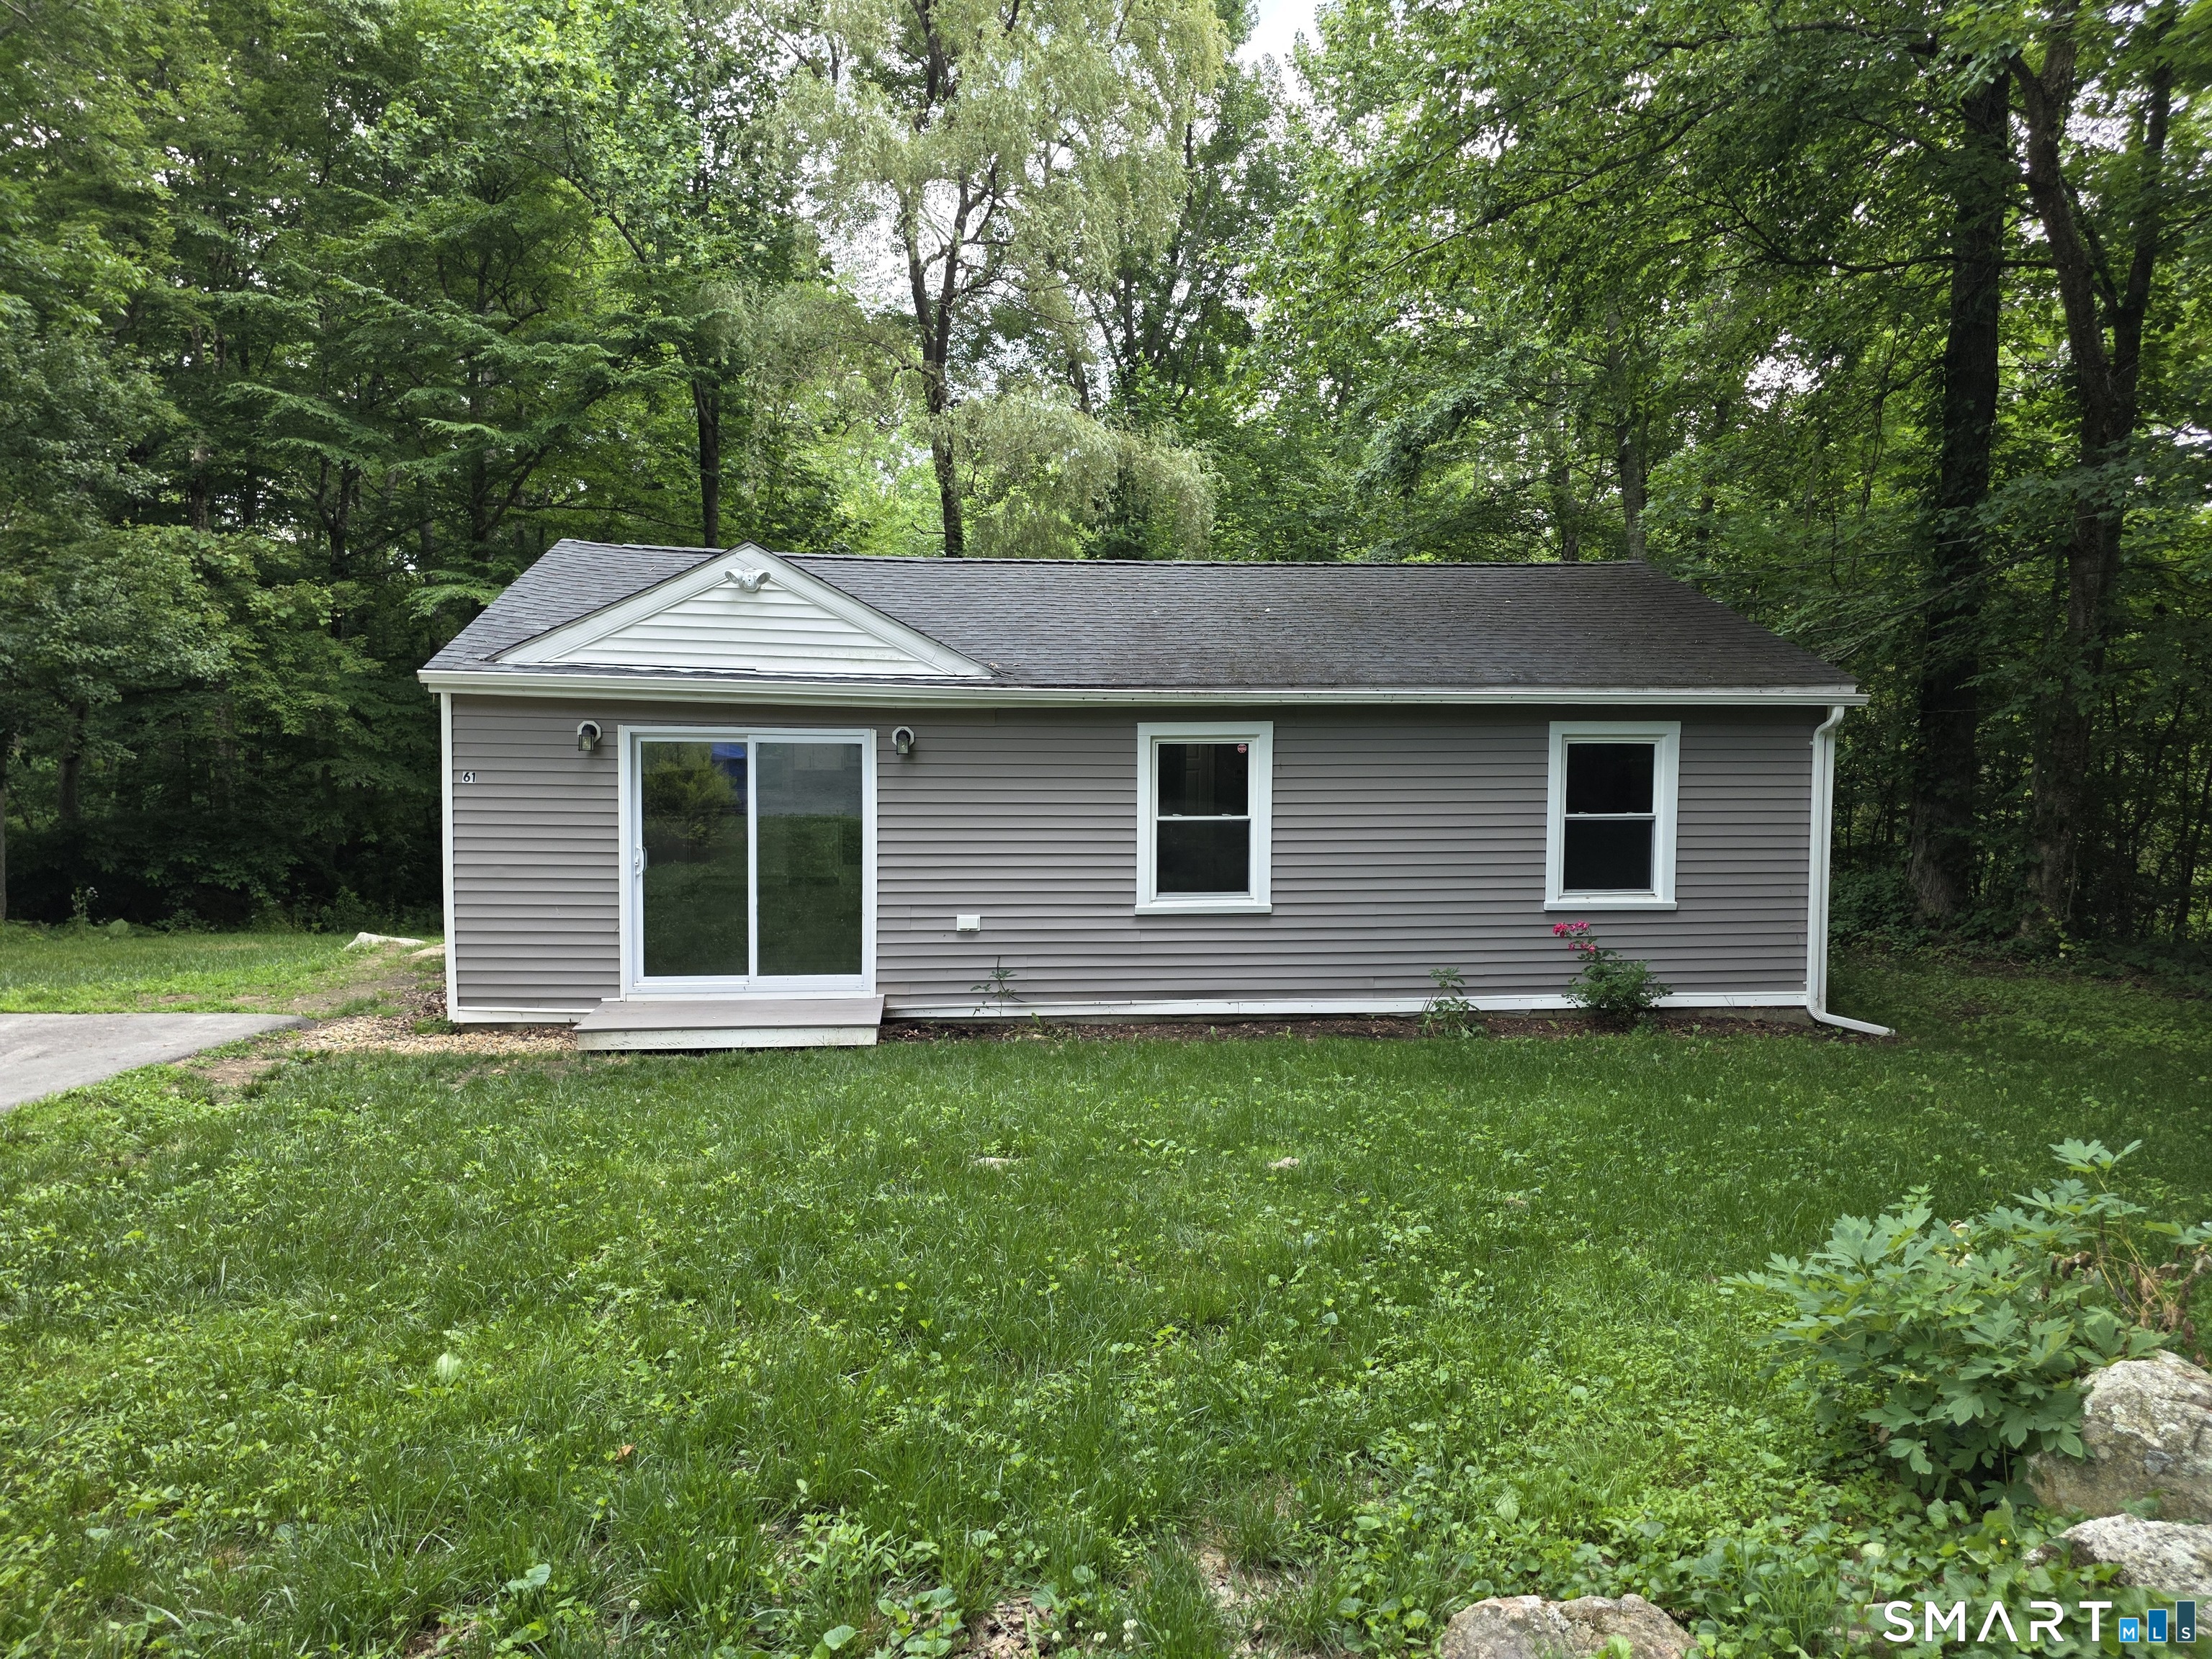
Move right into this updated 3-bedroom, 1-bath ranch nestled in the desirable Amston Lake community. Recent updates include central air, heating system, and a newer roof. Enjoy all that lake living has to offer, from swimming and kayaking to lakeside picnics and relaxing afternoons by the water. Whether you're looking for a year-round residence or a peaceful retreat, this charming home provides the perfect blend of recreation, relaxation, and convenience.

Listed by Kelly Lucas of RE/MAX Legends

$
$
%
$/month over payments
Federal 30-year interest rate: 6.95% last updated on Sep 17, 2026
* All Figures are estimates. Check with your bank or proposed mortgage company for actual interest rates.
This product uses the FRED® API but is not endorsed or certified by the Federal Reserve Bank of St. Louis.

Save FavoriteSchedule TourAsk A QuestionMore Details

24 Patriots Square Mansfield CT 06250

MLS Number 24207020

  • Condo
  • Bedrooms 2
  • Bathroom 2
  • Square Feet 1,348
  • Year Built 1981

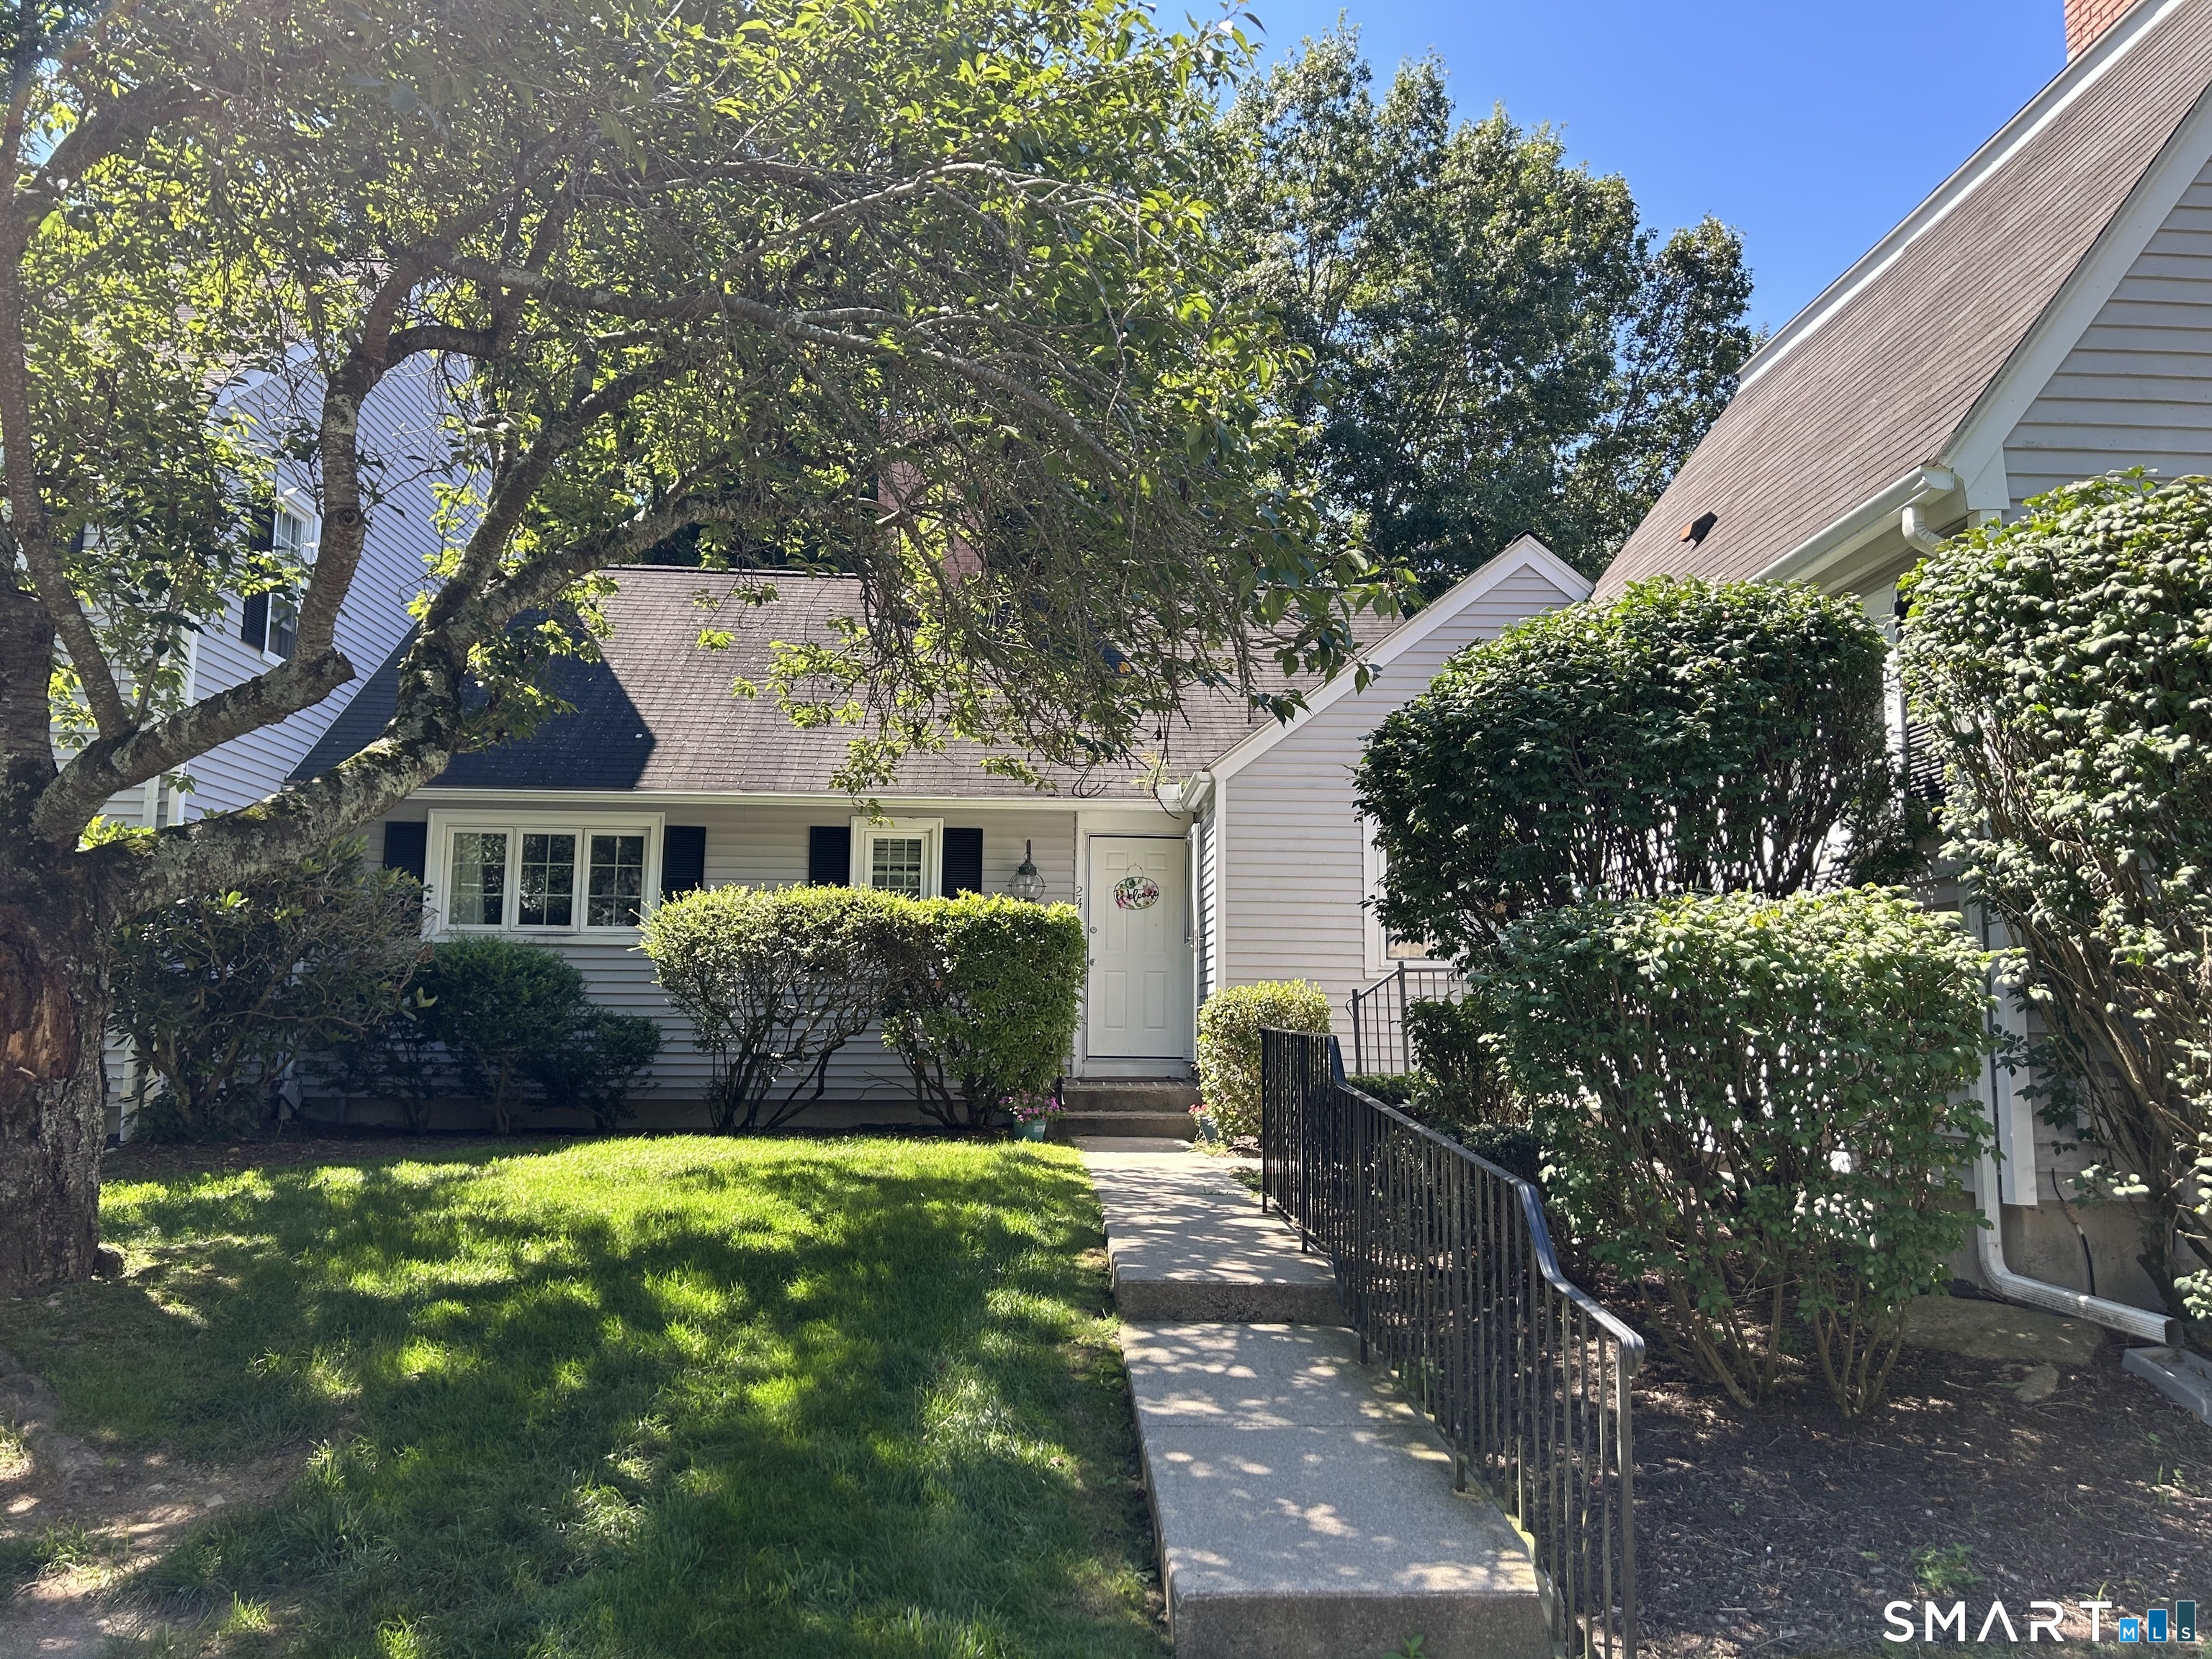
Welcome to true one-level living at Freedom Green! This well-maintained 2-bedroom, 2-full-bath condo offers 1,348 square feet with a spacious floor plan featuring a large living room and dining area with a cozy fireplace, an eat-in kitchen, a newer slider leading to a paver patio in a private back yard. The washer and dryer are conveniently located on the first floor for easy access. Numerous updates add to the appeal, including newer flooring throughout, removal of the popcorn ceilings, newer water heater, washer, dryer, dishwasher, range, and microwave. The partially finished lower level provides an additional 1,180 square feet of versatile space, featuring three separate rooms, carpeting, heat, drop ceiling, and generous closet space. The potential uses include family room, home office, exercise room, hobby area, recreation space, or storage. A detached one-car garage provides convenient parking and additional storage. Enjoy the peaceful natural setting of Freedom Green with walking trails nearby, while remaining conveniently located for commuting to UConn, Eastern Connecticut State University, shopping, dining, and area amenities. The unit is currently leased through May 31, 2027, at $2,300 per month, providing an attractive opportunity for an investor seeking an established rental.

Listed by Heather Meehan and Frank Villazante of Meehan & Daughters Real Estate

$
$
%
$/month over payments
Federal 30-year interest rate: 6.95% last updated on Sep 17, 2026
* All Figures are estimates. Check with your bank or proposed mortgage company for actual interest rates.
This product uses the FRED® API but is not endorsed or certified by the Federal Reserve Bank of St. Louis.

Save FavoriteSchedule TourAsk A QuestionMore Details

18 Lake Boulevard East Hampton CT 06424

East Hampton, CT18 Lake Boulevard

Price$304,900

Est. Mortgage: $/month

MLS Number 24169785

  • Single Family
  • Square Feet 888
  • Bedrooms 3
  • Bathroom 1
  • Year Built 1940

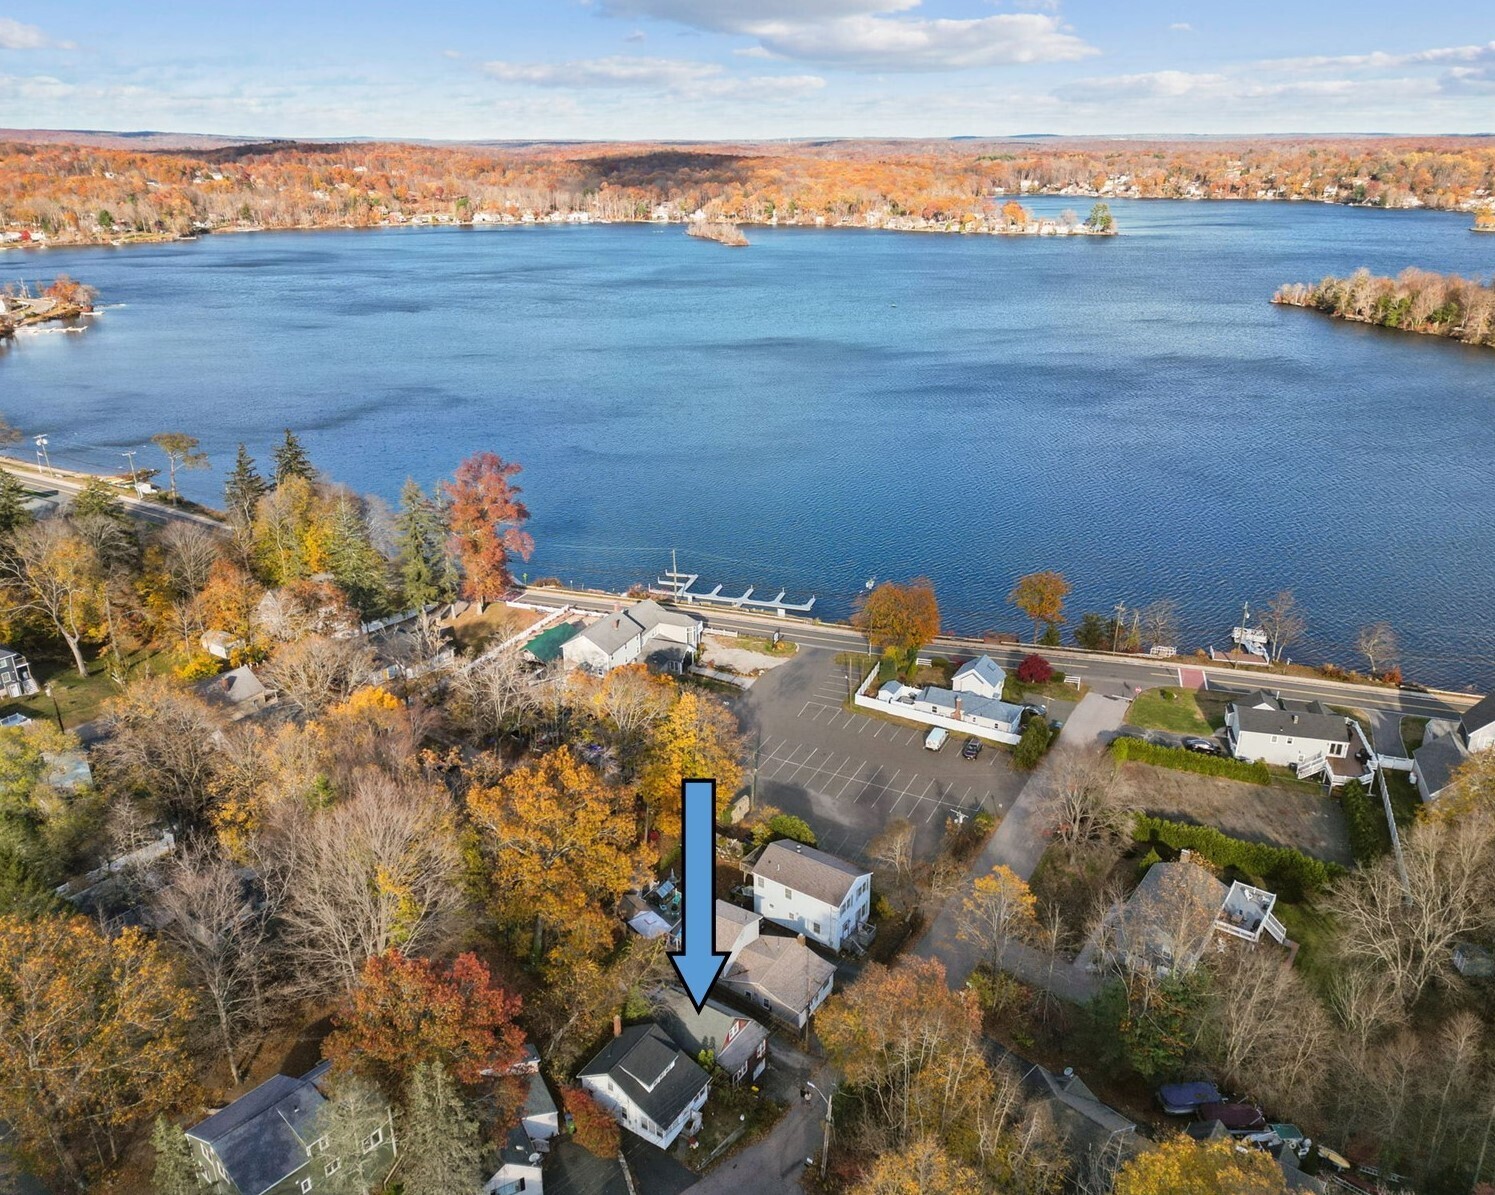
Great opportunity to own this enchanting 3-bedroom Cape located in a desirable lake community, just a short walk to beautiful Lake Pocotopaug and Sears Park. This warm and inviting home offers a comfortable open floor plan with a seamless flow through the living and dining areas. The beautifully remodeled bathroom brings a fresh, modern touch, while the large eat-in kitchen-featuring new tile flooring and recessed lighting-provides a fantastic blank canvas for the new owner to design their dream kitchen. One bedroom is conveniently located on the main level, while the second floor features a spacious primary bedroom and a cozy third-bedroom retreat, ideal home office, or peaceful getaway. Step outside to the multi-level backyard, perfect for entertaining, outdoor dining, or simply relaxing in the tranquil surroundings. Enjoy seasonal glimpses of the lake and the calming atmosphere of this nature-rich setting. Whether you're seeking a year-round residence or a weekend retreat, this home offers the best of lakeside living. New improvements include a 1-year-old 50 gallon heat pump electric water heater, smart W/D with heat pump, upgraded well pump and filtration system, and energy efficient lighting, offering low energy footprint and peace of mind for years ahead. Just minutes to shopping, restaurants, and essentials. Enjoy a lobster roll down the street or head around the corner for tennis, basketball, kayaking, and BBQs at Sears Park. Welcome to your lake home retreat!

Listed by Gene Pica of RE/MAX Alliance

$
$
%
$/month over payments
Federal 30-year interest rate: 6.95% last updated on Sep 17, 2026
* All Figures are estimates. Check with your bank or proposed mortgage company for actual interest rates.
This product uses the FRED® API but is not endorsed or certified by the Federal Reserve Bank of St. Louis.

Save FavoriteSchedule TourAsk A QuestionMore Details

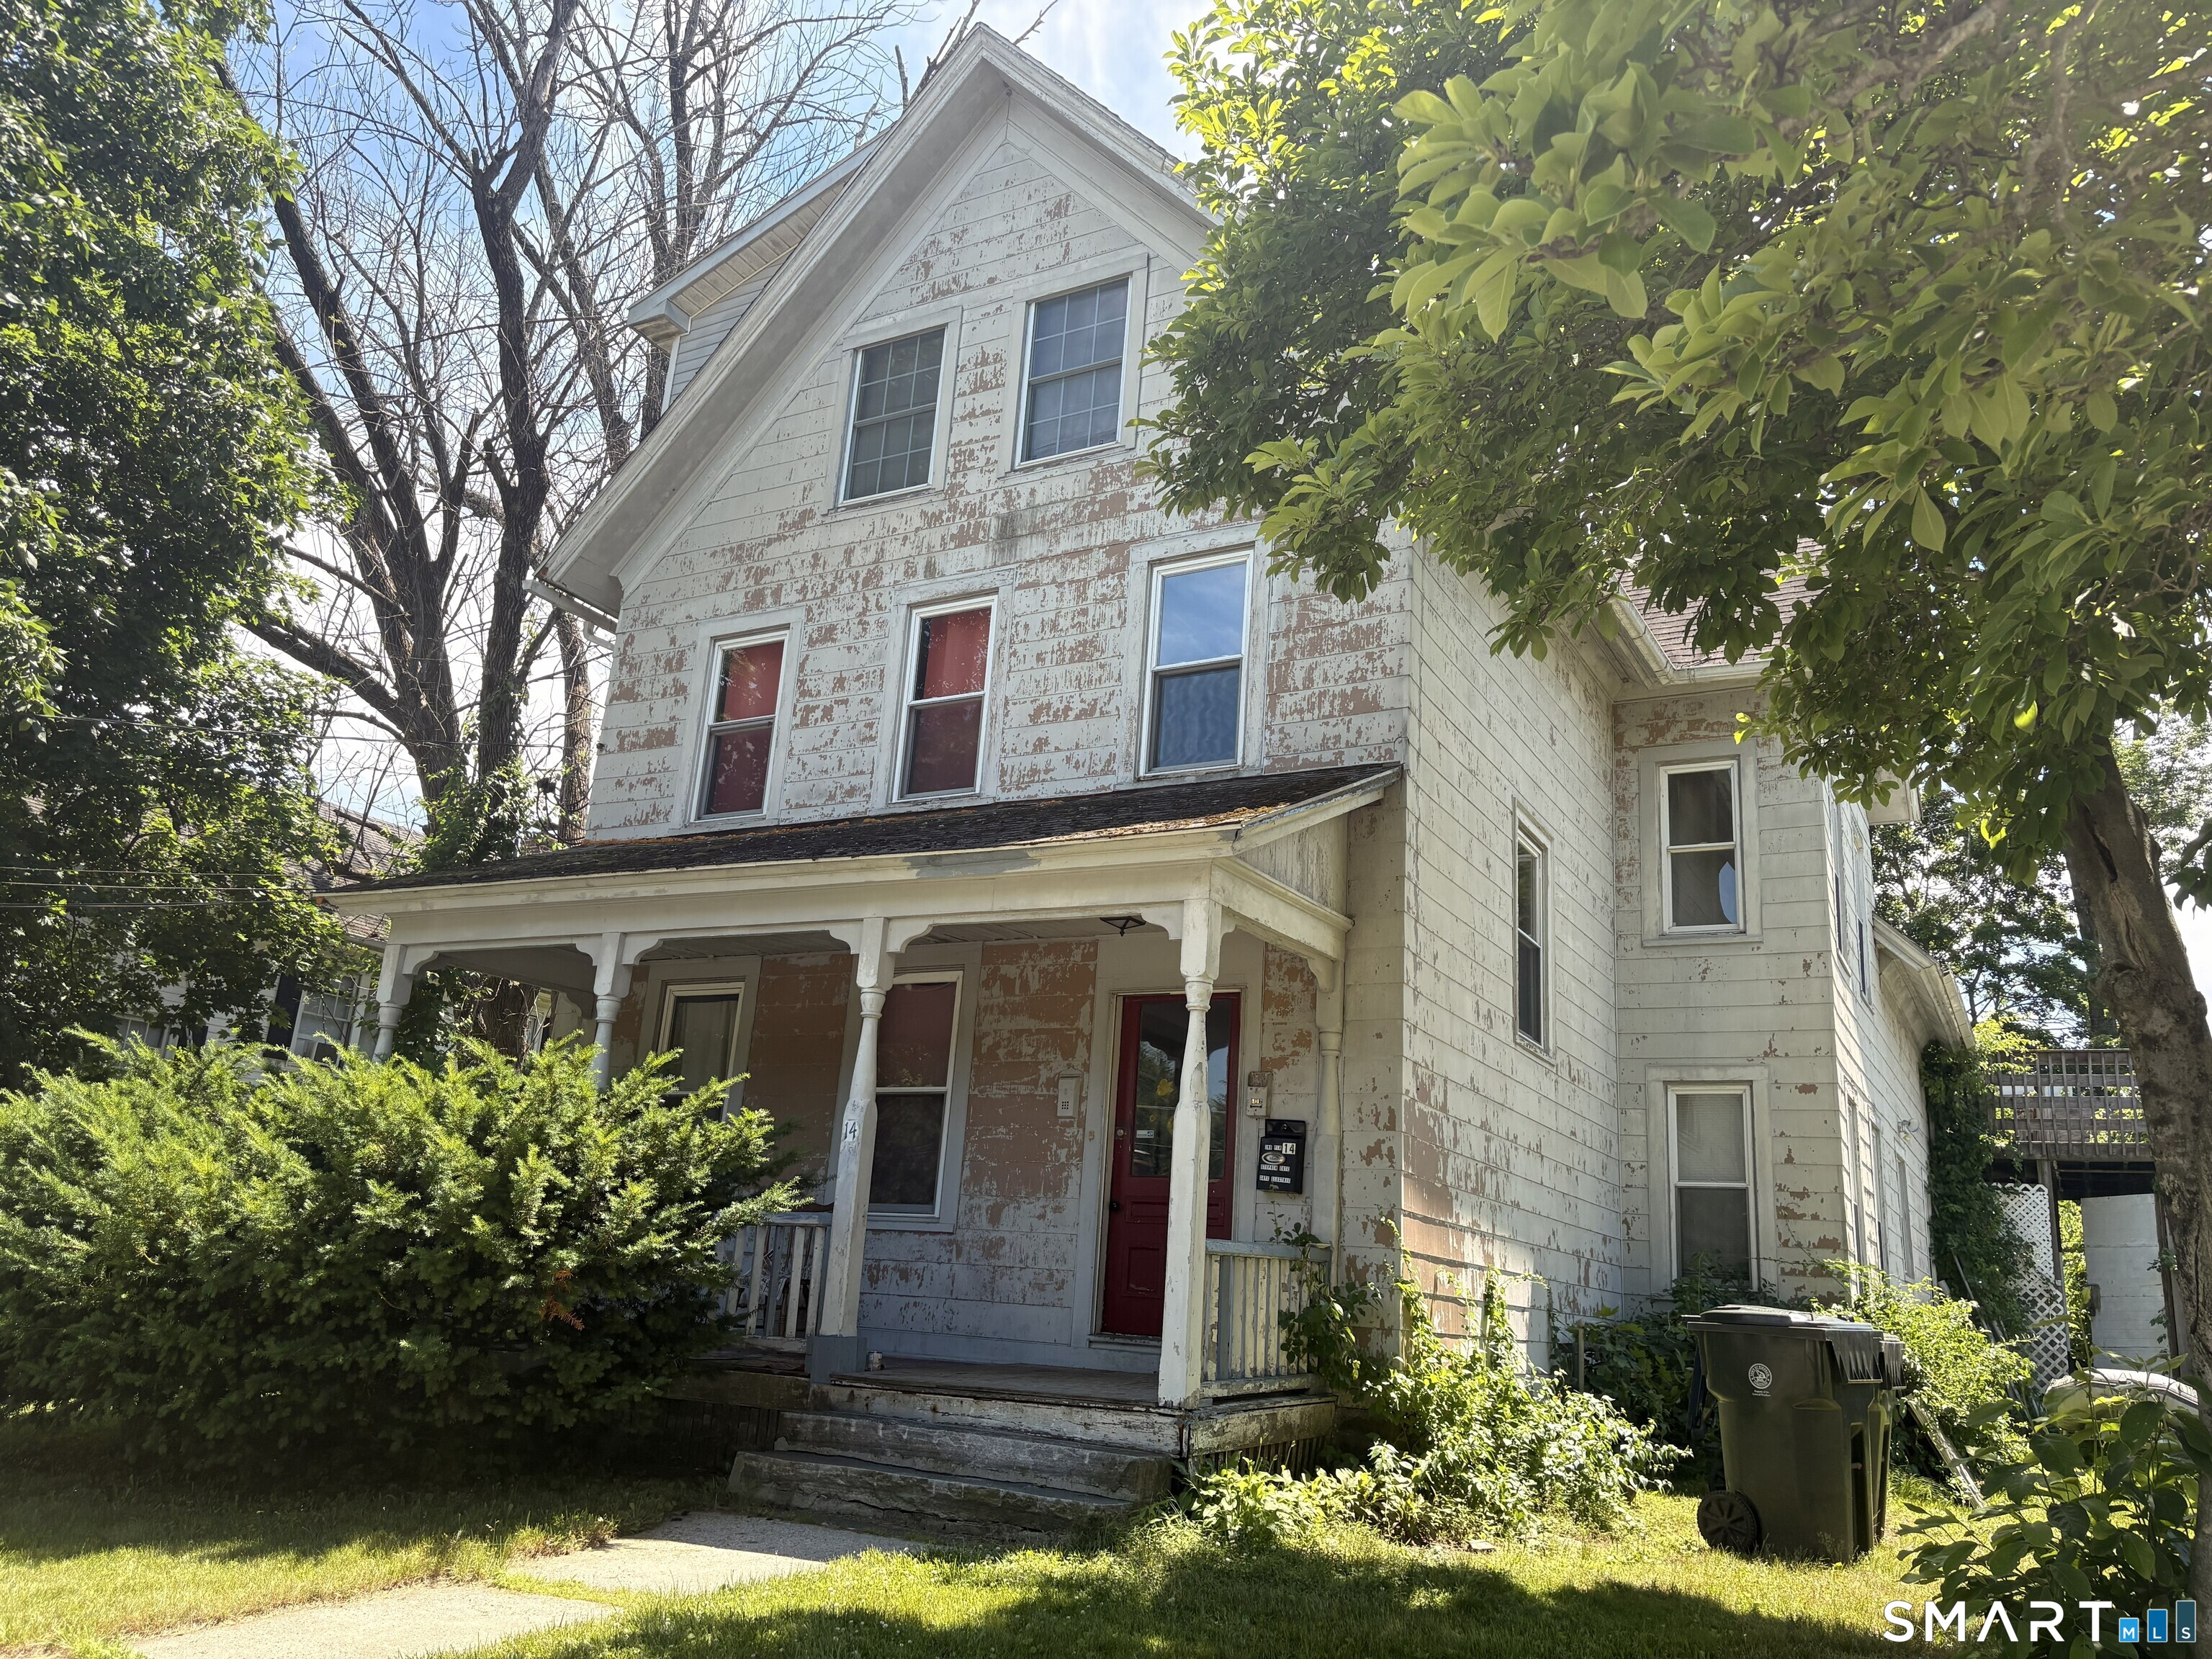
14 Carey Street Windham CT 06226

Windham, CT14 Carey Street

Price$299,900

Est. Mortgage: $/month

MLS Number 24187426

  • Multi Family Multi-Family For Sale
  • Square Feet 2,700
  • Acreage 0.27
  • Bedrooms 6
  • Bathroom 3

Excellent opportunity to own a spacious 2-family home with great flexibility for investors or owner-occupants. The first unit offers 2 bedrooms and 1 full bath, while the second unit features a generous 4-bedroom, 2-bath layout, providing plenty of space for larger households or strong rental potential. A 2-car garage adds valuable parking and storage, making this property even more attractive. Whether you're looking to expand your investment portfolio, live in one unit and rent the other, or accommodate extended living arrangements, this multi-family home offers versatility, functionality, and long-term value. Sold as is where is. Needs work

Listed by Amy P. Rio of Better Homes and Gardens Real Estate Executive Real Estate

$
$
%
$/month over payments
Federal 30-year interest rate: 6.95% last updated on Sep 17, 2026
* All Figures are estimates. Check with your bank or proposed mortgage company for actual interest rates.
This product uses the FRED® API but is not endorsed or certified by the Federal Reserve Bank of St. Louis.

Save FavoriteSchedule TourAsk A QuestionMore Details

The data relating to real estate for sale on this website appears in part through the SmartMLS Internet Data Exchange program, a voluntary cooperative exchange of property listing data between licensed real estate brokerage firms, and is provided by SmartMLS through a licensing agreement. Listing information is from various brokers who participate in the SmartMLS IDX program and not all listings may be visible on the site. The property information being provided on or through the website is for the personal, non-commercial use of consumers and such information may not be used for any purpose other than to identify prospective properties consumers may be interested in purchasing. Some properties which appear for sale on the website may no longer be available because they are for instance, under contract, sold or are no longer being offered for sale. Property information displayed is deemed reliable but is not guaranteed. Copyright 2026 SmartMLS, Inc.