Airline Trail Towns

r=126-145
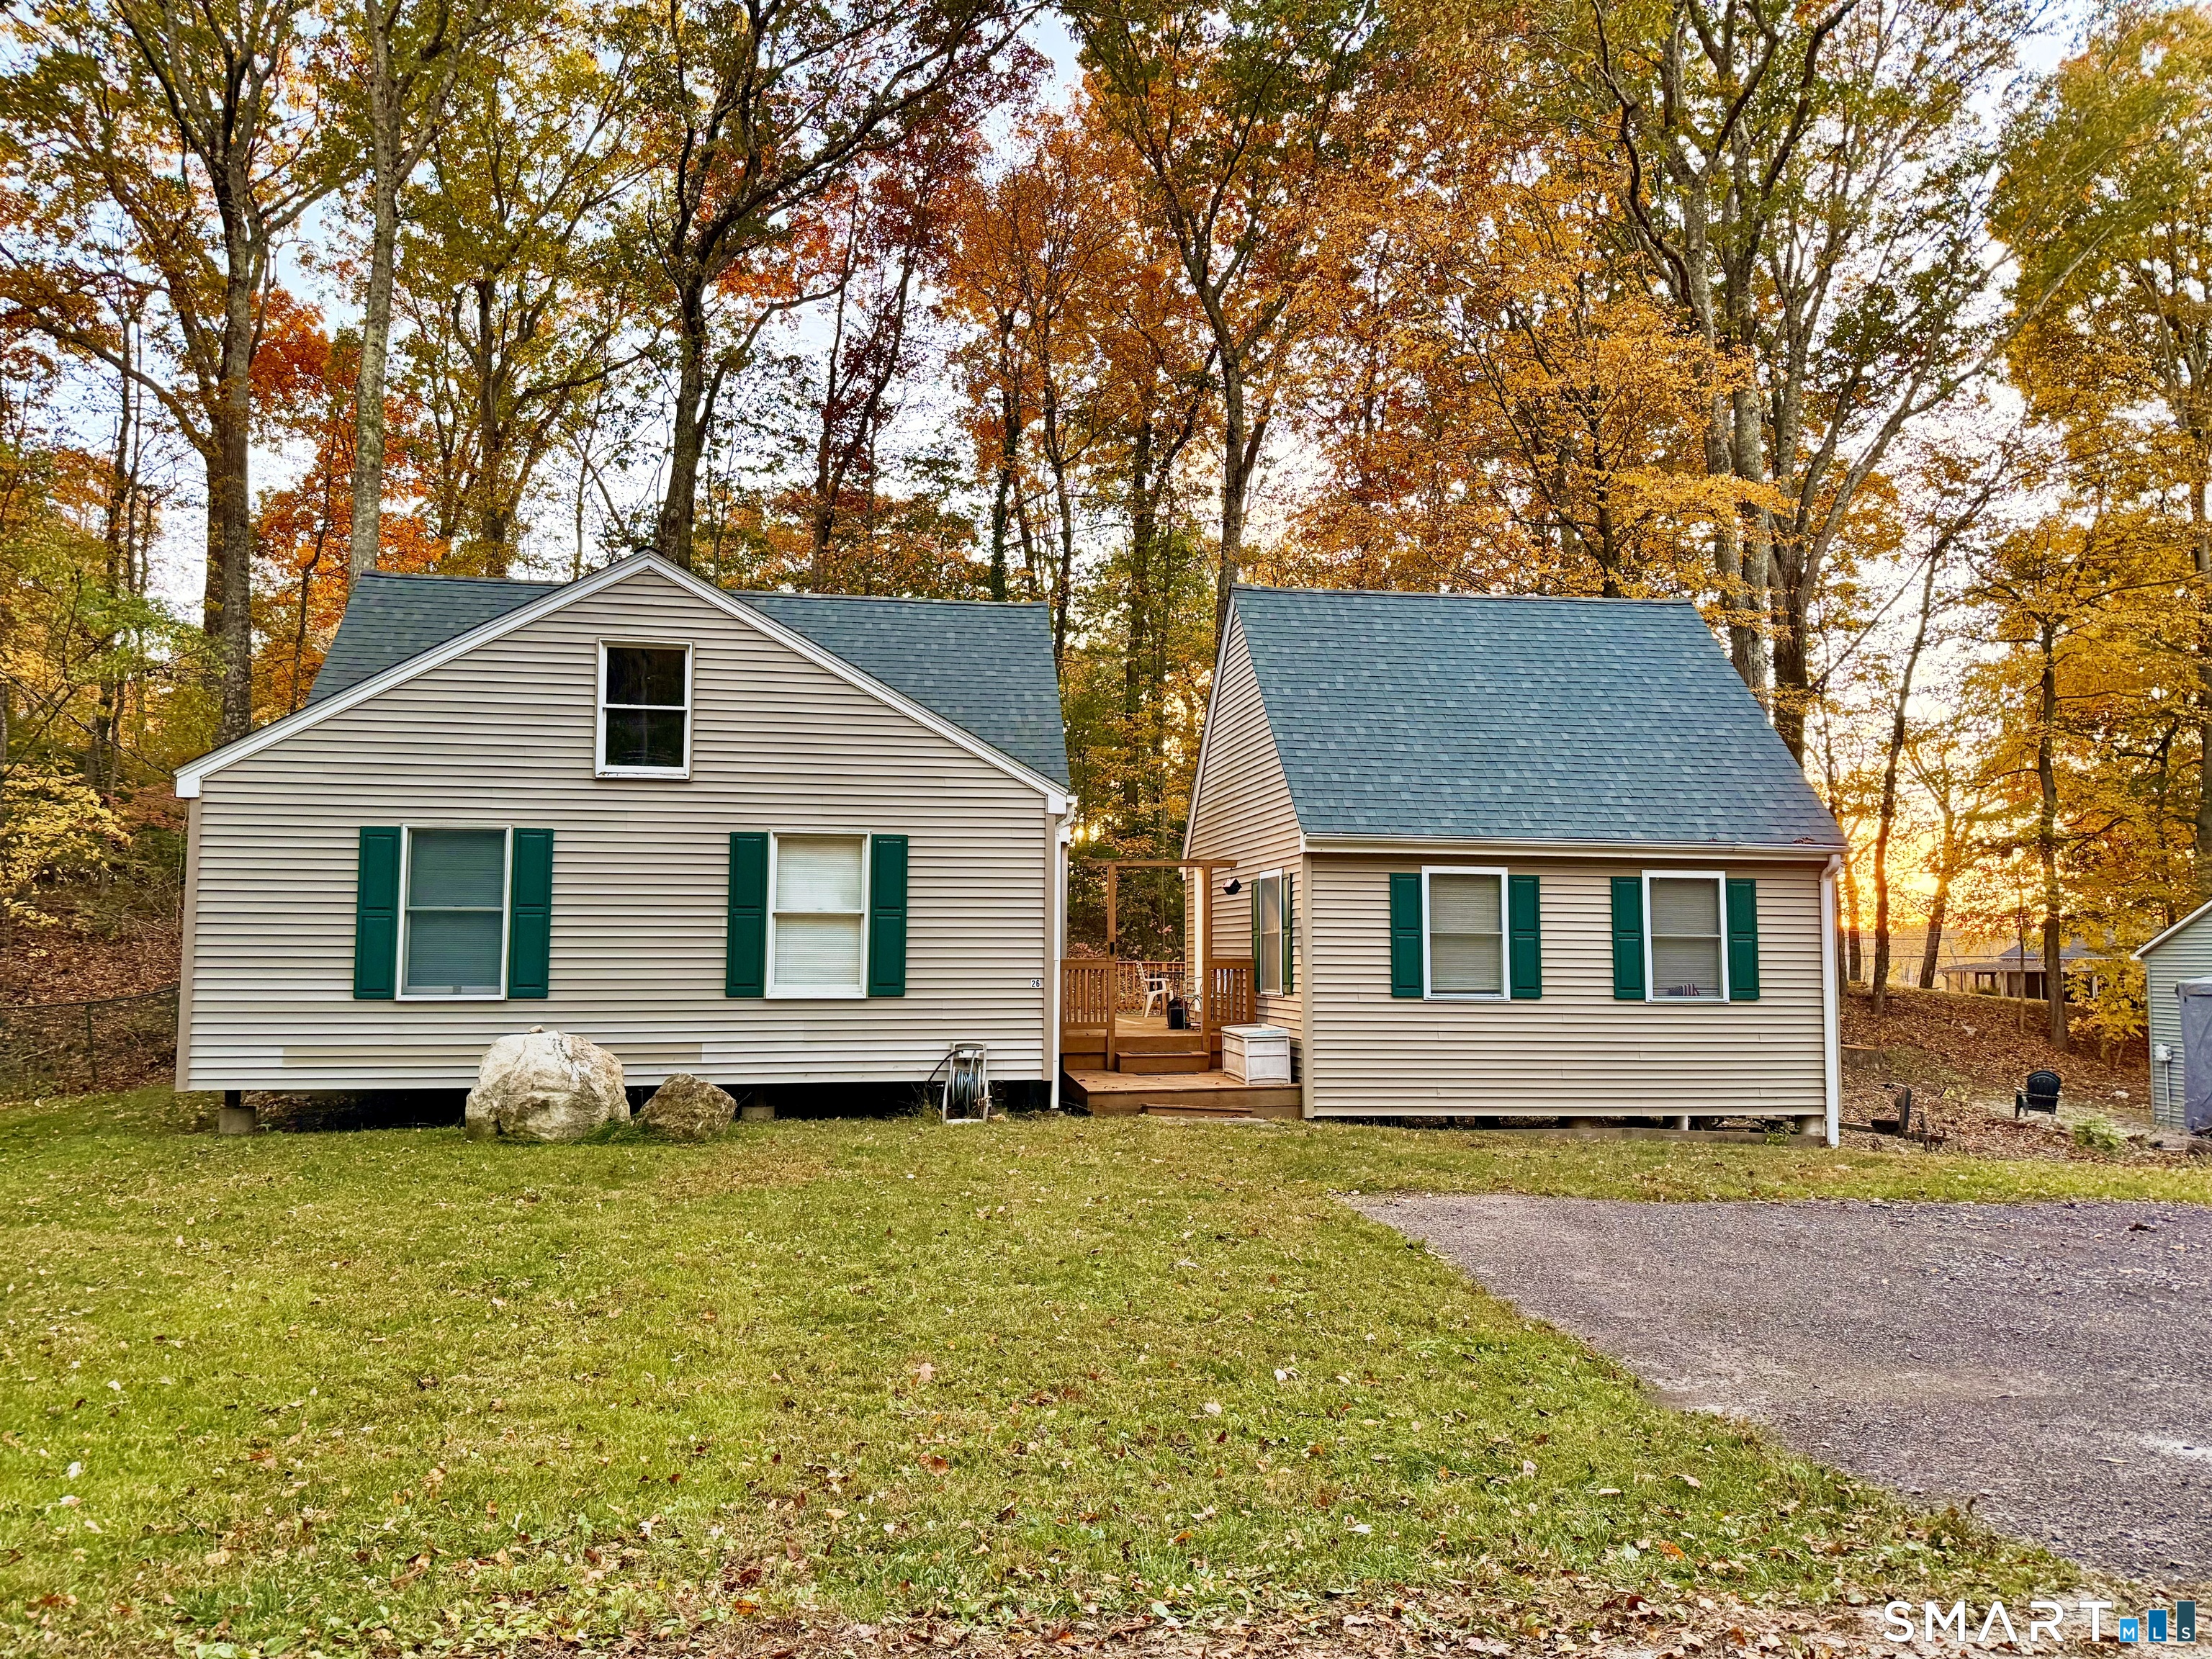
26 Ledge Road Lebanon CT 06249

Lebanon, CT26 Ledge Road

Price$299,900

Est. Mortgage: $/month

MLS Number 24216893

  • Single Family
  • Square Feet 1,322
  • Bedrooms 3
  • Bathroom 2
  • Year Built 1956

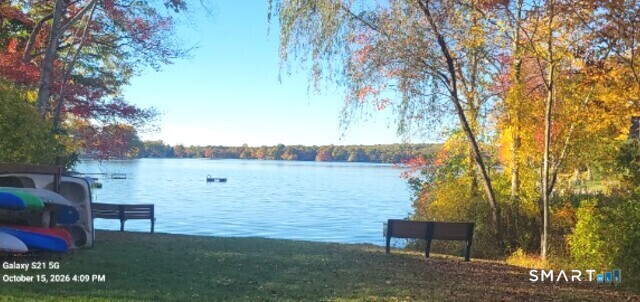
Seasonal Cottage on beautiful and private Amston Lake. Quick walk to Lollipop beach. Perfect lake for paddleboarding, canoeing, wind sailing or kayaking. No gas-powered motorboats allowed, electric only. Beautiful 3 bedroom, 1-1/2 bath cottage with outdoor shower and huge 20'x20' storage garage (not meant for a car) on a double lot. Lake views from the kitchen, deck and spare bedroom. Primary bedroom located on the first floor with a half bath. Main bath is also on first floor. Large kitchen with pantry. Dining room, sitting room and living room round out the first floor. Second floor has two bedrooms and a loft area. The house was recently connected to city water. Cottage can be sold mostly furnished if preferred. Can possibly be converted to year-round occupancy, check with town hall for proper steps.

Listed by Jill Bright of Putnam Agency Real Estate LLC
$
$
%
$/month over payments
Federal 30-year interest rate: 7.24% last updated on Oct 29, 2026
* All Figures are estimates. Check with your bank or proposed mortgage company for actual interest rates.
This product uses the FRED® API but is not endorsed or certified by the Federal Reserve Bank of St. Louis.

Save FavoriteSchedule TourAsk A QuestionMore Details

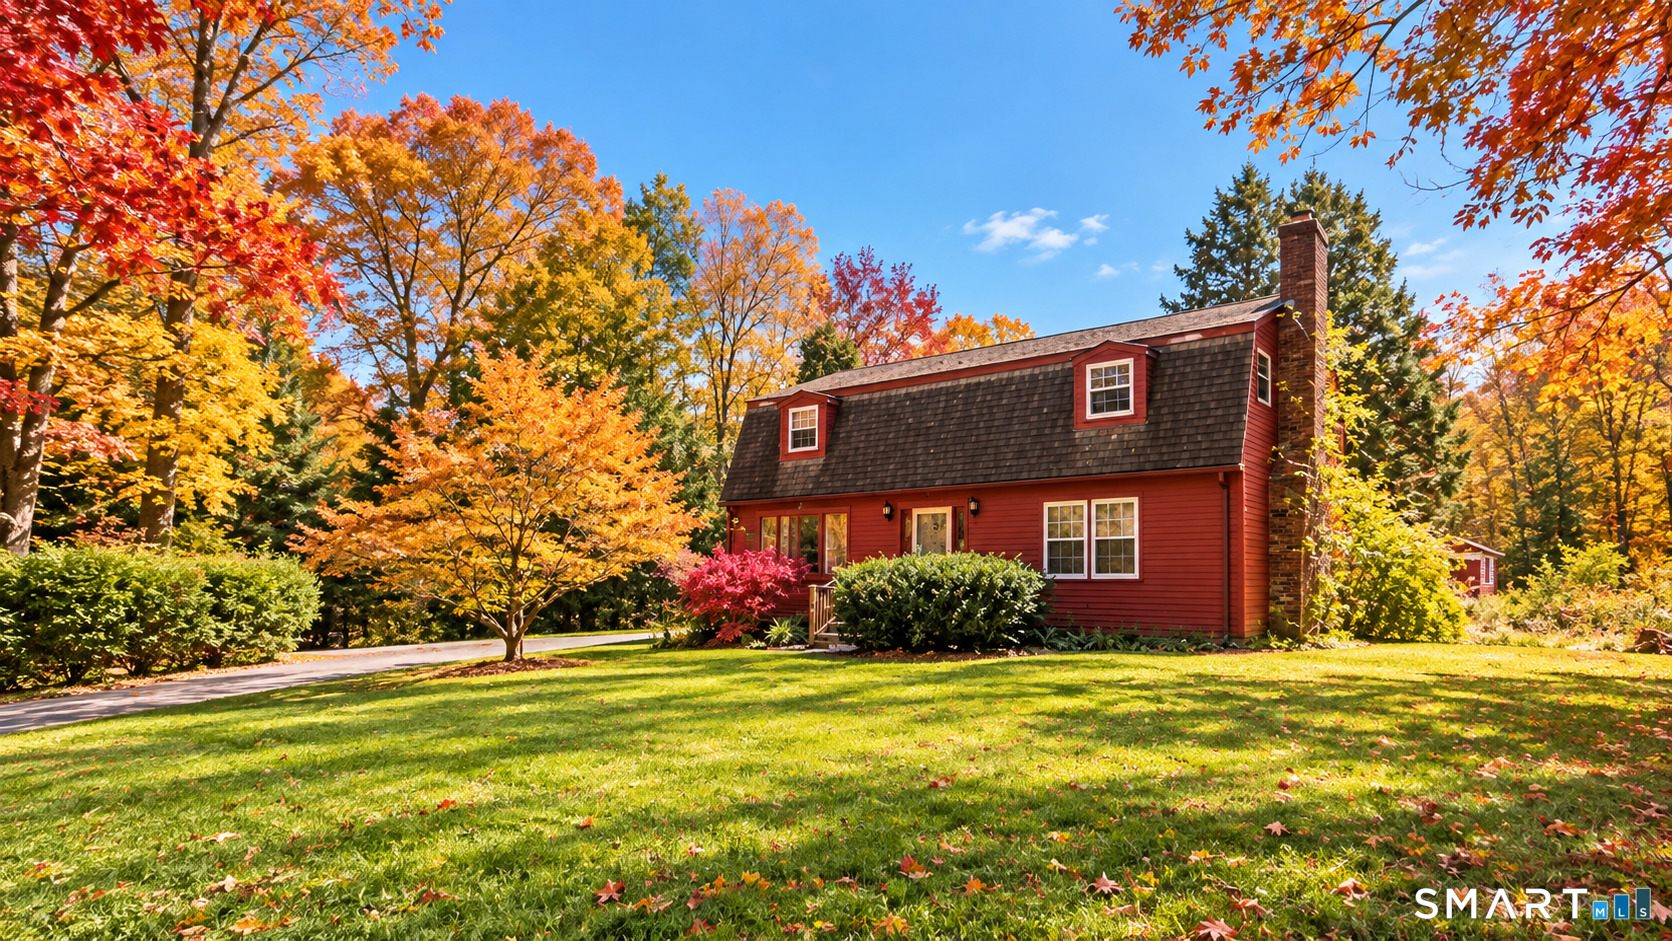
348 Shailor Hill Road Colchester CT 06415

Colchester, CT348 Shailor Hill Road

Price$299,900

Est. Mortgage: $/month

Coming Soon

MLS Number 24217934

  • Single Family
  • Square Feet 2,336
  • Bedrooms 4
  • Bathroom 2
  • Year Built 1971

STUNNING PRIVATE SETTING, INCREDIBLE POTENTIAL & AN OPPORTUNITY YOU DON'T WANT TO MISS! Nestled in a beautiful, peaceful setting just behind the vineyard, this charming home offers the perfect combination of privacy, space, and endless possibilities! Surrounded by nature and situated on a lovely, level lot, this property is truly a hidden gem waiting to shine! Featuring 4-5 bedrooms, 2 full bathrooms, an inviting open floor plan, and beautiful flooring, the home offers plenty of room for comfortable everyday living. Two stunning fireplaces add warmth, charm, and character, creating inviting spaces to gather and relax. A spacious walk-in pantry provides wonderful storage, while newer mechanicals offer additional appeal. Step outside and discover the true beauty of this property-a gorgeous, private setting with a level yard, offering endless possibilities for outdoor entertaining, gardening, or simply enjoying the peaceful surroundings. BRING YOUR VISION AND MAKE THIS HOME YOUR OWN! With a little love, care, and cosmetic TLC, this property has the potential to become something truly special. An incredible opportunity for handy buyers, investors, or anyone looking to build equity while creating their dream home. LOCATION, PRIVACY, SPACE & POTENTIAL-THIS PROPERTY HAS IT ALL! Don't miss your chance to transform this hidden gem into a spectacular place to call home!

Listed by Agnes Nawrocki of William Raveis Real Estate

$
$
%
$/month over payments
Federal 30-year interest rate: 7.24% last updated on Oct 29, 2026
* All Figures are estimates. Check with your bank or proposed mortgage company for actual interest rates.
This product uses the FRED® API but is not endorsed or certified by the Federal Reserve Bank of St. Louis.

Save FavoriteSchedule TourAsk A QuestionMore Details

14 Carey Street Windham CT 06226

Windham, CT14 Carey Street

Price$299,900

Est. Mortgage: $/month

MLS Number 24187426

  • Multi Family Multi-Family For Sale
  • Square Feet 2,700
  • Acreage 0.27
  • Bedrooms 6
  • Bathroom 3

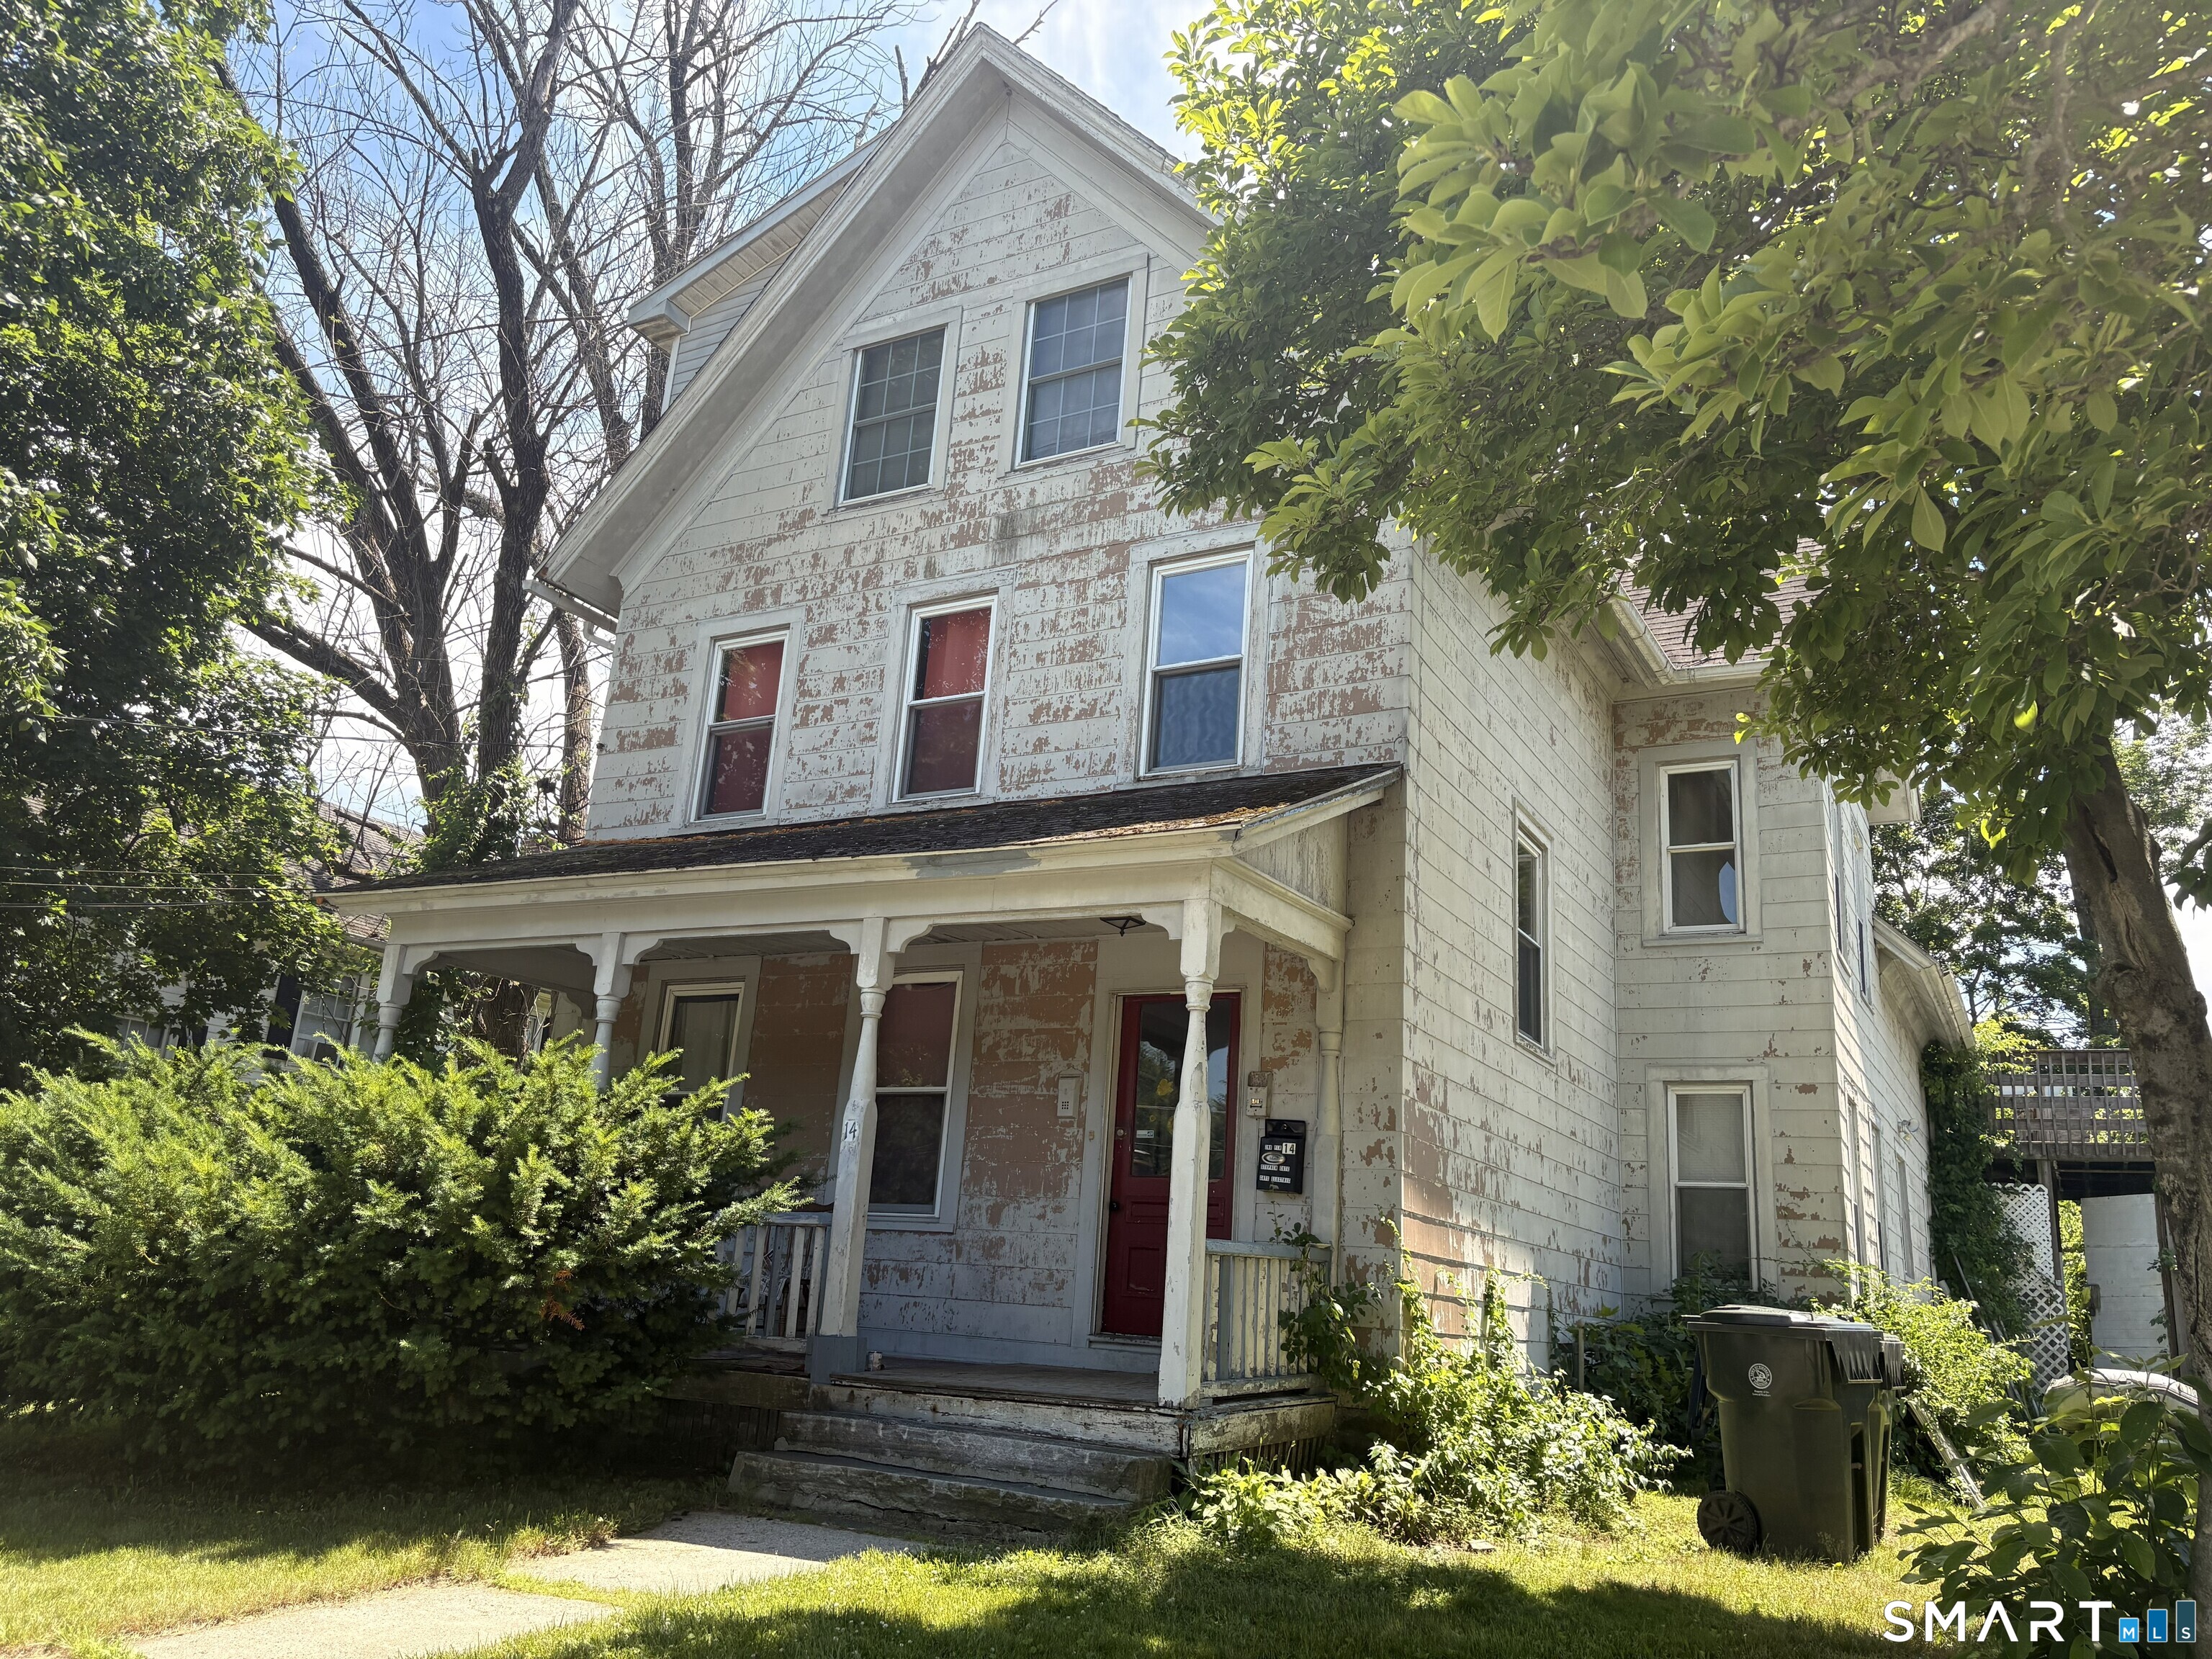
Excellent opportunity to own a spacious 2-family home with great flexibility for investors or owner-occupants. The first unit offers 2 bedrooms and 1 full bath, while the second unit features a generous 4-bedroom, 2-bath layout, providing plenty of space for larger households or strong rental potential. A 2-car garage adds valuable parking and storage, making this property even more attractive. Whether you're looking to expand your investment portfolio, live in one unit and rent the other, or accommodate extended living arrangements, this multi-family home offers versatility, functionality, and long-term value. Sold as is where is. Needs work

Listed by Amy P. Rio of Better Homes and Gardens Real Estate Executive Real Estate

$
$
%
$/month over payments
Federal 30-year interest rate: 7.24% last updated on Oct 29, 2026
* All Figures are estimates. Check with your bank or proposed mortgage company for actual interest rates.
This product uses the FRED® API but is not endorsed or certified by the Federal Reserve Bank of St. Louis.

Save FavoriteSchedule TourAsk A QuestionMore Details

349 Mansfield Avenue Windham CT 06226

MLS Number 24201525

  • Single Family
  • Square Feet 1,336
  • Bedrooms 3
  • Bathroom 1
  • Year Built 1951

A delightful gem of a home, this Cape is set in the heart of Willimantic. This home offers easy access to town, shopping, and commuting routes. A charming, move-in-ready opportunity is updated and ready for its next owner, with an open-air plan and unique, tasteful finishing touches throughout. Fresh, modern updates within the last 4 years include: kitchen with granite counters and new stainless appliances (oven/range, microwave, range hood, refrigerator, dishwasher), first-floor bath, carpet in the upstairs bedrooms, newer vinyl siding, windows, roof, and furnace, 3-zone heat for comfort and efficiency. First-floor primary bedroom - easy single-level living, first-floor laundry in the expansive four-season sunroom, sunroom opens to a deck overlooking a very private backyard with stone walls, 3 bedrooms, 1 full bath, 6 rooms total, original wood panel interior doors; updated insulated exterior doors. Added features include, connected Bluetooth speaker in the shower, electric fireplace insert and, under-house 1-car garage plus private driveway (4 parking spaces) and Solar - schedule your tour today!

Listed by Paul Cutler of Keller Williams Realty Gr.Worc

$
$
%
$/month over payments
Federal 30-year interest rate: 7.24% last updated on Oct 29, 2026
* All Figures are estimates. Check with your bank or proposed mortgage company for actual interest rates.
This product uses the FRED® API but is not endorsed or certified by the Federal Reserve Bank of St. Louis.

Save FavoriteSchedule TourAsk A QuestionMore Details

154 Old Meeting House Road Lebanon CT 06249
Coming Soon

MLS Number 24217069

  • Single Family
  • Square Feet 1,008
  • Bedrooms 2
  • Bathroom 1
  • Year Built 1970

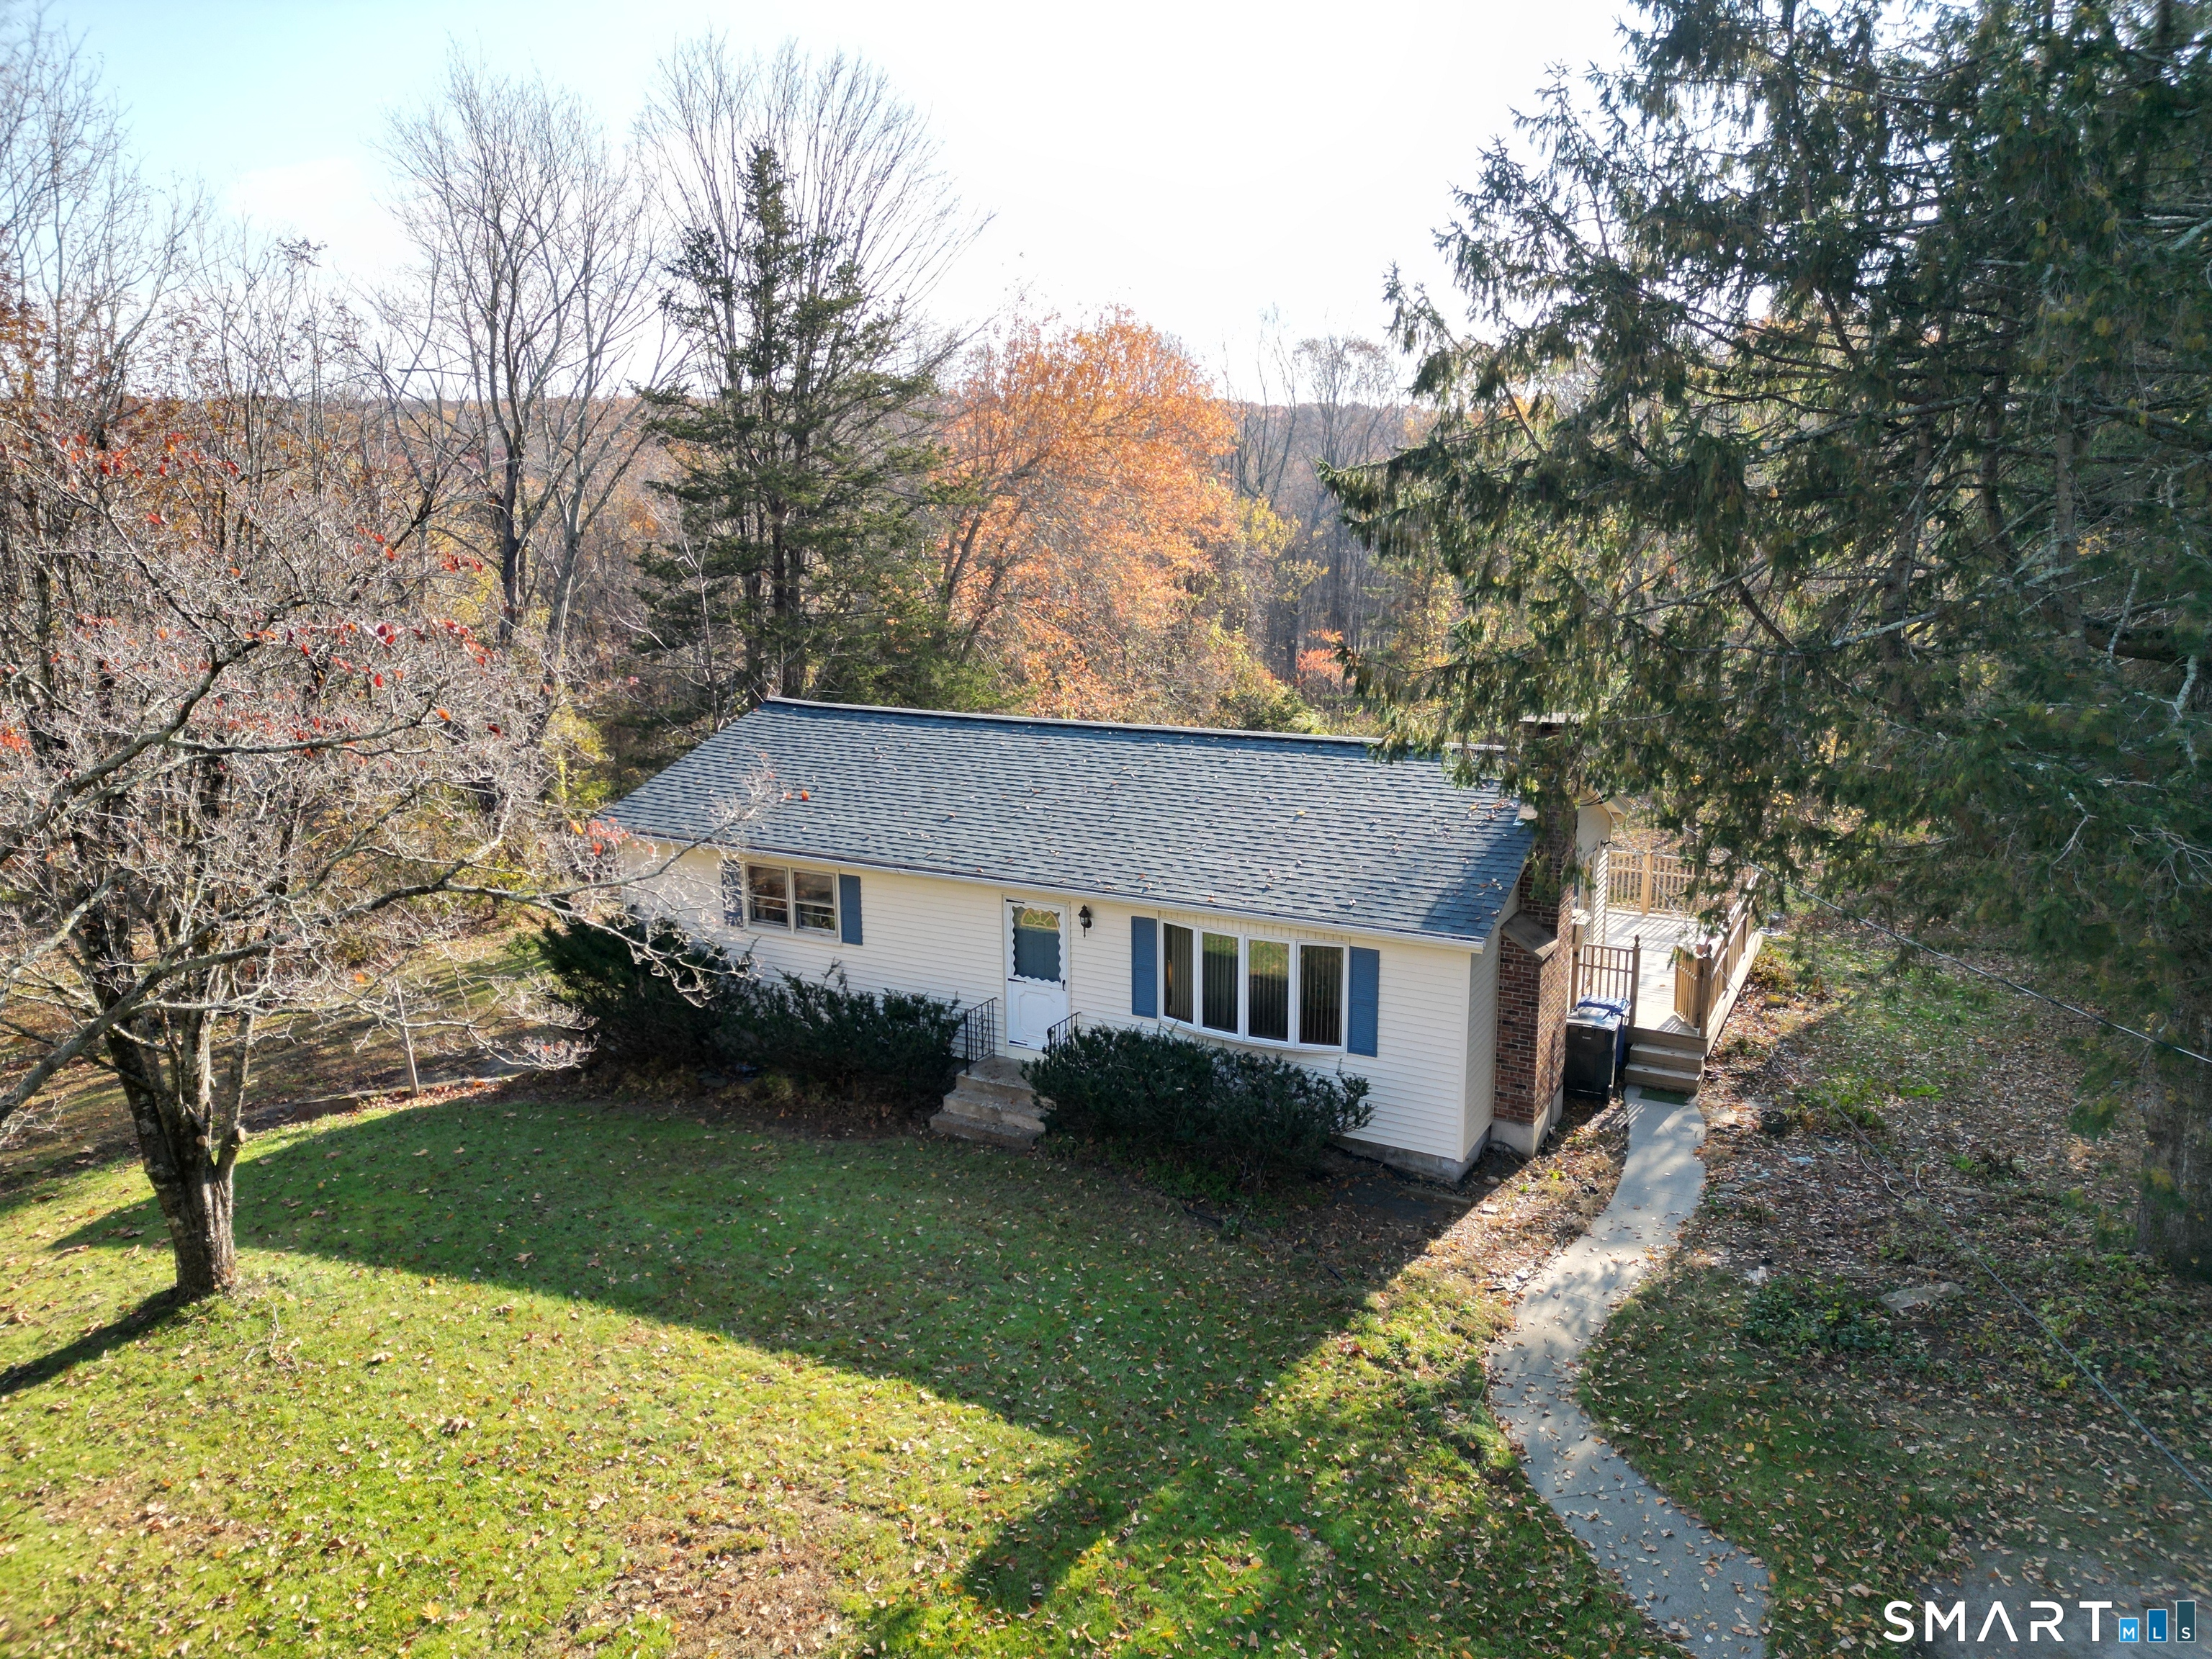
Nature Lovers you'll find a private setting in rural surroundings offered with this Country Ranch! Situated on Town Maintained gravel road with no outlet gives you a virtually minimal traffic road peaceful quiet setting ! Great starter home or for those downsizing and Set on a tree ringed One Acre lot this home features Kitchen with daily dining area, formal dining room with hardwood floor, spacious light and bright 19' x 11'2" living room featuring large angle bay window, brick masonry raised hearth fireplace plus hardwood floors! The two bedrooms are also finished with hardwood floors. The full bath design is a full tub with shower and a single vanity! Enjoy the outdoor space from the private rear 21'5" x 19'9" deck! This is set on a full concrete foundation with a walk basement! A new architectural shingle 50 Year shingle roof was just installed!(Oct 24th 2026). The home is served by drilled well, on-site septic system, individual room zoned electric heat, and electric hot water heater. A supplemental wood heat source burning stove is located in the basement area. This home needs some updating and that is considered in the offering price!

Listed by James Celio of Century 21 AllPoints Realty

$
$
%
$/month over payments
Federal 30-year interest rate: 7.24% last updated on Oct 29, 2026
* All Figures are estimates. Check with your bank or proposed mortgage company for actual interest rates.
This product uses the FRED® API but is not endorsed or certified by the Federal Reserve Bank of St. Louis.

Save FavoriteSchedule TourAsk A QuestionMore Details

61 Wildwood Drive Lebanon CT 06249

Lebanon, CT61 Wildwood Drive

Price$299,000

Est. Mortgage: $/month

MLS Number 24185435

  • Single Family
  • Square Feet 864
  • Bedrooms 3
  • Bathroom 1
  • Year Built 1988

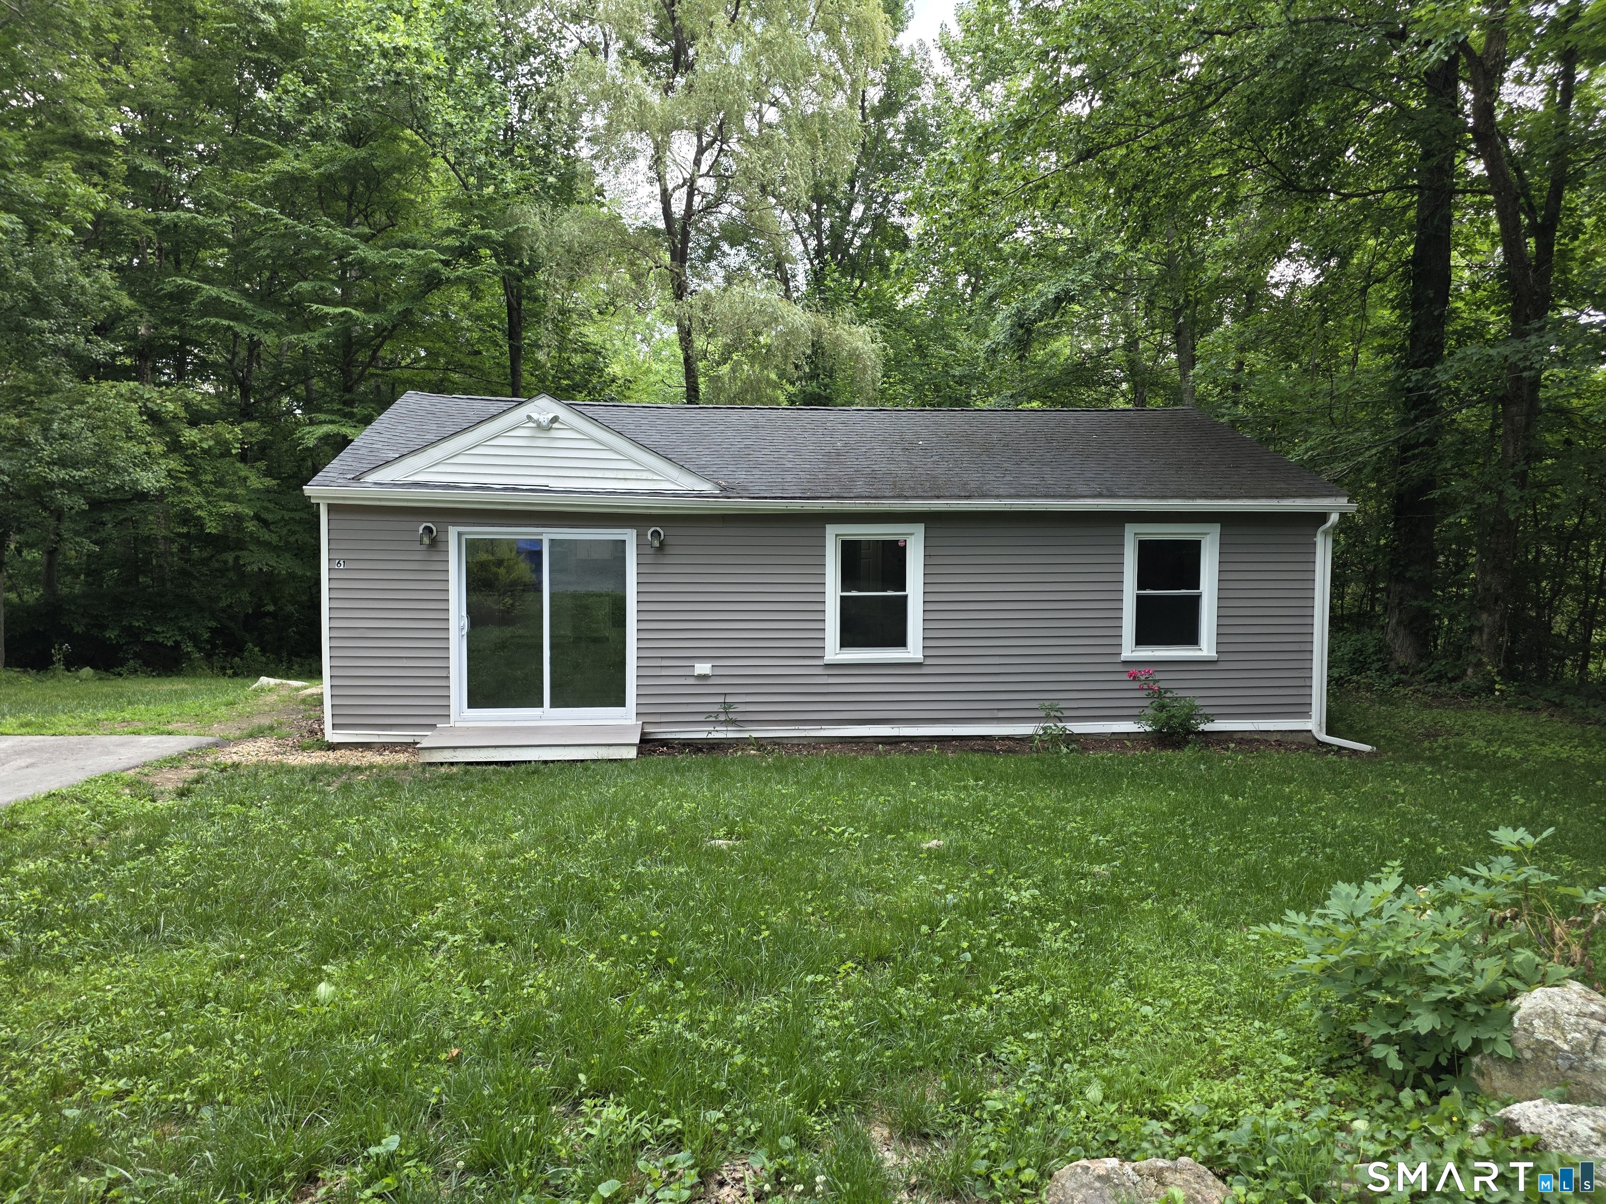
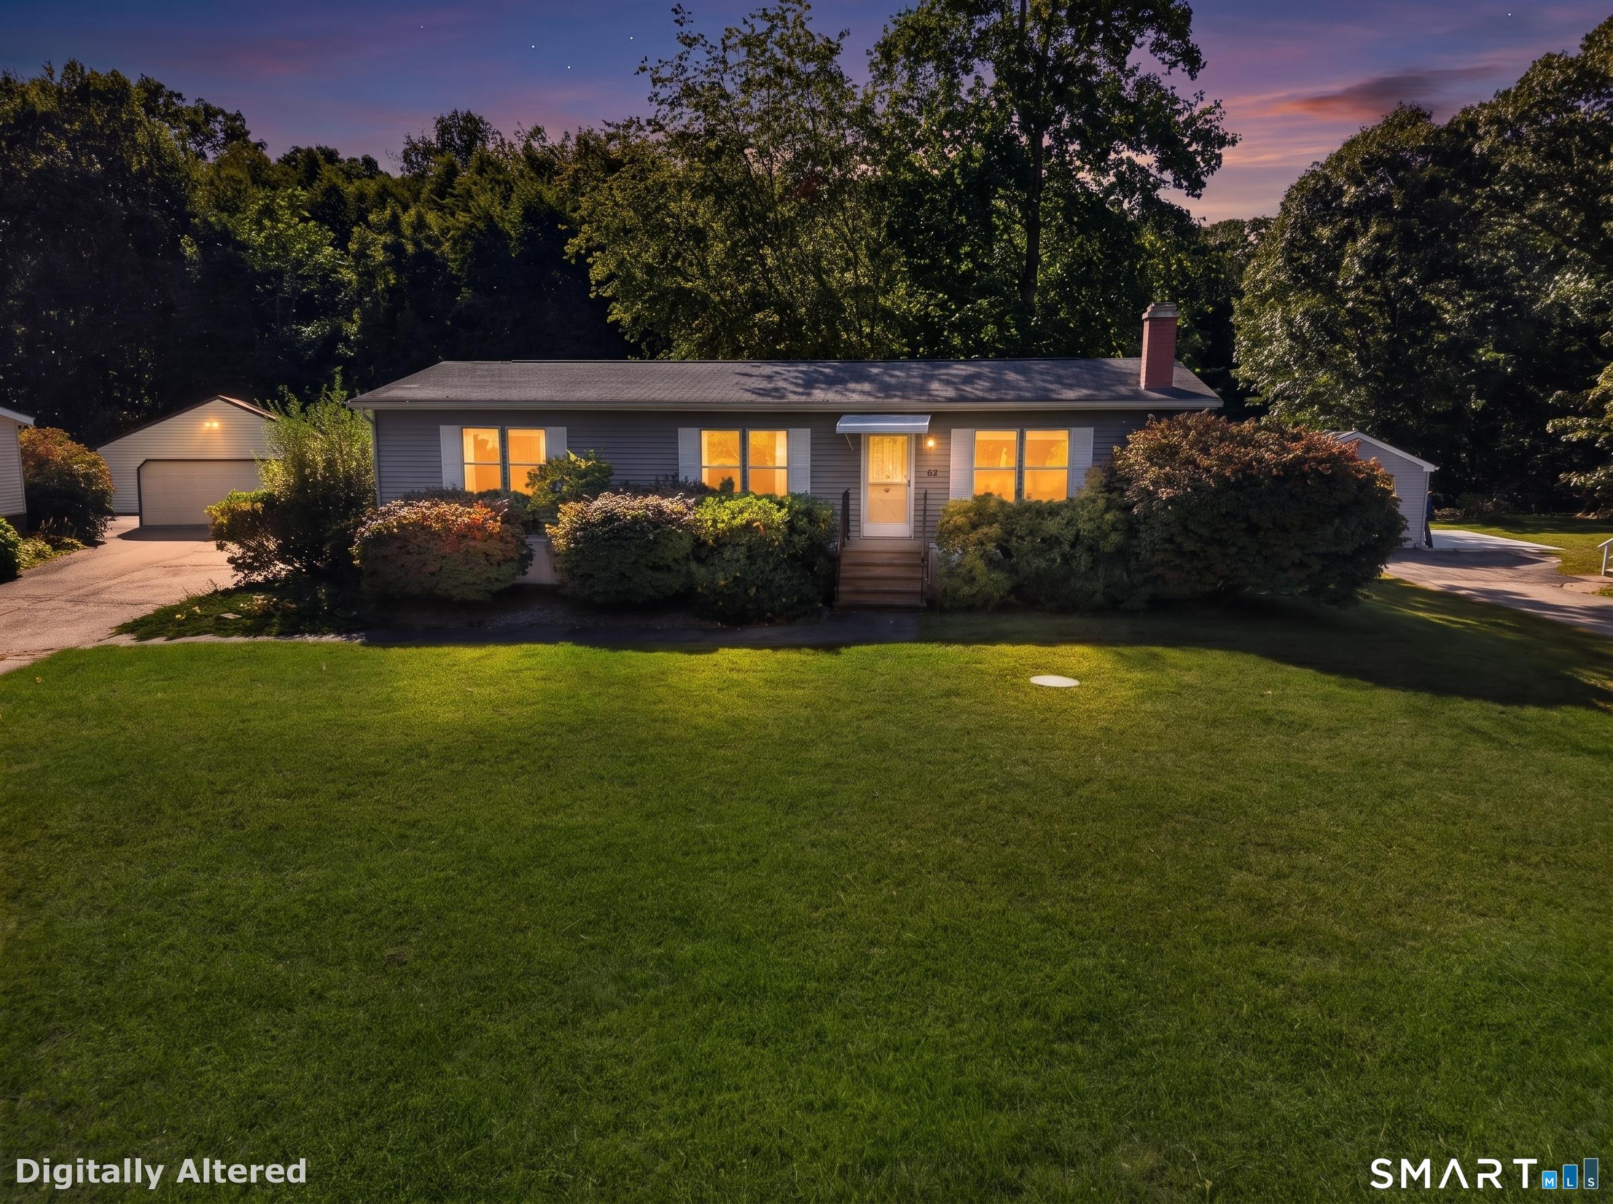
Move right into this updated 3-bedroom, 1-bath ranch nestled in the desirable Amston Lake community. Recent updates include central air, heating system, and a newer roof. Enjoy all that lake living has to offer, from swimming and kayaking to lakeside picnics and relaxing afternoons by the water. Whether you're looking for a year-round residence or a peaceful retreat, this charming home provides the perfect blend of recreation, relaxation, and convenience.

Listed by Kelly Lucas of RE/MAX Legends

$
$
%
$/month over payments
Federal 30-year interest rate: 7.24% last updated on Oct 29, 2026
* All Figures are estimates. Check with your bank or proposed mortgage company for actual interest rates.
This product uses the FRED® API but is not endorsed or certified by the Federal Reserve Bank of St. Louis.

Save FavoriteSchedule TourAsk A QuestionMore Details

55 Main Street Windham CT 06266

MLS Number 24216737

  • Multi Family Multi-Family For Sale
  • Square Feet 1,386
  • Acreage 0.09
  • Bedrooms 4
  • Bathroom 2

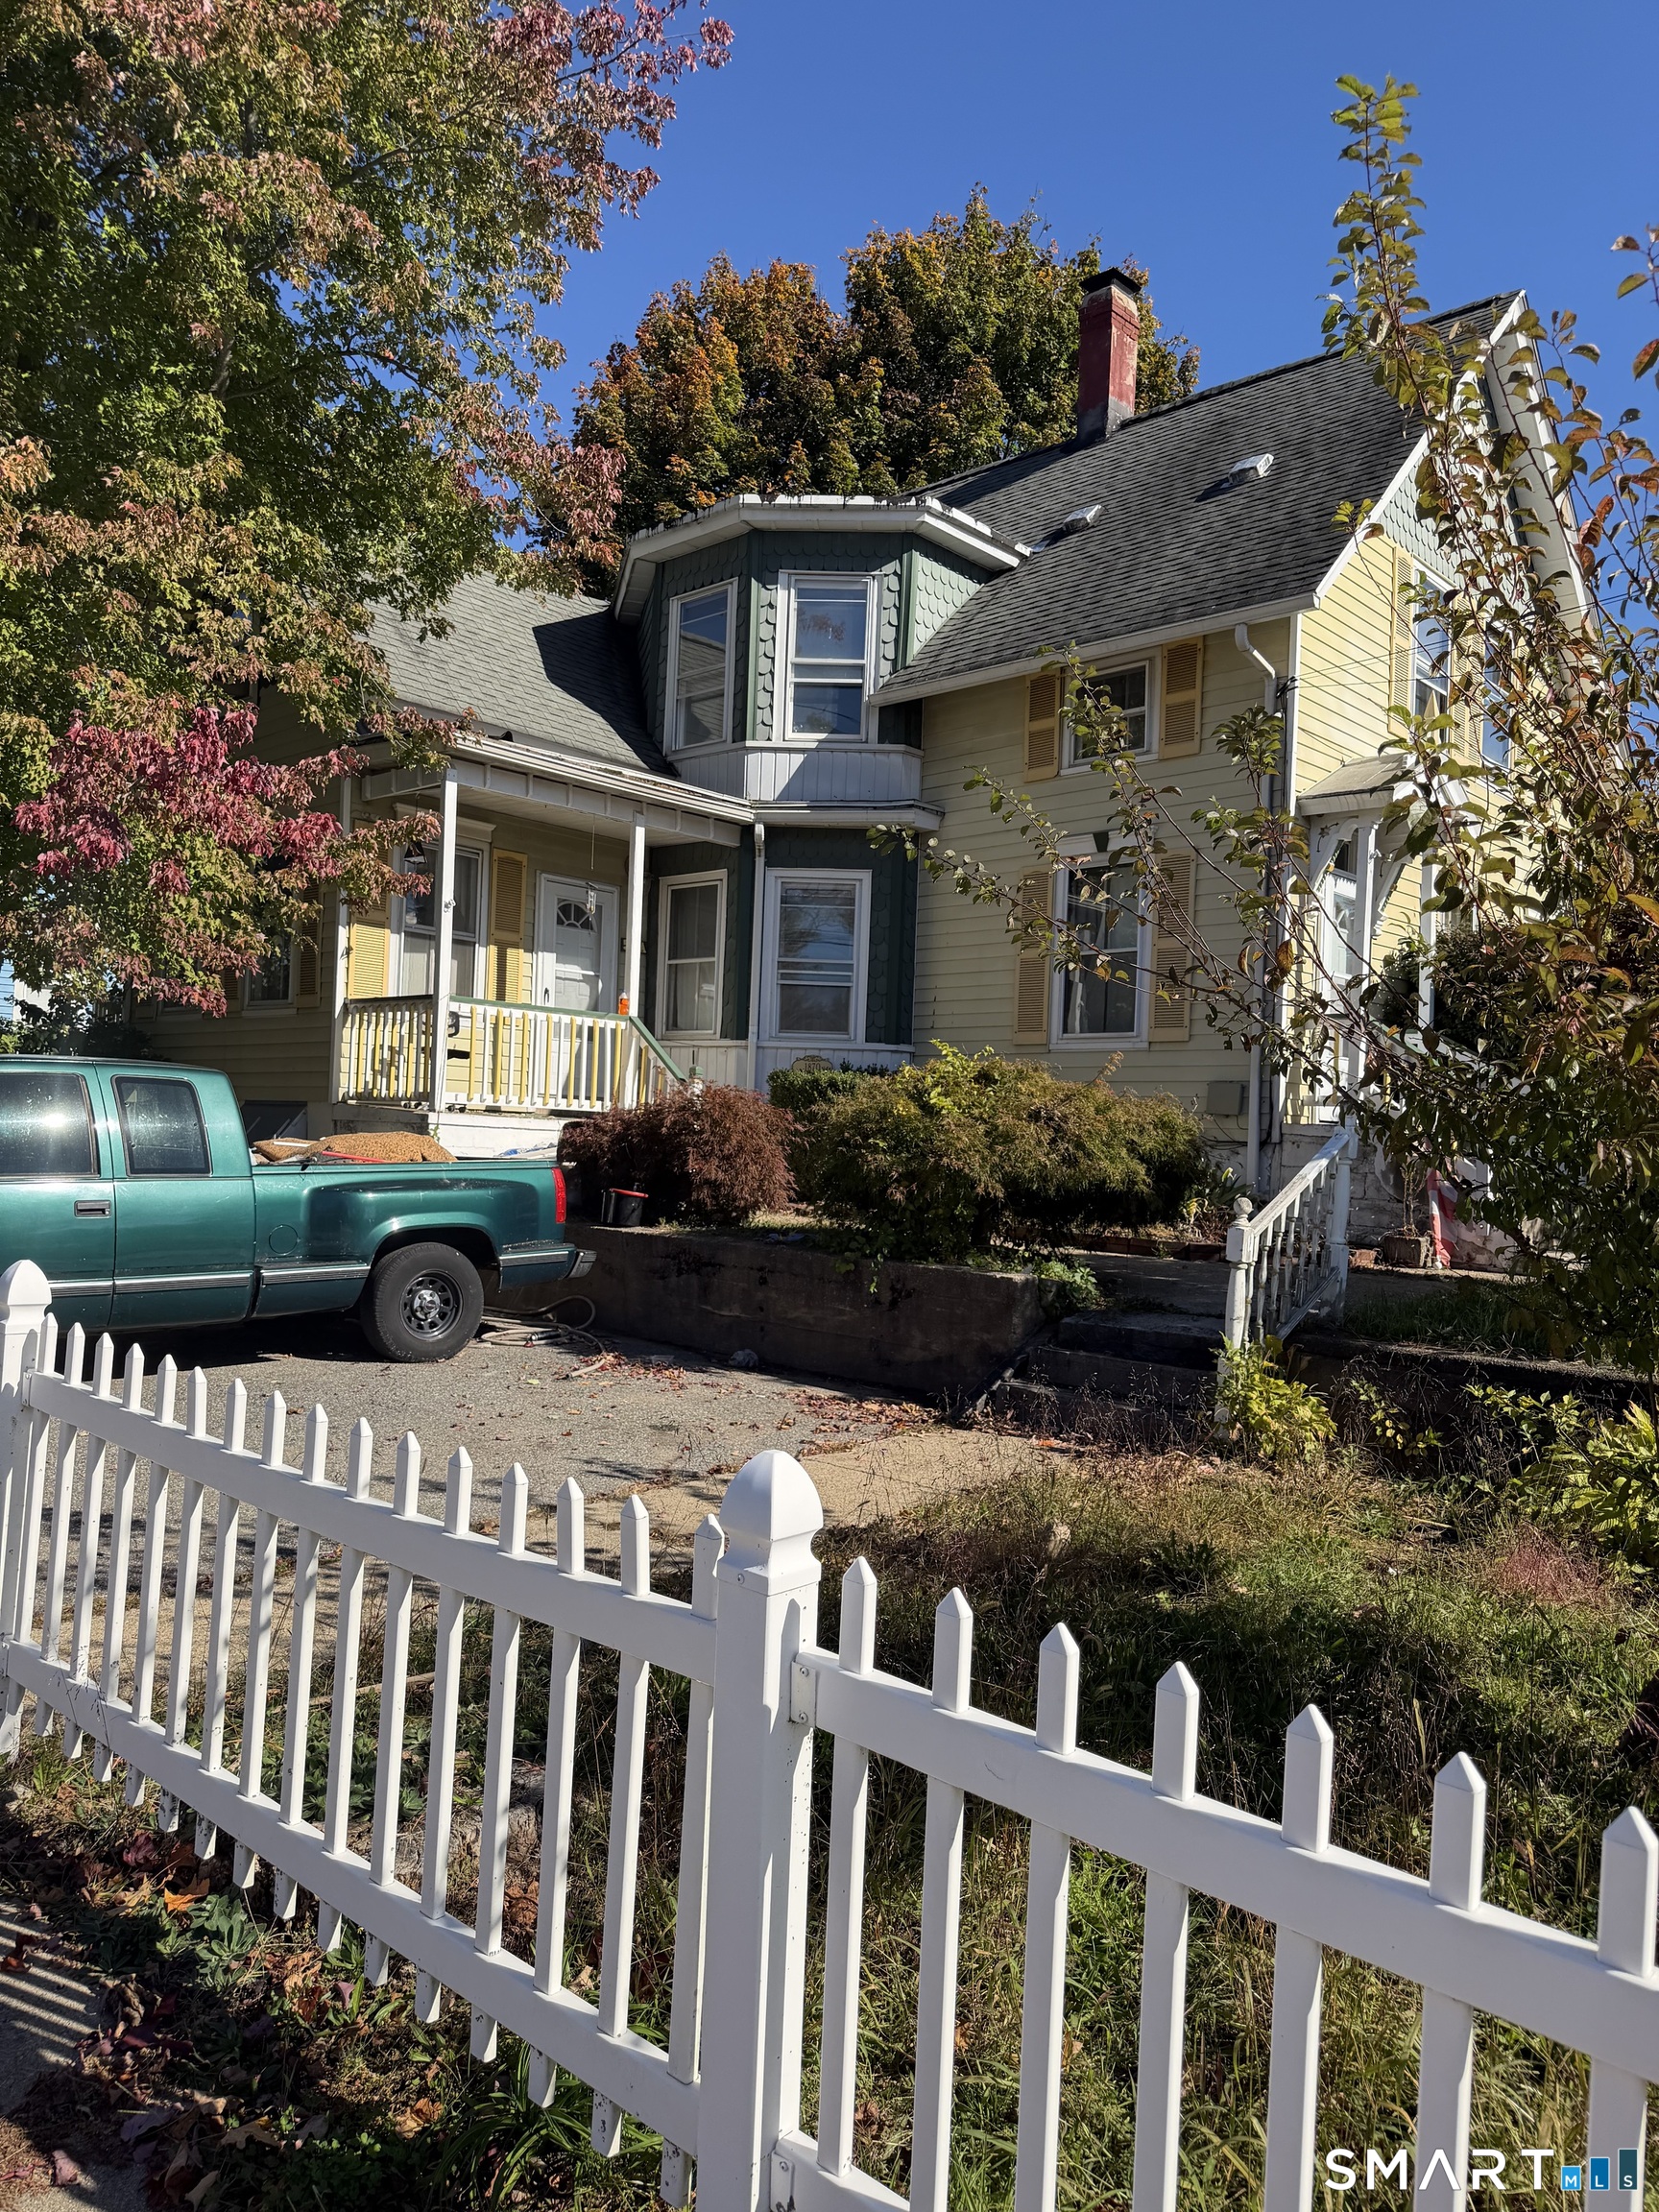
Investors Take Notice! Bring your vision and unlock the potential of this Victorian-style two-family property at 55 Main Street in Willimantic. Each unit offers 2 bedrooms and 1 bath, with both bathrooms recently updated with brand-new finishes. While the property would benefit from additional updating and improvements, the opportunity to build equity and maximize its potential is well worth exploring. Ideally located across from Recreation Park, near Eastern Connecticut State University and UConn, and within walking distance to local amenities and the bus line. Whether you're an investor seeking your next project or an owner-occupant looking to offset your mortgage with rental income, this property offers exciting possibilities. Bring your ideas, envision the possibilities, and schedule your showing today!

Listed by Annmarie A. Fortier of Coldwell Banker Realty

$
$
%
$/month over payments
Federal 30-year interest rate: 7.24% last updated on Oct 29, 2026
* All Figures are estimates. Check with your bank or proposed mortgage company for actual interest rates.
This product uses the FRED® API but is not endorsed or certified by the Federal Reserve Bank of St. Louis.

Save FavoriteSchedule TourAsk A QuestionMore Details

86 Chestnut Street Windham CT 06226

MLS Number 24201649

  • Multi Family Multi-Family For Sale
  • Square Feet 1,560
  • Acreage 0.16
  • Bedrooms 4
  • Bathroom 2

INVESTOR OPPORTUNITY IN WILLIMANTIC! Bring your vision to 86 Chestnut Street, an approximately 1,560 SF multifamily property. Originally built in 1887, the property offers timeless architectural character and charm rarely found in newer construction. Conveniently located near downtown Willimantic, Eastern Connecticut State University, shops, restaurants, services, and major area routes. Offered AS-IS, providing an opportunity to renovate and customize to your investment strategy. The property's character, layout, location, and value-add potential make this an excellent opportunity for an investor or owner-occupant. Cash or conventional financing only. No government financing. Buyer to conduct their own due diligence regarding condition, zoning, intended use, and renovation potential.

Listed by Marcus Hamilton of CENTURY 21 Shutters & Sails

$
$
%
$/month over payments
Federal 30-year interest rate: 7.24% last updated on Oct 29, 2026
* All Figures are estimates. Check with your bank or proposed mortgage company for actual interest rates.
This product uses the FRED® API but is not endorsed or certified by the Federal Reserve Bank of St. Louis.

Save FavoriteSchedule TourAsk A QuestionMore Details

138 Mount Hope Road Mansfield CT 06250

MLS Number 24212839

  • Single Family
  • Square Feet 2,000
  • Bedrooms 4
  • Bathroom 1
  • Year Built 1860

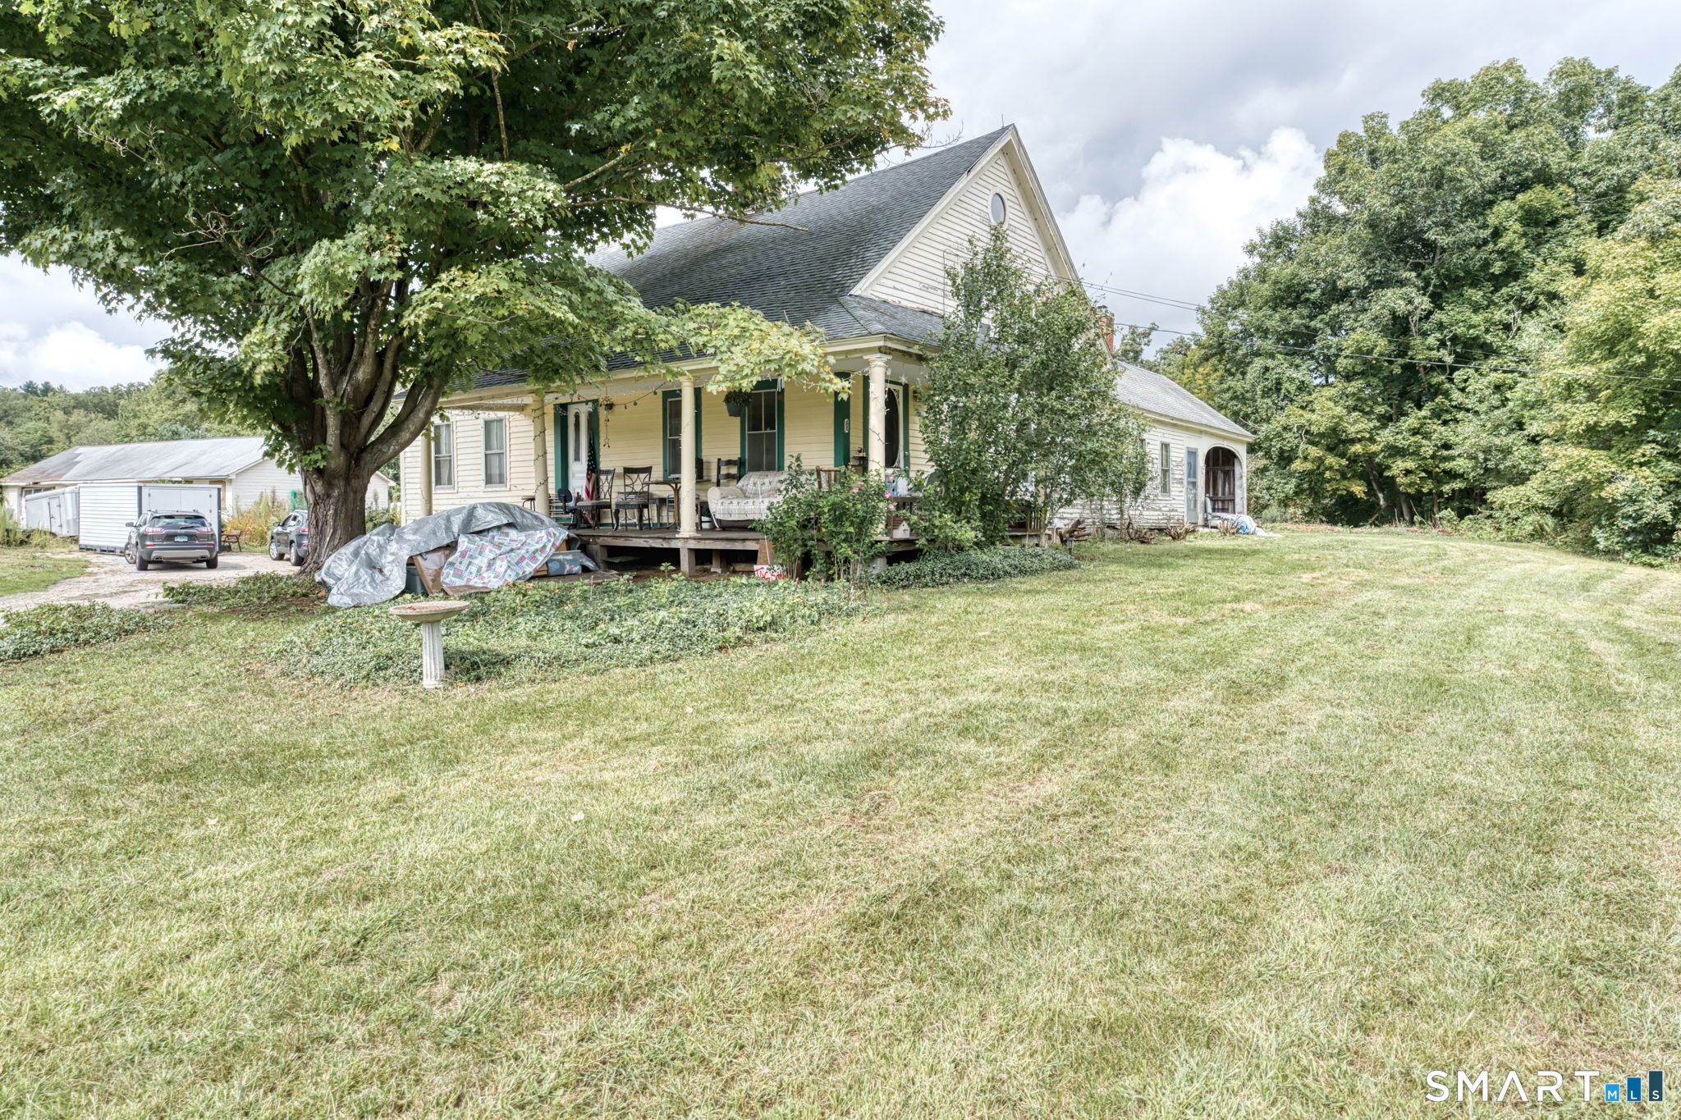
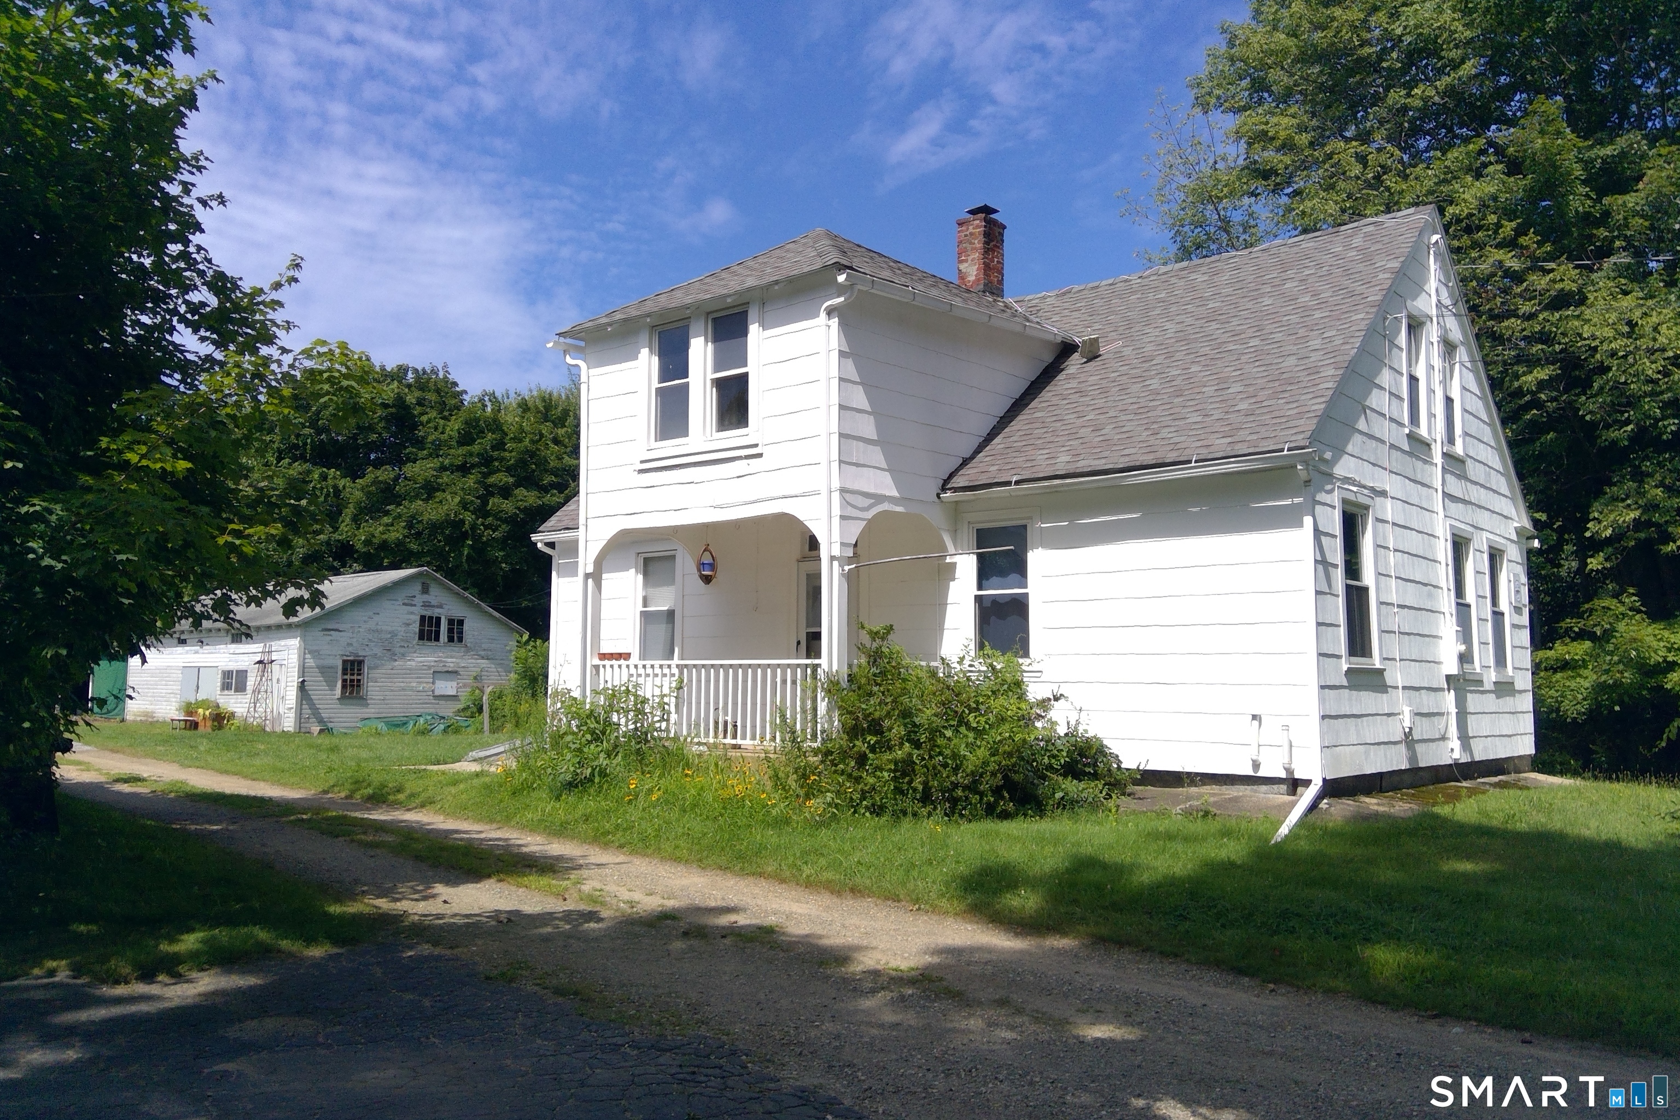
A unique opportunity to own a piece of historic Mount Hope Farm! This property has been in the same family since 1927, once part of a substantial farm encompassing approximately 180 acres. Today, the 3.68-acre setting offers a character-filled antique farmhouse surrounded by mature trees, open lawn, wonderful gardening areas and a meandering brook. Enjoy meadow and farm views across Mount Hope Road from the rocking-chair wraparound porch, or walk across nearby Warrenville Road/Route 89 to the Mount Hope River for fishing and swimming. For buyers dreaming of a hobby farm or homestead, Mansfield zoning permits livestock and poultry subject to Town requirements, creating possibilities for horses, goats, chickens and more. The farmhouse has great bones and original character, with a newer roof and hot water heater, attached woodshed and one-car garage under with easy basement access. Repairs and improvements are needed, but many of the larger anticipated projects have already been investigated and/or priced. A large garage/barn offers additional utility but requires substantial work. Offered as-is; buyers to perform their own inspections and due diligence. A special opportunity to bring a longtime Mansfield farmstead into its next chapter.

Listed by Brian P. McCarthy of Home Selling Team

$
$
%
$/month over payments
Federal 30-year interest rate: 7.24% last updated on Oct 29, 2026
* All Figures are estimates. Check with your bank or proposed mortgage company for actual interest rates.
This product uses the FRED® API but is not endorsed or certified by the Federal Reserve Bank of St. Louis.

Save FavoriteSchedule TourAsk A QuestionMore Details

50 Bulkeley Hill Road Colchester CT 06415

Colchester, CT50 Bulkeley Hill Road

Price$289,900

Est. Mortgage: $/month

MLS Number 24213160

  • Single Family
  • Square Feet 3,488
  • Bedrooms 5
  • Bathroom 2
  • Year Built 1958

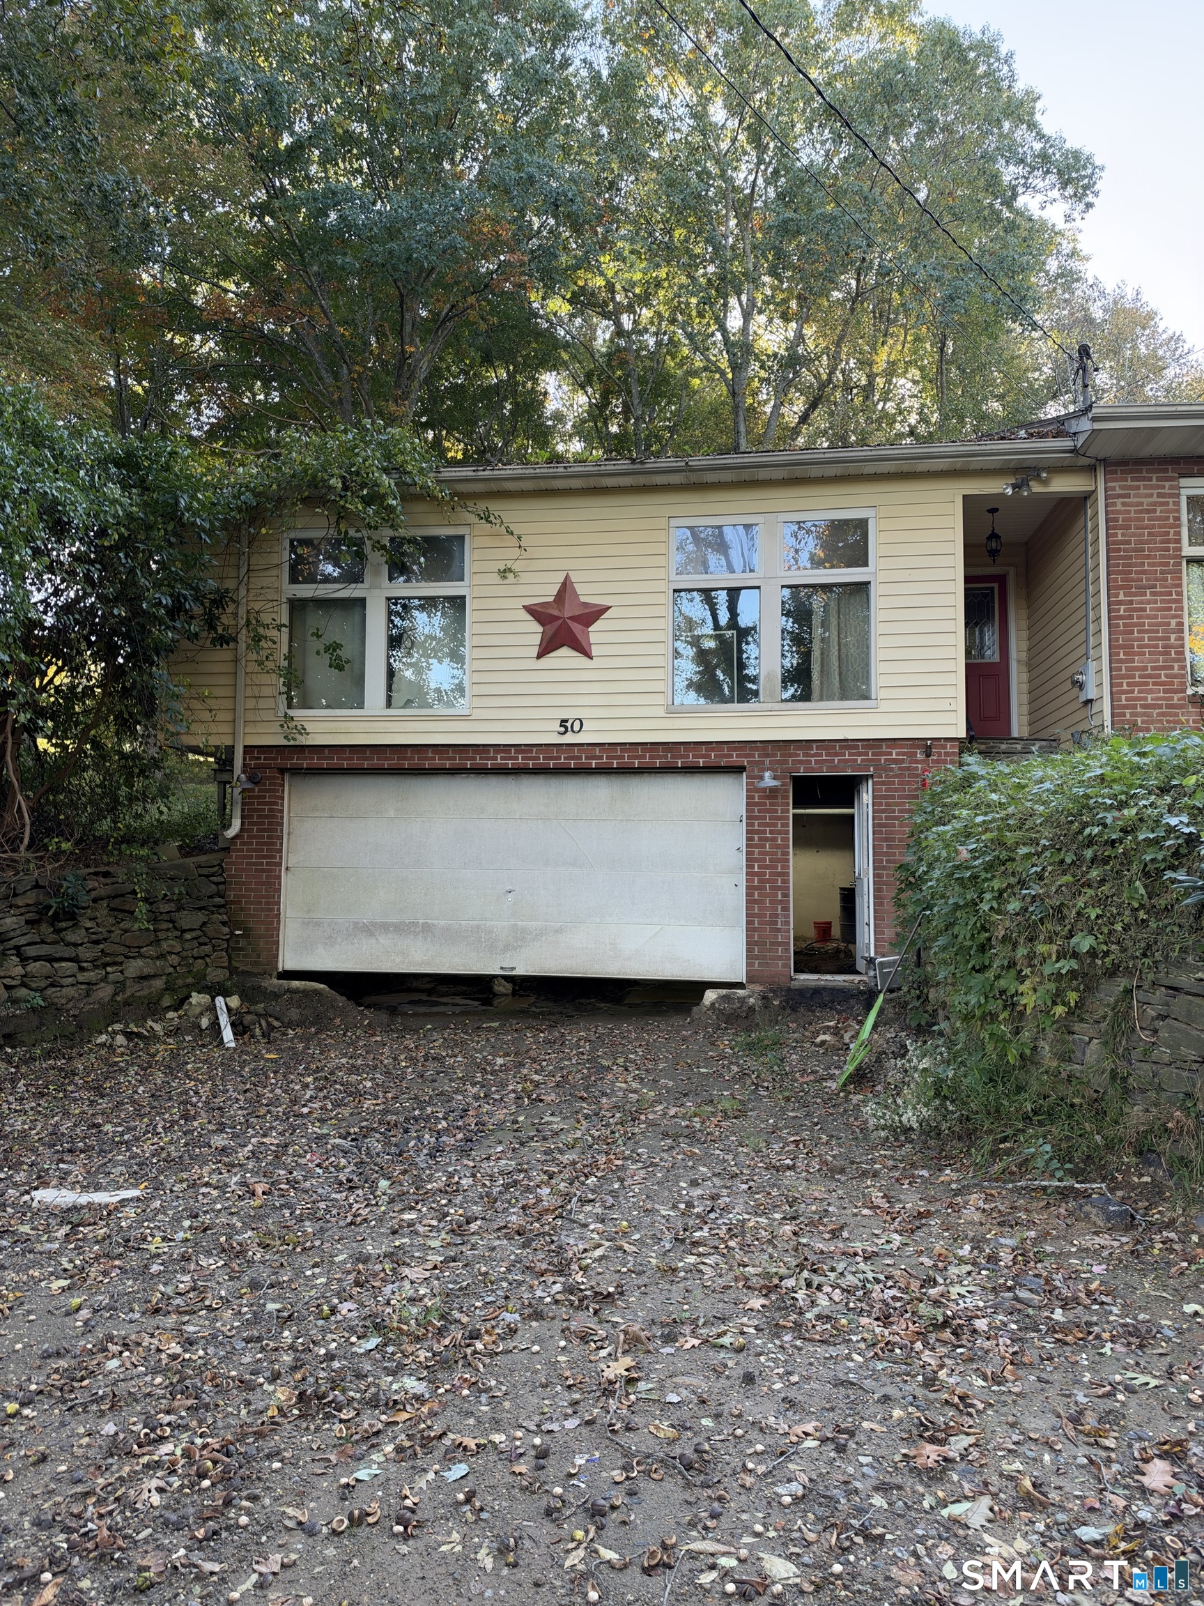
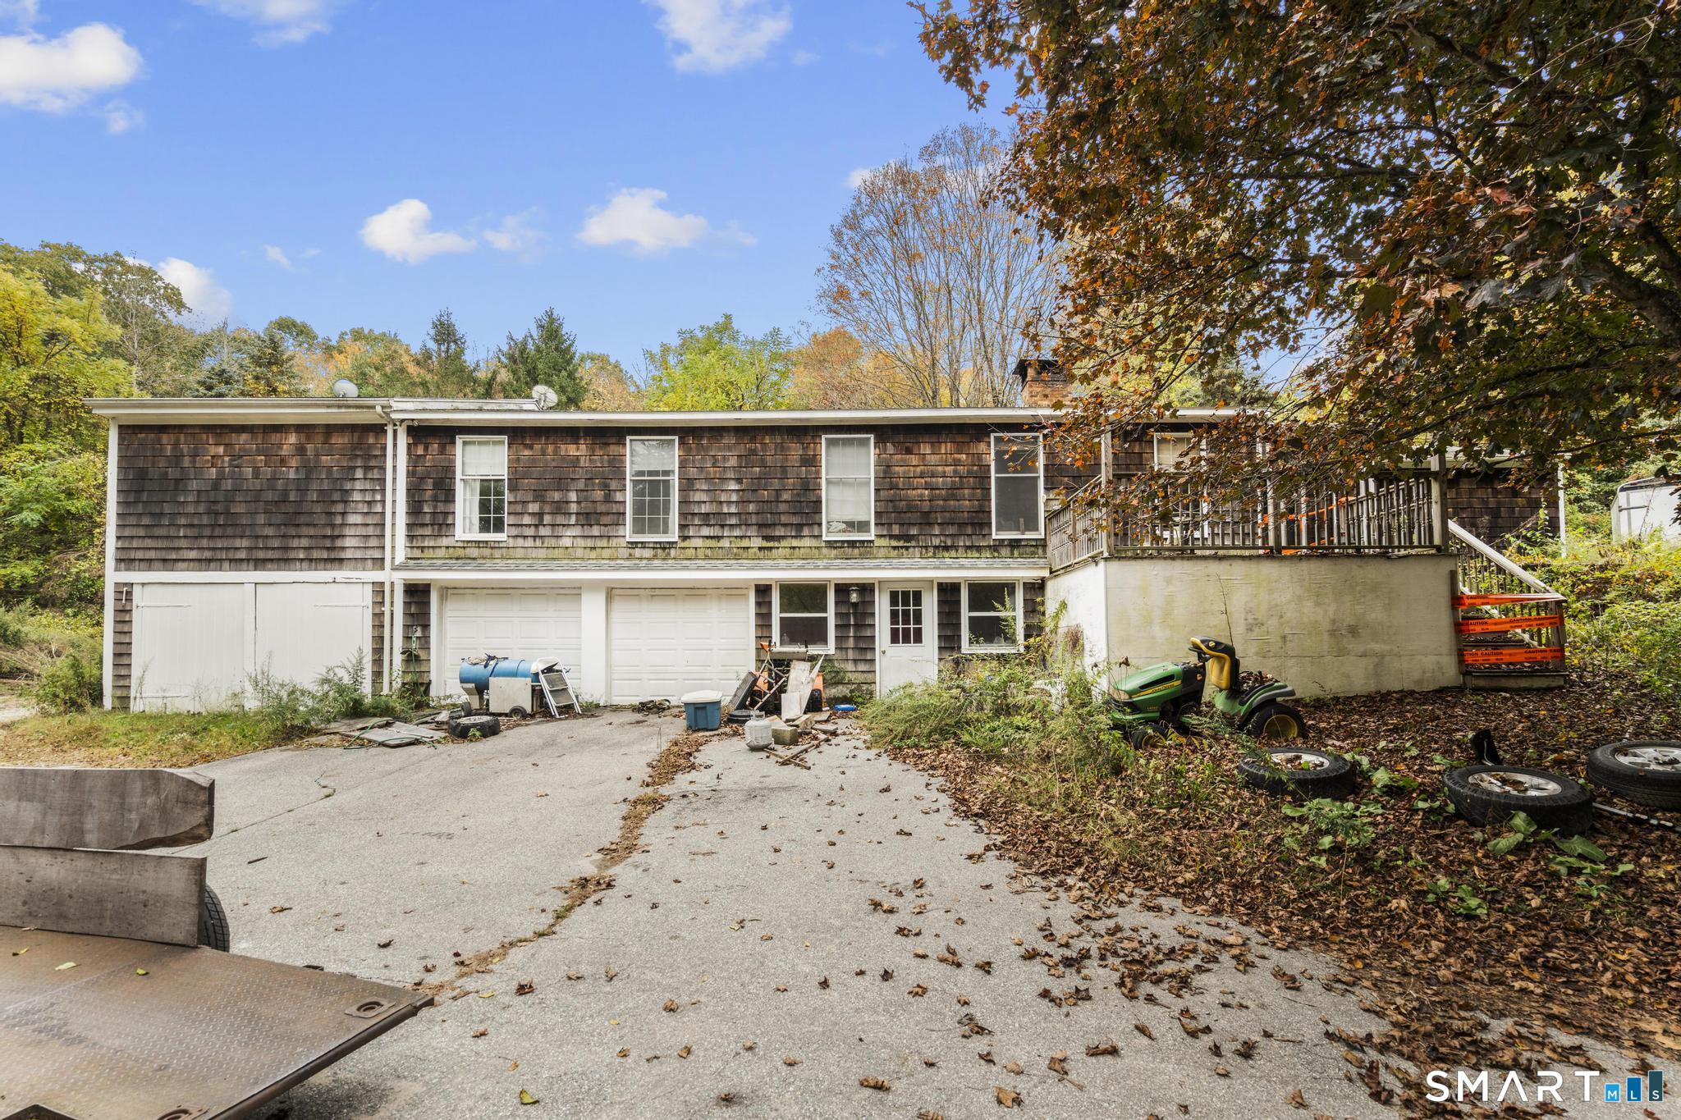
Renovation opportunity at 50 Bulkeley Hill Road in Colchester! This home requires a full gut renovation and offers a blank canvas for investors, contractors, or buyers ready to take on a substantial project. Featuring a garage beneath the home, mature trees, and stone retaining walls, the property offers potential for a complete transformation. Bring your vision and renovation plans to create a home tailored to your needs. Extensive work is required throughout.*** sold as is***

Listed by Victor L. Santana of Santana Realty Group LLC

$
$
%
$/month over payments
Federal 30-year interest rate: 7.24% last updated on Oct 29, 2026
* All Figures are estimates. Check with your bank or proposed mortgage company for actual interest rates.
This product uses the FRED® API but is not endorsed or certified by the Federal Reserve Bank of St. Louis.

Save FavoriteSchedule TourAsk A QuestionMore Details

63 Elmwood Heights Colchester CT 06415

Colchester, CT63 Elmwood Heights

Price$285,000

Est. Mortgage: $/month

MLS Number 24197404

  • Single Family
  • Square Feet 1,584
  • Bedrooms 3
  • Bathroom 2
  • Year Built 1850

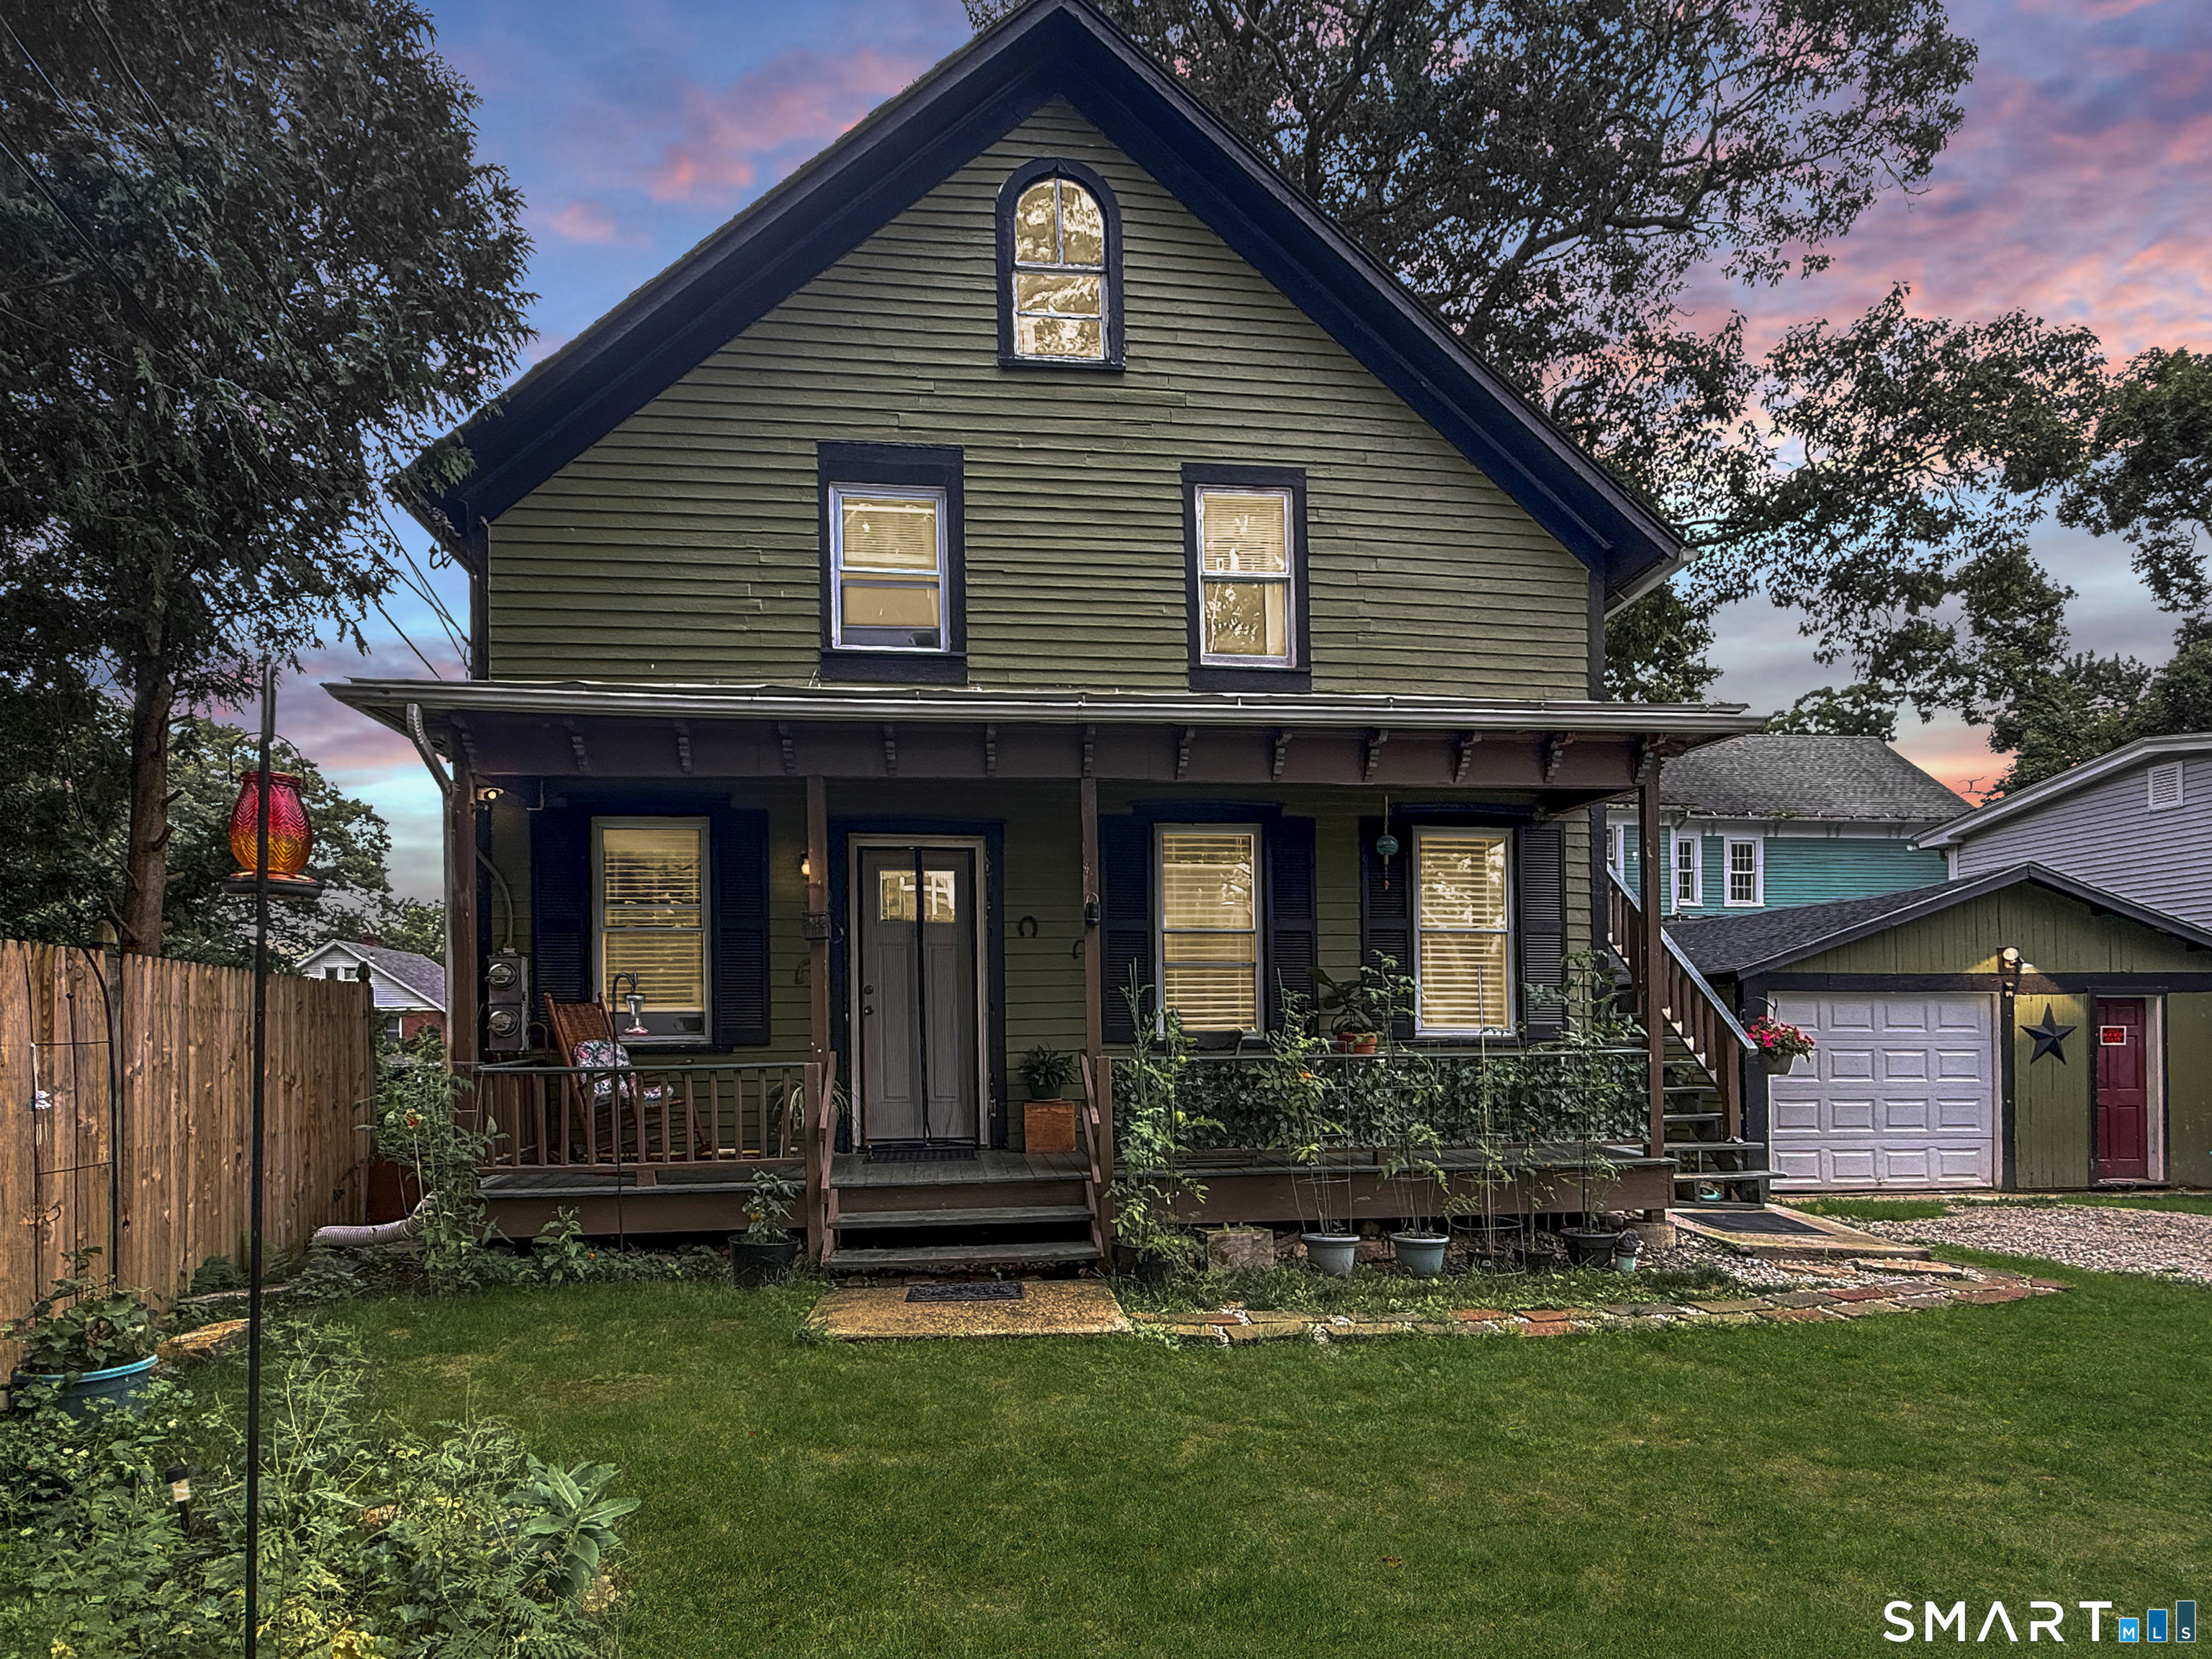
Price lowered! Great value. Charming farmhouse living just minutes from town and schools. This 3-bedroom, 2-bath home offers first-floor laundry and the potential to create a first-floor bedroom or have a living room and family room on first floor. You'll love the character throughout and flexible layout! An extra 600+- sq ft of unfinished space is ready for your ideas, and the attached shed could easily become an office, studio, or workshop. Close to highways, restaurants and shopping, with plenty of potential at a great price for the updates needed, being sold "as is"!

Listed by Matthew Faski of Carl Guild & Associates

$
$
%
$/month over payments
Federal 30-year interest rate: 7.24% last updated on Oct 29, 2026
* All Figures are estimates. Check with your bank or proposed mortgage company for actual interest rates.
This product uses the FRED® API but is not endorsed or certified by the Federal Reserve Bank of St. Louis.

Save FavoriteSchedule TourAsk A QuestionMore Details

71 Wildwood Drive Lebanon CT 06249

Lebanon, CT71 Wildwood Drive

Price$283,000

Est. Mortgage: $/month

Open House

MLS Number 24214519

  • Single Family
  • Next Open House: Sat 11/7 10:00 am. to 12:00 pm.
  • Square Feet 1,224
  • Bedrooms 3
  • Bathroom 2

Welcome to the Amston Lake community! Enjoy lake-area recreation including swimming, boating, & other water activities! Beaches and lake access areas available to eligible district residents. Three-bedroom ranch. Covered front porch. Open living room/kitchen layout. Full basement with half bath, walkout, large finished area, tons of natural light, and storage areas. Wood stove used by current seller as primary heat. Fireplace in living room (never used by sellers). Solar electric system installed in 2016 under a third-party power purchase agreement. Previous MLS disclosures list hot water heater, 2022; new well pump and holding tank, 2022; roof, 2016. The community also offers clubhouse amenities through a separate association. Road is private, maintained by lake district as part of district taxes. Property sold As-Is. Bring your ideas and explore the possibilities this property has to offer!

Listed by Brian W. Connolly of Real Broker CT,LLC

$
$
%
$/month over payments
Federal 30-year interest rate: 7.24% last updated on Oct 29, 2026
* All Figures are estimates. Check with your bank or proposed mortgage company for actual interest rates.
This product uses the FRED® API but is not endorsed or certified by the Federal Reserve Bank of St. Louis.

Save FavoriteSchedule TourAsk A QuestionMore Details

92 Pine Street Columbia CT 06237

Columbia, CT92 Pine Street

Price$275,000

Est. Mortgage: $/month

MLS Number 24197089

  • Single Family
  • Square Feet 1,220
  • Bedrooms 3
  • Bathroom 1
  • Year Built 1920

Come check out this Cape-style 3- to potentially 5-bedroom home. Located in the rural town of Columbia, Connecticut, with lake rights to pristine Columbia Lake, this home is waiting for your personal touch. A gently arched, covered porch welcomes you with vintage vibes as you enter. Its spacious, bright eat-in kitchen with a pantry and handy washer/dryer streamlines chores. Adjacent to the kitchen, a room with built-in shelves could be reimagined as a dining area, bedroom, or home-office space. The living room and primary bedroom round out the main level. Upstairs, 3 bedrooms and easily accessible storage in the eaves mean there's room for all. Outside, the level yard offers a chance to play, garden, or relax. The promise of hidden stone walls in the thicket invites curiosity. A pole barn with electricity and attached lean-to garage has 3 spaces and room for a hobby shop and storage in the functional loft space. Located approximately 25 minutes from Hartford and 20 minutes from Manchester, Willimantic, and UCONN, this home offers simple country living to build your new future. Freshly painted interior saves you a step. Schedule your private tour today!

Listed by Mac A. McCorrison and Ann Marie Meres of McCorrison DW Fish Real Estate

$
$
%
$/month over payments
Federal 30-year interest rate: 7.24% last updated on Oct 29, 2026
* All Figures are estimates. Check with your bank or proposed mortgage company for actual interest rates.
This product uses the FRED® API but is not endorsed or certified by the Federal Reserve Bank of St. Louis.

Save FavoriteSchedule TourAsk A QuestionMore Details

154 Manners Avenue Windham CT 06226

MLS Number 24210578

  • Single Family
  • Square Feet 1,032
  • Co List Office Name Rivera Realty LLC
  • Bedrooms 3
  • Bathroom 1

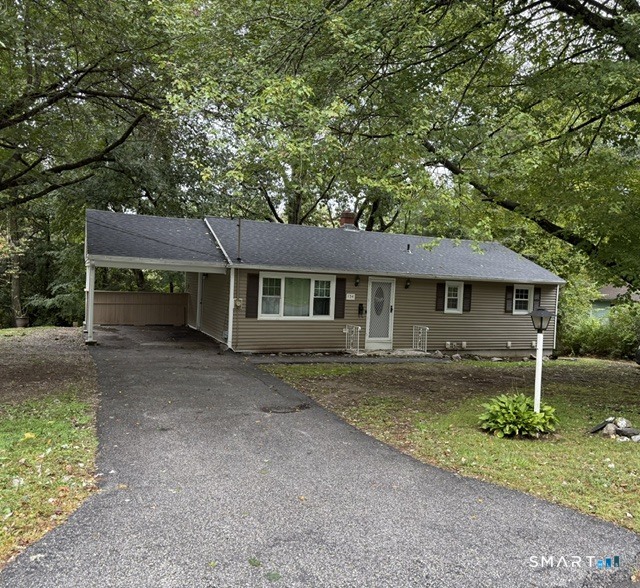
Welcome to this well-cared-for home, where thoughtful updates and a comfortable layout create an inviting place to call home. The spacious eat-in kitchen provides plenty of room for meals and entertaining and flows naturally into the living area. The home offers three bedrooms and a well-maintained bathroom. A full walkout basement provides excellent potential space, whether you need a recreation room, home office or workshop. Outside, you'll find a private deck, paved driveway, an a carport for convenient parking and outdoor enjoyment. The roof was newly installed in September 2026, providing an important recent improvement for the next owner. With its comfortable floor plan, outdoor amenities, and opportunity to expand, this home offers plenty of room to make it your own. Situated in a peaceful and desirable part of town, the property is also conveniently located near UConn and Eastern Connecticut State University.

Listed by Chely Rivera and Gabriela Rivera of Rivera Realty LLC

$
$
%
$/month over payments
Federal 30-year interest rate: 7.24% last updated on Oct 29, 2026
* All Figures are estimates. Check with your bank or proposed mortgage company for actual interest rates.
This product uses the FRED® API but is not endorsed or certified by the Federal Reserve Bank of St. Louis.

Save FavoriteSchedule TourAsk A QuestionMore Details

280-C Killingly Road Pomfret CT 06259

MLS Number 24214366

  • Single Family
  • Square Feet 2,752
  • Bedrooms 3
  • Bathroom 2
  • Year Built 1998

AGENTS: PLEASE LOOK AT PRIVATE REMARKS ||| Opportunity awaits at 280C Killingly Road in desirable Pomfret Center! This property presents an excellent value-add opportunity for investors, renovators, or buyers looking to build equity through improvements. With plenty of potential to make it your own, this property offers a chance to capitalize on its location and unlock additional value. Situated in the charming town of Pomfret, known for its picturesque New England countryside, scenic roads, and peaceful rural atmosphere, the property offers a wonderful balance of privacy and accessibility. The property is currently tenant-occupied, with the tenant in the process of vacating. Please allow a minimum of 24 hours' notice for all showing requests to accommodate the tenant's schedule. Bring your vision and explore the possibilities this property has to offer! Agents- read private remarks, third party contract owner, Seca CT LLC, sale dependent upon the contract owner's ability to take title

Listed by Kostas B. Travisano and Joseph Caslin of Sailpoint Property Group

$
$
%
$/month over payments
Federal 30-year interest rate: 7.24% last updated on Oct 29, 2026
* All Figures are estimates. Check with your bank or proposed mortgage company for actual interest rates.
This product uses the FRED® API but is not endorsed or certified by the Federal Reserve Bank of St. Louis.

Save FavoriteSchedule TourAsk A QuestionMore Details

10 Walnut Avenue East Hampton CT 06424

East Hampton, CT10 Walnut Avenue

Price$269,900

Est. Mortgage: $/month

MLS Number 24212343

  • Single Family
  • Square Feet 1,206
  • Bedrooms 2
  • Bathroom 1
  • Year Built 1900

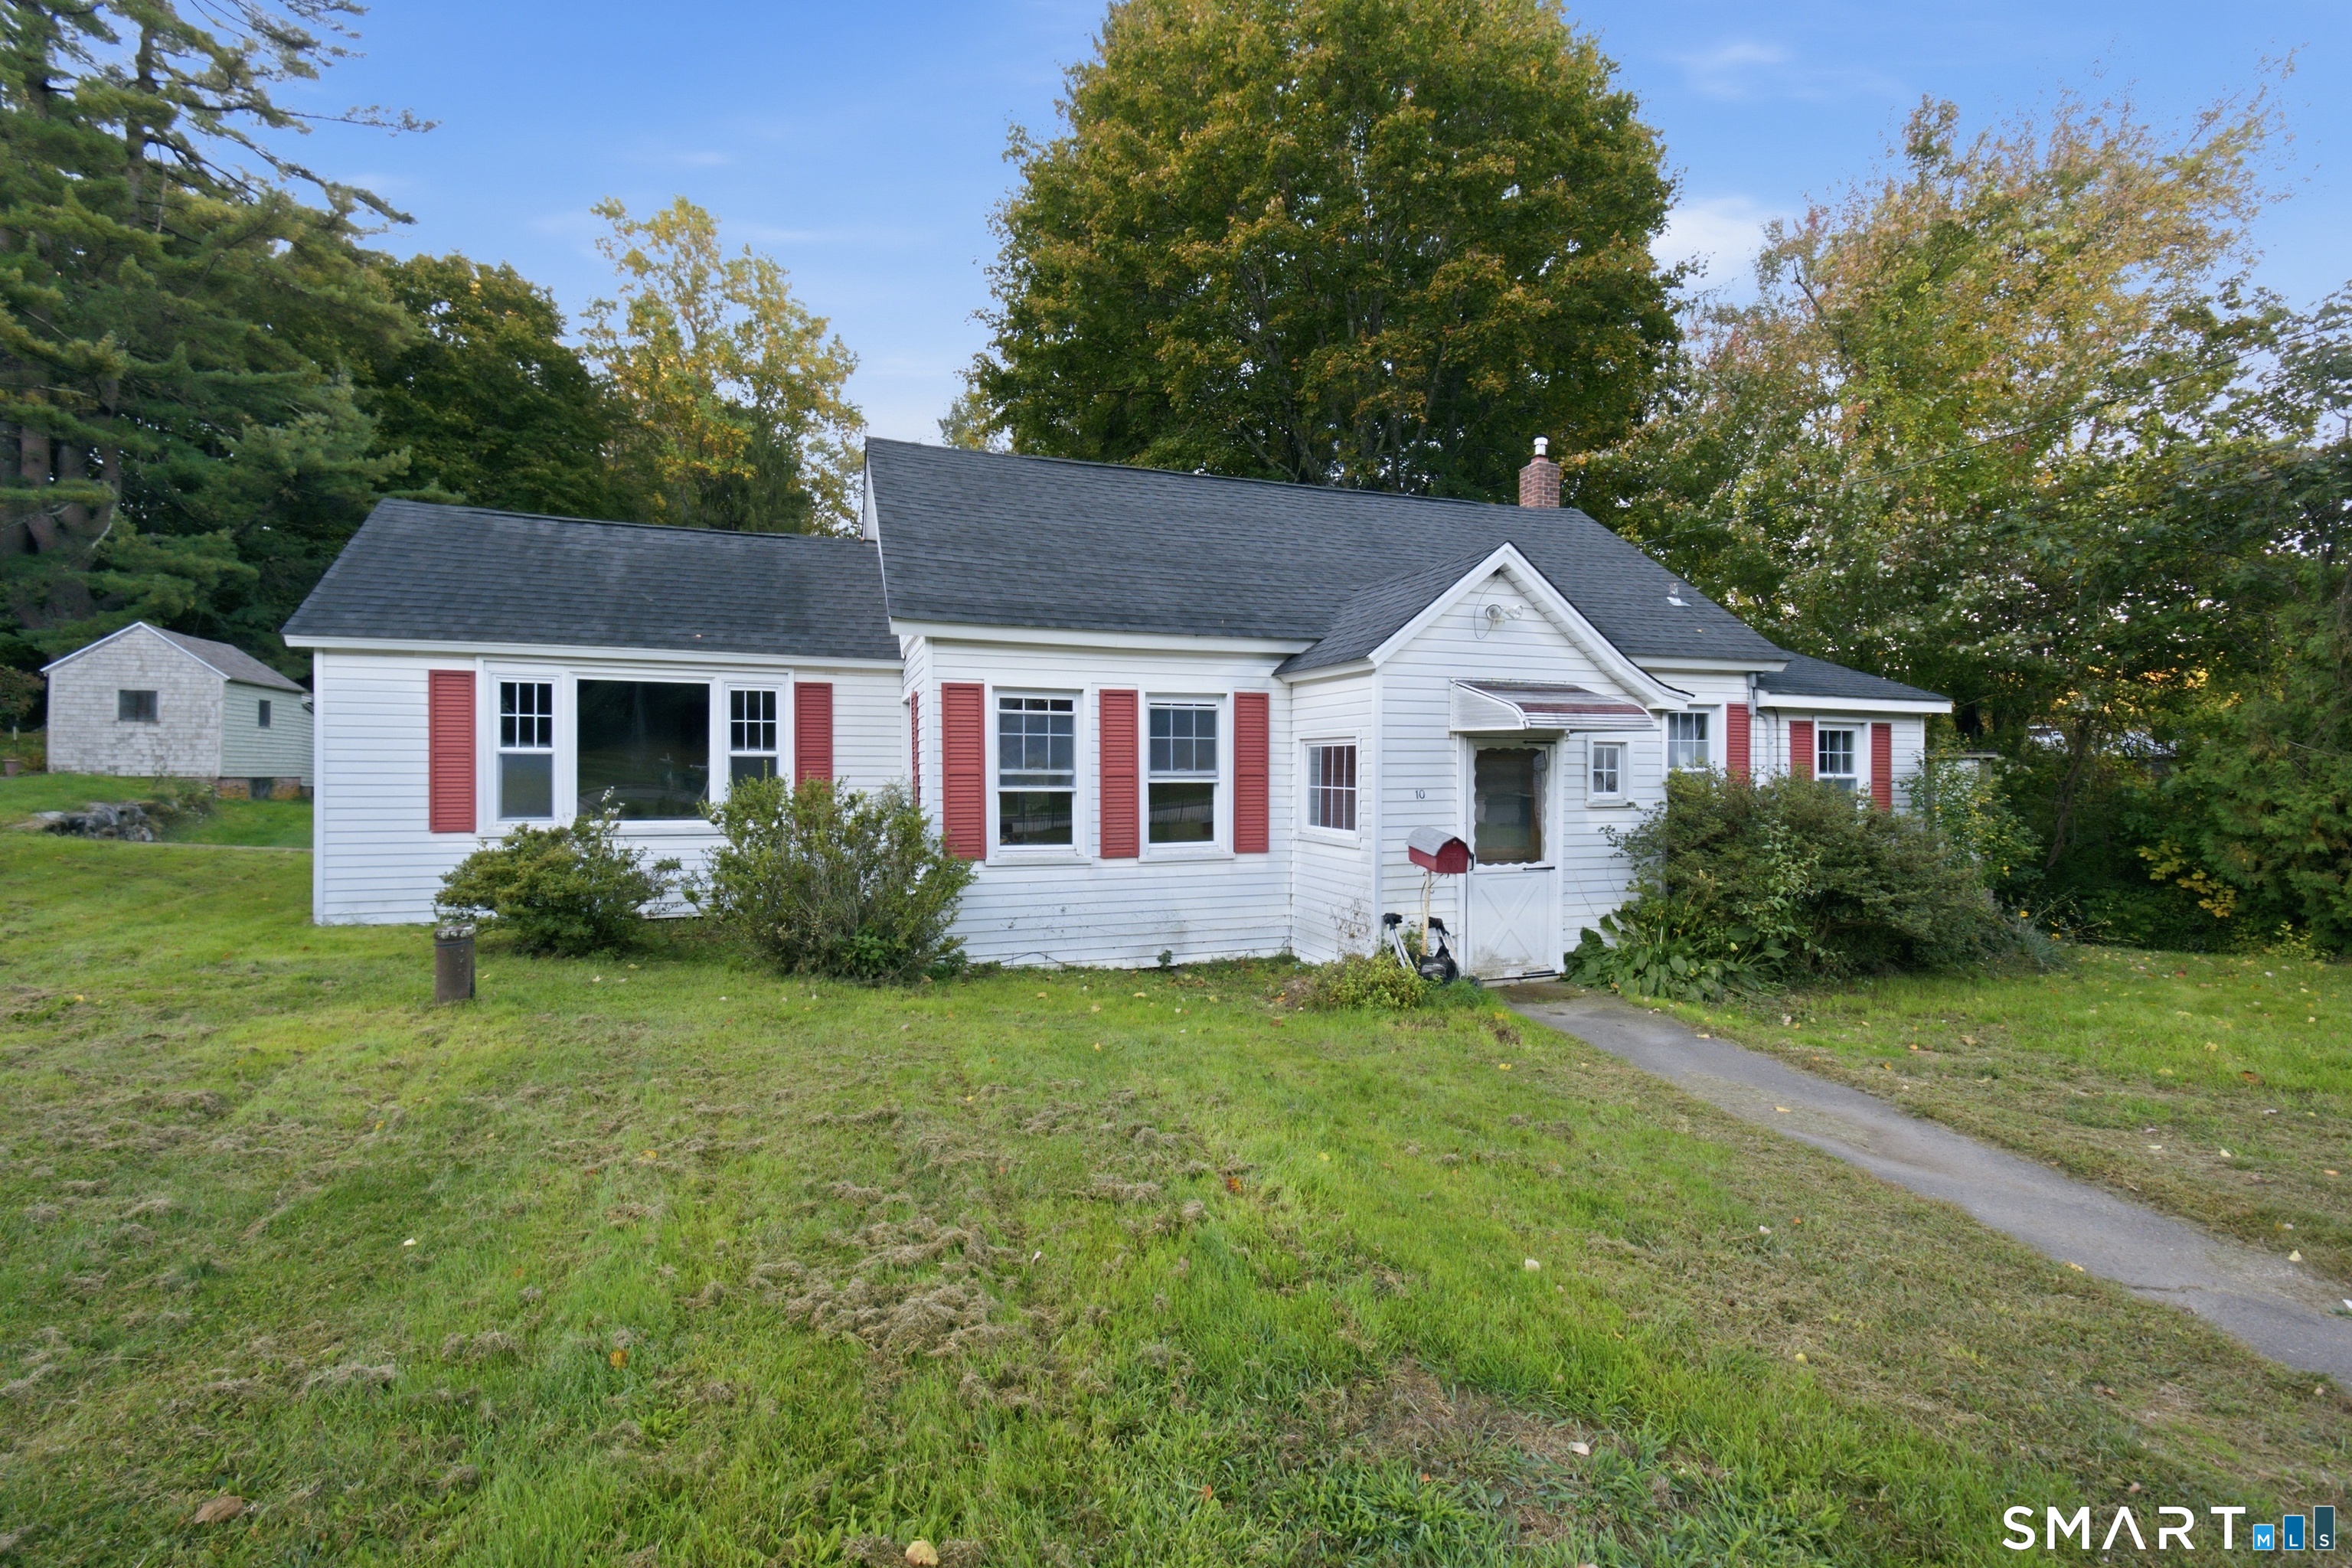
Great opportunity to own a charming ranch in a convenient location just steps from East Hampton Village Center! This 2-bedroom, 1-bath home offers a comfortable open floor plan with easy one-level living. Enjoy being within walking distance to local coffee shops, bakeries, shopping, dining, and all that the village has to offer. A wonderful opportunity for a first-time buyer, down sizing or anyone looking to enjoy East Hampton living.

Listed by Carl J. Guild of Carl Guild & Associates

$
$
%
$/month over payments
Federal 30-year interest rate: 7.24% last updated on Oct 29, 2026
* All Figures are estimates. Check with your bank or proposed mortgage company for actual interest rates.
This product uses the FRED® API but is not endorsed or certified by the Federal Reserve Bank of St. Louis.

Save FavoriteSchedule TourAsk A QuestionMore Details

60 Colchester Commons Colchester CT 06415

Colchester, CT60 Colchester Commons

Price$260,000

Est. Mortgage: $/month

MLS Number 24206407

  • Single Family
  • Square Feet 1,152
  • Bedrooms 2
  • Bathroom 2
  • Year Built 1987

Enjoy easy one-level living with space, comfort and convenience at 60 Colchester Commons! This 2-bedroom, 2-bath home offers 1,152 square feet with an open, inviting layout and a fireplace that brings warmth and character to the main living area. The primary suite features its own full bath and a large walk-in closet, while a second bedroom and full bath provide plenty of flexibility for guests, hobbies or a home office. A cozy enclosed porch creates an additional spot to relax and enjoy the seasons. Central air, a newer furnace, newer refrigerator, newer washer and dryer, and a generator hookup add practical updates you'll appreciate, while the detached two-car garage is a standout bonus. Set within the established Colchester Commons 55+ community, residents enjoy a clubhouse, swimming pool, tennis courts and other recreational spaces, with snow removal, trash, water and septic included in the association services. Occupancy is limited to two people per home, with up to two pets permitted per household, and new residents purchase three shares in the Colchester Commons Management Corporation at closing. A great opportunity for low-maintenance, single-level living with the features that make everyday life easier.

Listed by Steph Rush of RE/MAX Legends

$
$
%
$/month over payments
Federal 30-year interest rate: 7.24% last updated on Oct 29, 2026
* All Figures are estimates. Check with your bank or proposed mortgage company for actual interest rates.
This product uses the FRED® API but is not endorsed or certified by the Federal Reserve Bank of St. Louis.

Save FavoriteSchedule TourAsk A QuestionMore Details

39 Jaffee Terrace Colchester CT 06415

Colchester, CT39 Jaffee Terrace

Price$260,000

Est. Mortgage: $/month

MLS Number 24216236

  • Single Family
  • Square Feet 3,088
  • Bedrooms 3
  • Bathroom 3
  • Year Built 1938

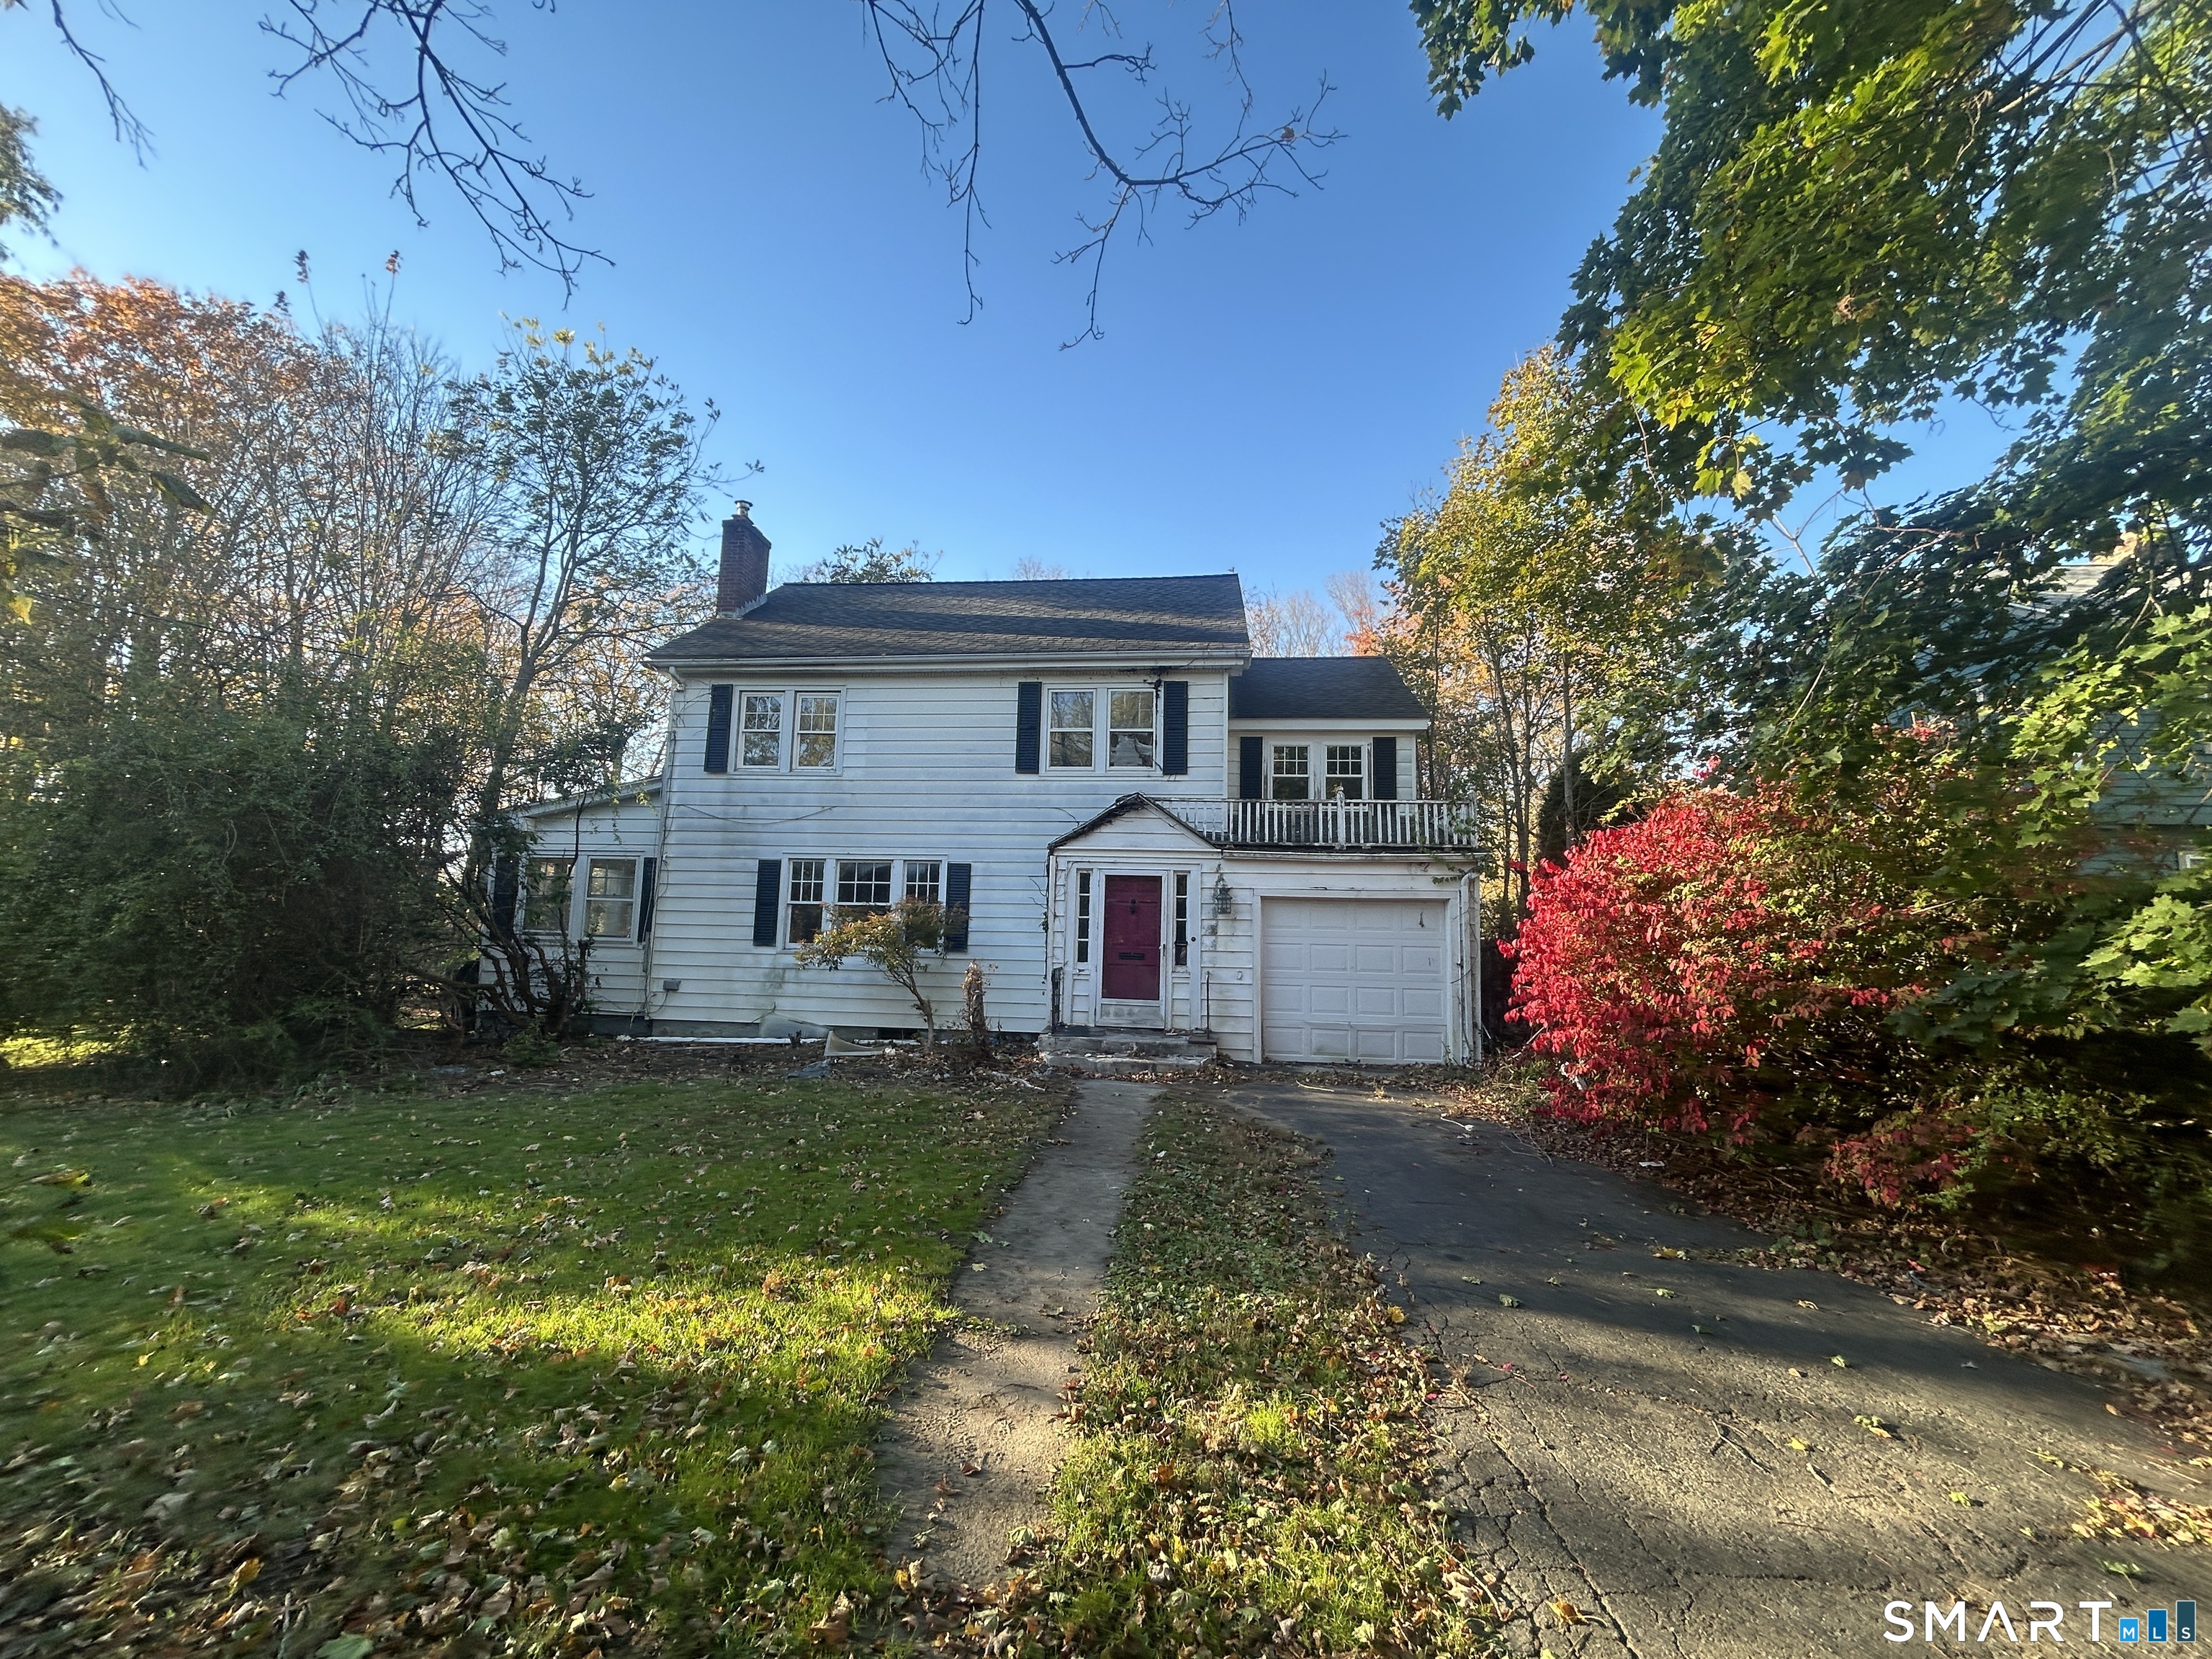
Welcome to 39 Jaffee Terrace, a spacious 3-bedroom, 2 full bathroom Colonial situated on a large lot of approximately 0.92 acres in Colchester. Offering just over 3,000 square feet of living space, this home features a traditional floor plan with generously sized living areas, a dining room, 3 bedrooms, 2 full bathrooms, a full unfinished basement, and an attached one-car garage. The expansive property provides plenty of outdoor space and features an in-ground pool, creating excellent potential for outdoor entertaining and recreation. The property does require repairs and updating, but offers a great opportunity for the next owner to make improvements and bring their vision to the home. The combination of substantial living space, nearly an acre of land, an in-ground pool, and an attached garage makes this a unique opportunity in Colchester.

Listed by Jonathan D. Gineo and Alexander Cortez-Rich of Silver and Oak Realty

$
$
%
$/month over payments
Federal 30-year interest rate: 7.24% last updated on Oct 29, 2026
* All Figures are estimates. Check with your bank or proposed mortgage company for actual interest rates.
This product uses the FRED® API but is not endorsed or certified by the Federal Reserve Bank of St. Louis.

Save FavoriteSchedule TourAsk A QuestionMore Details

65 Colchester Commons Colchester CT 06415

Colchester, CT65 Colchester Commons

Price$254,900

Est. Mortgage: $/month

MLS Number 24197737

  • Single Family
  • Square Feet 1,726
  • Bedrooms 3
  • Bathroom 2
  • Year Built 1984

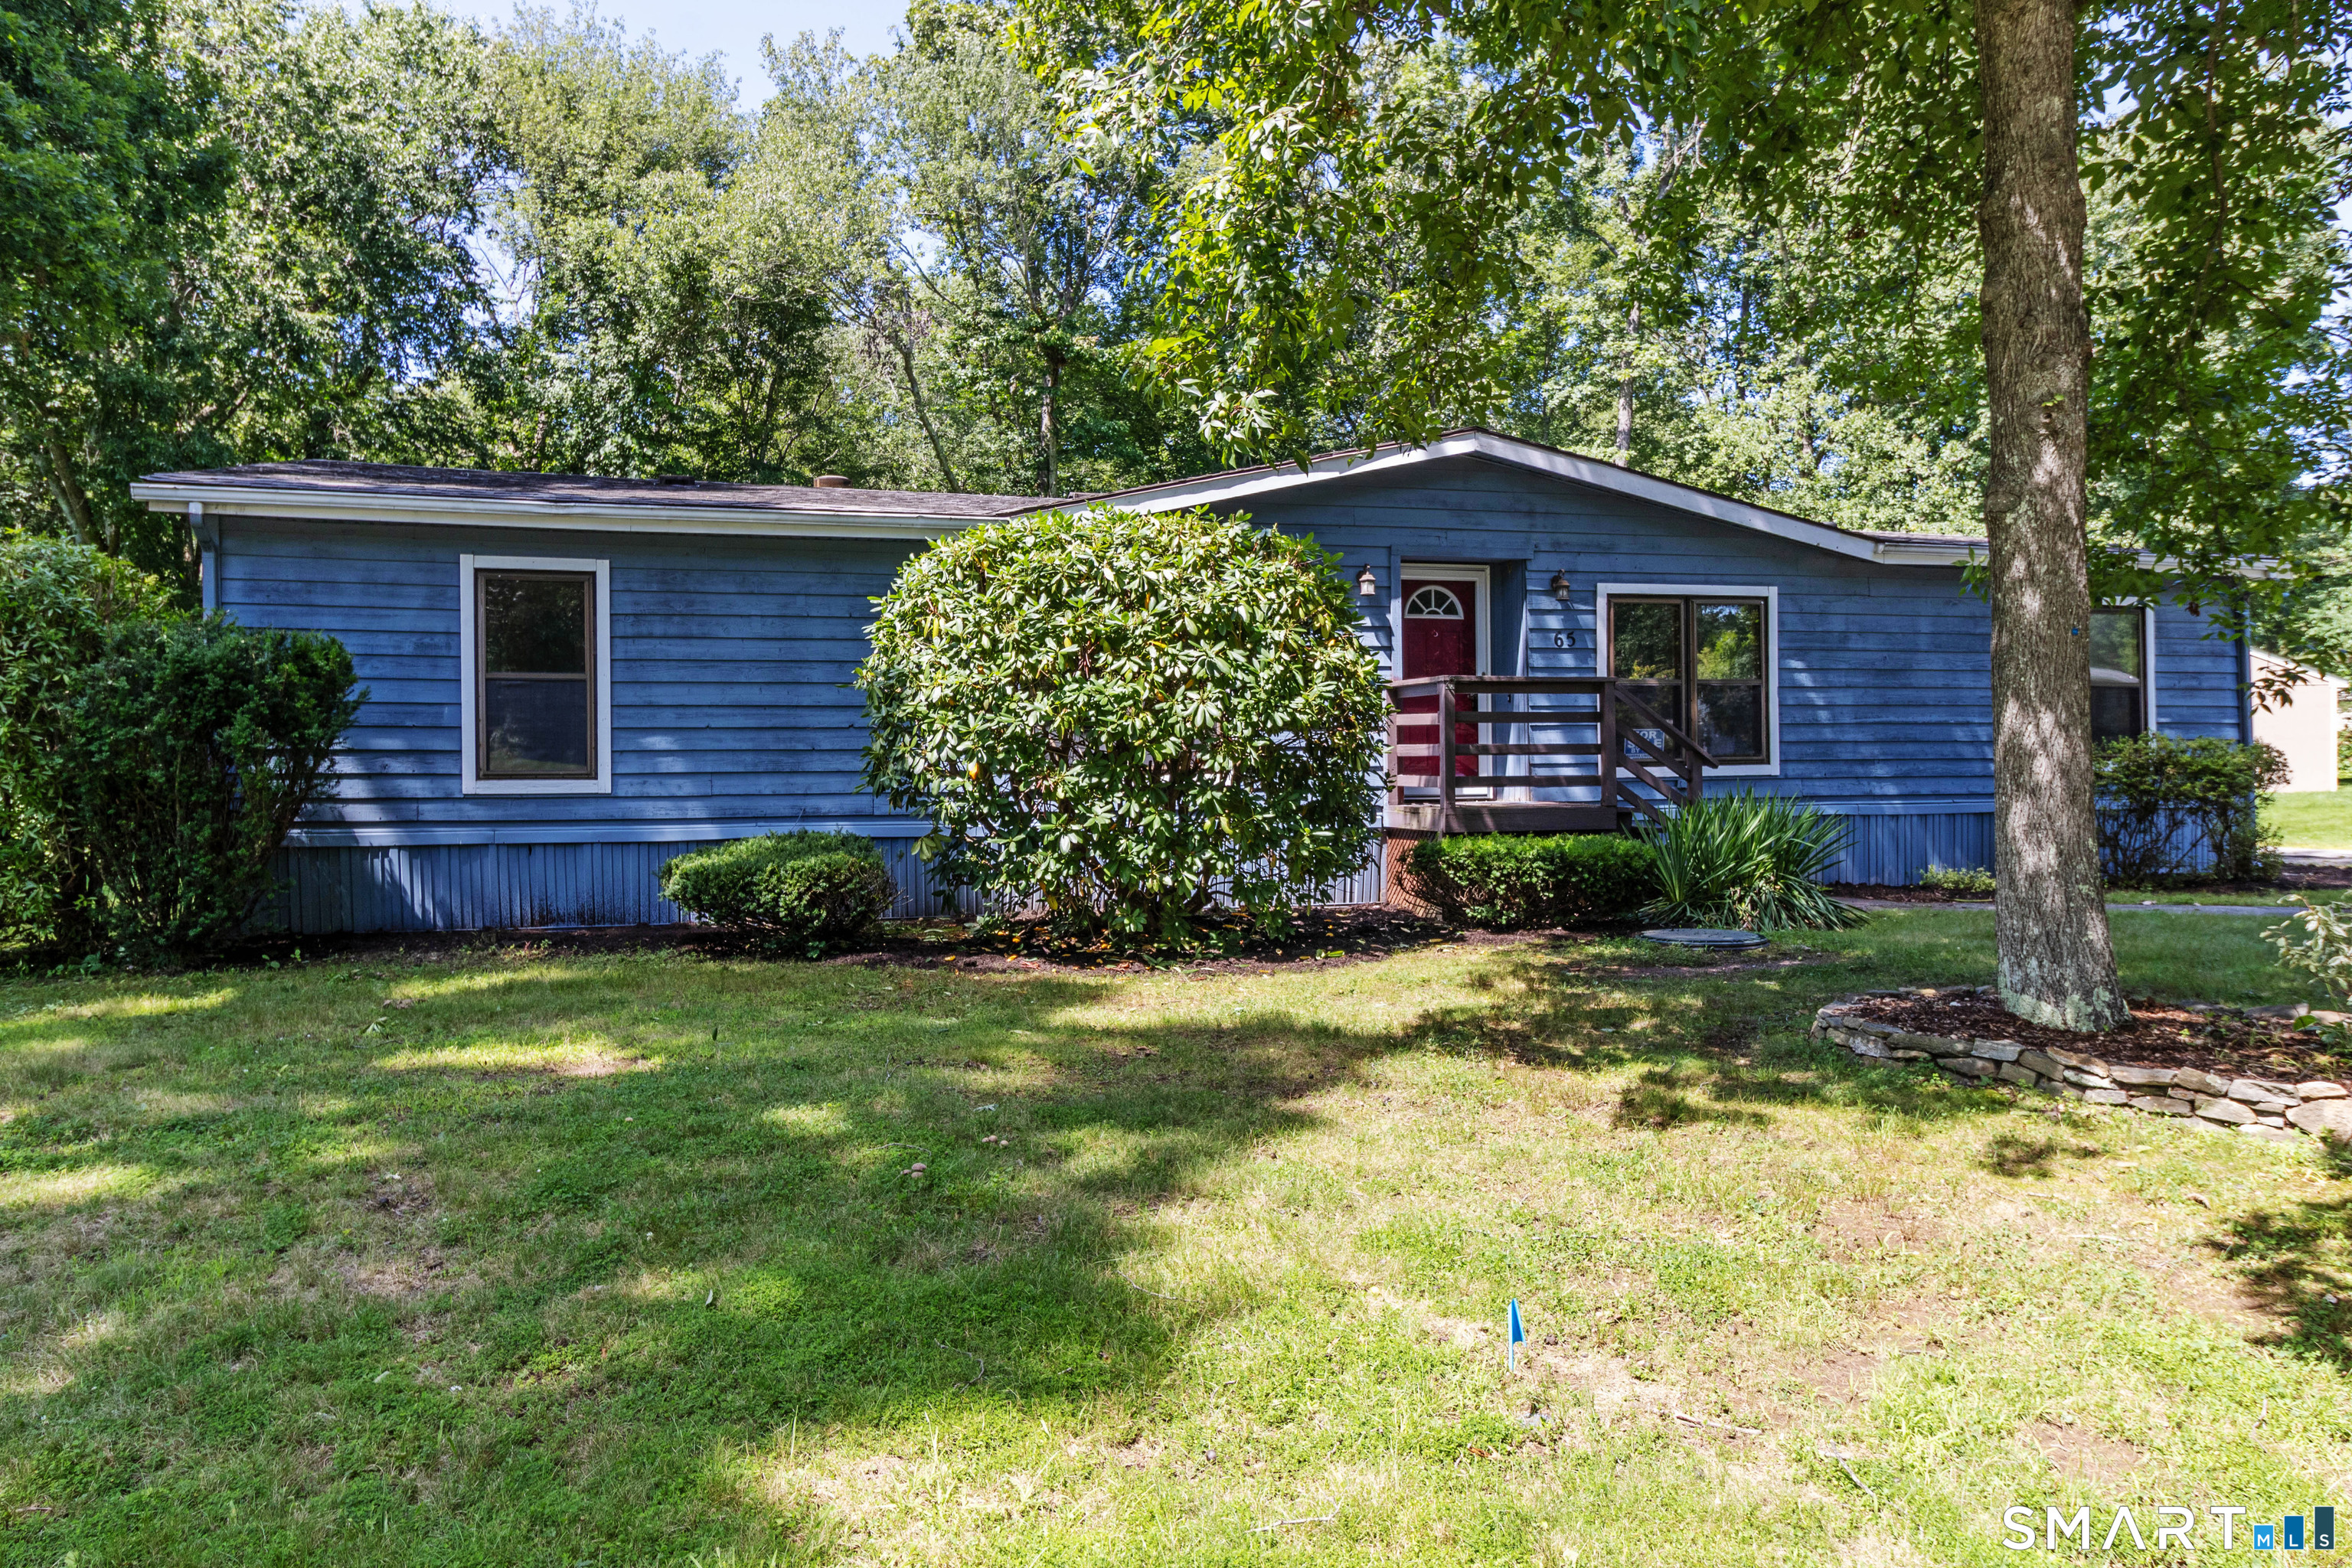
Welcome to this beautifully refreshed ranch home in the desirable Colchester Commons community. Featuring brand-new flooring, new appliances, and fresh interior paint, this spacious property offers one of the larger floor plans designed for comfortable living. Inside you will find an inviting open floor plan featuring a front to back living room with a fireplace and wet bar, creating the perfect space for relaxing or entertaining. The kitchen provides ample room to move about and flows seamlessly into the living area, while a separate dining room provides an ideal setting for formal meals or gatherings. The primary bedroom suite is situated on one side of the home and features abundant natural light from multiple windows, along with a full bath complete with double sinks, a stand-up shower, and a soaking tub. On the opposite side of the home are two additional bedrooms and another full bath, offering privacy and flexibility for guests, family members, or a home office. Additional highlights include a 16 x 10 sunroom just off the living room, an open deck for outdoor enjoyment, a detached one car garage, and a newer roof installed in 2018. This is a wonderful opportunity to enjoy space, comfort, and one floor living. New owners are required to purchase 3 shares at $1,500 a share ($4,500 total due at closing) and must be approved by the Association.

Listed by Sandra L. Lindstrom of Carl Guild & Associates

$
$
%
$/month over payments
Federal 30-year interest rate: 7.24% last updated on Oct 29, 2026
* All Figures are estimates. Check with your bank or proposed mortgage company for actual interest rates.
This product uses the FRED® API but is not endorsed or certified by the Federal Reserve Bank of St. Louis.

Save FavoriteSchedule TourAsk A QuestionMore Details

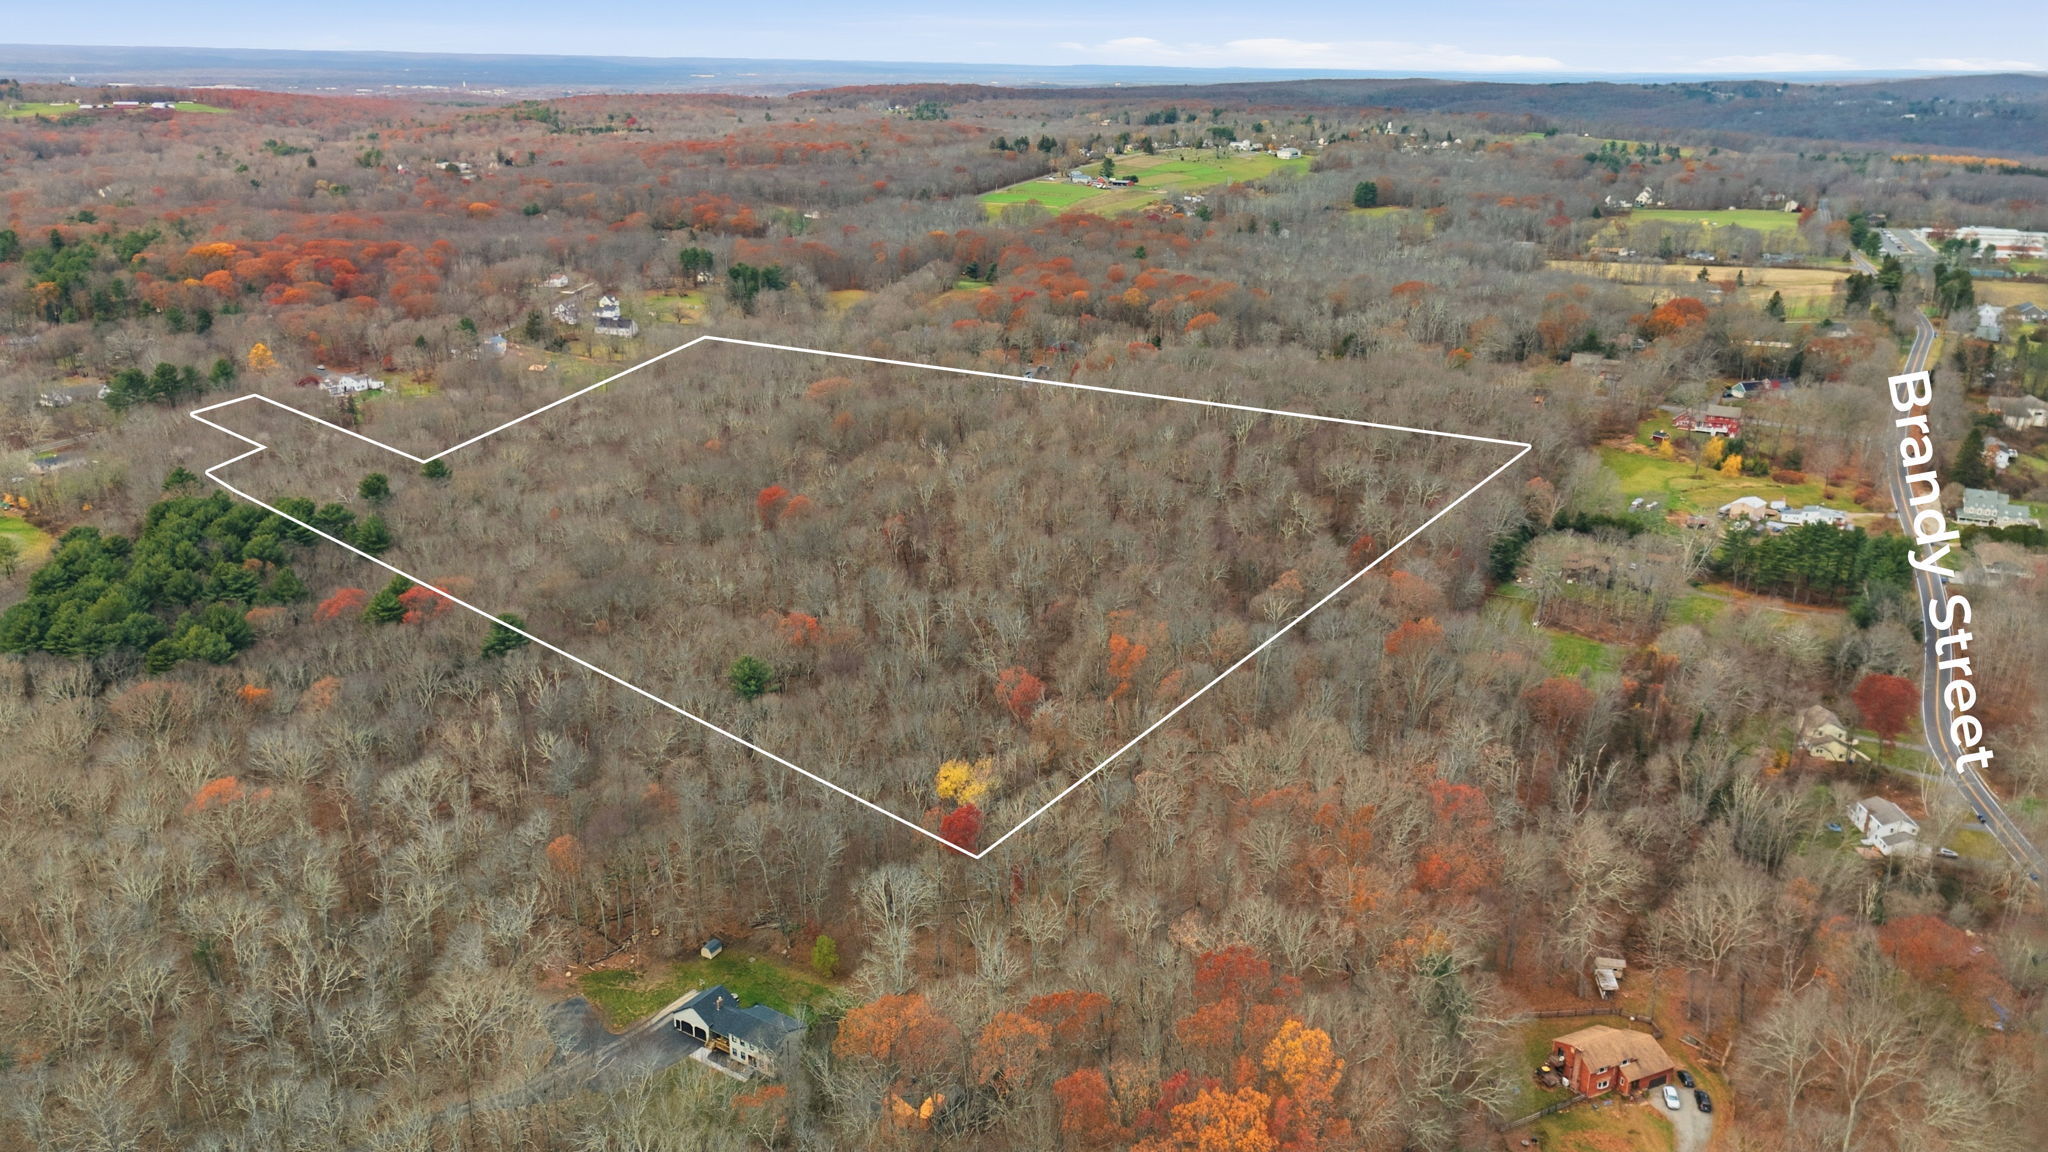
126 Hebron Road Bolton CT 06043

Bolton, CT126 Hebron Road

Price$250,000

Est. Mortgage: $/month

MLS Number 24140042

  • Land
  • Acreage 35.75
  • MLS Status Active
  • Other Amenities Waterfront
  • Zoning R-1

This spacious parcel offers a blank canvas in a peaceful, scenic setting. The land features a level layout with great potential. Conveniently located near major routes and local amenities, it combines small-town charm with easy access to Hartford and surrounding areas.

Listed by Amy P. Rio of Better Homes and Gardens Real Estate Executive Real Estate

$
$
%
$/month over payments
Federal 30-year interest rate: 7.24% last updated on Oct 29, 2026
* All Figures are estimates. Check with your bank or proposed mortgage company for actual interest rates.
This product uses the FRED® API but is not endorsed or certified by the Federal Reserve Bank of St. Louis.

Save FavoriteSchedule TourAsk A QuestionMore Details

The data relating to real estate for sale on this website appears in part through the SmartMLS Internet Data Exchange program, a voluntary cooperative exchange of property listing data between licensed real estate brokerage firms, and is provided by SmartMLS through a licensing agreement. Listing information is from various brokers who participate in the SmartMLS IDX program and not all listings may be visible on the site. The property information being provided on or through the website is for the personal, non-commercial use of consumers and such information may not be used for any purpose other than to identify prospective properties consumers may be interested in purchasing. Some properties which appear for sale on the website may no longer be available because they are for instance, under contract, sold or are no longer being offered for sale. Property information displayed is deemed reliable but is not guaranteed. Copyright 2026 SmartMLS, Inc.