Airline Trail Towns

r=131-150
642 Old Hartford Road Colchester CT 06415

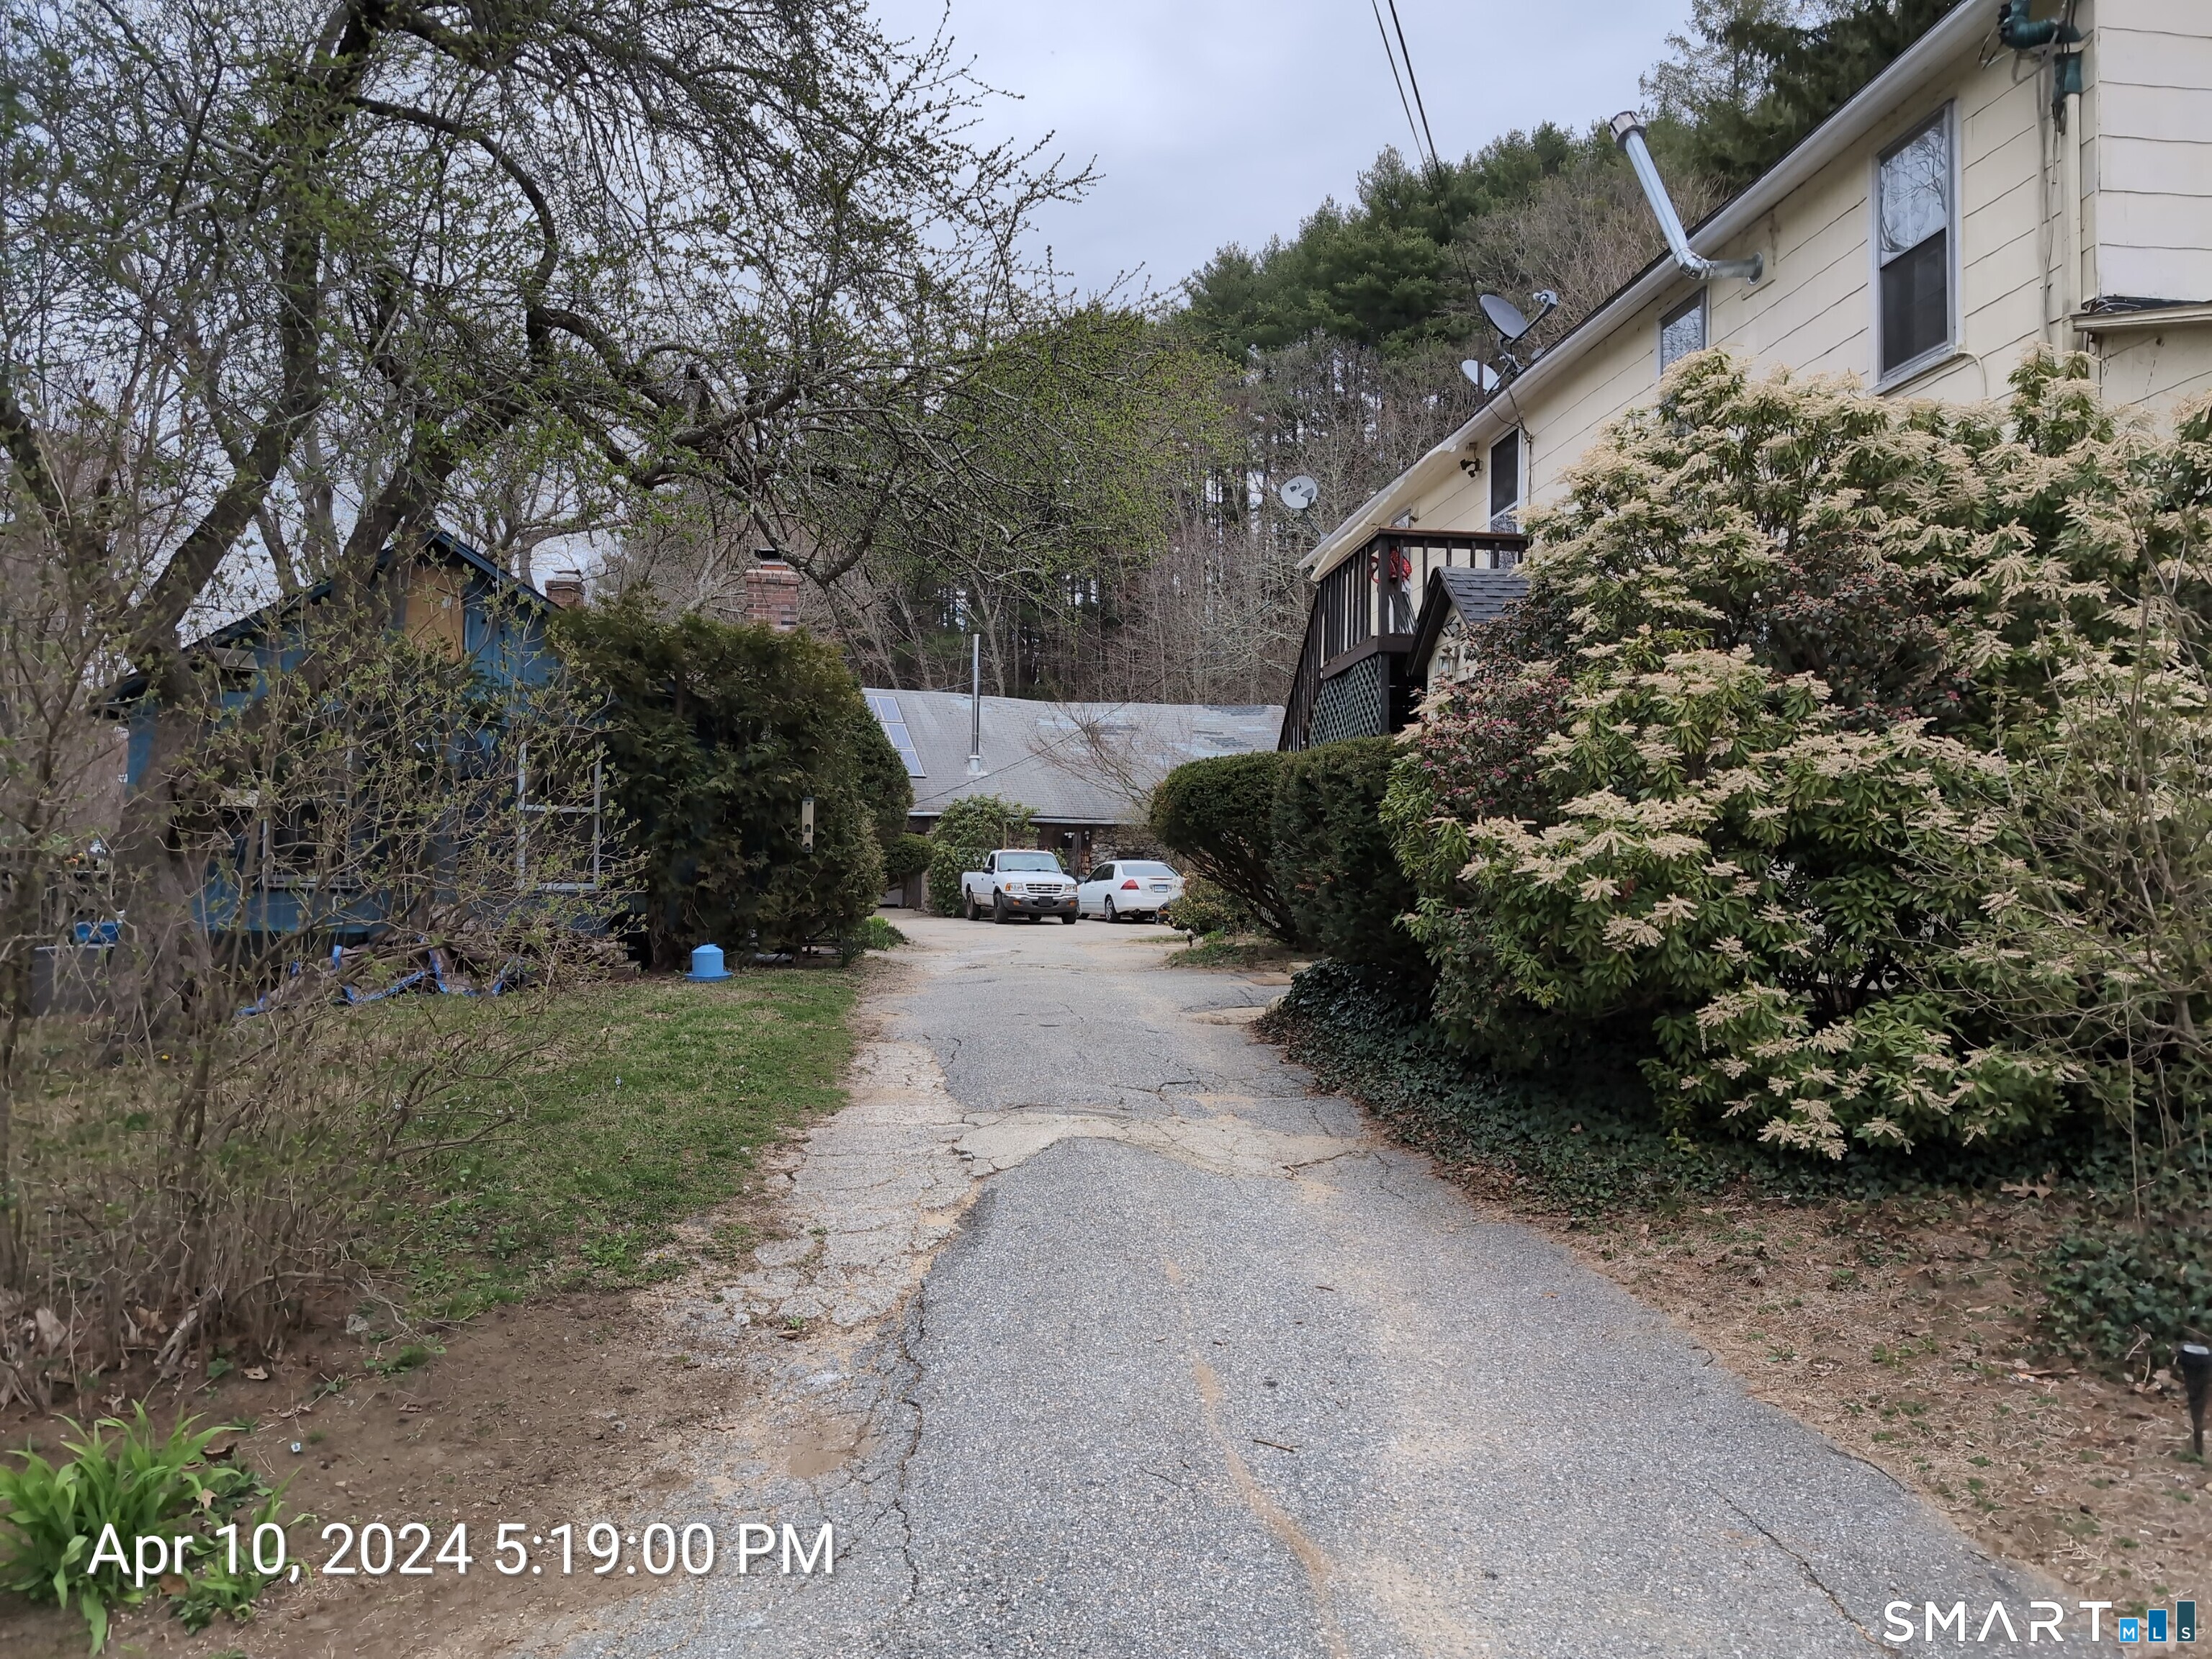
Colchester, CT642 Old Hartford Road

Price$299,900

Est. Mortgage: $/month

MLS Number 24193690

  • Multi Family Multi-Family For Sale
  • Square Feet 4,236
  • Acreage 2.82
  • Bedrooms 3
  • Year Built 1900

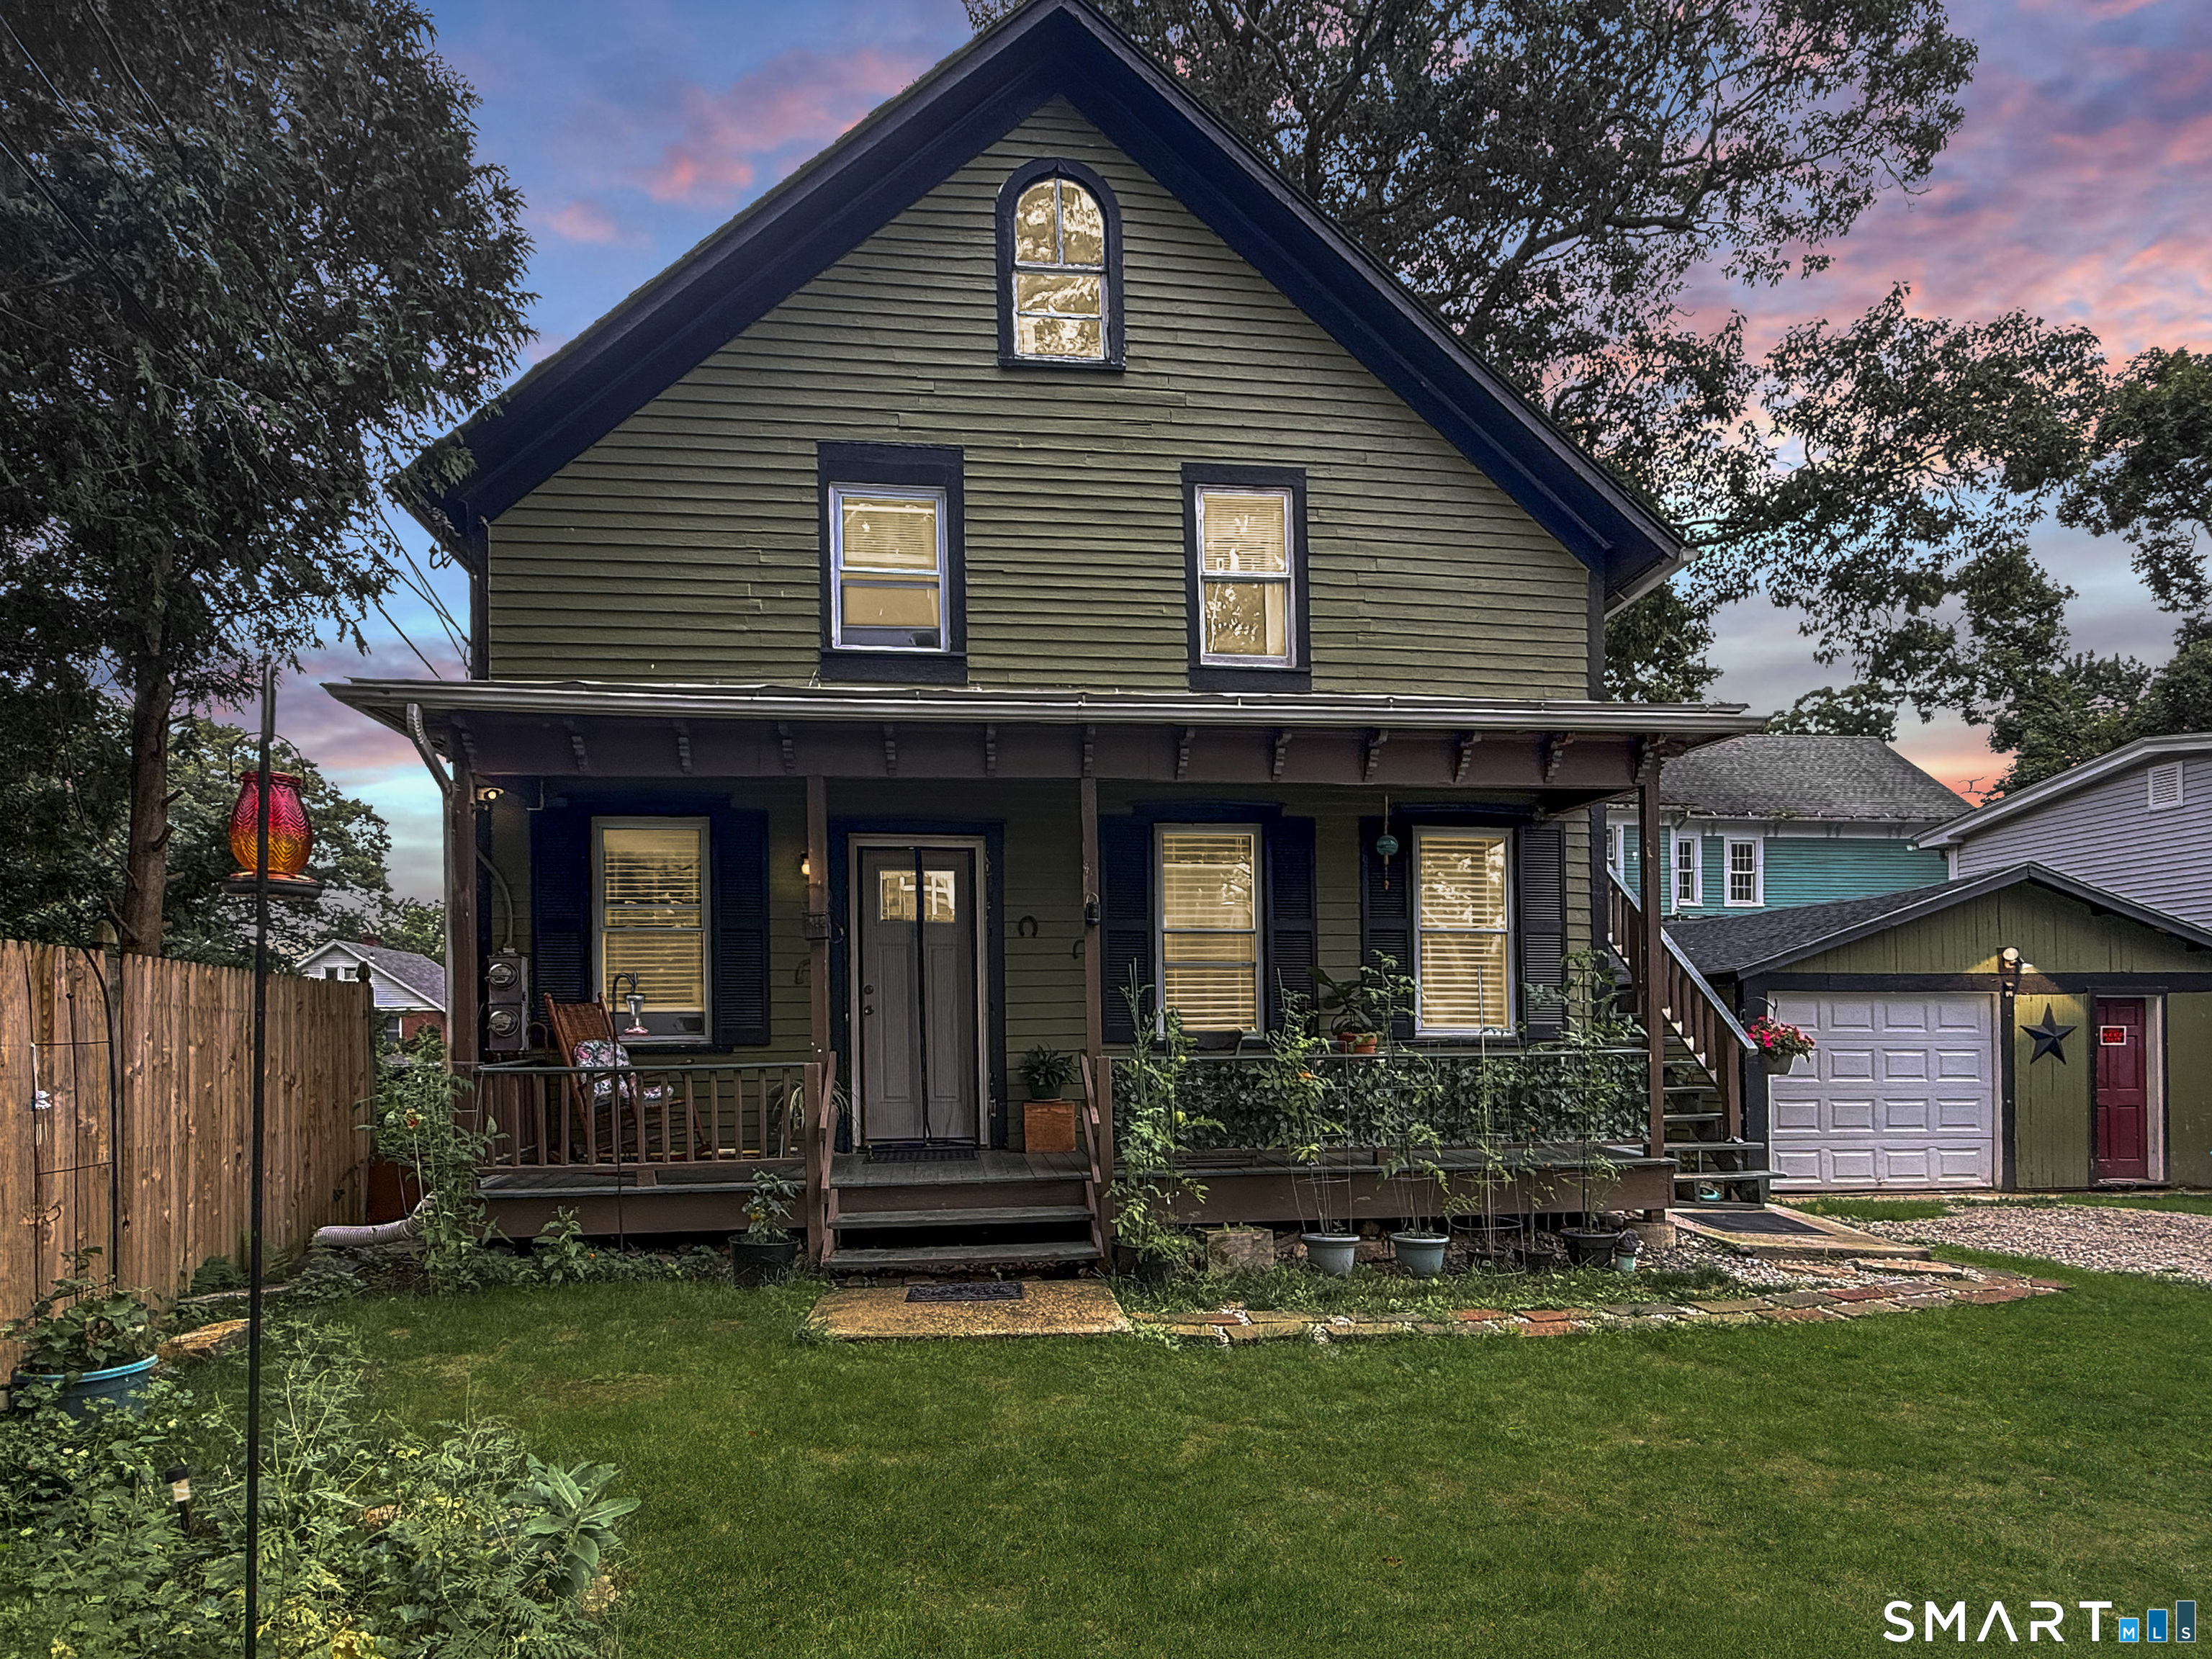
INESTORS TAKE NOTICE! Location, location, location! Property sits directly on Jeremy River and walking trails. Cottage building looks out over river and has a porch of scenic views. There is quite a bit of historic structure that could be saved and restored. There are 3 buildings in total. Main home has multiple levels. Cottage is one floor with one bedroom, bathroom and kitchen. One car garage has additional square footage on ground level and has large loft space above. Yard is wooded and allows for privacy. Endless potential.

Listed by Lauren Robarge of Vylla Home (CT) LLC

$
$
%
$/month over payments
Federal 30-year interest rate: 6.95% last updated on Sep 17, 2026
* All Figures are estimates. Check with your bank or proposed mortgage company for actual interest rates.
This product uses the FRED® API but is not endorsed or certified by the Federal Reserve Bank of St. Louis.

Save FavoriteSchedule TourAsk A QuestionMore Details

235 Lebanon Avenue Colchester CT 06415

Colchester, CT235 Lebanon Avenue

Price$299,900

Est. Mortgage: $/month

MLS Number 24203194

  • Single Family
  • Square Feet 1,344
  • Bedrooms 3
  • Bathroom 1
  • Year Built 1905

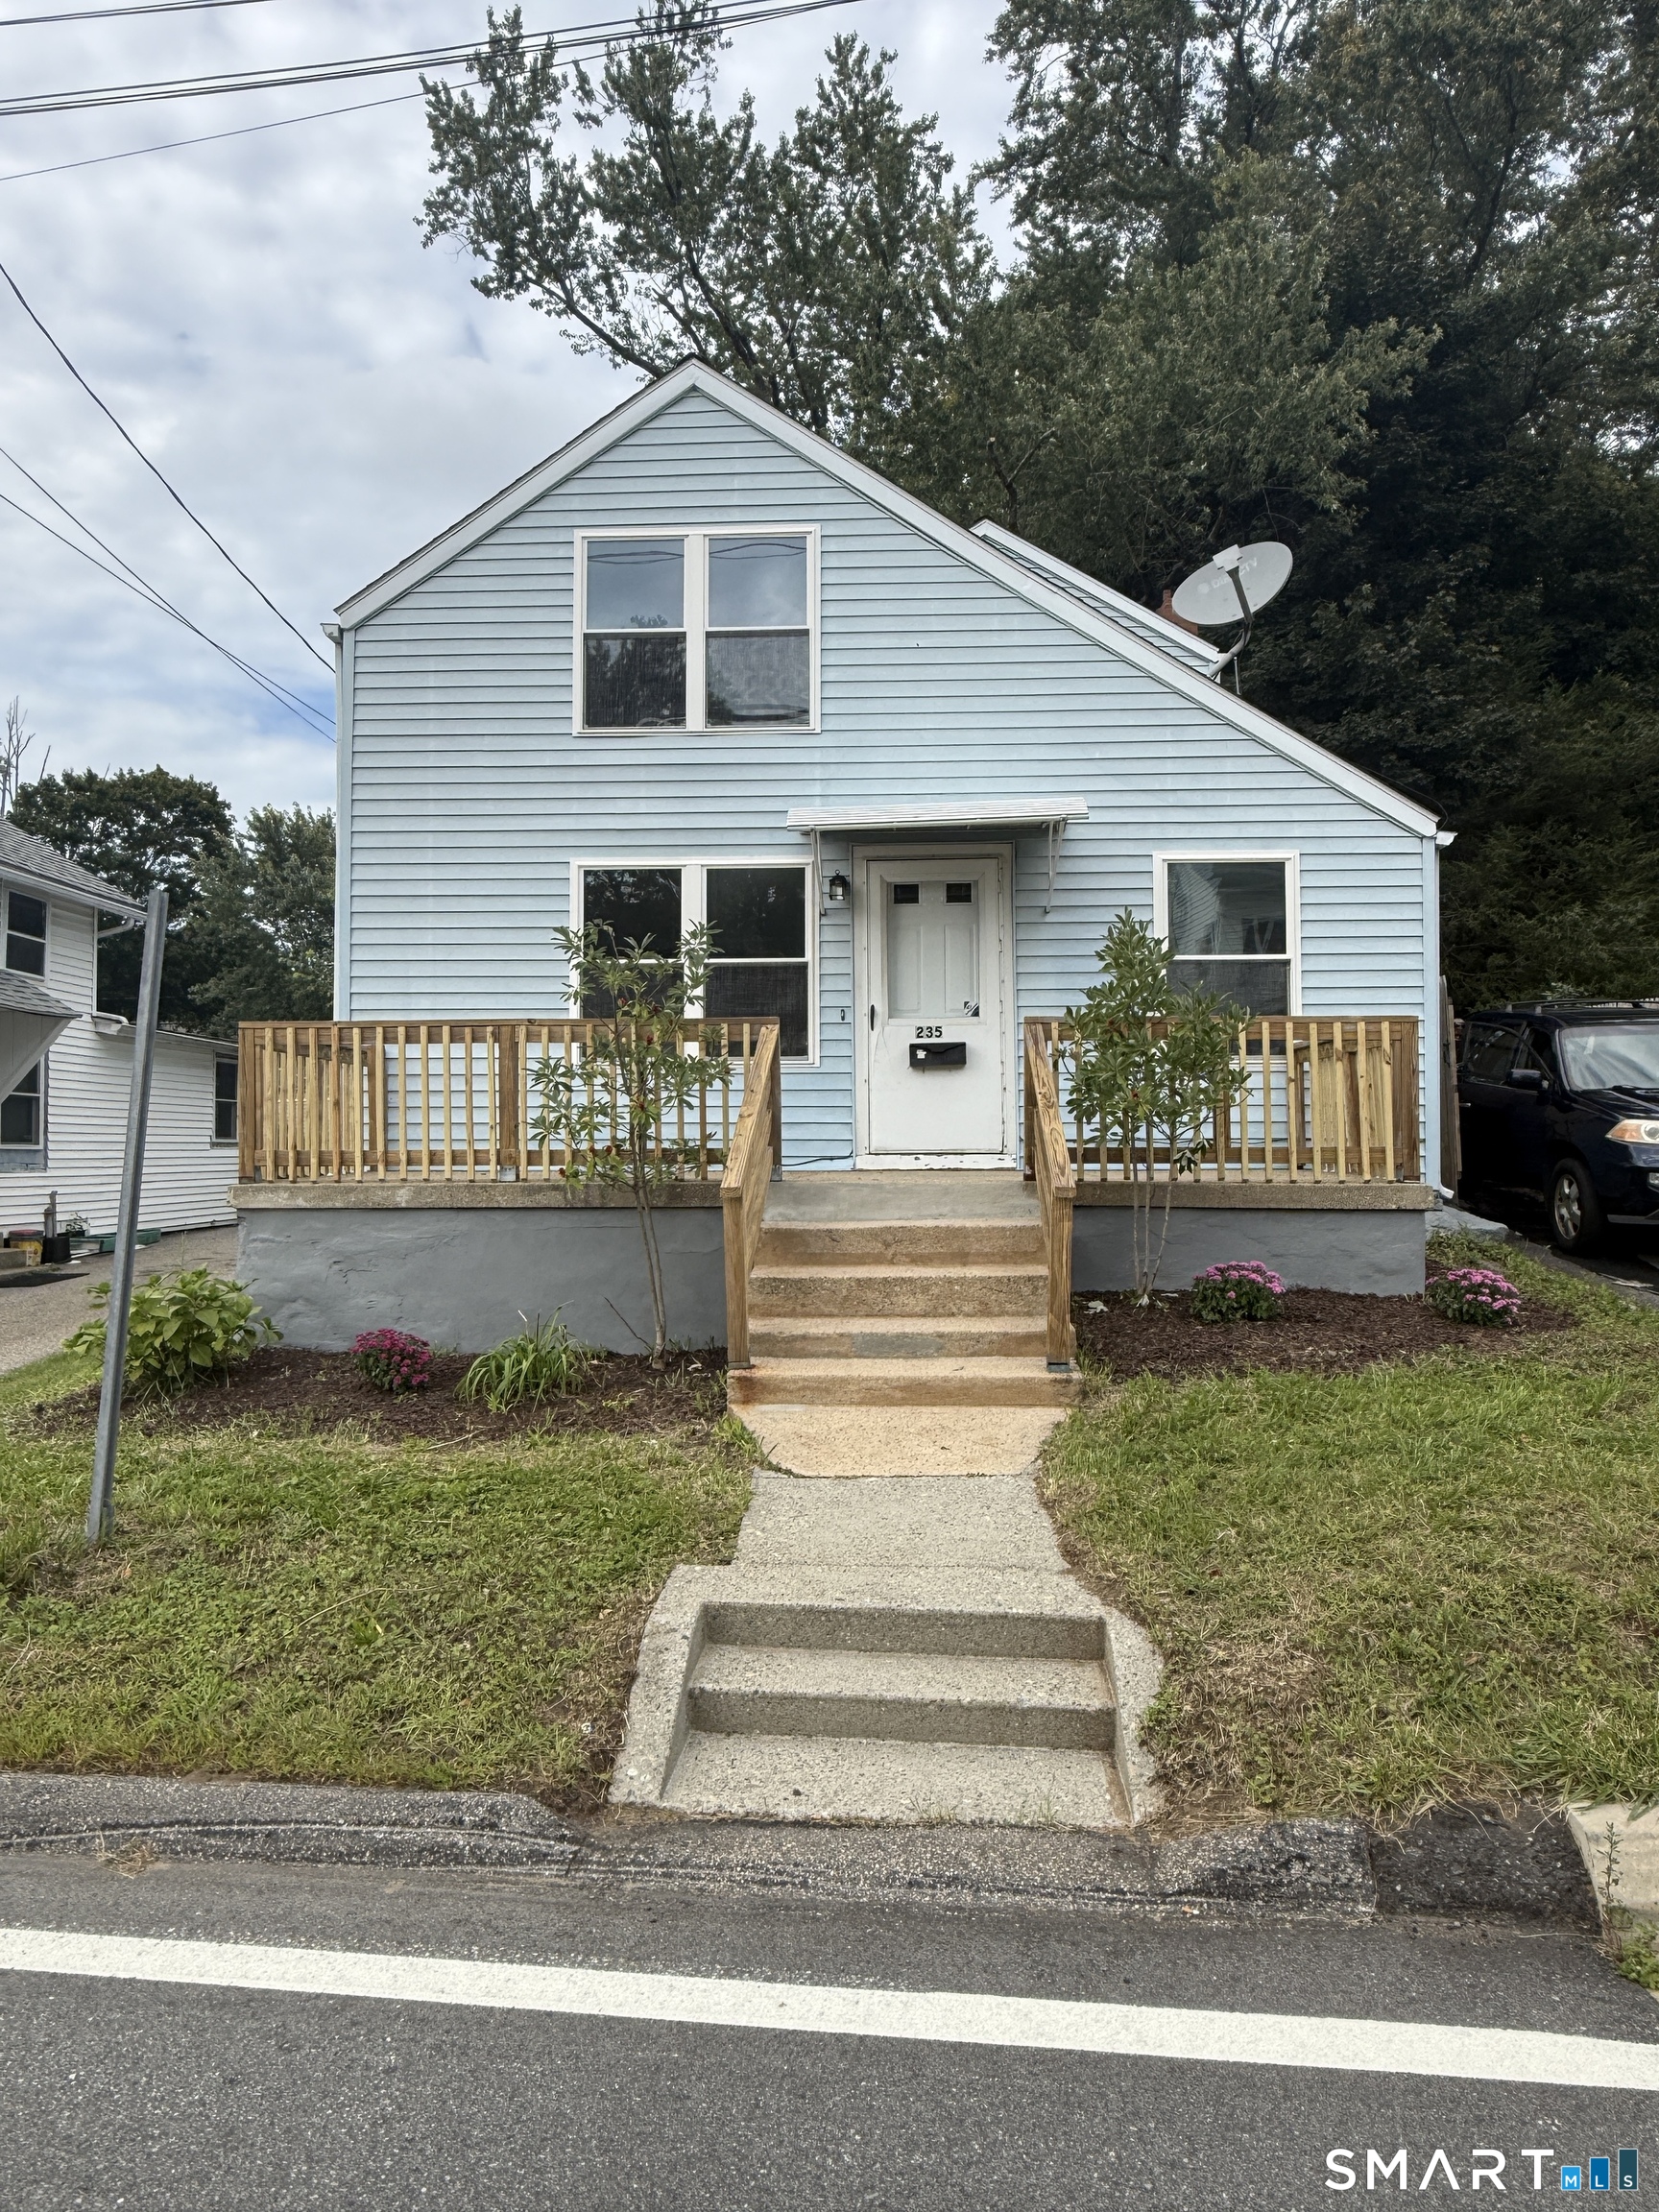
Welcome home to this newly remodeled 3 bedrooms 1 bathroom gem fill with warm natural light and living spaces ! The spacious living room offers a perfect place to relax, while the brand new luxury vinyl flooring throughout the first floor adds style and durability. The first floor bedroom offers convenience and flexibility ! Enjoy cooking in the ample kitchen with plenty of cabinet space . Upstairs you will find two generous sized bedrooms creating a cozy retreat for family . A brand new furnace adds extra comfort and peace of mind !

Listed by Lai Metzger of Madison Realty New York

$
$
%
$/month over payments
Federal 30-year interest rate: 6.95% last updated on Sep 17, 2026
* All Figures are estimates. Check with your bank or proposed mortgage company for actual interest rates.
This product uses the FRED® API but is not endorsed or certified by the Federal Reserve Bank of St. Louis.

Save FavoriteSchedule TourAsk A QuestionMore Details

92 Pine Street Columbia CT 06237

Columbia, CT92 Pine Street

Price$299,000

Est. Mortgage: $/month

MLS Number 24197089

  • Single Family
  • Square Feet 1,220
  • Bedrooms 3
  • Bathroom 1
  • Year Built 1920

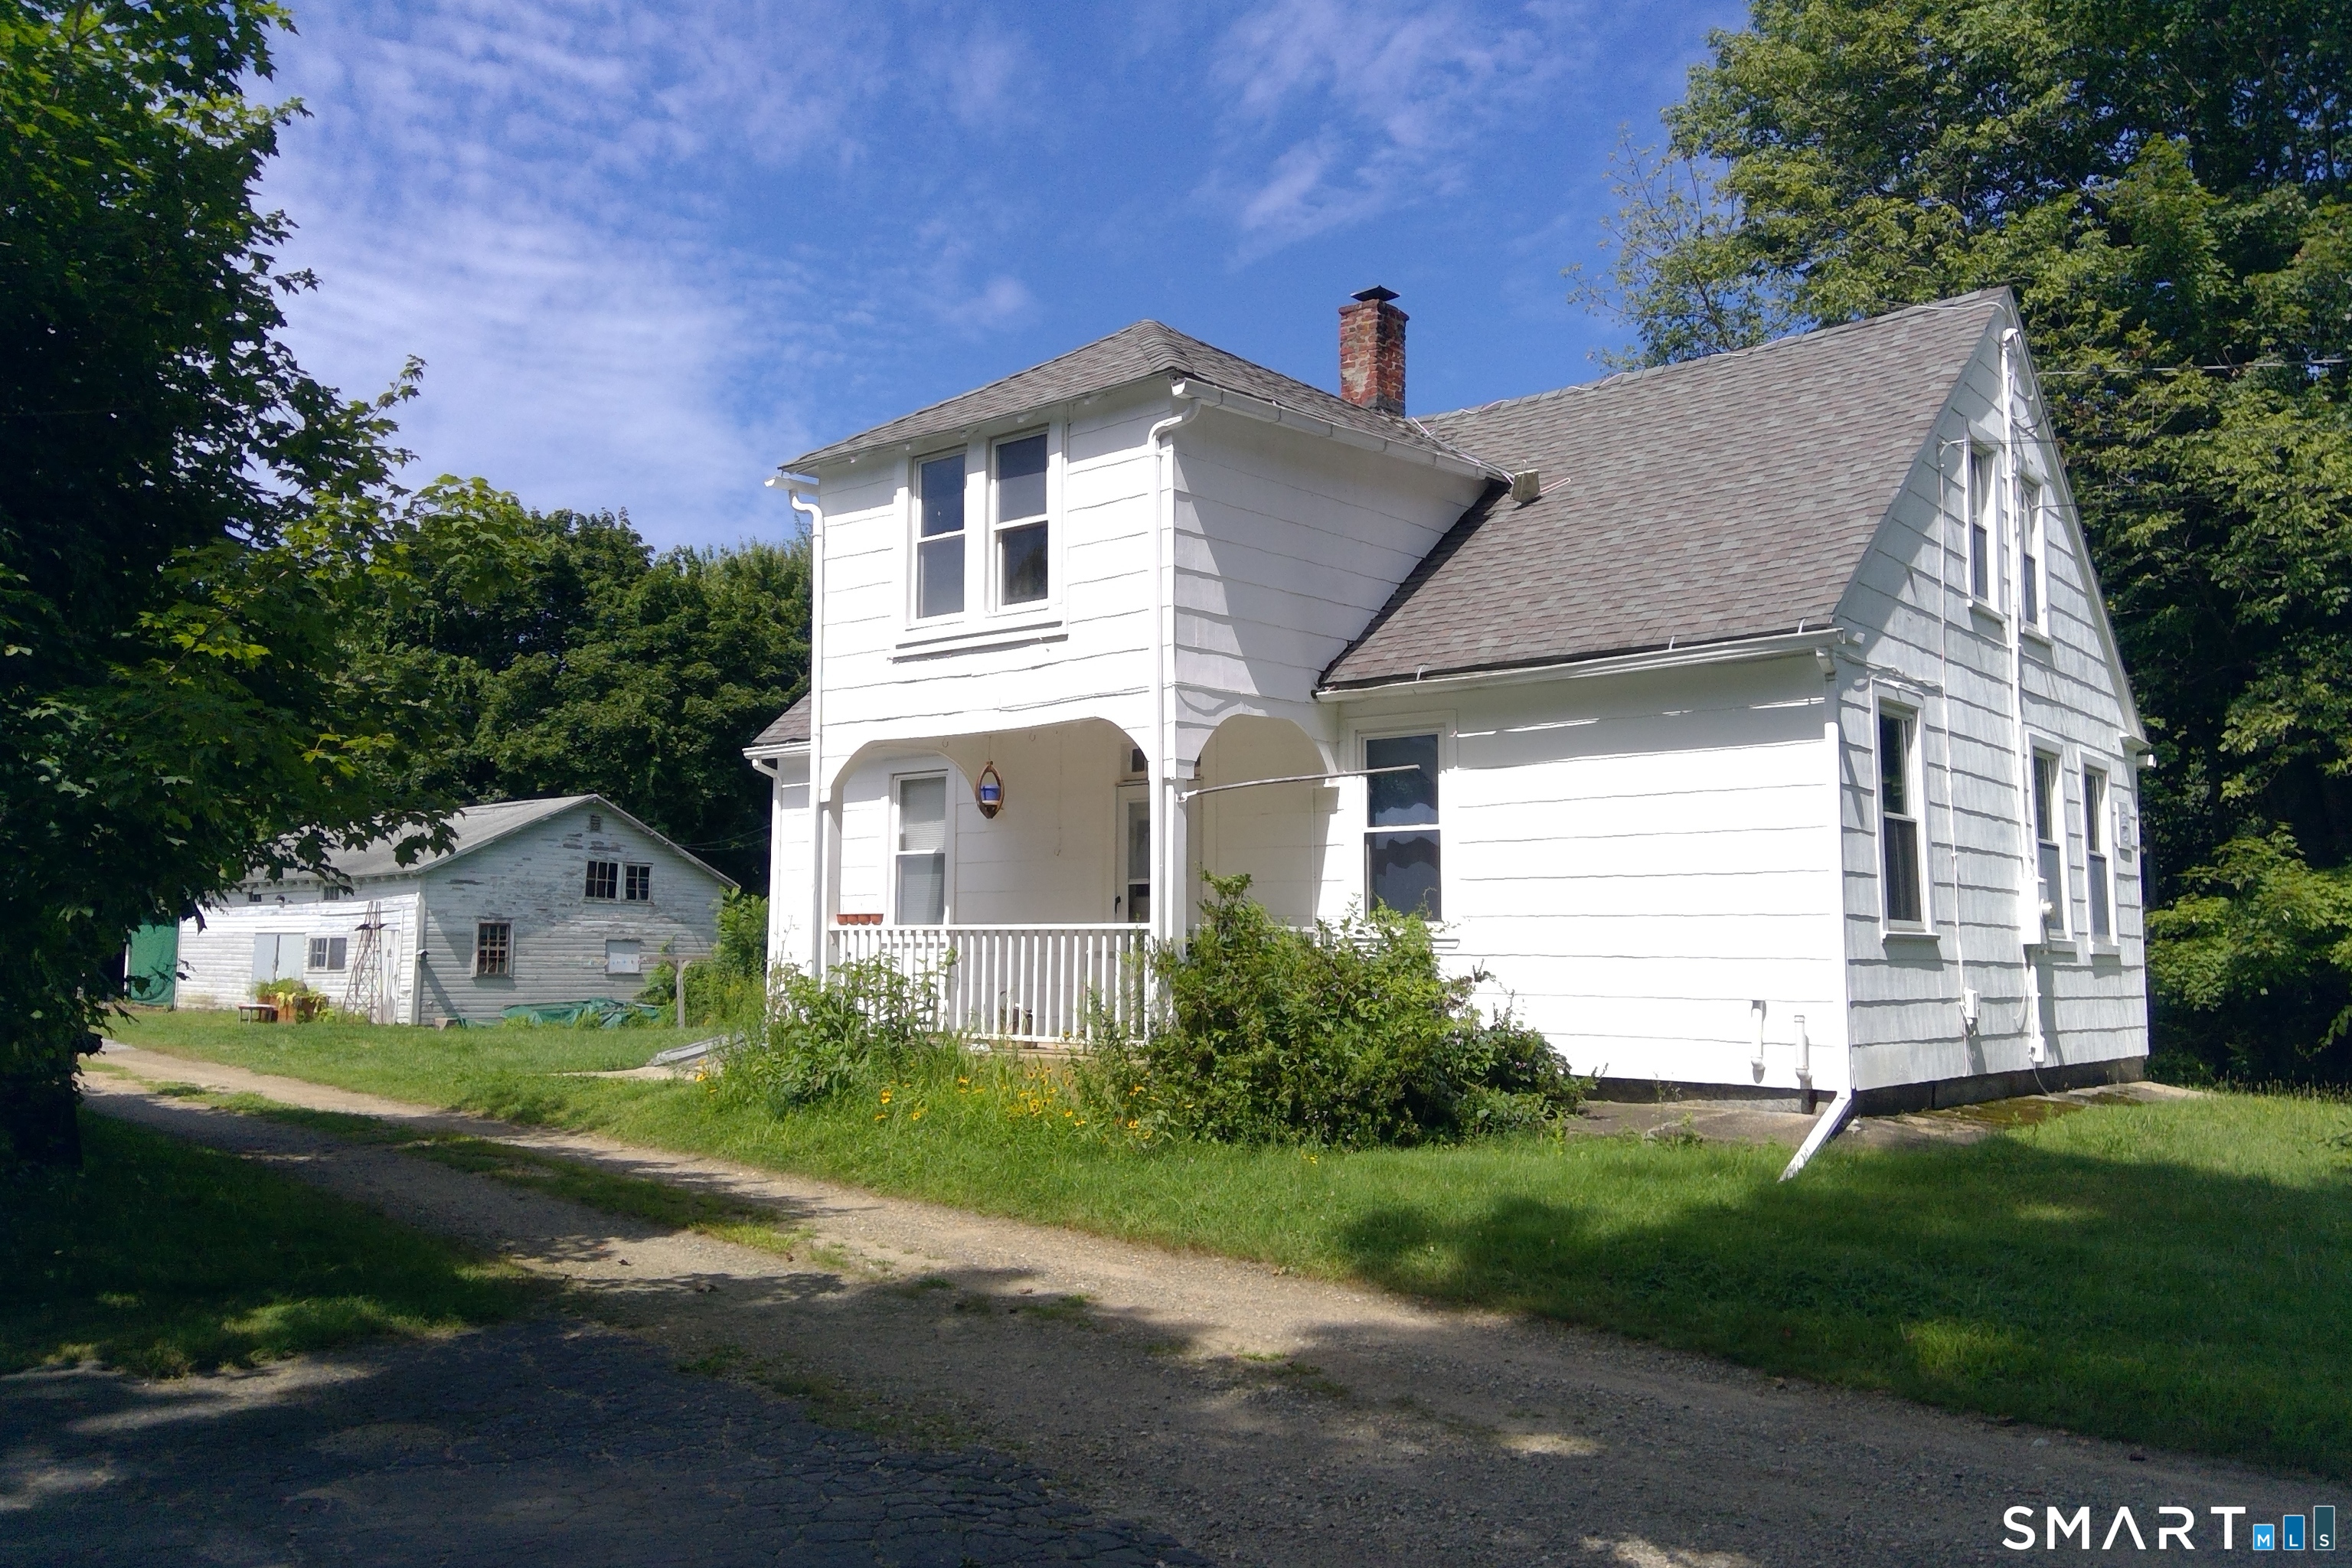
Bring your vision to this Cape-style 3- to potentially 5-bedroom home. Located in the rural town of Columbia, Connecticut, with lake rights to pristine Columbia Lake, this home is waiting for your personal touch. A gently arched, covered porch welcomes you with vintage vibes as you enter. Its spacious, bright eat-in kitchen with a pantry and handy washer/dryer streamlines chores. Adjacent to the kitchen, a room with built-in shelves could be reimagined as a dining area, bedroom, or home-office space. The living room and primary bedroom round out the main level. Upstairs, 3 bedrooms and easily accessible storage in the eaves mean there's room for all. Outside, the level yard offers a chance to play, garden, or relax. The promise of hidden stone walls in the thicket invites curiosity. A pole barn with electricity and attached lean-to garage has 3 spaces and room for a hobby shop and storage in the functional loft space. Located approximately 25 minutes from Hartford and 20 minutes from Manchester, Willimantic, and UCONN, this home offers simple country living to build your new future. Freshly painted interior saves you a step. Schedule your private tour today!

Listed by Mac A. McCorrison and Ann Marie Meres of McCorrison DW Fish Real Estate

$
$
%
$/month over payments
Federal 30-year interest rate: 6.95% last updated on Sep 17, 2026
* All Figures are estimates. Check with your bank or proposed mortgage company for actual interest rates.
This product uses the FRED® API but is not endorsed or certified by the Federal Reserve Bank of St. Louis.

Save FavoriteSchedule TourAsk A QuestionMore Details

9 Brook Trail East Hampton CT 06424

East Hampton, CT9 Brook Trail

Price$299,000

Est. Mortgage: $/month

Open House

MLS Number 24204221

  • Single Family
  • Next Open House: Mon 09/21 11:00 am. to 1:00 pm.
  • Square Feet 864
  • Bedrooms 1
  • Bathroom 1

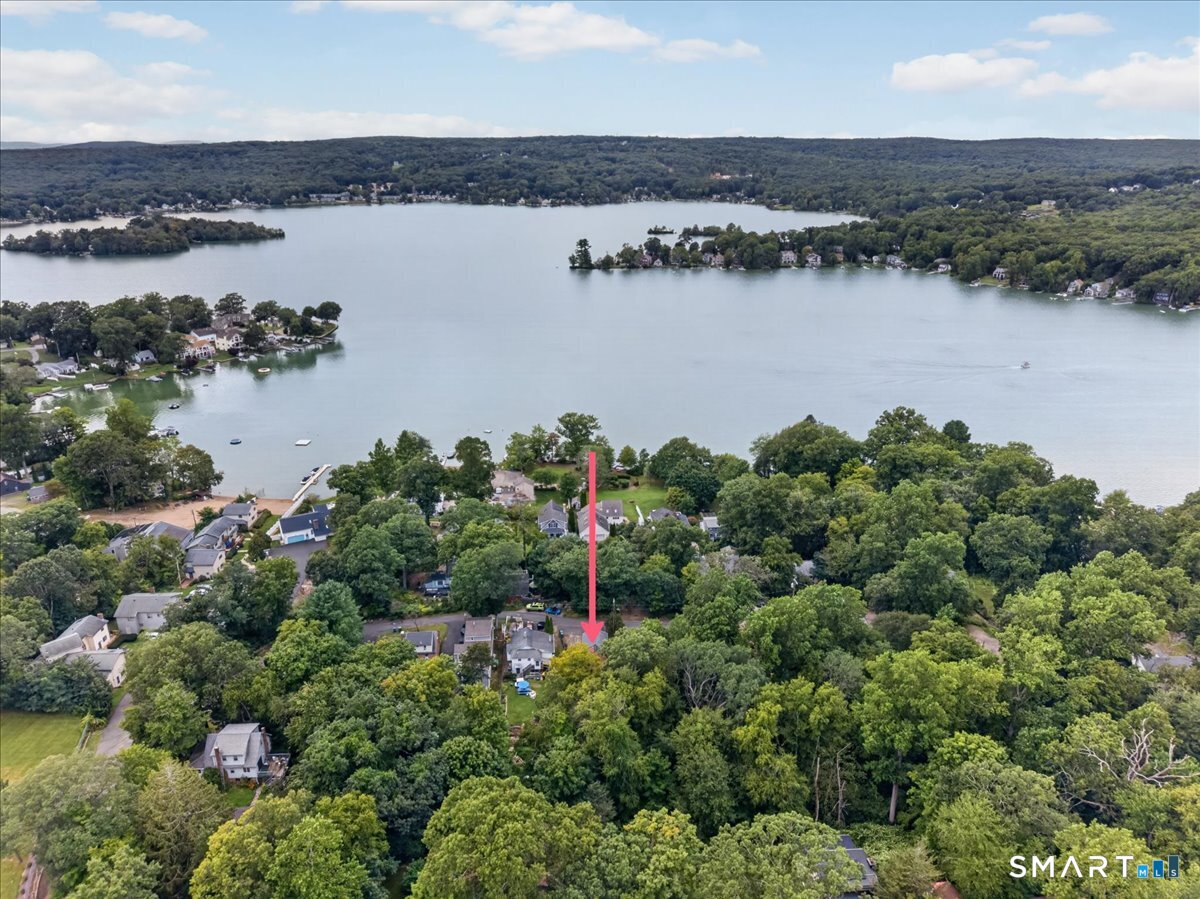
Welcome to 9 Brook Trail, a charming one-bedroom home offering the perfect opportunity for a year-round residence, weekend retreat, or seasonal getaway. Inside, hardwood floors add warmth and character, while the backyard patio provides a comfortable space for outdoor dining and relaxation. Enjoy easy access to Lake Pocotopaug through the Lake Pocotopaug Terrace Association, which offers beach and water access along with convenient kayak storage. Spend your days swimming, paddling, or relaxing by the lake. With its peaceful setting and desirable association amenities, this inviting property offers an affordable opportunity to enjoy the lake lifestyle.

Listed by Erika Jean Weisenburger Kenneth of William Raveis Real Estate

$
$
%
$/month over payments
Federal 30-year interest rate: 6.95% last updated on Sep 17, 2026
* All Figures are estimates. Check with your bank or proposed mortgage company for actual interest rates.
This product uses the FRED® API but is not endorsed or certified by the Federal Reserve Bank of St. Louis.

Save FavoriteSchedule TourAsk A QuestionMore Details

234 Killingly Road Pomfret CT 06259

Pomfret, CT234 Killingly Road

Price$295,000

Est. Mortgage: $/month

MLS Number 24199710

  • Condo
  • Bedrooms 2
  • Bathroom 2
  • Square Feet 1,181
  • Year Built 2003

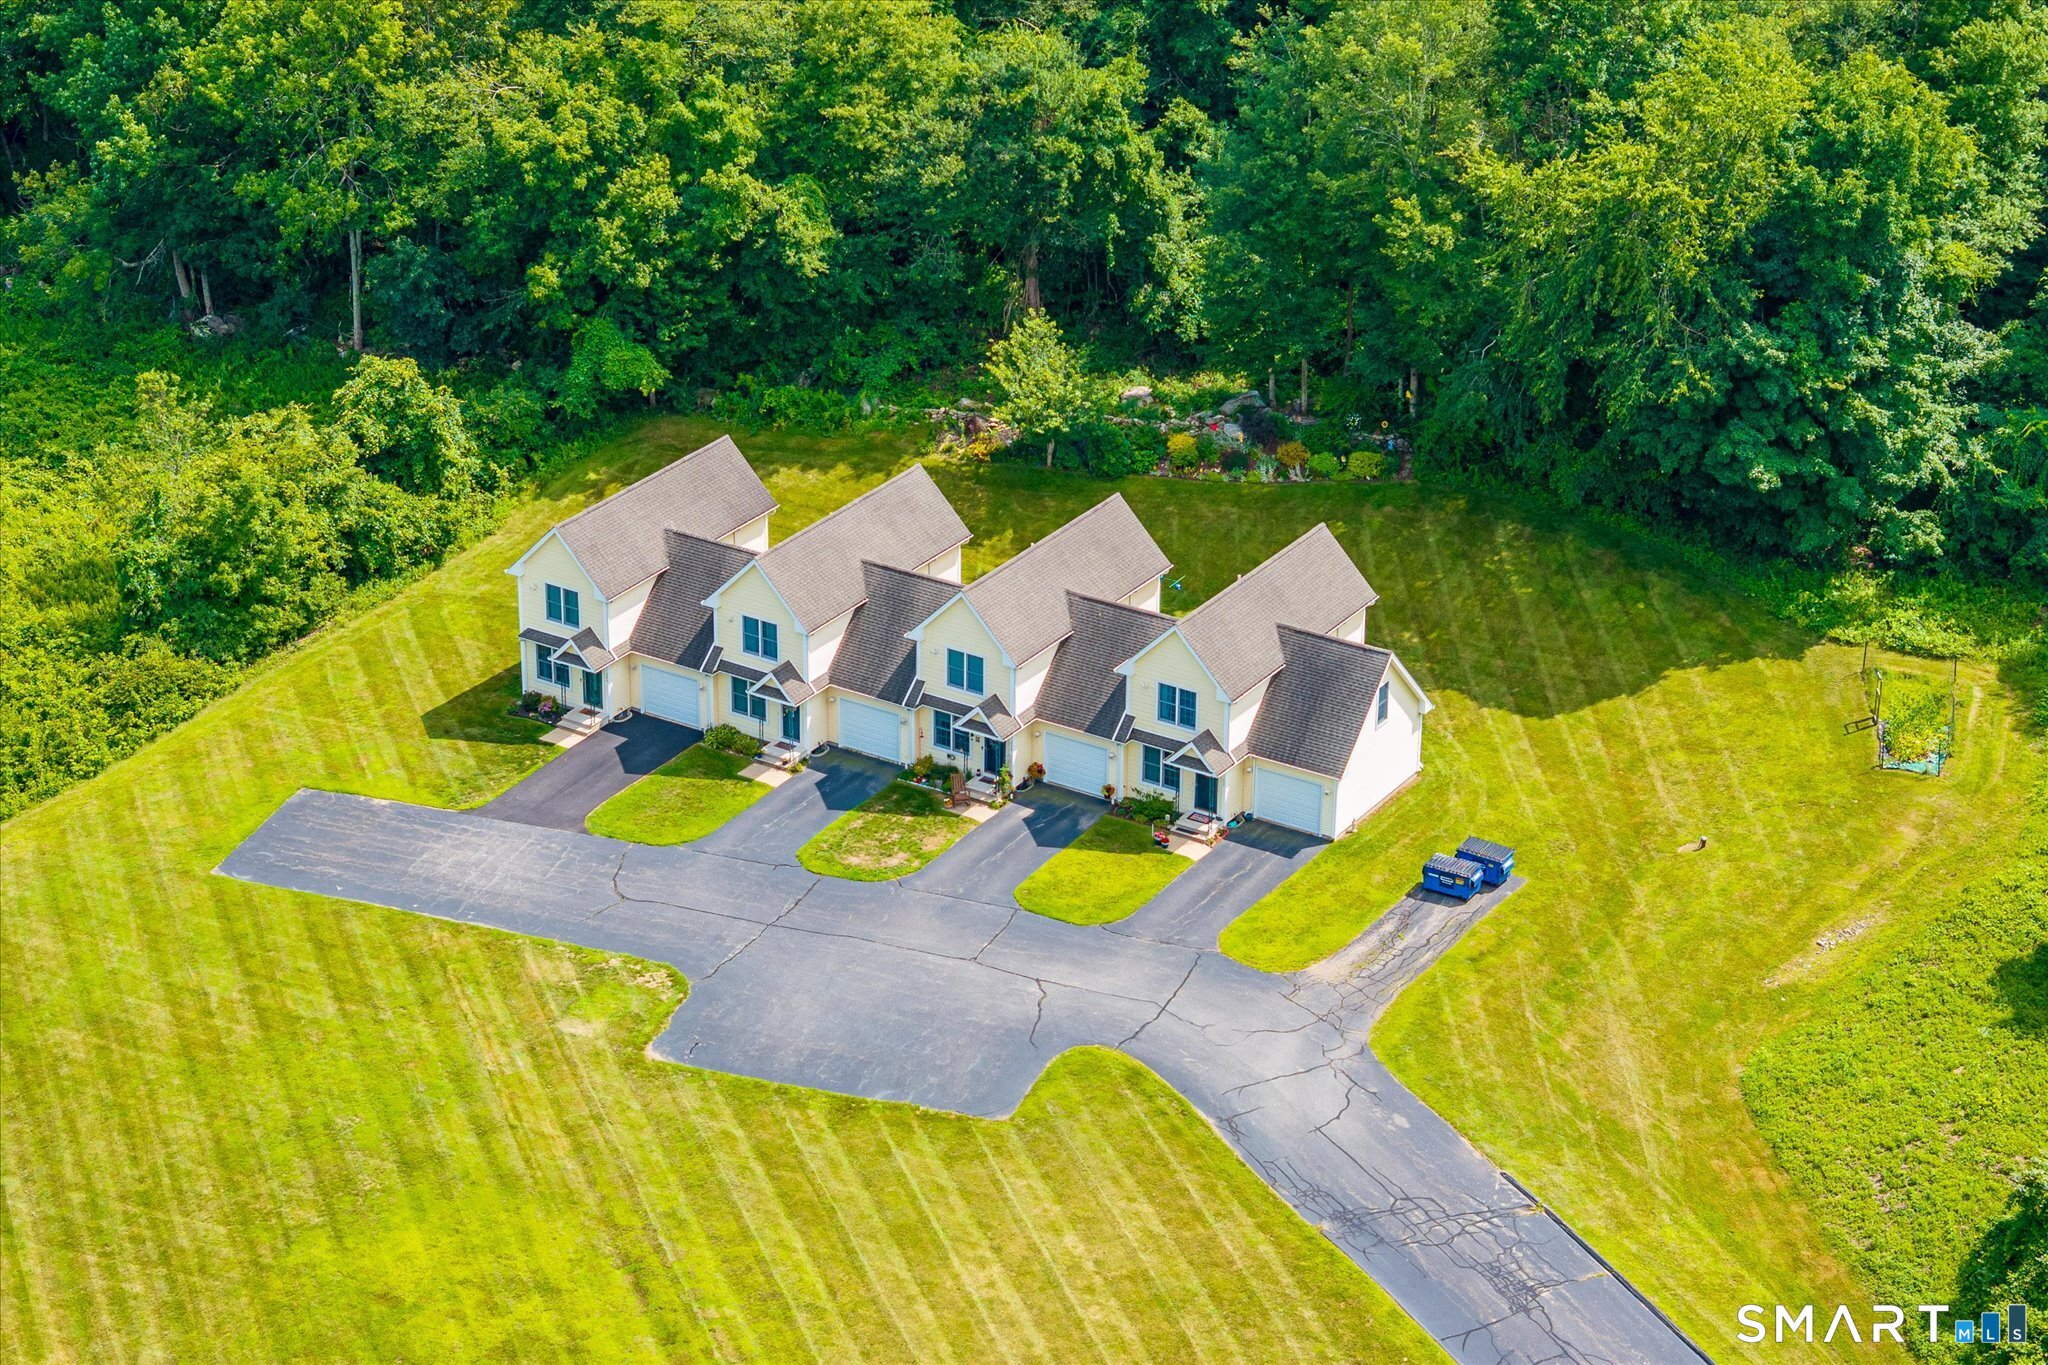
A rare opportunity at The Cottages at Pomfret! This turnkey townhouse is full of charm and offers easy, comfortable living in a peaceful Pomfret setting. Step inside to a welcoming main level with a spacious living area, kitchen and dining space, all designed for an easy flow whether you're entertaining or simply relaxing at home. Just outside, an extended paver patio creates a lovely outdoor extension of the living space- perfect for morning coffee, summer dinners, a little gardening or unwinding at the end of the day. Upstairs, you'll find two comfortable bedrooms plus a surprisingly spacious additional room currently being used as a third bedroom, offering wonderful flexibility for guests, a home office, hobby space or whatever best suits your lifestyle. With 1.5 baths, central air, an attached garage and an unfinished basement providing plenty of additional storage, this home offers the right combination of comfort, practicality and versatility. Move-in ready and tucked within an established condominium community, this is your opportunity to enjoy low-maintenance townhouse living and all the charm of Pomfret.

Listed by Jennie Kesselman of Berkshire Hathaway NE Prop.

$
$
%
$/month over payments
Federal 30-year interest rate: 6.95% last updated on Sep 17, 2026
* All Figures are estimates. Check with your bank or proposed mortgage company for actual interest rates.
This product uses the FRED® API but is not endorsed or certified by the Federal Reserve Bank of St. Louis.

Save FavoriteSchedule TourAsk A QuestionMore Details

86 Chestnut Street Windham CT 06226

MLS Number 24201649

  • Multi Family Multi-Family For Sale
  • Square Feet 1,560
  • Acreage 0.16
  • Bedrooms 4
  • Bathroom 2

INVESTOR OPPORTUNITY IN WILLIMANTIC! Bring your vision to 86 Chestnut Street, an approximately 1,560 SF multifamily property. Originally built in 1887, the property offers timeless architectural character and charm rarely found in newer construction. Conveniently located near downtown Willimantic, Eastern Connecticut State University, shops, restaurants, services, and major area routes. Offered AS-IS, providing an opportunity to renovate and customize to your investment strategy. The property's character, layout, location, and value-add potential make this an excellent opportunity for an investor or owner-occupant. Cash or conventional financing only. No government financing. Buyer to conduct their own due diligence regarding condition, zoning, intended use, and renovation potential.

Listed by Marcus Hamilton of CENTURY 21 Shutters & Sails

$
$
%
$/month over payments
Federal 30-year interest rate: 6.95% last updated on Sep 17, 2026
* All Figures are estimates. Check with your bank or proposed mortgage company for actual interest rates.
This product uses the FRED® API but is not endorsed or certified by the Federal Reserve Bank of St. Louis.

Save FavoriteSchedule TourAsk A QuestionMore Details

143 Southridge Drive Windham CT 06226

MLS Number 24206582

  • Single Family
  • Square Feet 1,535
  • Bedrooms 3
  • Bathroom 2
  • Year Built 1971

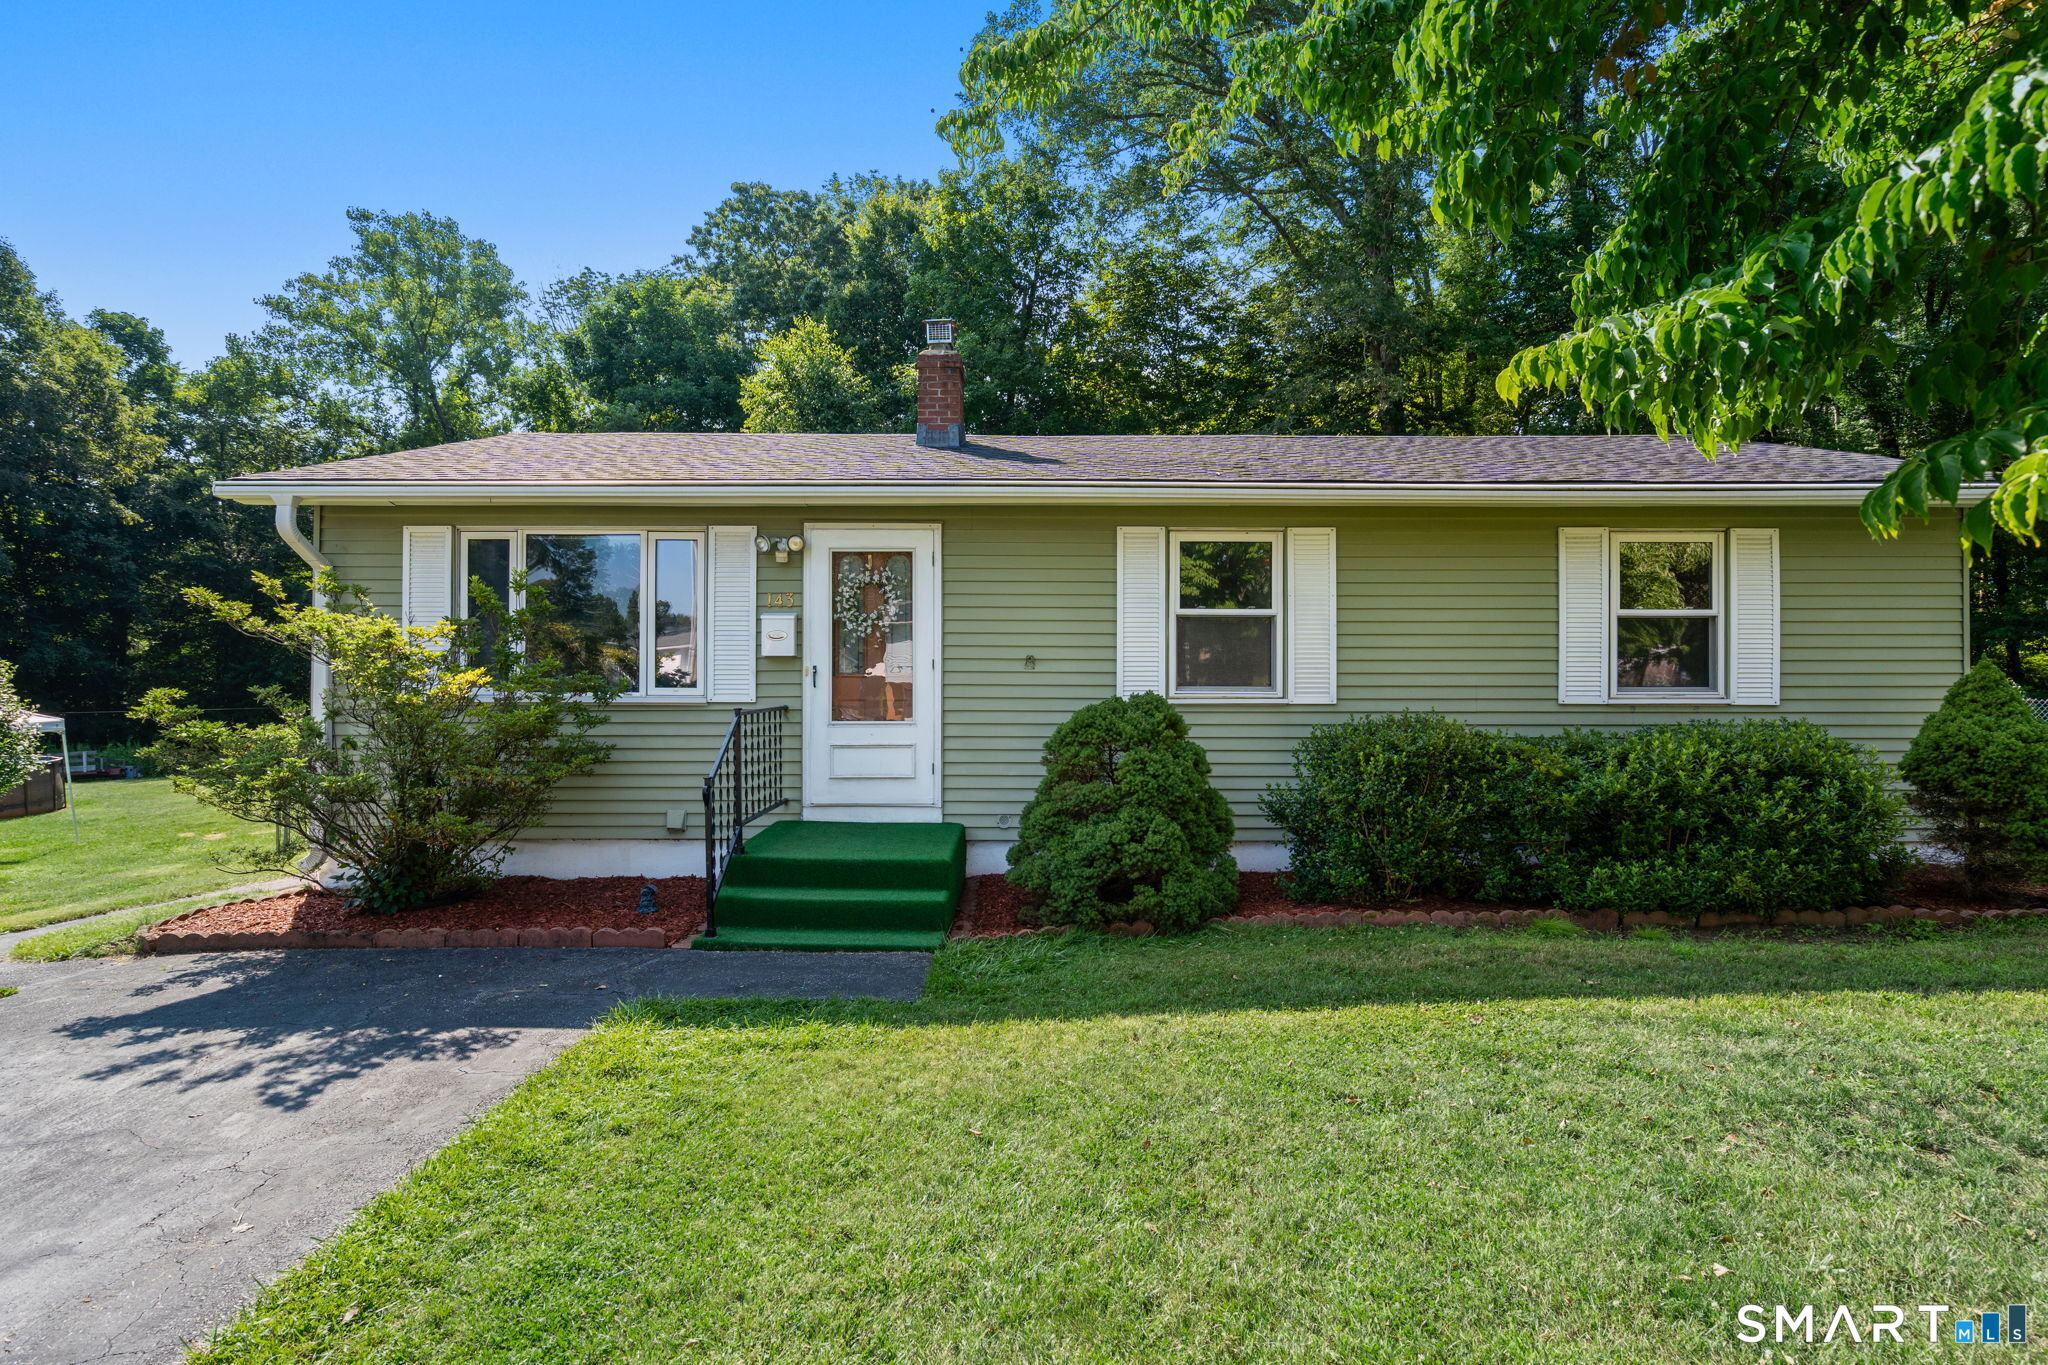
Pride of ownership shines throughout this beautifully updated 3-bedroom, 1.1 bath ranch, ideally situated in a convenient neighborhood setting. The bright, freshly painted interior features gleaming hardwood floors, newer carpeting in all three bedrooms, freshly painted doors with updated hardware, custom window treatments, and stylish new lighting throughout. The updated kitchen offers newer tile flooring, refreshed countertops, a double sink, stainless steel appliances, plus a brand-new dishwasher and range hood (July 2026), making it as functional as it is attractive. Major improvements provide peace of mind, including a new roof (October 2024), central air conditioning, newer windows, and newer gutters with leaf guards. The heated lower level adds approximately 575 square feet of finished living space and includes a convenient half bath, creating the perfect space for a family room, home office, guest area, recreation room, or flexible everyday living. A separate laundry area is equipped with a newer washer and dryer. Step outside to enjoy a private backyard bordered by mature woods, offering a peaceful retreat for relaxing or entertaining. A storage shed provides additional space for lawn equipment, gardening tools, and seasonal storage, adding even more functionality to the property. Conveniently located near Routes 6 and 32, this home provides easy access to UConn, Eastern Connecticut State University, shopping, dining, and a variety of everyday amenities.

Listed by Doreen Amata and Gene Arganese of Coldwell Banker Realty
$
$
%
$/month over payments
Federal 30-year interest rate: 6.95% last updated on Sep 17, 2026
* All Figures are estimates. Check with your bank or proposed mortgage company for actual interest rates.
This product uses the FRED® API but is not endorsed or certified by the Federal Reserve Bank of St. Louis.

Save FavoriteSchedule TourAsk A QuestionMore Details

129 Valley Street Windham CT 06226

MLS Number 24138836

  • Multi Family Multi-Family For Sale
  • Square Feet 3,963
  • Acreage 0.25
  • Bedrooms 7
  • Bathroom 4

Mixed-use investment property with multiple income streams and strong value-add potential. The property is zoned B-1A and currently configured with two occupied residential units generating income, plus two additional gutted residential units with plumbing in place, ready for build-out. The property also includes a commercial storefront with a separate entrance, offering flexibility for a variety of permitted uses. B-1A zoning may allow for additional residential units, subject to municipal approvals. Additional income opportunities include four dedicated storage spaces, ideal for ECSU students or nearby tenants, two garage bays, and an on-site parking lot, all of which convey with the property. Property is being sold as-is.

Listed by Kyle West of eXp Realty

$
$
%
$/month over payments
Federal 30-year interest rate: 6.95% last updated on Sep 17, 2026
* All Figures are estimates. Check with your bank or proposed mortgage company for actual interest rates.
This product uses the FRED® API but is not endorsed or certified by the Federal Reserve Bank of St. Louis.

Save FavoriteSchedule TourAsk A QuestionMore Details

65 Colchester Commons Colchester CT 06415

Colchester, CT65 Colchester Commons

Price$254,900

Est. Mortgage: $/month

MLS Number 24197737

  • Single Family
  • Square Feet 1,726
  • Bedrooms 3
  • Bathroom 2
  • Year Built 1984

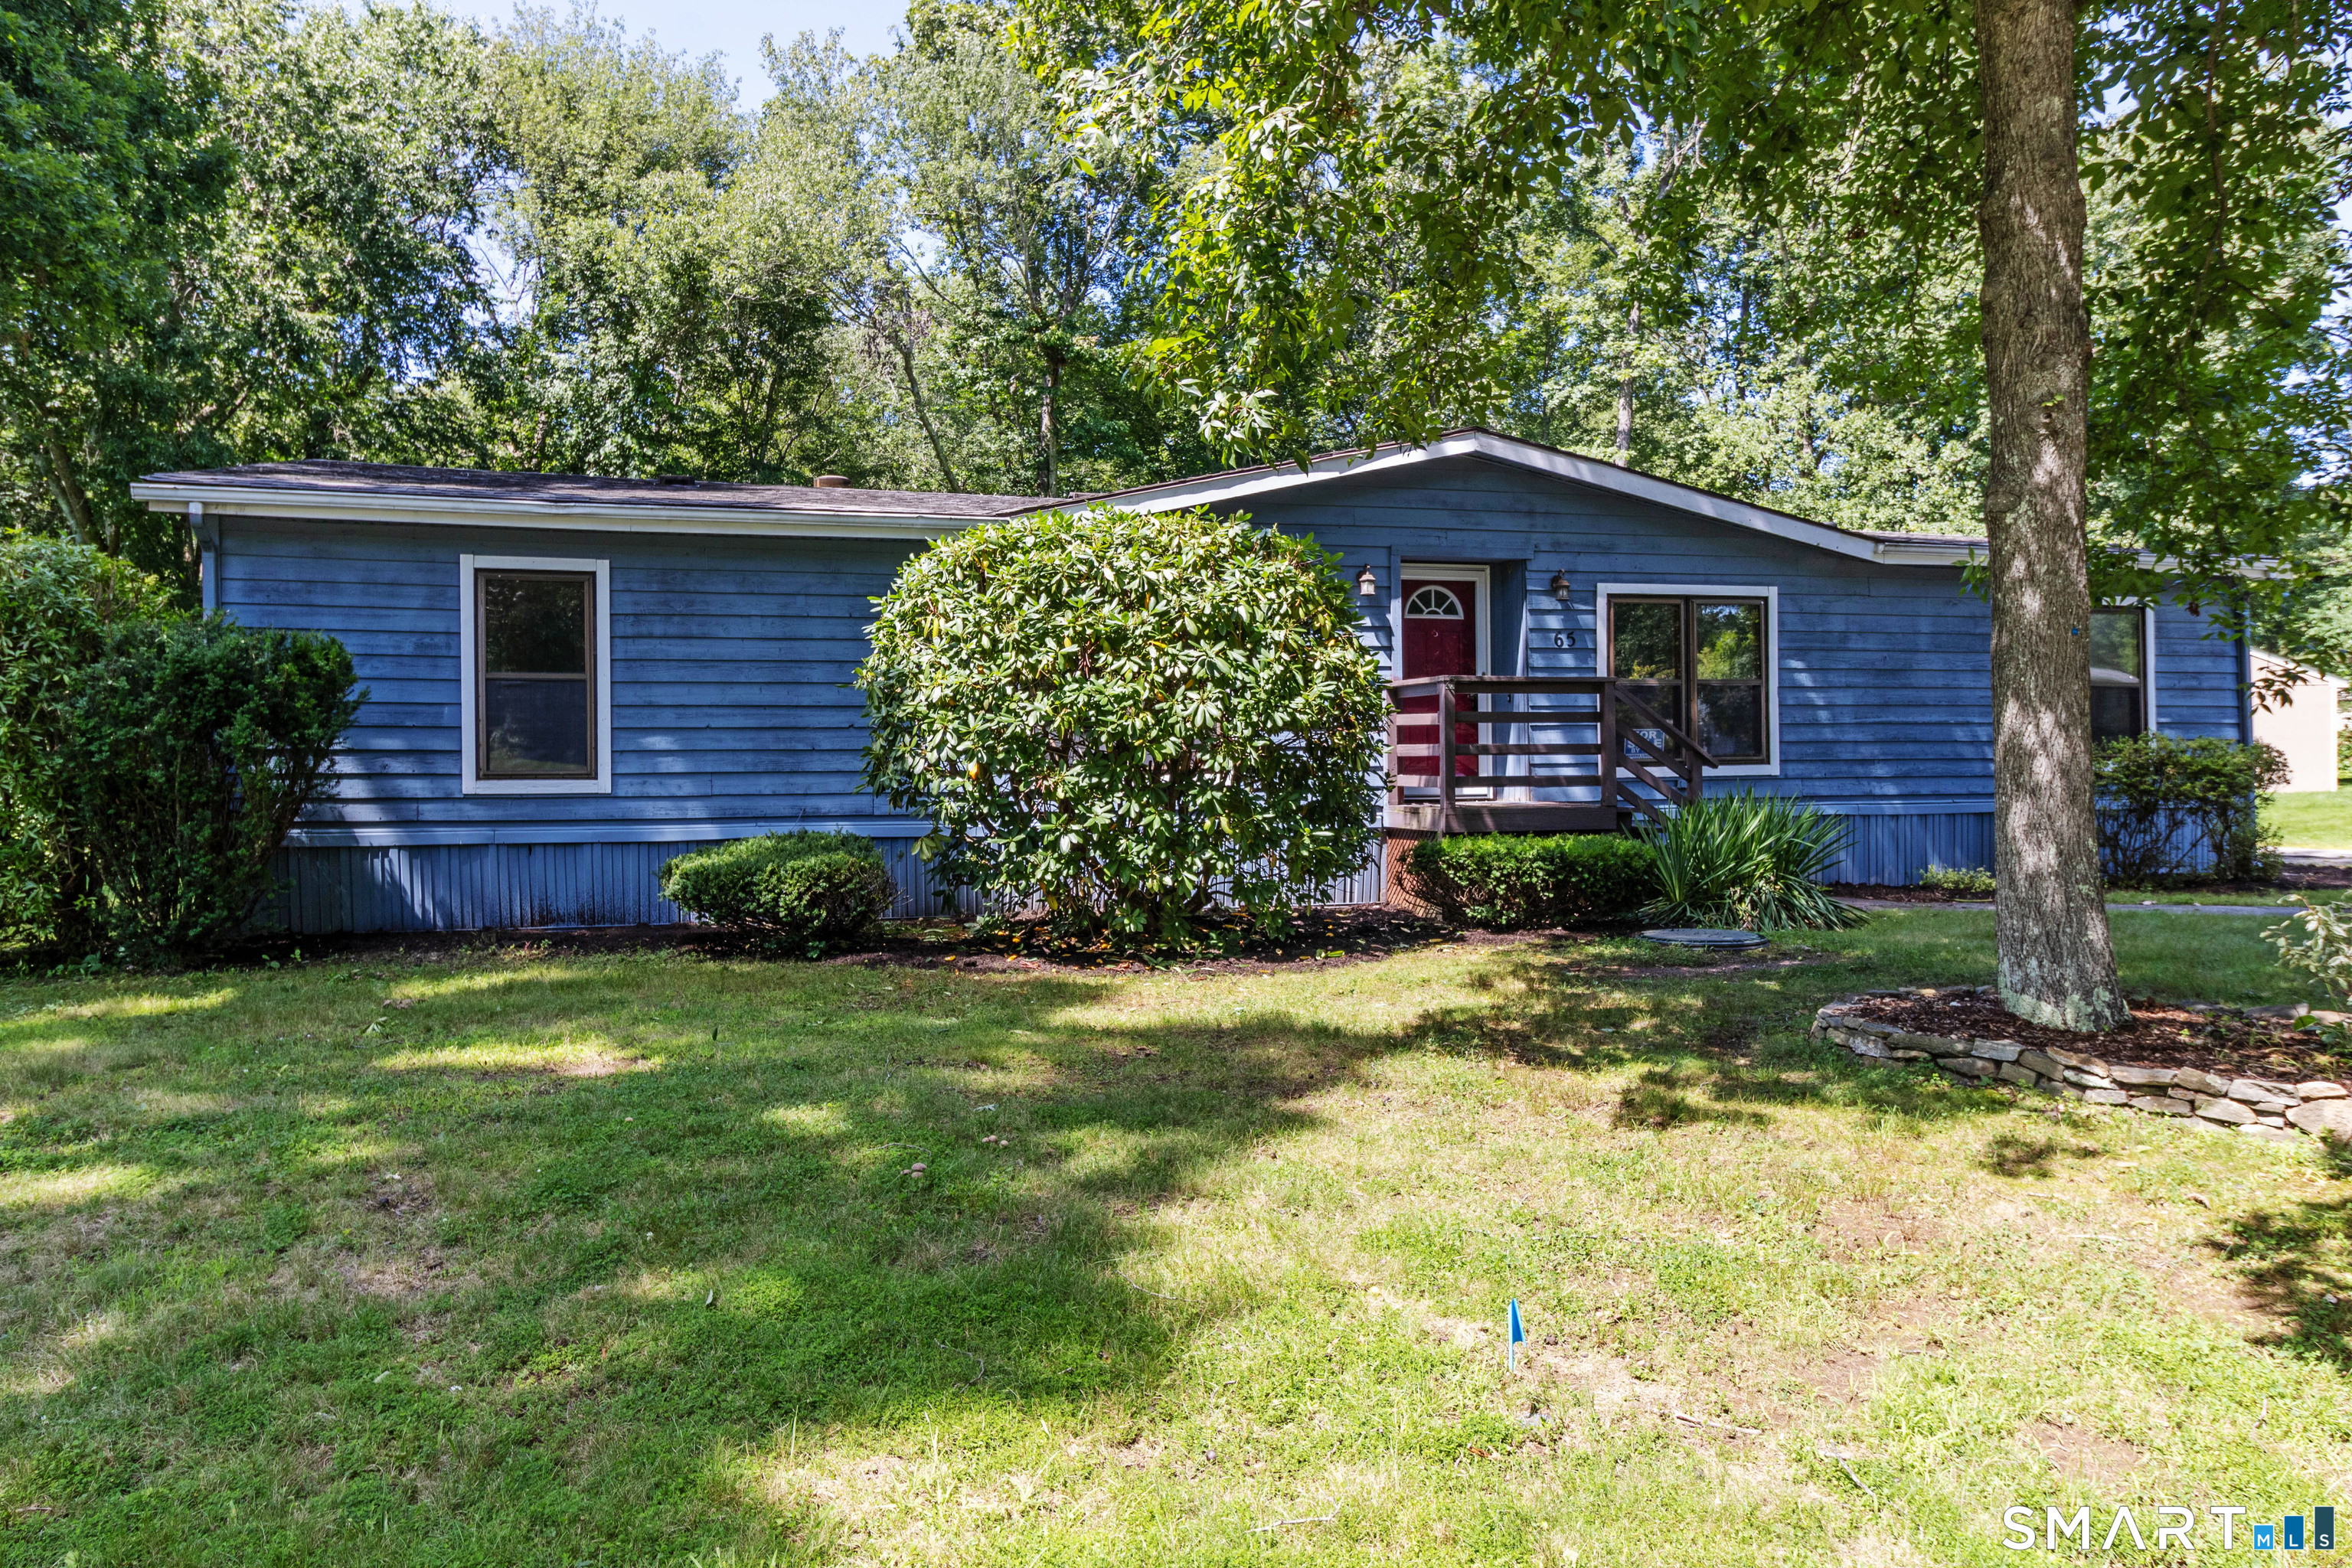
Welcome to this beautifully refreshed ranch home in the desirable Colchester Commons community. Featuring brand-new flooring, new appliances, and fresh interior paint, this spacious property offers one of the larger floor plans designed for comfortable living. Inside you will find an inviting open floor plan featuring a front to back living room with a fireplace and wet bar, creating the perfect space for relaxing or entertaining. The kitchen provides ample room to move about and flows seamlessly into the living area, while a separate dining room provides an ideal setting for formal meals or gatherings. The primary bedroom suite is situated on one side of the home and features abundant natural light from multiple windows, along with a full bath complete with double sinks, a stand-up shower, and a soaking tub. On the opposite side of the home are two additional bedrooms and another full bath, offering privacy and flexibility for guests, family members, or a home office. Additional highlights include a 16 x 10 sunroom just off the living room, an open deck for outdoor enjoyment, a detached one car garage, and a newer roof installed in 2018. This is a wonderful opportunity to enjoy space, comfort, and one floor living. New owners are required to purchase 3 shares at $1,500 a share ($4,500 total due at closing) and must be approved by the Association.

Listed by Sandra L. Lindstrom of Carl Guild & Associates

$
$
%
$/month over payments
Federal 30-year interest rate: 6.95% last updated on Sep 17, 2026
* All Figures are estimates. Check with your bank or proposed mortgage company for actual interest rates.
This product uses the FRED® API but is not endorsed or certified by the Federal Reserve Bank of St. Louis.

Save FavoriteSchedule TourAsk A QuestionMore Details

220 Plains Road Windham CT 06280

MLS Number 24180936

  • Land
  • Acreage 25.7
  • MLS Status Active
  • Other Amenities Waterfront
  • Zoning R3

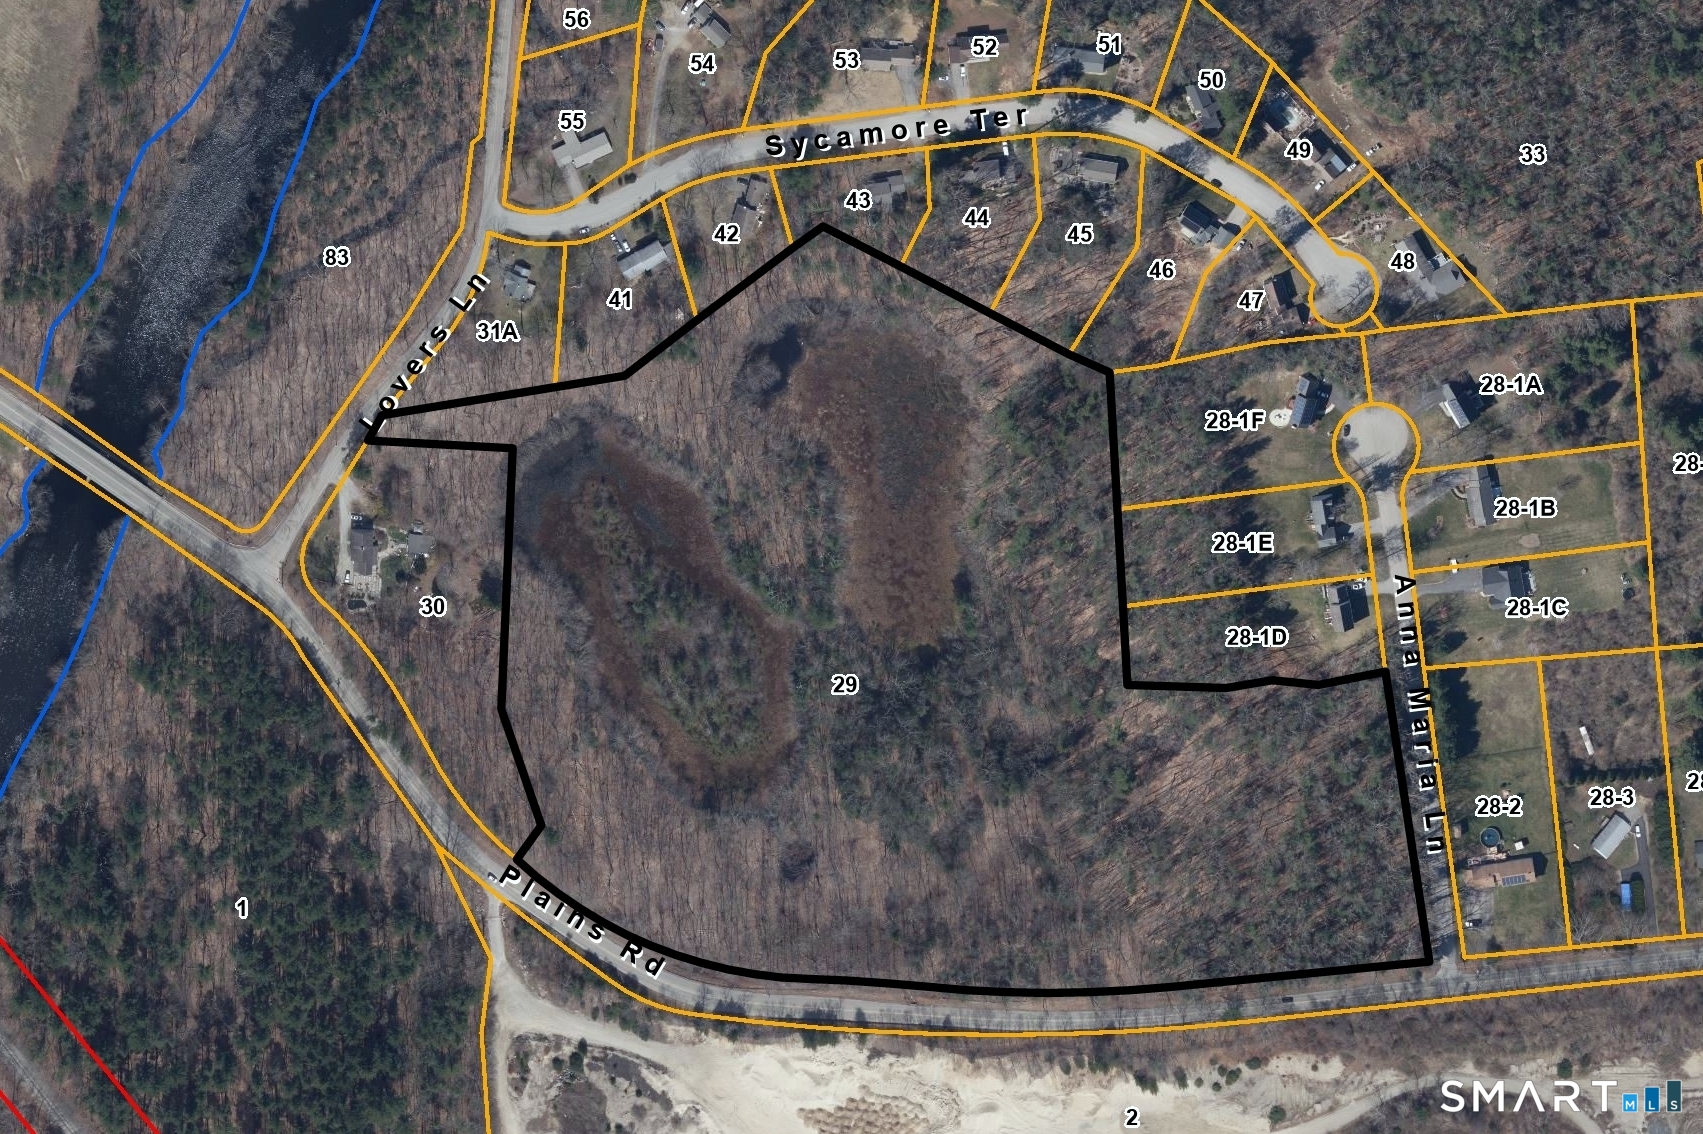
Wonderful potential development opportunity. Road frontage on 2 roads, approximately 1350' of frontage on Plains Rd., and approximately 450' of frontage on Anna Maria Ln., and existing cul-du-sac subdivision. Possible 7-8 lots subdivision to be created.

Listed by Rick Nassiff of KW Legacy Partners

$
$
%
$/month over payments
Federal 30-year interest rate: 6.95% last updated on Sep 17, 2026
* All Figures are estimates. Check with your bank or proposed mortgage company for actual interest rates.
This product uses the FRED® API but is not endorsed or certified by the Federal Reserve Bank of St. Louis.

Save FavoriteSchedule TourAsk A QuestionMore Details

48 Doubleday Road Columbia CT 06237

Columbia, CT48 Doubleday Road

Price$249,000

Est. Mortgage: $/month

MLS Number 24208152

  • Single Family
  • Square Feet 1,132
  • Bedrooms 2
  • Bathroom 1
  • Year Built 1963

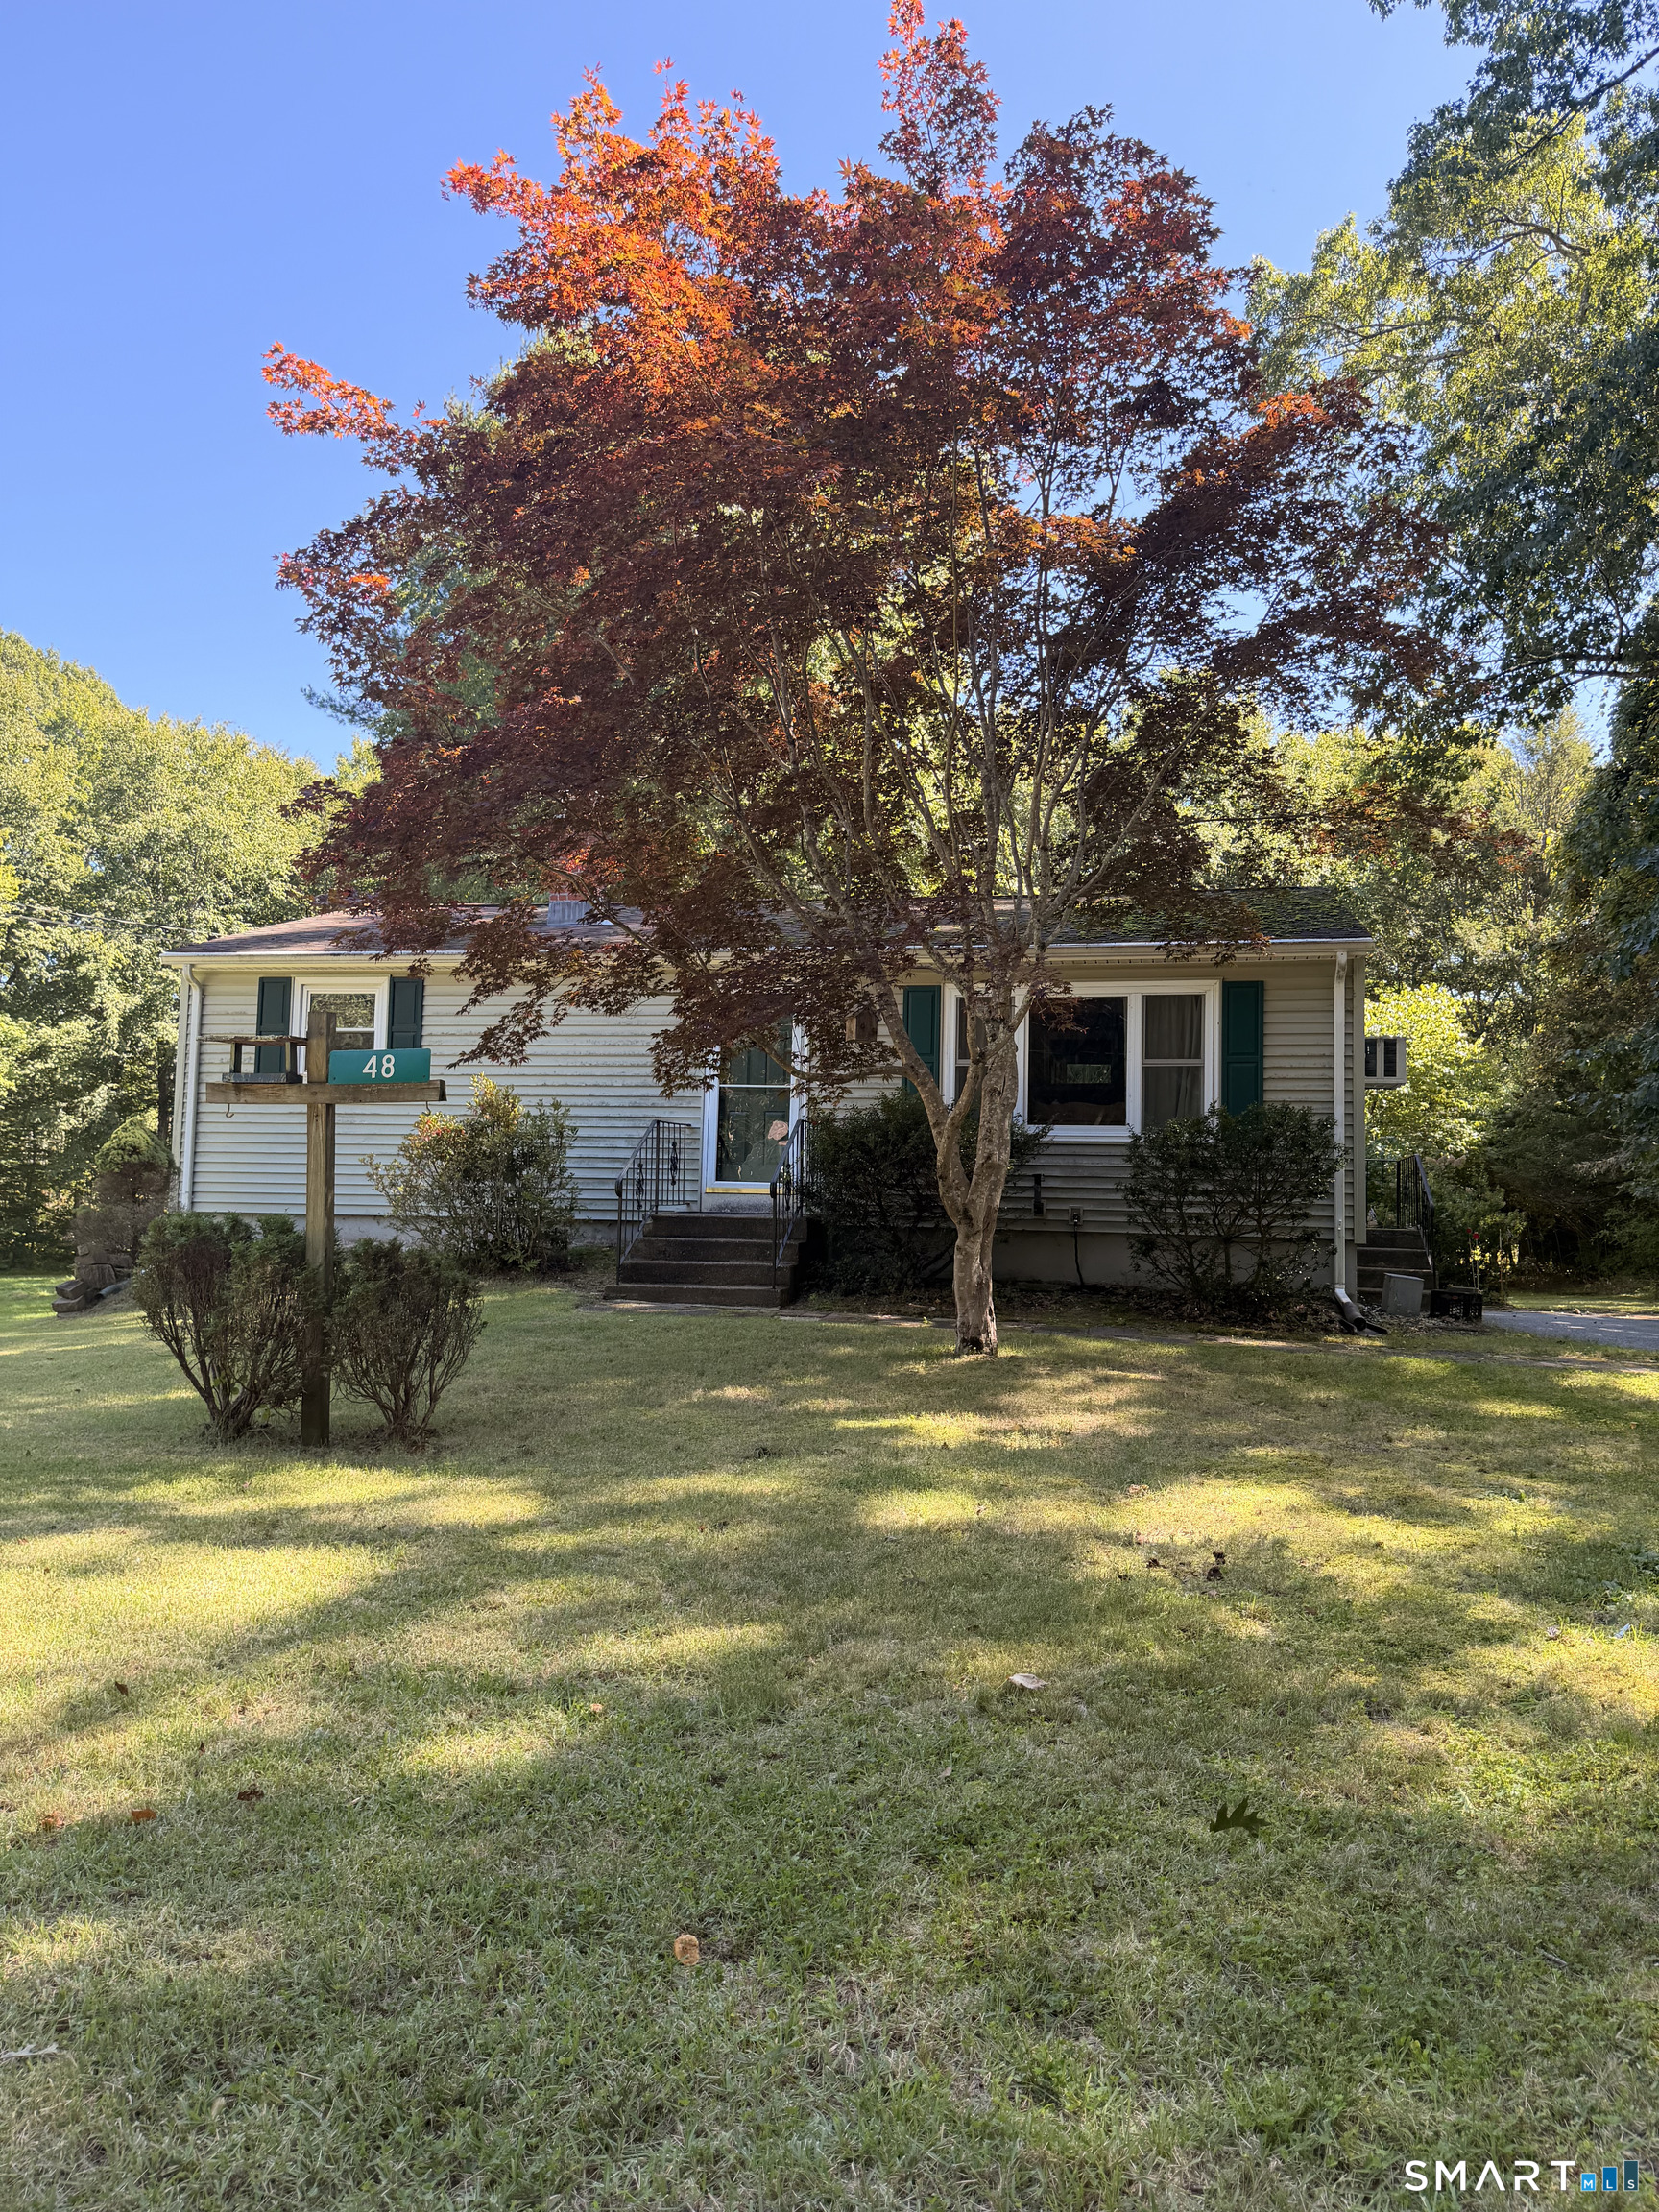
Welcome to 48 Doubleday Road, a spacious Columbia property offering 5 bedrooms and 1 full bathroom on approximately 1.6 acres. Built in 1963, this home provides plenty of space and privacy with a flexible layout ready for your personal touch. The generous lot offers room for outdoor activities, gardening, entertaining, or future possibilities. Conveniently located in Columbia, this property combines a peaceful setting with access to nearby schools, shopping, dining, recreation, and major roadways. Whether you're looking for a primary residence, investment opportunity, or project to make your own, this property offers excellent potential.

Listed by Thomas Mele of Social & Co Realty

$
$
%
$/month over payments
Federal 30-year interest rate: 6.95% last updated on Sep 17, 2026
* All Figures are estimates. Check with your bank or proposed mortgage company for actual interest rates.
This product uses the FRED® API but is not endorsed or certified by the Federal Reserve Bank of St. Louis.

Save FavoriteSchedule TourAsk A QuestionMore Details

4 Ellis Road East Hampton CT 06424

East Hampton, CT4 Ellis Road

Price$239,900

Est. Mortgage: $/month

MLS Number 24203491

  • Single Family
  • Square Feet 1,370
  • Bedrooms 3
  • Bathroom 2
  • Year Built 1940

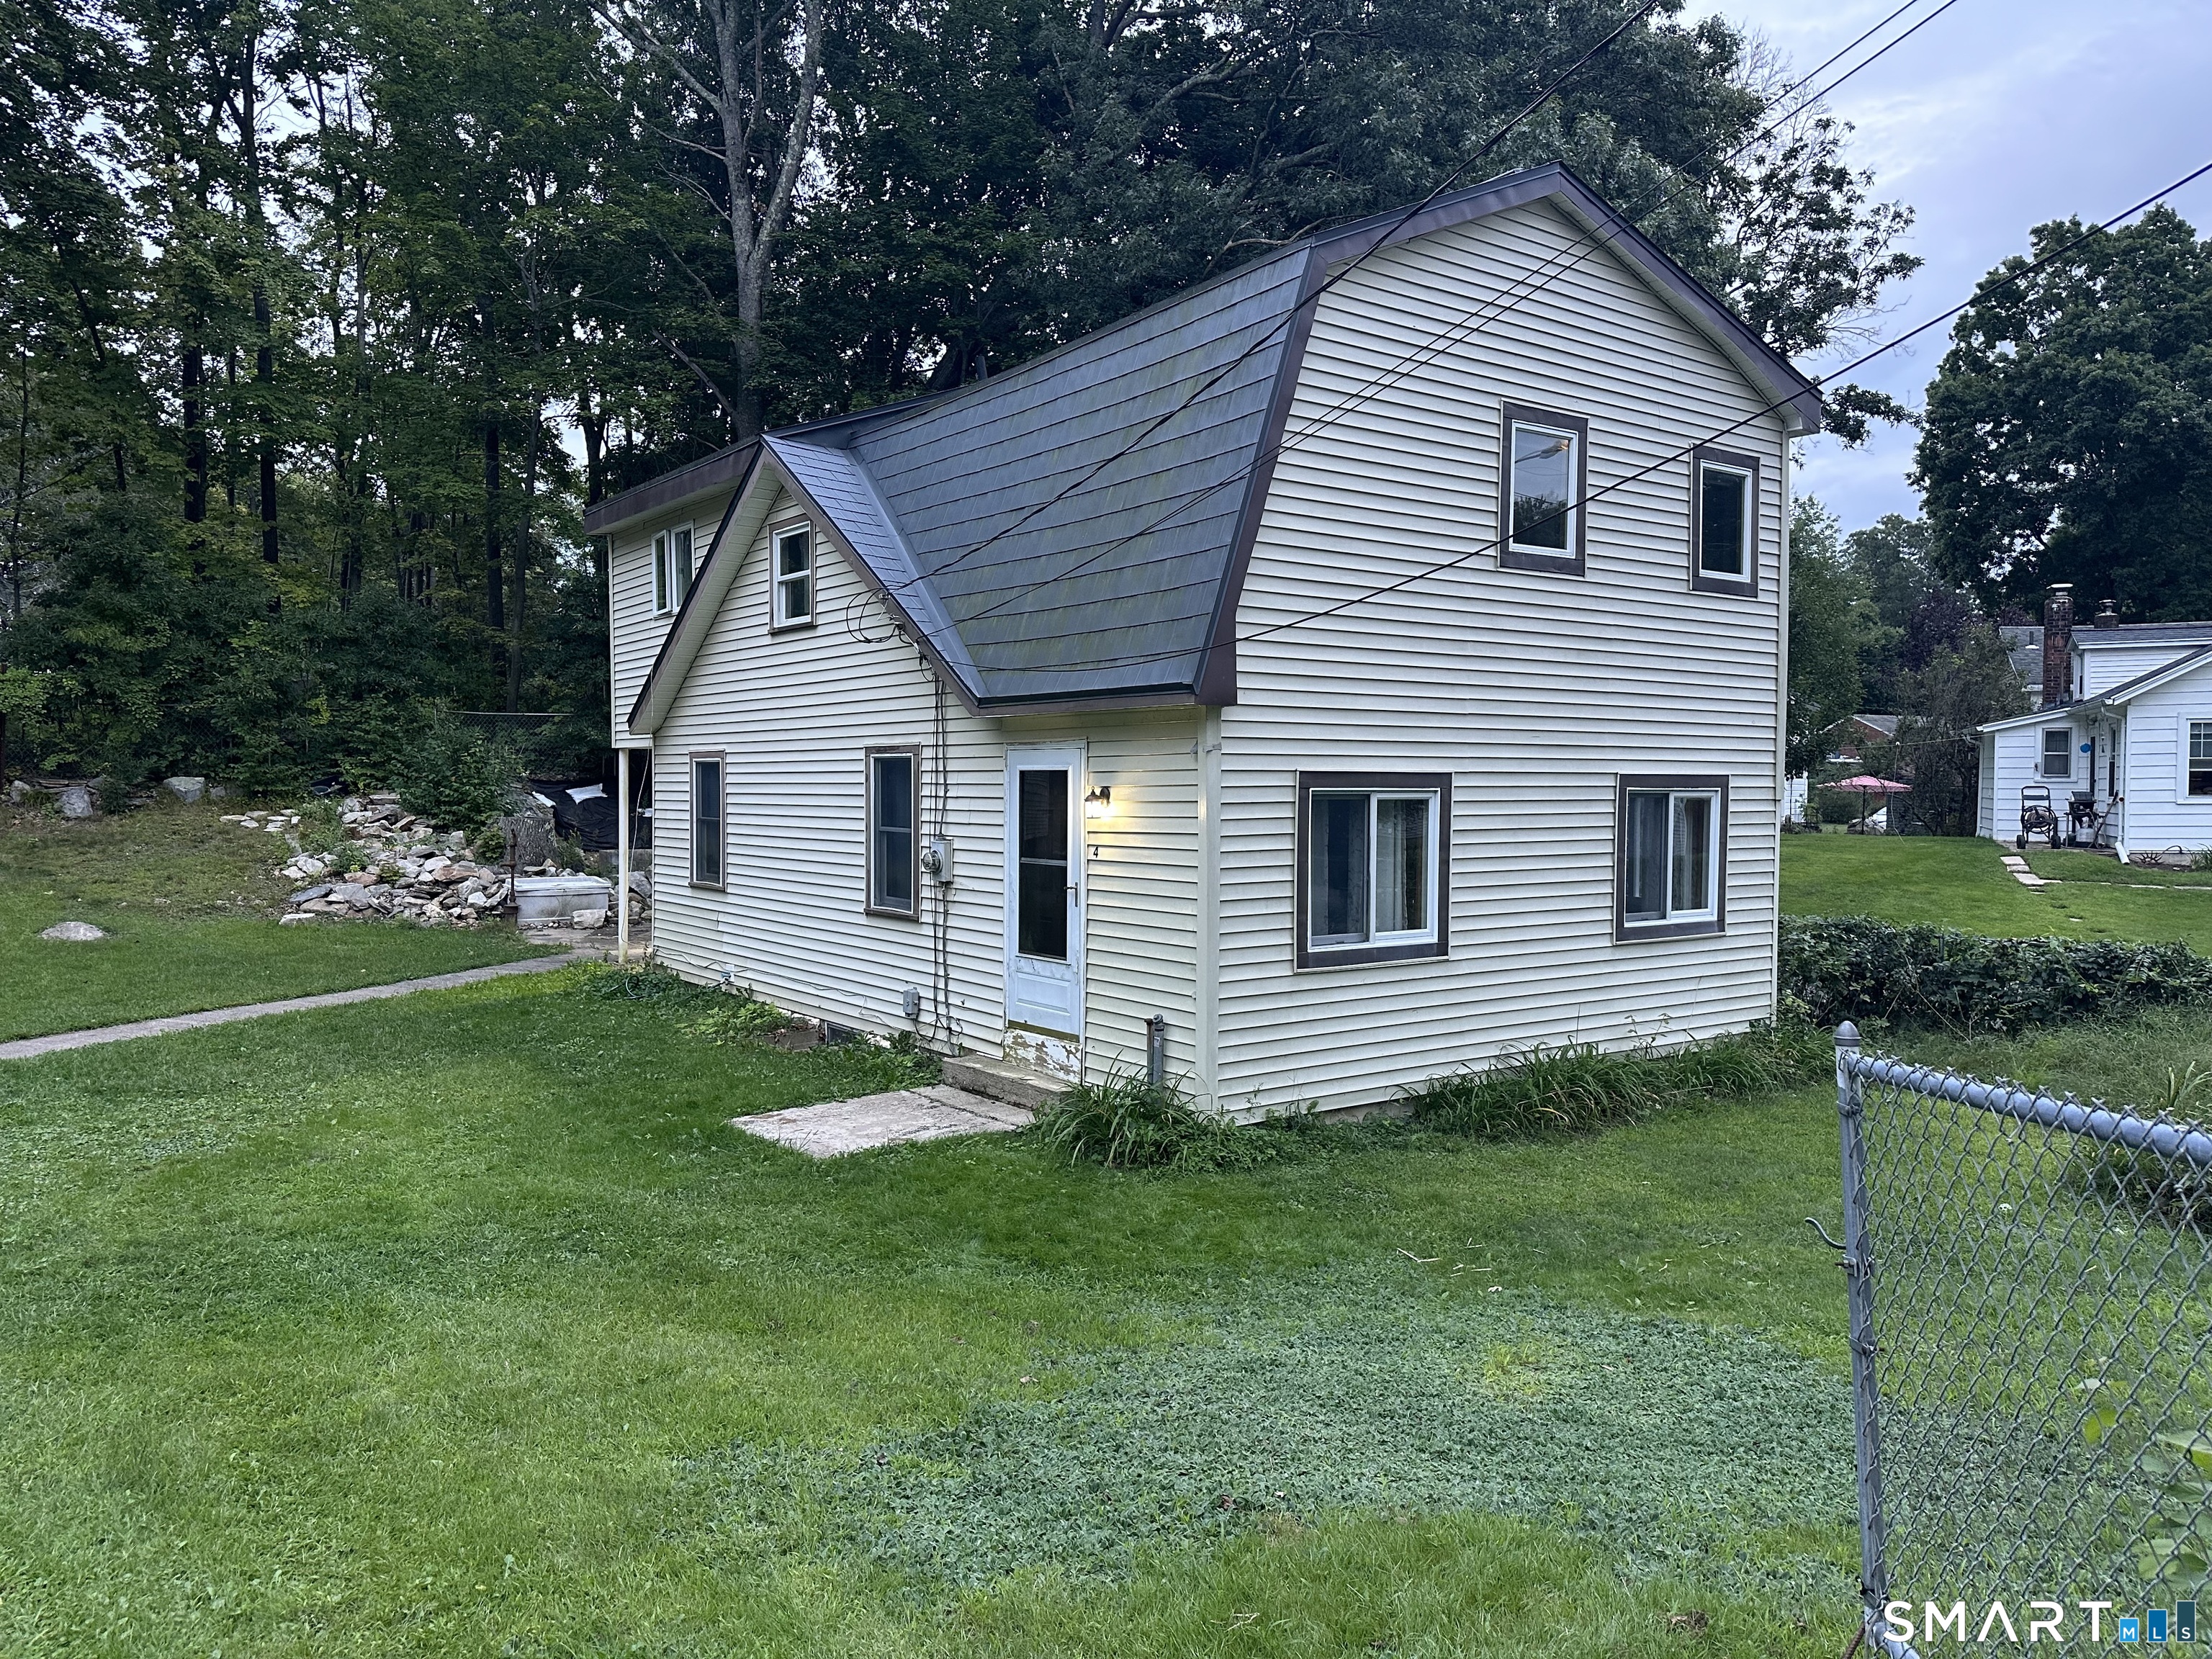
Bring your vision to this charming home just a short walk from the lake! Offering a fantastic opportunity for investors, renovators, or handy homeowners, this property has great potential and is ready for someone to make it their own. The detached 2-car garage offers plenty of room for parking, storage, or a workshop. A durable metal roof adds peace of mind. Conveniently located within walking distance to the lake and all it has to offer. This home needs TLC, but with some updating and creativity, it could truly shine. Being sold as-is.

Listed by Emily Viccaro of Coldwell Banker Realty
$
$
%
$/month over payments
Federal 30-year interest rate: 6.95% last updated on Sep 17, 2026
* All Figures are estimates. Check with your bank or proposed mortgage company for actual interest rates.
This product uses the FRED® API but is not endorsed or certified by the Federal Reserve Bank of St. Louis.

Save FavoriteSchedule TourAsk A QuestionMore Details

201 Baxter Road Mansfield CT 06268

Mansfield, CT201 Baxter Road

Price$239,000

Est. Mortgage: $/month

MLS Number 24204304

  • Condo
  • Bedrooms 2
  • Bathroom 2
  • Square Feet 1,376
  • Year Built 1966

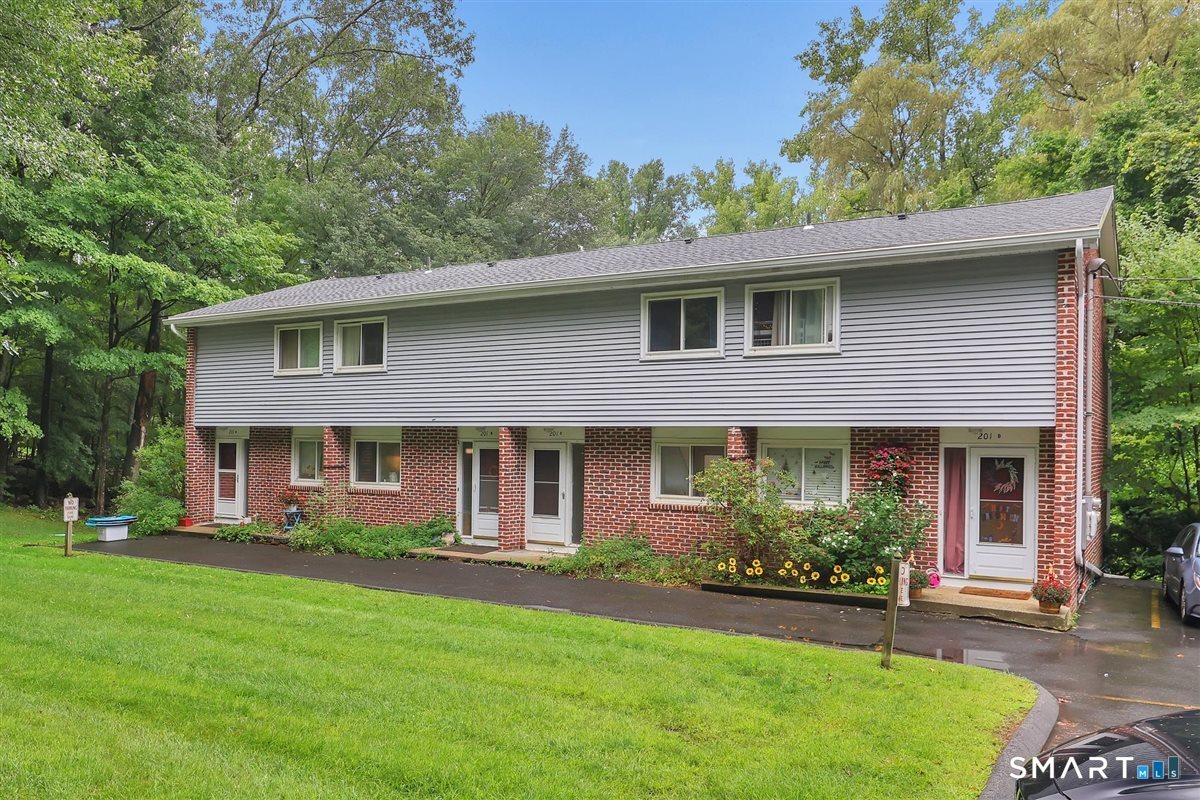
rare available in ROCKRIDGE COMMUNITY, feature in two bedroom 1.5 bathroom with full walk out basement, the kitchen has been updated, the property close to uconn campus and easy to access to highway.

Listed by Xinsheng Zhang of Better Homes and Gardens Real Estate Executive Real Estate

$
$
%
$/month over payments
Federal 30-year interest rate: 6.95% last updated on Sep 17, 2026
* All Figures are estimates. Check with your bank or proposed mortgage company for actual interest rates.
This product uses the FRED® API but is not endorsed or certified by the Federal Reserve Bank of St. Louis.

Save FavoriteSchedule TourAsk A QuestionMore Details

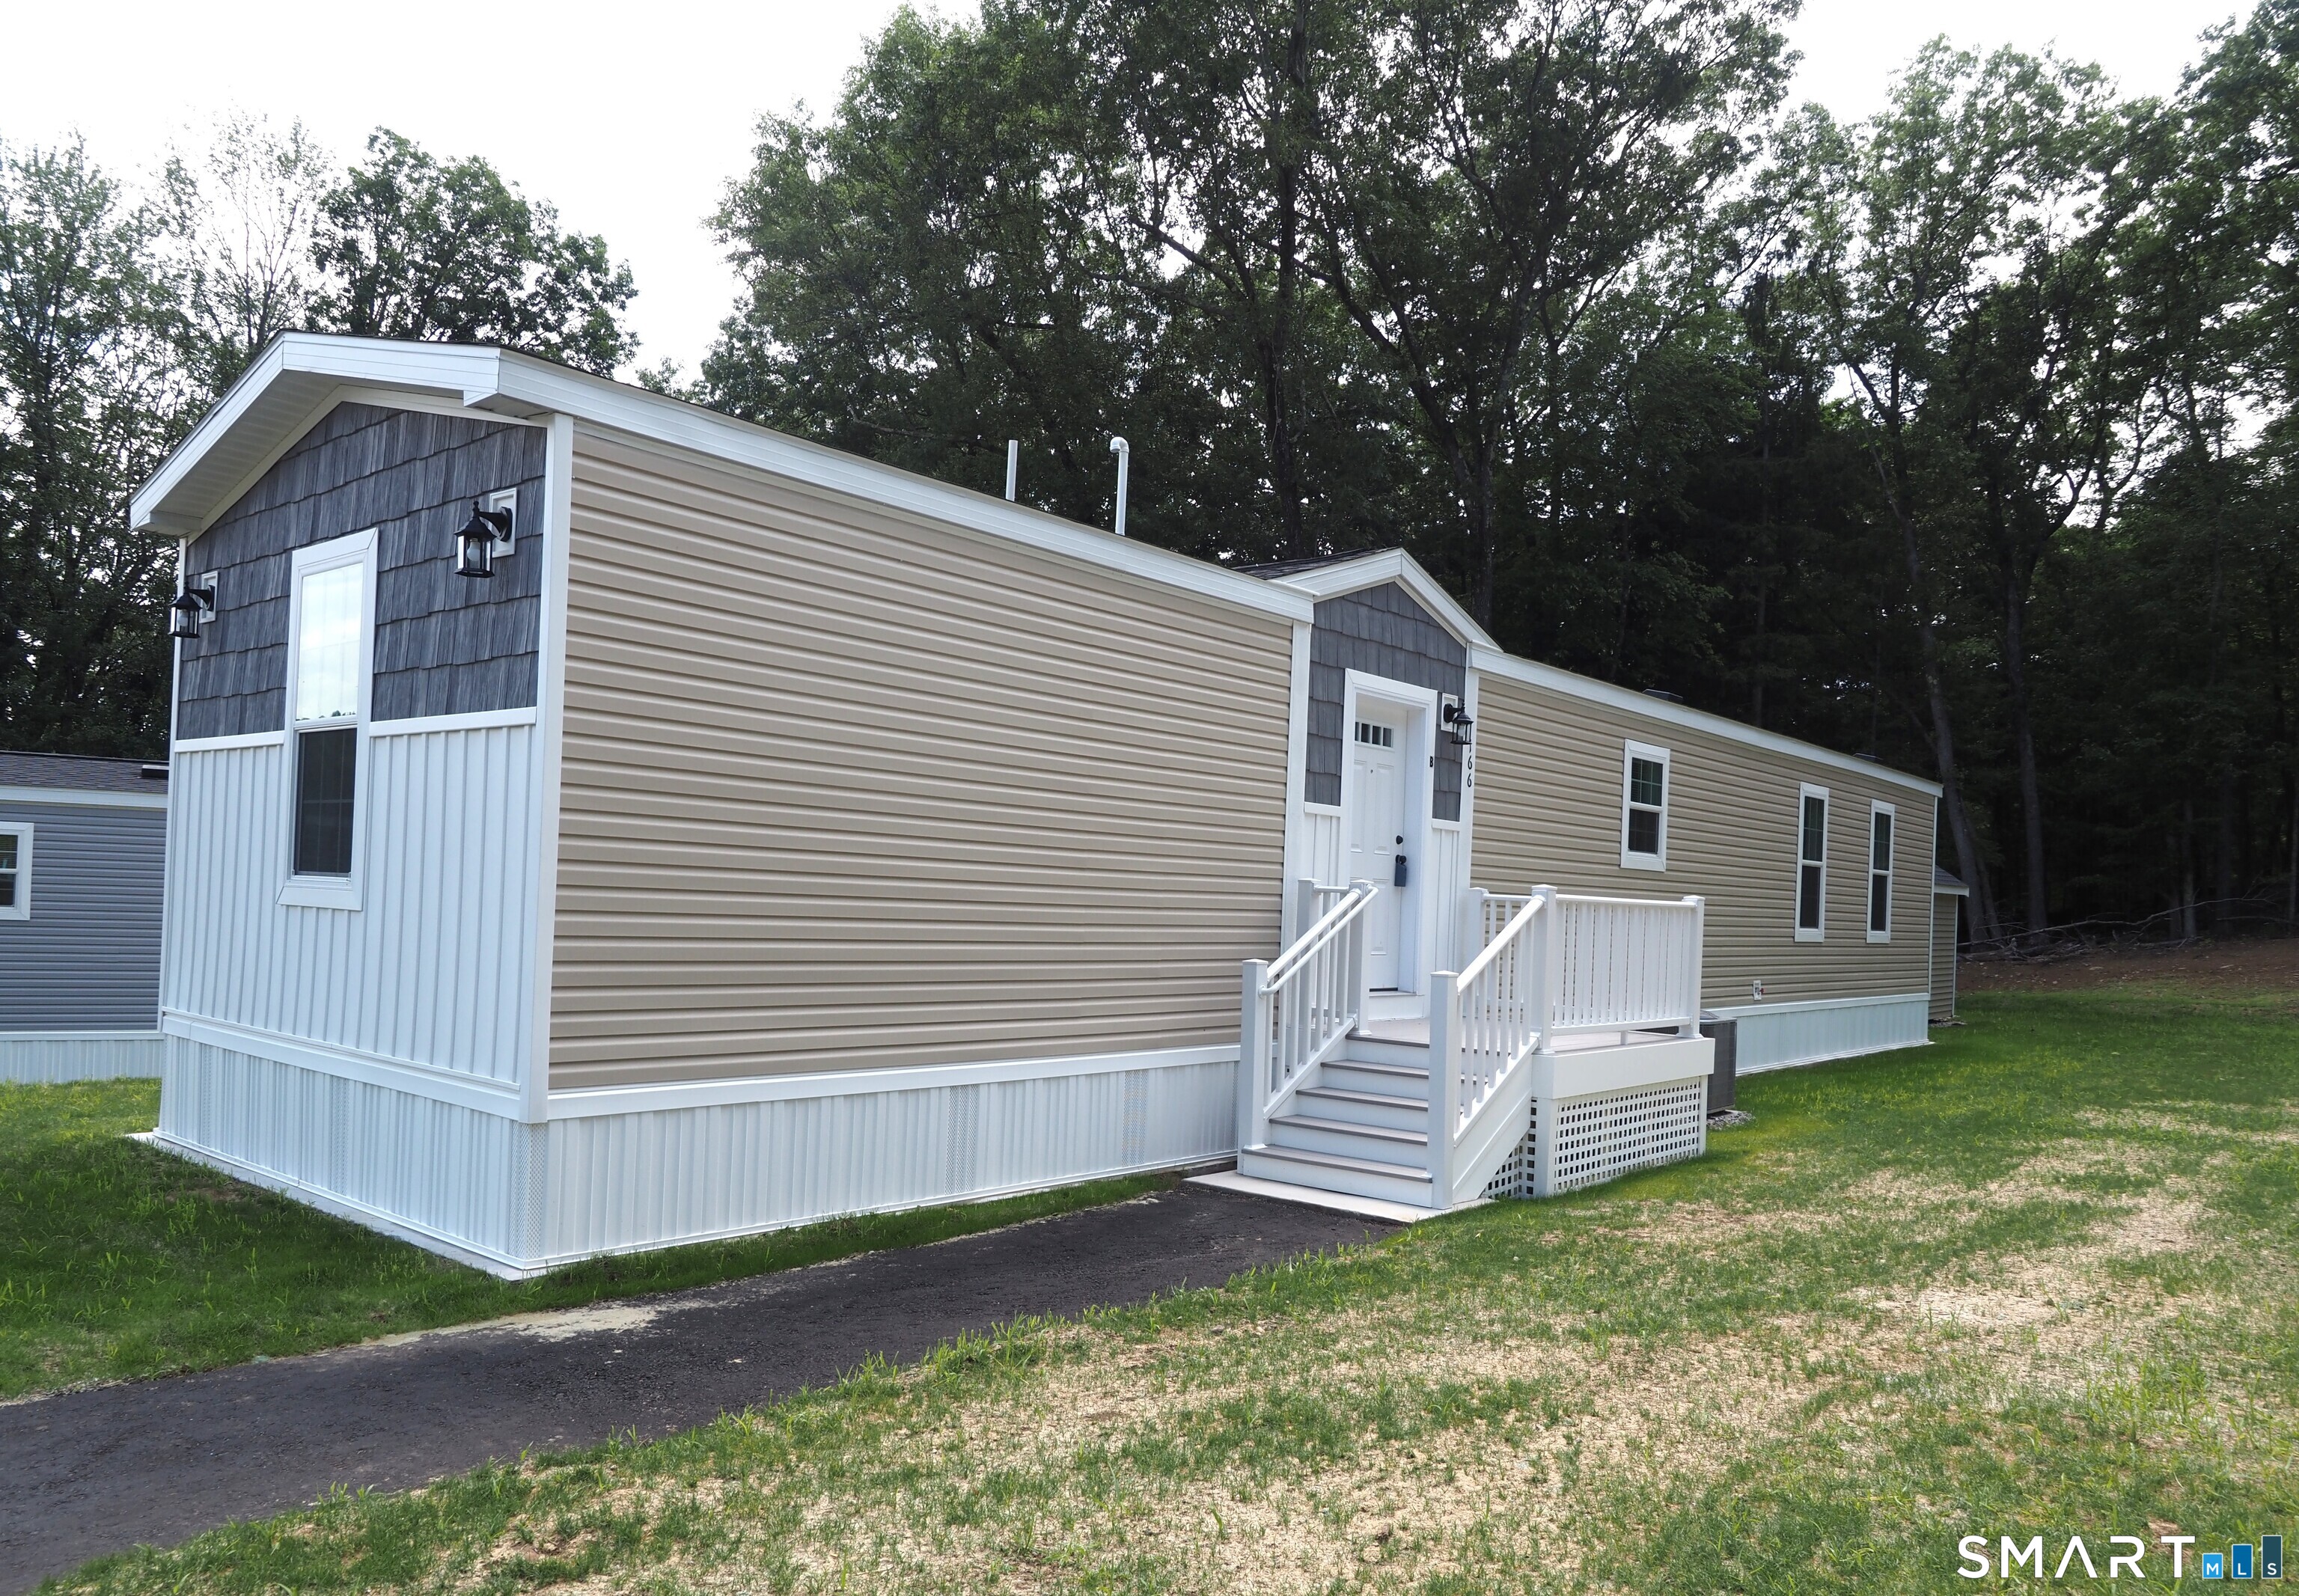
166 Boston Turnpike Bolton CT 06043

Bolton, CT166 Boston Turnpike

Price$229,900

Est. Mortgage: $/month

MLS Number 24184108

  • Single Family
  • Square Feet 938
  • Bedrooms 2
  • Bathroom 2
  • Year Built 2025

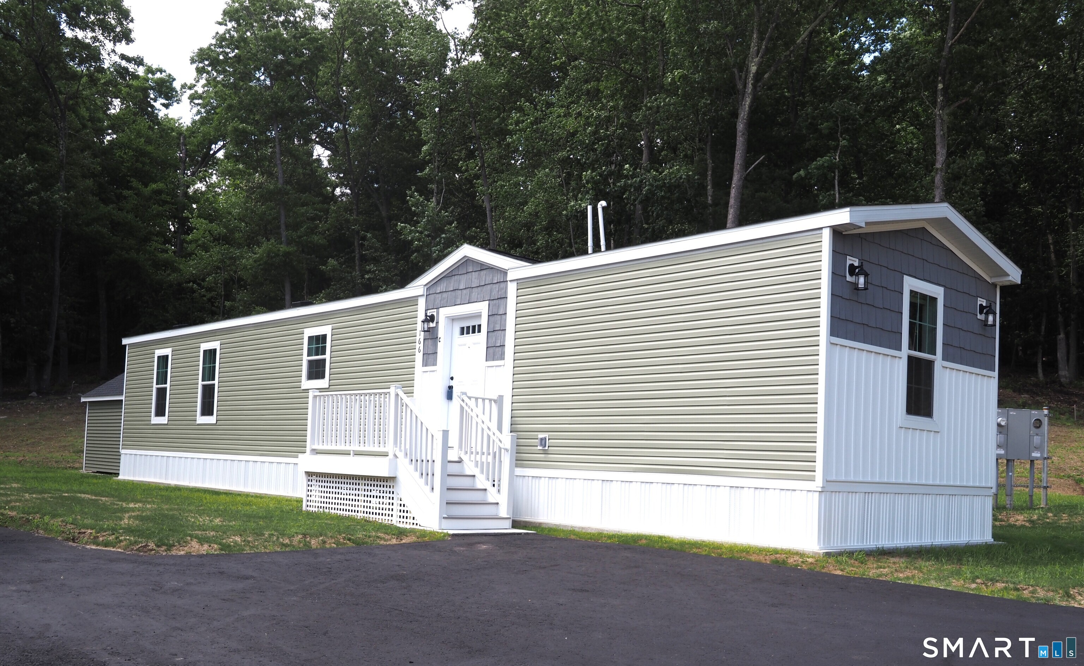
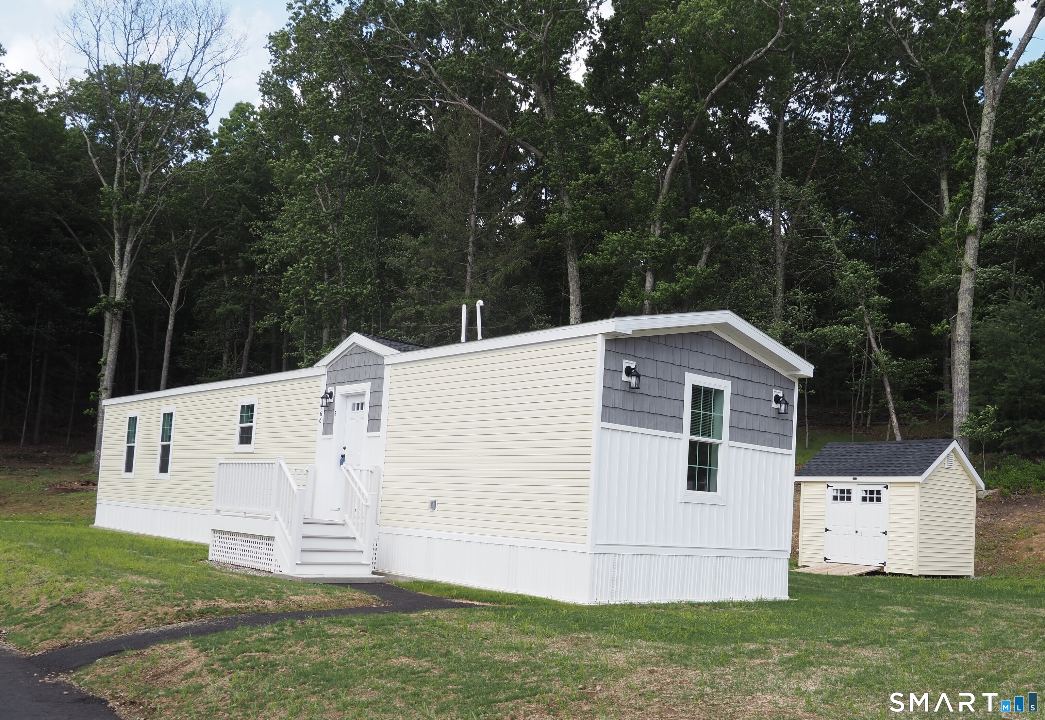
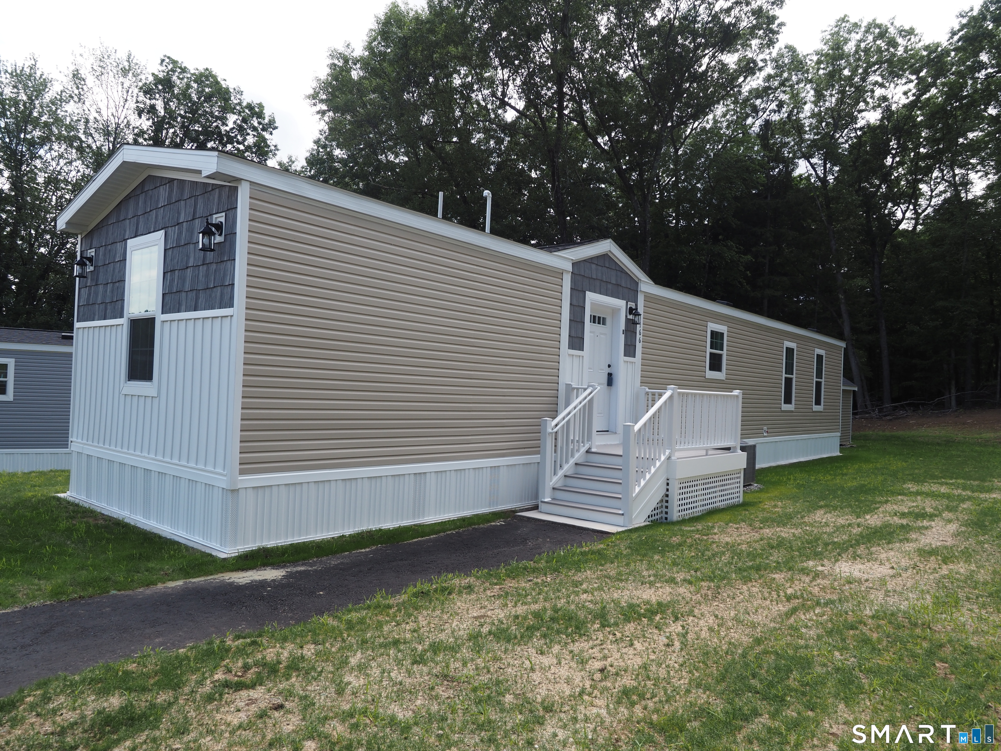
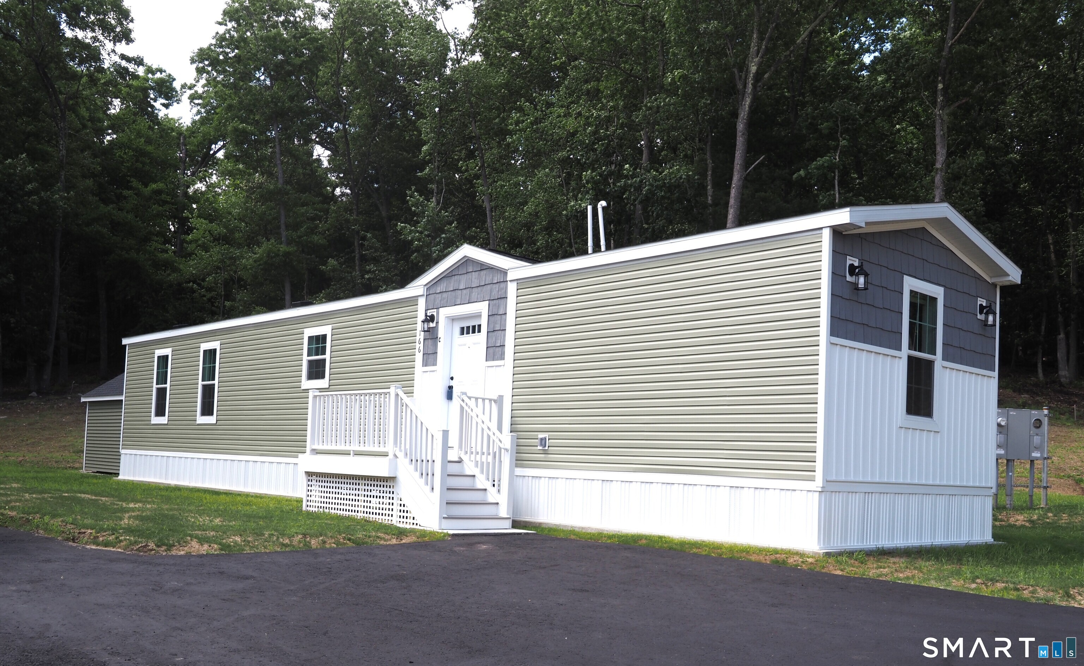
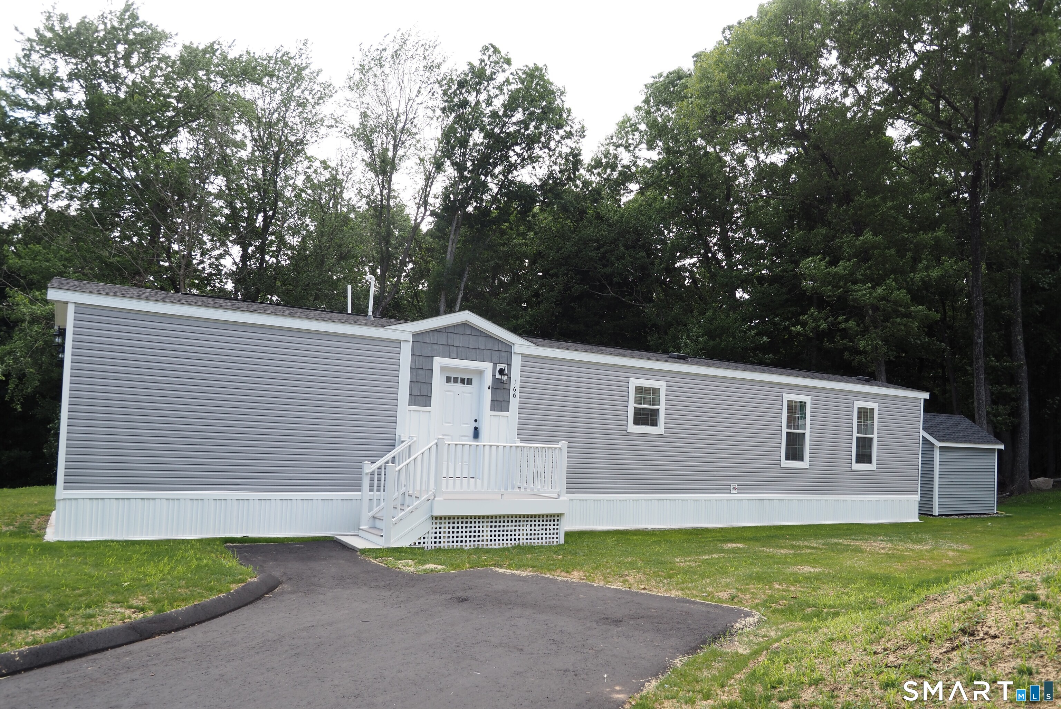
Brand New Seven unit one of a kind 55+ active adult community in BOLTON! Four homes ready to move into now! Three remaining to choose your own colors, etc. Manufactured by Skyline. All units have Open floor plan, two bedrooms, two full baths, laundry hookups, central air, 10x12 composite deck, 8x10 outbuilding, front porch, maintenance free vinyl siding, propane gas heat and cooking, underground utilities, parking for two cars. Grounds and driveways maintained. Short walk to rails to trails, mini golf. Easy access to I384, UCONN, Eastern CT State University and Hartford! Park application required and park manager must approve. Pets allowed, with 35 lb weight restriction on dog, 1 indoor cat.

Listed by Lisa Trombly of Sentry Real Estate

$
$
%
$/month over payments
Federal 30-year interest rate: 6.95% last updated on Sep 17, 2026
* All Figures are estimates. Check with your bank or proposed mortgage company for actual interest rates.
This product uses the FRED® API but is not endorsed or certified by the Federal Reserve Bank of St. Louis.

Save FavoriteSchedule TourAsk A QuestionMore Details

166 Boston Turnpike Bolton CT 06043

Bolton, CT166 Boston Turnpike

Price$229,900

Est. Mortgage: $/month

MLS Number 24184115

  • Single Family
  • Square Feet 938
  • Bedrooms 2
  • Bathroom 2
  • Year Built 2025

Brand New Seven unit one of a kind 55+ active adult community in BOLTON! Four homes ready to move into now! Three remaining to choose your own colors, etc. Manufactured by Skyline. All units have Open floor plan, two bedrooms, two full baths, laundry hookups, central air, 10x12 composite deck, 8x10 outbuilding, front porch, maintenance free vinyl siding, propane gas heat and cooking, underground utilities, parking for two cars. Grounds and driveways maintained. Short walk to rails to trails, mini golf. Easy access to I384, UCONN, Eastern CT State University and Hartford! Park application required and park manager must approve. Pets allowed, with 35 lb weight restriction on dog, 1 indoor cat.

Listed by Lisa Trombly of Sentry Real Estate

$
$
%
$/month over payments
Federal 30-year interest rate: 6.95% last updated on Sep 17, 2026
* All Figures are estimates. Check with your bank or proposed mortgage company for actual interest rates.
This product uses the FRED® API but is not endorsed or certified by the Federal Reserve Bank of St. Louis.

Save FavoriteSchedule TourAsk A QuestionMore Details

166 Boston Turnpike Bolton CT 06043

Bolton, CT166 Boston Turnpike

Price$229,900

Est. Mortgage: $/month

MLS Number 24184147

  • Single Family
  • Square Feet 938
  • Bedrooms 2
  • Bathroom 2
  • Year Built 2025

Unit D available soon. Brand New Seven unit one of a kind 55+ active adult community in BOLTON! Four homes ready to move into now! Three remaining to choose your own colors, etc. Manufactured by Skyline. All units have Open floor plan, two bedrooms, two full baths, laundry hookups, central air, 10x12 composite deck, 8x10 outbuilding, front porch, maintenance free vinyl siding, propane gas heat and cooking, underground utilities, parking for two cars. Grounds and driveways maintained. Short walk to rails to trails, mini golf. Easy access to I384, UCONN, Eastern CT State University and Hartford! Park application required and park manager must approve. Pets allowed, with 35 lb weight restriction on dog, 1 indoor cat.

Listed by Lisa Trombly of Sentry Real Estate

$
$
%
$/month over payments
Federal 30-year interest rate: 6.95% last updated on Sep 17, 2026
* All Figures are estimates. Check with your bank or proposed mortgage company for actual interest rates.
This product uses the FRED® API but is not endorsed or certified by the Federal Reserve Bank of St. Louis.

Save FavoriteSchedule TourAsk A QuestionMore Details

166 Boston Turnpike Bolton CT 06043

Bolton, CT166 Boston Turnpike

Price$229,900

Est. Mortgage: $/month

MLS Number 24184153

  • Single Family
  • Square Feet 938
  • Bedrooms 2
  • Bathroom 2
  • Year Built 2025

Unit F available soon. Brand New Seven unit one of a kind 55+ active adult community in BOLTON! Four homes ready to move into now! Three remaining to choose your own colors, etc. Manufactured by Skyline. All units have Open floor plan, two bedrooms, two full baths, laundry hookups, central air, 10x12 composite deck, 8x10 outbuilding, front porch, maintenance free vinyl siding, propane gas heat and cooking, underground utilities, parking for two cars. Grounds and driveways maintained. Short walk to rails to trails, mini golf. Easy access to I384, UCONN, Eastern CT State University and Hartford! Park application required and park manager must approve. Pets allowed, with 35 lb weight restriction on dog, 1 indoor cat.

Listed by Lisa Trombly of Sentry Real Estate

$
$
%
$/month over payments
Federal 30-year interest rate: 6.95% last updated on Sep 17, 2026
* All Figures are estimates. Check with your bank or proposed mortgage company for actual interest rates.
This product uses the FRED® API but is not endorsed or certified by the Federal Reserve Bank of St. Louis.

Save FavoriteSchedule TourAsk A QuestionMore Details

166 Boston Turnpike Bolton CT 06043

Bolton, CT166 Boston Turnpike

Price$229,900

Est. Mortgage: $/month

MLS Number 24184157

  • Single Family
  • Square Feet 938
  • Bedrooms 2
  • Bathroom 2
  • Year Built 2025

Unit G available soon! Brand New Seven unit one of a kind 55+ active adult community in BOLTON! Four homes ready to move into now! Three remaining to choose your own colors, etc. Manufactured by Skyline. All units have Open floor plan, two bedrooms, two full baths, laundry hookups, central air, 10x12 composite deck, 8x10 outbuilding, front porch, maintenance free vinyl siding, propane gas heat and cooking, underground utilities, parking for two cars. Grounds and driveways maintained. Short walk to rails to trails, mini golf. Easy access to I384, UCONN, Eastern CT State University and Hartford! Park application required and park manager must approve. Pets allowed, with 35 lb weight restriction on dog, 1 indoor cat.

Listed by Lisa Trombly of Sentry Real Estate

$
$
%
$/month over payments
Federal 30-year interest rate: 6.95% last updated on Sep 17, 2026
* All Figures are estimates. Check with your bank or proposed mortgage company for actual interest rates.
This product uses the FRED® API but is not endorsed or certified by the Federal Reserve Bank of St. Louis.

Save FavoriteSchedule TourAsk A QuestionMore Details

166 Boston Turnpike Bolton CT 06043

Bolton, CT166 Boston Turnpike

Price$229,900

Est. Mortgage: $/month

MLS Number 24174459

  • Single Family
  • Square Feet 938
  • Bedrooms 2
  • Bathroom 2
  • Year Built 2025

Brand New Seven unit one of a kind 55+ active adult community in BOLTON! Four homes ready to move into now! Three remaining to choose your own colors, etc. Manufactured by Skyline. All units have Open floor plan, two bedrooms, two full baths, laundry hookups, central air, 10x12 composite deck, 8x10 outbuilding, front porch, maintenance free vinyl siding, propane gas heat and cooking, underground utilities, parking for two cars. Grounds and driveways maintained. Short walk to rails to trails, mini golf. Easy access to I384, UCONN, Eastern CT State University and Hartford! Park application required and park manager must approve. Pets allowed, with 35 lb weight restriction on dog, 1 indoor cat.

Listed by Lisa Trombly of Sentry Real Estate

$
$
%
$/month over payments
Federal 30-year interest rate: 6.95% last updated on Sep 17, 2026
* All Figures are estimates. Check with your bank or proposed mortgage company for actual interest rates.
This product uses the FRED® API but is not endorsed or certified by the Federal Reserve Bank of St. Louis.

Save FavoriteSchedule TourAsk A QuestionMore Details

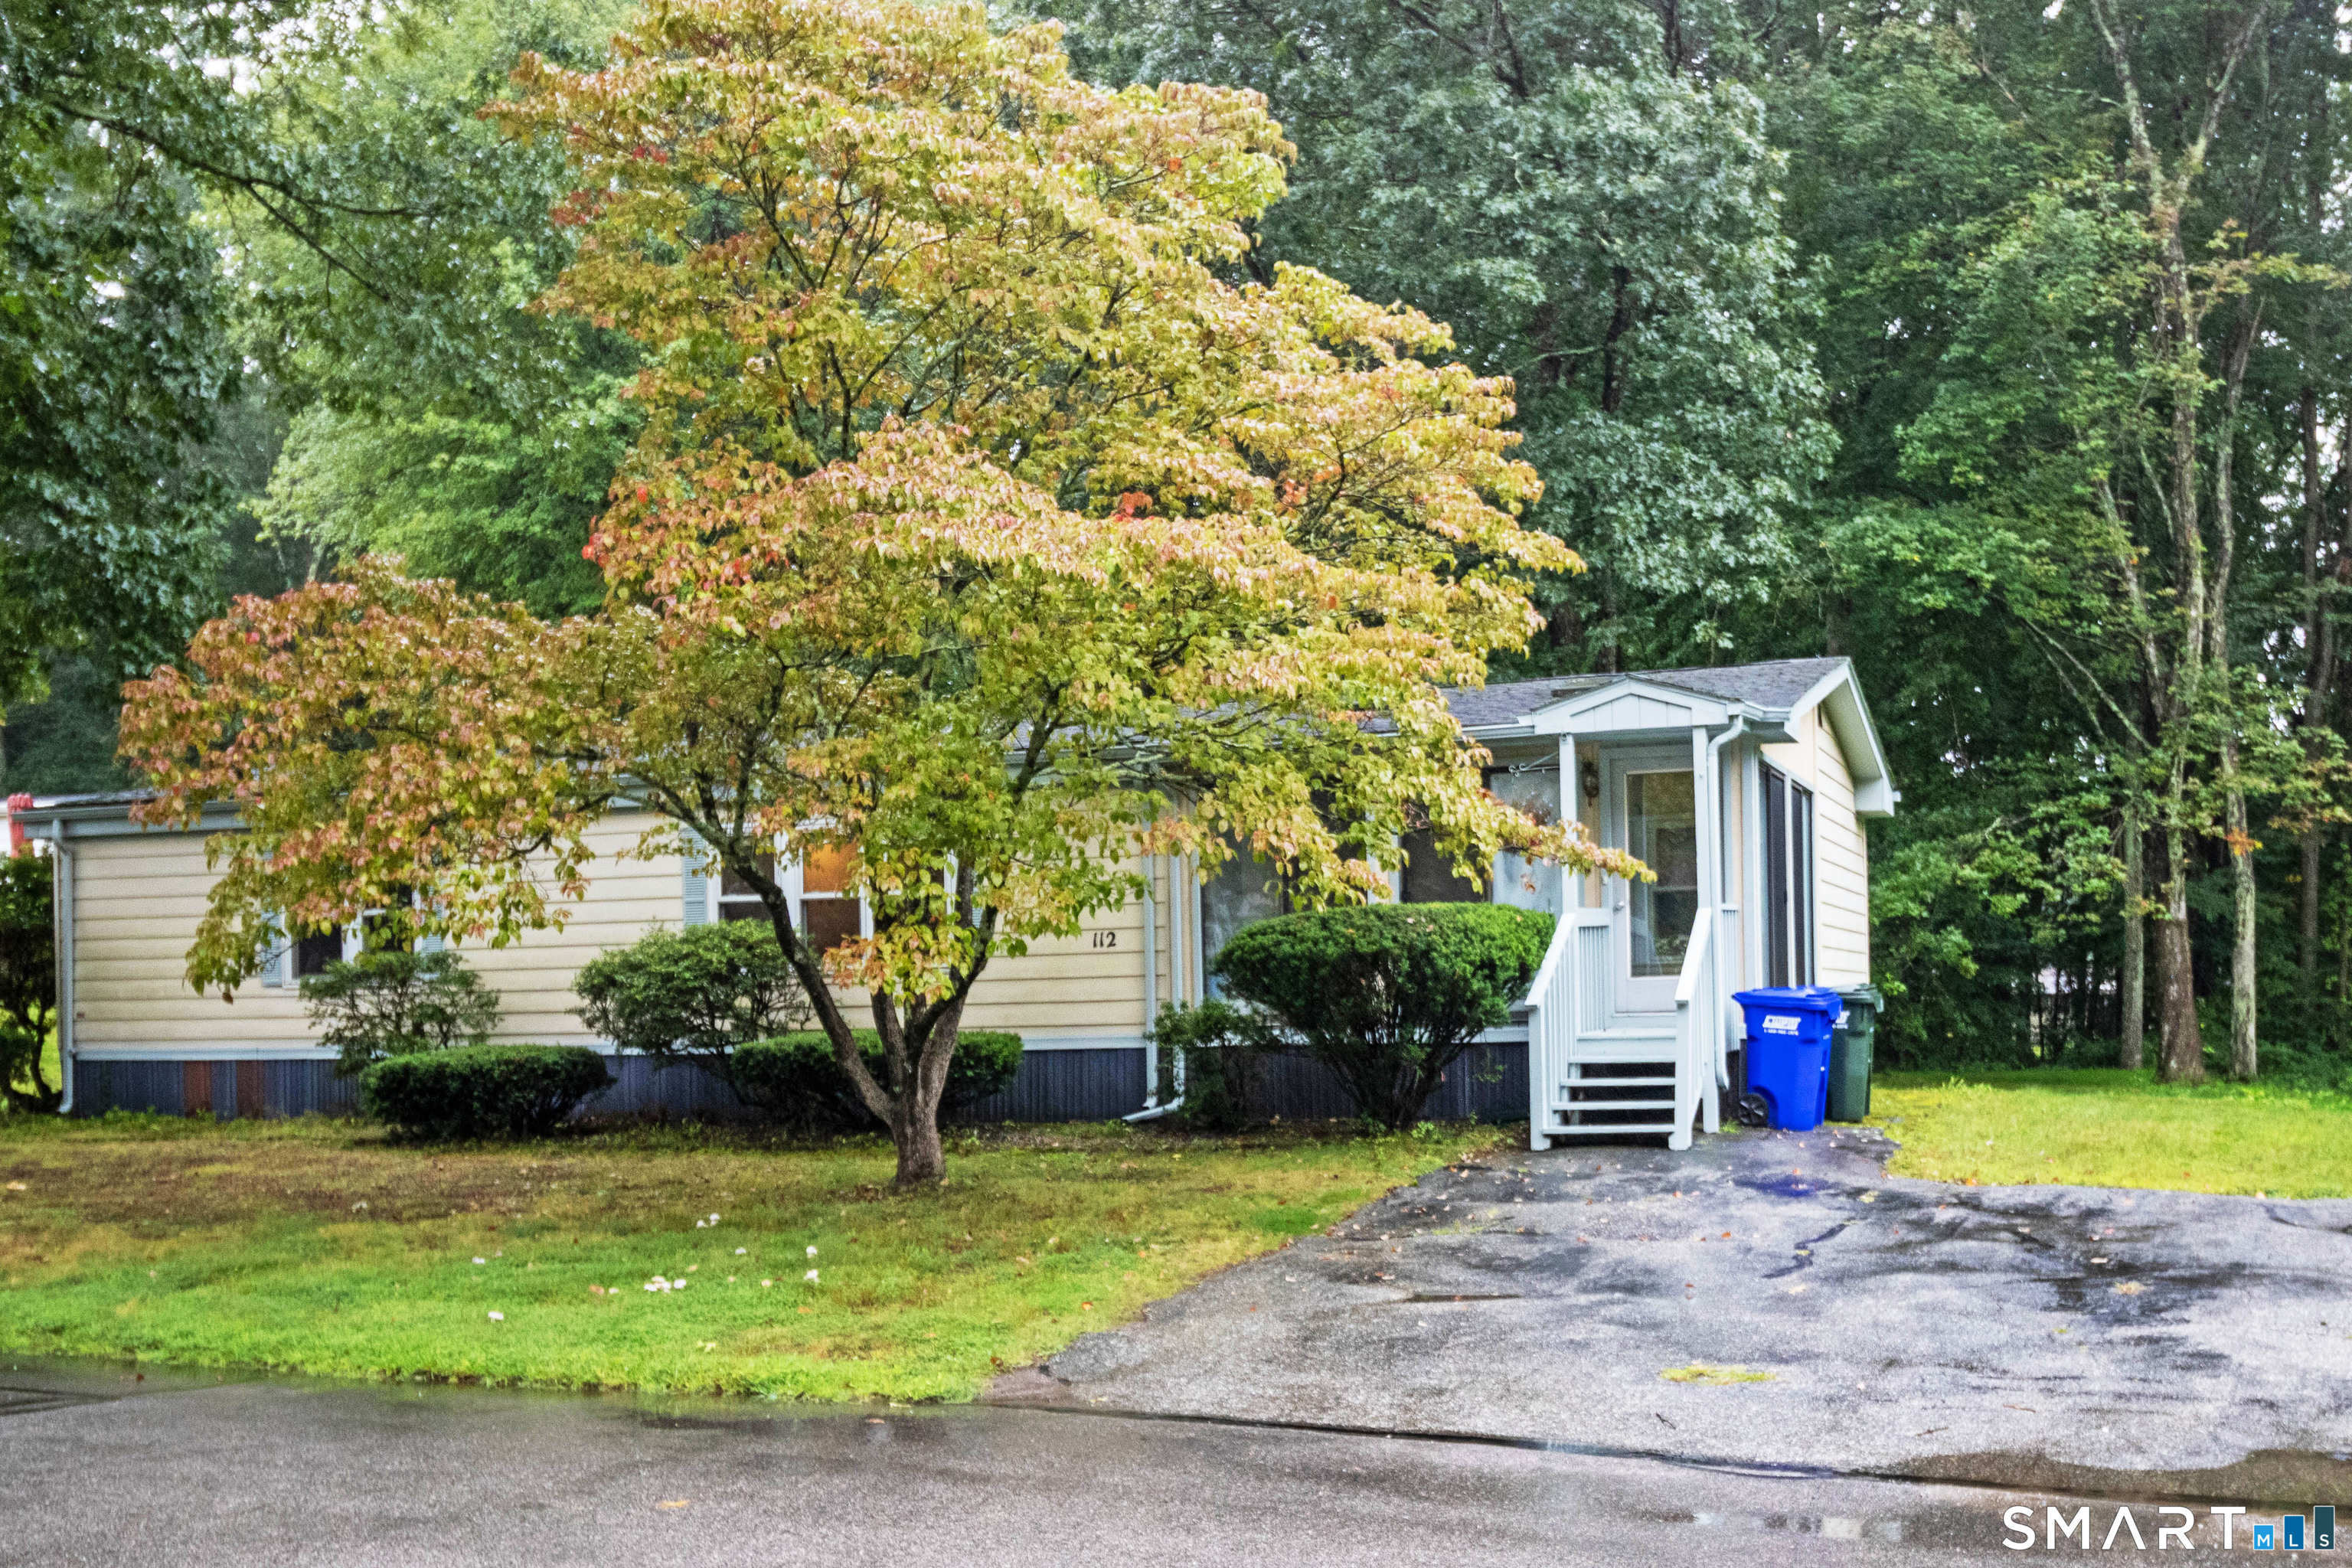
112 Colchester Commons Colchester CT 06415

MLS Number 24205224

  • Single Family
  • Square Feet 1,008
  • Bedrooms 2
  • Bathroom 2
  • Year Built 1984

Welcome to easy, carefree living in Colchester Commons, a desirable 55+ community! This charming 2 bedroom, 2 full bath ranch offers comfortable one level living with updates throughout. The freshly painted living room features newer carpeting and flows seamlessly into the dining area and galley style kitchen. The fully applianced kitchen offers some newer cabinetry along with a convenient pantry, providing plenty of storage for all your kitchen needs. Both bedrooms have been refreshed with new paint and flooring, while the primary bedroom offers the added comfort of a remodeled private bath. Enjoy your morning coffee or unwind at the end of the day from the enclosed front porch, or step out onto the private back deck overlooking the wooded yard. With the Association taking care of lawn maintenance, leaf cleanup, and snow removal, you can truly sit back and enjoy a low maintenance lifestyle. Residents also have access to the community clubhouse and pool, providing wonderful opportunities for recreation and socializing. New owners are required to purchase 3 association shares at $1,500 per share, (for a total of $4,500 due at closing), and all buyers must be approved by the Association.

Listed by Sandra L. Lindstrom of Carl Guild & Associates

$
$
%
$/month over payments
Federal 30-year interest rate: 6.95% last updated on Sep 17, 2026
* All Figures are estimates. Check with your bank or proposed mortgage company for actual interest rates.
This product uses the FRED® API but is not endorsed or certified by the Federal Reserve Bank of St. Louis.

Save FavoriteSchedule TourAsk A QuestionMore Details

The data relating to real estate for sale on this website appears in part through the SmartMLS Internet Data Exchange program, a voluntary cooperative exchange of property listing data between licensed real estate brokerage firms, and is provided by SmartMLS through a licensing agreement. Listing information is from various brokers who participate in the SmartMLS IDX program and not all listings may be visible on the site. The property information being provided on or through the website is for the personal, non-commercial use of consumers and such information may not be used for any purpose other than to identify prospective properties consumers may be interested in purchasing. Some properties which appear for sale on the website may no longer be available because they are for instance, under contract, sold or are no longer being offered for sale. Property information displayed is deemed reliable but is not guaranteed. Copyright 2026 SmartMLS, Inc.