Airline Trail Towns

r=51-70
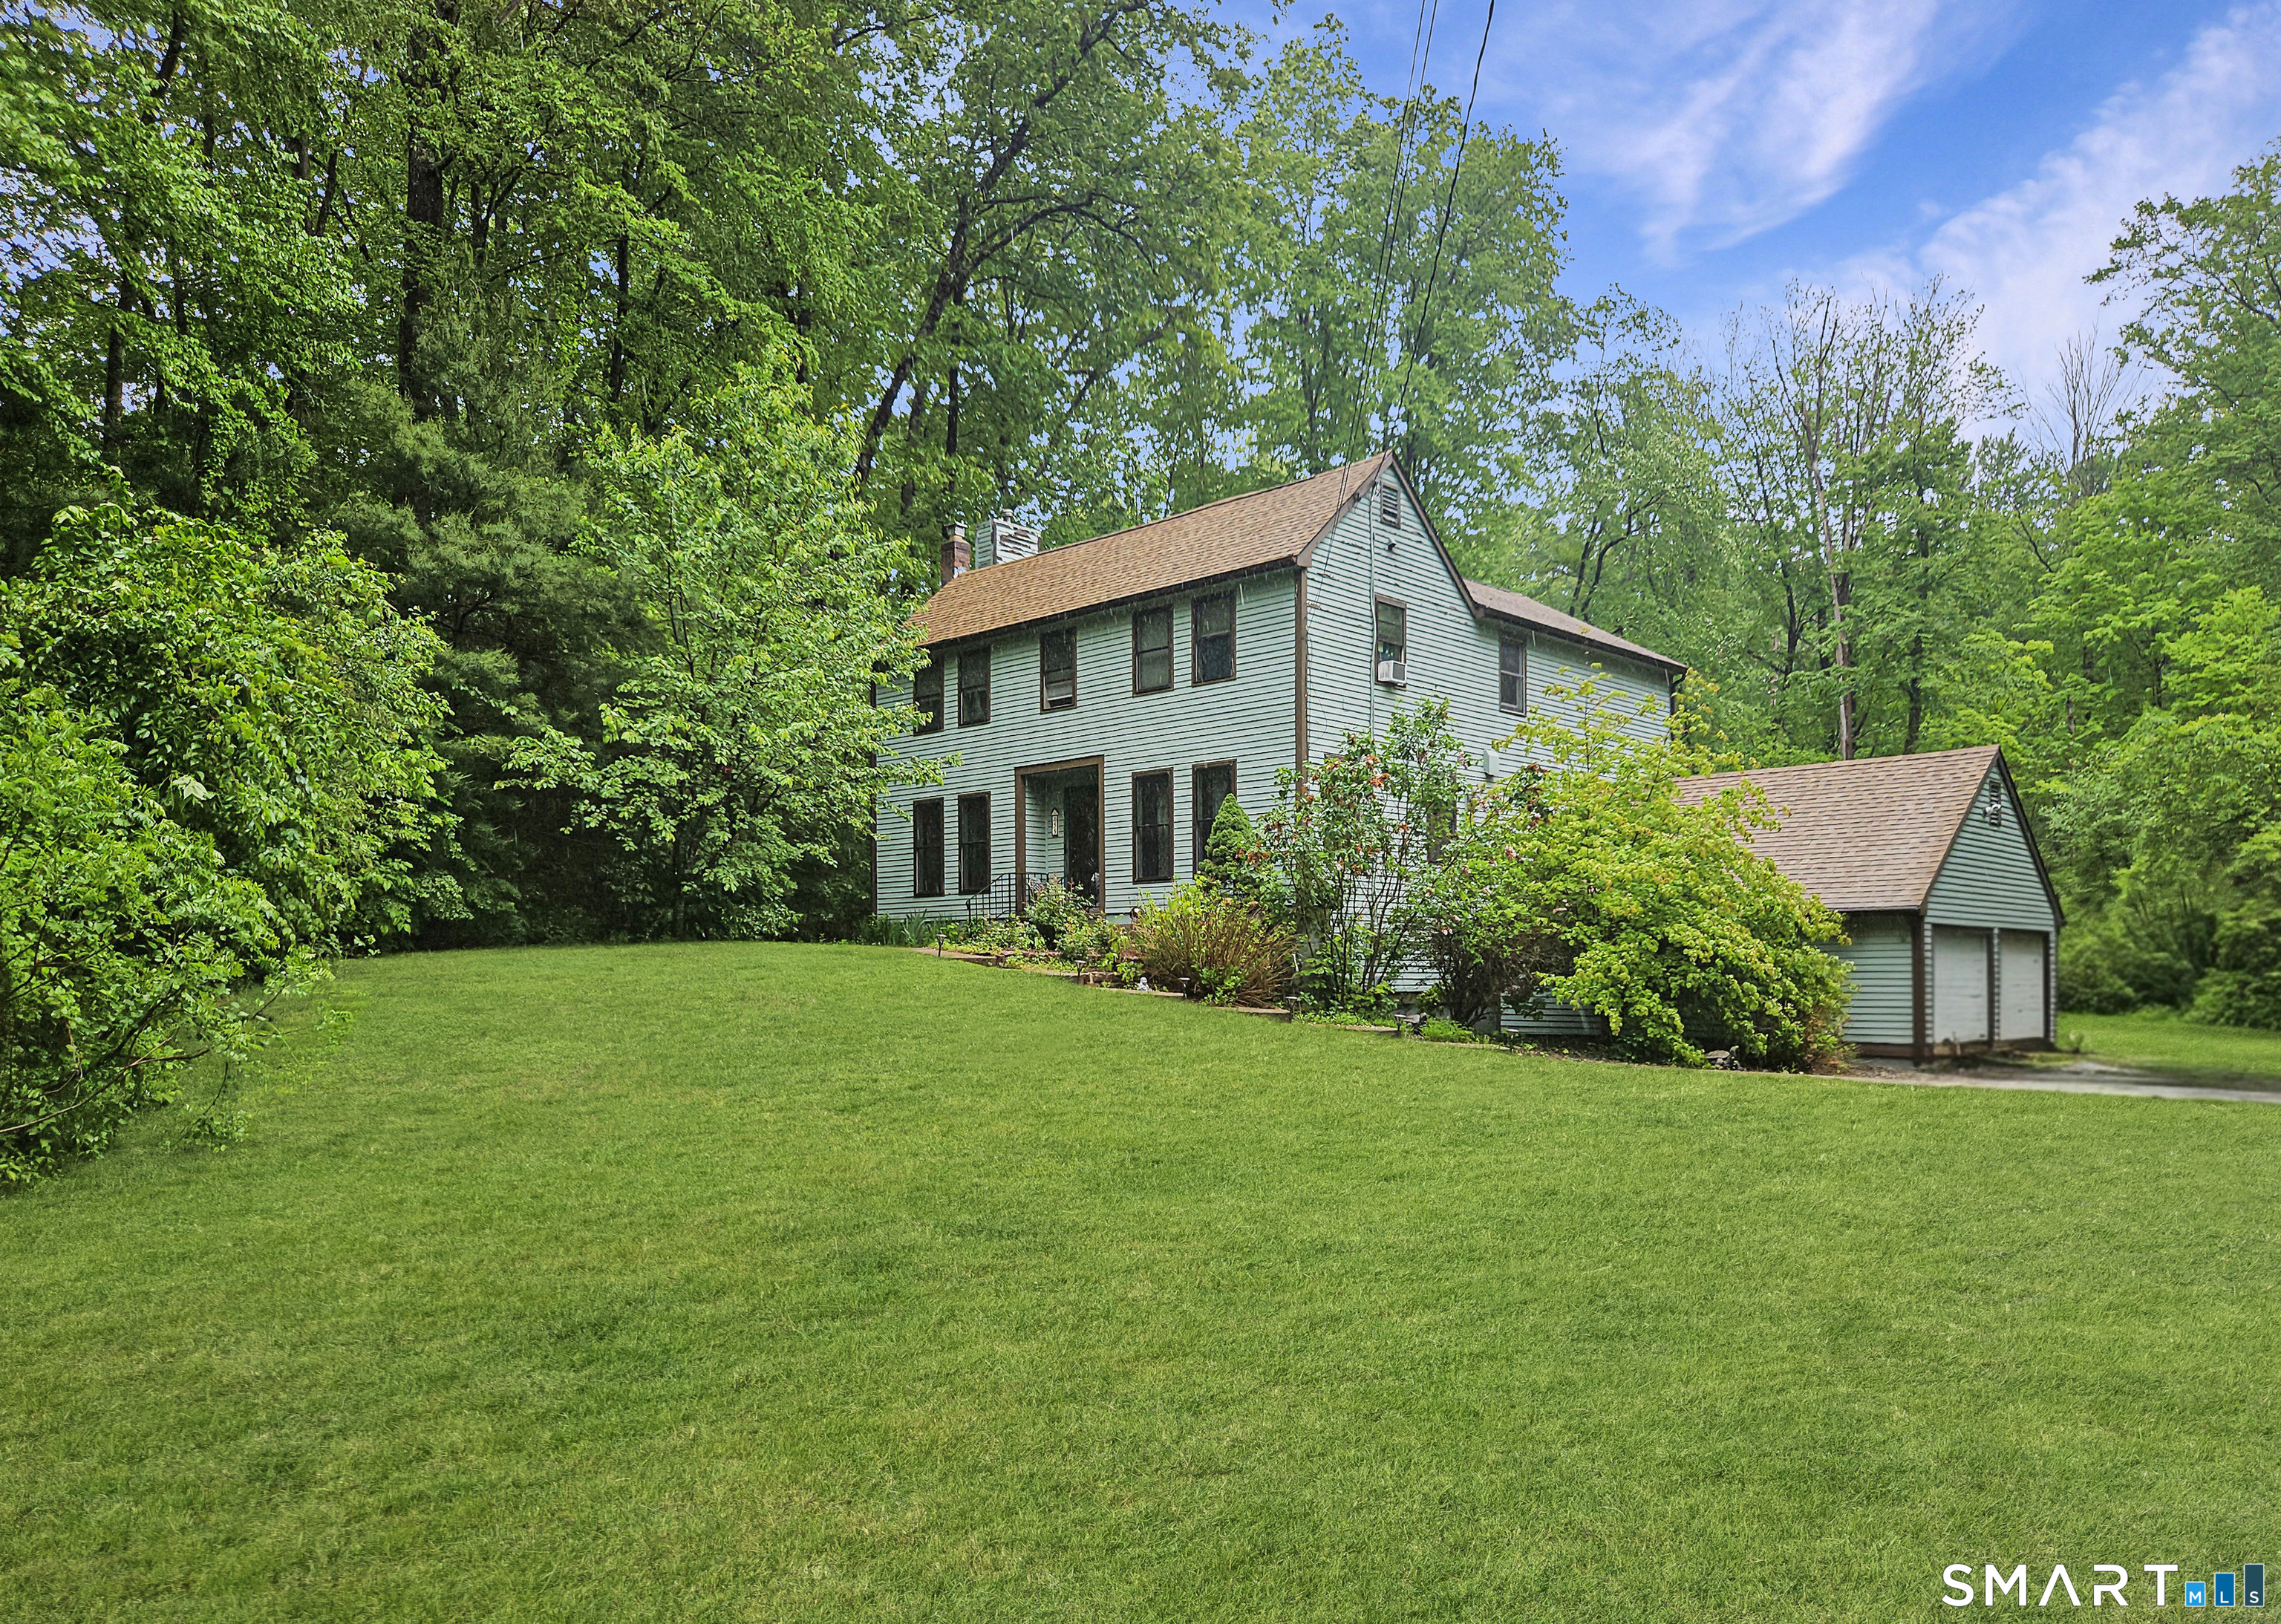
159 Valentine Road Pomfret CT 06259

MLS Number 24193099

  • Single Family
  • Square Feet 2,090
  • Bedrooms 3
  • Bathroom 2
  • Year Built 1987

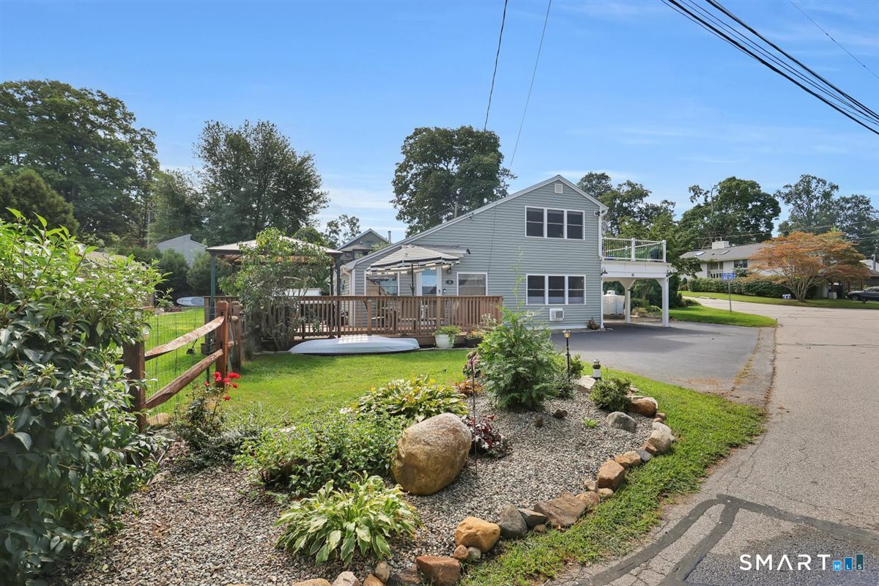
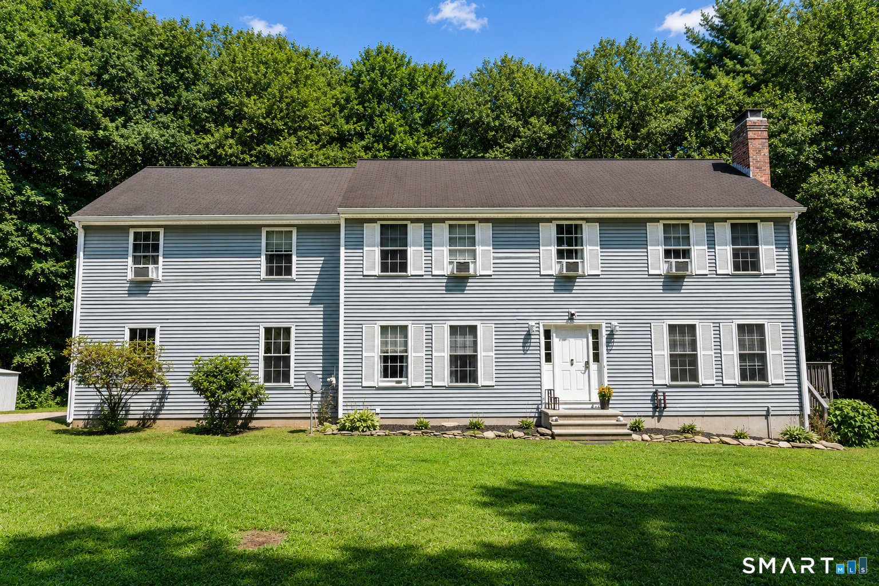
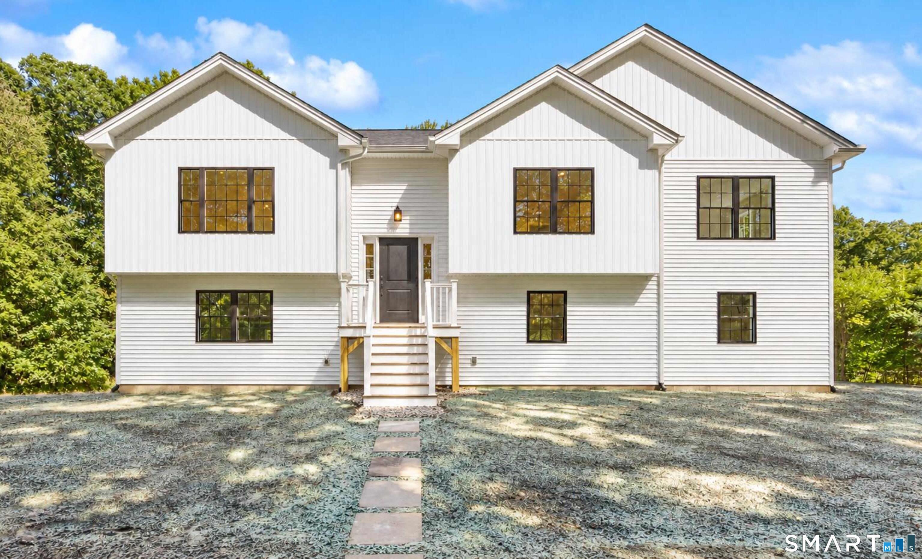
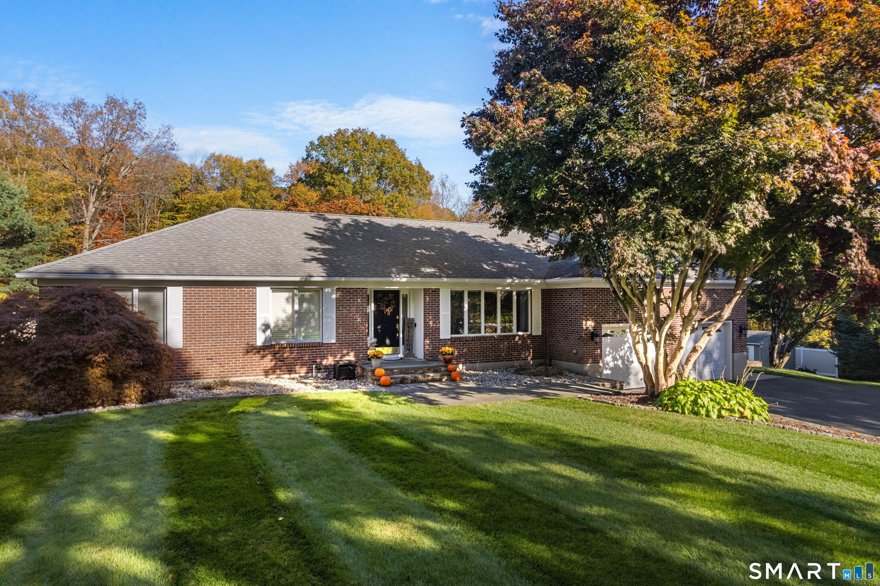
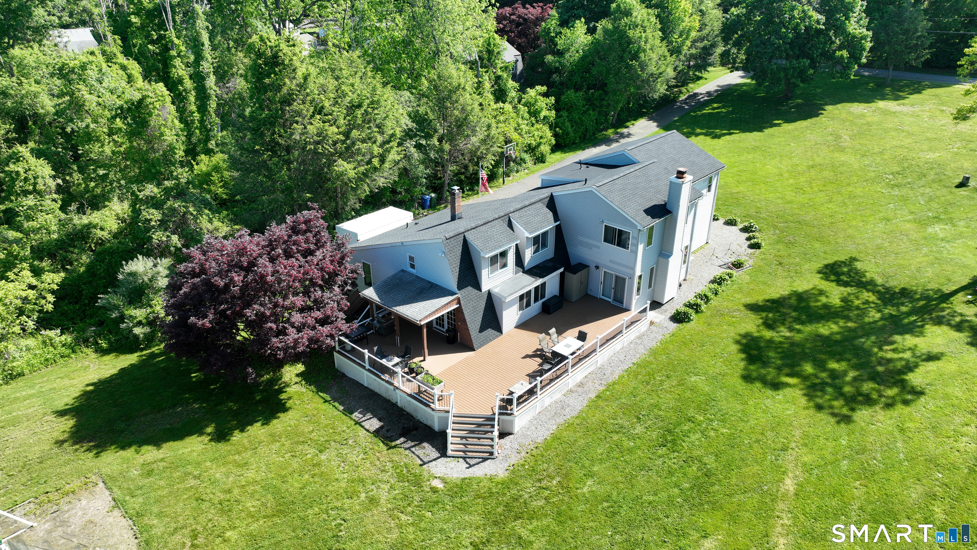
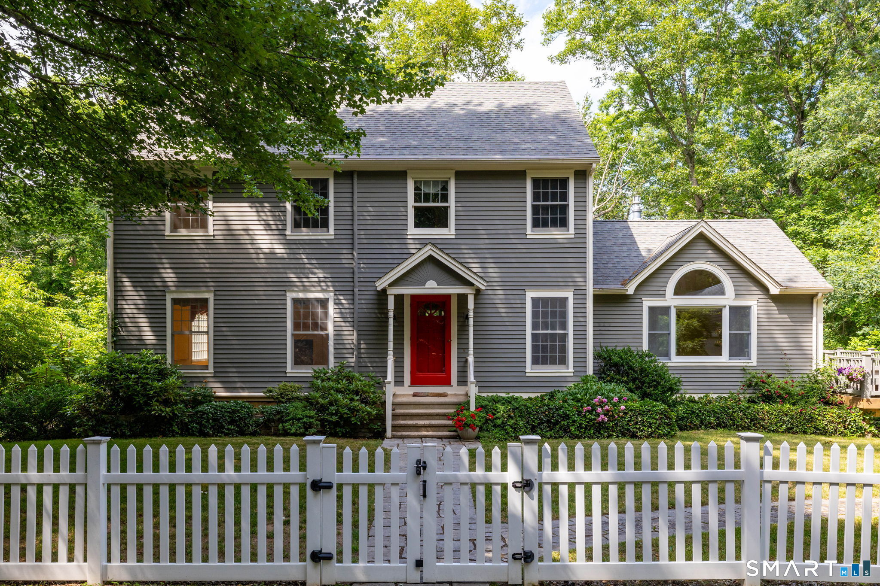
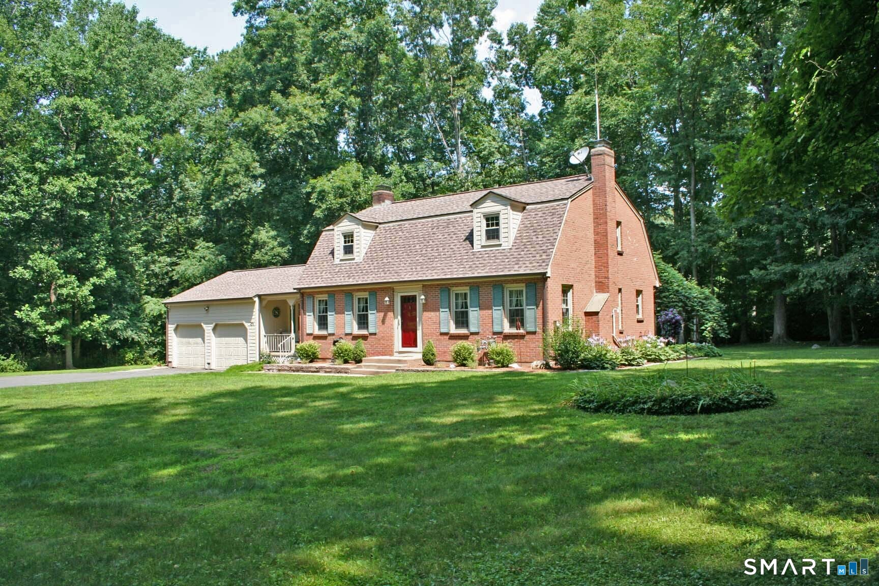
Offered for the first time since it was built, this lovingly maintained one-owner Cape is a rare opportunity! This move-in ready home features 3 bedrooms, 1.5 baths, and a desirable three-bay garage, showcasing years of pride of ownership throughout. Inside, you'll find beautiful hardwood floors and a spacious living area with flexible options for both living and dining. The eat-in kitchen offers wraparound countertops, ample cabinetry, and a cozy dining nook. A half bath and versatile office/den complete the first floor. French doors open to a breezeway and covered screened porch, leading to a private backyard surrounded by mature trees. Composite decking, a patio, and a fire pit create the perfect setting for entertaining or relaxing outdoors. Upstairs offers three bedrooms and a full bath, including a spacious primary bedroom with an oversized walk-in closet. The finished lower level provides additional living space ideal for a family room, recreation room, home gym, or potential fourth bedroom, along with abundant storage. A partially started bathroom offers future expansion potential. A home that's been lovingly cared for from day one, offering timeless charm, flexible living space, and peaceful outdoor living-all ready for its next chapter.

Listed by Sheena Ruggirello of Real Broker CT,LLC

$
$
%
$/month over payments
Federal 30-year interest rate: 6.58% last updated on Jul 23, 2026
* All Figures are estimates. Check with your bank or proposed mortgage company for actual interest rates.
This product uses the FRED® API but is not endorsed or certified by the Federal Reserve Bank of St. Louis.

Save FavoriteSchedule TourAsk A QuestionMore Details

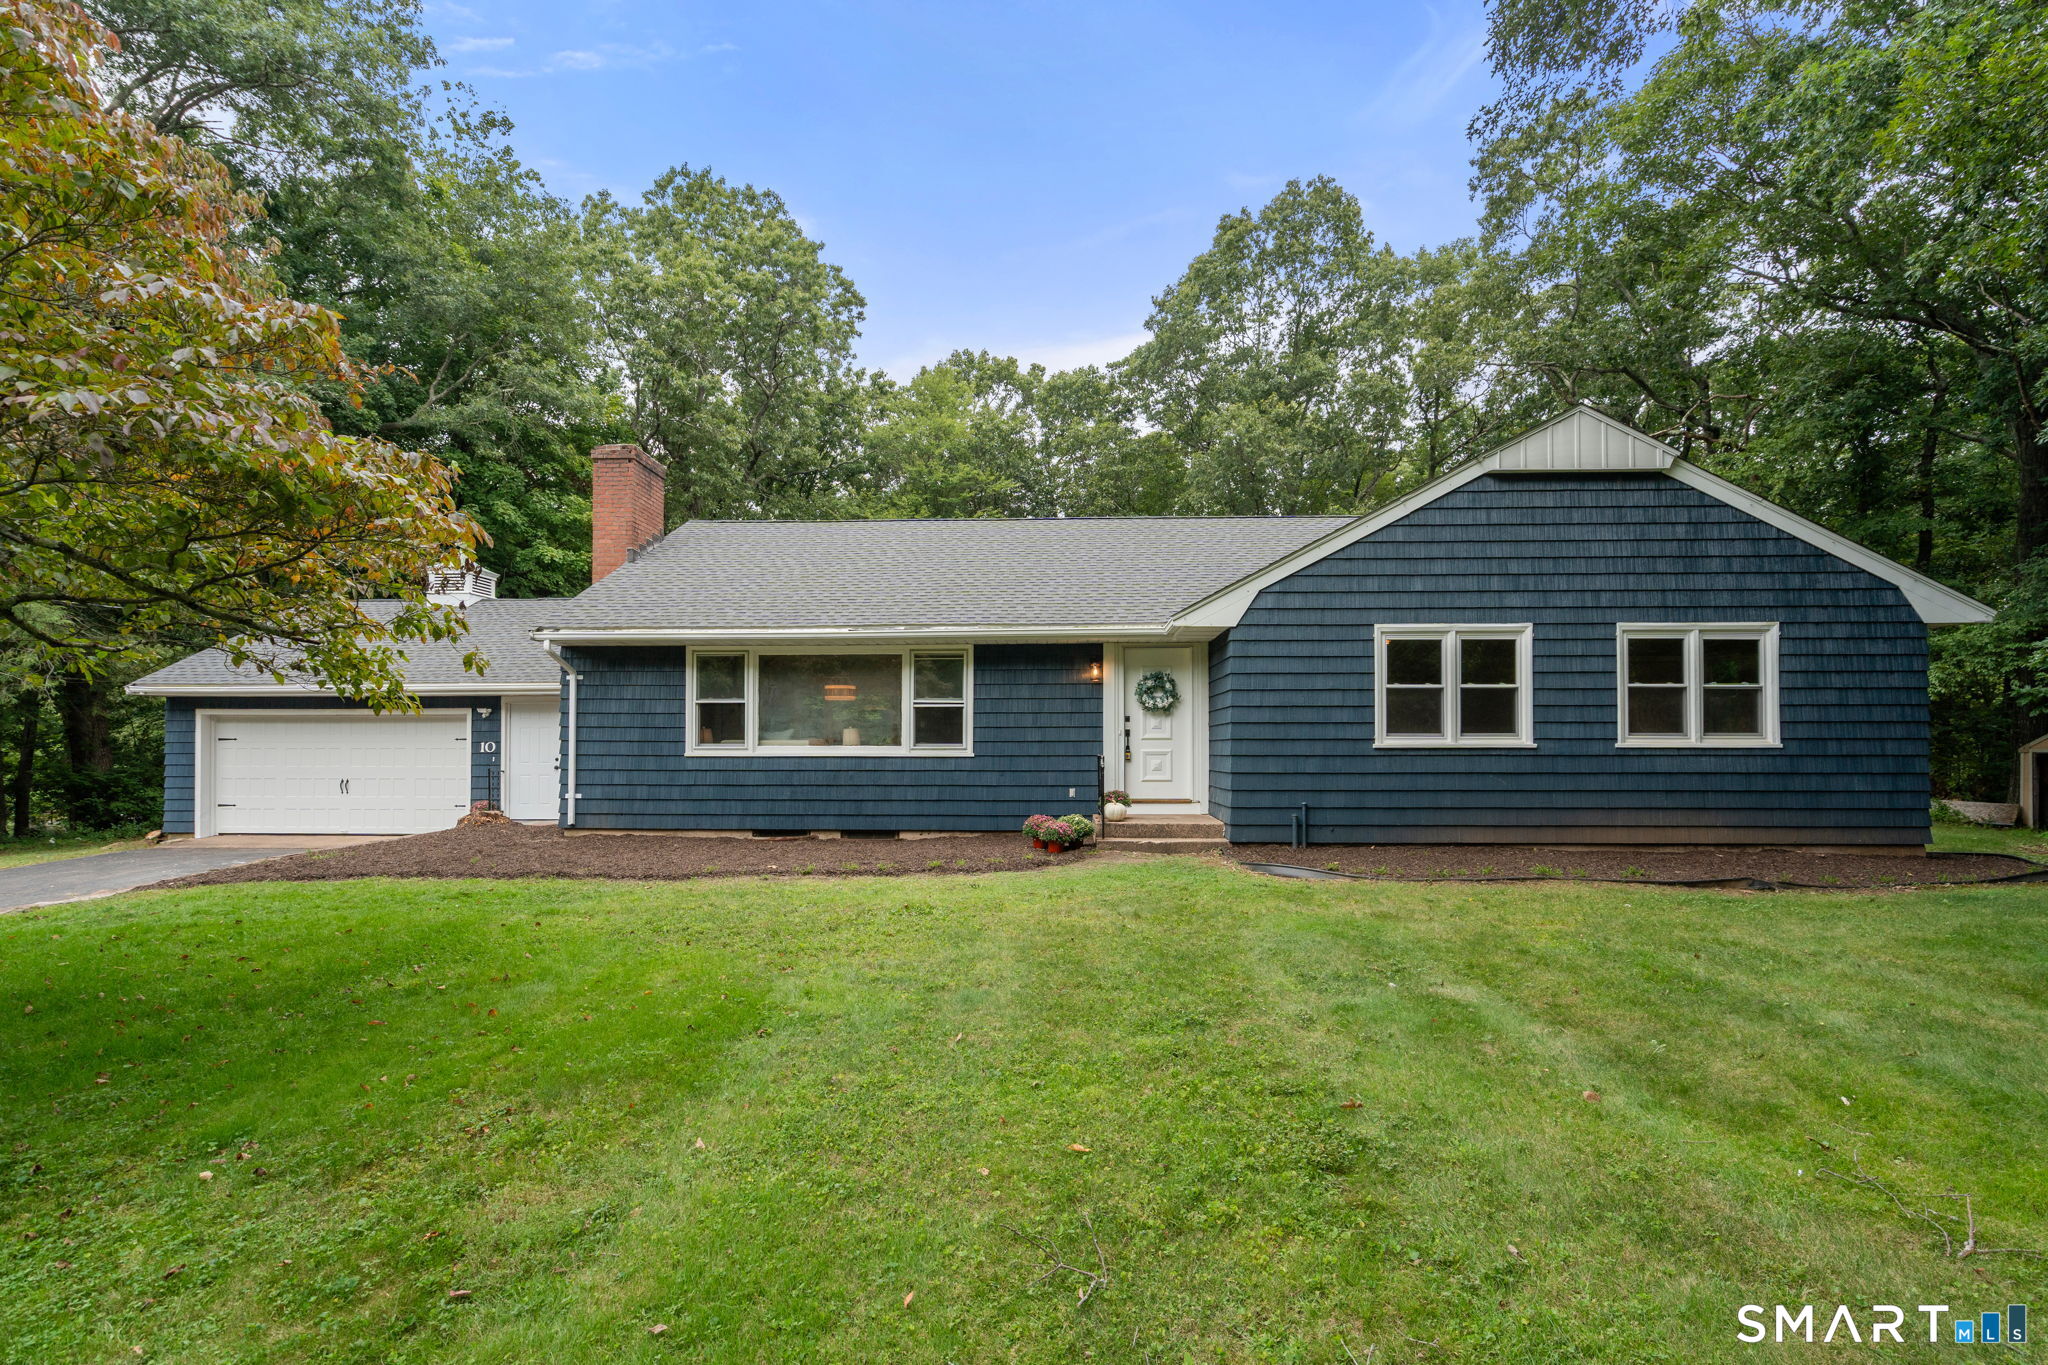
11 Brookside Court East Hampton CT 06424

East Hampton, CT11 Brookside Court

Price$599,900

Est. Mortgage: $/month

MLS Number 24189321

  • Single Family
  • Square Feet 2,688
  • Bedrooms 5
  • Bathroom 4
  • Year Built 1993

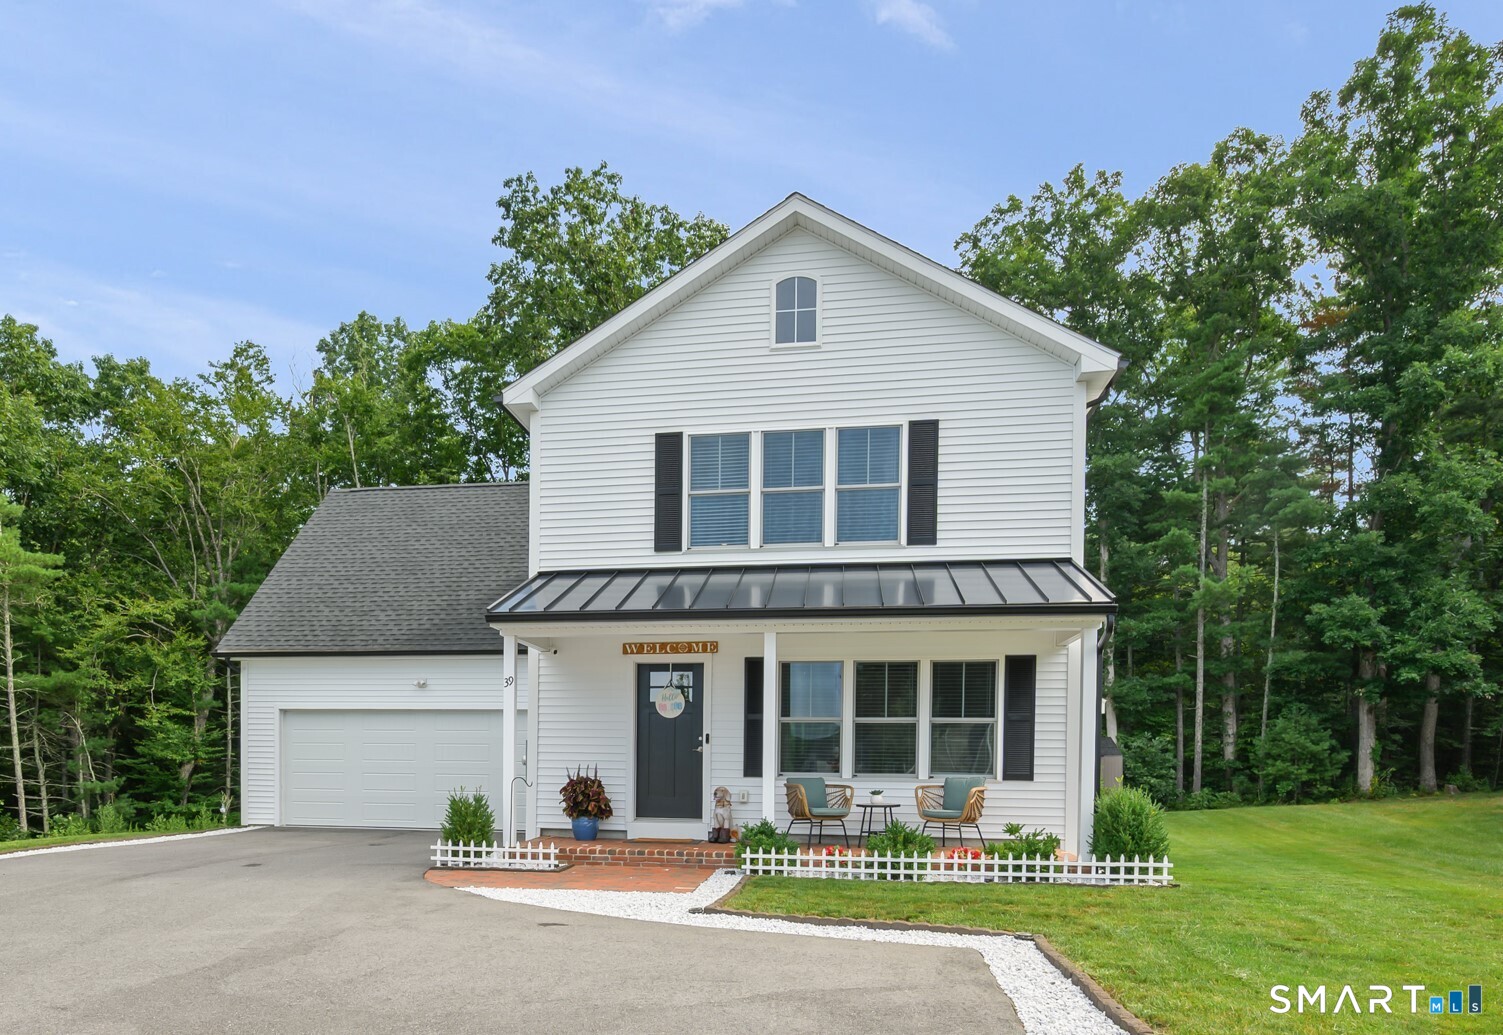
Move right into this beautifully remodeled Colonial featuring a legal, attached ranch-style in-law apartment-perfect for multigenerational living or easily converted into one expansive single-family home.The main home offers a stunning chef's kitchen with granite countertops, stainless steel appliances, abundant cabinetry, attractive hardware, and a large center island. The kitchen opens to a spacious dining room overlooking the scenic backyard. A welcoming living room with a bow window and fireplace, plus a half bath, complete the main level.Upstairs are three spacious bedrooms, including a large primary with sitting area, and a beautifully remodeled oversized Jack-and-Jill bath. The lower level includes a partially finished family room and laundry area.The 1,120-square-foot in-law apartment features a large living room with a bow window, an eat-in kitchen with pantry and ample cabinet space, a dining area with sliders to a private deck, a primary bedroom with full bath, and a second spacious bedroom.Major updates include a five-zone Crown boiler with Aero hot water heater, a 3-year-old 50-year roof with transferable warranty, and a new well pump.Set at the end of a quiet cul-de-sac on 2.3 private acres surrounded by conservation land, this meticulously maintained home offers exceptional privacy, flexibility, and pride of ownership. A truly turnkey property ready for its next owners.

Listed by Pamela A. Savejs of Century 21 AllPoints Realty

$
$
%
$/month over payments
Federal 30-year interest rate: 6.58% last updated on Jul 23, 2026
* All Figures are estimates. Check with your bank or proposed mortgage company for actual interest rates.
This product uses the FRED® API but is not endorsed or certified by the Federal Reserve Bank of St. Louis.

Save FavoriteSchedule TourAsk A QuestionMore Details

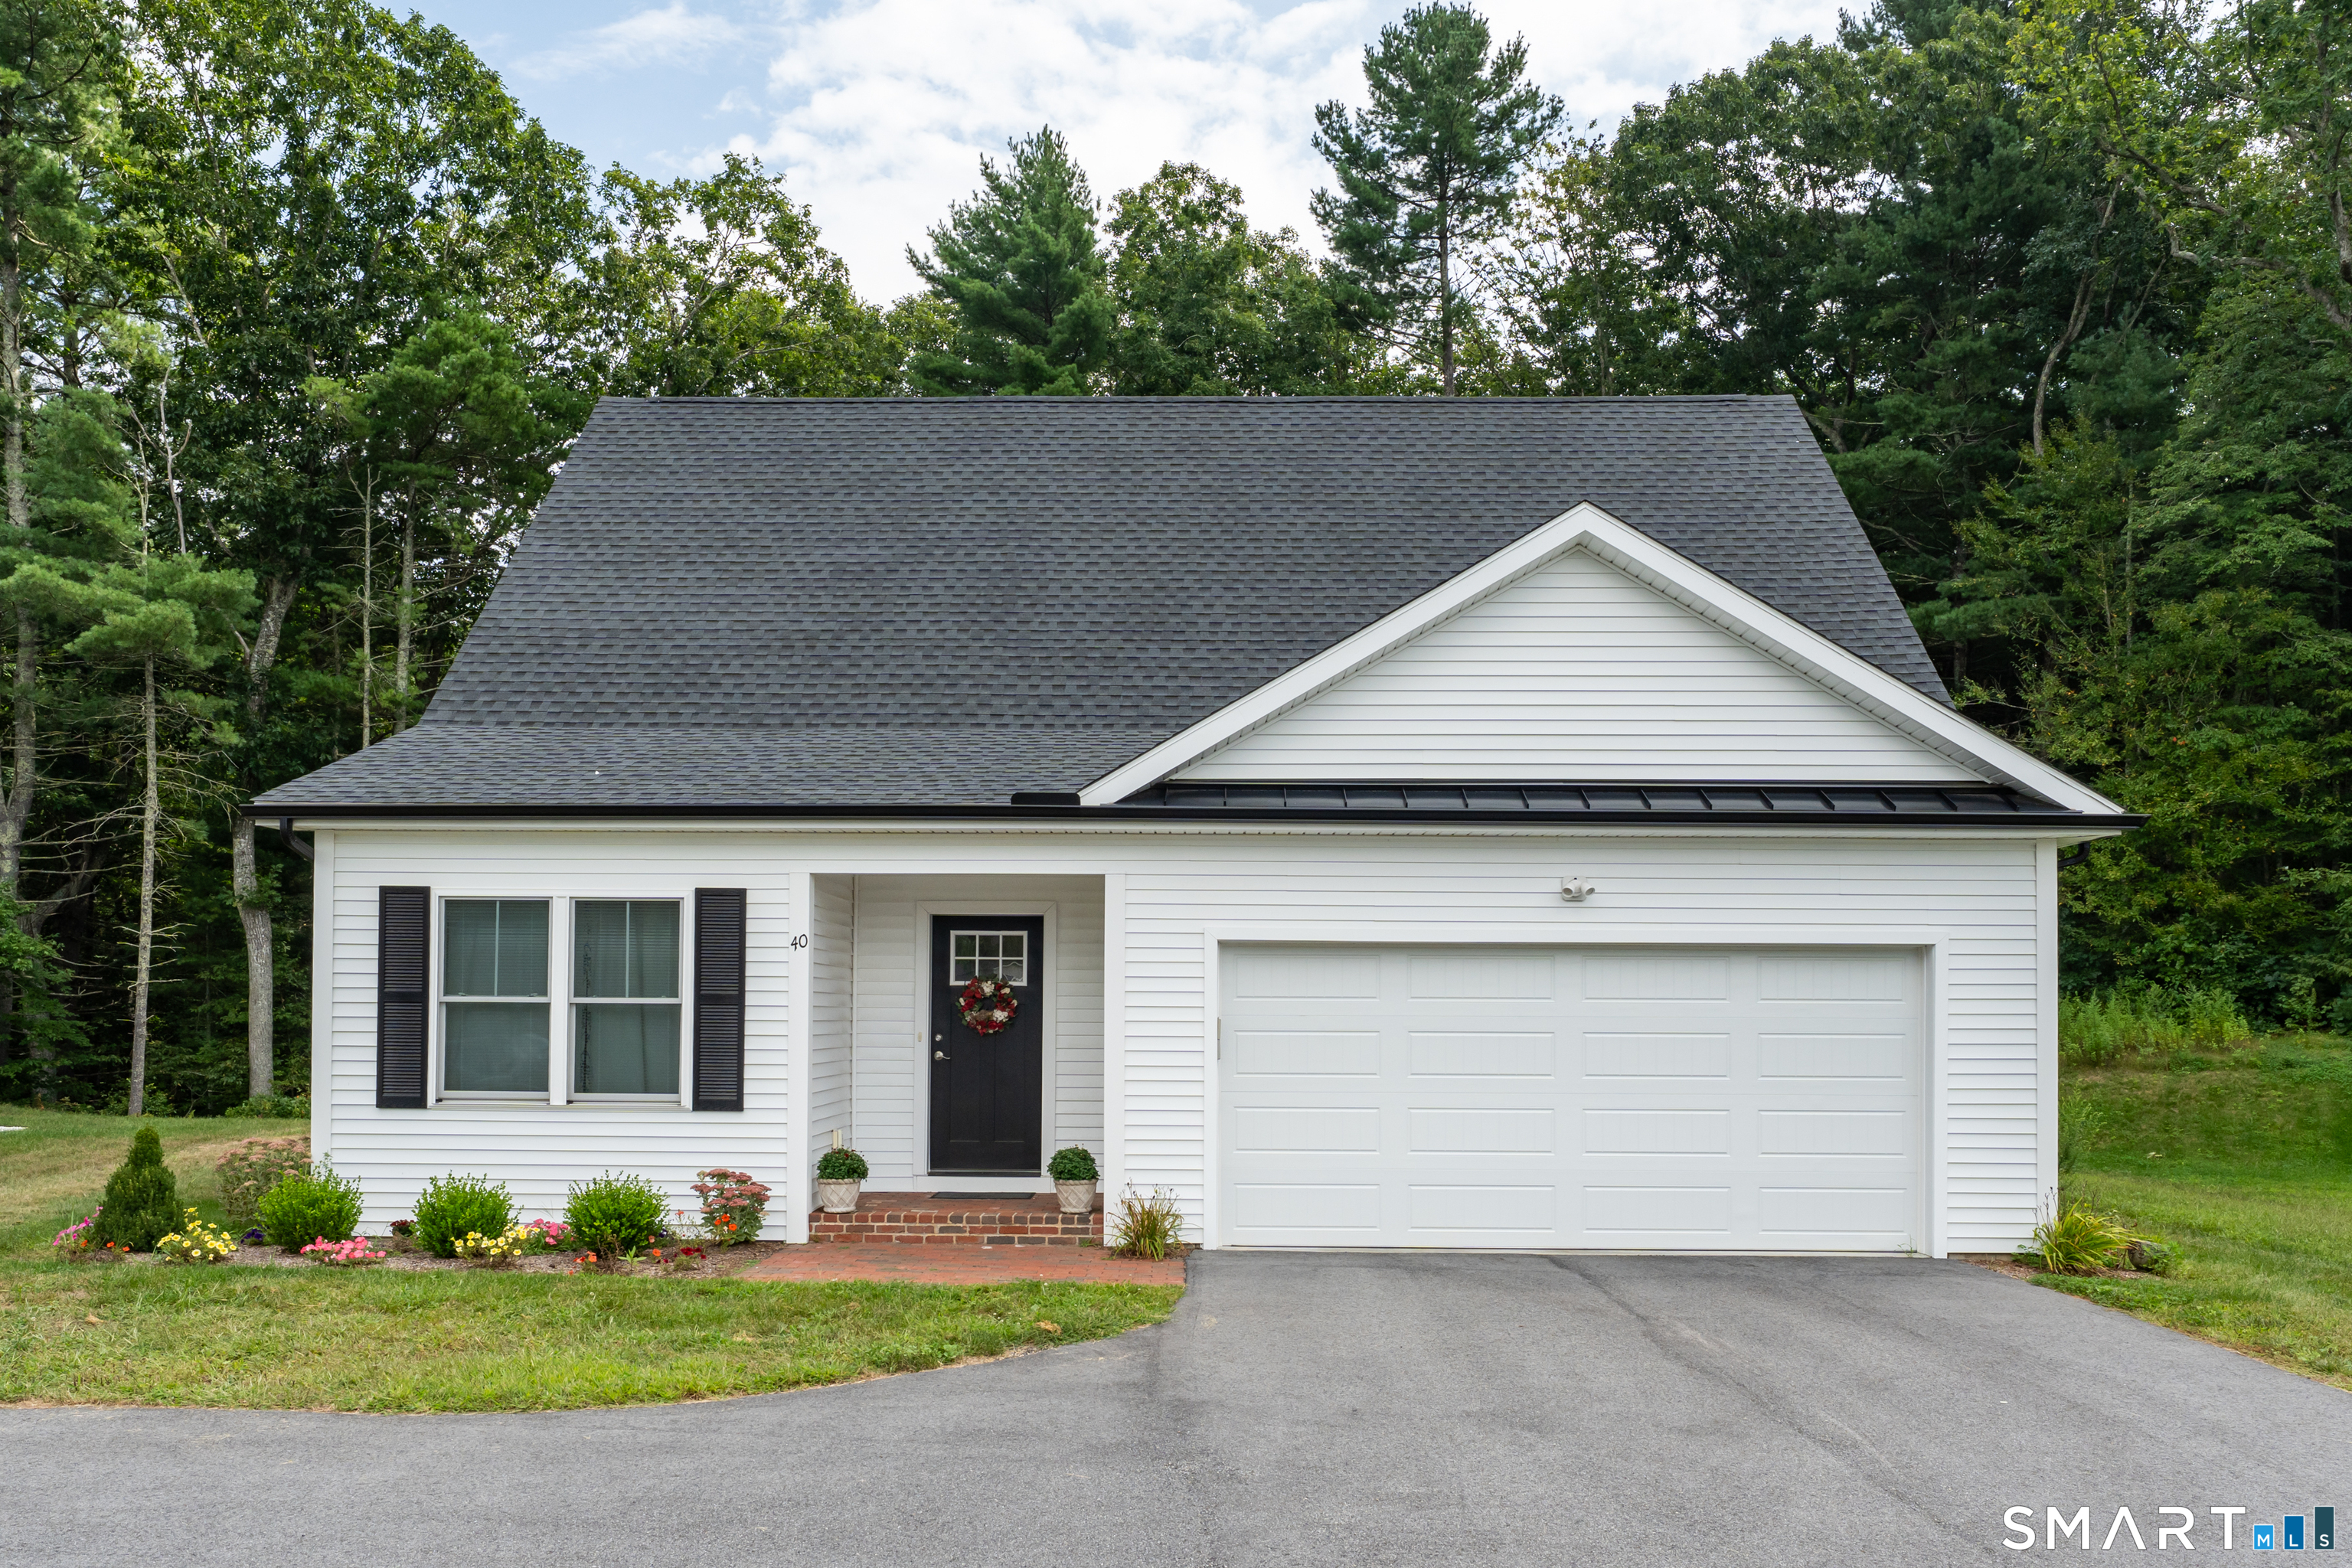
133 Lake Hayward Road Colchester CT 06415

Colchester, CT133 Lake Hayward Road

Price$599,900

Est. Mortgage: $/month

MLS Number 24171152

  • Multi Family Multi-Family For Sale
  • Square Feet 2,462
  • Acreage 25
  • Bedrooms 4
  • Bathroom 3

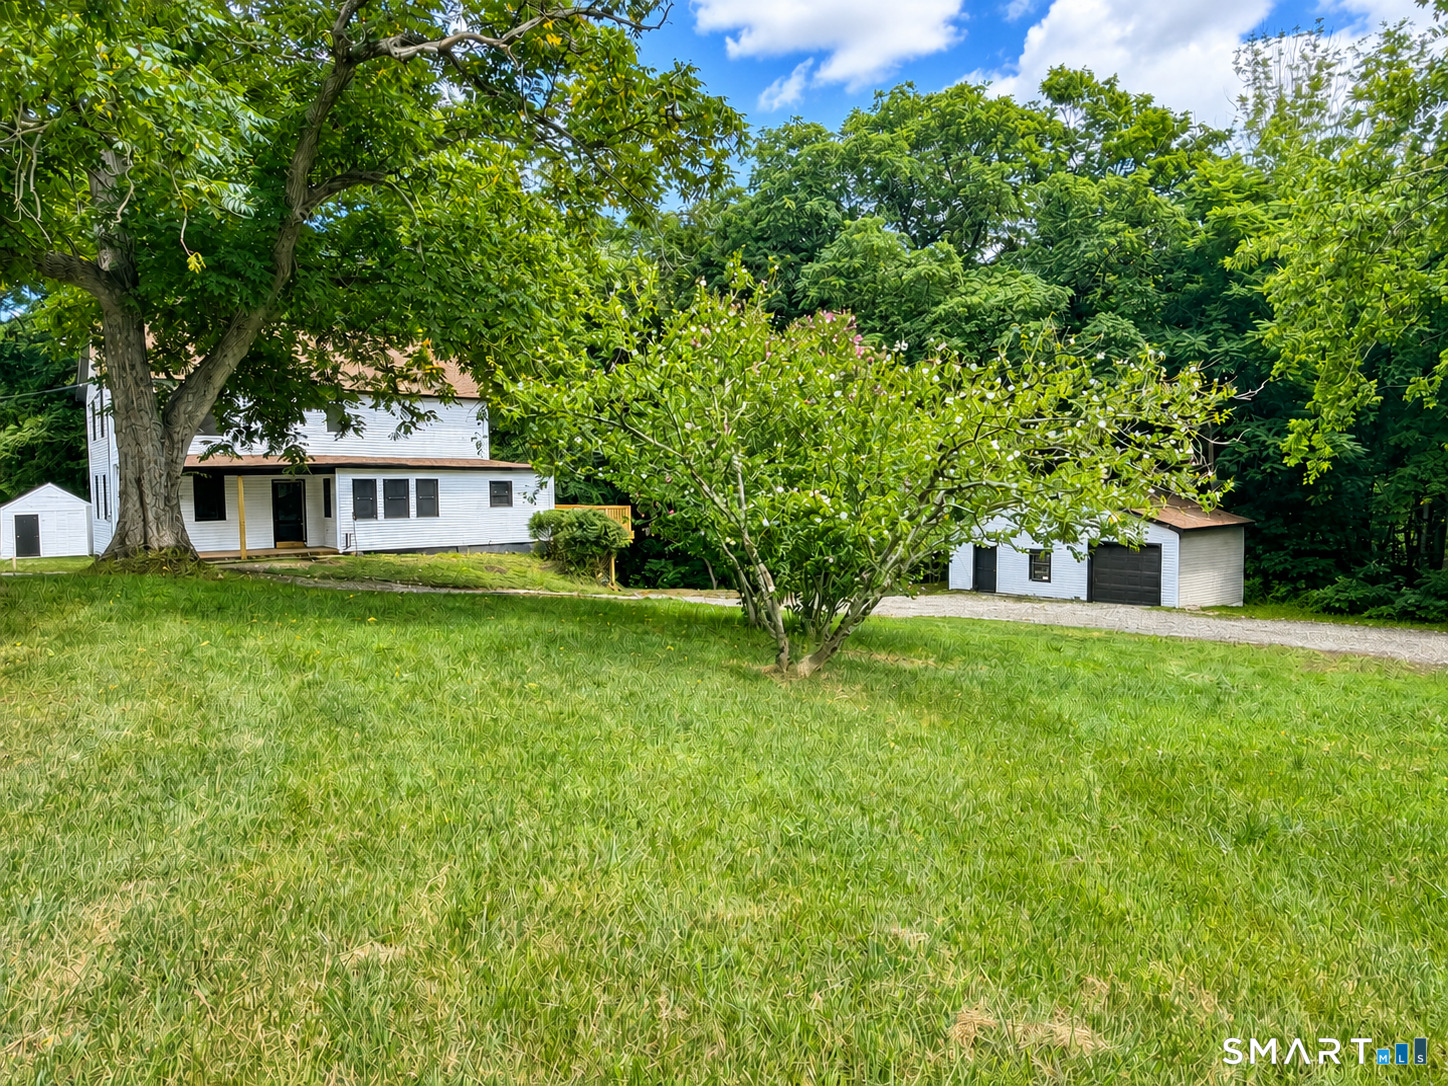
Set on a rare and expansive 25 acre parcel this well-maintained two-family duplex featuring a 2-bedroom, 1.5-bath unit on one side and a 2-bedroom, 1-bath unit on the other. Each unit includes its own one-car garage, along with separate washer and dryer setups for added convenience. The property is serviced by a private well and septic system. This property offers exceptional potential and flexibility. Whether you're looking to build your dream home, develop multiple residences, or establish a farm, the possibilities are truly remarkable. Large parcels like this are increasingly hard to find, making this a unique opportunity. With its generous acreage, the property is also ideal for an estate setting-offering ample space for a main residence, guest house, pool, expansive lawns, and wooded buffer areas for added privacy. THIS HOUSE IS EASILY CONVERTED BACK TO A 4-BEDROOM SINGLE FAMILY WITH A ONE BEDROOM UNIT.

Listed by Jay W. Madigan of Berkshire Hathaway NE Prop.

$
$
%
$/month over payments
Federal 30-year interest rate: 6.58% last updated on Jul 23, 2026
* All Figures are estimates. Check with your bank or proposed mortgage company for actual interest rates.
This product uses the FRED® API but is not endorsed or certified by the Federal Reserve Bank of St. Louis.

Save FavoriteSchedule TourAsk A QuestionMore Details

91 Whippoorwill Hollow Road East Hampton CT 06424

MLS Number 24184583

  • Single Family
  • Square Feet 2,416
  • Bedrooms 3
  • Bathroom 3
  • Year Built 1973

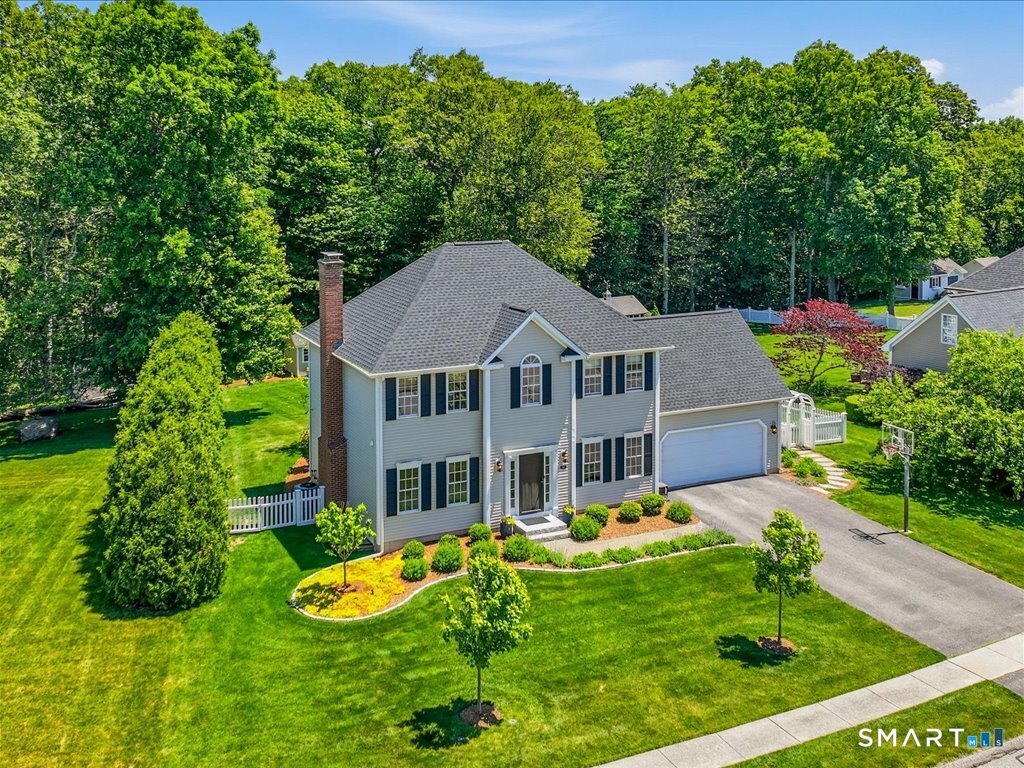
Calling all nature lovers! This bright, sunny 3 bedroom colonial sits quietly tucked away surrounded by trees & birdsong, off of bucolic Hog Hill. With large open rooms, oversized windows, a great room, generator, a huge deck and fenced in yard, 2 car garage with extra parking...this is not your cookie-cutter colonial! The main floor features a large living room with fireplace, formal dining room, half-bath, gorgeous kitchen with Wolf propane cooktop, stainless steel appliances, and loads of storage, kitchen office area and built-in shelves, leading to a great room with propane fireplace and oversized sliders to a huge deck ready to host outdoor festivities! Upstairs there are 3 bedrooms and 2 full updated baths, plus laundry and a large walk-in closet. The lower level has a side used as an artist's studio with walk-out with sliders to the side yard, plus utility room and very large storage room! Detached 2-car garage, paved driveway and plenty of room for parking. Well & septic.

Listed by Lynn P. Minnick of Carl Guild & Associates

$
$
%
$/month over payments
Federal 30-year interest rate: 6.58% last updated on Jul 23, 2026
* All Figures are estimates. Check with your bank or proposed mortgage company for actual interest rates.
This product uses the FRED® API but is not endorsed or certified by the Federal Reserve Bank of St. Louis.

Virtual TourSave FavoriteSchedule TourAsk A QuestionMore Details

133 Lake Hayward Road Colchester CT 06415

Colchester, CT133 Lake Hayward Road

Price$599,900

Est. Mortgage: $/month

MLS Number 24191404

  • Land
  • Acreage 25
  • MLS Status Active
  • Other Amenities Waterfront
  • Zoning FD

A beautiful piece of property including approx 25 acres. This property currently has a 2462 sq foot multi-family house on it however the possibilities are endless regarding the use of this property. See MLS #24171152.

Listed by Jay W. Madigan of Berkshire Hathaway NE Prop.

$
$
%
$/month over payments
Federal 30-year interest rate: 6.58% last updated on Jul 23, 2026
* All Figures are estimates. Check with your bank or proposed mortgage company for actual interest rates.
This product uses the FRED® API but is not endorsed or certified by the Federal Reserve Bank of St. Louis.

Save FavoriteSchedule TourAsk A QuestionMore Details

261 Hebron Road Bolton CT 06043

Bolton, CT261 Hebron Road

Price$599,900

Est. Mortgage: $/month

MLS Number 24178093

  • Single Family
  • Square Feet 2,178
  • Bedrooms 4
  • Bathroom 2
  • Year Built 1718

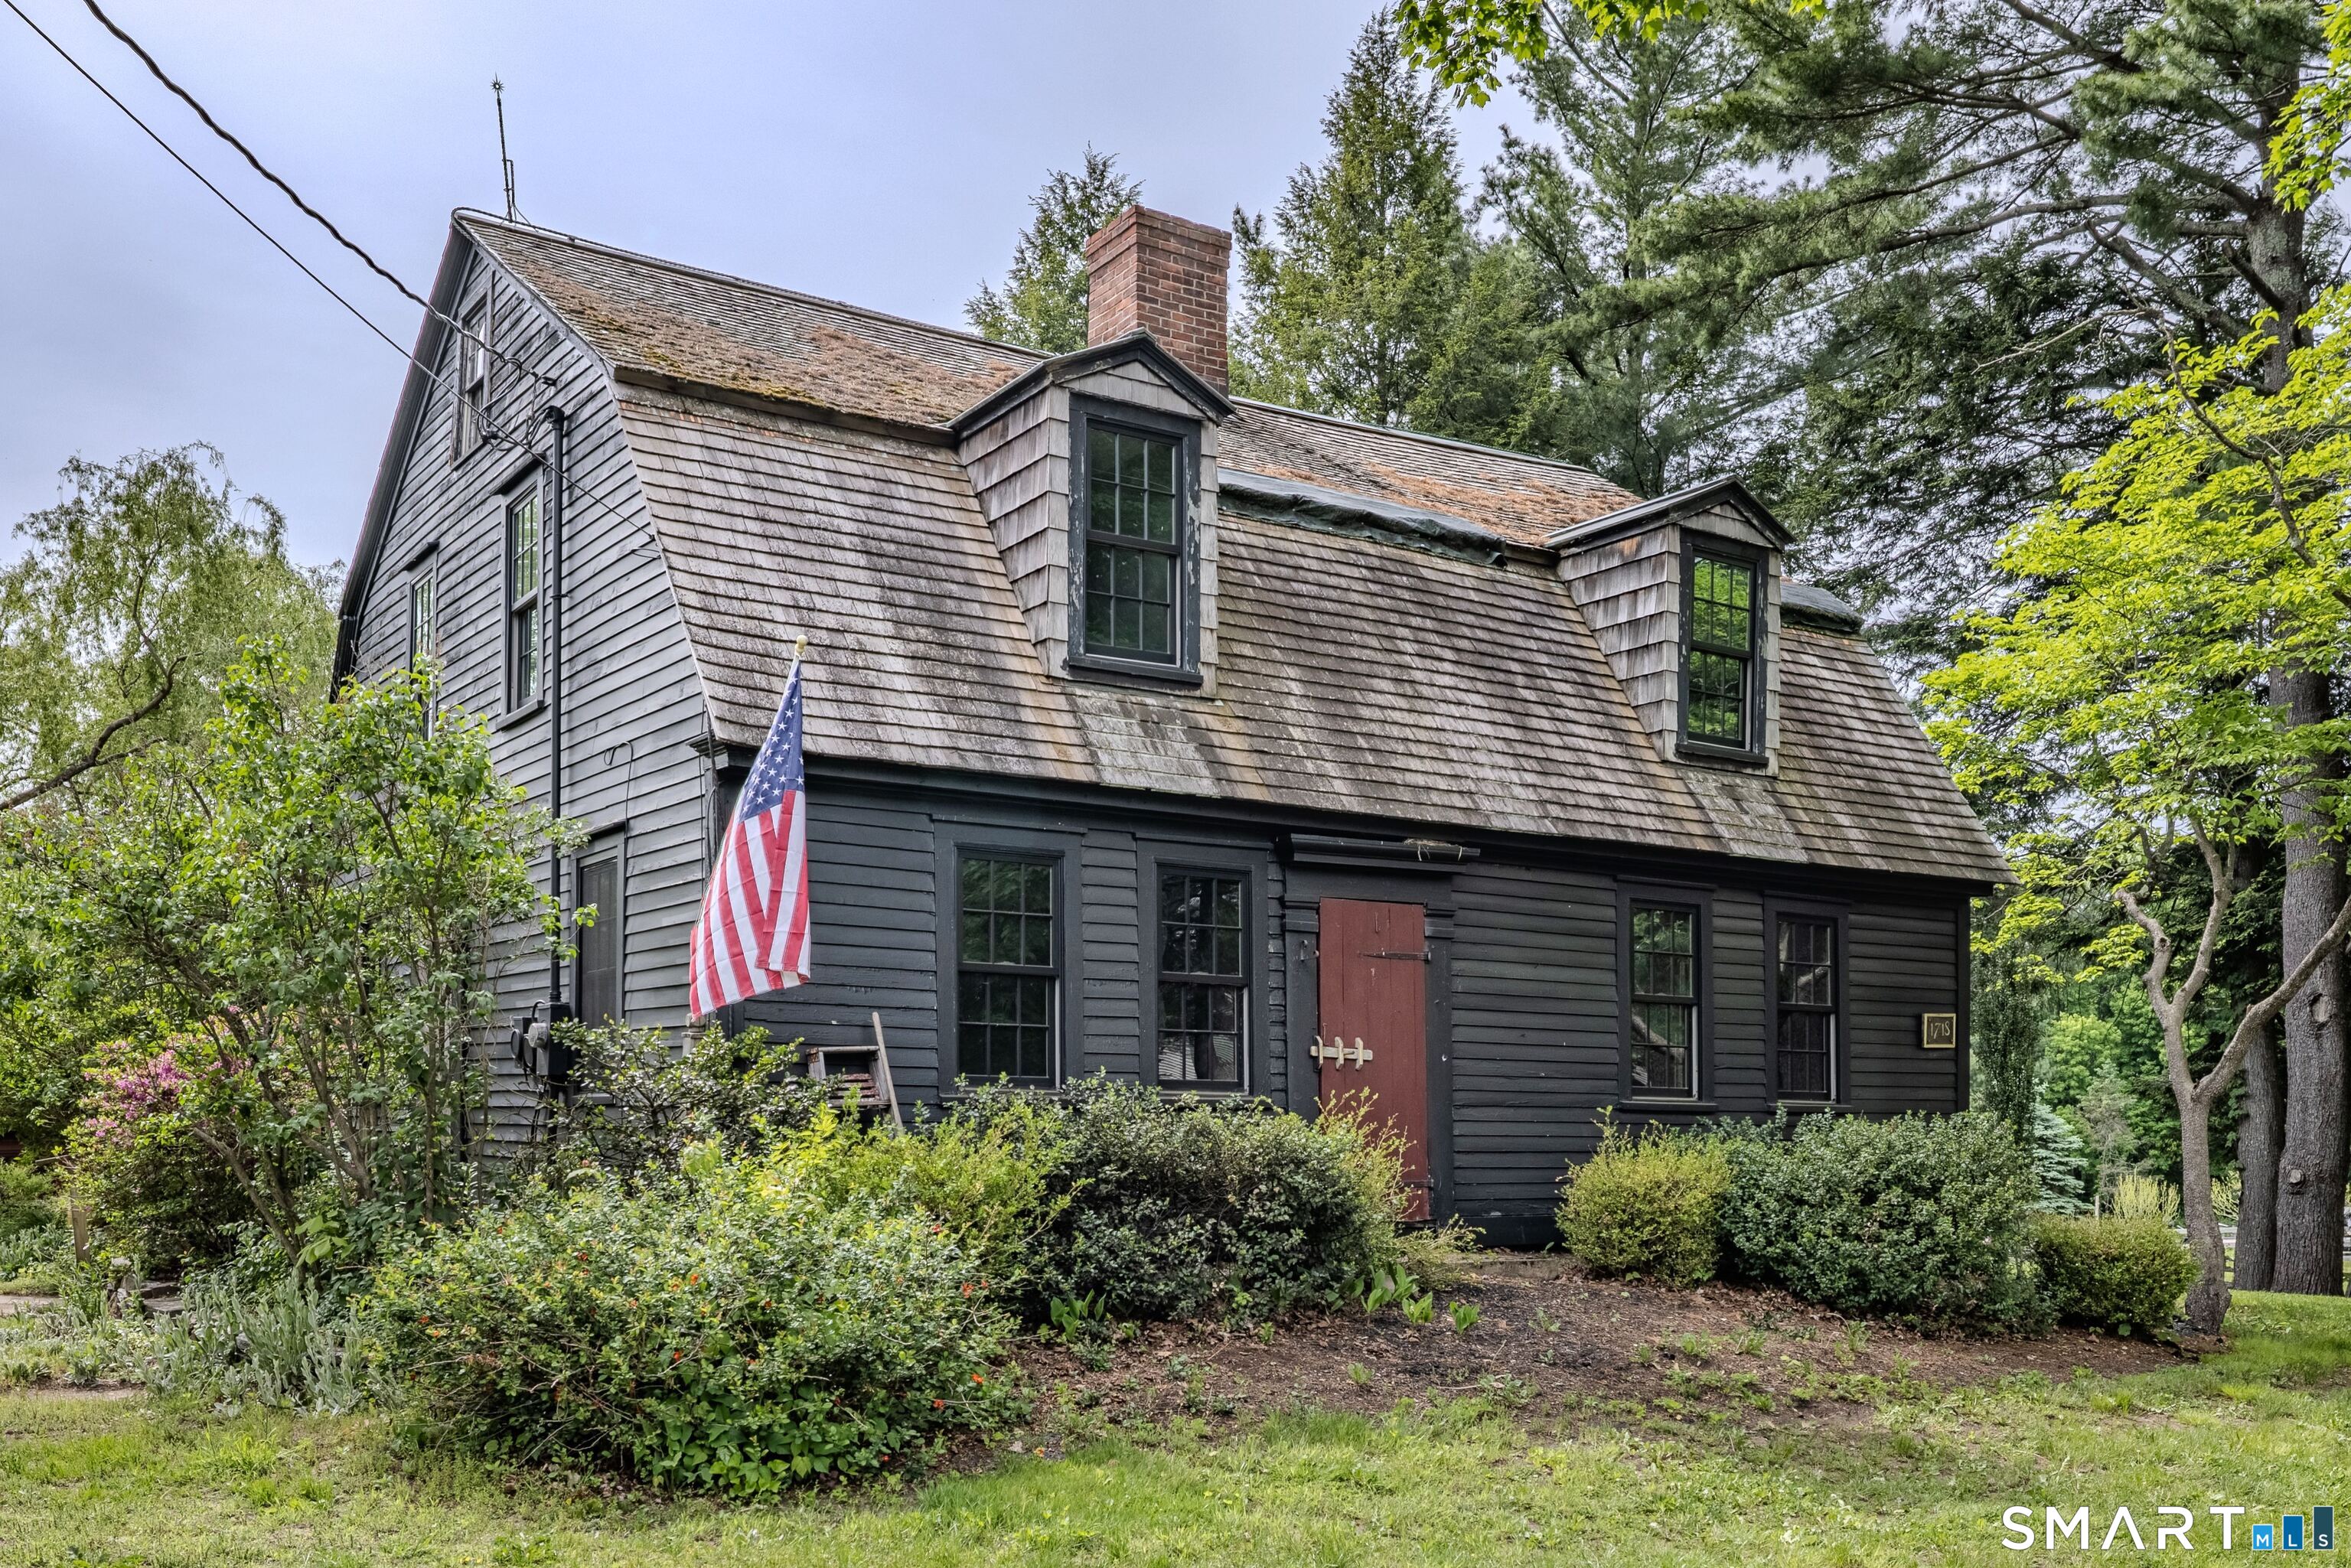
Steeped in history and timeless New England charm, the historic Nathaniel Loomis House, built in 1718, offers a rare opportunity to own one of Bolton's original homesteads. Rich in heritage and beautifully preserved, this remarkable property has evolved through centuries while maintaining the character and craftsmanship that make antique homes so special. Originally established by Nathaniel Loomis, one of Bolton's earliest settlers, the property later became a thriving working farm with 22 Jersey cows, kennels for field trial dogs, and fields that produced fruits and vegetables for local markets. In 1963, the estate entered a new chapter as Fernwood Farm, an equestrian property dedicated to breeding and raising Morgan horses. Today, this stunning 2,178 square foot Colonial showcases authentic exposed post and beam construction, wide board flooring throughout, and the warmth and craftsmanship only found in homes of this era. The residence offers remodeled kitchen with unique brick flooring, 4 bedrooms and 2 full baths, blending historic character with thoughtful modern updates. Recent renovations were completed by the renowned Country Carpenters, specialists in traditional post-and-beam construction, ensuring the home's integrity and historic appeal were carefully preserved. Equestrian enthusiasts and hobby farmers alike will appreciate the impressive barn featuring 8 stalls, paddock areas, and fenced pastures ready for horses or livestock.

Listed by Richard Marouski of Weichert,REALTORS-Four Corners

$
$
%
$/month over payments
Federal 30-year interest rate: 6.58% last updated on Jul 23, 2026
* All Figures are estimates. Check with your bank or proposed mortgage company for actual interest rates.
This product uses the FRED® API but is not endorsed or certified by the Federal Reserve Bank of St. Louis.

Save FavoriteSchedule TourAsk A QuestionMore Details

244 Paine Road Pomfret CT 06259

MLS Number 24180191

  • Single Family
  • Square Feet 2,768
  • Bedrooms 4
  • Bathroom 3
  • Year Built 1990

Discover the best of country living on 2.35 private acres in desirable Pomfret, where a quality-built custom Colonial offers space, comfort, and a peaceful lifestyle. Built by Woodstock Builders Association, the home welcomes you with a bright front living room featuring refinished hardwood floors and French doors leading to the dining room. The updated kitchen offers quartz countertops, a cozy wood stove, and convenient access to the laundry/mudroom area and enclosed porch connecting to the attached two-car garage. Flexible office area with hardwoods. A substantial two-story addition completed in 2007 enhances the living space with hardwood flooring, a wood stove, slider to the deck and patio, and pocket-door access to the kitchen and dining areas. A private rear staircase leads to the spacious fourth bedroom. The second floor includes a generous primary suite with walk-in closet and full bath, along with two additional bedrooms and a full bath. Recent improvements include a newer roof and fresh exterior paint. The basement offers additional storage and expansion potential with bulkhead access. Enjoy outdoor living on the deck and patio overlooking the peaceful natural setting. Mature raspberry bushes add seasonal charm to the landscape. Conveniently located with easy access to UConn, Hartford, Providence, and Worcester, making commuting a breeze.

Listed by Mary R. Collins of Berkshire Hathaway NE Prop.

$
$
%
$/month over payments
Federal 30-year interest rate: 6.58% last updated on Jul 23, 2026
* All Figures are estimates. Check with your bank or proposed mortgage company for actual interest rates.
This product uses the FRED® API but is not endorsed or certified by the Federal Reserve Bank of St. Louis.

Virtual TourSave FavoriteSchedule TourAsk A QuestionMore Details

58 Middle Haddam Road East Hampton CT 06456

MLS Number 24139679

  • Single Family
  • Square Feet 2,010
  • Bedrooms 5
  • Bathroom 2
  • Year Built 1780

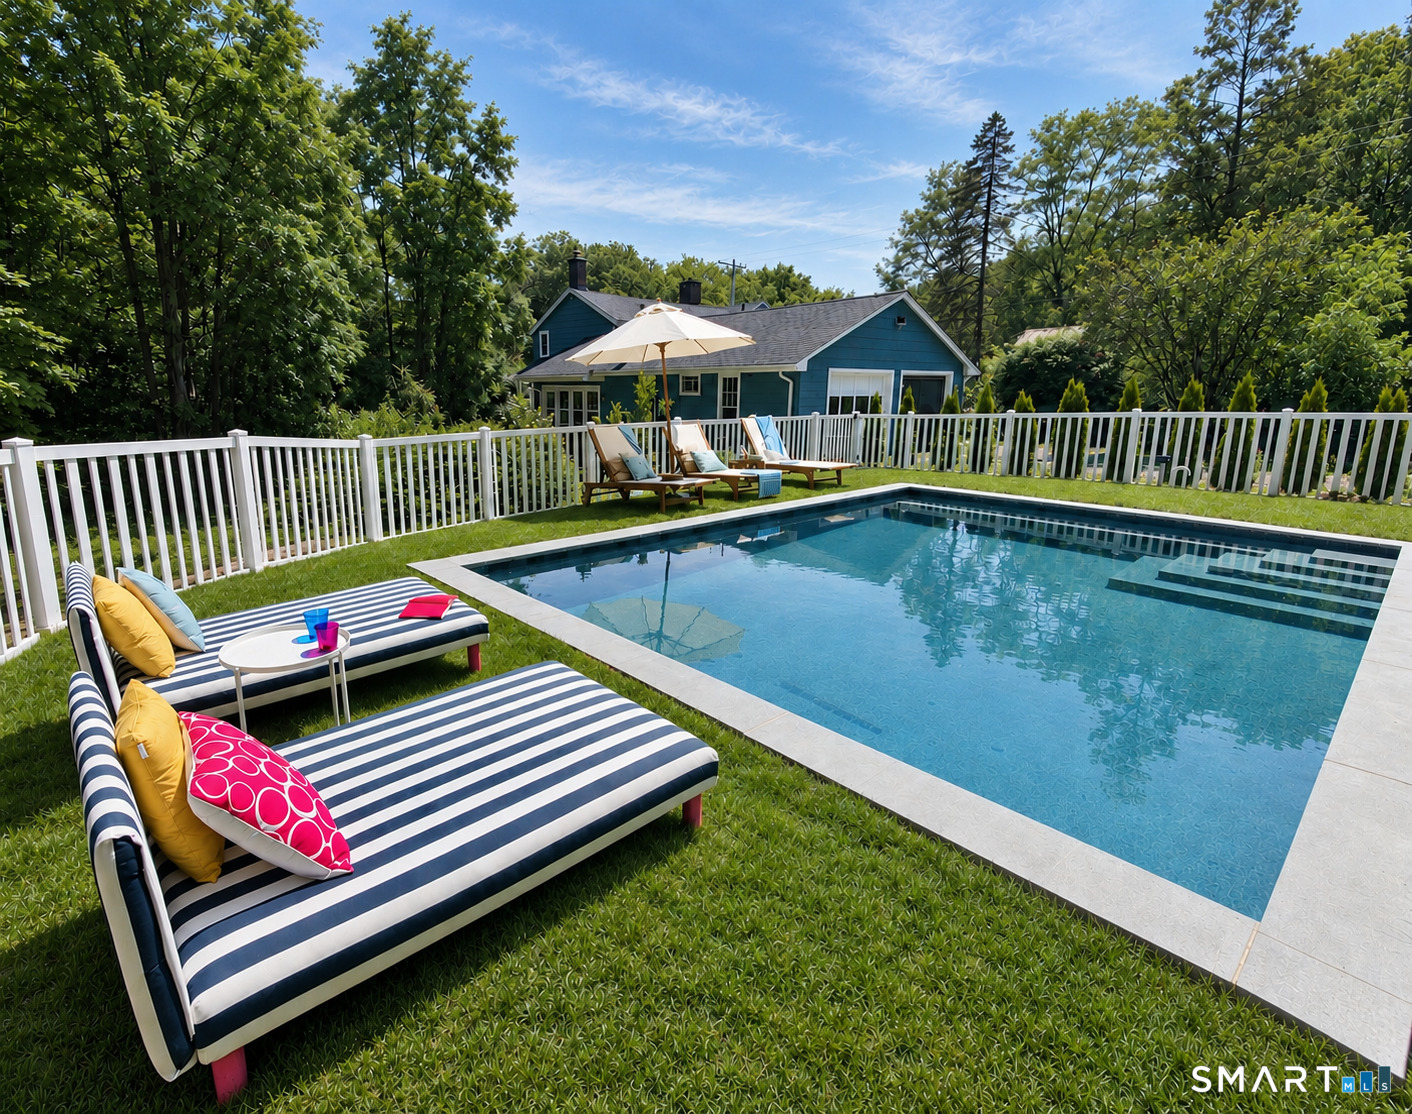
Dreaming of a stylish country retreat with history? Look no further than the charming Captain Elijah Johnson house, nestled in the bucolic village of Middle Haddam, CT and located just two hours from New York City and Boston. This property blends modern amenities, including a swimming pool, with the carefully restored original features of a house built in 1780 and listed on the National Registry of Historic Places. Set on a picturesque 0.7 acres, this waterfront home with a difference boasts a private waterfall and brook, cocooned by old-growth oak and maple trees. From the back deck or the saltwater gunite pool you enjoy the peaceful sights and sounds of water, making it an ideal spot for unwinding. A remote-operated irrigation system draws directly from the brook, ensuring that the gardens never face drought. Just three minutes' walk away the Connecticut River provides opportunities for boating, kayaking, and even enjoying a yellow sand beach. This spacious home features 4+ bedrooms, providing ample space for family or guests, with multiple living areas that provide flexibility for many uses. The first floor includes the primary bedroom with fireplace, making single-level living an option. Two new bathrooms complement the home layout, and the eat-in country kitchen is filled with charm, providing a warm and welcoming space to cook and gather. The spacious living room with original oak paneling and fireplace makes the perfect retreat for winter nights.

Listed by Teri Lewis and Philip Warner of William Pitt Sotheby's Int'l

$
$
%
$/month over payments
Federal 30-year interest rate: 6.58% last updated on Jul 23, 2026
* All Figures are estimates. Check with your bank or proposed mortgage company for actual interest rates.
This product uses the FRED® API but is not endorsed or certified by the Federal Reserve Bank of St. Louis.

Virtual TourSave FavoriteSchedule TourAsk A QuestionMore Details

167 Baxter Road Mansfield CT 06268

MLS Number 24137276

  • Single Family
  • Square Feet 1,855
  • Bathroom 1
  • Year Built 1973
  • Property Style Barn, Other

Where history meets opportunity - this distinctive property blends the character of a converted barn with the flexibility to serve as either a professional office or a potential two bed residential conversion (contingent upon zoning approval). Originally constructed as a hay barn and thoughtfully adapted for office use in the 1970s, the building features a versatile layout that lends itself to multiple future uses. The main level includes four private offices, three additional work areas (ideal for reception, creative workspace, or living areas in a future conversion), a bathroom, and a small break area. The upper level offers two additional offices - one currently used as a conference room - while the walk-out lower level provides generous storage or utility space. Outside, a multi-level deck overlooks peaceful woodlands, and a detached oversized two-car garage adds valuable functionality. Perfectly positioned between UConn and I-84, the property offers both convenience and seclusion. Situated on 3 acres, this property presents an exceptional opportunity for investors, owner-users, or those exploring a conversion to residential use.

Listed by New England Retail Properties

$
$
%
$/month over payments
Federal 30-year interest rate: 6.58% last updated on Jul 23, 2026
* All Figures are estimates. Check with your bank or proposed mortgage company for actual interest rates.
This product uses the FRED® API but is not endorsed or certified by the Federal Reserve Bank of St. Louis.

Save FavoriteSchedule TourAsk A QuestionMore Details

874 Brook Road Hampton CT 06427

Hampton, CT874 Brook Road

Price$565,000

Est. Mortgage: $/month

MLS Number 24184892

  • Single Family
  • Square Feet 1,800
  • Bedrooms 3
  • Bathroom 3
  • Year Built 2026

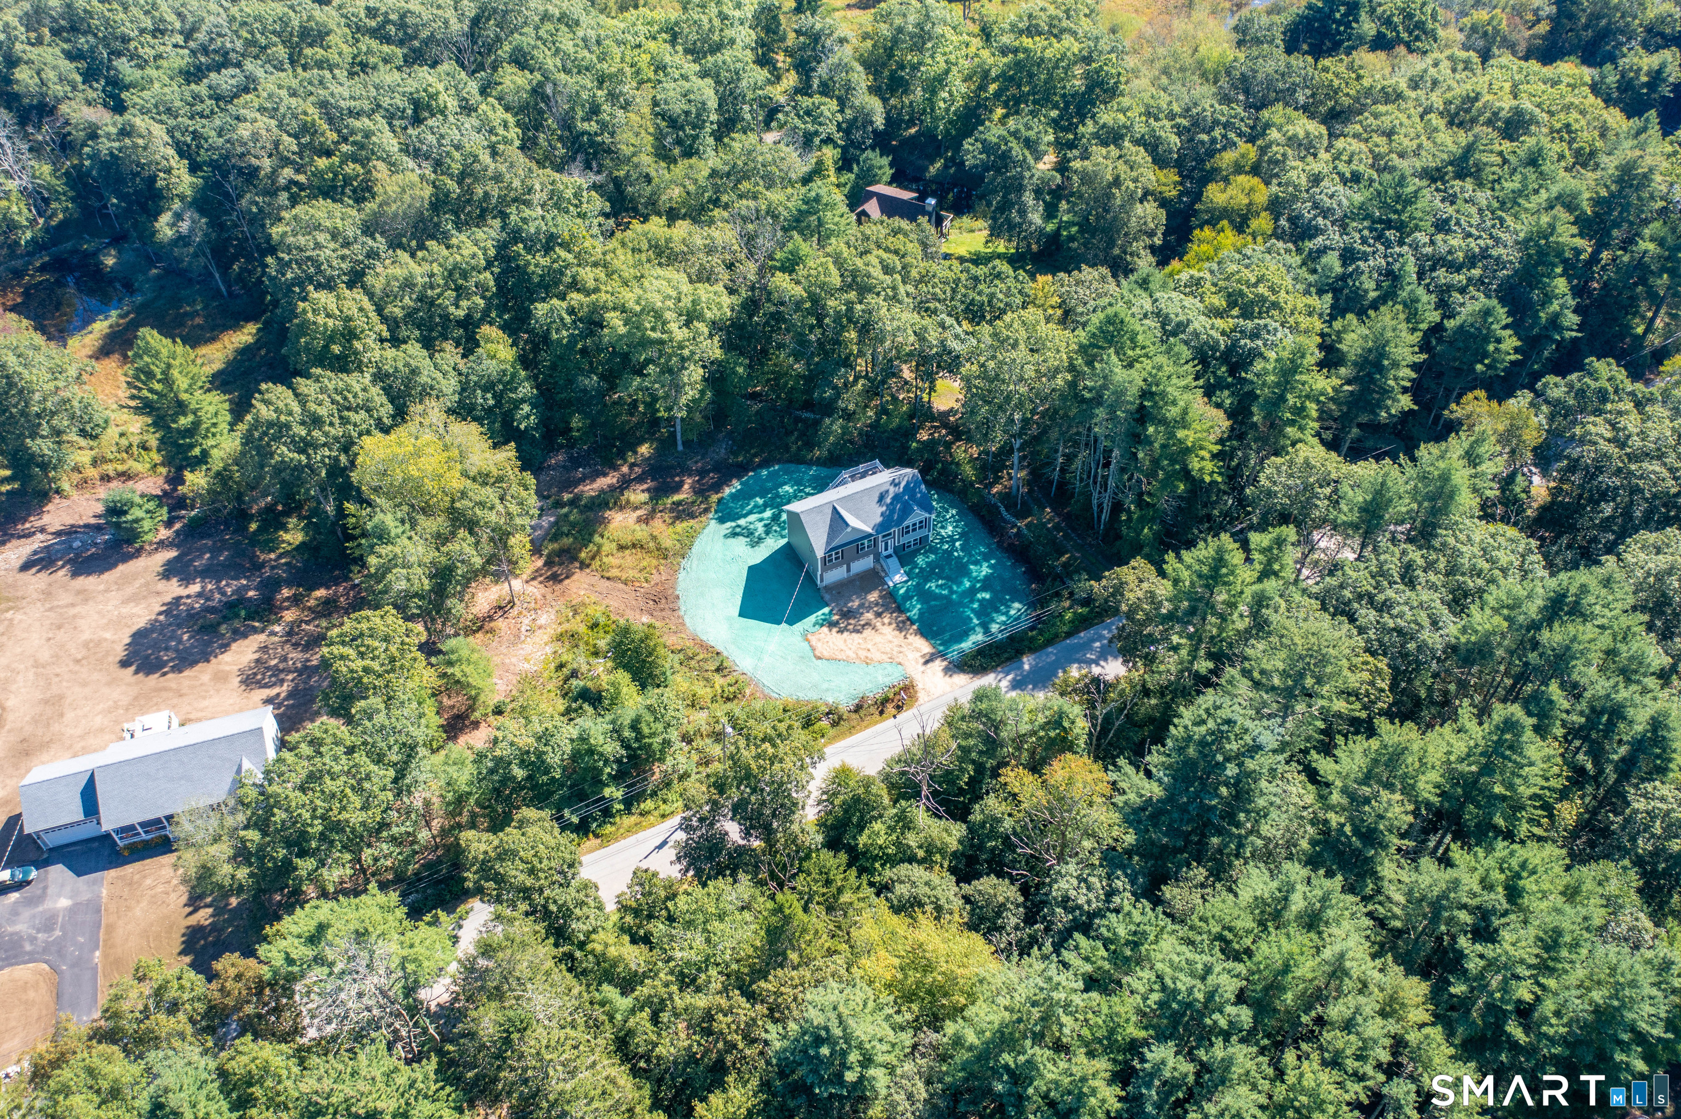
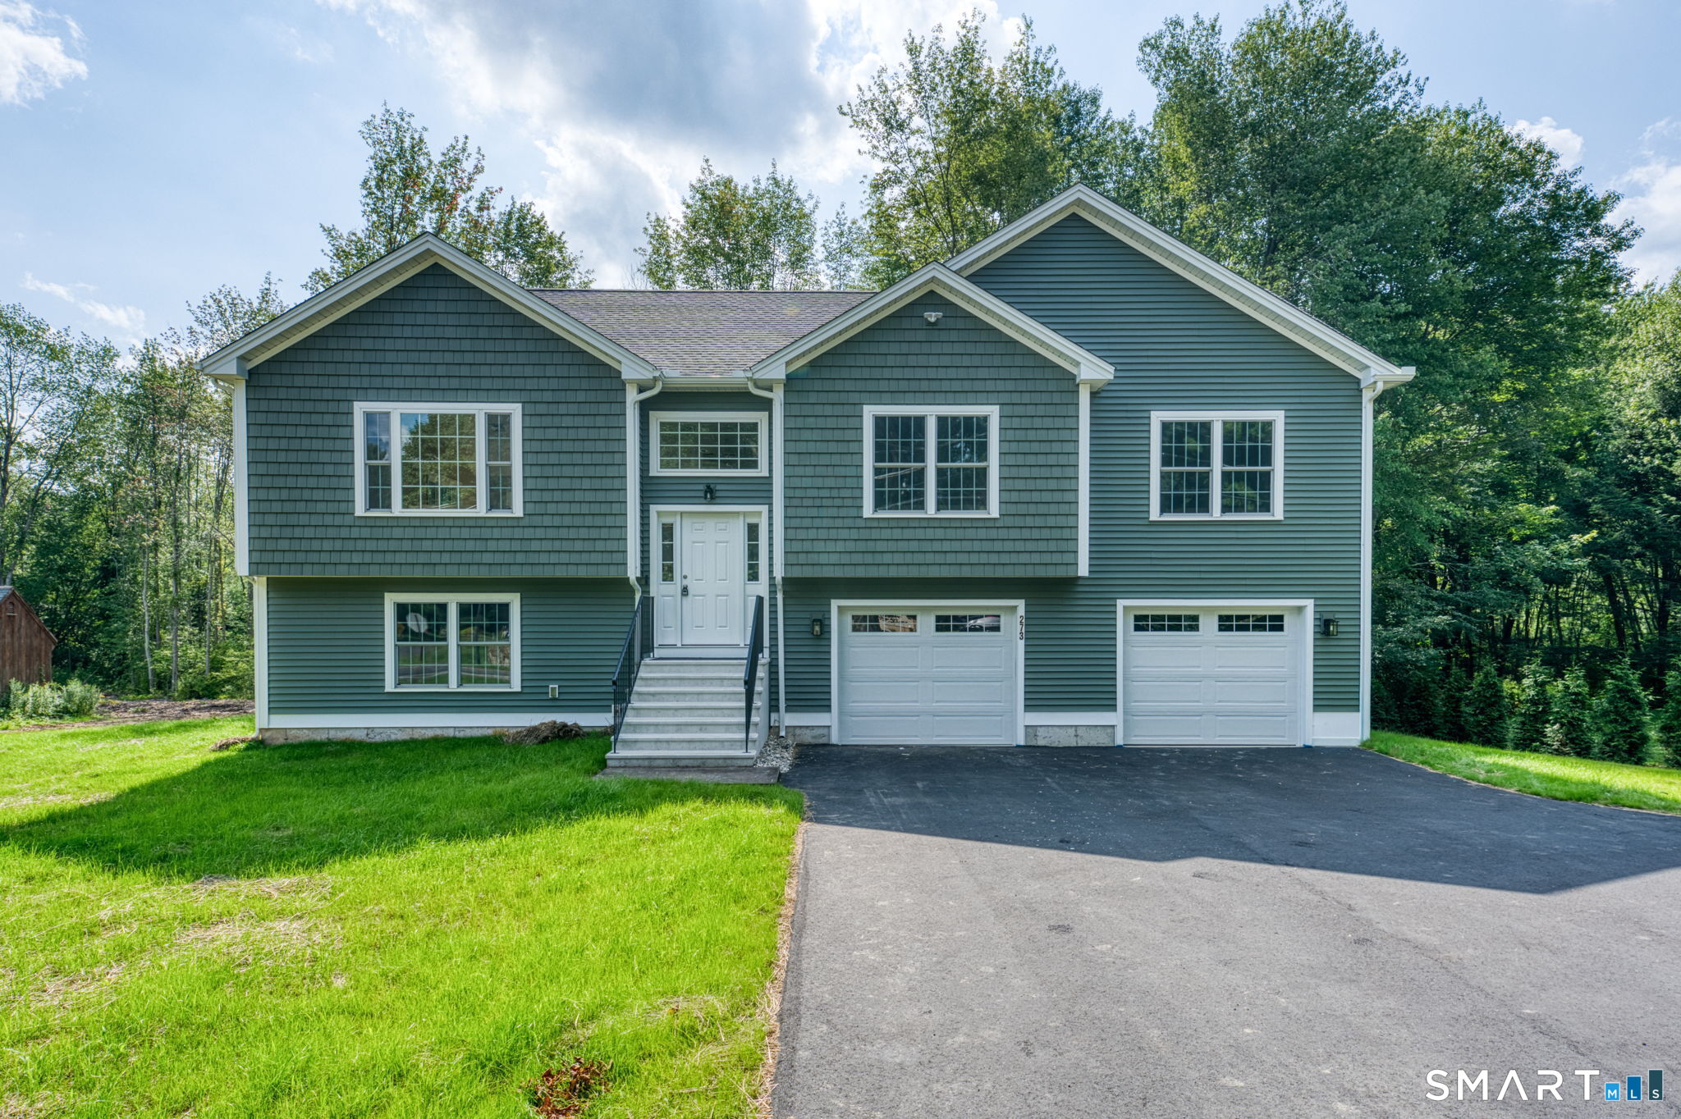
Be the first to live in this EXQUISITE 2026 new construction home on almost 2 ACRES. Showcasing open concept living with functional bright kitchen QUARTZ counters and island, stainless appliances, modern lighting and vaulted ceiling. CUSTOM craftsmanship throughout. 16 x 16 trex DECK ($15,000) overlooking back yard. Primary bedroom has a VAULTED ceiling, primary bathroom TILED shower, tiled flooring and GRANITE vanity. Upgraded Hardwood floors throughout offering warm aesthetics and durability. 2 additional bedrooms and a full bathroom in hallway w/ wainscoting. Finished walkout lower level for extra living space w/ a 102 bathroom laundry room. Modern amenities and energy efficient with Peace of mind having a builders warranty. (FINISHED PHOTOS ARE SIMILAR) NOW is the time to view this BEAUTIFUL home!) ***CAMERA/AUDIO present*** WILL GO ANY FINANCING!!!

Listed by Christine Johnson of RE/MAX One

$
$
%
$/month over payments
Federal 30-year interest rate: 6.58% last updated on Jul 23, 2026
* All Figures are estimates. Check with your bank or proposed mortgage company for actual interest rates.
This product uses the FRED® API but is not endorsed or certified by the Federal Reserve Bank of St. Louis.

Save FavoriteSchedule TourAsk A QuestionMore Details

11 Rocco Road Bolton CT 06043

Bolton, CT11 Rocco Road

Price$559,900

Est. Mortgage: $/month

MLS Number 24194083

  • Single Family
  • Square Feet 2,198
  • Bedrooms 3
  • Bathroom 3
  • Year Built 1986

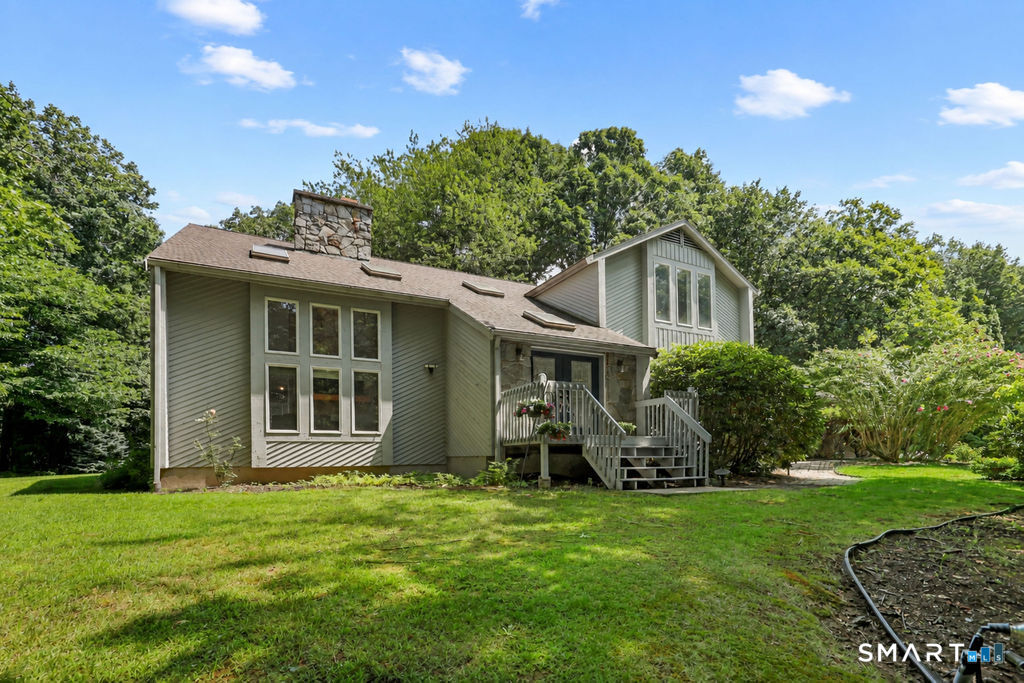
Welcome to this beautifully maintained contemporary home. Filled with natural light from expansive windows, this thoughtfully updated home features a dramatic two-story living room with soaring vaulted ceilings and a stunning fireplace, creating the perfect space to relax or entertain. The updated kitchen offers style and functionality, complemented by a walk-in pantry, spacious first-floor laundry room, and walk-in coat closet. A versatile first-floor office with French doors and a private deck is ideal for working from home, a playroom, or a quiet reading retreat. The finished lower level provides additional living space and ample storage. Upstairs, you'll find three generously sized bedrooms, including two with walk-in closets, and two full bathrooms. Step outside to your private backyard oasis featuring multiple decks, a sparkling inground pool, professionally landscaped grounds, elegant stone walls, and outdoor lighting, perfect for entertaining or peaceful evenings at home. In addition to the attached two-car garage, a separate one-car garage offers excellent space for a workshop, classic car, or seasonal storage. This exceptional home combines contemporary design, functional living, and resort-style outdoor amenities. Conveniently located near area schools, parks and trails. Schedule your private showing today!

Listed by Vincent L. Diana of William Raveis Real Estate

$
$
%
$/month over payments
Federal 30-year interest rate: 6.58% last updated on Jul 23, 2026
* All Figures are estimates. Check with your bank or proposed mortgage company for actual interest rates.
This product uses the FRED® API but is not endorsed or certified by the Federal Reserve Bank of St. Louis.

Save FavoriteSchedule TourAsk A QuestionMore Details

124 Main Street East Hampton CT 06424

East Hampton, CT124 Main Street

Price$550,000

Est. Mortgage: $/month

MLS Number 24192604

  • Single Family
  • Square Feet 2,275
  • Bedrooms 4
  • Bathroom 3
  • Year Built 1869

Step into the perfect blend of timeless New England charm and modern convenience in this beautifully maintained circa-1869 Colonial, ideally located in the heart of East Hampton. Offering over 2,275 square feet of living space, this 4-bedroom, 2.5-bath home showcases the character of a bygone era while featuring numerous thoughtful updates throughout. The custom kitchen is equipped with stainless steel appliances, corian countertops, and ample cabinetry, creating a functional space for everyday living and entertaining. Wide-plank hardwood floors, updated bathrooms, and a flexible floor plan provide warmth and versatility. Major improvements include a high-efficiency natural gas boiler with on-demand hot water, updated electrical service, newer windows, and newer roof, providing peace of mind for years to come. Outside, enjoy a level yard with detached garage and off-street parking. Conveniently situated within a very short distance to the Air Line State Park Trail, local shops, restaurants, schools, the town beach, and all that East Hampton's vibrant village center has to offer. Rich in history, thoughtfully updated, and ideally located, this is a wonderful opportunity to own a home that truly offers the best of old-world character and modern comfort.

Listed by Justin Marino of Marino Realty LLC

$
$
%
$/month over payments
Federal 30-year interest rate: 6.58% last updated on Jul 23, 2026
* All Figures are estimates. Check with your bank or proposed mortgage company for actual interest rates.
This product uses the FRED® API but is not endorsed or certified by the Federal Reserve Bank of St. Louis.

Save FavoriteSchedule TourAsk A QuestionMore Details

Middle Turnpike Mansfield CT 06268

MLS Number 24190515

  • Land
  • Acreage 42.95
  • MLS Status Active
  • Other Amenities Waterfront
  • Zoning RAR,R80

Over 40 acres of land near UConn adjacent to State of CT property in the back (north). This property includes 5 lots. 1 lot in Mansfield is 1.35 acres which has road frontage on Middle Tpke. The remaining lots are adjacent and run behind the Mansfield lot to the north and are located in Willington. 4 acres, 11.3 acres, 12.3 acres, 14 acres. Property has been previously used for hunting and logging. Potential development property. Lots are between Daleville Road and Nipmuck Road.

Listed by Diana M. Brown of William Raveis Real Estate

$
$
%
$/month over payments
Federal 30-year interest rate: 6.58% last updated on Jul 23, 2026
* All Figures are estimates. Check with your bank or proposed mortgage company for actual interest rates.
This product uses the FRED® API but is not endorsed or certified by the Federal Reserve Bank of St. Louis.

Save FavoriteSchedule TourAsk A QuestionMore Details

60 Ashley Lane Colchester CT 06415

Colchester, CT60 Ashley Lane

Price$549,900

Est. Mortgage: $/month

MLS Number 24193117

  • Single Family
  • Square Feet 2,158
  • Bedrooms 4
  • Bathroom 3
  • Year Built 2001

Welcome to 60 Ashley Lane! Tucked away on a quiet cul-de-sac and surrounded by mature trees, this beautifully maintained 4-bedroom, 2.5-bath Colonial offers over 2,100 square feet of comfortable living on a private, landscaped lot. Inside, you'll find a tastefully updated kitchen featuring granite countertops, stainless steel appliances, along with spacious living areas perfect for everyday living and entertaining. Step outside to a freshly painted deck overlooking your private backyard. Whether you're enjoying a summer barbecue, your morning coffee (or tea!), or just relaxing in this peaceful setting. Conveniently located just off Route 16 with easy access to Route 2, commuting to Hartford, Norwich, New London, and the shoreline is a breeze while still enjoying the charm of Colchester. Just minutes from shopping, restaurants, parks, and the town center, this move-in-ready home offers the perfect combination of privacy, updates, and convenience. Don't miss your opportunity to make 60 Ashley Lane your next home!

Listed by Stanley J. Martone of Lamacchia Realty

$
$
%
$/month over payments
Federal 30-year interest rate: 6.58% last updated on Jul 23, 2026
* All Figures are estimates. Check with your bank or proposed mortgage company for actual interest rates.
This product uses the FRED® API but is not endorsed or certified by the Federal Reserve Bank of St. Louis.

Save FavoriteSchedule TourAsk A QuestionMore Details

765 Norwich Avenue Colchester CT 06415

Colchester, CT765 Norwich Avenue

Price$548,000

Est. Mortgage: $/month

MLS Number 24184664

  • Single Family
  • Square Feet 3,104
  • Bedrooms 5
  • Bathroom 3
  • Year Built 1840

Stunning Fully Remodeled Colonial in Colchester! This exceptional 3,100-square-foot home has been completely rebuilt down to the studs and is essentially new construction, offering the quality, craftsmanship, and peace of mind of a brand-new home without the wait. Situated on a beautiful 0.57-acre lot, this 5-bedroom, 3-full-bath home blends modern luxury with timeless Colonial charm. Step inside to a bright, open-concept floor plan featuring luxury vinyl plank flooring, abundant natural light, and high-end finishes throughout. The heart of the home is the beautifully designed kitchen with quartz countertops, a large center island, stunning two-tone soft-close cabinetry, and ample space for entertaining. A spacious pantry and convenient first-floor laundry room add everyday functionality. The main level also includes a bedroom and full bath, providing flexibility for guests, multigenerational living, or one-floor living. Upstairs, the luxurious primary suite offers a walk-in closet, relaxing soaking tub, and a spa-inspired bamboo-style tiled walk-in shower. Additional generously sized bedrooms and updated baths complete the home's thoughtful layout. Virtually every component of the home is brand new, including the septic system, roof, siding, windows, electrical, plumbing, insulation, and sheetrock. Adding even more value is the detached three-bay barn/outbuilding, ideal for contractors, hobbyists, storage, workshop space, vehicles, or future creative uses.

Listed by Laura Beth Collinson of Carl Guild & Associates

$
$
%
$/month over payments
Federal 30-year interest rate: 6.58% last updated on Jul 23, 2026
* All Figures are estimates. Check with your bank or proposed mortgage company for actual interest rates.
This product uses the FRED® API but is not endorsed or certified by the Federal Reserve Bank of St. Louis.

Save FavoriteSchedule TourAsk A QuestionMore Details

55 Stone Hedge Lane Bolton CT 06043

Bolton, CT55 Stone Hedge Lane

Price$529,900

Est. Mortgage: $/month

MLS Number 24175336

  • Single Family
  • Square Feet 2,516
  • Bedrooms 3
  • Bathroom 3
  • Year Built 1986

Beautifully maintained 3 bedroom, 2.5 bath Colonial set on 1.42 private acres in a desirable cul-de-sac neighborhood in beautiful Bolton. This warm and inviting home offers charm, comfort, and privacy with gorgeous wood floors, exposed beams, and two cozy wood stoves creating a welcoming atmosphere throughout. The spacious layout features sun-filled living areas, generous bedrooms including a large primary suite with a remodeled bath with heated floors, and wonderful indoor/outdoor flow with a gorgeous sunroom and large Trex deck. Recent updates include a new septic tank, and newer bathrooms, windows, doors, boiler, new roof, driveway and more. Enjoy the beauty of nature from your private backyard while still being conveniently located close to Bolton Lake, walking trails, shopping, dining, UCONN and Hartford. A rare opportunity to own a classic Colonial in one of Bolton's most sought-after neighborhood settings.

Listed by Cathyann M. Schulte of Countryside Realty

$
$
%
$/month over payments
Federal 30-year interest rate: 6.58% last updated on Jul 23, 2026
* All Figures are estimates. Check with your bank or proposed mortgage company for actual interest rates.
This product uses the FRED® API but is not endorsed or certified by the Federal Reserve Bank of St. Louis.

Save FavoriteSchedule TourAsk A QuestionMore Details

5 Summit Road Columbia CT 06237

Columbia, CT5 Summit Road

Price$525,000

Est. Mortgage: $/month

MLS Number 24188339

  • Single Family
  • Square Feet 2,748
  • Bedrooms 3
  • Bathroom 3
  • Year Built 1986

Set at the end of a quiet circular drive in desirable Island Woods, this 1986 contemporary offers 2,748 sq. ft. of living space, featuring 3 bedrooms and 3 full baths on a private 1.43-acre lot. Gleaming hardwood floors, vaulted ceilings, and a recently updated kitchen combine to create a bright, open feel throughout. The finished lower level offers wonderful flexibility as a family room or home office, complete with a butcher block bar, kegerator, and beverage fridge; ideal for entertaining. A two-bay garage rounds out the space, perfect for the weekend mechanic or car enthusiast. Recent updates include a Mitsubishi ductless heat pump system for efficient year-round heating and cooling. Outside, enjoy multiple living spaces including a porch, deck, and fire pit. Just minutes from Mono Pond for kayaking and fishing, nearby walking trails, and Columbia Lake - a favorite local spot for residents to enjoy the water - this home offers a rare combination of space, updates, and privacy in a sought-after neighborhood. Schedule your showing today! Per assessor records. Verify independently.

Listed by Olivia D. Evans of KEY Real Estate Services LLC

$
$
%
$/month over payments
Federal 30-year interest rate: 6.58% last updated on Jul 23, 2026
* All Figures are estimates. Check with your bank or proposed mortgage company for actual interest rates.
This product uses the FRED® API but is not endorsed or certified by the Federal Reserve Bank of St. Louis.

Save FavoriteSchedule TourAsk A QuestionMore Details

12 Villa Louisa Road Bolton CT 06043

MLS Number 24190936

  • Single Family
  • Square Feet 1,842
  • Bedrooms 3
  • Bathroom 3
  • Year Built 1974

Better than new, this beautifully renovated home combines modern comfort with the peaceful charm of Bolton, a town known for its rural setting, abundant outdoor recreation, and convenient access to major highways. Completely updated and truly move-in ready, the home offers 3 bedrooms, 3 full baths, and an open floor plan designed for today's lifestyle. The stunning new kitchen features a center island, built-in wine cooler, and flows seamlessly into the dining and living areas. New red oak flooring enhances the main level, while luxury vinyl plank flooring finishes the lower level. The spacious family room offers a high-efficiency fireplace insert, creating a warm and inviting space to relax. Extensive updates include a new roof, vinyl siding, septic system, well pump, driveway, Trex deck, windows, sliding glass doors, water softener, whole-house water filtration system, lighting, and three beautifully renovated full baths. Energy-efficient heating and cooling are provided by a heat pump with central air, supplemented by baseboard heat. Additional highlights include a mudroom, laundry room, greenhouse, oversized bedroom closets, and a luxurious primary bath with jetted tub. Outside, enjoy spectacular perennial flower gardens, a private patio surrounded by blooms, and a large vegetable garden. Offering the feel of new construction with the character of an established setting, this exceptional home is ready to enjoy. See attachments for a full list of improvements.

Listed by Anna Sogliuzzo of Berkshire Hathaway NE Prop.

$
$
%
$/month over payments
Federal 30-year interest rate: 6.58% last updated on Jul 23, 2026
* All Figures are estimates. Check with your bank or proposed mortgage company for actual interest rates.
This product uses the FRED® API but is not endorsed or certified by the Federal Reserve Bank of St. Louis.

Save FavoriteSchedule TourAsk A QuestionMore Details

Lot 33 Oak Drive Mansfield CT 06250

MLS Number 24156929

  • Single Family
  • Square Feet 1,736
  • Bedrooms 3
  • Bathroom 3
  • Year Built 2026

A rare find, a great price on a superb quality custom built new home! This new raised ranch home, 3 bedrooms, 2 full baths, 2 car garage, central air, efficient warm air heat to be built with your choices of finishes, The is centrally located is close to shopping, UConn and ECSU! There is time to make many custom choices that will make this your dream home. This spacious, home checks off all the important key features desired in a new home. This home will be built with opposing front gables. Stepping from the foyer up to the flowing open floor plan is enhanced with natural light from the several large windows and you see into the expansive living room, dining room and kitchen. The kitchen has an island that seats three. A raised 10' x 12' deck is adjacent to the dining area. The slider from the dining area leads to a raised deck. The lower level has a laundry area and a 2 car garage with ample unfinished space for storage or a for a future additional room and half bath. (Additional approx. 600sf plus half bath can be finished for an additional $30,000 giving approx. 2400sf of living space) The primary bedroom suite features a walk in shower, granite vanity, and two additional bedrooms with separate full bath. This home has all the amenities like main living area hardwood flooring, central air, high efficiency propane heat with humidifier, recessed interior lighting and exterior lighting, kitchen granite countertops, premium kitchen cabinets, finishes and much more!

Listed by Rick Nassiff of KW Legacy Partners

$
$
%
$/month over payments
Federal 30-year interest rate: 6.58% last updated on Jul 23, 2026
* All Figures are estimates. Check with your bank or proposed mortgage company for actual interest rates.
This product uses the FRED® API but is not endorsed or certified by the Federal Reserve Bank of St. Louis.

Save FavoriteSchedule TourAsk A QuestionMore Details

28 Nelkin Road Colchester CT 06415

Colchester, CT28 Nelkin Road

Price$515,000

Est. Mortgage: $/month

MLS Number 24179655

  • Single Family
  • Square Feet 3,294
  • Bedrooms 4
  • Bathroom 3
  • Year Built 1977

This ranch-style home with five bedrooms and three bathrooms. Recent updates to the roof, windows, septic, and decks ensure this property is ready for immediate occupancy and years of comfortable living ahead. Enter to discover a kitchen featuring granite countertops and stainless steel appliances, creating a modern cooking and dining experience. The primary suite offers a private retreat with dedicated space for rest and relaxation. Beyond the main living areas, a finished basement expands your usable space with additional room for recreation, storage, or hobbies. The private backyard provides an outdoor sanctuary for leisure and entertaining. Outdoor enthusiasts will appreciate easy access to Airline State Park Trail, perfect for hiking and nature walks just moments away. Schedule your showing today to explore this well-maintained home and envision your next chapter here.

Listed by Lisa Sader of Aspen Realty Group

$
$
%
$/month over payments
Federal 30-year interest rate: 6.58% last updated on Jul 23, 2026
* All Figures are estimates. Check with your bank or proposed mortgage company for actual interest rates.
This product uses the FRED® API but is not endorsed or certified by the Federal Reserve Bank of St. Louis.

Save FavoriteSchedule TourAsk A QuestionMore Details

The data relating to real estate for sale on this website appears in part through the SmartMLS Internet Data Exchange program, a voluntary cooperative exchange of property listing data between licensed real estate brokerage firms, and is provided by SmartMLS through a licensing agreement. Listing information is from various brokers who participate in the SmartMLS IDX program and not all listings may be visible on the site. The property information being provided on or through the website is for the personal, non-commercial use of consumers and such information may not be used for any purpose other than to identify prospective properties consumers may be interested in purchasing. Some properties which appear for sale on the website may no longer be available because they are for instance, under contract, sold or are no longer being offered for sale. Property information displayed is deemed reliable but is not guaranteed. Copyright 2026 SmartMLS, Inc.