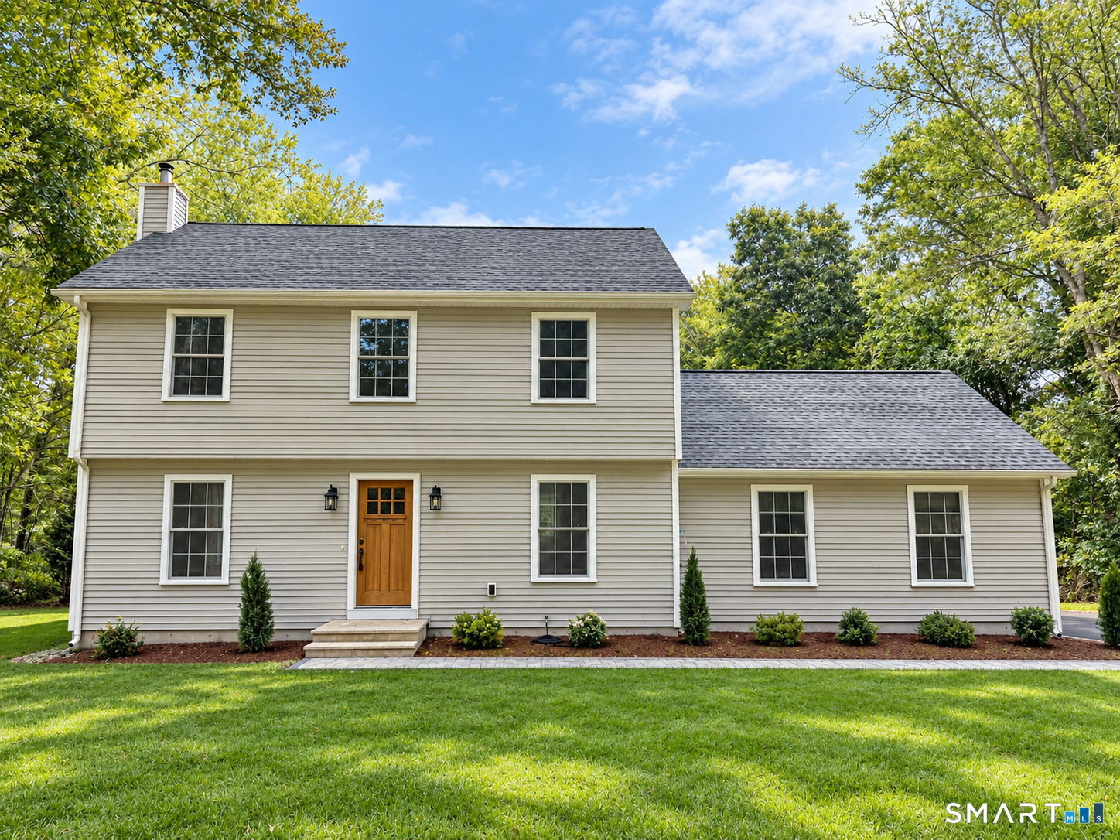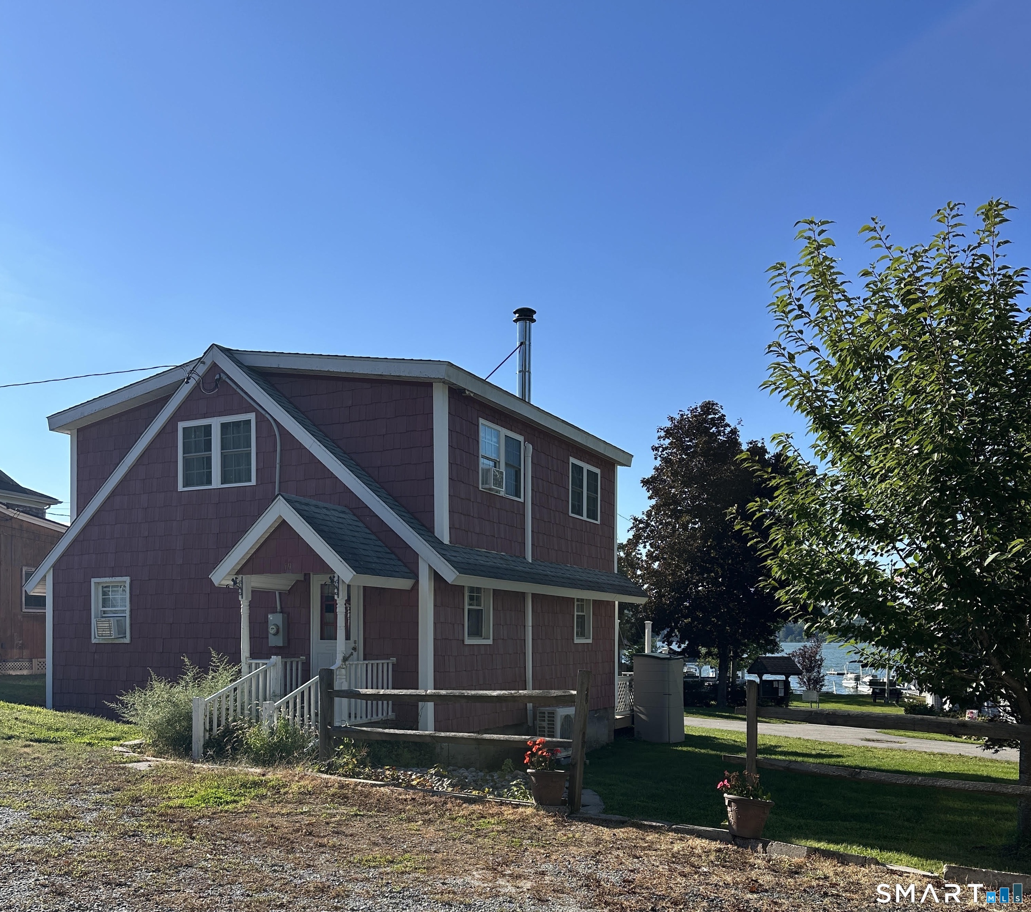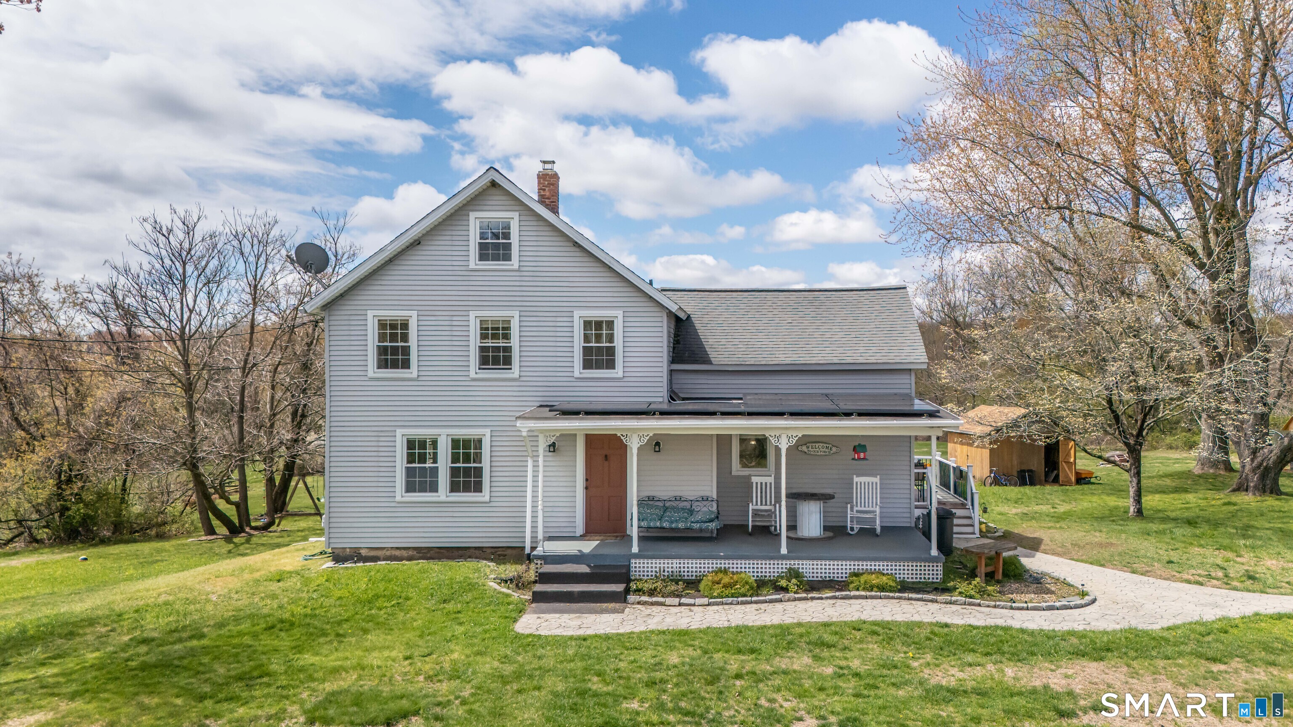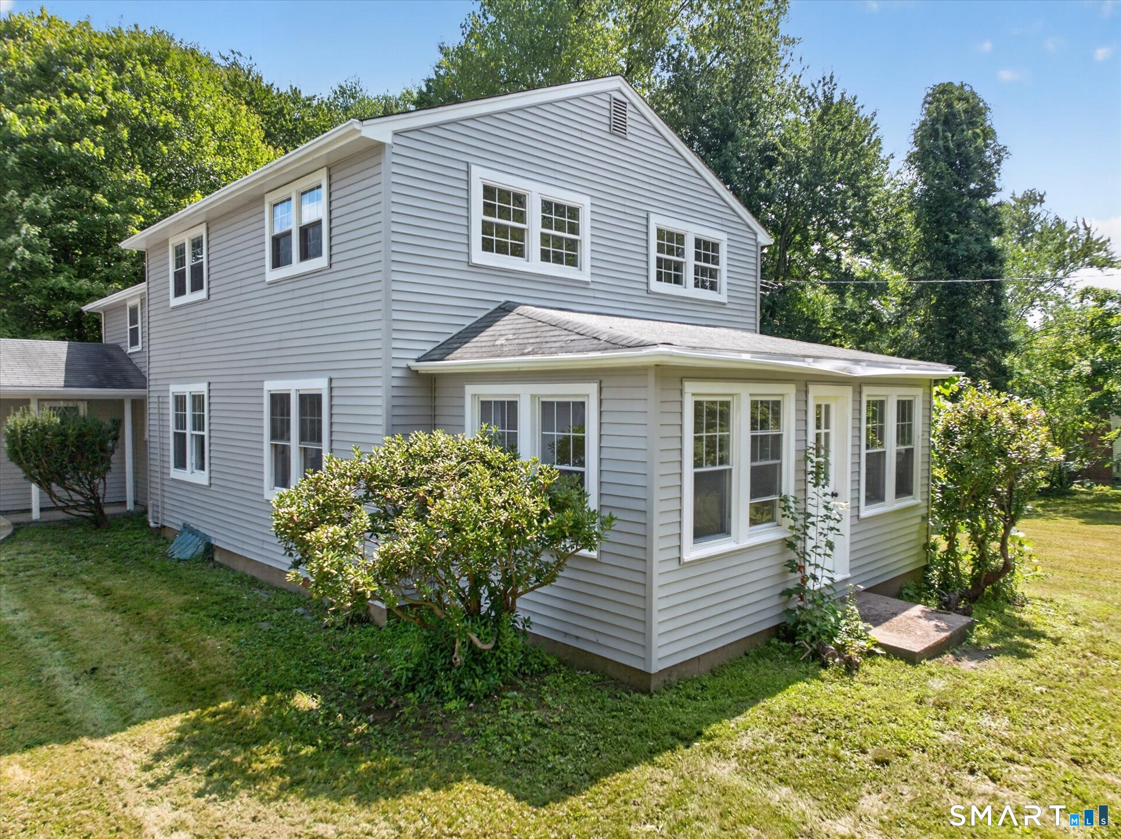
Airline Trail Towns

r=86-105
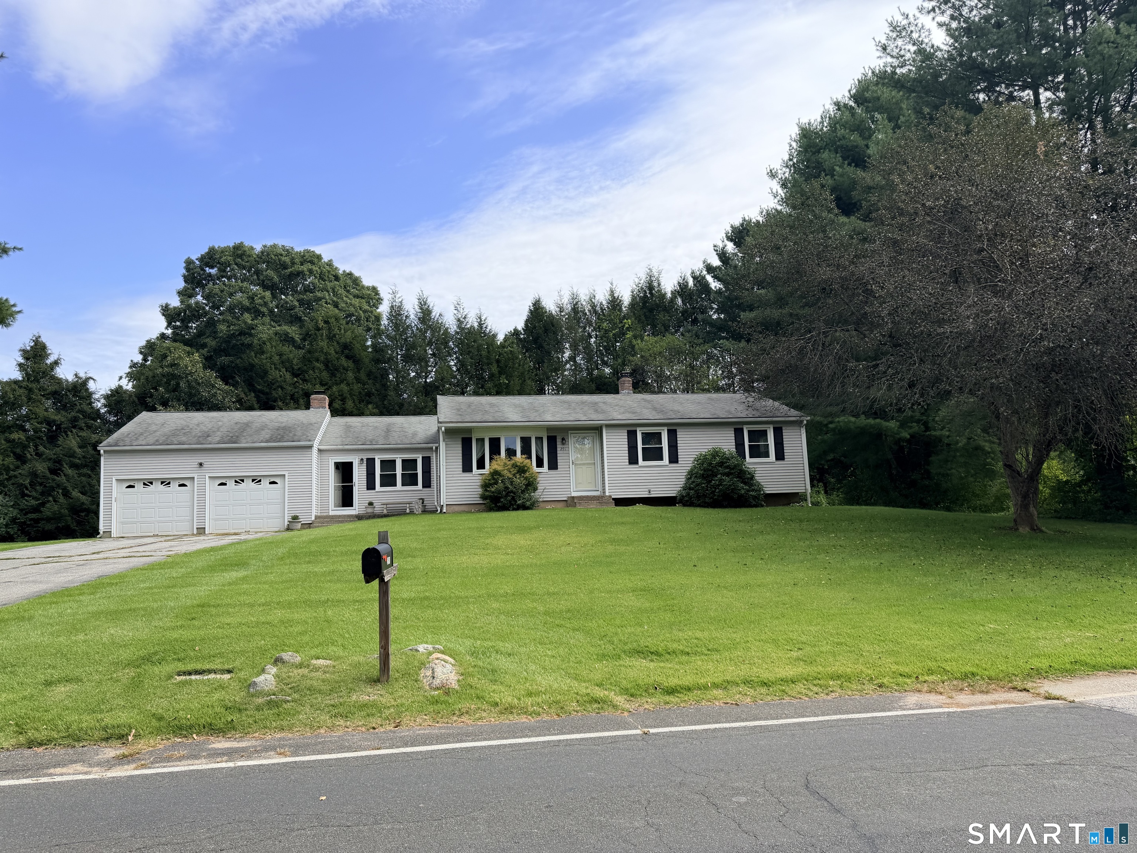
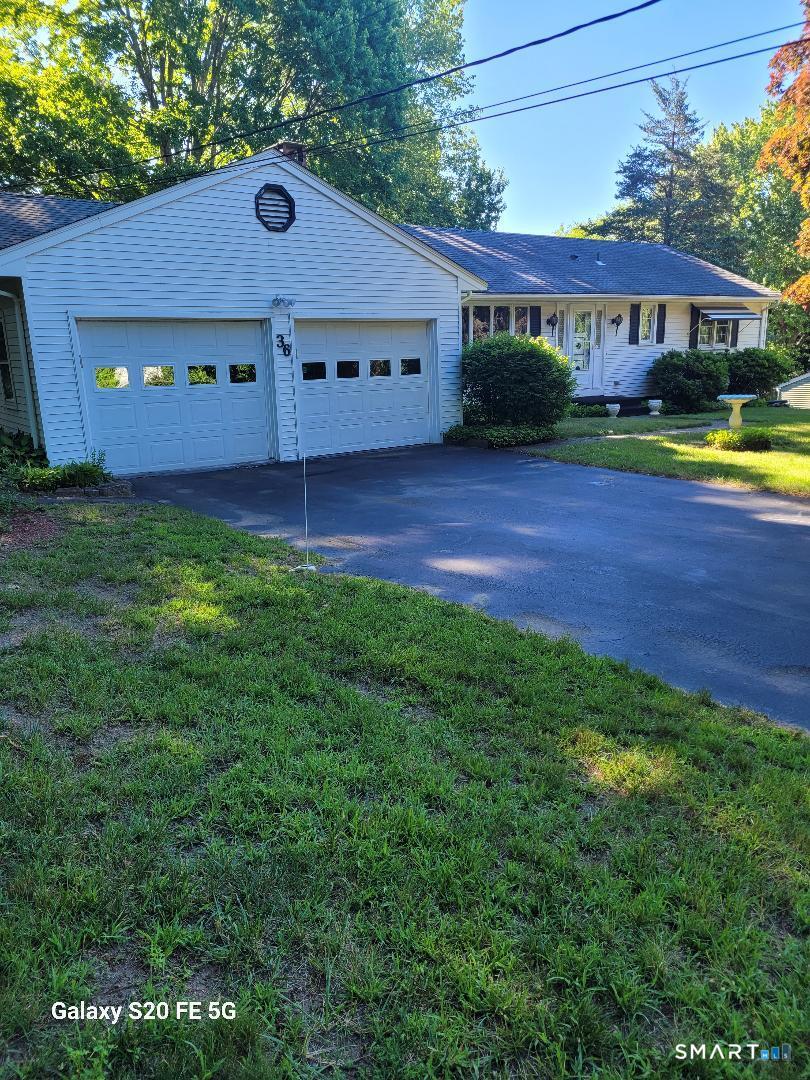
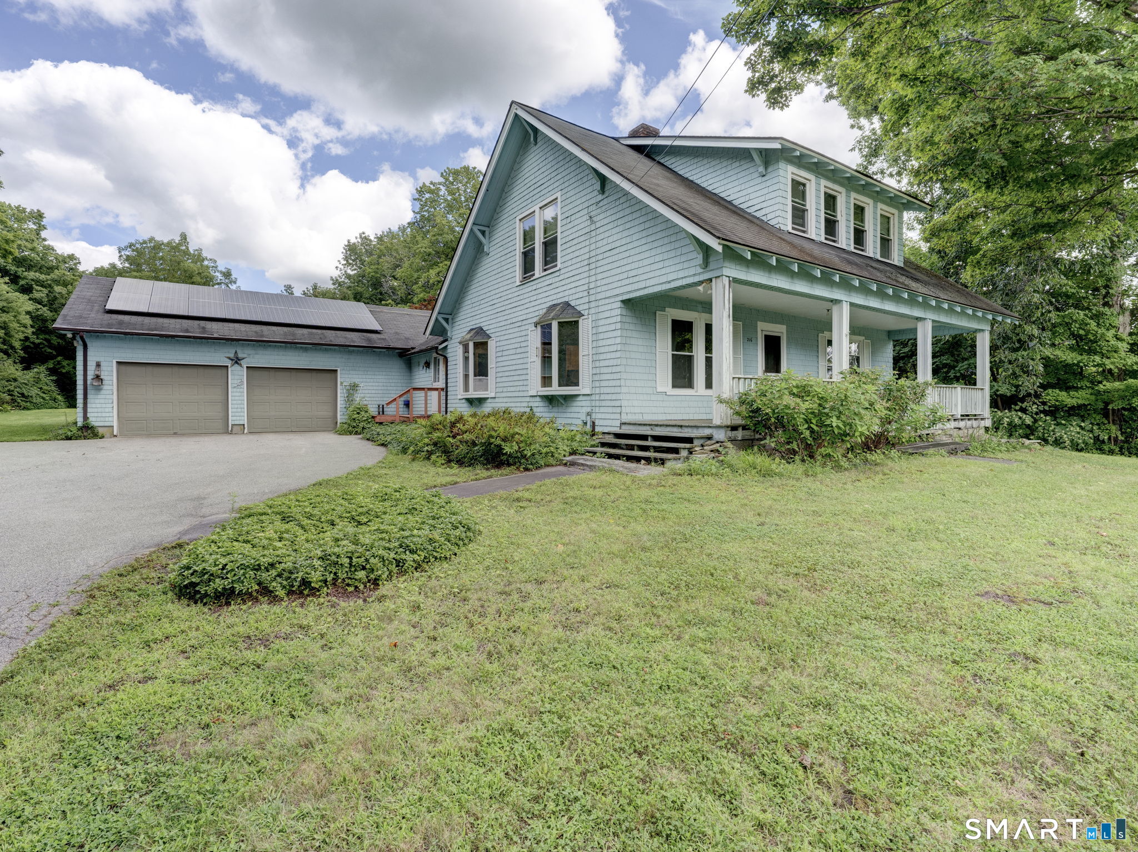
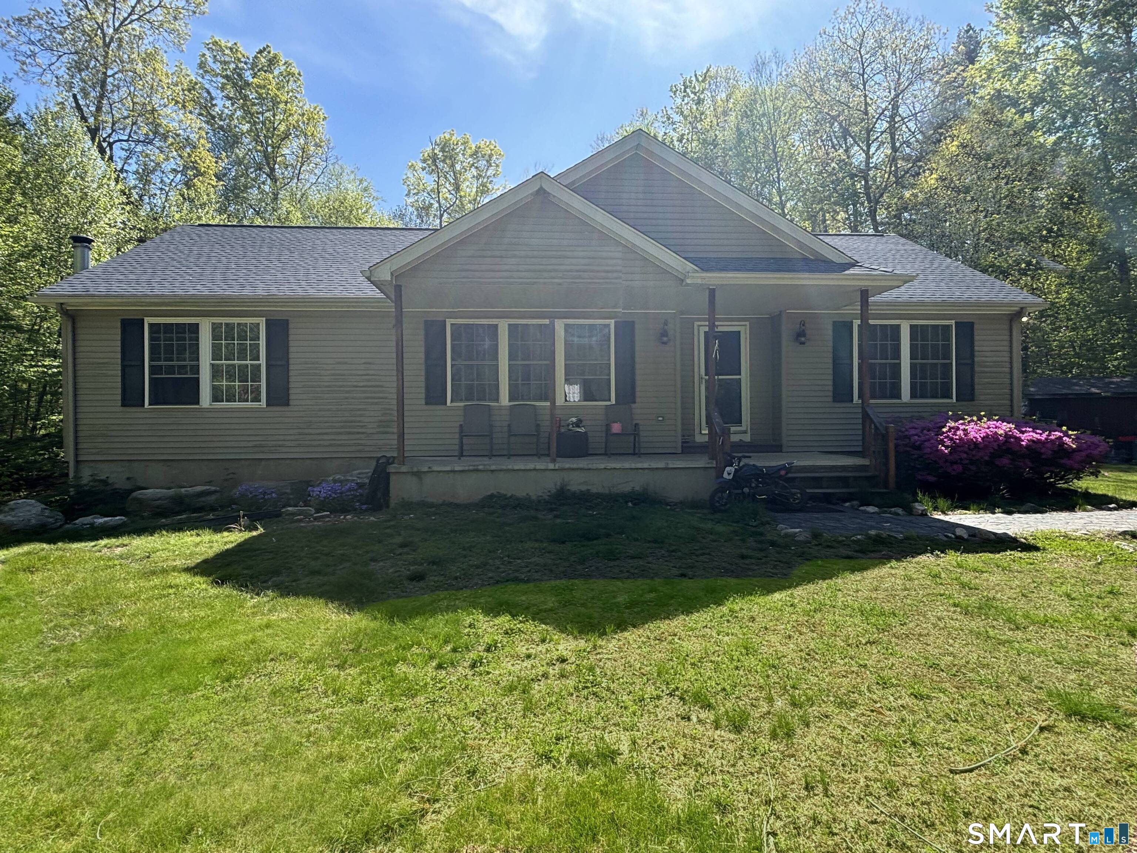
797 Middletown Road Colchester CT 06415

MLS Number 24193946

  • Single Family
  • Square Feet 1,697
  • Bedrooms 3
  • Bathroom 2
  • Year Built 1985

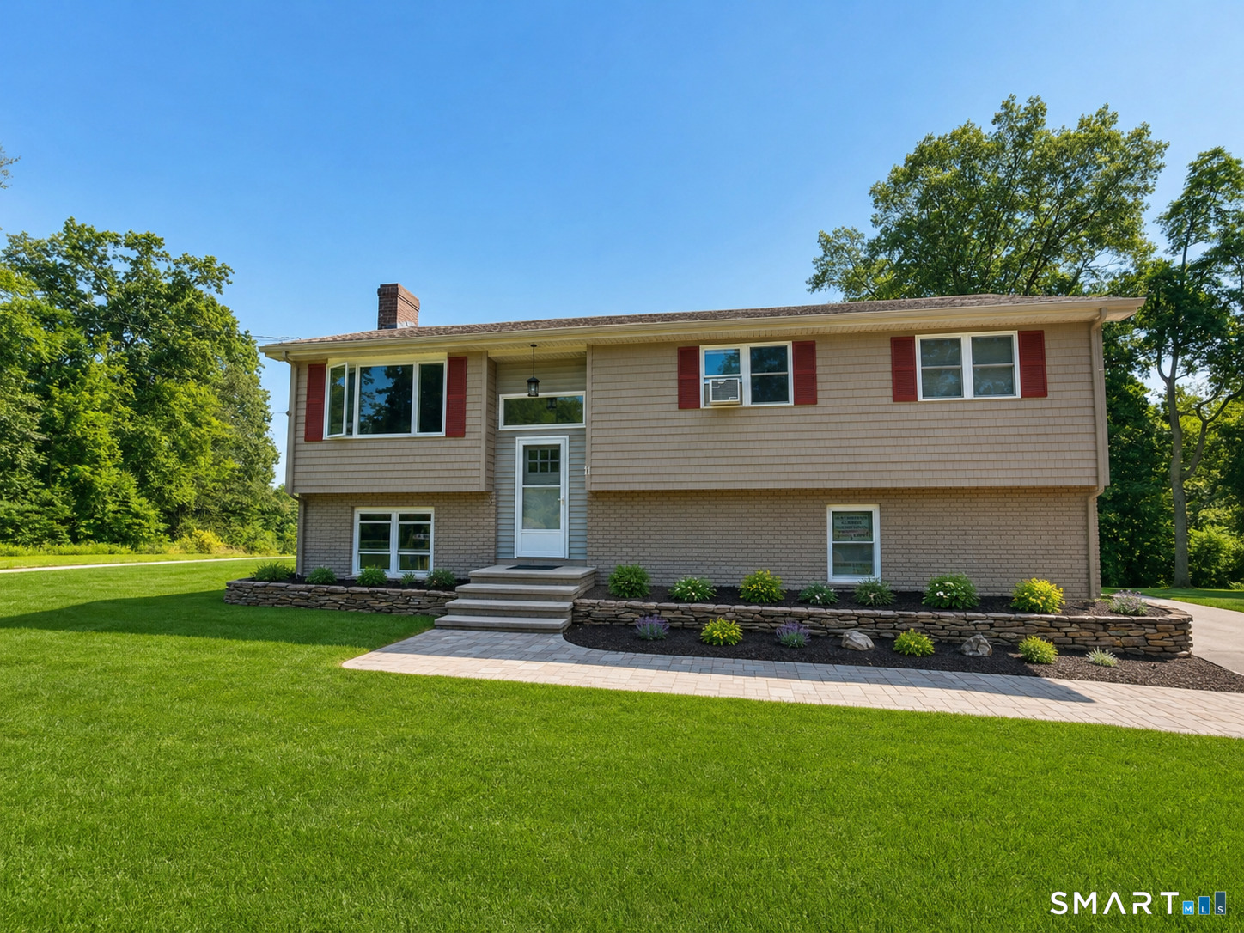
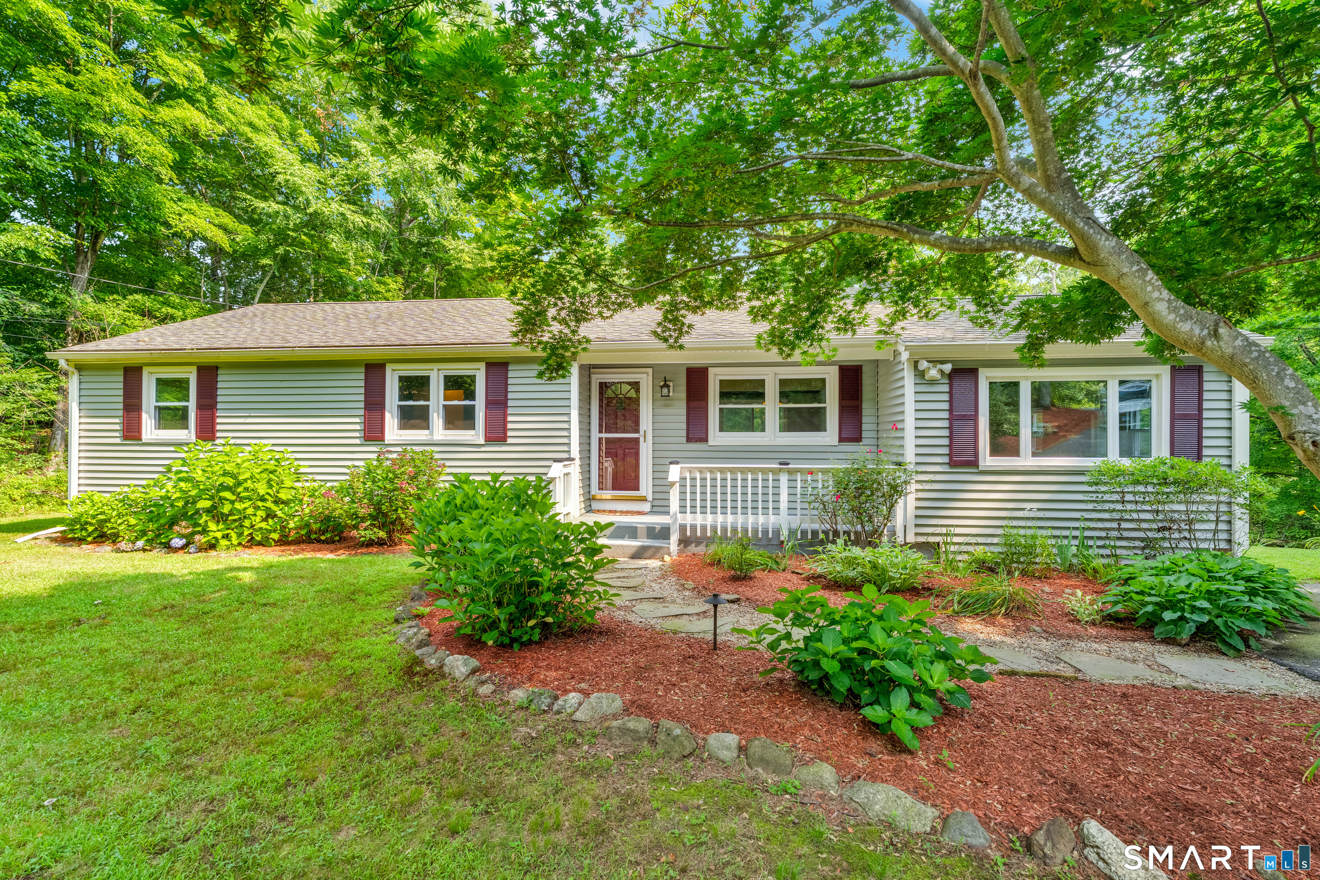
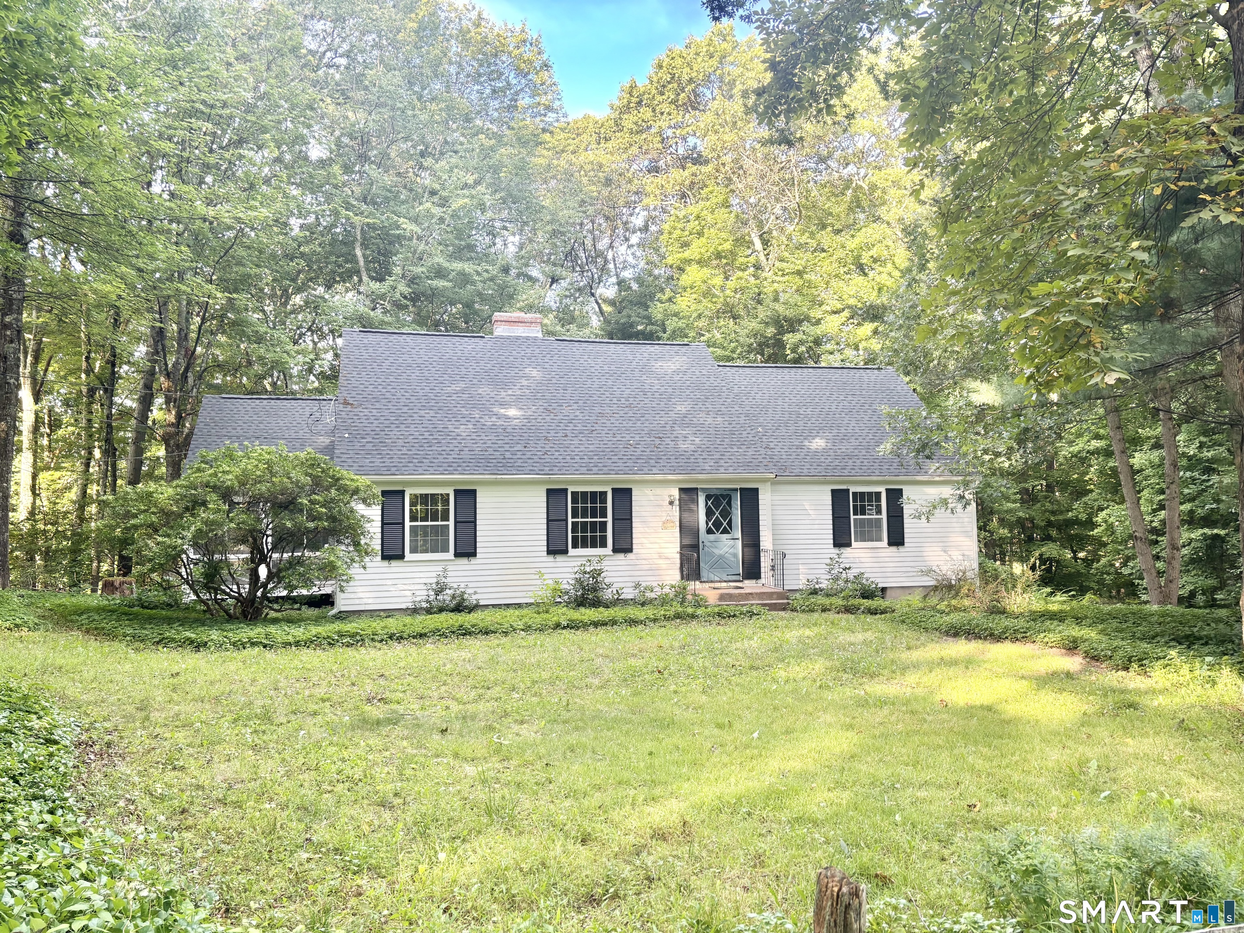
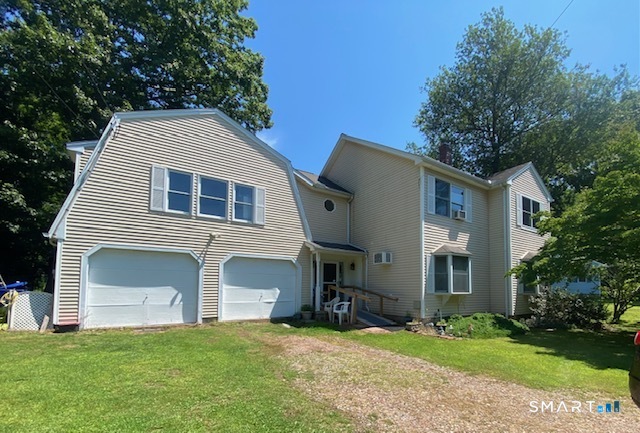
Private and well-maintained 3-bedroom, 1.5-bath raised ranch on 3.55 acres. Features include a finished lower level with a fireplace, offering additional living space and supplemental heat. Fenced backyard, storage shed, and plenty of room to enjoy the outdoors. Peaceful country setting with the convenience of nearby shopping, dining, and town amenities. A wonderful opportunity to enjoy privacy, space, and comfort in one package.

Listed by Tina Wazny of Coldwell Banker Realty

$
$
%
$/month over payments
Federal 30-year interest rate: 6.58% last updated on Jul 23, 2026
* All Figures are estimates. Check with your bank or proposed mortgage company for actual interest rates.
This product uses the FRED® API but is not endorsed or certified by the Federal Reserve Bank of St. Louis.

Save FavoriteSchedule TourAsk A QuestionMore Details

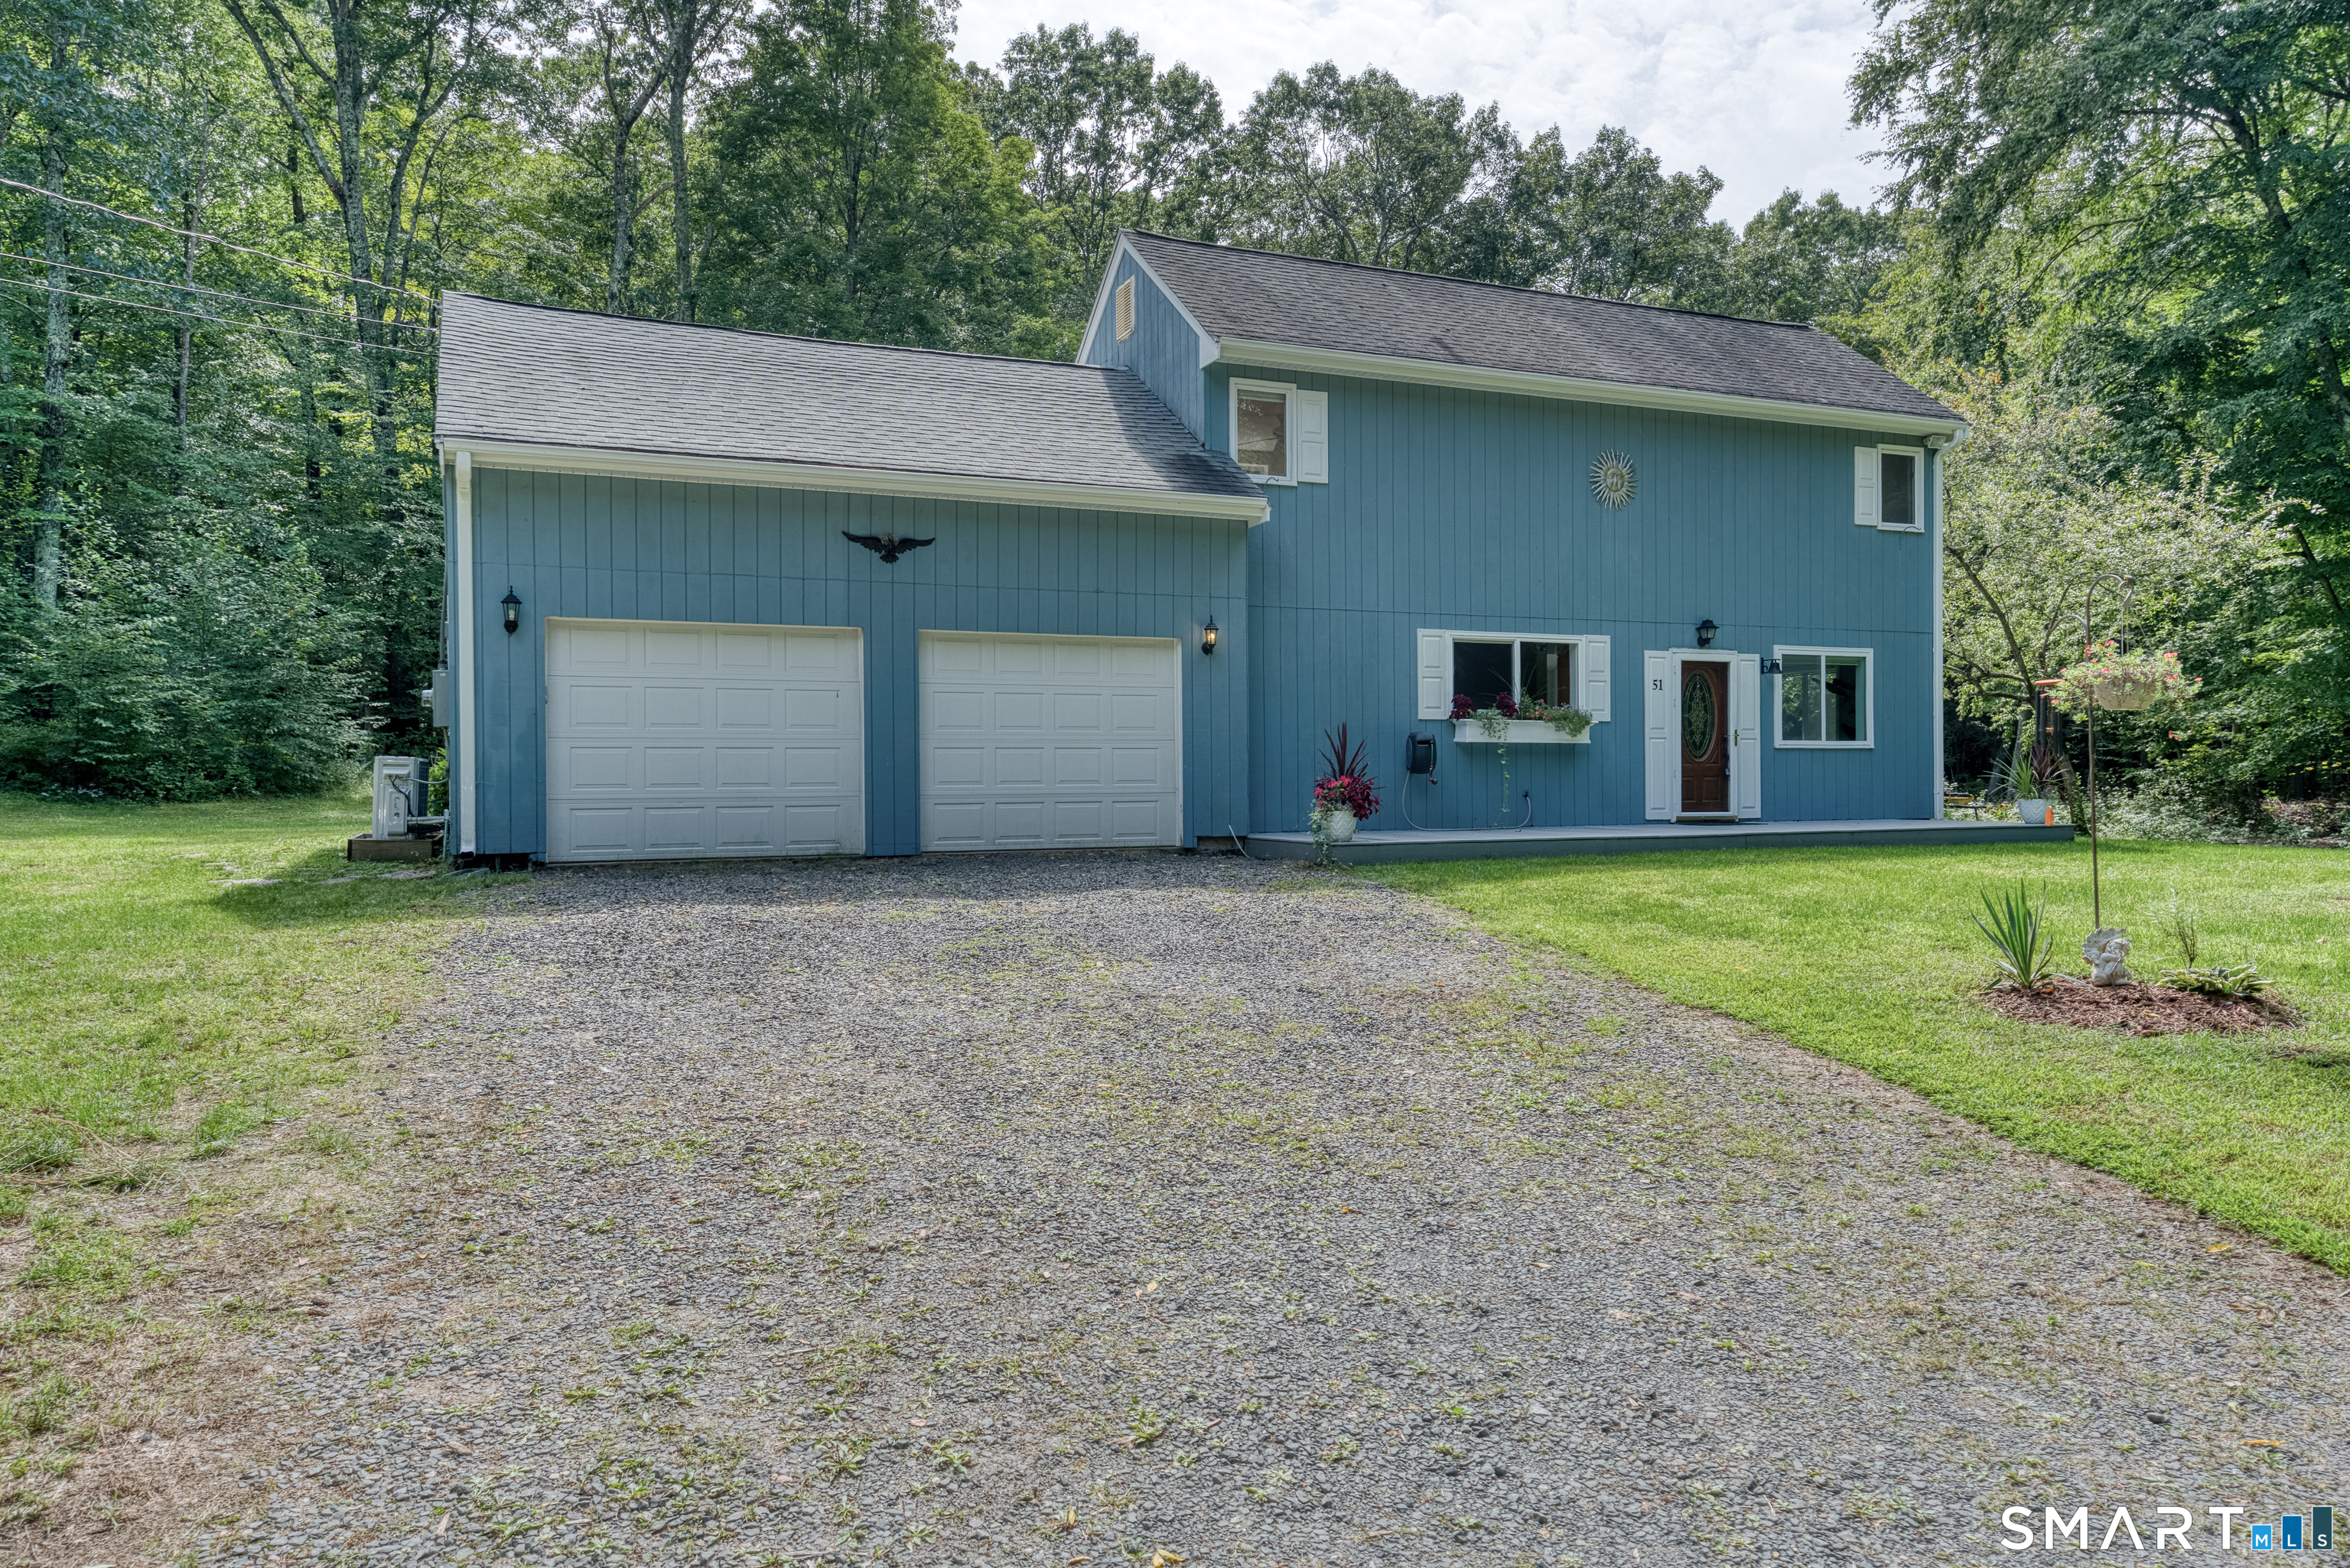
668 Middle Turnpike Mansfield CT 06268

MLS Number 24185893

  • Single Family
  • Square Feet 2,544
  • Bedrooms 4
  • Bathroom 2
  • Year Built 1830

Welcome to 668 Middle Turnpike in Mansfield-just minutes from the University of Connecticut! This spacious 5-bedroom, 2-bath home offers an ideal blend of comfort, convenience, and functionality. Perfect for those seeking extra room to grow, work, or host, the layout provides versatile living spaces filled with natural light. The updated kitchen opens to inviting dining and living areas, making everyday living and entertaining seamless. Five generously sized bedrooms offer plenty of flexibility for family, guests, home office setups, or many opportunities. Outside, enjoy a level yard ideal for play, gardening, or relaxation. The property also features a 2-car garage, providing ample storage and parking. Located close to UConn, restaurants, shopping, and major routes, this home offers unbeatable convenience in a desirable Mansfield location. Spacious. Convenient. Move-in ready. Don't miss this standout home near campus!

Listed by Michael Monteiro of Ascend Realty LLC

$
$
%
$/month over payments
Federal 30-year interest rate: 6.58% last updated on Jul 23, 2026
* All Figures are estimates. Check with your bank or proposed mortgage company for actual interest rates.
This product uses the FRED® API but is not endorsed or certified by the Federal Reserve Bank of St. Louis.

Save FavoriteSchedule TourAsk A QuestionMore Details

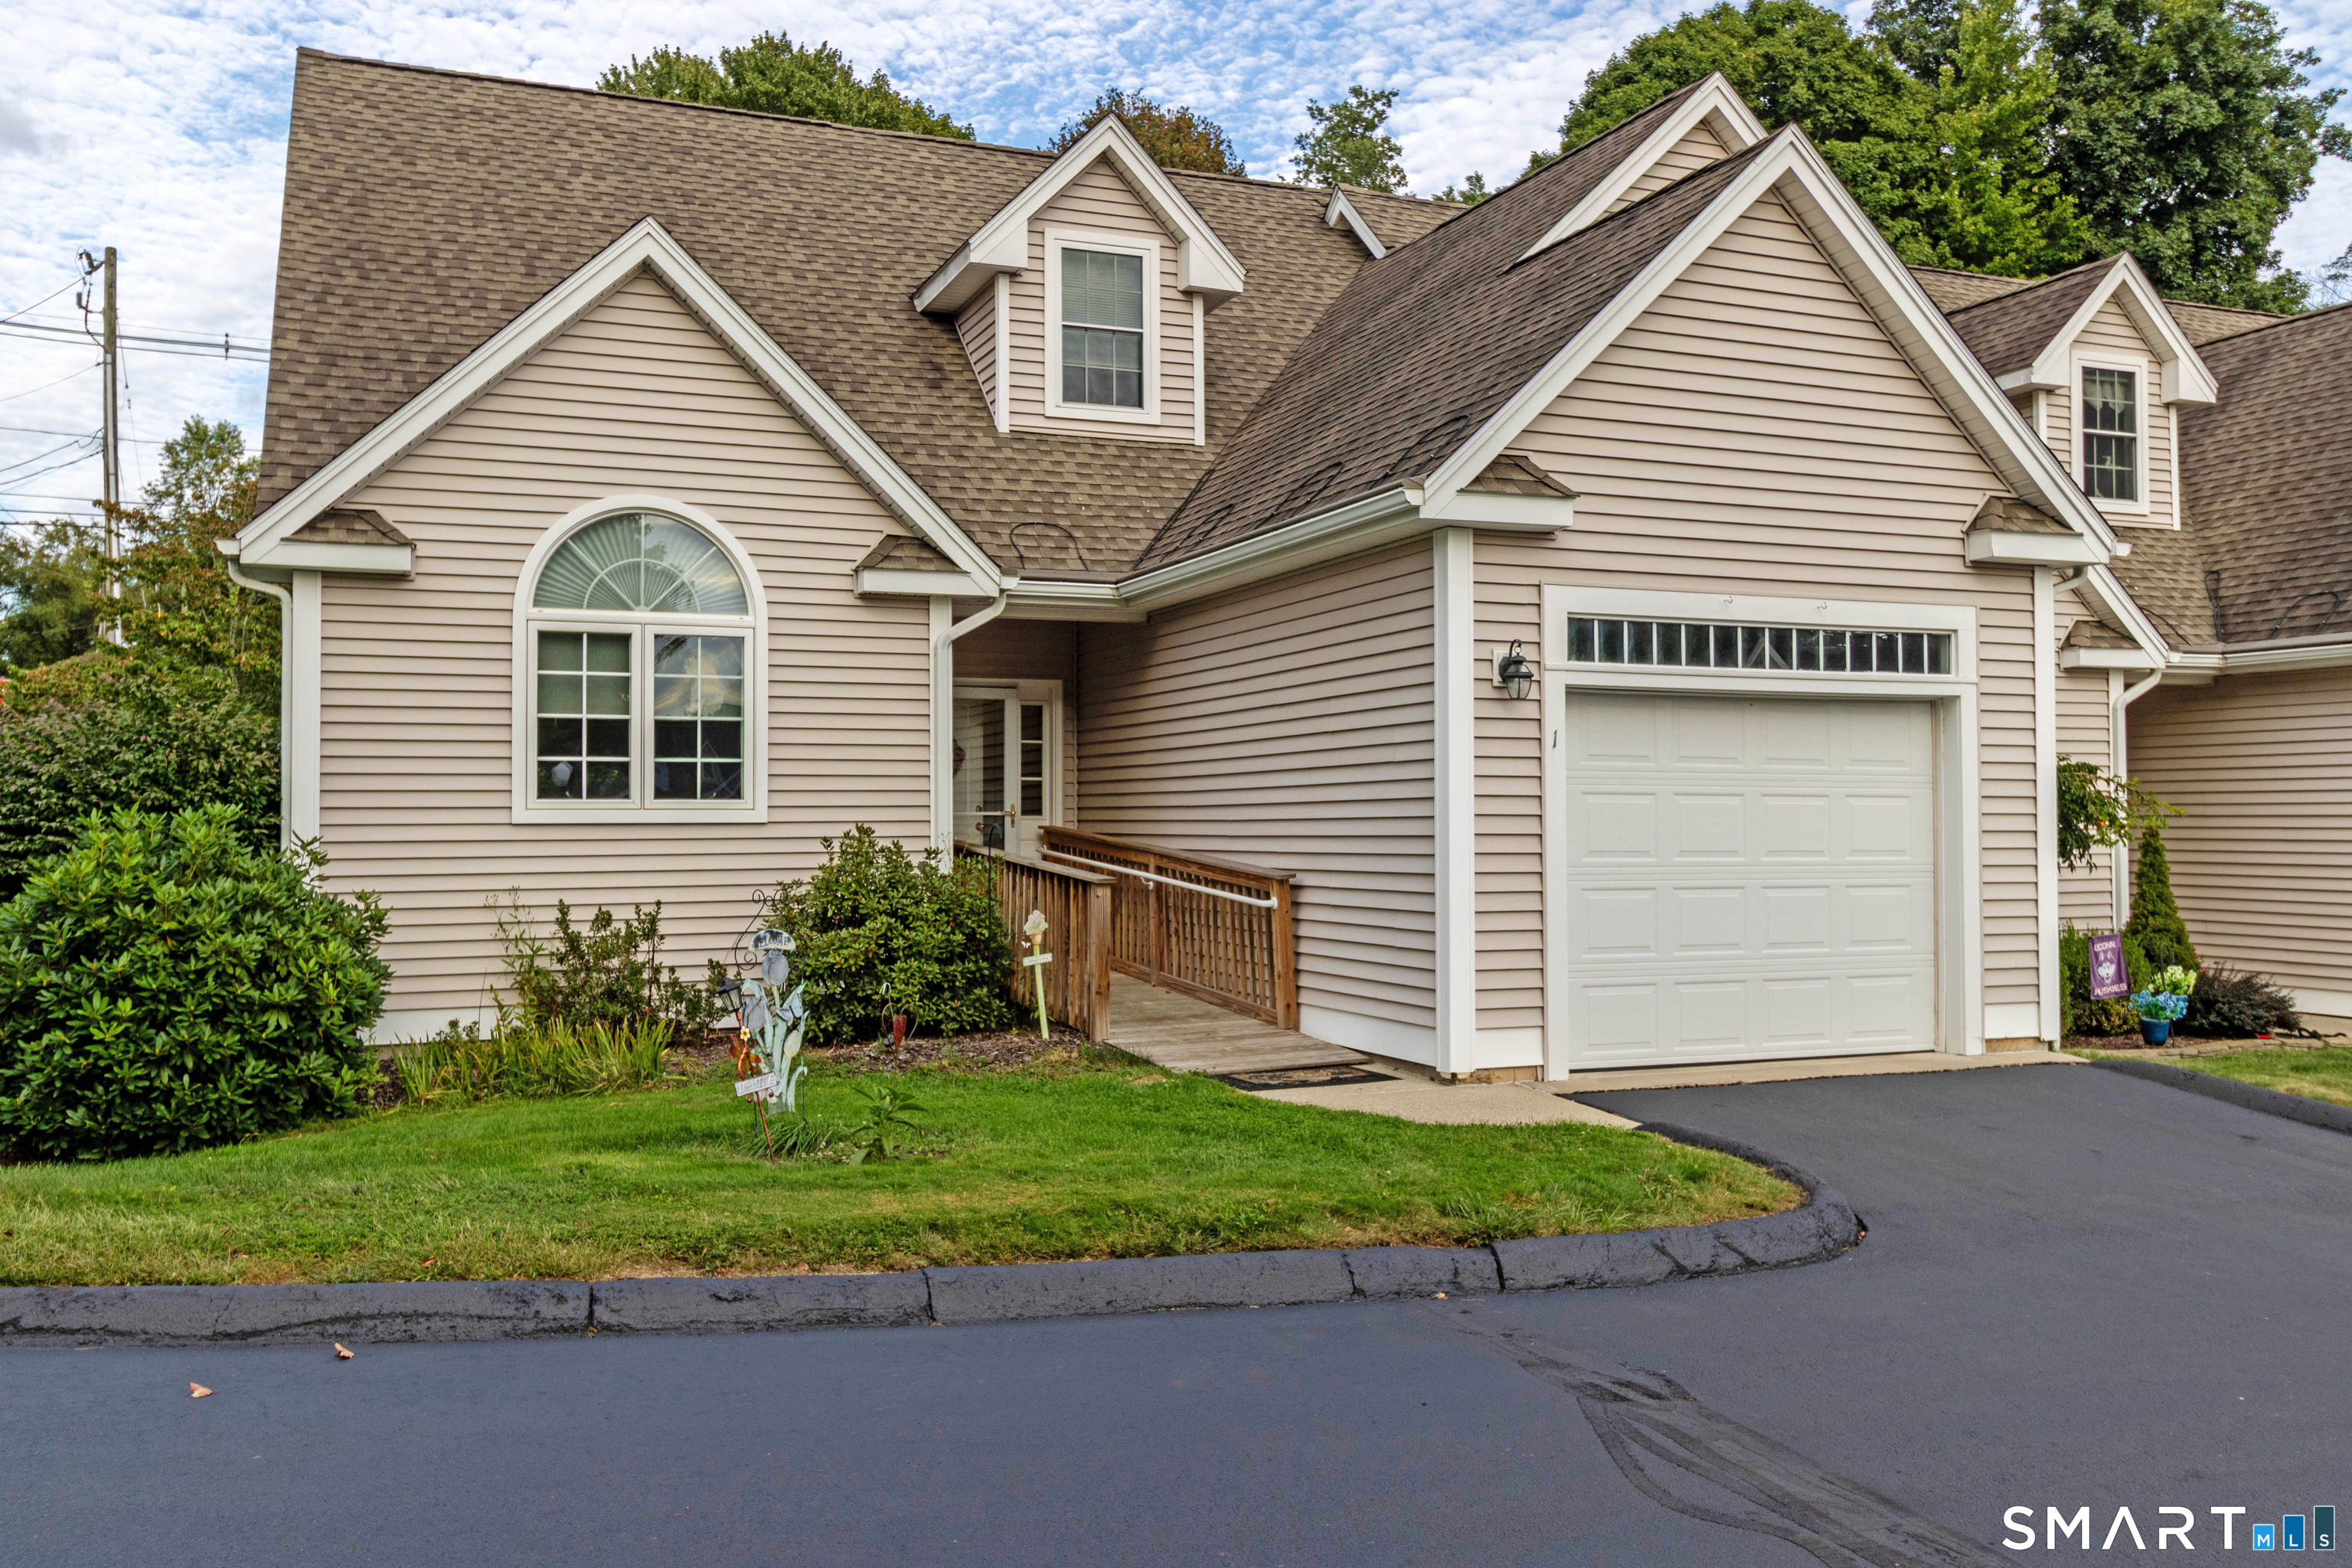
6 Choma Lane Colchester CT 06415

Colchester, CT6 Choma Lane

Price$419,000

Est. Mortgage: $/month

MLS Number 24188648

  • Condo
  • Bedrooms 2
  • Bathroom 2
  • Square Feet 1,805
  • Year Built 2006

Hidden away from the street, this charming condo is one of just 10 residences in a desirable 55+ community, offering a peaceful setting while keeping you close to everything. With 1,805 square feet of thoughtfully designed living space, this 2-bedroom, 2-bath home combines comfort, convenience, and low-maintenance living. Step inside to find hardwood flooring and 9'+ ceilings throughout the first floor and an inviting open floor plan. The kitchen features cathedral ceilings, a beautiful Palladian window, and overlooks the dining area and the spacious living room with a gas log fireplace. Sliders lead to a private backyard patio-an ideal spot to enjoy your morning coffee or unwind at the end of the day. The first-floor primary suite offers two generous closets, a full bath, and the convenience of first-floor laundry. Upstairs, you'll find a second bedroom, another full bath, and a large finished flex room that's perfect for a home office, craft room, fitness space, or guest retreat. Additional features include central air, an attached one-car garage, a pet-friendly association, and a low monthly of just $390. The location is truly one of this home's greatest assets. Enjoy an easy stroll to the community center, restaurants, local shops, the town green and library while still coming home to the privacy of this tucked-away community. A proactive association plans to install a new sidewalk, enhancing both the safety and curb appeal of this home.

Listed by Barbara Royea of Carl Guild & Associates

$
$
%
$/month over payments
Federal 30-year interest rate: 6.58% last updated on Jul 23, 2026
* All Figures are estimates. Check with your bank or proposed mortgage company for actual interest rates.
This product uses the FRED® API but is not endorsed or certified by the Federal Reserve Bank of St. Louis.

Virtual TourSave FavoriteSchedule TourAsk A QuestionMore Details

371 Warrenville Road Mansfield CT 06250

Mansfield, CT371 Warrenville Road

Price$410,000

Est. Mortgage: $/month

MLS Number 24172431

  • Single Family
  • Square Feet 1,836
  • Bedrooms 3
  • Bathroom 3
  • Year Built 1975

This well-maintained split-level home offers 3 bedrooms and 2.5 baths with a functional layout and convenient Mansfield location. All three bedrooms are located on the main level, including a primary bedroom with its own half bath. Refinished hardwood floors run throughout the main living areas, while the living room features a fireplace with a woodstove insert for supplementary heat. The kitchen includes a slider leading to the back deck, creating an ideal space for outdoor enjoyment. The finished lower level provides additional living space with a spacious rec room or second living room, full bathroom, laundry area, and flexible office space perfect for working from home, hobbies, or guest accommodations. Additional features include ductless mini-splits for cooling and a one-car garage for storage and convenience. Ideally located near Mansfield Elementary School, the Mansfield Public Library, Mansfield Hollow State Park, the University of Connecticut, and Eastern Connecticut State University, this home offers easy access to local amenities, outdoor recreation, and nearby campuses.

Listed by Noah King of Home Selling Team

$
$
%
$/month over payments
Federal 30-year interest rate: 6.58% last updated on Jul 23, 2026
* All Figures are estimates. Check with your bank or proposed mortgage company for actual interest rates.
This product uses the FRED® API but is not endorsed or certified by the Federal Reserve Bank of St. Louis.

Virtual TourSave FavoriteSchedule TourAsk A QuestionMore Details

139 Chestnut Hill Road East Hampton CT 06424

MLS Number 24166202

  • Land
  • Acreage 37.07
  • Co List Office Name KW Legacy Partners
  • MLS Status Active
  • Other Amenities Waterfront

Build your dream home-or explore subdivision potential-on this exceptional 37+ acre parcel featuring 54 feet of road frontage. This beautiful wooded setting offers privacy, natural charm, and endless possibilities. Best of all, scenic Pine Brook winds along the rear of the property, creating a peaceful backdrop and a truly special connection to nature.

Listed by Brianna Keehan of KW Legacy Partners ((315) 240-3979), Sandie A. Terenzi of KW Legacy Partners

$
$
%
$/month over payments
Federal 30-year interest rate: 6.58% last updated on Jul 23, 2026
* All Figures are estimates. Check with your bank or proposed mortgage company for actual interest rates.
This product uses the FRED® API but is not endorsed or certified by the Federal Reserve Bank of St. Louis.

Virtual TourSave FavoriteSchedule TourAsk A QuestionMore Details

187 Tuckie Road Windham CT 06256

Windham, CT187 Tuckie Road

Price$399,999

Est. Mortgage: $/month

MLS Number 24192900

  • Single Family
  • Square Feet 2,158
  • Bedrooms 3
  • Bathroom 2
  • Year Built 1967

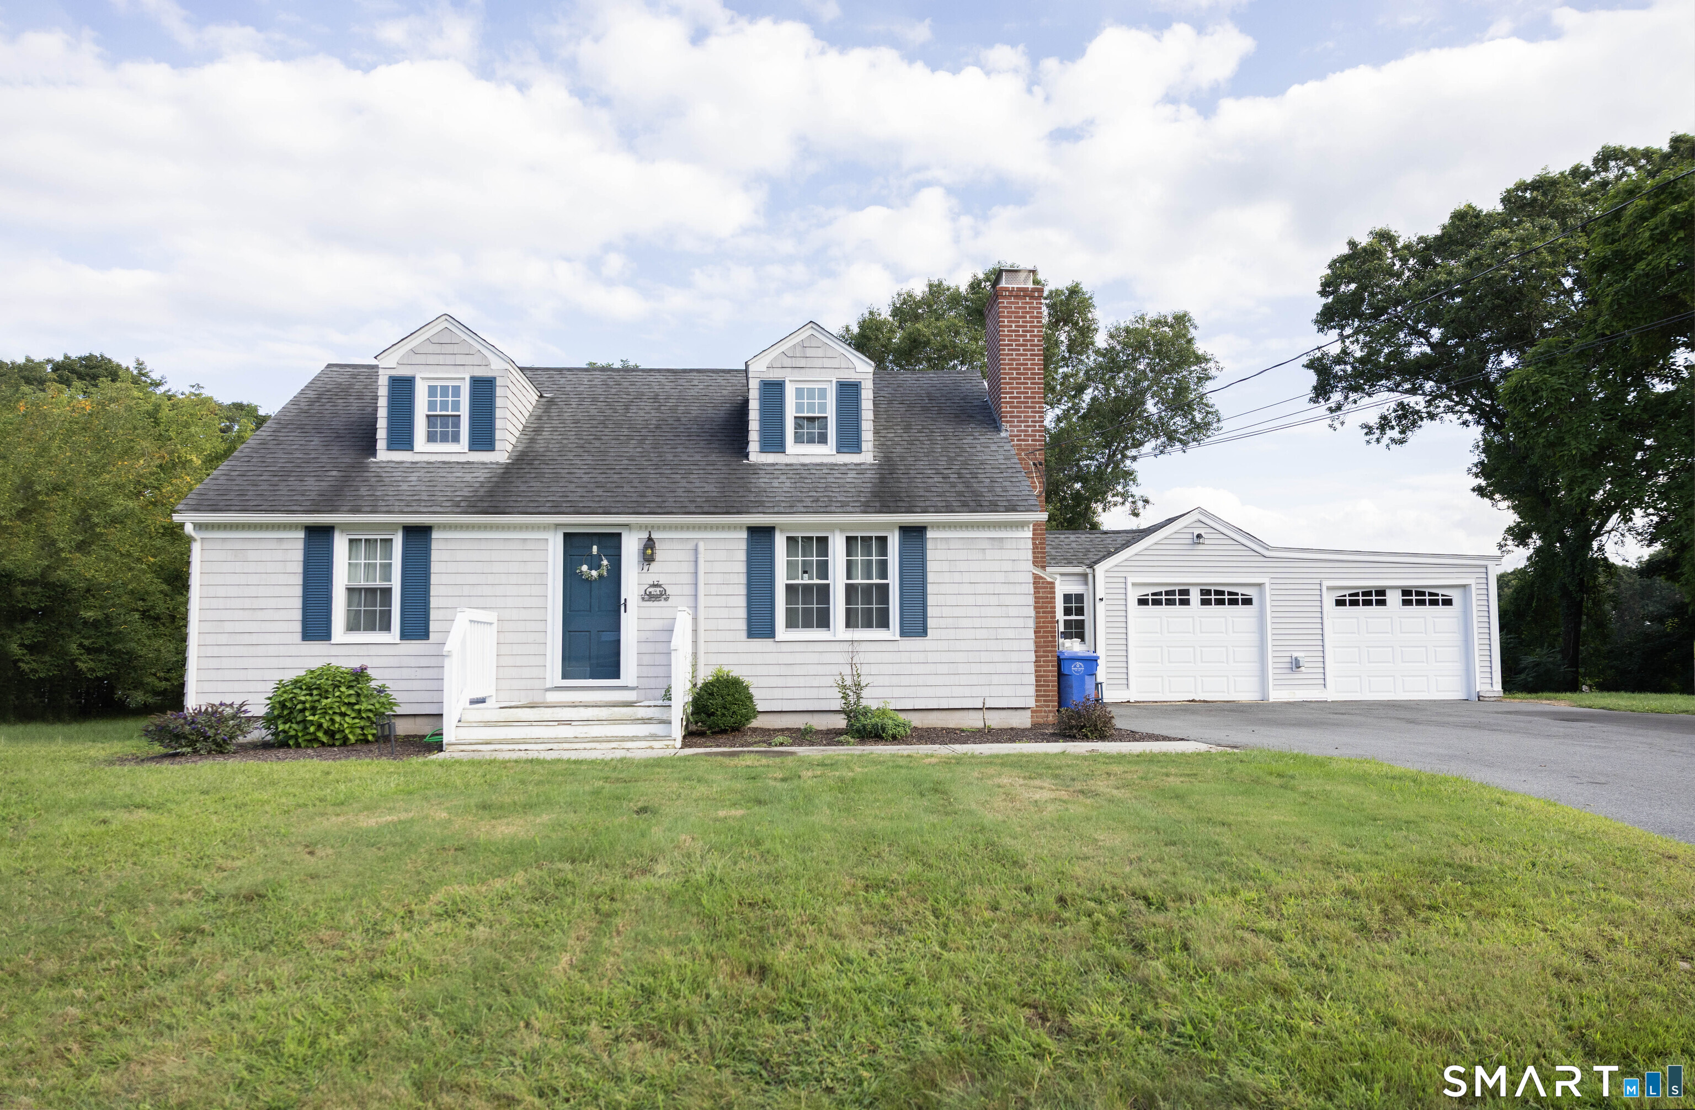
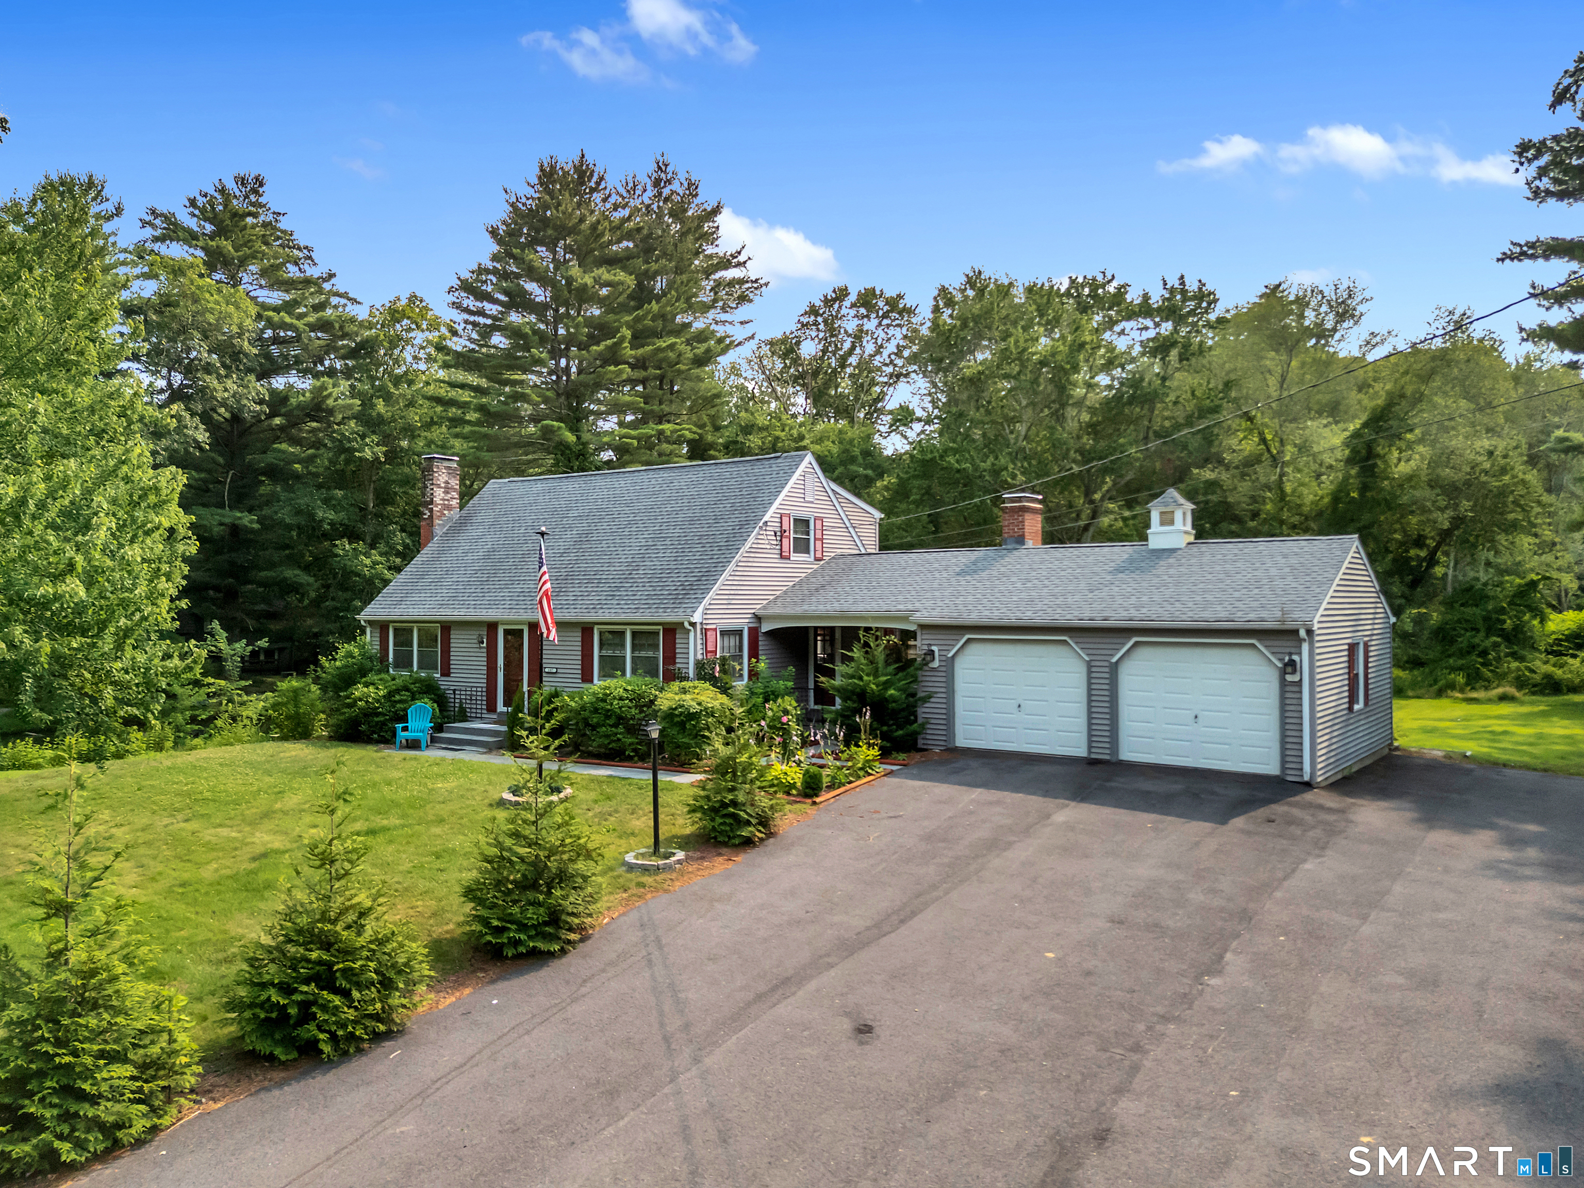
Welcome to your own retreat! Perfectly positioned on a gorgeous, level 1 acre lot surrounded by mature trees, this beautifully maintained Cape offers the peaceful lifestyle you've been dreaming of. From the moment you arrive, you'll picture slow mornings spent on the charming front porch w/a cup of coffee and your favorite book, soaking in the quiet beauty that surrounds you. Out back, you'll fall in love w/the expansive backyard. An incredible space for entertaining, backyard bbq's, gatherings, gardening or simply enjoying the serenity of your own private oasis. Inside, you'll find over 2,100 square feet of warm, inviting living space featuring 3 spacious bedrooms + 2 full bathrooms designed for comfortable everyday living. The open concept layout seamlessly connects the kitchen, complete with stainless steel appliances, a center island and ample seating, to the dining area and cozy family room with a beautiful brick fireplace, creating the perfect space for gathering with family and friends. The flexible floor plan includes a convenient 1st floor bedroom w/sliders that lead to your back deck + gleaming hardwood floors flow throughout much of the home. A 2nd fireplace creates an add'l cozy living space, perfect for relaxing after a long day. The partially finished LL is where the possibilities truly come to life. Whether you've been dreaming of a home office, media room, fitness studio or playroom, this versatile space is is a blank canvas ready to fit your lifestyle.

Listed by Meghan Wininger of Real Broker CT,LLC
$
$
%
$/month over payments
Federal 30-year interest rate: 6.58% last updated on Jul 23, 2026
* All Figures are estimates. Check with your bank or proposed mortgage company for actual interest rates.
This product uses the FRED® API but is not endorsed or certified by the Federal Reserve Bank of St. Louis.

Save FavoriteSchedule TourAsk A QuestionMore Details

394 Jerusalem Road Windham CT 06280

Windham, CT394 Jerusalem Road

Price$399,900

Est. Mortgage: $/month

MLS Number 24192242

  • Single Family
  • Square Feet 2,836
  • Bedrooms 5
  • Bathroom 4
  • Year Built 1765

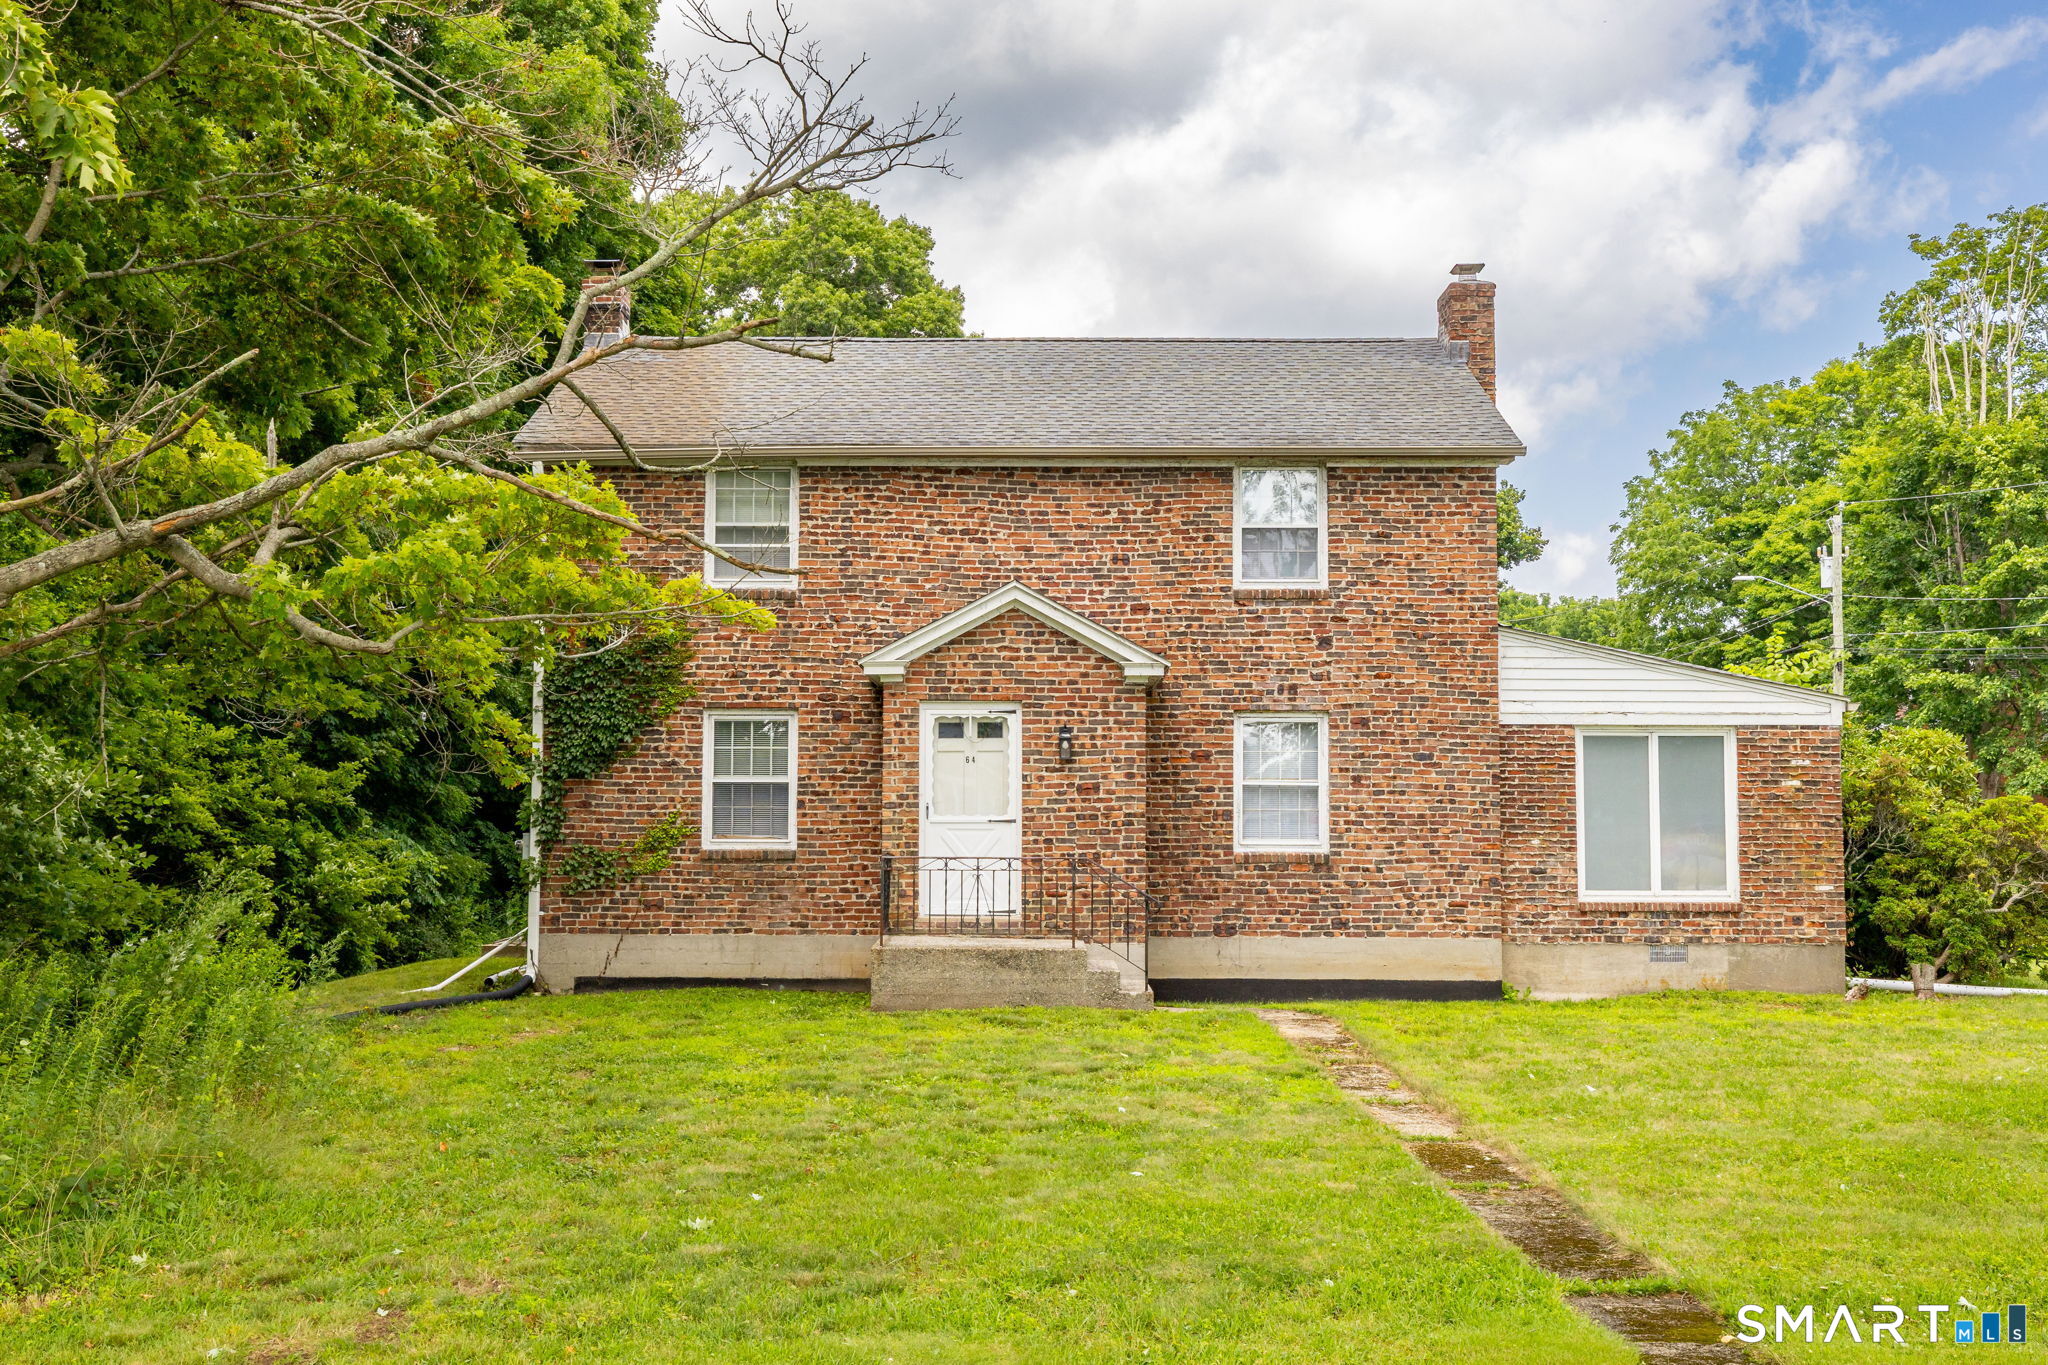
Timeless New England charm meets modern-day opportunity in this impressive 5-bedroom, 3.5-bath antique Colonial, where historic character and spacious living come together on a picturesque setting. Rich in original details, this one-of-a-kind home showcases wide-plank hardwood floors, stunning decorative fireplaces with ornate mantels, oversized windows, and classic architectural craftsmanship throughout. The spacious country kitchen offers ample room for gathering and opens to multiple living and entertaining spaces, including a formal dining room, inviting family room, and generously sized bedrooms filled with natural light. A flexible floor plan provides endless possibilities for today's lifestyle, whether you're looking for space for a home office, guest quarters, or multi-generational living. Outside, the property continues to impress with a welcoming covered front porch, expansive yard, and an oversized detached 2-car garage/barn offering exceptional storage, workshop space, or hobby potential. Surrounded by mature trees and timeless New England scenery, this remarkable property delivers the perfect balance of privacy, history, and functionality. Whether you're drawn to the craftsmanship of a bygone era or looking for a home with room to grow, this exceptional antique Colonial is ready for its next chapter. Schedule your private showing today and experience the character and possibilities this unique property has to offer.

Listed by Amy P. Rio of Better Homes and Gardens Real Estate Executive Real Estate

$
$
%
$/month over payments
Federal 30-year interest rate: 6.58% last updated on Jul 23, 2026
* All Figures are estimates. Check with your bank or proposed mortgage company for actual interest rates.
This product uses the FRED® API but is not endorsed or certified by the Federal Reserve Bank of St. Louis.

Save FavoriteSchedule TourAsk A QuestionMore Details

934 Storrs Road Mansfield CT 06268

MLS Number 24156415

  • Single Family
  • Square Feet 1,899
  • Bedrooms 6
  • Bathroom 4
  • Year Built 1850

Located in Mansfield's historic district, this property offers 6 bedrooms and 3.5 bathrooms with a flexible layout across two levels. The main floor includes four bedrooms, including a primary suite with a Jack-and-Jill bath. The eat-in kitchen features skylights and connects to the main living areas. A living room and formal dining room with built-in cabinetry provide additional space. The second floor includes two additional bedrooms and a full bathroom. The property also includes a two-car garage. Convenient access to UConn, Mansfield center, shopping, dining, and major routes. Property is tenant-occupied. Lease in place through May 2026.

Listed by Marlinette Pacheco of mygoodagent

$
$
%
$/month over payments
Federal 30-year interest rate: 6.58% last updated on Jul 23, 2026
* All Figures are estimates. Check with your bank or proposed mortgage company for actual interest rates.
This product uses the FRED® API but is not endorsed or certified by the Federal Reserve Bank of St. Louis.

Save FavoriteSchedule TourAsk A QuestionMore Details

27 Bevin Boulevard East Hampton CT 06424

East Hampton, CT27 Bevin Boulevard

Price$389,900

Est. Mortgage: $/month

MLS Number 24193272

  • Single Family
  • Square Feet 1,305
  • Bedrooms 3
  • Bathroom 2
  • Year Built 1954

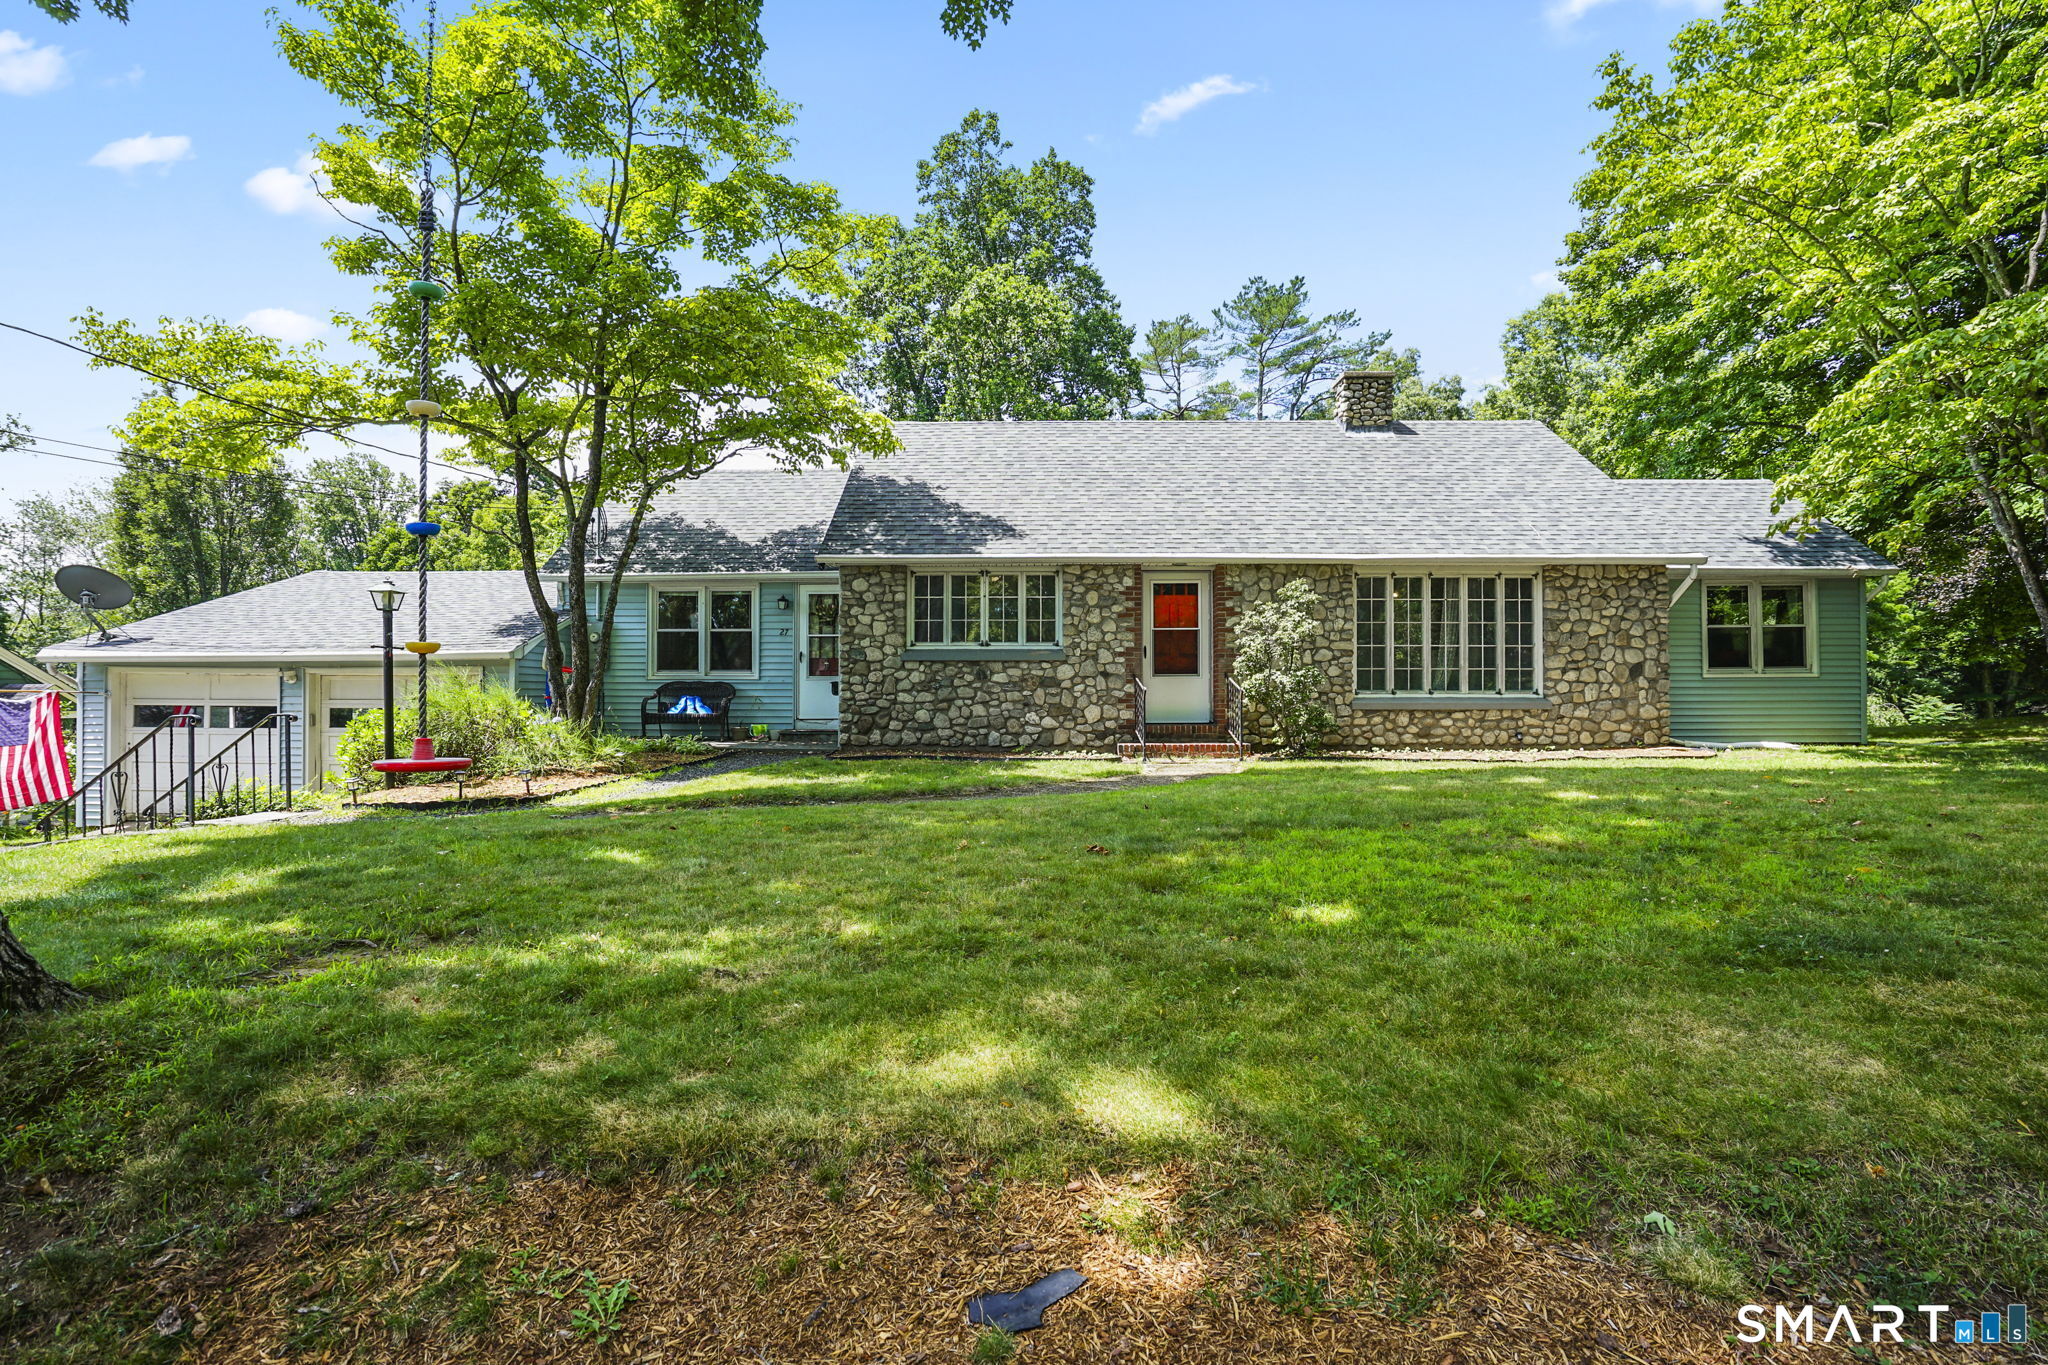
Welcome to this 3 bedroom 1 and half bath ranch on a tree lined street in East Hampton Village Center. Remodeled kitchen with attached sunroom/deck overlooking .63-acre yard. One floor living with hardwood floors throughout. Combination of dining and living room with decorative columns and brick fireplace. 3 bedrooms share a full remodeled bath with tub. Half bathroom for your guests. Attached oversized 2 car garage, walk out basement, with potential to be finished, city sewer. Walk to town center, schools and playgrounds, restaurants all close by! All town residents have access to Lake Pocotopaug at Sears Park for kayaking, swimming, watersports.

Listed by Tracy L. Molloy of Coldwell Banker Realty

$
$
%
$/month over payments
Federal 30-year interest rate: 6.58% last updated on Jul 23, 2026
* All Figures are estimates. Check with your bank or proposed mortgage company for actual interest rates.
This product uses the FRED® API but is not endorsed or certified by the Federal Reserve Bank of St. Louis.

Save FavoriteSchedule TourAsk A QuestionMore Details

46 Champion Hill Road East Hampton CT 06424
Coming Soon

MLS Number 24192182

  • Single Family
  • Square Feet 1,284
  • Bedrooms 3
  • Bathroom 2
  • Year Built 1973

Welcome to this well-maintained 3-bedroom, 2-bath ranch situated on just under an acre in a desirable East Hampton location. This move-in-ready home offers comfortable one-level living with hardwood floors and tile throughout, creating a warm and inviting atmosphere. The spacious backyard is designed for entertaining, featuring a patio and a custom outdoor bar and kitchen setup-perfect for hosting family and friends or enjoying summer evenings at home. Car enthusiasts, hobbyists, and those in need of extra space will appreciate the oversized detached two-car garage, complete with a semi-finished room above. Whether you're looking for additional storage, a private man cave, game room, home office, or creative studio, this versatile space offers endless possibilities. The partially finished basement provides even more flexible living space, ideal for a recreation room, home gym, or additional storage. The home also features a roof that is approximately five years old and solar panels to help improve energy efficiency and reduce utility costs. With its combination of indoor comfort, outdoor entertaining space, thoughtful updates, and versatile areas, this property is a wonderful place for your home. Schedule your private showing today!

Listed by Kamey Cavanaugh of eXp Realty

$
$
%
$/month over payments
Federal 30-year interest rate: 6.58% last updated on Jul 23, 2026
* All Figures are estimates. Check with your bank or proposed mortgage company for actual interest rates.
This product uses the FRED® API but is not endorsed or certified by the Federal Reserve Bank of St. Louis.

Save FavoriteSchedule TourAsk A QuestionMore Details

47 Stagecoach Run East Hampton CT 06424

MLS Number 24175735

  • Land
  • Acreage 31.6
  • MLS Status Active
  • Other Amenities Waterfront
  • Waterfront

Welcome to one of Connecticut's hidden gems. This beautiful south-facing homesite consists of 32 acres of mixed hardwoods, hemlocks, mountain laurel, streams, and established trails. Bordering approximately 7,000 acres of state forest, the property offers exceptional access to outdoor recreation including hiking, horseback riding, mountain biking, fishing, and more. One boundary is formed by scenic Mine Brook, a year-round stream with local history, while an additional spring-fed stream borders the proposed homesite area. The proposed building area has been partially cleared to help showcase the vision for the property. Improvements include maintained logging roads and trails, selective invasive species mitigation, clearing of portions of the homesite, and removal of certain trail and roadway hazards. A temporary construction access driveway has also been installed. The property has been surveyed and approved by the town with proposed home plans, septic design, test pits, perc testing, proposed well location, and driveway plan available for review. Approximately 27 acres remain classified under PA 490 Forestry status, which has been maintained for over 40 years. Forestry information and prior forester contacts are available to prospective purchasers. Despite the private setting, the property is conveniently located approximately 10-20 minutes from amenities in East Hampton, Middletown, and Portland, with nearby access to Great Pond and the Connecticut River. Survey, approv

Listed by Carter Briggs of Coldwell Banker Realty

$
$
%
$/month over payments
Federal 30-year interest rate: 6.58% last updated on Jul 23, 2026
* All Figures are estimates. Check with your bank or proposed mortgage company for actual interest rates.
This product uses the FRED® API but is not endorsed or certified by the Federal Reserve Bank of St. Louis.

Save FavoriteSchedule TourAsk A QuestionMore Details

49 Cards Mill Road Columbia CT 06237

Columbia, CT49 Cards Mill Road

Price$365,000

Est. Mortgage: $/month

MLS Number 24191646

  • Single Family
  • Square Feet 1,809
  • Bedrooms 4
  • Bathroom 2
  • Year Built 1984

Unique design for energy efficiency, 4BR with over 5 acres, needs TLC after previous occupant, sold as is. Seller is also offering the property for rent with option to buy for 2200 per month (if you buy in a year, you get back 500 per month towards closing costs)

Listed by Karan Garewal of Winwin Realty

$
$
%
$/month over payments
Federal 30-year interest rate: 6.58% last updated on Jul 23, 2026
* All Figures are estimates. Check with your bank or proposed mortgage company for actual interest rates.
This product uses the FRED® API but is not endorsed or certified by the Federal Reserve Bank of St. Louis.

Save FavoriteSchedule TourAsk A QuestionMore Details

15 Cracow Avenue Windham CT 06280

Windham, CT15 Cracow Avenue

Price$360,000

Est. Mortgage: $/month

MLS Number 24181488

  • Single Family
  • Square Feet 1,228
  • Bedrooms 3
  • Bathroom 2
  • Year Built 1972

Welcome to 15 Cracow Ave in Windham, a beautifully updated 3-bedroom, 2-full-bath ranch offering the perfect blend of single-level living, modern finishes, and outdoor lifestyle. Step inside to an inviting open floor plan where the completely remodeled kitchen flows seamlessly into the dining area and spacious living room. The kitchen has been tastefully upgraded with quartz countertops, soft-close cabinetry, and a clean modern design, creating an ideal setup for everyday living and entertaining. The large living room is centered around a charming wood-burning fireplace, while the dining room features a new chandelier and slider leading out to a new Trex deck overlooking the private backyard. The home also offers a true primary suite with its own full bathroom, giving the layout the comfort and functionality today's buyers are looking for. The lower level adds even more usable space with a full basement, complete with a pool table that conveys with the property. Major system updates provide added peace of mind, including a brand-new roof, updated 200 AMP electrical service with new panel and breakers, a quality Weil-McLain boiler, newer hot water heater, and a new well water filtration system, and new pool pump and filter 2026.

Listed by AJ Davis of Better Homes and Gardens Real Estate Executive Real Estate

$
$
%
$/month over payments
Federal 30-year interest rate: 6.58% last updated on Jul 23, 2026
* All Figures are estimates. Check with your bank or proposed mortgage company for actual interest rates.
This product uses the FRED® API but is not endorsed or certified by the Federal Reserve Bank of St. Louis.

Save FavoriteSchedule TourAsk A QuestionMore Details

796 Hampton Road Pomfret CT 06259

MLS Number 24177164

  • Single Family
  • Square Feet 2,285
  • Bedrooms 5
  • Bathroom 2
  • Year Built 1963

Opportunity shines in this spacious 2,285 sq. ft. ranch set on a beautiful 1.3-acre park-like lot in the desirable Pomfret area. The spacious main level offers 4 comfortable sized beds, 2 baths, hardwood floors, and a flexible layout ready for your vision. The lower-level walk-out basement features a legal in-law suite with 1 bed, 1 updated bath, and new tile floors, adding exceptional versatility. Recent major updates include a new roof and new oil tank. Outside, enjoy a separate 2-car garage plus a separate wired workshop, ideal for hobbies, storage, or projects. The main floor bath has been gutted to the studs and the kitchen partially removed, creating a prime chance to customize, build equity, or pursue a flip opportunity. Much of the building materials needed to finish the kitchen and bath are included in the sale. **House WILL NOT pass FHA/VA/USDA without renovation component**

Listed by Shana M. Boyer of Keller Williams Realty Leading Edge

$
$
%
$/month over payments
Federal 30-year interest rate: 6.58% last updated on Jul 23, 2026
* All Figures are estimates. Check with your bank or proposed mortgage company for actual interest rates.
This product uses the FRED® API but is not endorsed or certified by the Federal Reserve Bank of St. Louis.

Save FavoriteSchedule TourAsk A QuestionMore Details

33 School Road Bolton CT 06043

Bolton, CT33 School Road

Price$350,000

Est. Mortgage: $/month

MLS Number 24193006

  • Single Family
  • Square Feet 1,239
  • Bedrooms 3
  • Bathroom 1
  • Year Built 1967

Don't miss the opportunity to own this charming 3-bedroom, 1-bath raised ranch set on nearly an acre of land. This inviting home features a beautifully updated kitchen, recently refinished hardwood floors, and two fireplaces that add warmth and character throughout the seasons. The main level offers comfortable living spaces filled with natural light, while the finished lower level provides the perfect bonus space for a family room, game room, home office, or hobby area. Whether you're hosting friends or enjoying a quiet night in, there's room for everyone. Step outside and enjoy the spacious yard with plenty of room for entertaining, gardening, pets, or simply relaxing. Conveniently located while still offering a peaceful setting, this home is ready for its next owners to move in and make it their own. Come see all this property has to offer-you'll feel right at home the moment you walk through the door!

Listed by Kristen E. Tarryk of Duprey Real Estate,LLC

$
$
%
$/month over payments
Federal 30-year interest rate: 6.58% last updated on Jul 23, 2026
* All Figures are estimates. Check with your bank or proposed mortgage company for actual interest rates.
This product uses the FRED® API but is not endorsed or certified by the Federal Reserve Bank of St. Louis.

Save FavoriteSchedule TourAsk A QuestionMore Details

13 Route 6 Columbia CT 06237

Columbia, CT13 Route 6

Price$349,999

Est. Mortgage: $/month

MLS Number 24185045

  • Single Family
  • Square Feet 1,104
  • Bedrooms 3
  • Bathroom 2
  • Year Built 1986

Welcome home to this beautifully updated 3-bedroom, 2 full-bath move-in-ready ranch! The house sits up a hill, and a little set back from the road. Offering the convenience of one level living, this home features a functional layout and plenty of natural light. Enjoy slider access to the composite deck, right off the dining room. The unfinished basement has tall ceilings, and plenty of room for storage and other possibilities! In the last few years, this home received a new septic, water heater, and well tank. There is a generator switch already tied in to the panel in the basement. Ideally located, this home is on the Andover line, just minutes from Columbia Lake. Where residents enjoy boating, fishing and swimming. Outdoor enthusiasts will appreciate nearby access to Mono Pond State Park Reserve. Convenient to shopping, schools, and popular neighboring towns.

Listed by Nikki Solon of RE/MAX on the Bay

$
$
%
$/month over payments
Federal 30-year interest rate: 6.58% last updated on Jul 23, 2026
* All Figures are estimates. Check with your bank or proposed mortgage company for actual interest rates.
This product uses the FRED® API but is not endorsed or certified by the Federal Reserve Bank of St. Louis.

Save FavoriteSchedule TourAsk A QuestionMore Details

Maple Road Mansfield CT 06268

Mansfield, CTMaple Road, Storrs

Price$345,000

Est. Mortgage: $/month

MLS Number 24186093

  • Land
  • Acreage 14.51
  • MLS Status Active
  • Other Amenities Waterfront
  • Zoning 19

Discover the possibilities with this beautiful 14.51 acre parcel offering the perfect blend of privacy and convenience. Surrounded by town owned property and conservation land, this peaceful setting provides a rare opportunity to build your dream home while enjoying the beauty of nature. Building plans have already been approved by the town, potentially saving valuable time in the building process. Buyers agent and buyers to verify all approvals, permits, and intended use. Whether you're looking to create a private retreat or your forever home, this property is ready for your forever home.

Listed by Jocelyn Loukas of Coldwell Banker Realty

$
$
%
$/month over payments
Federal 30-year interest rate: 6.58% last updated on Jul 23, 2026
* All Figures are estimates. Check with your bank or proposed mortgage company for actual interest rates.
This product uses the FRED® API but is not endorsed or certified by the Federal Reserve Bank of St. Louis.

Save FavoriteSchedule TourAsk A QuestionMore Details

29 Middle Turnpike Mansfield CT 06251

MLS Number 24191245

  • Single Family
  • Square Feet 1,618
  • Bedrooms 3
  • Bathroom 2
  • Year Built 1850

Welcome home to this rustic retreat where charm meets contemporary comforts. Relax on the front porch or by the fire pit and take in the natural surroundings. Inside, you'll find 3 spacious bedrooms, 2 bathrooms, a versatile bonus room, and the convenience of a main-level laundry room. The property also features a garage, a storage shed, and an additional lot, providing extra space and endless possibilities. Don't miss the chance to make this inviting farmhouse your own!

Listed by Sonya R. Nevins of Star Realty LLC

$
$
%
$/month over payments
Federal 30-year interest rate: 6.58% last updated on Jul 23, 2026
* All Figures are estimates. Check with your bank or proposed mortgage company for actual interest rates.
This product uses the FRED® API but is not endorsed or certified by the Federal Reserve Bank of St. Louis.

Save FavoriteSchedule TourAsk A QuestionMore Details

99 Clark Lane Colchester CT 06415

Colchester, CT99 Clark Lane

Price$345,000

Est. Mortgage: $/month

MLS Number 24174945

  • Single Family
  • Square Feet 1,379
  • Bedrooms 3
  • Bathroom 2
  • Year Built 1960

From the moment you arrive, this beautifully maintained 3-bedroom, 2-bath ranch offers a sense of warmth, comfort, and easy living. Set on a quiet dead-end street just moments from the heart of Colchester, this home blends inviting living spaces, thoughtful updates, and a location that's hard to beat. Inside, hardwood floors and an easy-flowing layout create a space that feels both welcoming and functional. The beautifully appointed kitchen features quartz countertops, stainless steel appliances, recessed lighting, and a stunning high-end propane range, opening seamlessly to a bright living room with a large picture window and cozy electric fireplace. The finished lower level offers valuable additional living space with a spacious family room, full bath, laundry area, and direct access to the attached garage. Notable features include a premium Buderus boiler, upgraded electrical, and quality finishes throughout, while a new hot water heater adds everyday peace of mind.

Listed by Beata Gadomski of Berkshire Hathaway NE Prop.

$
$
%
$/month over payments
Federal 30-year interest rate: 6.58% last updated on Jul 23, 2026
* All Figures are estimates. Check with your bank or proposed mortgage company for actual interest rates.
This product uses the FRED® API but is not endorsed or certified by the Federal Reserve Bank of St. Louis.

Save FavoriteSchedule TourAsk A QuestionMore Details

642 Old Hartford Road Colchester CT 06415

Colchester, CT642 Old Hartford Road

Price$339,900

Est. Mortgage: $/month

MLS Number 24193690

  • Multi Family Multi-Family For Sale
  • Square Feet 4,236
  • Acreage 2.82
  • Bedrooms 3
  • Year Built 1900

INESTORS TAKE NOTICE! Location, location, location! Property sits directly on Jeremy River and walking trails. Cottage building looks out over river and has a porch of scenic views. There is quite a bit of historic structure that could be saved and restored. There are 3 buildings in total. Main home has multiple levels. Cottage is one floor with one bedroom, bathroom and kitchen. One car garage has additional square footage on ground level and has large loft space above. Yard is wooded and allows for privacy. Endless potential.

Listed by Lauren Robarge of Vylla Home (CT) LLC

$
$
%
$/month over payments
Federal 30-year interest rate: 6.58% last updated on Jul 23, 2026
* All Figures are estimates. Check with your bank or proposed mortgage company for actual interest rates.
This product uses the FRED® API but is not endorsed or certified by the Federal Reserve Bank of St. Louis.

Save FavoriteSchedule TourAsk A QuestionMore Details

The data relating to real estate for sale on this website appears in part through the SmartMLS Internet Data Exchange program, a voluntary cooperative exchange of property listing data between licensed real estate brokerage firms, and is provided by SmartMLS through a licensing agreement. Listing information is from various brokers who participate in the SmartMLS IDX program and not all listings may be visible on the site. The property information being provided on or through the website is for the personal, non-commercial use of consumers and such information may not be used for any purpose other than to identify prospective properties consumers may be interested in purchasing. Some properties which appear for sale on the website may no longer be available because they are for instance, under contract, sold or are no longer being offered for sale. Property information displayed is deemed reliable but is not guaranteed. Copyright 2026 SmartMLS, Inc.