Airline Trail Towns

r=96-115
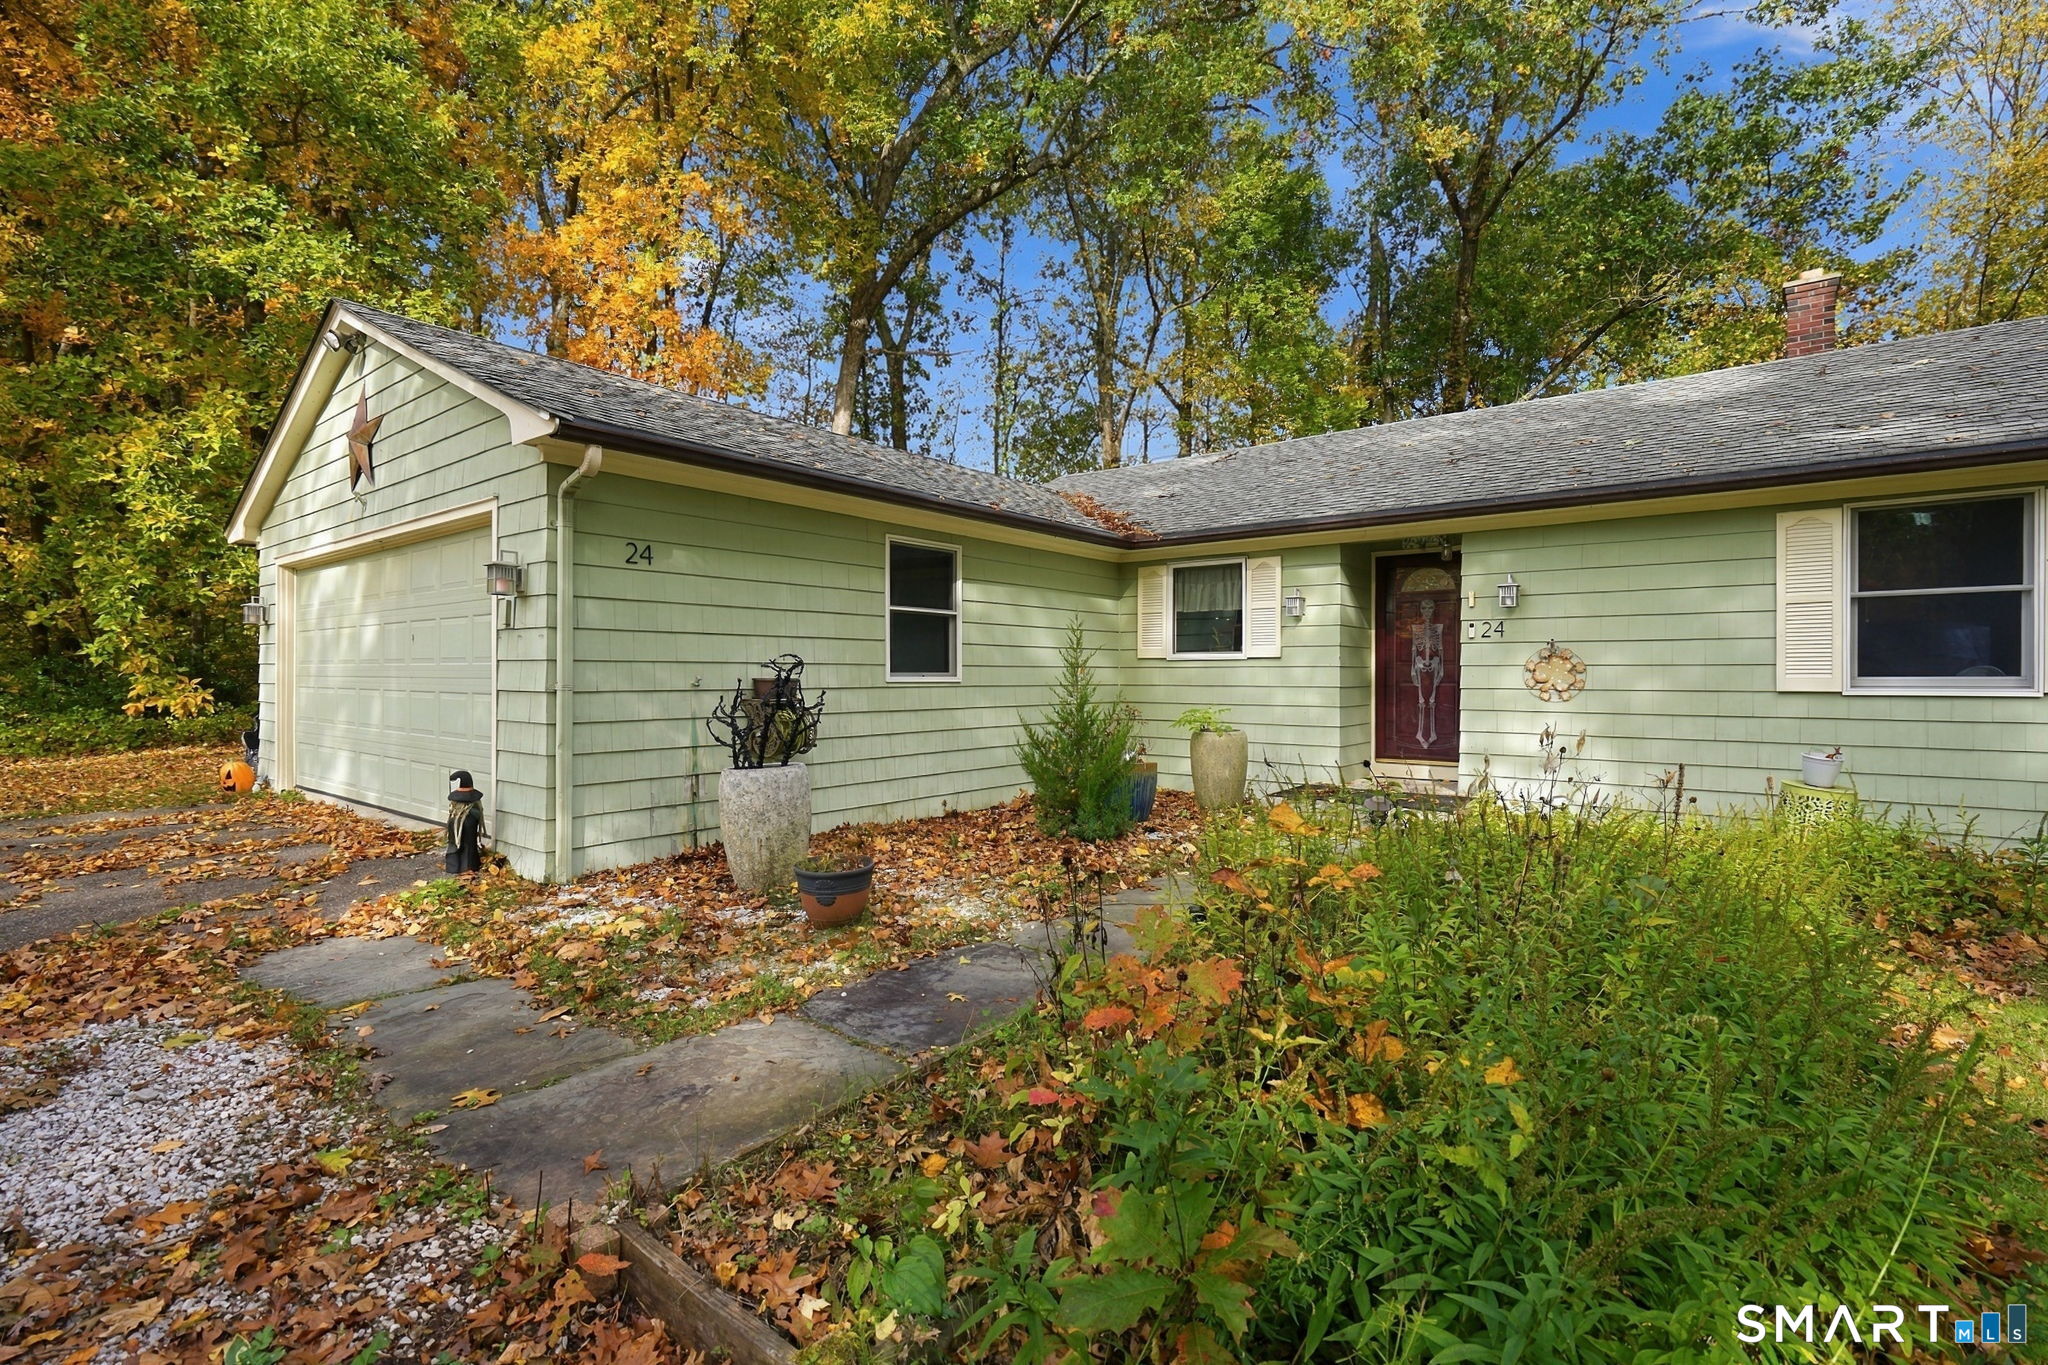
24 Raymond Road East Hampton CT 06424
Open House

MLS Number 24216241

  • Single Family
  • Next Open House: Sat 11/7 12:30 pm. to 2:00 pm.
  • Square Feet 1,523
  • Bedrooms 3
  • Bathroom 2

Enjoy the lake lifestyle at Beautiful Lake Pocotopaug! With over 1500 sq ft of living space on a .40-acre lot, this 3-bedroom, two full bathroom ranch style homes offers one floor living and a spacious layout w/attached 2 car garage. The eat in kitchen features new tile floors, built in shelves and a custom electric stove/hood with plenty of space to entertain. Enjoy your large living area w/access to a private patio in the backyard. The main bathroom has been remodeled w/ dual granite vanity, tile floor and tub. The primary bedroom features cedar closets attached full bath with walk in shower. Well maintained by the original owner, the home has hardwood floors in all rooms, newer windows/doors, garage door, 200-amp electrical panel, 50-year roof and central air! 1st floor laundry room. Just moments from Lake Pocotopaug, residents have the option to join the Hales Point Beach Assoc., providing access to private beach to enjoy boating, swimming, kayaking for days by the lake. Membership is optional, subject to annual dues, with additional fees for boat slip subject to availability. This home presents an exceptional opportunity to embrace the ease of single-level living in a picturesque lake community Discover the perfect blend of comfort, tranquility, and lakeside charm in this well-maintained ranch. Ideally situated on a peaceful cul-de-sac in one of East Hampton's desirable lakeside neighborhoods. Come bring your vision and make this house your forever home!

Listed by Tracy L. Molloy of Coldwell Banker Realty

$
$
%
$/month over payments
Federal 30-year interest rate: 7.24% last updated on Oct 29, 2026
* All Figures are estimates. Check with your bank or proposed mortgage company for actual interest rates.
This product uses the FRED® API but is not endorsed or certified by the Federal Reserve Bank of St. Louis.

Virtual TourSave FavoriteSchedule TourAsk A QuestionMore Details
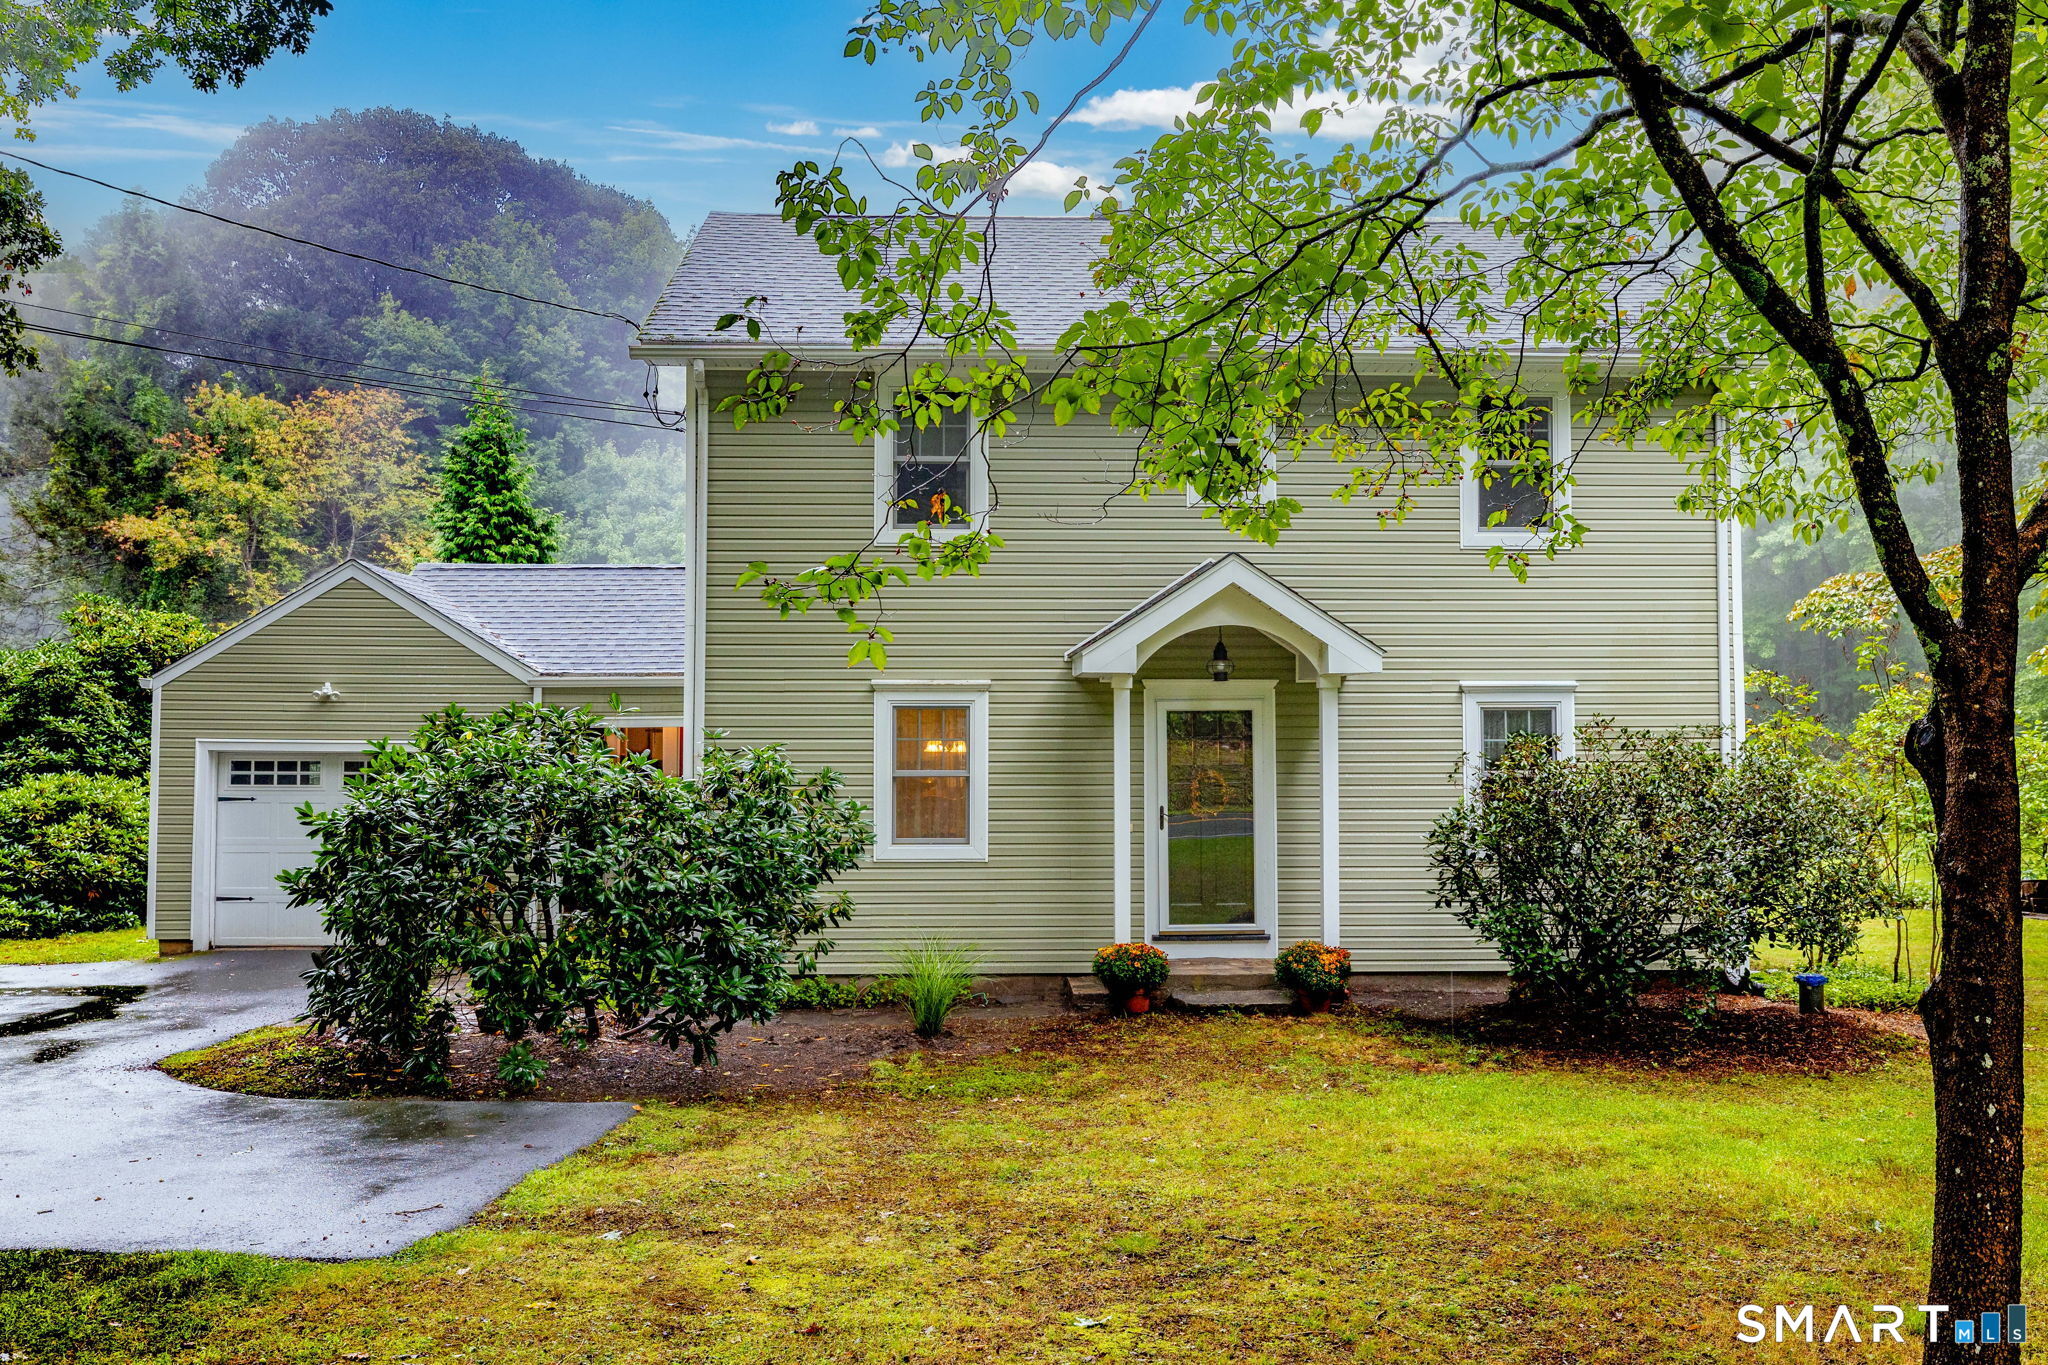
32 Notch Road Bolton CT 06043
Open House

MLS Number 24203757

  • Single Family
  • Next Open House: Sat 11/7 10:30 am. to 12:30 pm.
  • Square Feet 1,832
  • Bedrooms 3
  • Bathroom 3

BEAUTIFUL HOME WITH A BACKYARD OASIS! A major renovation was done in 2014 adding the second floor which consists of 2 bedrooms, a full bathroom (shower with tub,) laundry room and a den area with built-in book shelves & cabinets and window seat. The main level has a renovated kitchen featuring an island with breakfast bar seating, stainless steel appliances, tile backsplash and charm to spare! The large dining room is open to the kitchen and is perfect for entertaining. The living room draws you in with garden views! FIRST FLOOR PRIMARY BEDROOM SUITE with walk-in closet & full bathroom with walk-in shower! As a part of the 2014 project, the siding, roof, all the windows (minus the living room,) plumbing and electrical were all done, essentially leaving little of the 1951 home left. The half bathroom was also updated in 2014. A rear mudroom seamlessly connects the garage to the home with extra closet space. Did I mention the PARK-like yard with huge blueberry bushes, 2 sheds, 2 stone patio areas, and a deck for enjoying the view?! The basement shows the STEEL I-BEAM construction and offers plenty of storage & workshop space. Close to everything with nearby highway access, hiking trails at Bolton Notch State Park, Hop River State Trail, ice cream at Fish Family Farm, chocolate at Munson's, 20 minutes to Hartford & UCONN's Storrs campus, yummy restaurants, farmers markets, etc! *Price went up due to sellers being willing to give a large credit for a future septic replacement*

Listed by Tracy S. Wagner of Rockoff Realty

$
$
%
$/month over payments
Federal 30-year interest rate: 7.24% last updated on Oct 29, 2026
* All Figures are estimates. Check with your bank or proposed mortgage company for actual interest rates.
This product uses the FRED® API but is not endorsed or certified by the Federal Reserve Bank of St. Louis.

Save FavoriteSchedule TourAsk A QuestionMore Details
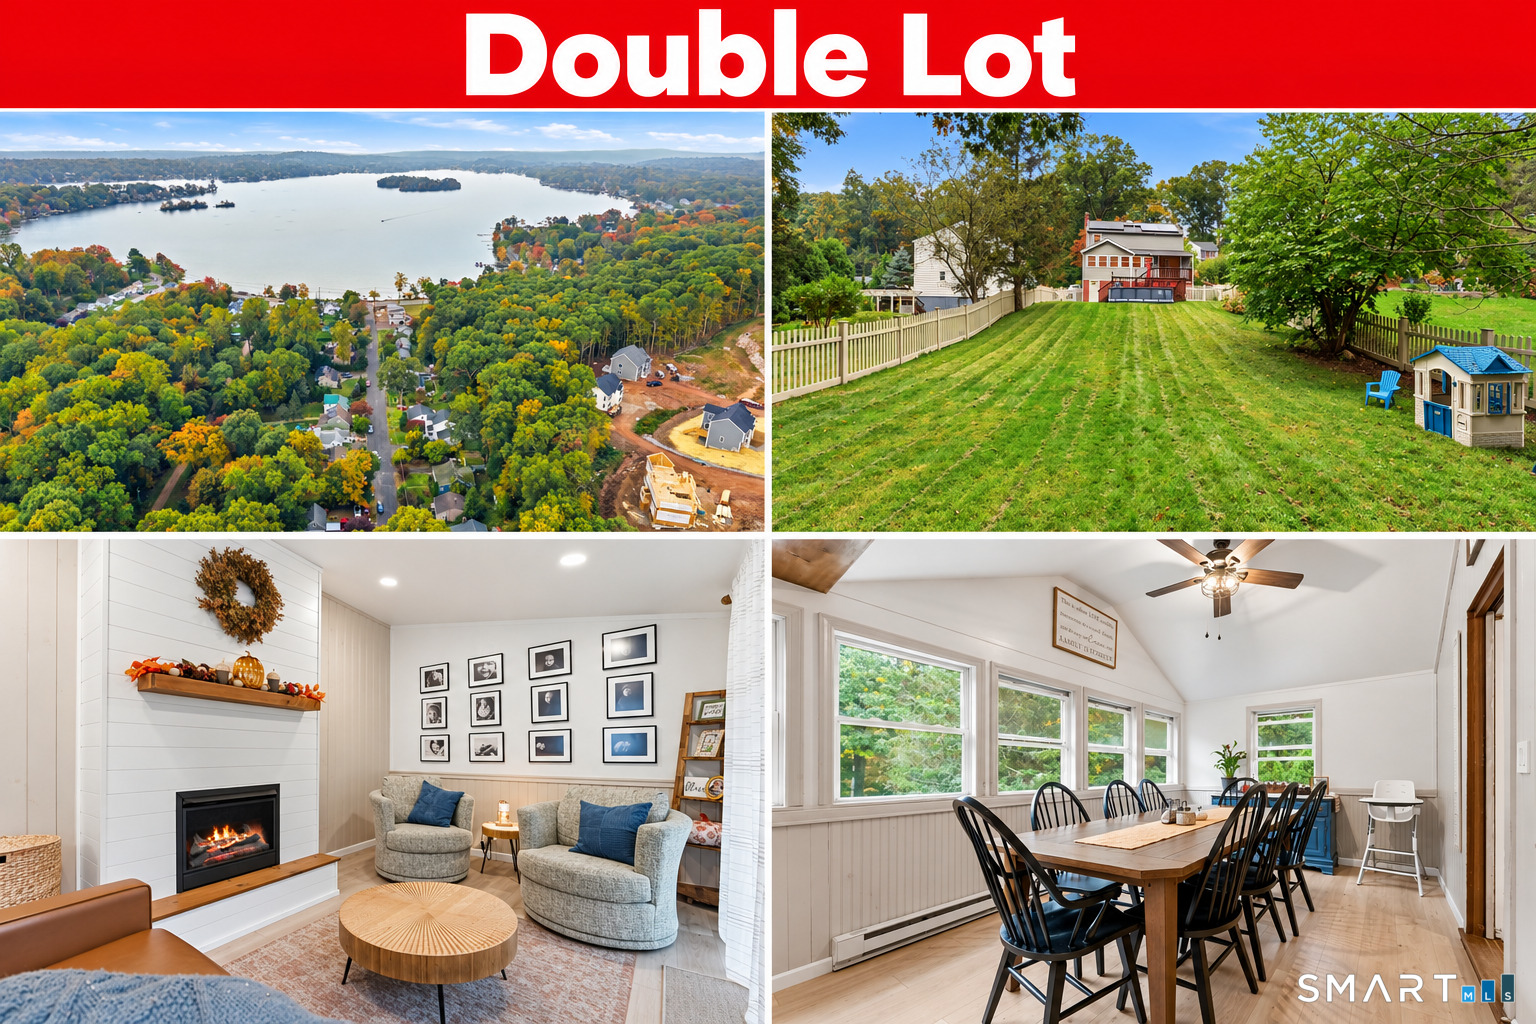
18 Lakewood Road East Hampton CT 06424

East Hampton, CT18 Lakewood Road

Price$429,900

Est. Mortgage: $/month

Open House

MLS Number 24212088

  • Single Family
  • Next Open House: Sat 11/7 11:00 am. to 1:00 pm.
  • Square Feet 1,582
  • Bedrooms 5
  • Bathroom 3

Classic Cape charm meets everyday convenience in this inviting five-bedroom, two-bath home offering over 1,582 square feet of living space. The bright kitchen features warm wood cabinetry, generous counter space, stainless steel appliances, and a gas range, creating a welcoming place to prepare your favorite meals. Five bedrooms provide flexibility for guest accommodations, a home office, or hobbies, while charming sloped ceilings and a skylight add character upstairs. Main-level washer and dryer make daily routines easier. Outside, the spacious deck and patio offer wonderful settings for morning coffee, summer barbecues, and relaxing evenings. The lovely, level backyard is framed by picket fencing and mature trees, with plenty of room for gardening, outdoor games, and entertaining. A welcoming home with room to spread out and outdoor spaces to enjoy throughout the seasons! Solar panels to reduce your power bill as well

Listed by Amy P. Rio of Better Homes and Gardens Real Estate Executive Real Estate

$
$
%
$/month over payments
Federal 30-year interest rate: 7.24% last updated on Oct 29, 2026
* All Figures are estimates. Check with your bank or proposed mortgage company for actual interest rates.
This product uses the FRED® API but is not endorsed or certified by the Federal Reserve Bank of St. Louis.

Save FavoriteSchedule TourAsk A QuestionMore Details
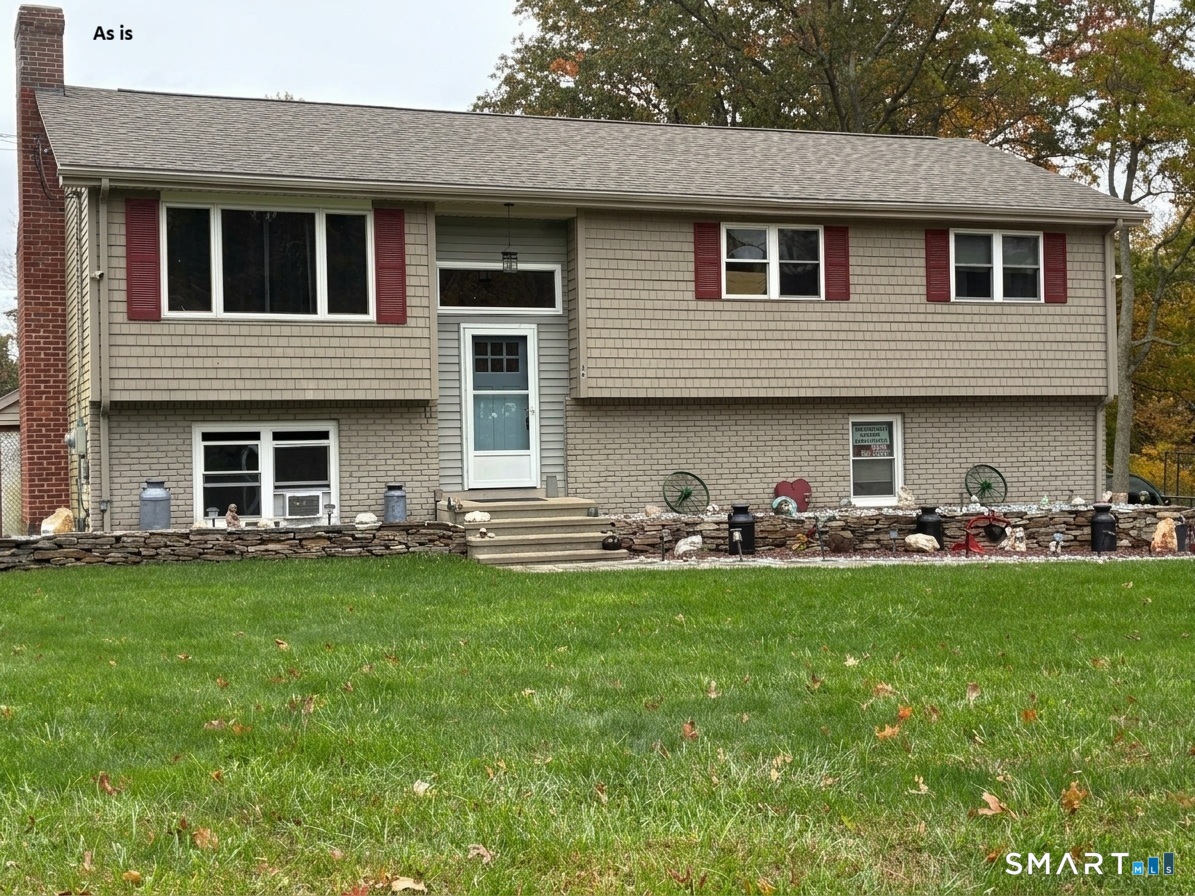
54 Midwood Farm Road East Hampton CT 06424

MLS Number 24197522

  • Single Family
  • Square Feet 2,133
  • Bedrooms 3
  • Bathroom 2
  • Year Built 1972

Welcome to this well-maintained raised ranch nestled on a peaceful cul-de-sac in one of East Hampton's most desirable neighborhoods. Situated on approximately one acre, this 3-bedroom, 2-bath home offers the perfect blend of privacy, comfort, and convenience, just minutes from Lake Pocotopaug, local parks, shopping, and restaurants. The main level features a bright and inviting living room with hardwood floors and a fireplace, a spacious eat-in kitchen, and comfortable bedrooms designed for everyday living. Step outside to a large deck overlooking the private backyard-ideal for entertaining, relaxing, or enjoying the peaceful surroundings. Home includes include a newer roof, along with a paved driveway and attached garage. The finished lower level provides additional flexible living space that can accommodate a variety of needs, such as a recreation room, home office, gym, hobby space, or guest area. Don't miss this opportunity to own a move-in-ready home in a quiet neighborhood with plenty of indoor and outdoor space to enjoy

Listed by Paula Smith of Coldwell Banker Realty

$
$
%
$/month over payments
Federal 30-year interest rate: 7.24% last updated on Oct 29, 2026
* All Figures are estimates. Check with your bank or proposed mortgage company for actual interest rates.
This product uses the FRED® API but is not endorsed or certified by the Federal Reserve Bank of St. Louis.

Save FavoriteSchedule TourAsk A QuestionMore Details
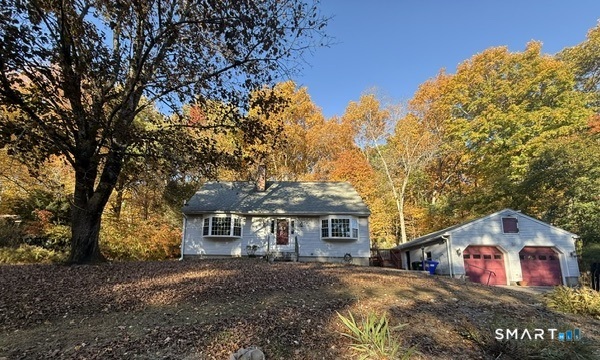
Lebanon CT 06249

Lebanon, CT

Price$409,900

Est. Mortgage: $/month

MLS Number 24216510

  • Single Family
  • Square Feet 1,968
  • Bedrooms 3
  • Bathroom 2
  • Year Built 1966

Welcome to 6 Geer Road in Lebanon! Situated in a peaceful country setting, this home offers an abundance of natural light, comfortable living spaces, and plenty of potential. Enjoy outdoor living with a swimming pool and hot tub, perfect for entertaining or relaxing. A wonderful opportunity for buyers looking to add their personal touches and make this home their own. Property is being sold AS IS, and the asking price reflects the updates needed. MORE PICTURES TO COME

Listed by Missy Willard of Carl Guild & Associates

$
$
%
$/month over payments
Federal 30-year interest rate: 7.24% last updated on Oct 29, 2026
* All Figures are estimates. Check with your bank or proposed mortgage company for actual interest rates.
This product uses the FRED® API but is not endorsed or certified by the Federal Reserve Bank of St. Louis.

Save FavoriteSchedule TourAsk A QuestionMore Details
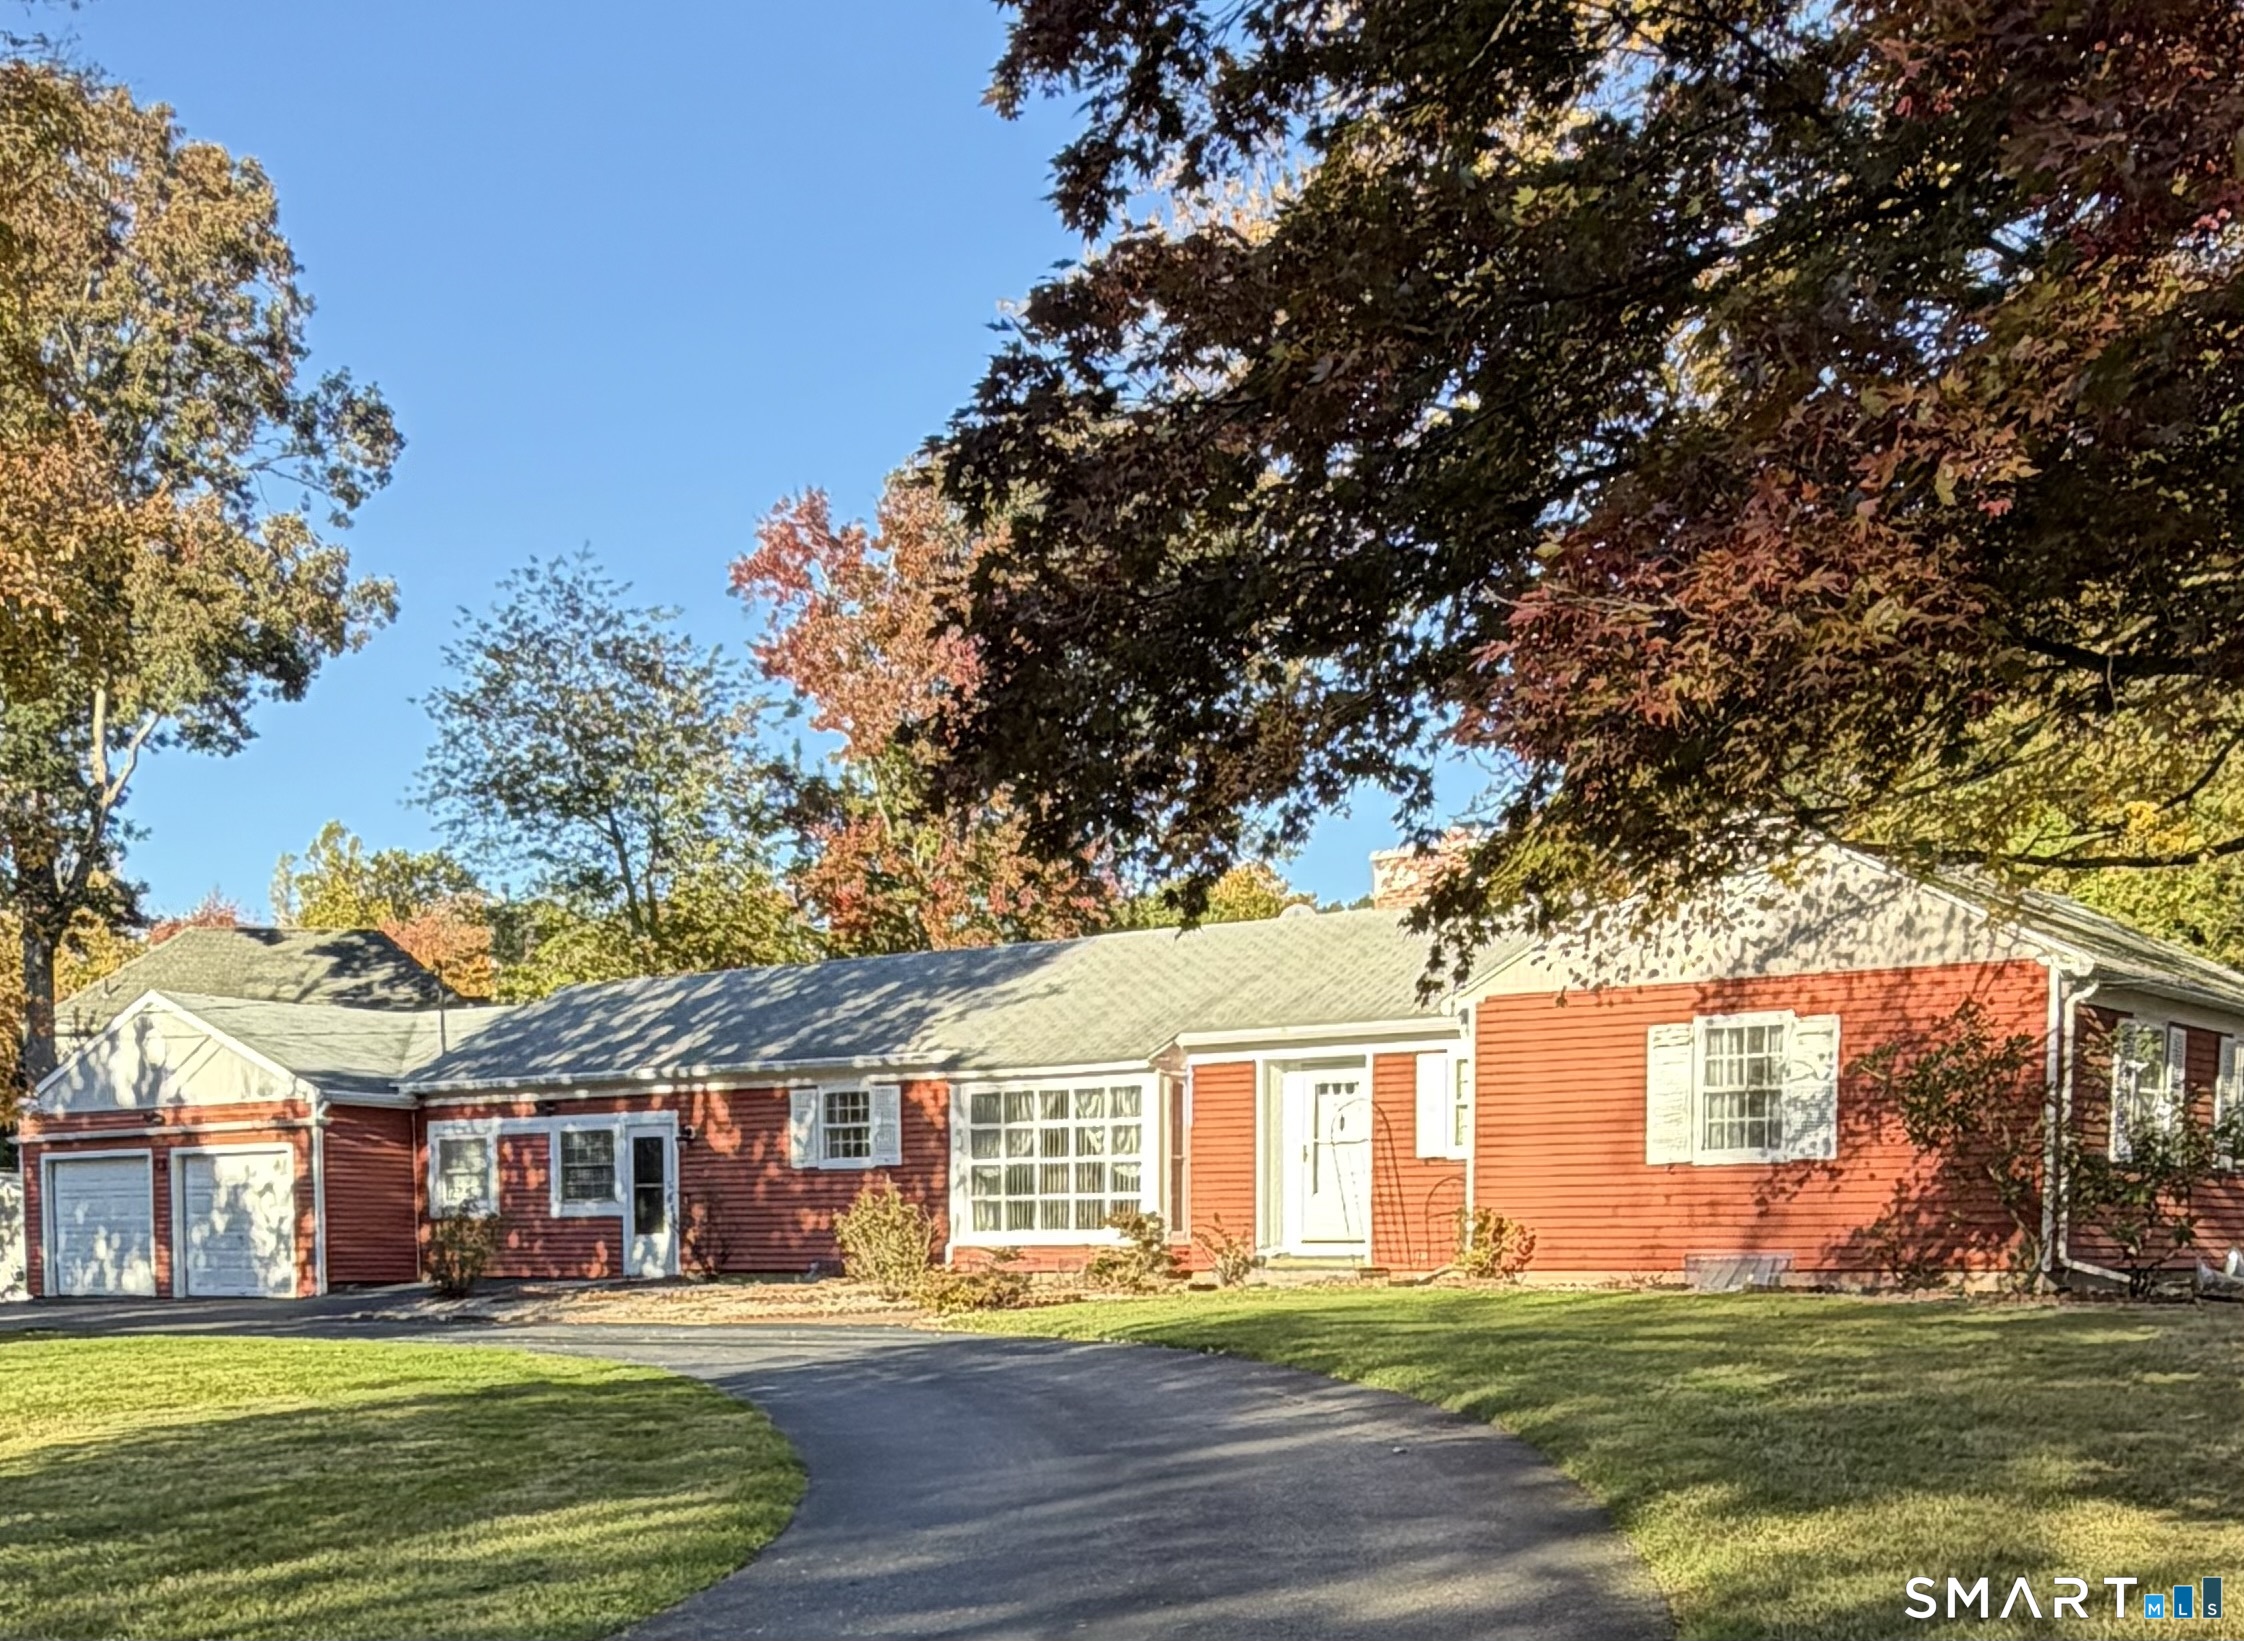
30 Smith Street East Hampton CT 06424

East Hampton, CT30 Smith Street

Price$409,000

Est. Mortgage: $/month

MLS Number 24216686

  • Single Family
  • Square Feet 1,434
  • Bedrooms 2
  • Bathroom 2
  • Year Built 1953

Set on a sunny 0.96-acre corner lot, this single-story ranch offers two bedrooms, 1.5 baths, and a third bedroom converted into a convenient main-level laundry room. The living room features a fireplace and abundant afternoon light. A spacious entry room and partially finished basement provide flexible space for a home office, mudroom, hobby area, recreation room, or storage. Outdoor features include a concrete patio, backyard workshop with a manual garage door, horseshoe shaped driveway, and two-car garage. Located within short distance of Memorial School and its playgrounds, the property also offers nearby access to the Airline Trail. This home is being sold as is

Listed by Derek Greene of Derek Greene

$
$
%
$/month over payments
Federal 30-year interest rate: 7.24% last updated on Oct 29, 2026
* All Figures are estimates. Check with your bank or proposed mortgage company for actual interest rates.
This product uses the FRED® API but is not endorsed or certified by the Federal Reserve Bank of St. Louis.

Save FavoriteSchedule TourAsk A QuestionMore Details
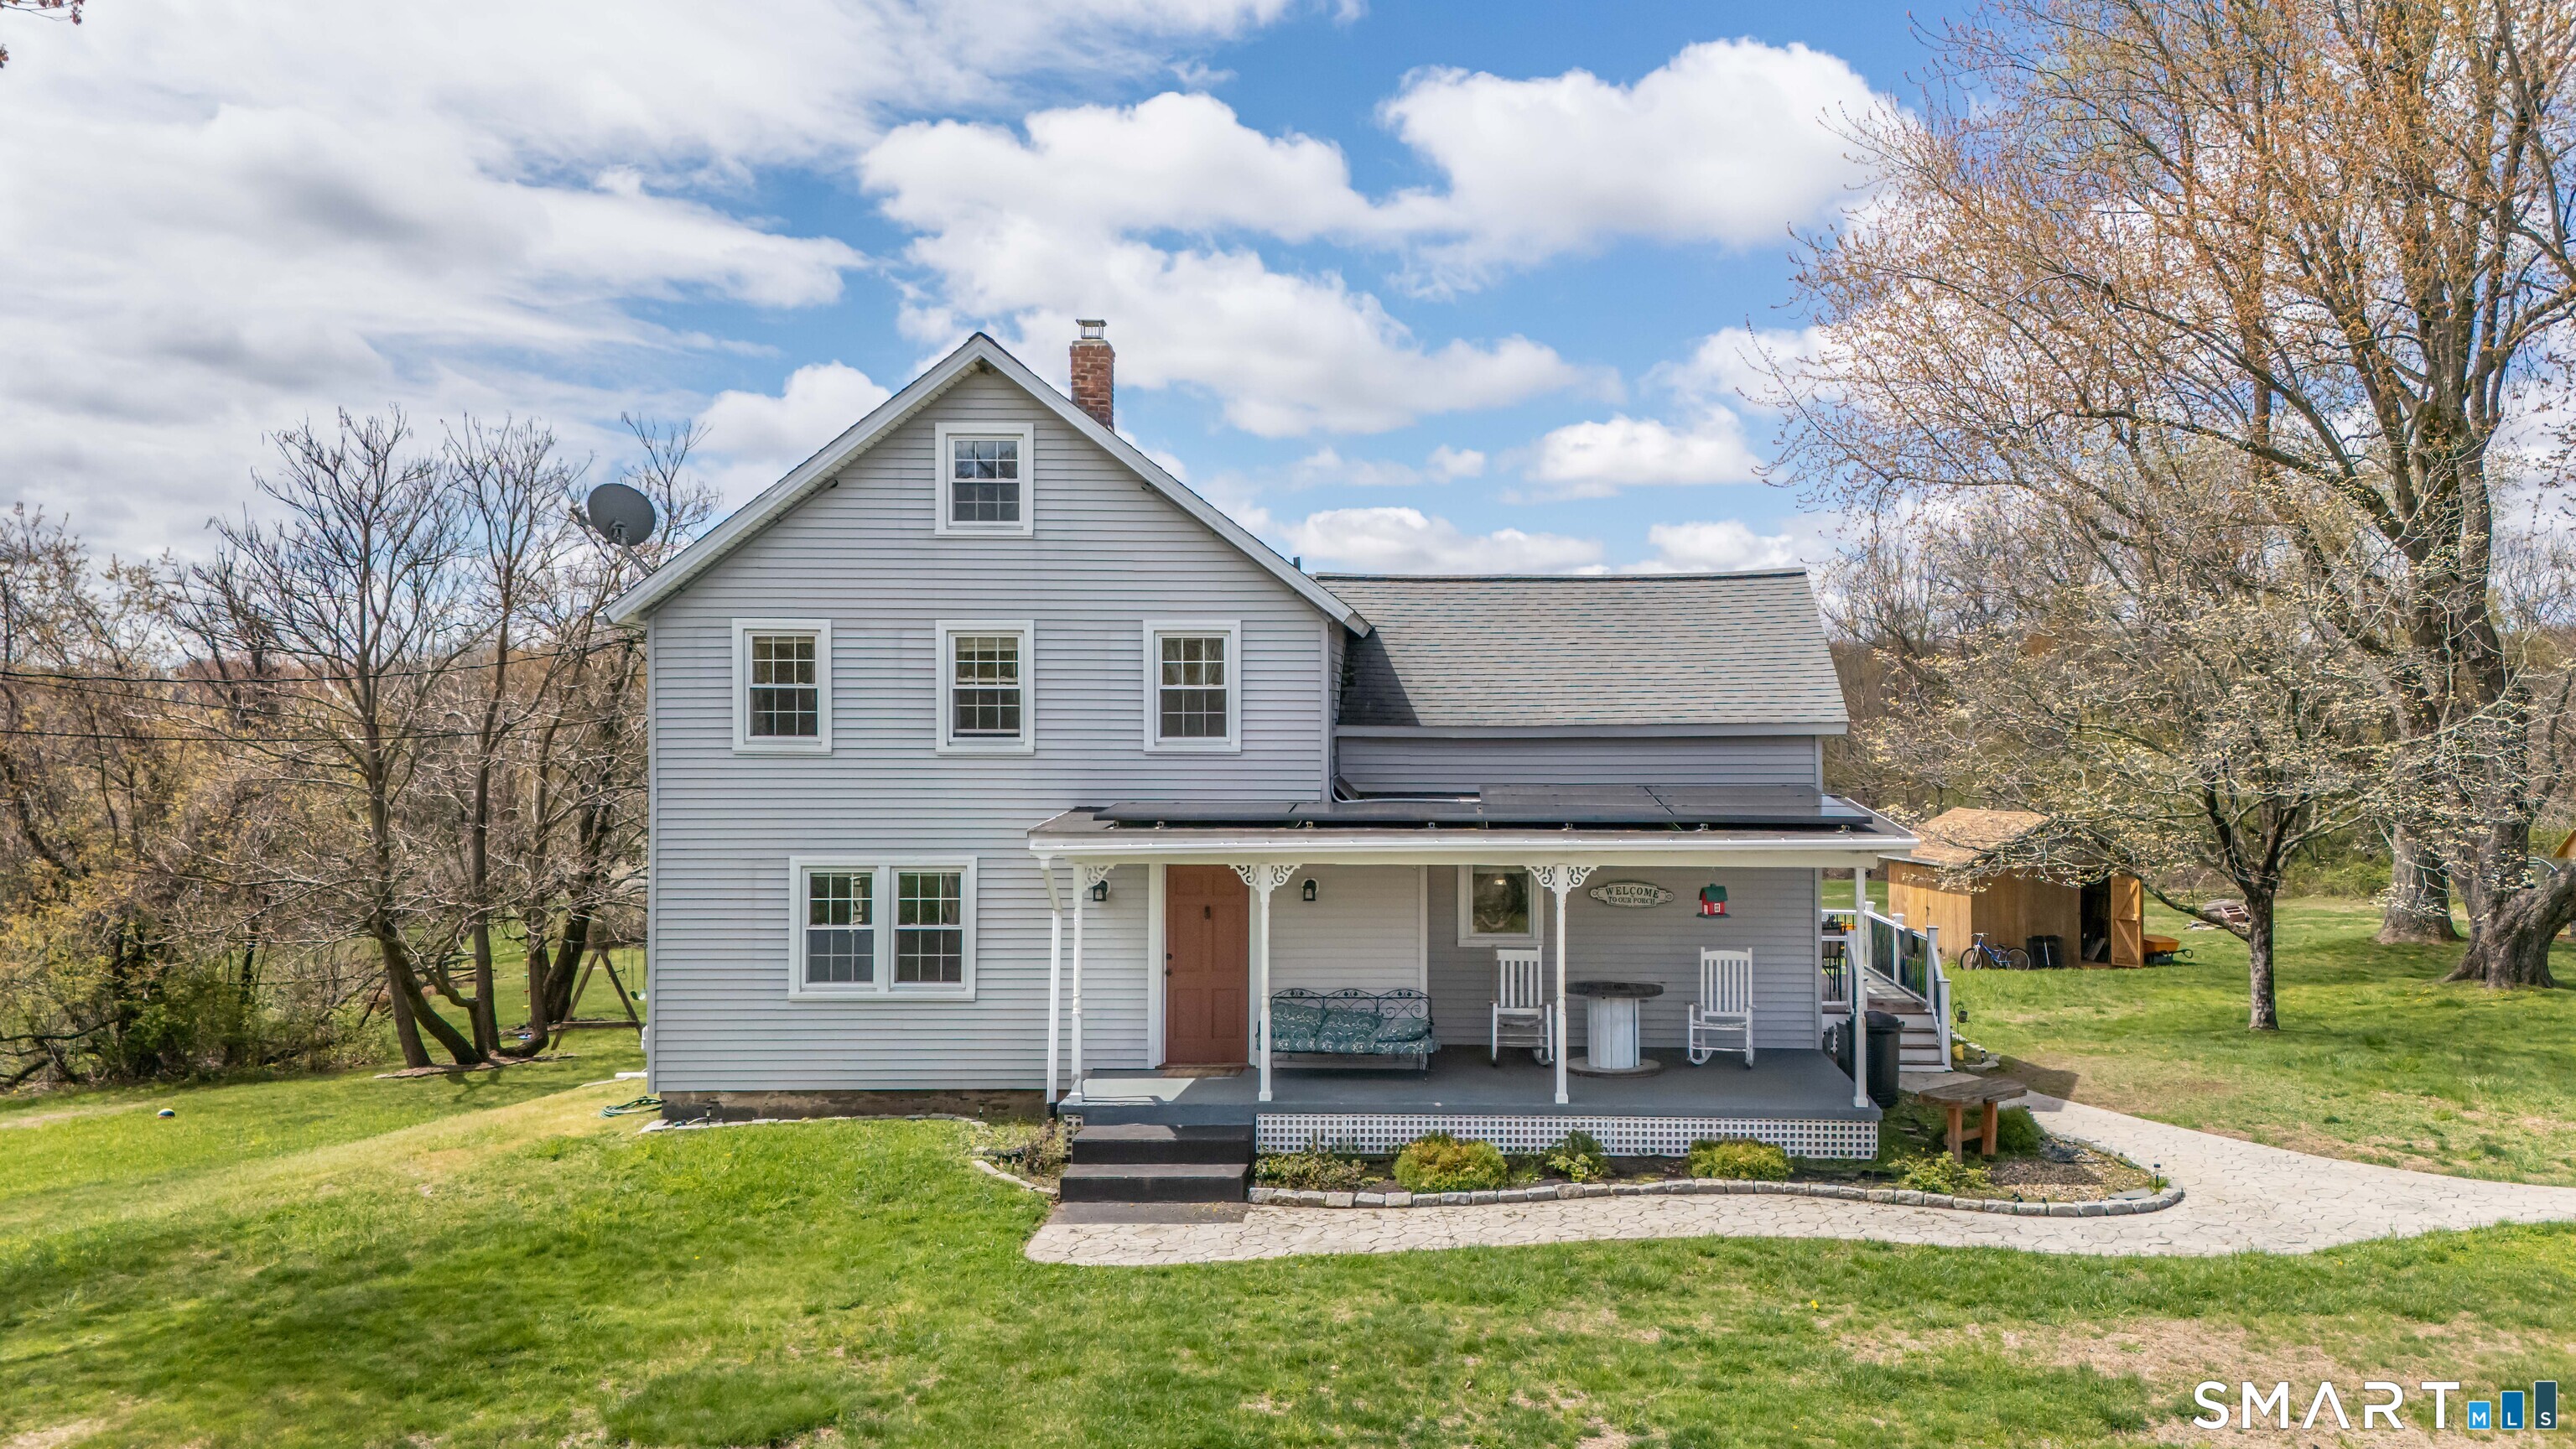
143 Stanavage Road Colchester CT 06415

Colchester, CT143 Stanavage Road

Price$400,000

Est. Mortgage: $/month

MLS Number 24170347

  • Single Family
  • Square Feet 1,938
  • Bedrooms 3
  • Bathroom 2
  • Year Built 1870

Welcome to 143 Stanavage Road-an exceptional, this home perfectly blends timeless farmhouse charm with thoughtful modern updates. The beautifully designed kitchen features custom cherry cabinetry, quartz countertops, and a center island ideal for both everyday living and entertaining. A bright and inviting family room with a gas fireplace opens to an expansive deck, lower patio, and fire pit area, creating a seamless indoor-outdoor living experience. Step outside to a stunning large backyard setting-perfect for relaxing or hosting while taking in breathtaking sunset views. Inside, the home offers stylishly updated bathrooms with designer tile, a walk-up attic providing ample storage, and a well-balanced layout that includes formal living and dining rooms. Three generously sized bedrooms offer comfort and functionality, each with ample closet space. Ideally located in Colchester with convenient access to major highways, this move-in ready home is the perfect combination of character, comfort, and convenience. Don't miss the opportunity to make 143 Stanavage Road your own! Selling AS IS

Listed by Dale J. Bunn of Riverview Realty,LLC

$
$
%
$/month over payments
Federal 30-year interest rate: 7.24% last updated on Oct 29, 2026
* All Figures are estimates. Check with your bank or proposed mortgage company for actual interest rates.
This product uses the FRED® API but is not endorsed or certified by the Federal Reserve Bank of St. Louis.

Save FavoriteSchedule TourAsk A QuestionMore Details
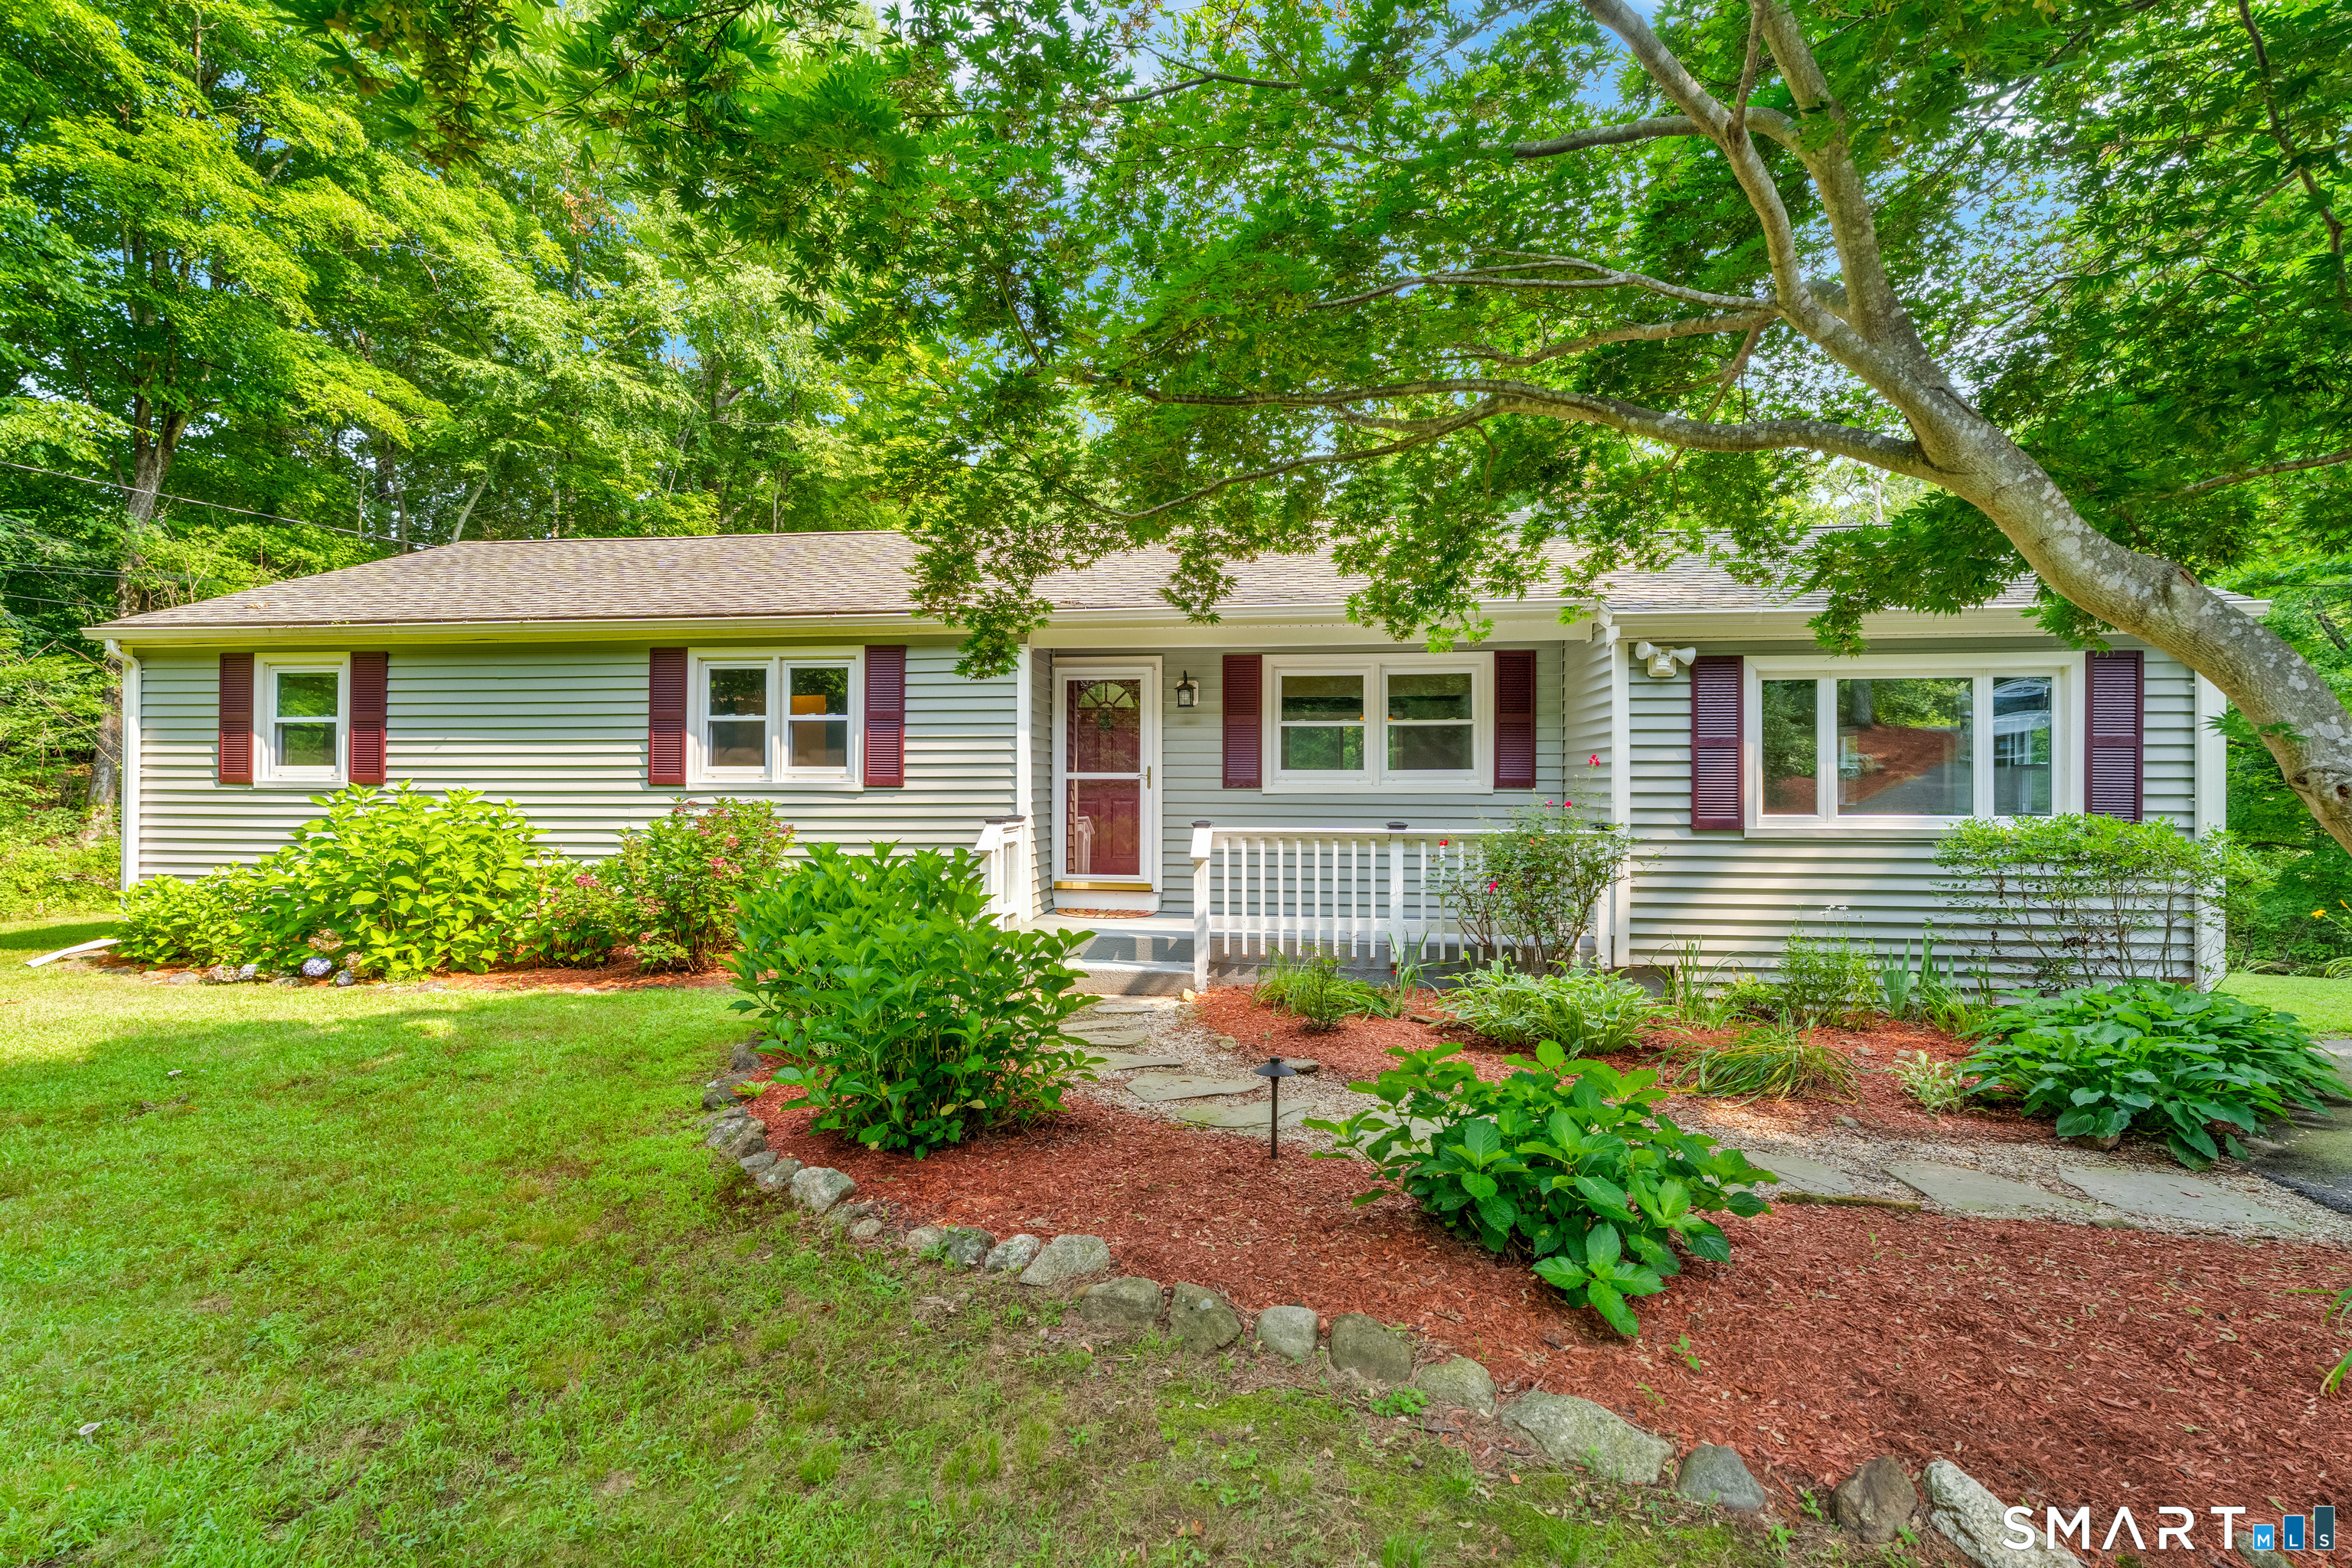
165 Colchester Avenue East Hampton CT 06424

MLS Number 24192346

  • Single Family
  • Square Feet 1,333
  • Bedrooms 3
  • Bathroom 2
  • Year Built 1972

Comfort, convenience, and efficiency on nearly 1 acre are the highlights of this well-maintained 3-bedroom, 2 full bath Ranch. This home is equipped with energy money saving systems. Home includes a whole house electric heat pump, central air, hybrid heat pump water heater, automated water filtration system and updated well pump tank for year-round comfort. This single level home boasts an open layout with a bright eat-in kitchen opening directly to a deck overlooking a fenced in yard, ideal for family and furry friends. Step inside a bright living room with fireplace that transitions into a den or dedicated office. The primary bedroom includes attached full bath, while second full bath serves the additional bedrooms. Set back in a quiet neighborhood, moments from Lake Pocotopaug, Salmon River, and Airline Trail, with easy access to area schools and conveniences. Don't miss this rare opportunity to own this one!

Listed by Polly S. Carilli of William Raveis Real Estate

$
$
%
$/month over payments
Federal 30-year interest rate: 7.24% last updated on Oct 29, 2026
* All Figures are estimates. Check with your bank or proposed mortgage company for actual interest rates.
This product uses the FRED® API but is not endorsed or certified by the Federal Reserve Bank of St. Louis.

Save FavoriteSchedule TourAsk A QuestionMore Details
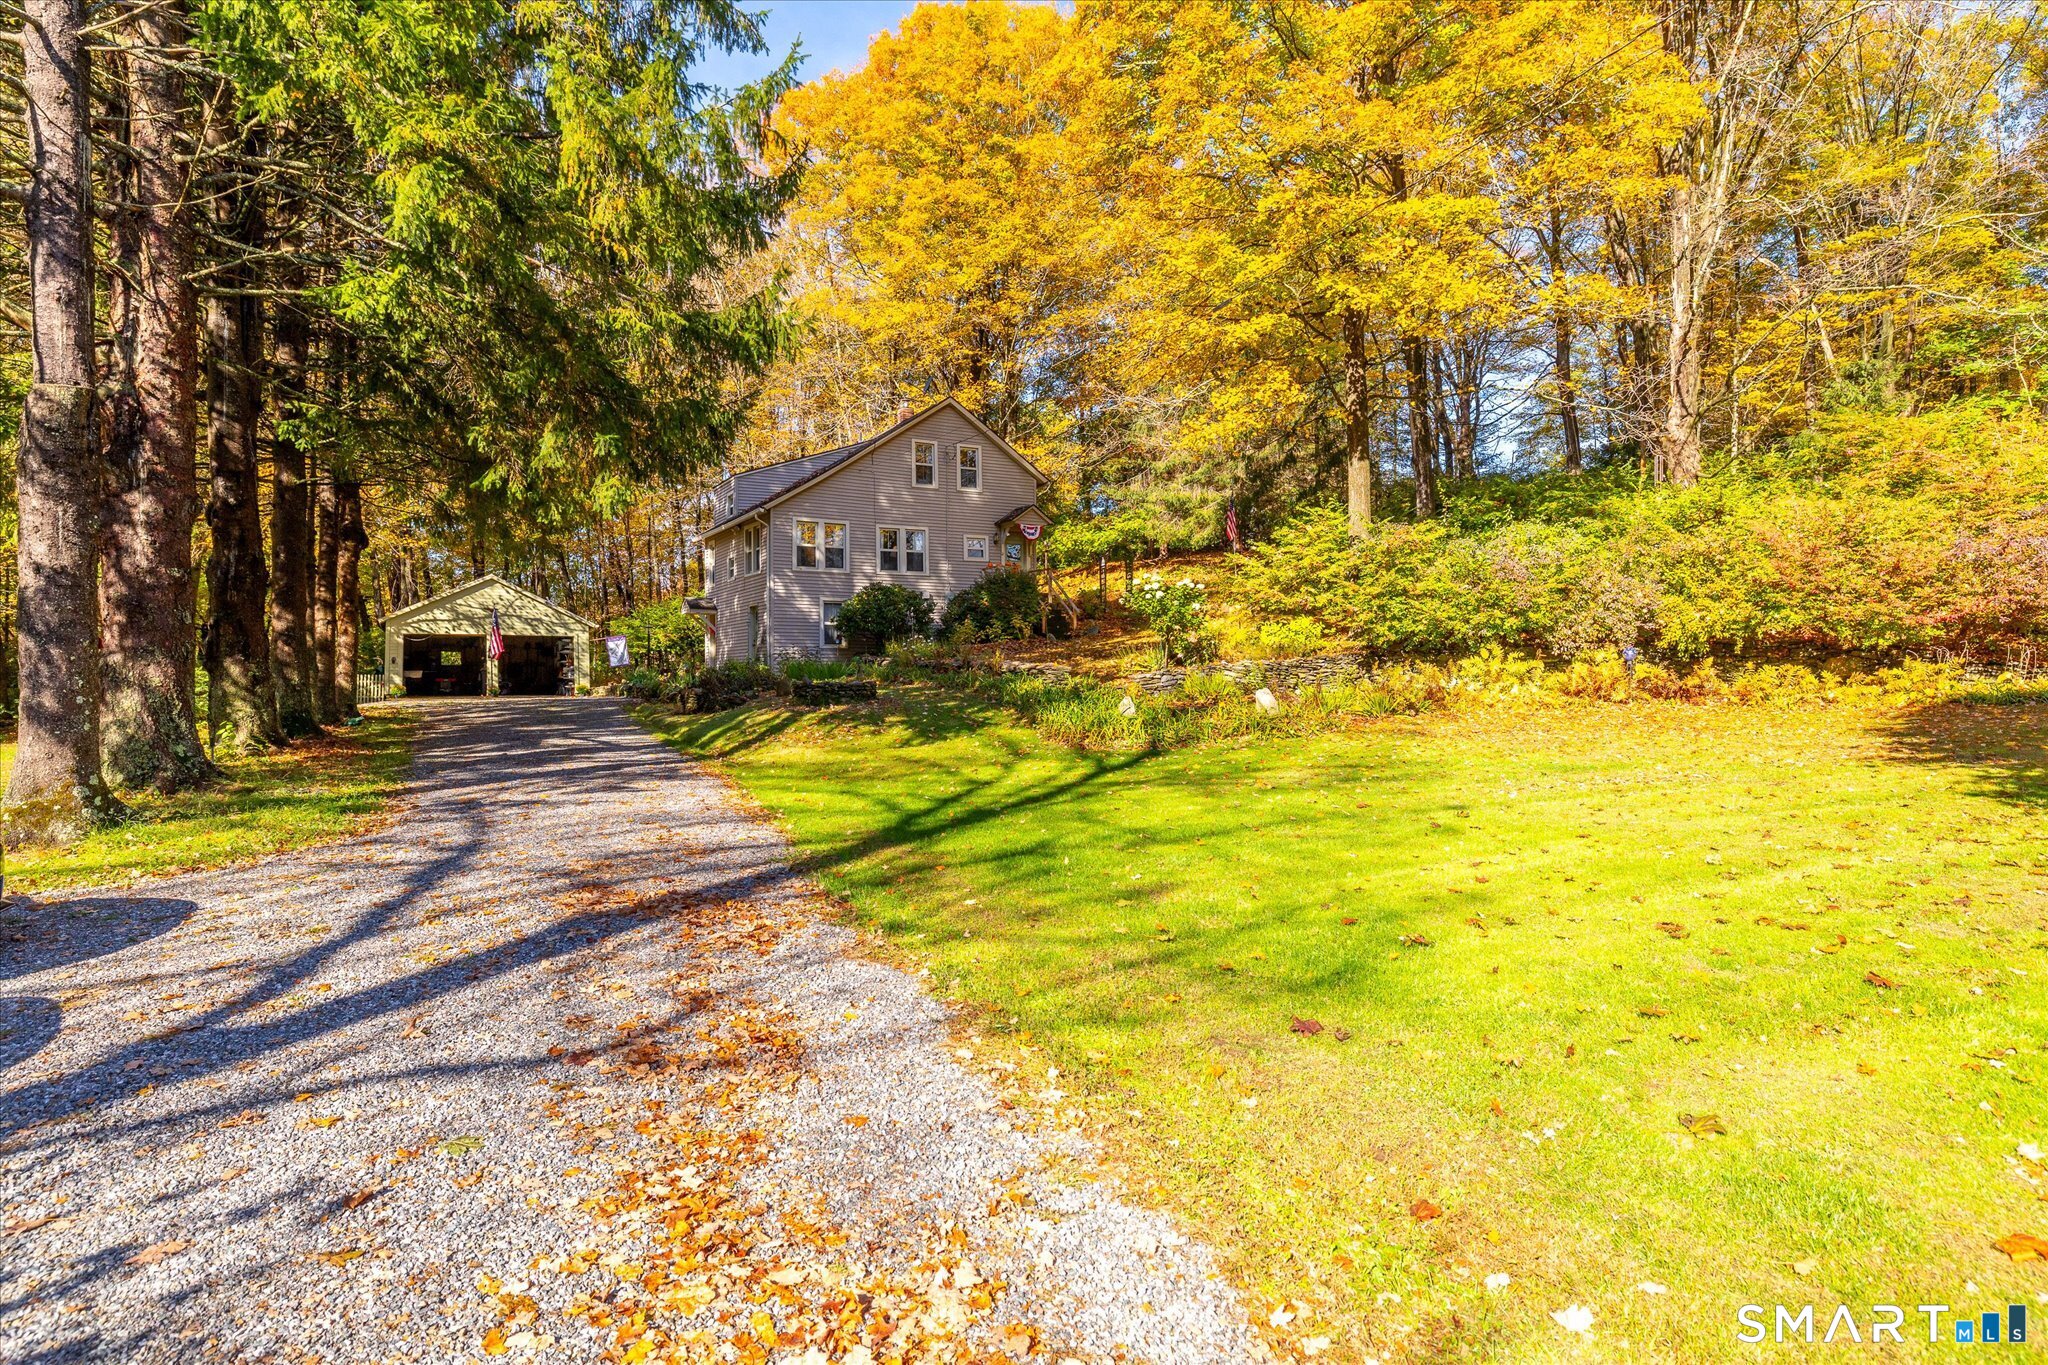
70 Woodstock Road Pomfret CT 06259

MLS Number 24213788

  • Single Family
  • Square Feet 1,284
  • Bedrooms 2
  • Bathroom 1
  • Year Built 1930

**SELLER OFFERING UP TO $10,000 TOWARD BUYER RATE BUYDOWN OR CLOSING COSTS** A well-loved, meticulously maintained home overflowing with character, craftsmanship, and endless potential! Tucked away in a peaceful setting with barely a neighbor in sight, this property offers a quiet retreat from the hustle and bustle of everyday life. Inside, you'll find custom cabinetry, tongue-and-groove wood ceilings, and soft red pine flooring that has been lovingly cared for. This home reflects years of pride of ownership while offering plenty of opportunity to make it your own. The finished basement offers flexible space for a cozy laundry room, a small home office, or extra living space. The workshop, complete with a walkout, makes it easy to work on your projects or head outside to enjoy the surrounding space. The best part? You may have never seen such a clean utility room! Upstairs, the main living space welcomes you with charming windows and thoughtful details that make the home feel warm and inviting, ready to be filled with even more love. With two listed bedrooms and the potential for a third, the possibilities are endless. Whether you're looking for a home to personalize or a peaceful place to put down roots, look no further. A home with a story, a lifetime of care, and so much more to give. Your next chapter awaits in Pomfret Center!

Listed by Lexie Brunet of Brunet and Company Real Estate

$
$
%
$/month over payments
Federal 30-year interest rate: 7.24% last updated on Oct 29, 2026
* All Figures are estimates. Check with your bank or proposed mortgage company for actual interest rates.
This product uses the FRED® API but is not endorsed or certified by the Federal Reserve Bank of St. Louis.

Save FavoriteSchedule TourAsk A QuestionMore Details
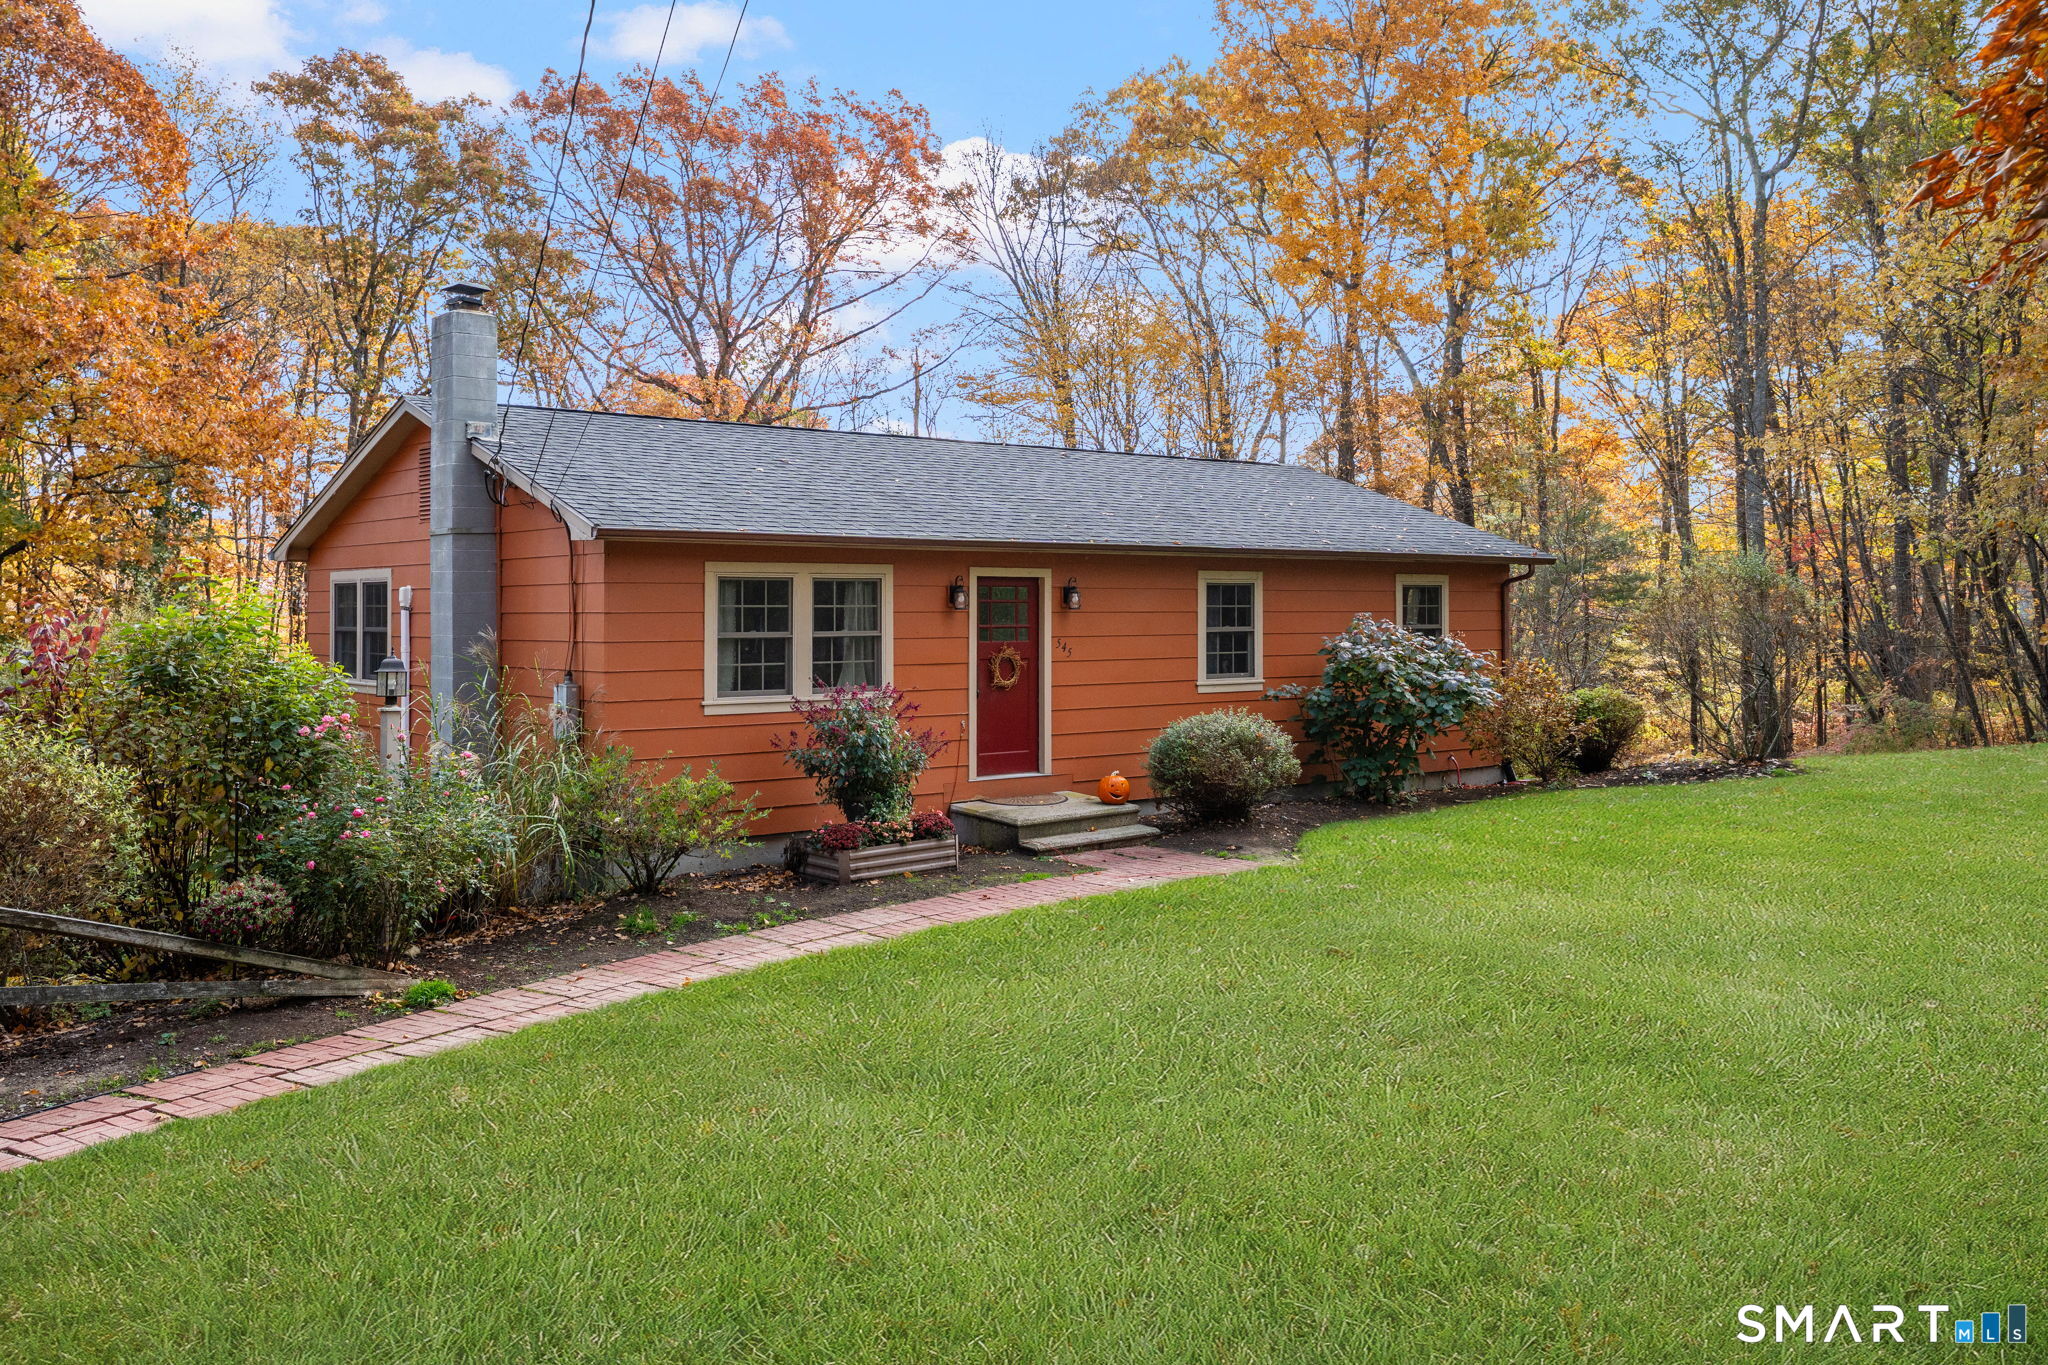
545 Taft Pond Road Pomfret CT 06259

Pomfret, CT545 Taft Pond Road

Price$395,000

Est. Mortgage: $/month

Open House

MLS Number 24217267

  • Single Family
  • Next Open House: Sat 11/7 1:00 pm. to 3:00 pm.
  • Square Feet 1,612
  • Bedrooms 3
  • Bathroom 2

NOT YOUR TYPICAL RANCH! Beautifully remodeled move-in ready & nestled in picturesque Pomfret! Discover the perfect blend of charm, comfort and modern living in this beautifully maintained 1092 sq Ft Ranch, set in a desirable Pomfret location. Completely remodeled in 2015 with additional improvements since. This home offers exceptional condition and an inviting place to call home. The main level features 3 bedrooms, a full bath, and a comfortable easy flowing open layout with living room, Dining and Kitchen that leads to a large rear deck. The finished walk out basement with 502 additional square feet expands your living possibilities offering additional flexible space and a convenient half bath perfect for a family room, recreation area, entertaining or a home office. Enjoy your morning coffee or summer evenings on the large rear deck while taking in the beautiful tranquil surroundings. A gorgeous detached two-detached garage adds tremendous value, convenience and storage. A wonderful opportunity to enjoy peaceful country living in one of Northeast Connecticut's most appealing settings. Beautifully cared for, thoughtfully improved and ready for its next chapter. DONT MISS THIS ONE!

Listed by Patricia A. Malek of First Choice Realty

$
$
%
$/month over payments
Federal 30-year interest rate: 7.24% last updated on Oct 29, 2026
* All Figures are estimates. Check with your bank or proposed mortgage company for actual interest rates.
This product uses the FRED® API but is not endorsed or certified by the Federal Reserve Bank of St. Louis.

Save FavoriteSchedule TourAsk A QuestionMore Details
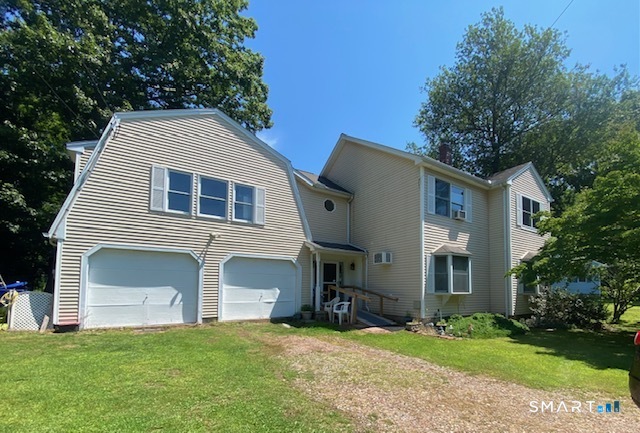
5 Llynwood Drive Bolton CT 06043

MLS Number 24197756

  • Single Family
  • Square Feet 2,694
  • Bedrooms 2
  • Bathroom 2
  • Year Built 1952

Colonial on private level lot across the street from Bolton Lake, and steps from the walking path to Indian Notch Park. This home features 2 full baths, one on each level. Currently 2 bedrooms but could easily be converted to 3 or 4 bedroom with the unfinished room over garage, or make it a family room. Huge Master suite with soaking tub, and sitting room. Private beach association rights. Whole house Kohler generator. This home is being sold As Is.

Listed by Patti Lebrun and Taylor LeBrun of Lebrun Real Estate LLC

$
$
%
$/month over payments
Federal 30-year interest rate: 7.24% last updated on Oct 29, 2026
* All Figures are estimates. Check with your bank or proposed mortgage company for actual interest rates.
This product uses the FRED® API but is not endorsed or certified by the Federal Reserve Bank of St. Louis.

Save FavoriteSchedule TourAsk A QuestionMore Details
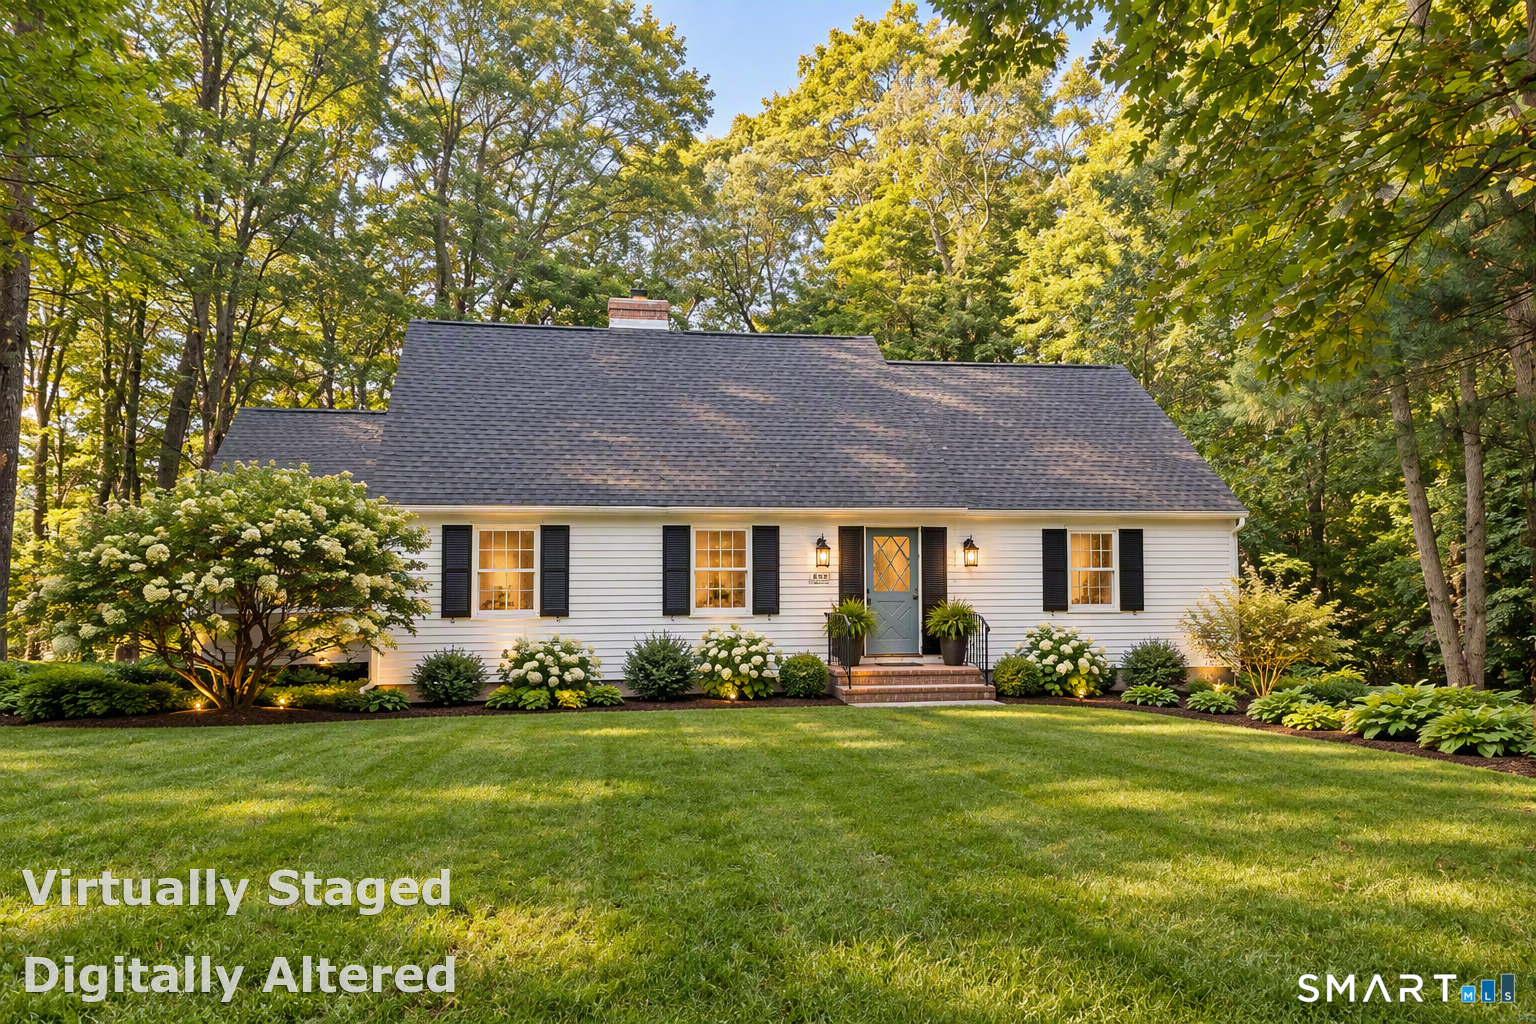
15 Converse Road Bolton CT 06043

Bolton, CT15 Converse Road

Price$389,900

Est. Mortgage: $/month

MLS Number 24203711

  • Single Family
  • Square Feet 1,977
  • Bedrooms 3
  • Bathroom 2
  • Year Built 1964

Charming 3-bedroom 2-Bath home nestled in a peaceful, wooded setting, offering privacy and a warm, inviting atmosphere. The spacious interior features beautiful hardwood floors and a comfortable living area filled with natural light. The kitchen offers ample cabinetry, granite countertops, and a convenient layout that opens to the dining area. A striking brick fireplace creates a wonderful focal point and adds character and warmth to the main living space. Outside, enjoy a generous lawn surrounded by mature trees and established landscaping, creating a tranquil setting for relaxing or entertaining. A wonderful opportunity to own a home with classic charm, privacy, and plenty of potential.

Listed by Vincent L. Diana of William Raveis Real Estate

$
$
%
$/month over payments
Federal 30-year interest rate: 7.24% last updated on Oct 29, 2026
* All Figures are estimates. Check with your bank or proposed mortgage company for actual interest rates.
This product uses the FRED® API but is not endorsed or certified by the Federal Reserve Bank of St. Louis.

Save FavoriteSchedule TourAsk A QuestionMore Details
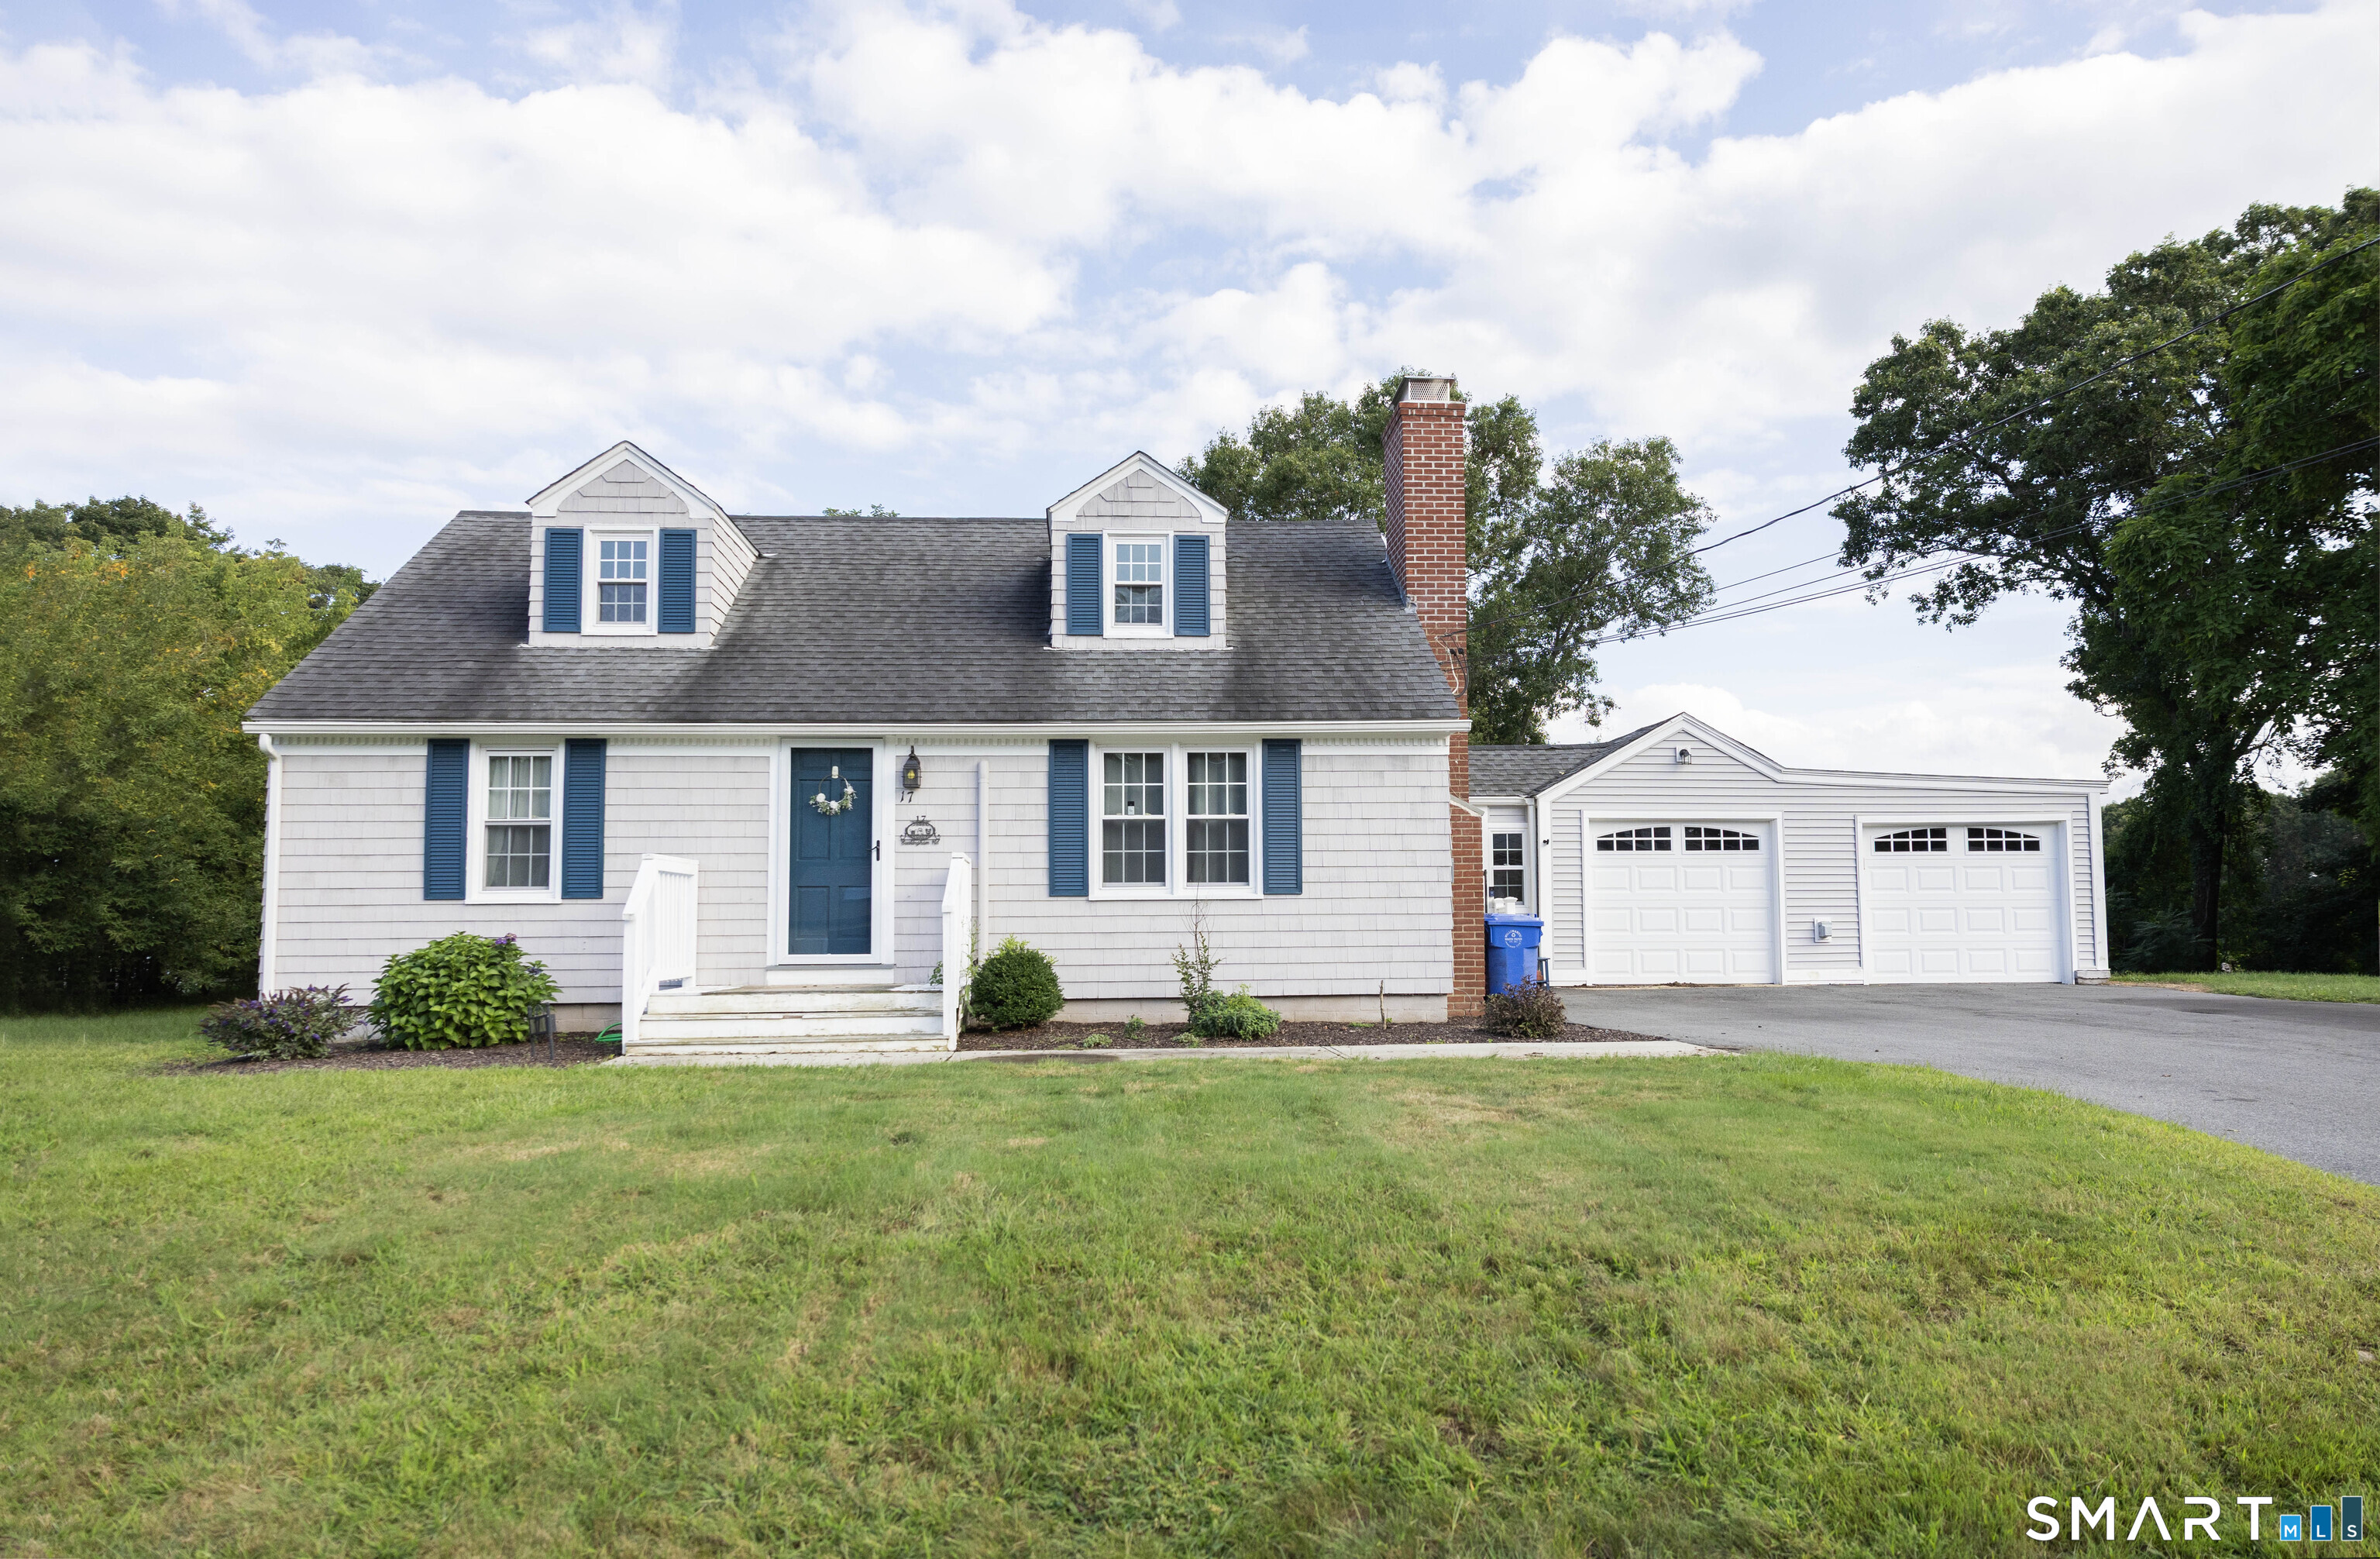
17 Buckingham Road Mansfield CT 06250

MLS Number 24197297

  • Single Family
  • Square Feet 1,478
  • Bedrooms 4
  • Bathroom 1
  • Year Built 1949

Welcome to this well-maintained 4-bedroom Cape Cod-style home, peacefully situated at the end of a quiet street. Well maintained and thoughtfully upgraded, this home offers comfort, functionality, and peace of mind. The heated breezeway provides a welcoming entrance and convenient access to the attached garages. The spacious kitchen offers plenty of room for cooking and entertaining and features newer appliances installed in 2024. Just off the kitchen, the comfortable living room features a fireplace and hardwood flooring creating a warm and inviting space to relax and gather. Mini-split systems on each level provide efficient cooling and welcome relief on hot summer days. The main level includes two bedrooms, a full bathroom, and laundry, providing the option for convenient one-level living. The bathroom was completely remodeled in 2023 with ADA guidelines in mind, including slip-resistant flooring and a walk-in shower. Two additional bedrooms are located upstairs, offering flexibility for family, guests, a home office, or hobbies. Enjoy the wonderful partially fenced backyard, perfect for outdoor entertaining, gardening, pets, or simply relaxing. Major improvements include a newer septic system, upgraded 200-amp electrical service, solar panels, chimney improvements, and a 30-amp RV hookup, with work completed by licensed contractors and appropriate permits pulled. See attached seller's list of all improvements for additional details.

Listed by Lisa A. Barstow of Simply Sold Real Estate

$
$
%
$/month over payments
Federal 30-year interest rate: 7.24% last updated on Oct 29, 2026
* All Figures are estimates. Check with your bank or proposed mortgage company for actual interest rates.
This product uses the FRED® API but is not endorsed or certified by the Federal Reserve Bank of St. Louis.

Save FavoriteSchedule TourAsk A QuestionMore Details
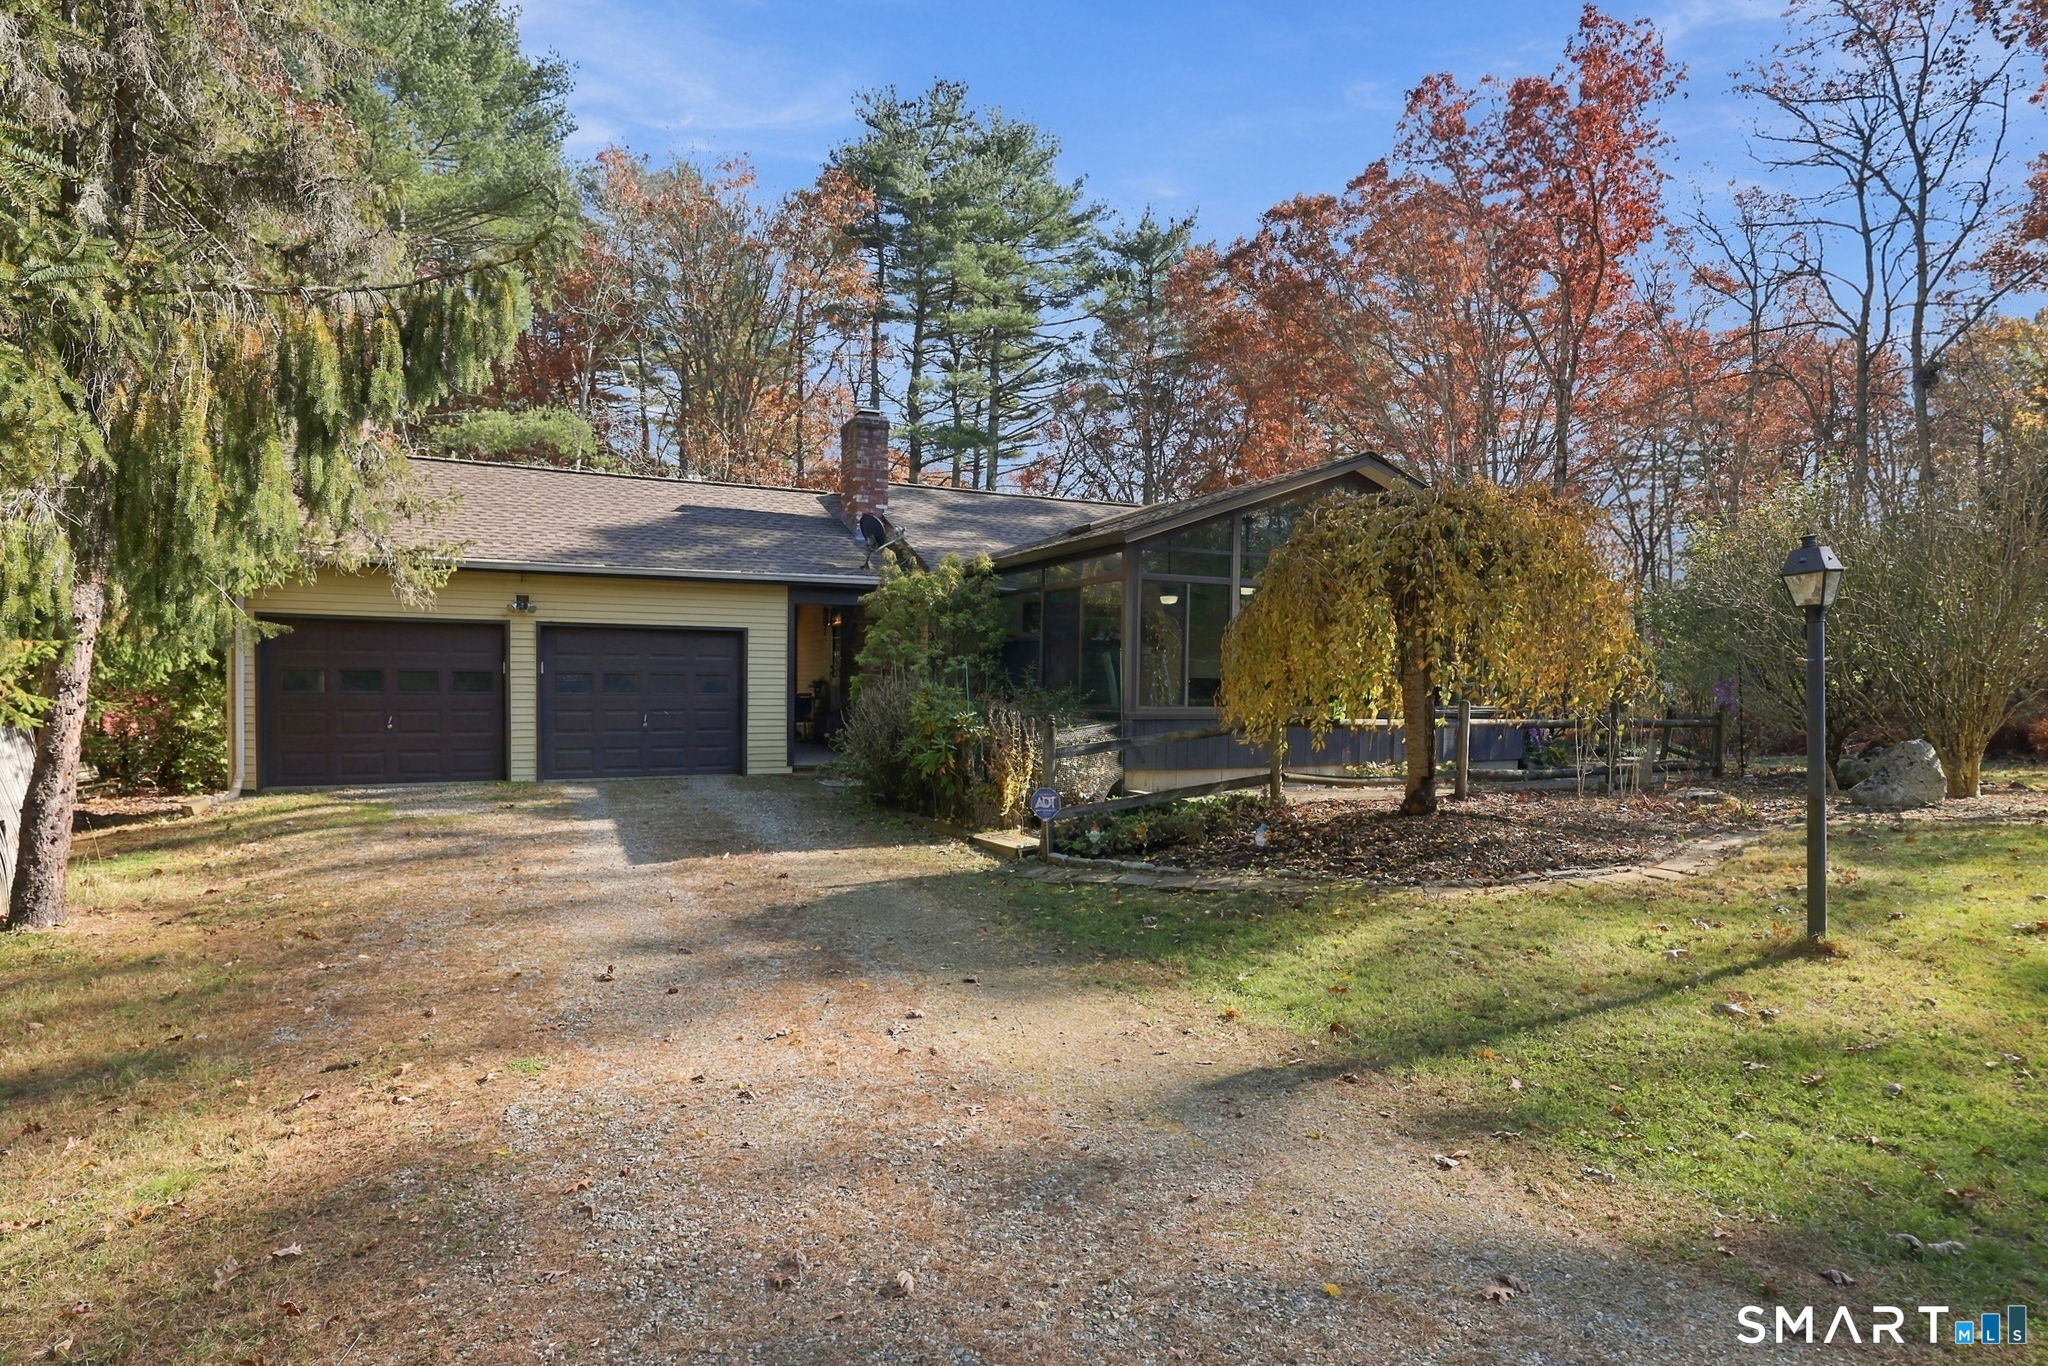
238 Warrenville Road Mansfield CT 06250

MLS Number 24218104

  • Single Family
  • Square Feet 1,896
  • Bedrooms 3
  • Bathroom 2
  • Year Built 1971

Tucked away on a private, tree-lined lot set back from the road, this well-cared-for ranch offers comfortable one-level living. A standout feature is the heated sunroom, where walls of glass bring the outdoors in. With its vaulted ceiling, tile flooring, and thermostat-controlled propane fireplace, this bright space can be enjoyed year-round. French doors open into the combined living and dining area featuring hardwood floors and a classic wood-burning fireplace. The eat-in kitchen offers updated countertops and flooring, stainless steel appliances, and views of the backyard. The main level includes three bedrooms, all with hardwood flooring, and a full bath. The primary bedroom with its own half bath and generous closet space. The partially finished lower level expands the living area and features a wood stove, making it ideal for a family room, office, playroom, fitness space, or hobby area. Additional basement space provides storage and laundry. A covered breezeway connects the home to the attached two-car garage. Outdoor features include an 8'x12' storage shed, garden area, and ample yard space for pets and recreation. Thoughtful updates made over the years include Andersen replacement windows, an updated roof, new septic tank, well pressure tank, ductless mini-split A/C units, and chimney liner. Conveniently located near Mansfield Elementary School, the Public Library, Lion's Memorial Park, UConn and ECSU campuses, and the shops and restaurants of Mansfield Center.

Listed by Lindsey Niarhakos of RE/MAX One

$
$
%
$/month over payments
Federal 30-year interest rate: 7.24% last updated on Oct 29, 2026
* All Figures are estimates. Check with your bank or proposed mortgage company for actual interest rates.
This product uses the FRED® API but is not endorsed or certified by the Federal Reserve Bank of St. Louis.

Save FavoriteSchedule TourAsk A QuestionMore Details
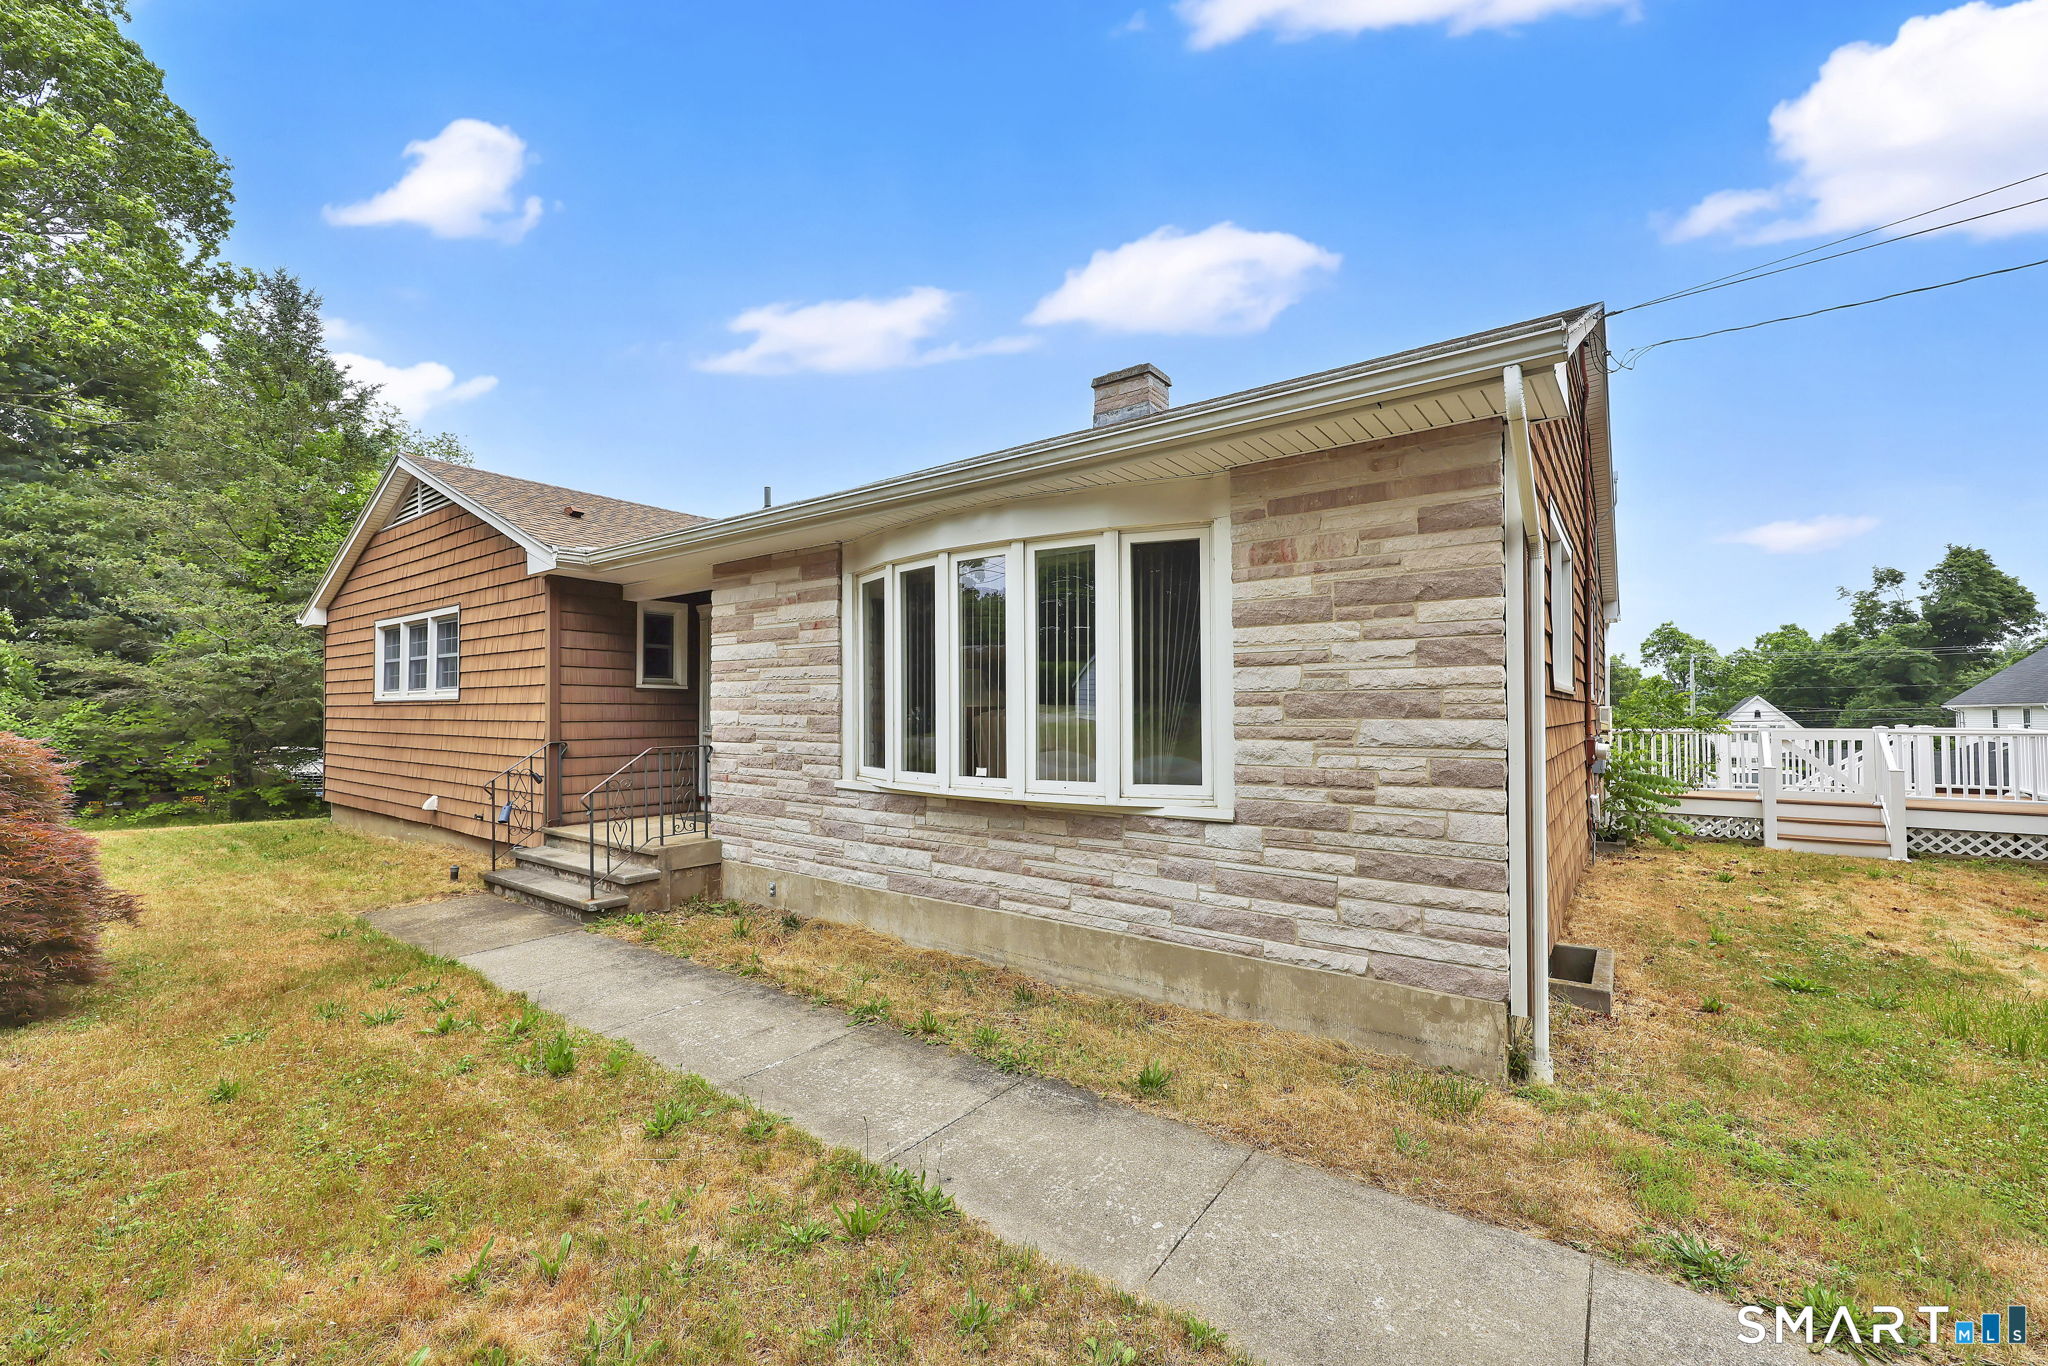
45 Whittemore Street Windham CT 06226

Windham, CT45 Whittemore Street

Price$374,900

Est. Mortgage: $/month

MLS Number 24184708

  • Single Family
  • Square Feet 1,718
  • Bedrooms 3
  • Bathroom 2
  • Year Built 1967

Welcome home to this lovingly maintained 3-bedroom, 2-bath Ranch set on nearly half an acre in Willimantic. A welcoming slate-tiled foyer leads into a spacious living room that flows seamlessly into the dining area, creating a bright and inviting space filled with natural light. The eat-in kitchen features warm wood cabinetry, granite countertops, and ample workspace for meal preparation. Step outside to the composite deck overlooking the fenced backyard, perfect for relaxing, entertaining, gardening, or play. The home offers a primary suite with a private bath and two additional bedrooms. Laundry is currently located in the third bedroom but can easily be relocated to the basement, where washer and dryer hookups already exist. The walkout lower level is unfinished and offers endless possibilities for future expansion, including additional living space, a home office, gym, or potential in-law setup. Additional features include a spacious two-car garage with storage, central air, a boiler and heat pumps for efficient heating and cooling. Move right in and make it your own!

Listed by Nadia Kachwaha of KW Legacy Partners

$
$
%
$/month over payments
Federal 30-year interest rate: 7.24% last updated on Oct 29, 2026
* All Figures are estimates. Check with your bank or proposed mortgage company for actual interest rates.
This product uses the FRED® API but is not endorsed or certified by the Federal Reserve Bank of St. Louis.

Save FavoriteSchedule TourAsk A QuestionMore Details

139 Chestnut Hill Road East Hampton CT 06424

MLS Number 24166202

  • Land
  • Acreage 37.07
  • Co List Office Name KW Legacy Partners
  • MLS Status Active
  • Other Amenities Waterfront

Build your dream home-or explore subdivision potential-on this exceptional 37+ acre parcel featuring 54 feet of road frontage. This beautiful wooded setting offers privacy, natural charm, and endless possibilities. Best of all, scenic Pine Brook winds along the rear of the property, creating a peaceful backdrop and a truly special connection to nature.

Listed by Brianna Keehan of KW Legacy Partners ((315) 240-3979), Sandie A. Terenzi of KW Legacy Partners

$
$
%
$/month over payments
Federal 30-year interest rate: 7.24% last updated on Oct 29, 2026
* All Figures are estimates. Check with your bank or proposed mortgage company for actual interest rates.
This product uses the FRED® API but is not endorsed or certified by the Federal Reserve Bank of St. Louis.

Virtual TourSave FavoriteSchedule TourAsk A QuestionMore Details
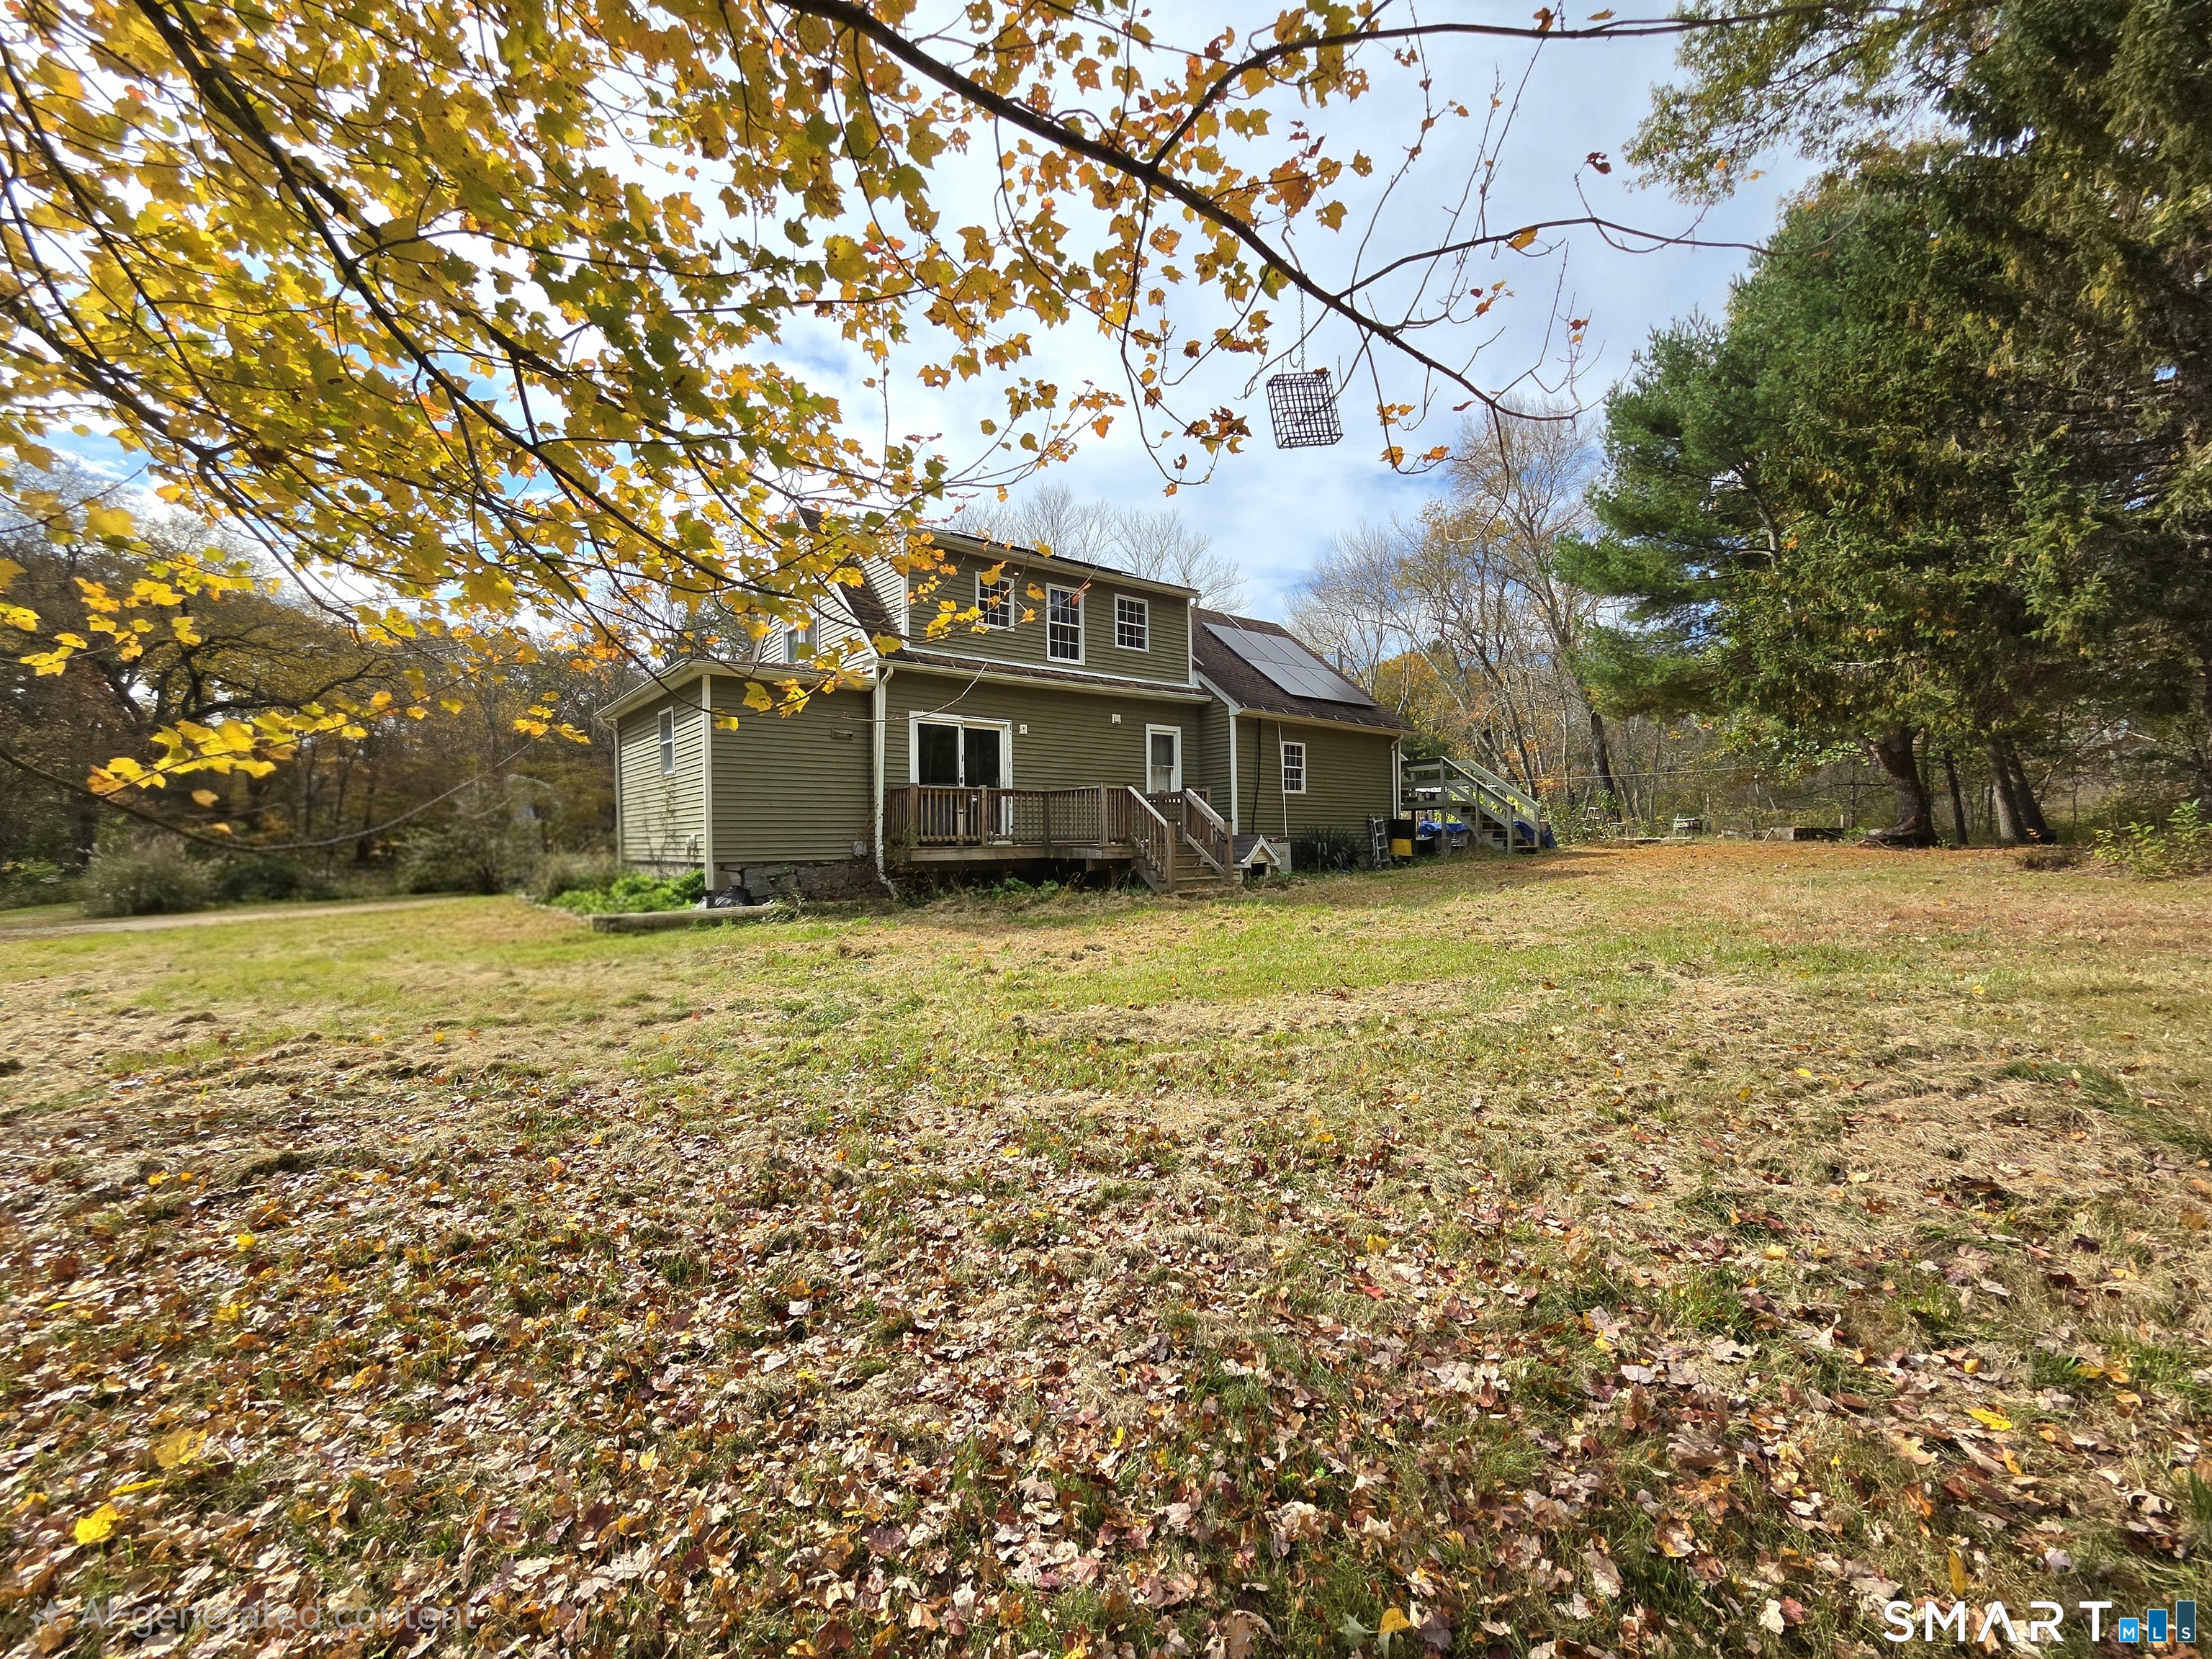
33 Old Brooklyn Turnpike Windham CT 06280

Windham, CT33 Old Brooklyn Turnpike

Price$359,000

Est. Mortgage: $/month

MLS Number 24215945

  • Single Family
  • Square Feet 1,701
  • Bedrooms 3
  • Bathroom 3
  • Year Built 1947

Country living at its best with this Contemporary Cape w/1711sqft, 3 Bedrm, 3 Full Baths, HUGE 1000 plus sqft BARN/GARAGE/OUTBUILDING ON 2.64 ac of level land with a stream. Perfect property for hobbys, animals, storage, wood working, home based business and much more. Open floor plan w/ 2 Foyer entrances w/ tiles floors, open kitchen & dining rm with slider to your private deck. Living rm with a woodstove. 1st floor large bedrm w/ full bath with tile floor & adorable barn doors. 2nd floor has a Master suite w/ Full bath w/a jacuzzi tub. 2nd master bed w/vaulted ceilings & french doors to a private deck. Separate office, play rm or could be a large walkin closet & a 3rd FULL BATH. BARN/OUT BUILDING/ GARAGE w/ a full attic floored. So many possibilities in this home. Bring your horses, home based business, 4 wheelers, dirt bike, green house, storage, man cave, garage, chicken coop & so much MORE. Sits privately off the road with lots of space for gardens on a nice level lot. Many updates throughout the years including windows, roof, septic tank, well tank & much more. Solar panels to save money on power. Power bill is approx 80 dollars a month. Sits on a dead end street. Come live in the country close to all major routes, airport, Hartford, cssinos for ONLY 365,000

Listed by Irene Adams of Signature Properties of N.E.

$
$
%
$/month over payments
Federal 30-year interest rate: 7.24% last updated on Oct 29, 2026
* All Figures are estimates. Check with your bank or proposed mortgage company for actual interest rates.
This product uses the FRED® API but is not endorsed or certified by the Federal Reserve Bank of St. Louis.

Save FavoriteSchedule TourAsk A QuestionMore Details
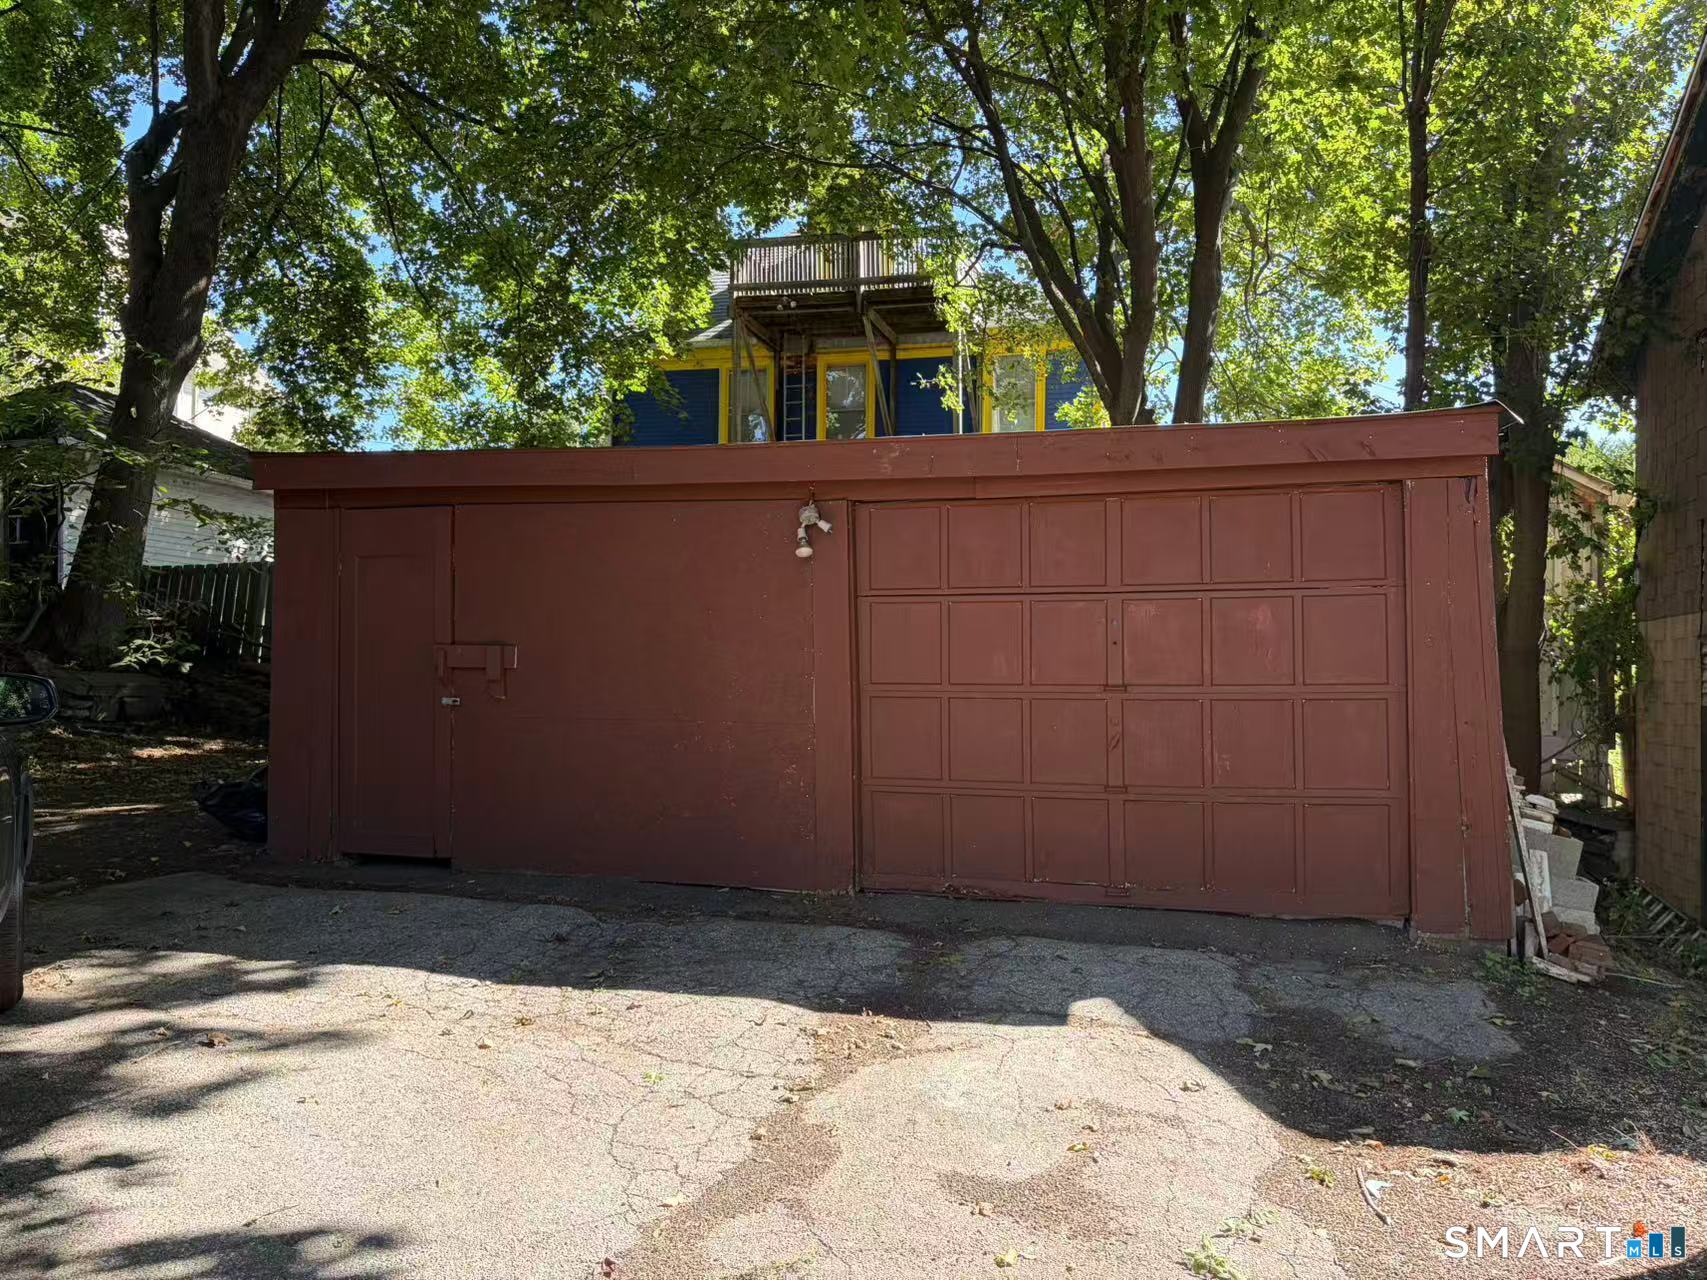
19 Bellevue Street Windham CT 06226

MLS Number 24210038

  • Multi Family Multi-Family For Sale
  • Square Feet 2,678
  • Acreage 0.14
  • Bedrooms 5
  • Bathroom 2

Spacious two-family home offering 5 bedrooms, 2 baths, a large basement, detached garage, covered front porch, and flexible space throughout. Great opportunity for an owner-occupant or investor. Unit 1 offers approximately 1,453 sq. ft. with 3 bedrooms and 1 full bath. The first floor features a large bedroom, spacious living room, kitchen, and full bath, with two additional bedrooms upstairs. The unit also has access to an approximately 1,201 sq. ft. unfinished basement with washer and dryer and plenty of storage space. Unit 2 offers approximately 1,026 sq. ft. with 2 bedrooms and a 3/4 bath. It includes a living room, kitchen, large bedroom with balcony, second bedroom, and approximately 216 sq. ft. of additional attic/storage space on the third floor. The property also includes a 462 sq. ft. detached garage and off-street parking. Convenient opportunity to live in one unit while renting the other, or add a two-family property to your investment portfolio. Furniture shown in the photos can be included with the sale at no additional cost.

Listed by Kris J. Lippi of Get Listed Realty

$
$
%
$/month over payments
Federal 30-year interest rate: 7.24% last updated on Oct 29, 2026
* All Figures are estimates. Check with your bank or proposed mortgage company for actual interest rates.
This product uses the FRED® API but is not endorsed or certified by the Federal Reserve Bank of St. Louis.

Save FavoriteSchedule TourAsk A QuestionMore Details
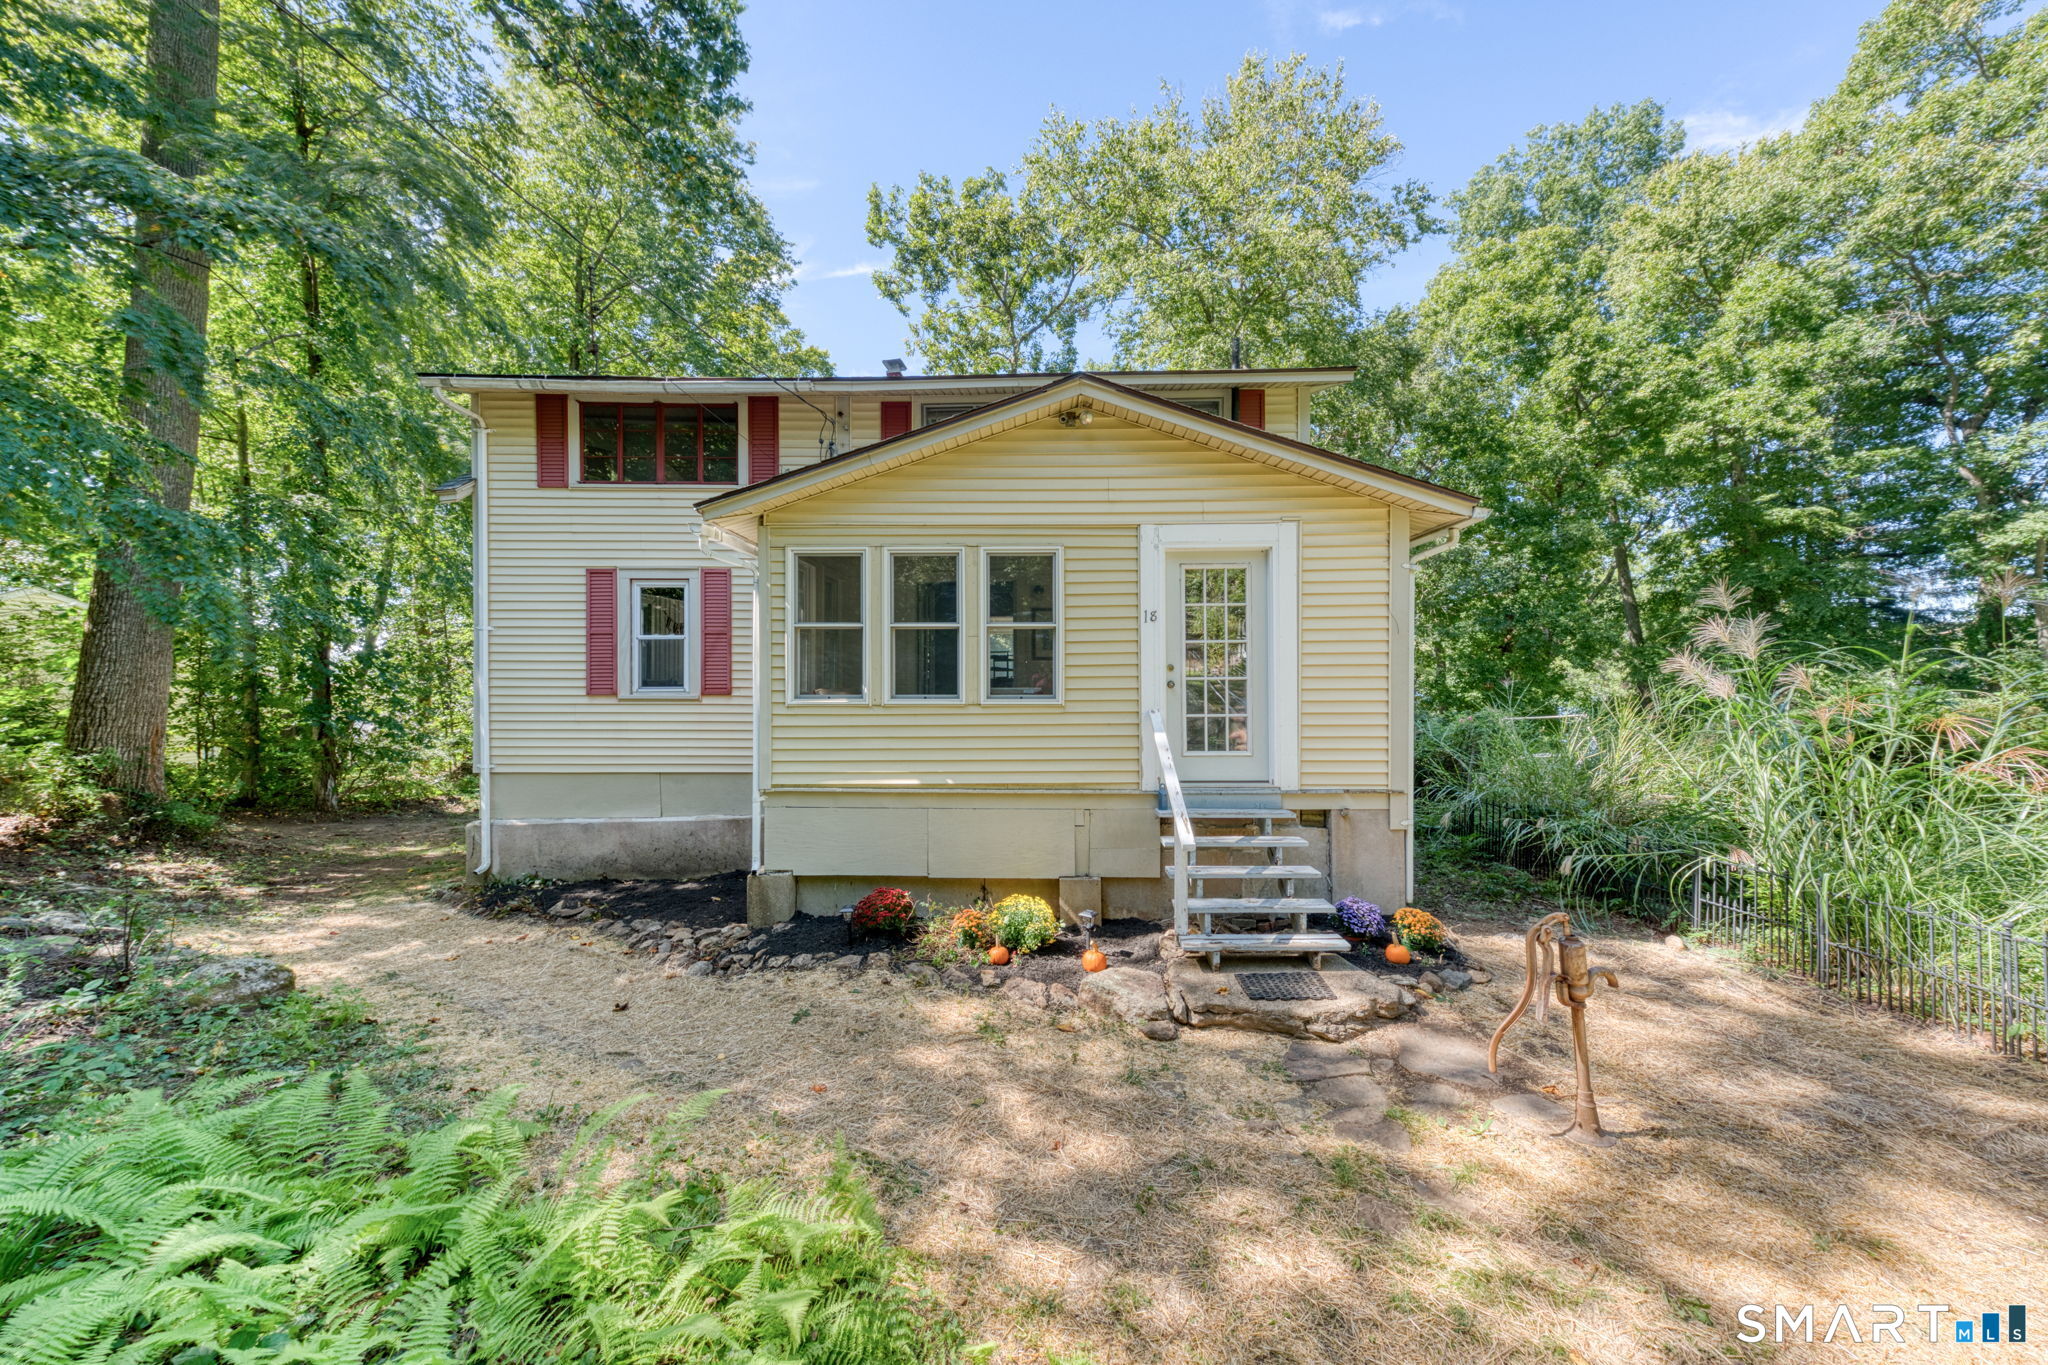
18 Brook Trail East Hampton CT 06424

East Hampton, CT18 Brook Trail

Price$347,000

Est. Mortgage: $/month

MLS Number 24209823

  • Single Family
  • Square Feet 1,224
  • Bedrooms 3
  • Bathroom 2
  • Year Built 1927

Lake lovers rejoice! With views of the lake, beach-access, possible dock access, this home is just waiting for your refurbishing touch. Drenched in the charm of yesteryear with 3 Bedrooms, 1 bath, and a wide-open floor plan - this home is perfect for anyone looking for a summer cabin getaway or anyone looking to get Hands-On your new water-side retreat. Morning coffee on the lakeview deck, chilly evenings by the fieldstone fireplace, and entertaining friends in the cozy. This East Hampton home is revamp ready, the only thing missing is your vision! Selling AS IS. This property extends across the road far enough to include a second lot with building potential. House with lot (Map ID 10A 79 3), Lot (Map ID 10A 78 29. Total taxes for both $7,777.22.

Listed by Margaret M. Wilcox and Kevin Wilcox of William Raveis Real Estate

$
$
%
$/month over payments
Federal 30-year interest rate: 7.24% last updated on Oct 29, 2026
* All Figures are estimates. Check with your bank or proposed mortgage company for actual interest rates.
This product uses the FRED® API but is not endorsed or certified by the Federal Reserve Bank of St. Louis.

Save FavoriteSchedule TourAsk A QuestionMore Details
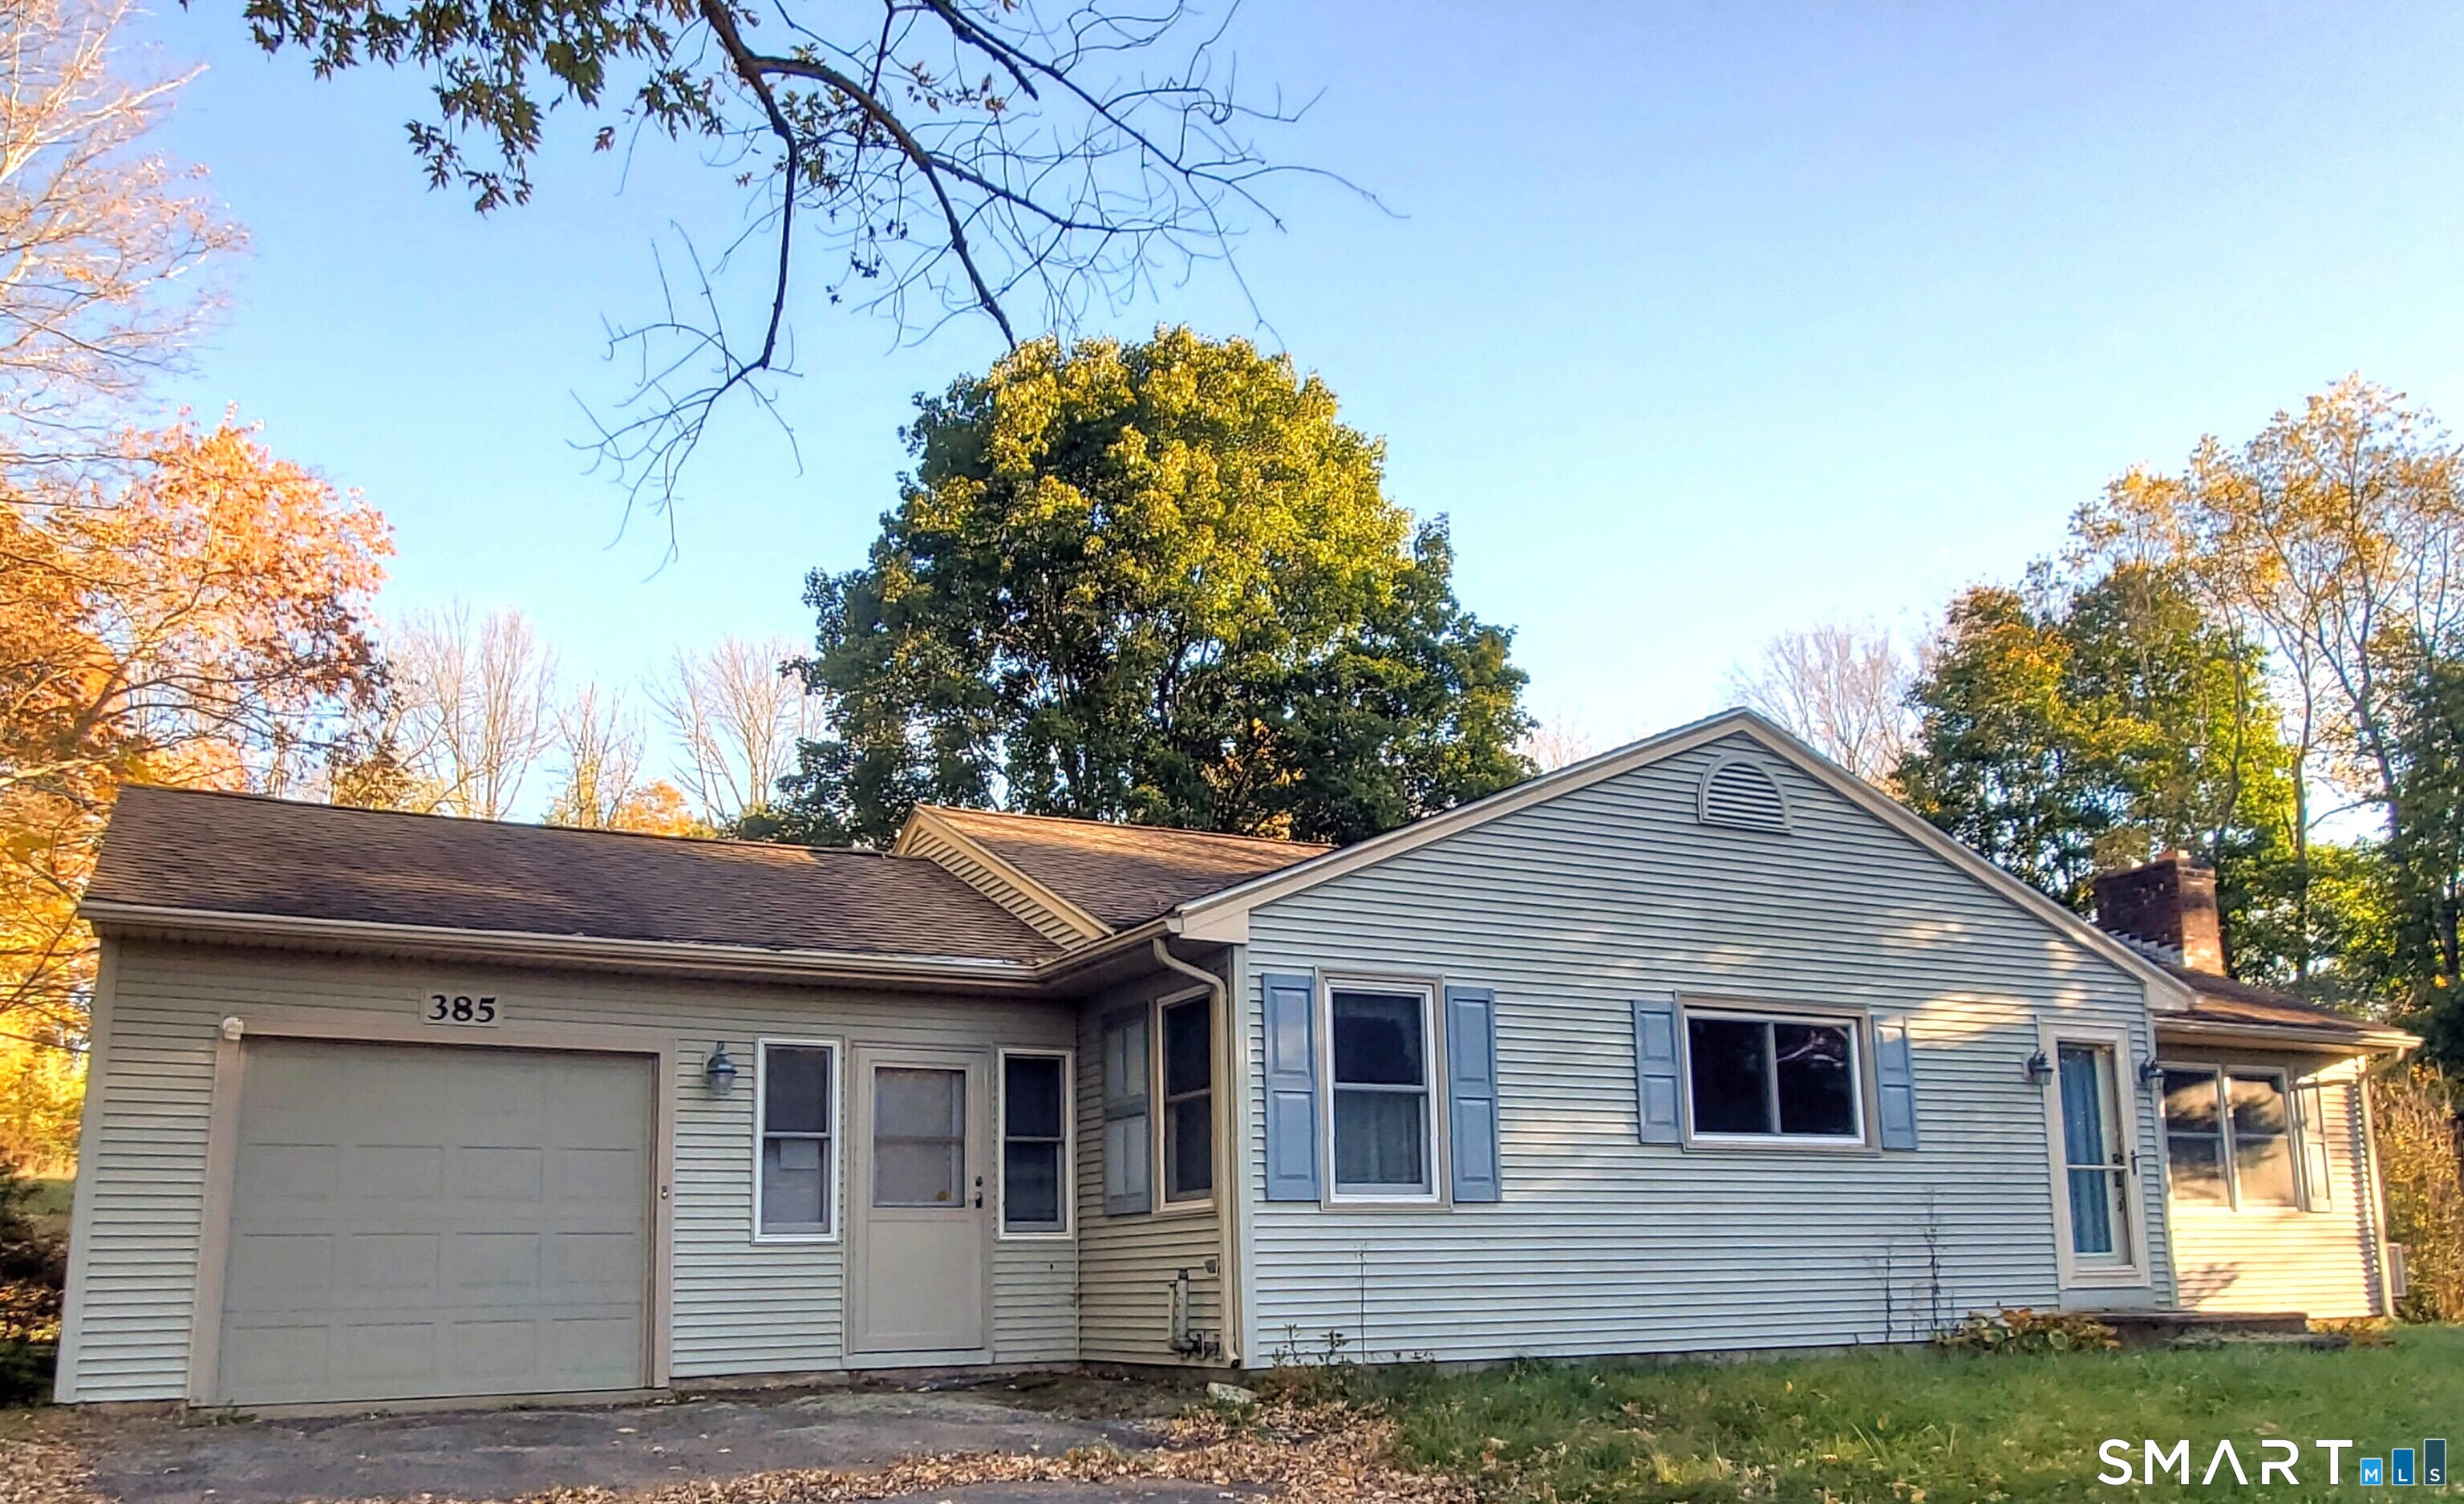
385 Exeter Road Lebanon CT 06249

MLS Number 24214940

  • Single Family
  • Square Feet 1,445
  • Bedrooms 3
  • Bathroom 1
  • Year Built 1956

Welcome to this well maintained, single-level ranch that has been lovingly cared for and upgraded by the same owner for 52 years. Offering peace of mind and a great value, this home features many improvements since 2000, including a newer roof, gutters, siding, windows, doors, electrical system, furnace, and a septic tank. Inside, the spacious layout contains beautiful hardwood floors throughout, three large bedrooms, and a full bathroom complete with convenient main-level laundry. The inviting living room centers around a pretty brick mantle fireplace, creating a cozy atmosphere that flows nicely into the kitchen and the comfortable dining area. Additional highlights include a lovely breezeway, a 1-bay attached garage, and an enclosed back porch that overlooks a serene backyard perfect for relaxation. Ideally situated just moments from the town center, this property offers unbeatable convenience with local schools, the library, bank, post office, town hall, and the bucolic town green all just minutes from your front door. Schedule your private showing today!

Listed by Gina R. Wentworth of Lebanon Green Real Estate

$
$
%
$/month over payments
Federal 30-year interest rate: 7.24% last updated on Oct 29, 2026
* All Figures are estimates. Check with your bank or proposed mortgage company for actual interest rates.
This product uses the FRED® API but is not endorsed or certified by the Federal Reserve Bank of St. Louis.

Save FavoriteSchedule TourAsk A QuestionMore Details

The data relating to real estate for sale on this website appears in part through the SmartMLS Internet Data Exchange program, a voluntary cooperative exchange of property listing data between licensed real estate brokerage firms, and is provided by SmartMLS through a licensing agreement. Listing information is from various brokers who participate in the SmartMLS IDX program and not all listings may be visible on the site. The property information being provided on or through the website is for the personal, non-commercial use of consumers and such information may not be used for any purpose other than to identify prospective properties consumers may be interested in purchasing. Some properties which appear for sale on the website may no longer be available because they are for instance, under contract, sold or are no longer being offered for sale. Property information displayed is deemed reliable but is not guaranteed. Copyright 2026 SmartMLS, Inc.