Greater Mansfield CT Real Estate $350k - $500k

r=55-66
15 Converse Road Bolton CT 06043

Bolton, CT15 Converse Road

Price$409,900

Est. Mortgage: $/month

MLS Number 24203711

  • Single Family
  • Square Feet 1,977
  • Bedrooms 3
  • Bathroom 2
  • Year Built 1964

Charming 3-bedroom 2-Bath home nestled in a peaceful, wooded setting, offering privacy and a warm, inviting atmosphere. The spacious interior features beautiful hardwood floors and a comfortable living area filled with natural light. The kitchen offers ample cabinetry, granite countertops, and a convenient layout that opens to the dining area. A striking brick fireplace creates a wonderful focal point and adds character and warmth to the main living space. Outside, enjoy a generous lawn surrounded by mature trees and established landscaping, creating a tranquil setting for relaxing or entertaining. A wonderful opportunity to own a home with classic charm, privacy, and plenty of potential.

Listed by Vincent L. Diana of William Raveis Real Estate
$
$
%
$/month over payments
Federal 30-year interest rate: 6.95% last updated on Sep 17, 2026
* All Figures are estimates. Check with your bank or proposed mortgage company for actual interest rates.
This product uses the FRED® API but is not endorsed or certified by the Federal Reserve Bank of St. Louis.

Save FavoriteSchedule TourAsk A QuestionMore Details

216 Trumbull Highway Lebanon CT 06249

Lebanon, CT216 Trumbull Highway

Price$399,900

Est. Mortgage: $/month

MLS Number 24202789

  • Single Family
  • Square Feet 2,463
  • Bedrooms 3
  • Bathroom 2
  • Year Built 1905

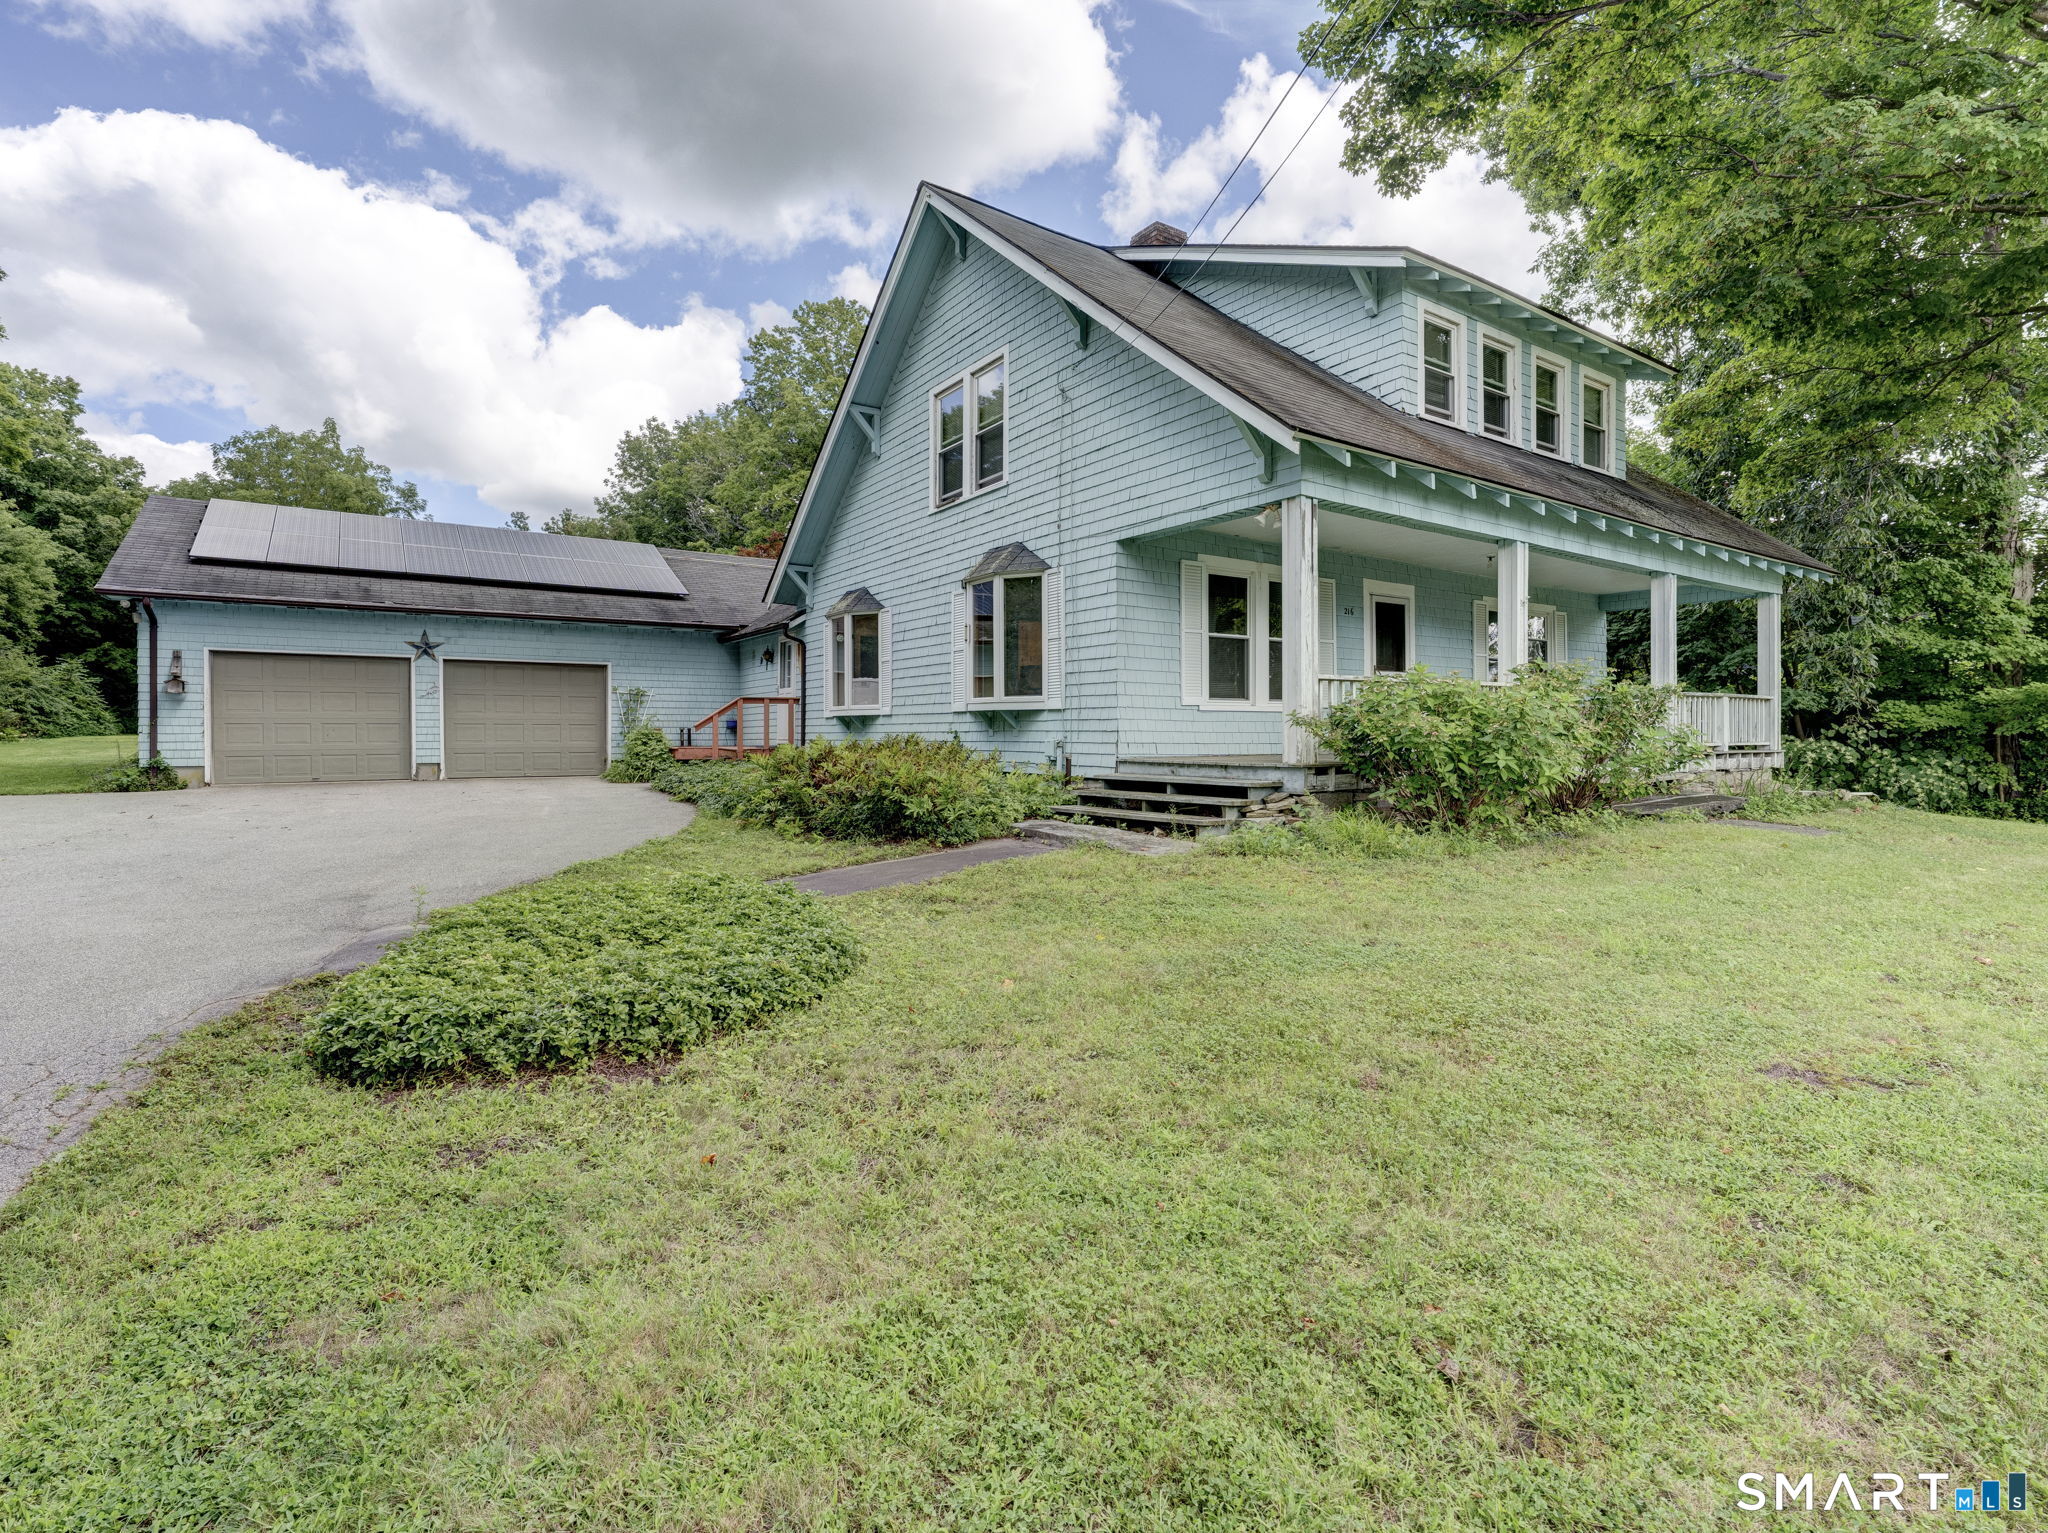
Classic Craftsman style, inviting spaces and a beautiful setting come together at 216 Trumbull Highway! Cape Cod shake siding and a welcoming front porch set the tone for this charming 3-bedroom, 2-full-bath home offering over 2,400 sq ft of nicely flowing living space. Inside, hardwood floors add warmth and character, while the country kitchen offers plenty of room for a dinette. The spacious floor plan includes a dining room, living room with built-in bookshelves, and family room with sliders opening to a large back deck-perfect for enjoying the private yard bordered by mature trees that are sure to put on a spectacular show come autumn! The full basement is partially finished with excellent potential for additional living, hobby or recreation space. A 2-car attached garage adds everyday convenience. Enjoy the benefits of solar with OWNED panels-no lease! Updates within approximately the last 5-10 years include the roof, exterior paint, windows throughout, and septic system. Peaceful surroundings, yet just minutes to Lebanon Green, Willimantic, ECSU and Route 6, with convenient access to UConn, Norwich, Manchester, the casinos, and Connecticut shoreline!

Listed by Sue Esposito of Home Selling Team

$
$
%
$/month over payments
Federal 30-year interest rate: 6.95% last updated on Sep 17, 2026
* All Figures are estimates. Check with your bank or proposed mortgage company for actual interest rates.
This product uses the FRED® API but is not endorsed or certified by the Federal Reserve Bank of St. Louis.

Virtual TourSave FavoriteSchedule TourAsk A QuestionMore Details

53 Jan Drive Hebron CT 06248

Hebron, CT53 Jan Drive

Price$399,900

Est. Mortgage: $/month

MLS Number 24195802

  • Single Family
  • Square Feet 1,656
  • Bedrooms 4
  • Bathroom 2
  • Year Built 1961

Ready to move in 4 bed/2 full bath colonial in a quiet neighborhood in Hebron! This home has been well maintained and has several new updates, including a newer roof, new flooring in several parts of the home, and a newer boiler. The first floor layout includes 2 bedrooms, a full bath, a living room and additional space that can be used as an additional seating area or office space, and the kitchen. On the 2nd level you have two more bedrooms, a full bath, and a extra space that can be used as a laundry room, office area, or a playroom! Home also features an enclosed porch that leads to a back deck, a spacious flat yard, a 1 car garage, and a workspace in the basement. Come and see this one today!

Listed by Adrian Scarpa of Marino Realty LLC

$
$
%
$/month over payments
Federal 30-year interest rate: 6.95% last updated on Sep 17, 2026
* All Figures are estimates. Check with your bank or proposed mortgage company for actual interest rates.
This product uses the FRED® API but is not endorsed or certified by the Federal Reserve Bank of St. Louis.

Save FavoriteSchedule TourAsk A QuestionMore Details

673 Brickyard Road Woodstock CT 06281

MLS Number 24205841

  • Single Family
  • Square Feet 1,334
  • Bedrooms 3
  • Bathroom 1
  • Year Built 1973

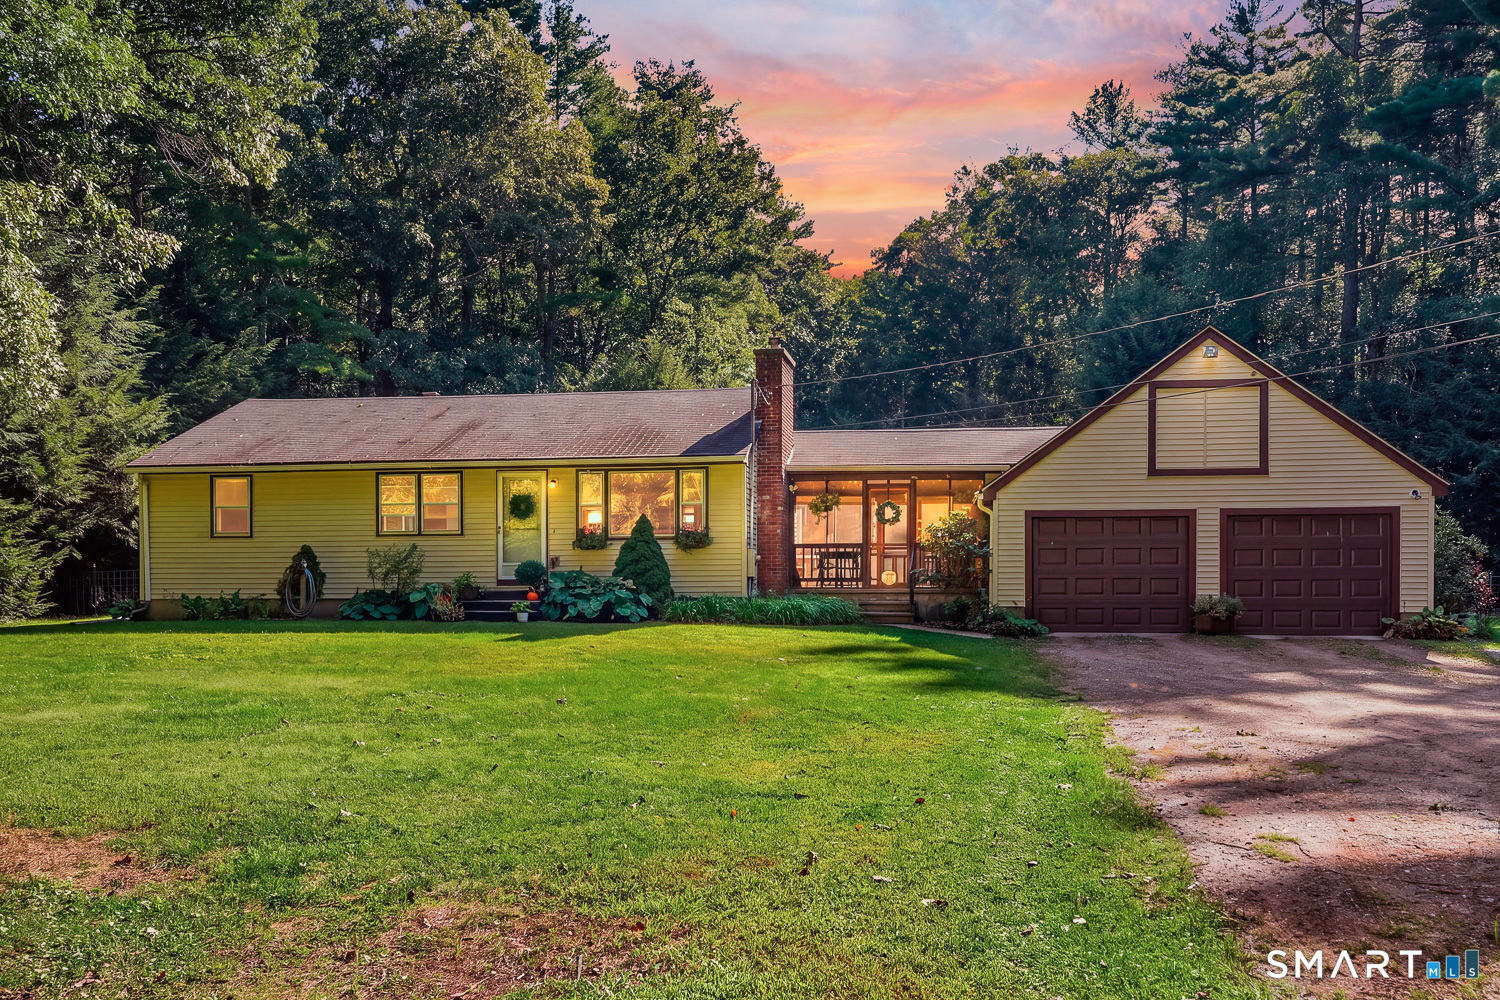
Discover the privacy and peaceful setting of this charming 1,334 sq. ft. ranch nestled on 2 level, wooded acres in beautiful Woodstock, conveniently located near the Massachusetts line. Built in 1973, this home offers 3 bedrooms, 1 full bath, and inviting spaces designed for comfortable everyday living. A standout feature is the wonderful four-season sunroom, complete with a woodstove, cathedral ceiling, and skylights-an ideal spot to enjoy the beauty of the surrounding property year-round. The living room features a fireplace with a wood insert, adding warmth and character to the home. All three bedrooms offer ceiling fans, and window A/C units provide seasonal cooling. The attached 2-car insulated garage includes electric, automatic garage door openers, and a convenient breezeway connecting directly to the house. For the car enthusiast, hobbyist, or additional storage needs, there is also a separate 3-car detached garage with electric, providing an abundance of workspace and parking. The completely fenced yard features sheep fencing and offers plenty of room for pets, gardening, or outdoor activities. A shed at the rear of the property also serves as a chicken coop, adding to the property's versatility and rural charm. Add'tl updates and features include 200-amp electrical service, a 2011 furnace, 2026 hot water system, and a 2023 well tank. A private, versatile property with plenty of garage space, usable acreage, and the peaceful Woodstock setting you've been looking for.

Listed by Diane J. White and Charlotte Cook of Berkshire Hathaway NE Prop.

$
$
%
$/month over payments
Federal 30-year interest rate: 6.95% last updated on Sep 17, 2026
* All Figures are estimates. Check with your bank or proposed mortgage company for actual interest rates.
This product uses the FRED® API but is not endorsed or certified by the Federal Reserve Bank of St. Louis.

Save FavoriteSchedule TourAsk A QuestionMore Details

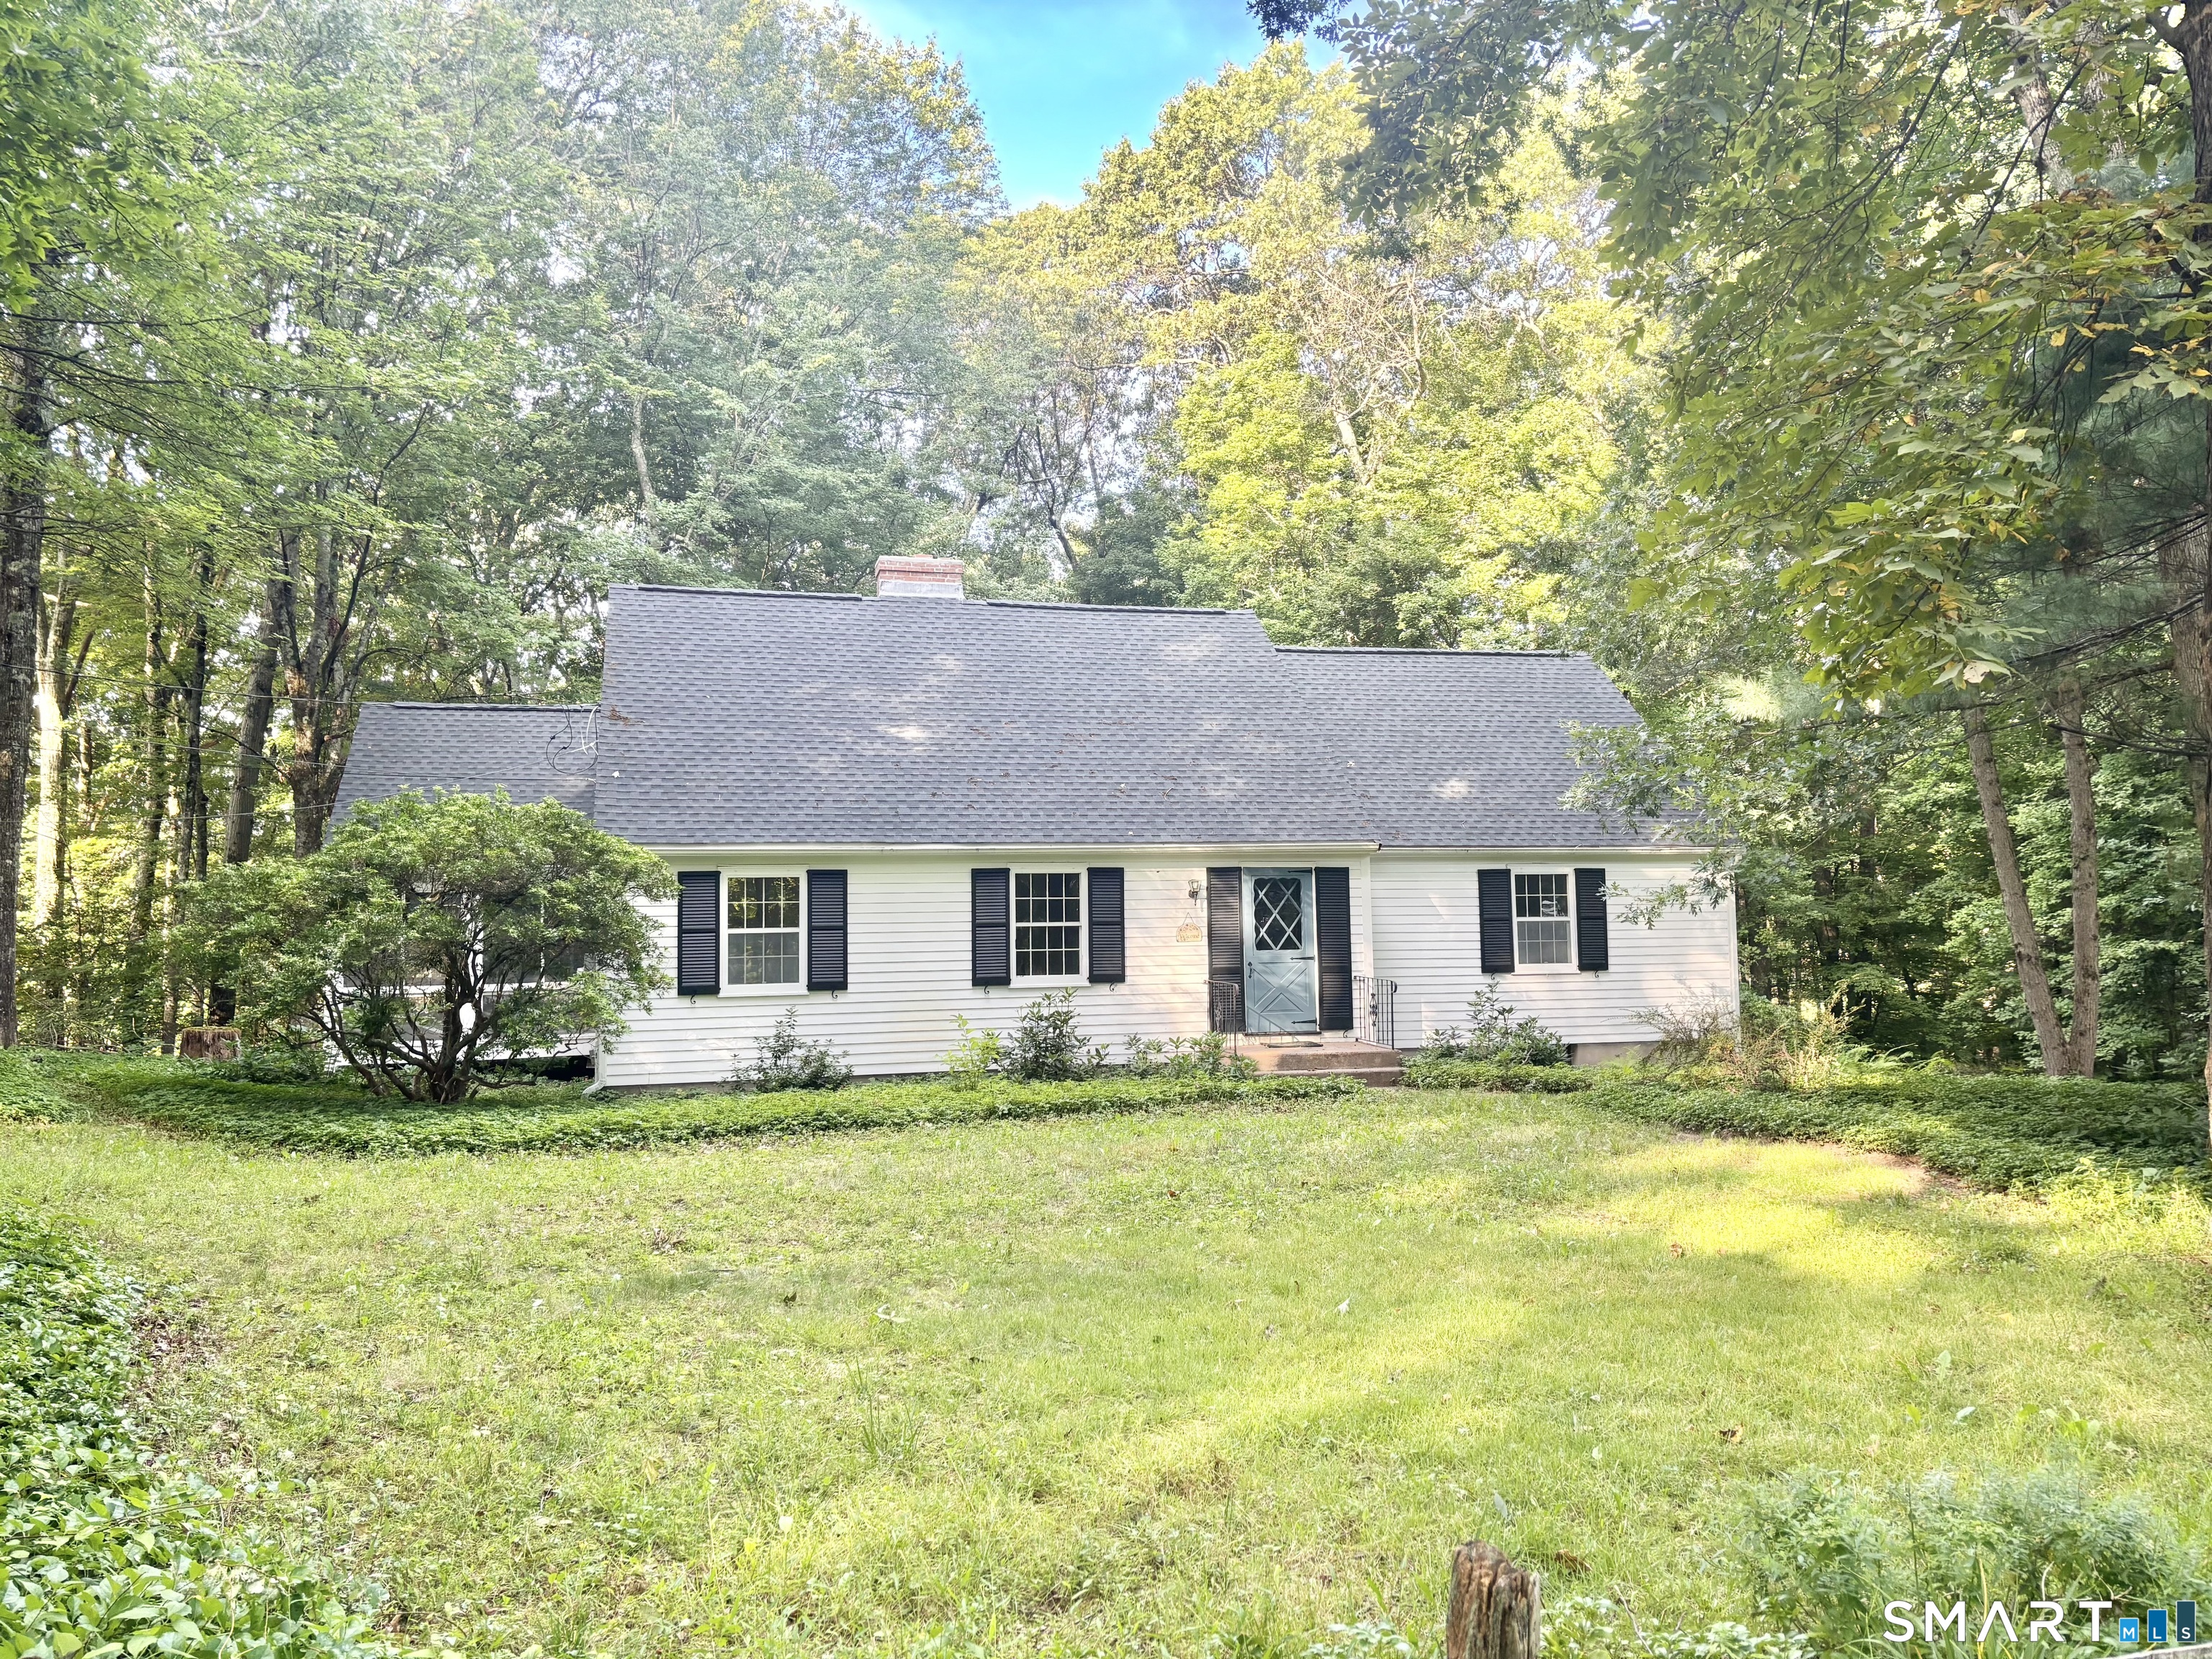
131 Vernon Branch Road Coventry CT 06238

MLS Number 24207313

  • Single Family
  • Square Feet 2,460
  • Bedrooms 3
  • Bathroom 2
  • Year Built 2002

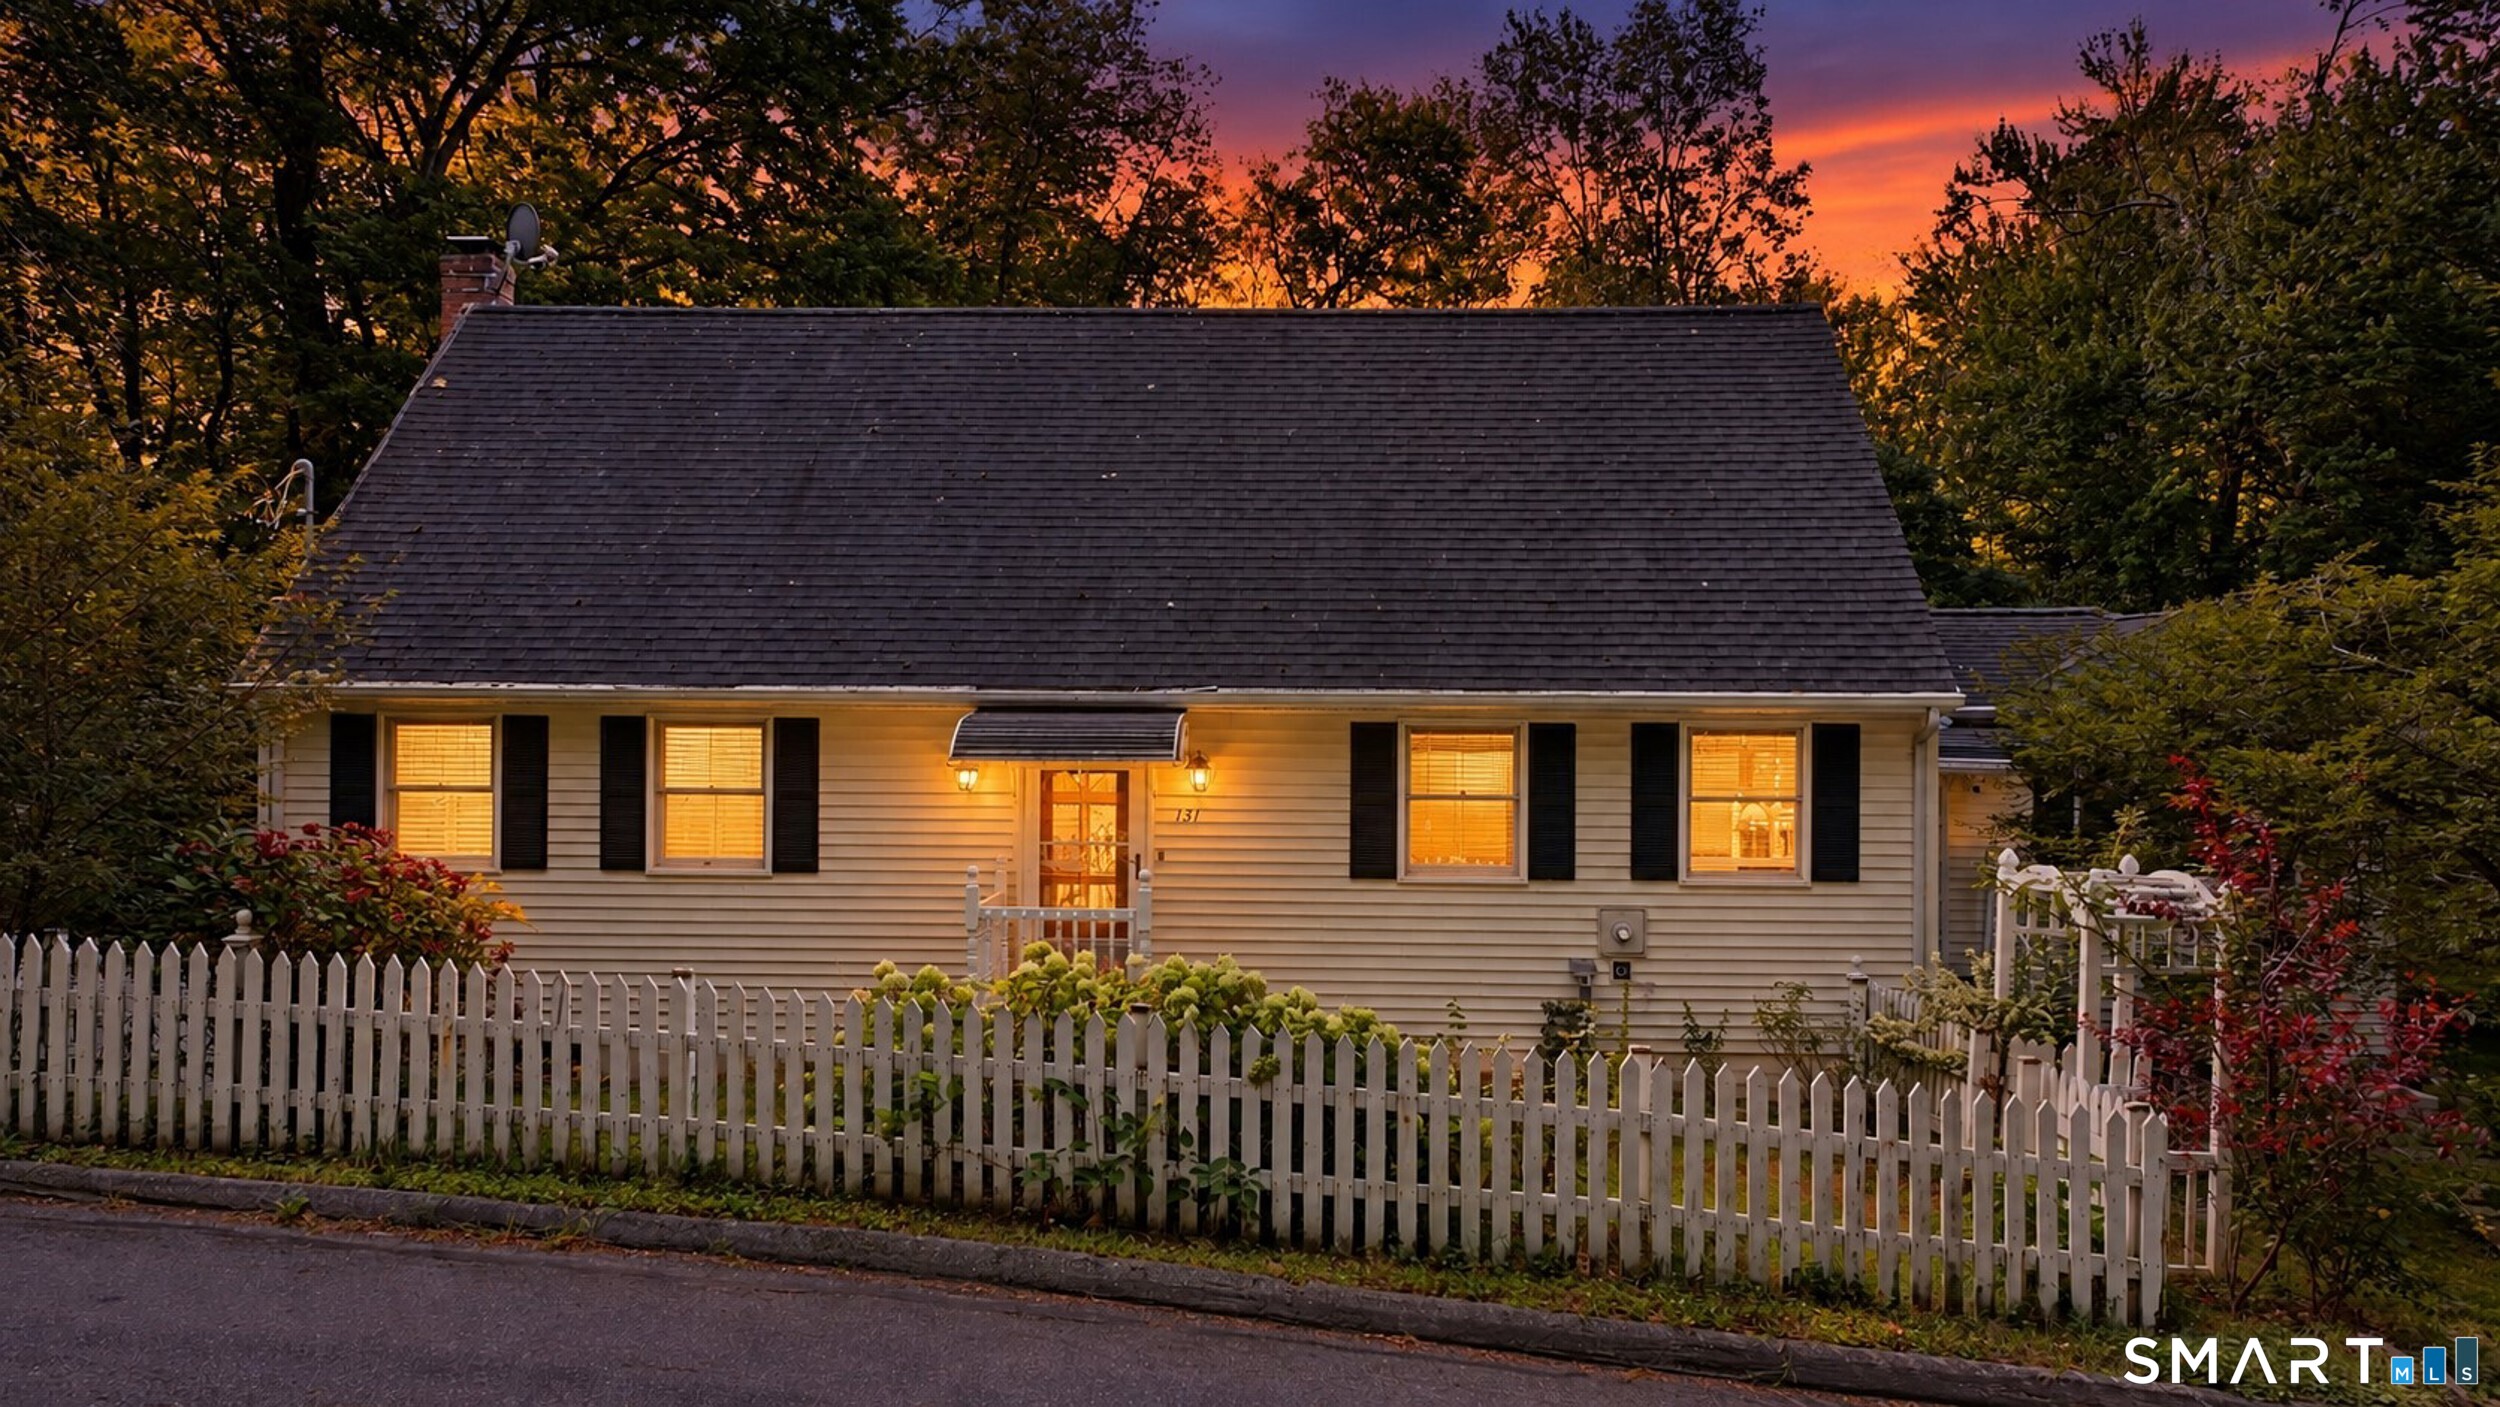
Welcome to 131 Vernon Branch Rd in Coventry! This oversized Cape offers plenty of space, flexibility, and potential for its next owner. While the home is ready for some updating, it provides a wonderful opportunity to bring your own style and vision to a spacious and versatile floor plan. The first floor features the convenience of a bedroom and full bath, offering flexibility for one-level living, guests, or a home office. Generously sized living areas provide plenty of room to create comfortable spaces for everyday living and entertaining. Several important mechanical updates have already been completed, including a newer boiler, well pump, and well holding tank, all updated within approximately the last 6 +/- years. With its generous size, flexible layout, and solid improvements already in place, this home is full of possibilities. Bring your ideas and make this home your own!

Listed by Lora Savage of XSell Realty,LLC

$
$
%
$/month over payments
Federal 30-year interest rate: 6.95% last updated on Sep 17, 2026
* All Figures are estimates. Check with your bank or proposed mortgage company for actual interest rates.
This product uses the FRED® API but is not endorsed or certified by the Federal Reserve Bank of St. Louis.

Save FavoriteSchedule TourAsk A QuestionMore Details

13 Anderson Road Tolland CT 06084

Tolland, CT13 Anderson Road

Price$399,900

Est. Mortgage: $/month

MLS Number 24206014

  • Single Family
  • Square Feet 1,912
  • Bedrooms 3
  • Bathroom 3
  • Year Built 1974

Welcome to 13 Anderson Road, a beautifully maintained 3-bedroom, 2.5-bath home set on a private 1.11-acre wooded lot in desirable Tolland. Offering 1,912 square feet of living space, this inviting home combines comfortable living spaces, thoughtful updates, & excellent space for entertaining. The heart of the home is the spacious vaulted-ceiling family room, featuring a stunning floor-to-ceiling fieldstone fireplace that creates a warm & impressive focal point. The updated kitchen, renovated in 2020, features custom cabinetry, quartz countertops & island, SS appliances, & a tile floor-perfect for everyday living & entertaining. Refinished hardwood flooring extends through the living room & hallway, adding warmth & character to the main level. The primary bedroom offers a private ensuite bath, while 2 additional bedrooms & a 2nd full bath provide comfortable accommodations. The finished LL is an exceptional bonus, offering a spacious family/recreation room w/a bar, brick wood-burning fireplace, 1/2 bath, & separate laundry/mudroom w/washer & dryer, pool table . Add features include a 2-car attached garage, Anderson windows, backyard deck, & storage shed. Improvements: new driveway, furnace, garage doors, roof & gutters, kitchen, hardwood flooring in the living room & hallway, & new well pump & plumbing to the house. Enjoy the privacy & natural beauty of the 1.11-acre wooded setting while still being conveniently located in Tolland. This is the one you've been waiting for!

Listed by Mark Riesbeck of Berkshire Hathaway NE Prop.

$
$
%
$/month over payments
Federal 30-year interest rate: 6.95% last updated on Sep 17, 2026
* All Figures are estimates. Check with your bank or proposed mortgage company for actual interest rates.
This product uses the FRED® API but is not endorsed or certified by the Federal Reserve Bank of St. Louis.

Save FavoriteSchedule TourAsk A QuestionMore Details

11 North Canterbury Road Canterbury CT 06331

MLS Number 24195021

  • Single Family
  • Square Feet 2,700
  • Bedrooms 3
  • Bathroom 2
  • Year Built 1752

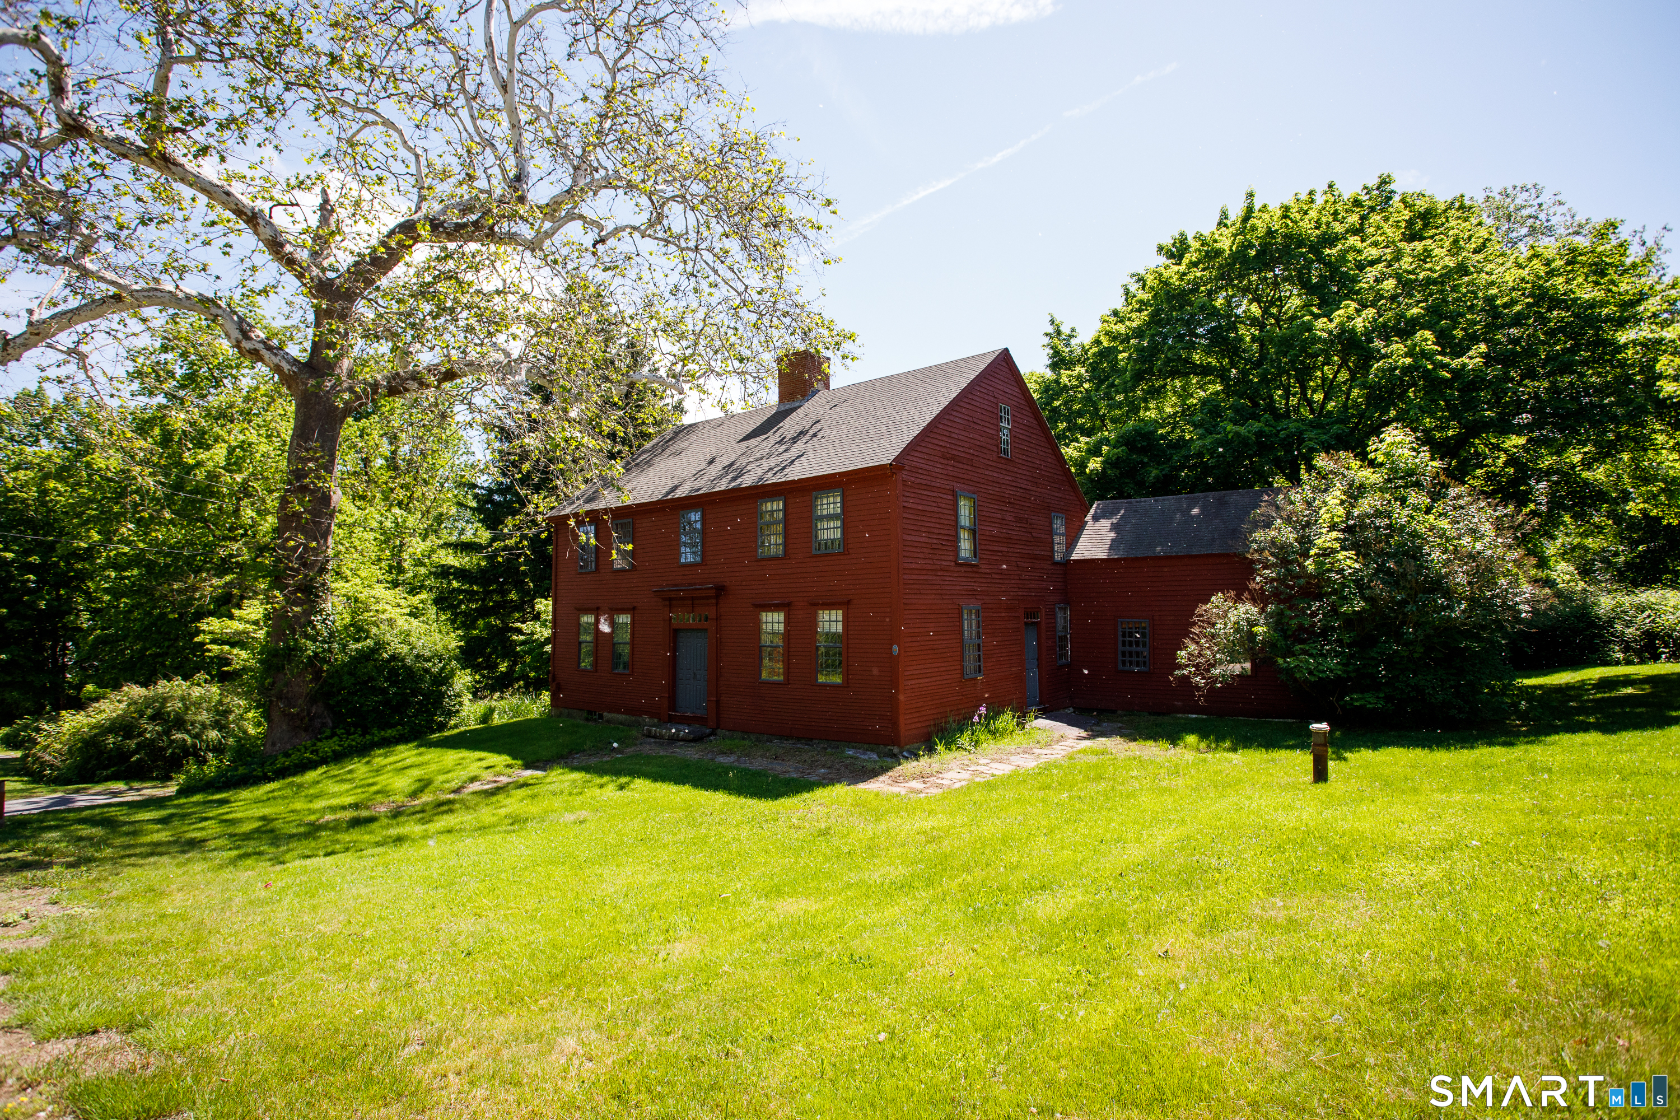
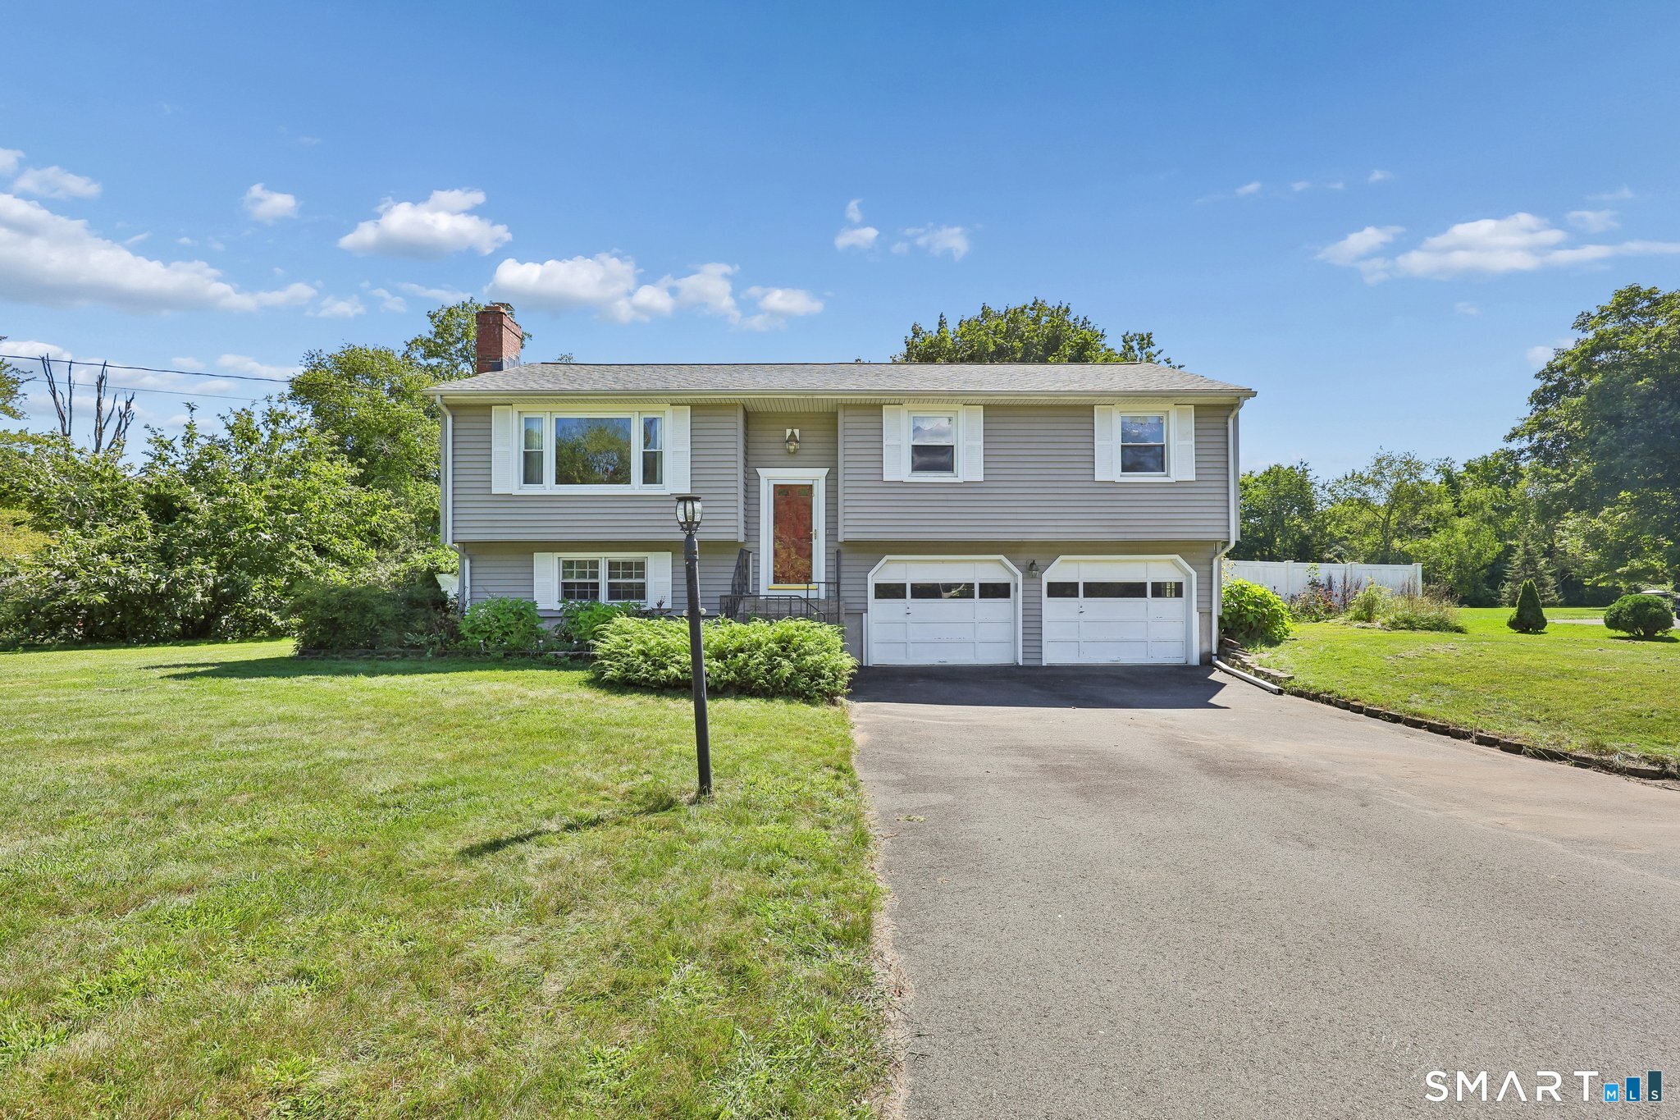
Charming 1752 quintessential center chimney colonial on nearly 2 acres of pretty landscape. Lovingly maintained for over 40 years this captivating classic features original period details highlighting 5 working fireplaces wow, functional beehive oven, original buttery, wonderful chestnut and pine wide board floors and 2 staircases. Spacious eat-in-kitchen with updated stainless appliances, corian counterops and farmhouse sink sit by the firplace and enjoy! The kitchen opens to a keeping room where you can gather around the beehive oven and hearth. The main level continues with the formal dining room, pink parlor and den which leads to relaxing time in the screened in porch. The second floor boasts an elegant primary bedroom with fireplace and 2-3 additional versatile bedooms could also be used for an office, extra closet or playroom. Fabulous 2nd floor laundry room. Attic space surprises. 3 car garage. Shed/mancave. Numerous upgraded mechanicals including newer drilled well, oil tank and more. Canterbury is rich in local history and this home is a true gem!

Listed by BJ Lee of William Raveis Real Estate
$
$
%
$/month over payments
Federal 30-year interest rate: 6.95% last updated on Sep 17, 2026
* All Figures are estimates. Check with your bank or proposed mortgage company for actual interest rates.
This product uses the FRED® API but is not endorsed or certified by the Federal Reserve Bank of St. Louis.

Save FavoriteSchedule TourAsk A QuestionMore Details

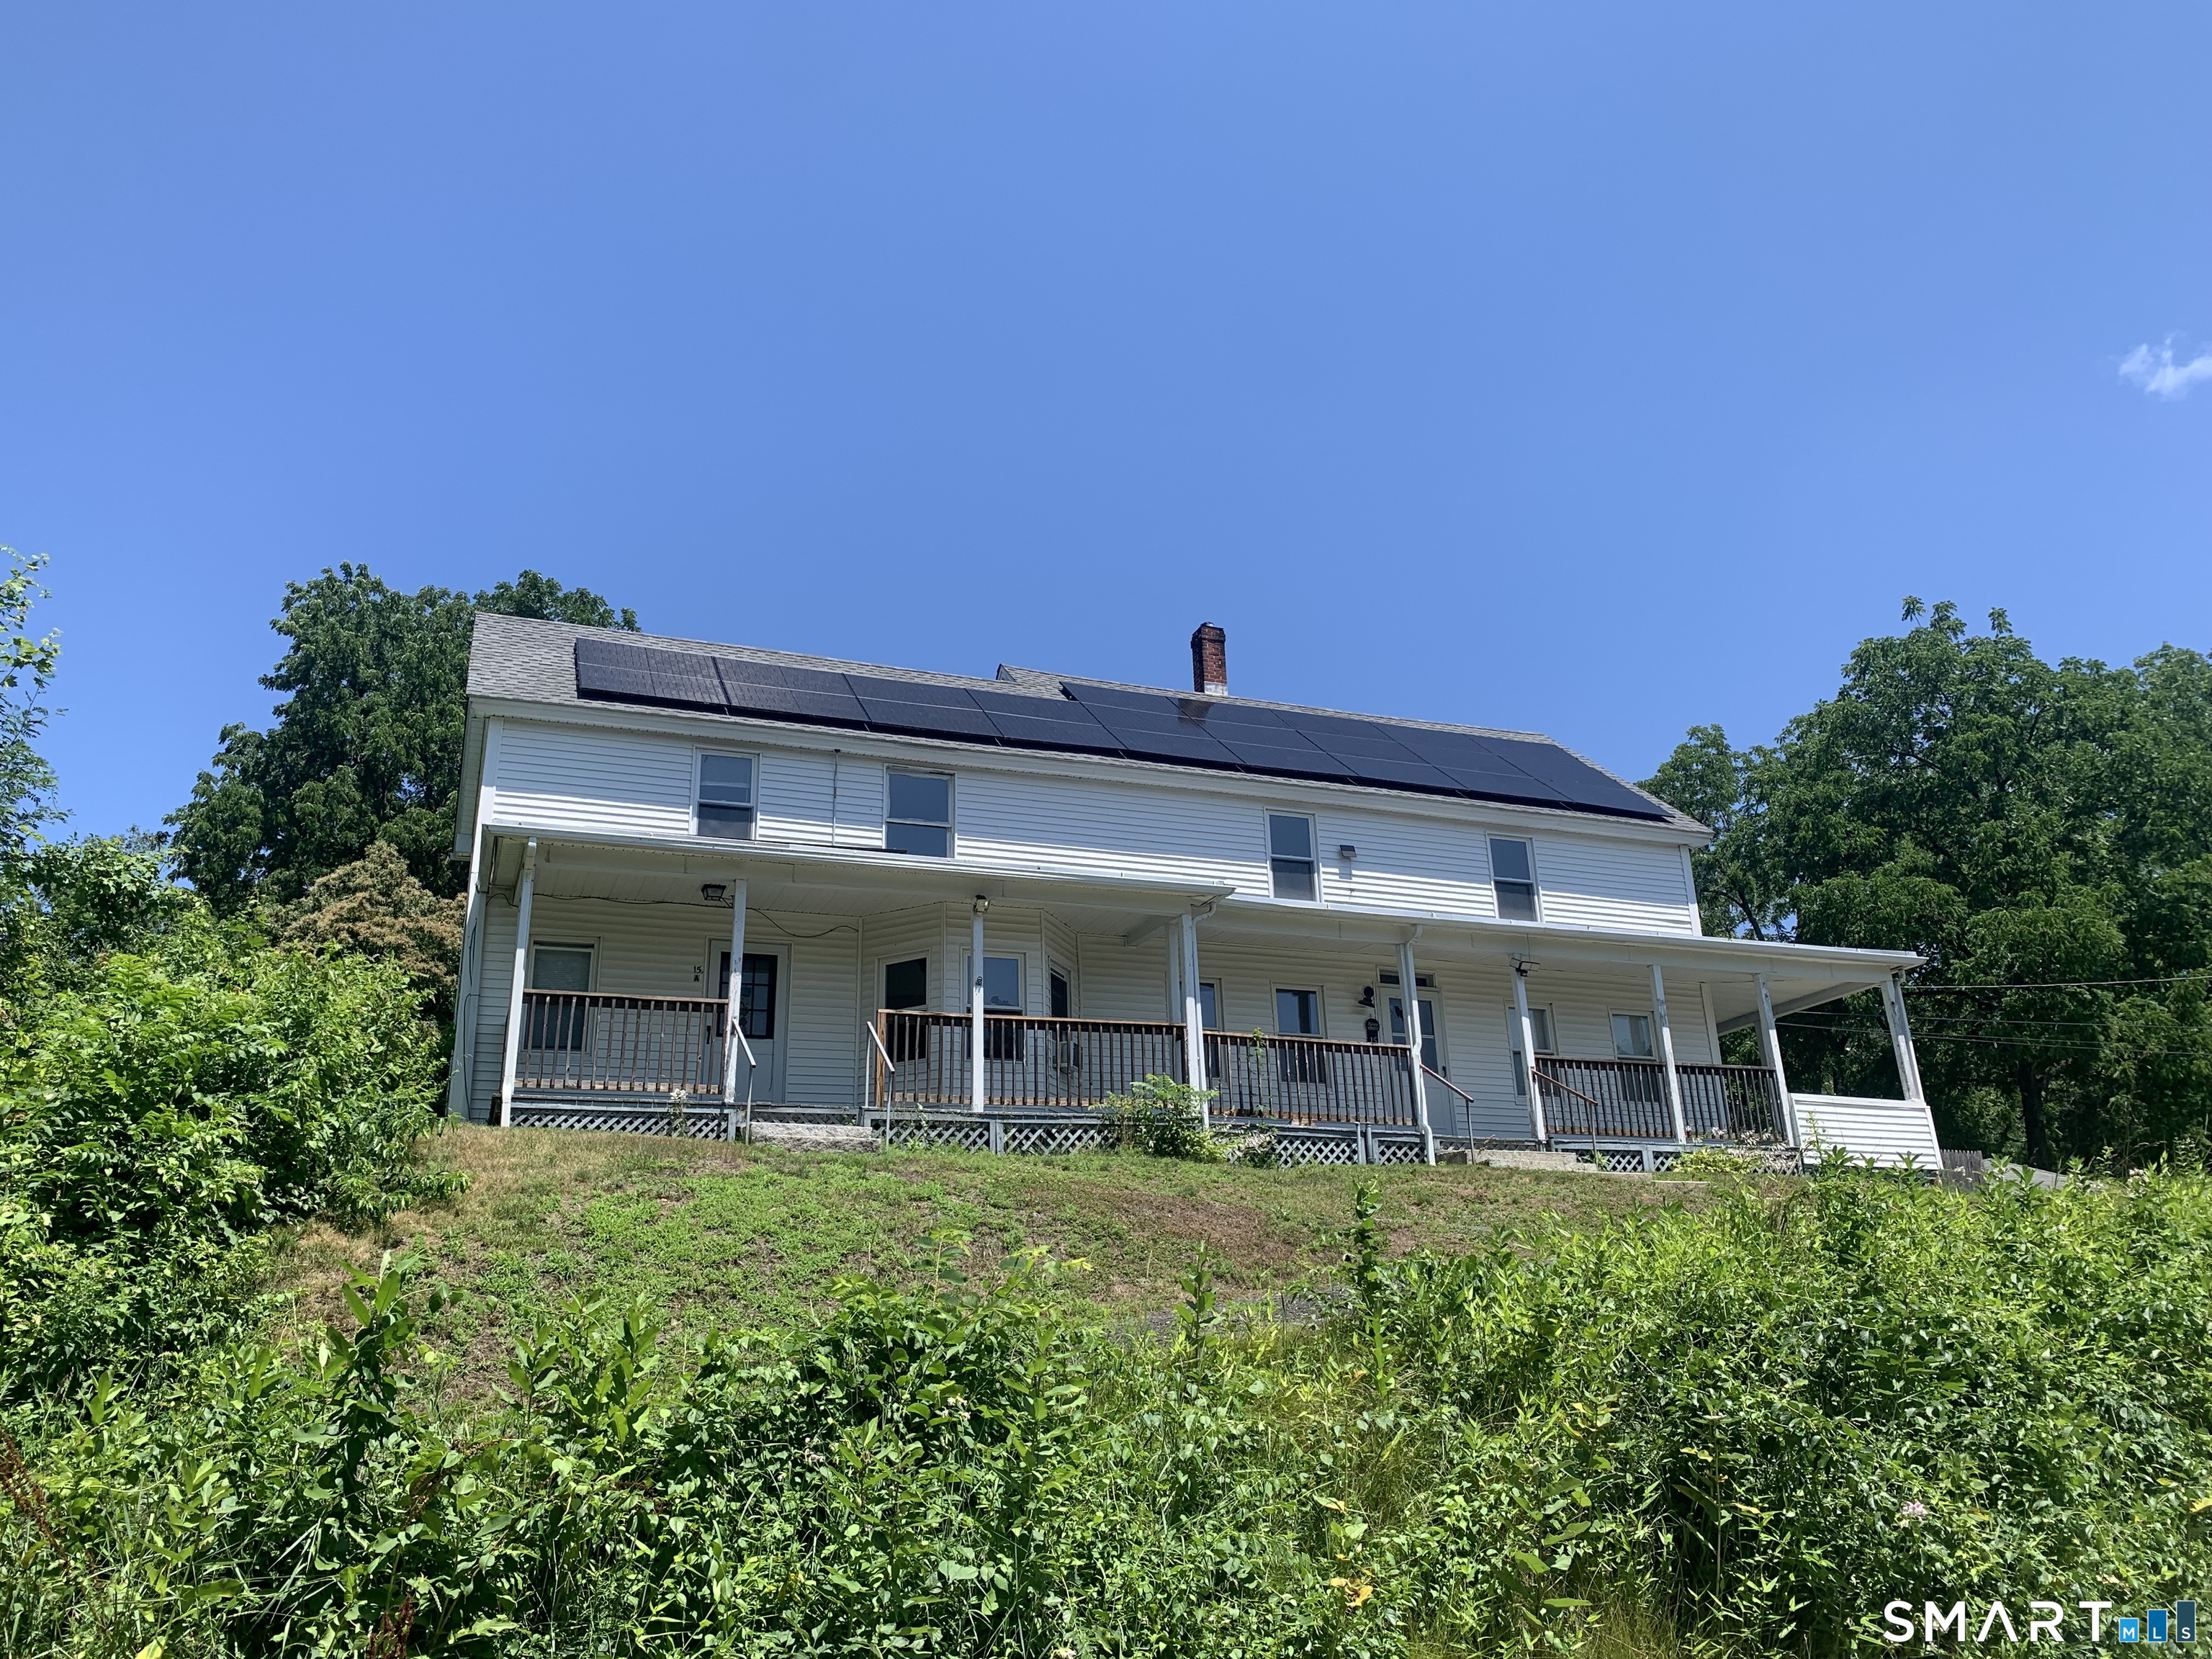
15 Green Street Stafford CT 06076

MLS Number 24189677

  • Single Family
  • Square Feet 3,092
  • Bedrooms 7
  • Bathroom 3
  • Year Built 1900

Circa 1900 Colonial Style home of Over 3000 sqft of living area. Up to 7 Bedrooms. 3 Full Baths. 2 Laundry Rooms. Private Primary Bedroom area serves as a Bedroom Suite. Huge Wrap Around Porch! 2 Driveways with a paved parking area. Relatively level yard w/Pear tree and above ground pool. Large .85 acre corner lot. 2 car detached (Stone/Block) Garage w/ area for workshop or office. 51 solar panels provide ample solar power.

Listed by Andy Goodhall of Connecticut Crossroads Realty

$
$
%
$/month over payments
Federal 30-year interest rate: 6.95% last updated on Sep 17, 2026
* All Figures are estimates. Check with your bank or proposed mortgage company for actual interest rates.
This product uses the FRED® API but is not endorsed or certified by the Federal Reserve Bank of St. Louis.

Save FavoriteSchedule TourAsk A QuestionMore Details

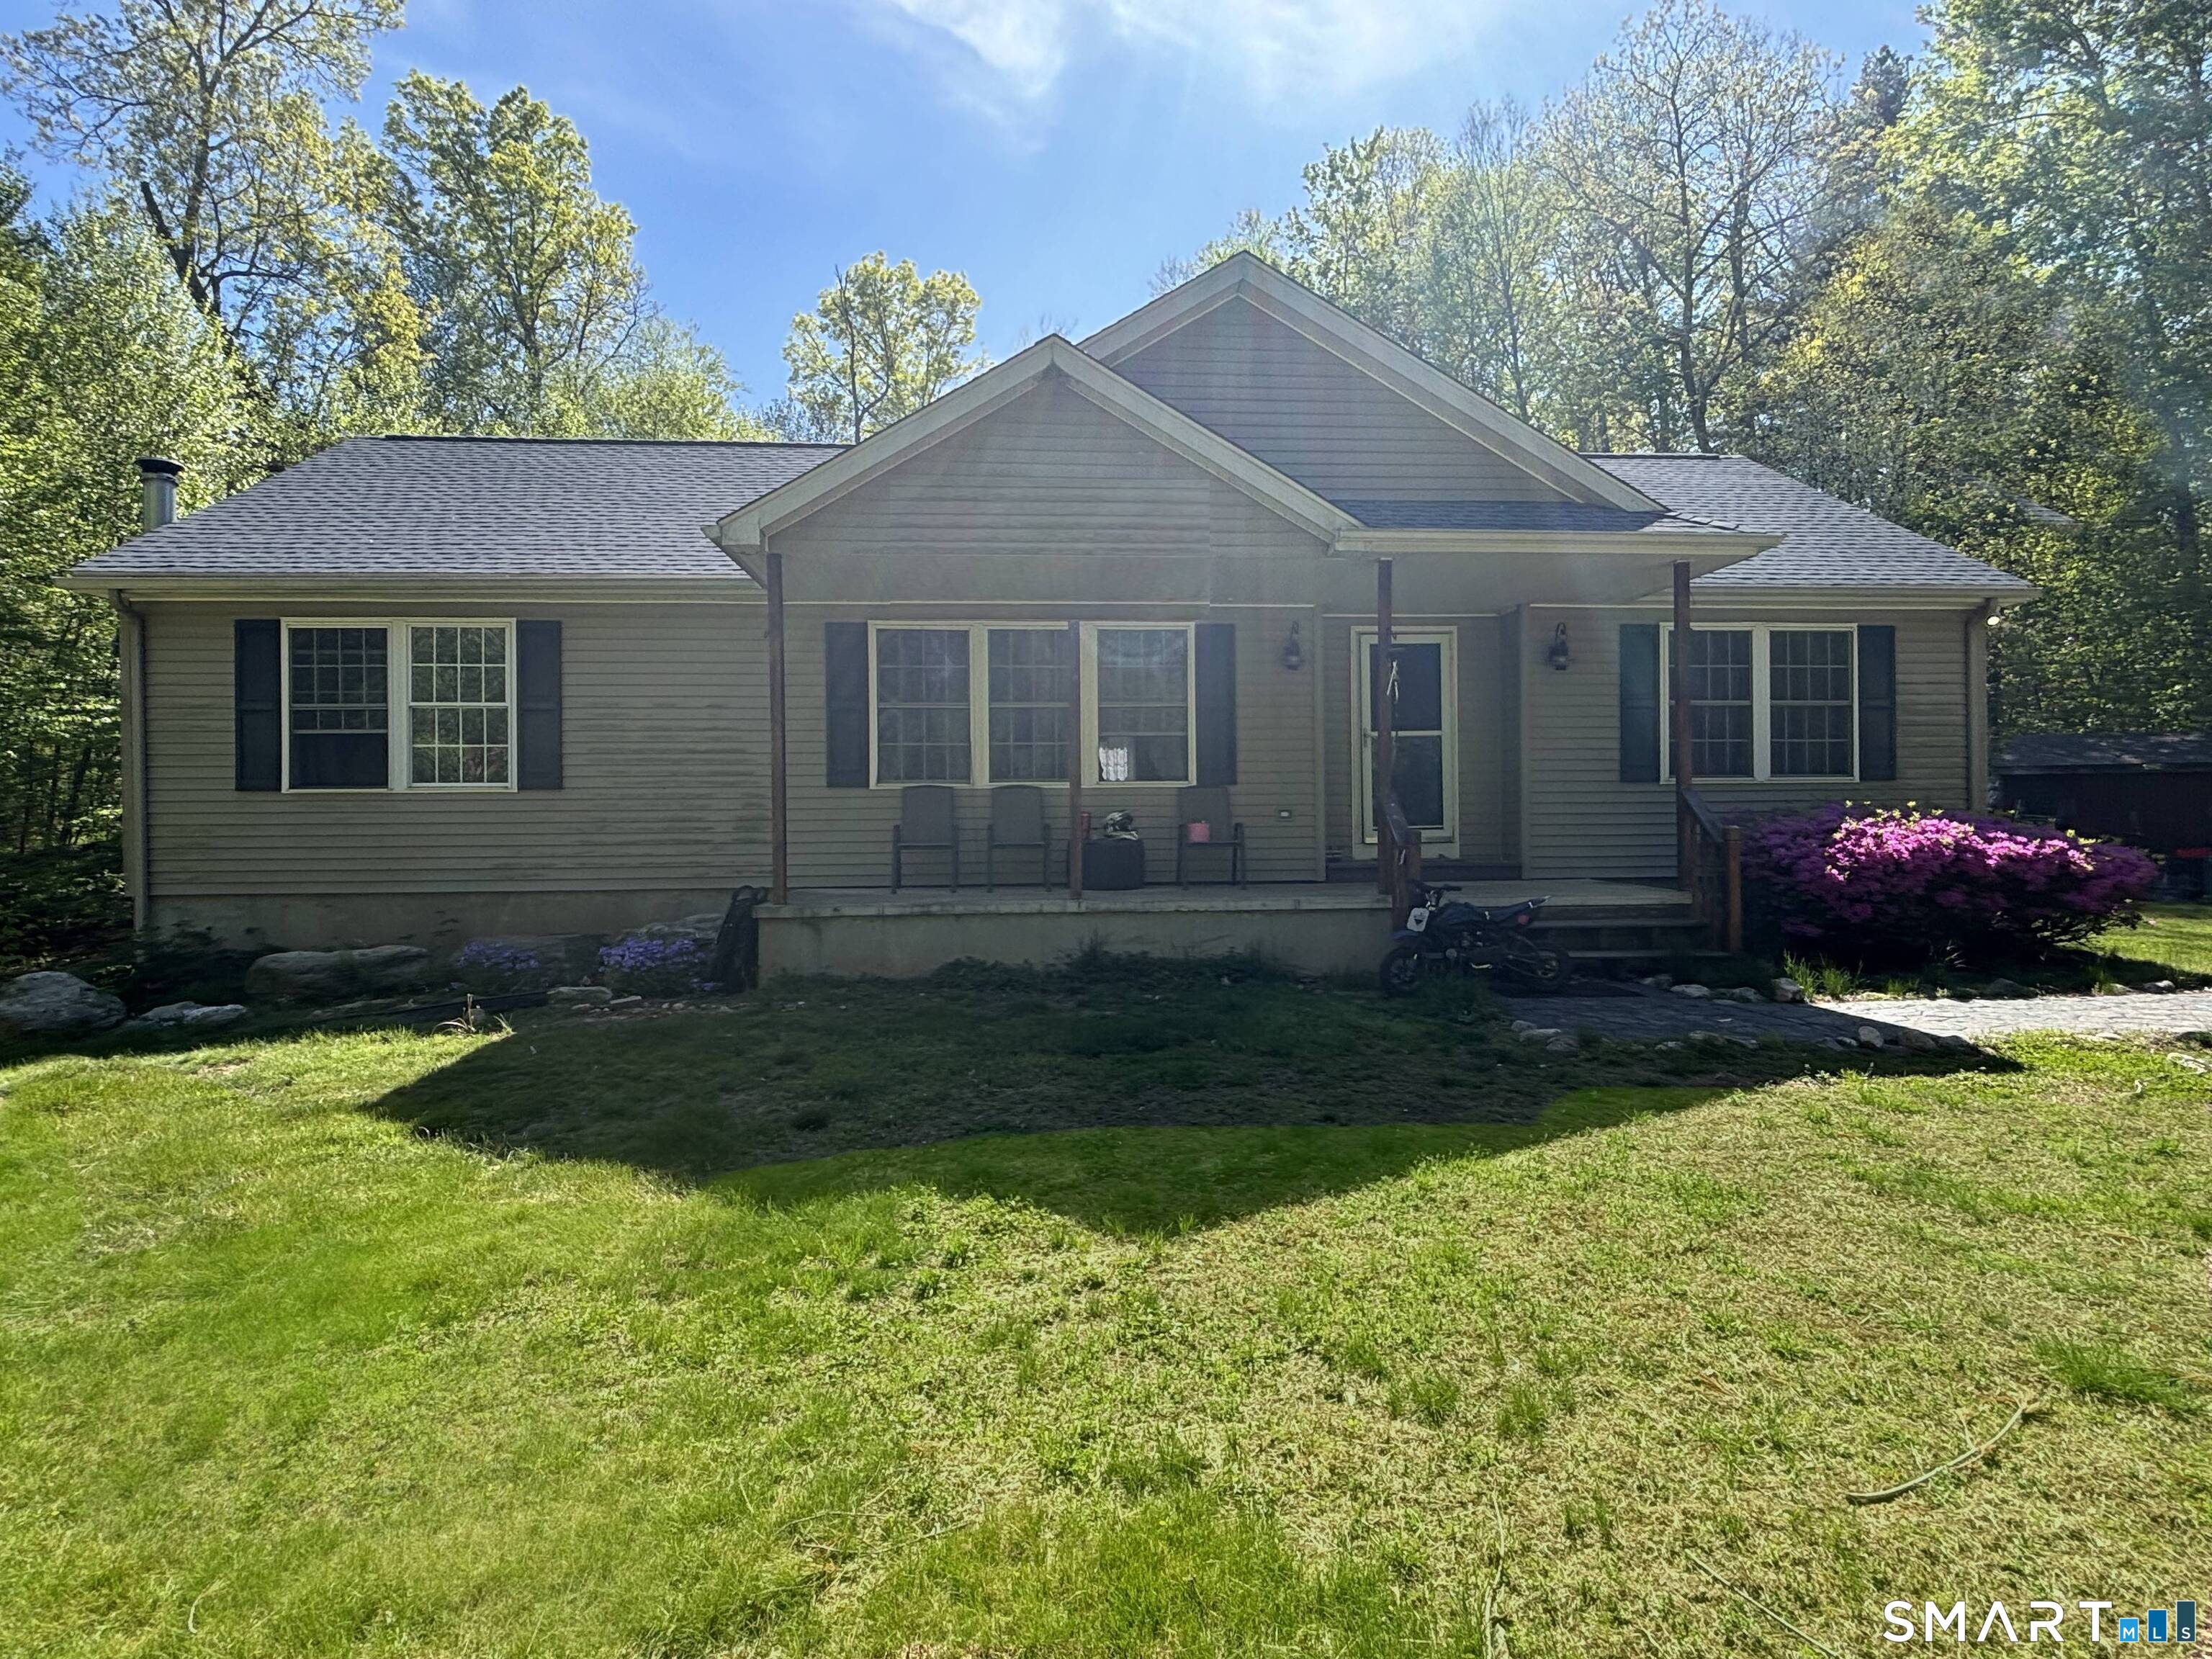
871 Brook Road Hampton CT 06247

Hampton, CT871 Brook Road

Price$399,000

Est. Mortgage: $/month

MLS Number 24202856

  • Single Family
  • Square Feet 1,870
  • Bedrooms 3
  • Bathroom 3
  • Year Built 2002

Spacious, Bright 3 Bedroom, 3 Bath Ranch on 2.72 Acres in the heart of scenic Hampton. Open floor plan living Room, Dining Room & kitchen is perfect for entertaining. Finished lower level is good for 4th Bedroom, Office, Gym or Family Room. Convenient Location. This great home is just waiting for your imagination & Vision. Showing will start on June 1st, with confirm appointment

Listed by Meera Banta of BHGRE Shore & Country

$
$
%
$/month over payments
Federal 30-year interest rate: 6.95% last updated on Sep 17, 2026
* All Figures are estimates. Check with your bank or proposed mortgage company for actual interest rates.
This product uses the FRED® API but is not endorsed or certified by the Federal Reserve Bank of St. Louis.

Save FavoriteSchedule TourAsk A QuestionMore Details

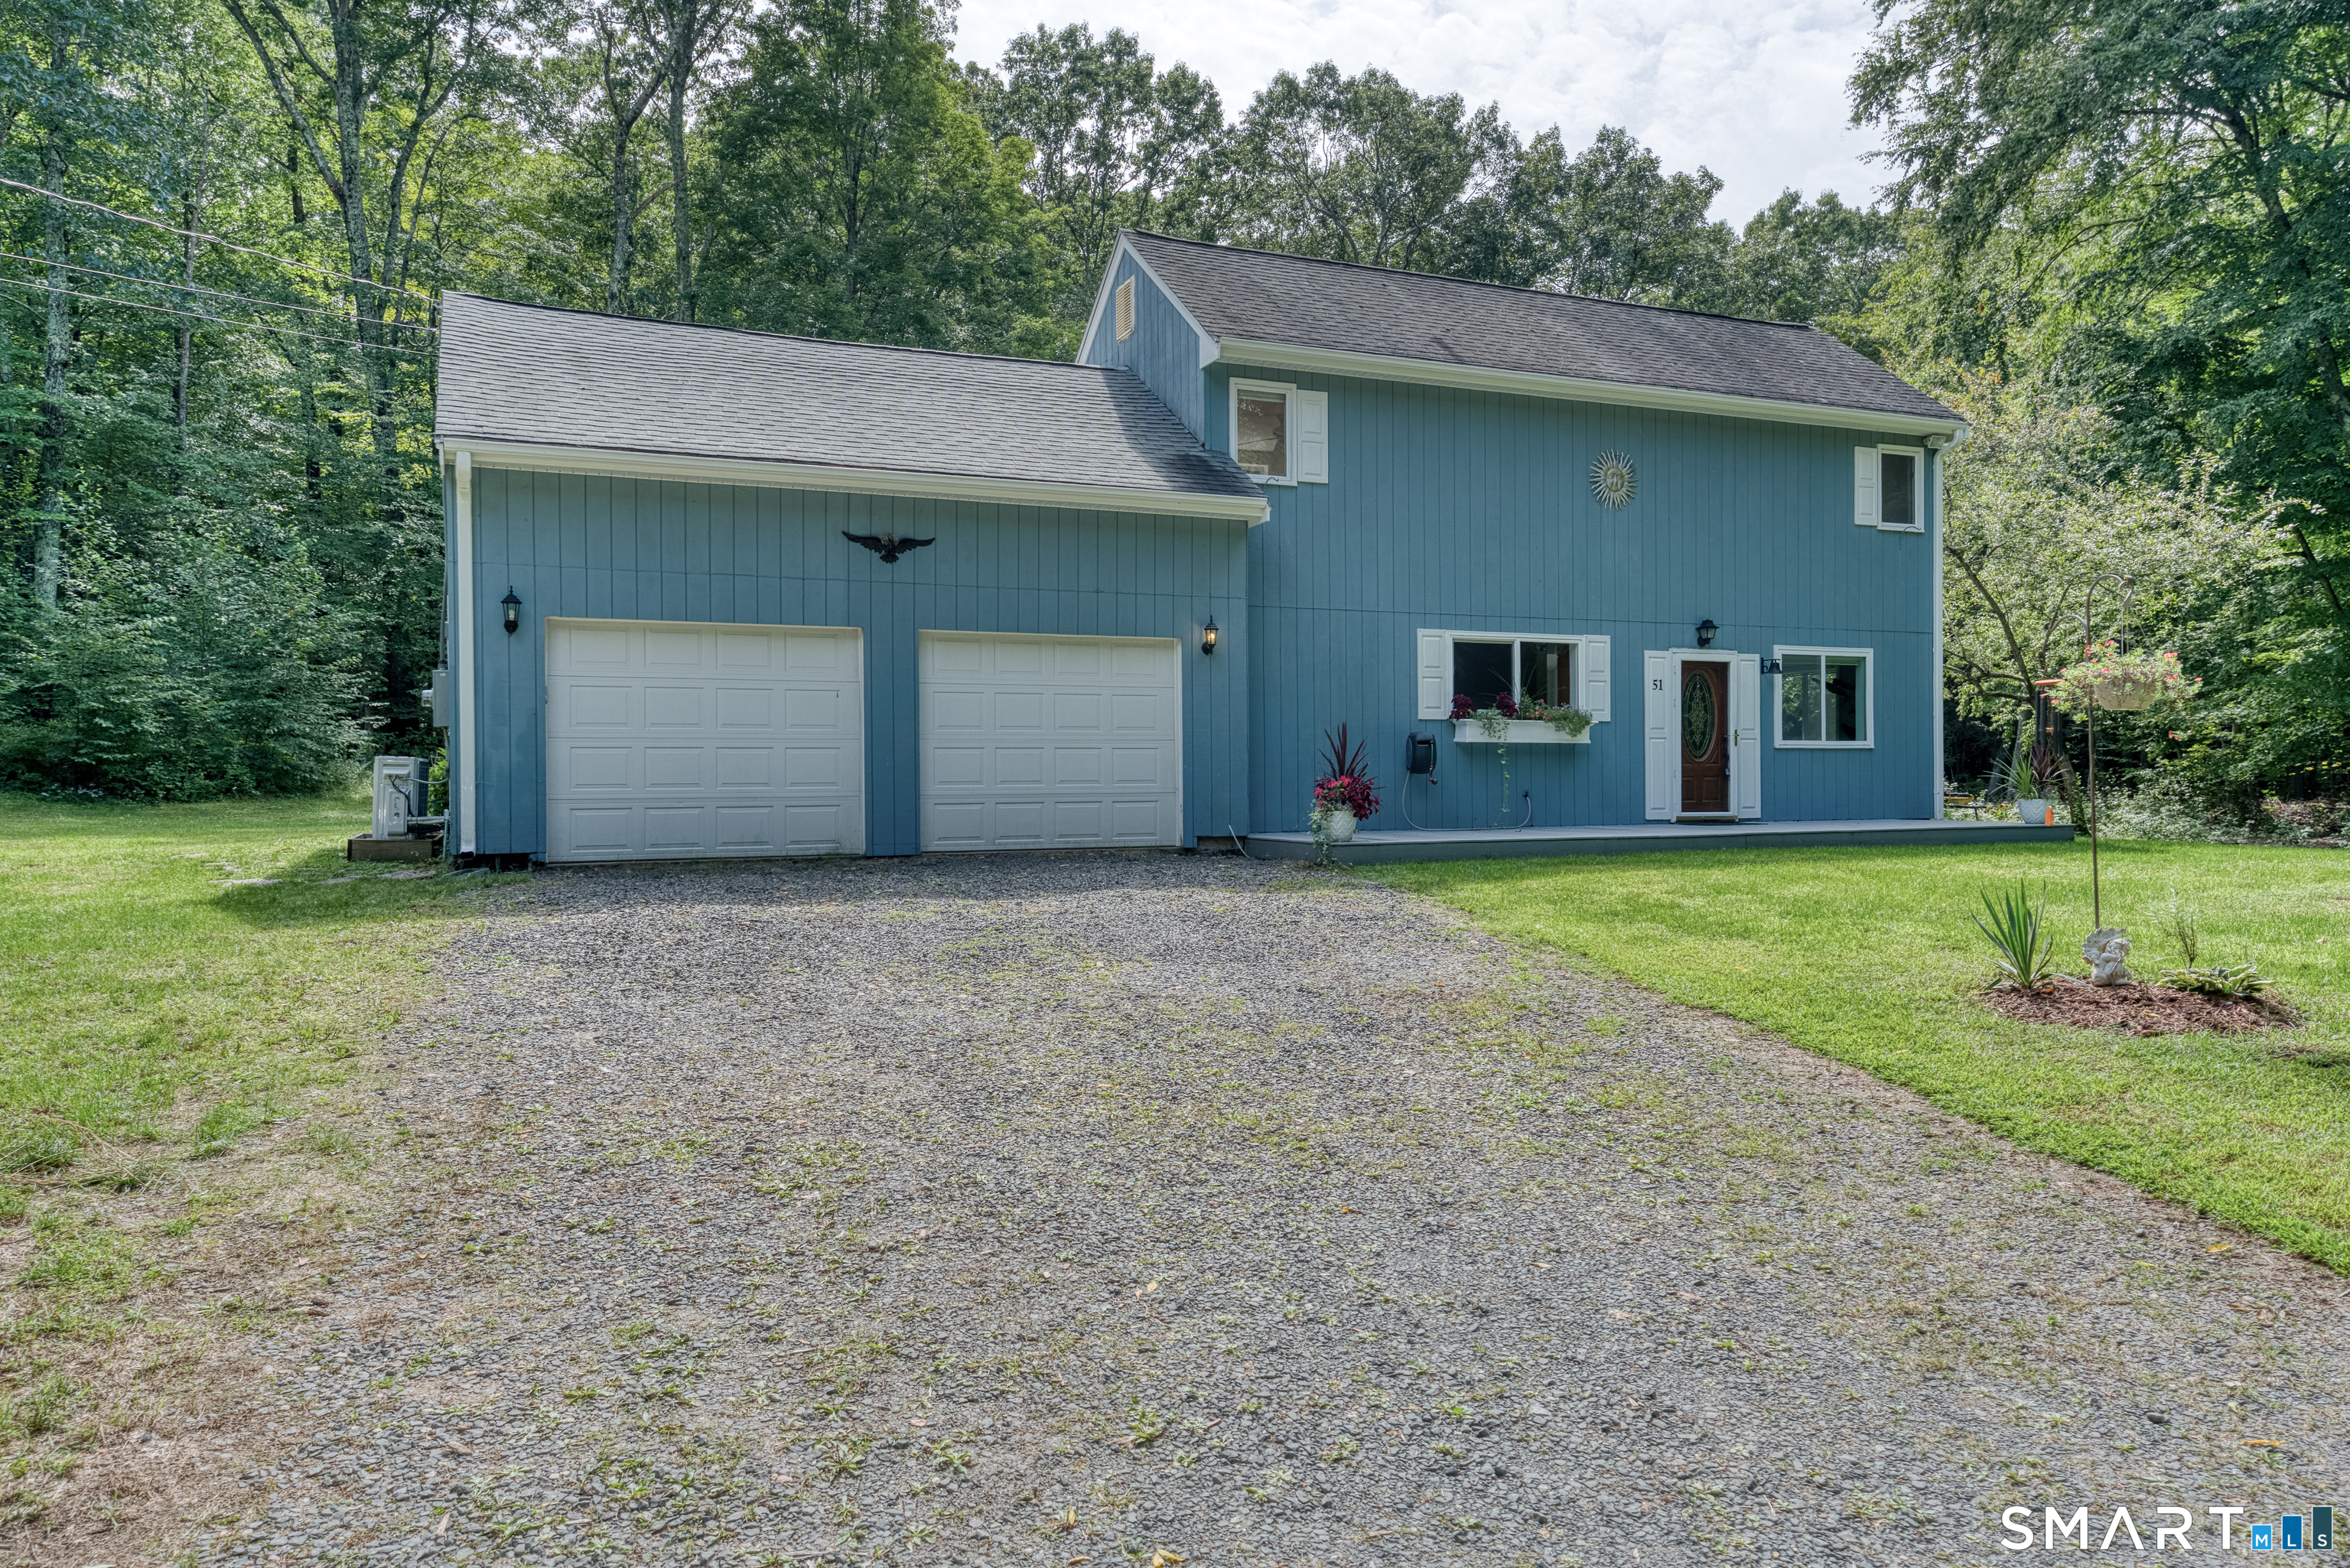
51 Watrous Road Bolton CT 06043

Bolton, CT51 Watrous Road

Price$399,000

Est. Mortgage: $/month

MLS Number 24195758

  • Single Family
  • Square Feet 1,576
  • Bedrooms 3
  • Bathroom 2
  • Year Built 1983

Welcome home to this charming contemporary retreat, peacefully set on 2.83 beautiful acres in desirable Bolton, Connecticut. Offering 3 bedrooms and 1.5 baths, this inviting home combines comfort, character, and thoughtful updates with plenty of room to enjoy the outdoors. The spacious primary bedroom feels like a true retreat, complete with gorgeous custom hardwood floors and a cozy propane fireplace-the perfect spot to unwind at the end of the day. Hardwood flooring continues throughout the upper level. Downstairs, abundant natural light fills the space, highlighting beautiful earthy slate flooring and a warm wood-burning fireplace, creating a welcoming setting for relaxing or gathering with family and friends. Recent updates within the past few years include mini-split heating and cooling systems, new windows, new gutters, and a new water softener. Step outside onto the Trex front deck and enjoy your peaceful surroundings, morning coffee, or summer evenings outdoors. A large two-car garage and separate storage shed provide plenty of room for vehicles, hobbies, tools, and storage. With its warmth, character, privacy, and beautiful natural setting, this special Bolton home is a wonderful place to settle in and make lasting memories. Come see why you'll want to call it home!

Listed by Crystal M. Gebhardt Coogan of Coldwell Banker Realty

$
$
%
$/month over payments
Federal 30-year interest rate: 6.95% last updated on Sep 17, 2026
* All Figures are estimates. Check with your bank or proposed mortgage company for actual interest rates.
This product uses the FRED® API but is not endorsed or certified by the Federal Reserve Bank of St. Louis.

Virtual TourSave FavoriteSchedule TourAsk A QuestionMore Details

164 London Road Hebron CT 06248

Hebron, CT164 London Road

Price$399,000

Est. Mortgage: $/month

MLS Number 24203261

  • Single Family
  • Square Feet 1,184
  • Bedrooms 3
  • Bathroom 1
  • Year Built 1969

Affordability and character rarely arrive together. This one manages both. Located in a USDA-eligible area, 164 London Road opens the door to 100% financing for qualified buyers - little to no money down for anyone held back by a down payment rather than a monthly payment. The major systems are done, and all of it permitted: boiler and chimney liner (2024), replacement windows (2024), roof (2022), upgraded electrical service, and ductless heat and AC. These are the expenses that quietly drain a buyer's first five years of ownership. Here, they are already handled, with permit records available. Inside, hardwood flooring runs through the main level, with a tiled bath and a wood-burning fireplace anchoring the living space. The finished lower level adds flexible square footage on durable, low-maintenance vinyl. The kitchen holds a genuine conversation piece - a vintage Chambers gas stove, the kind collectors seek out and cooks swear by. Two-car garage with automatic opener. The setting is part of the value. Gay City State Park sits minutes away, with more than 1,500 acres of trails, woodland, and swimming. Walking and biking paths are close at hand. Highland Park Market covers everyday errands, with Bolton and Manchester nearby for fuller shopping and dining. UConn is roughly 26 minutes out. Low money down. Low deferred maintenance. Real character in the finishes. A quiet, established town that people tend to stay in.

Listed by Kristy Logie and Gina McDonald of William Raveis Real Estate
$
$
%
$/month over payments
Federal 30-year interest rate: 6.95% last updated on Sep 17, 2026
* All Figures are estimates. Check with your bank or proposed mortgage company for actual interest rates.
This product uses the FRED® API but is not endorsed or certified by the Federal Reserve Bank of St. Louis.

Virtual TourSave FavoriteSchedule TourAsk A QuestionMore Details

200 Hemlock Point Drive Coventry CT 06238

MLS Number 24208013

  • Single Family
  • Square Feet 1,716
  • Bedrooms 3
  • Bathroom 2
  • Year Built 1976

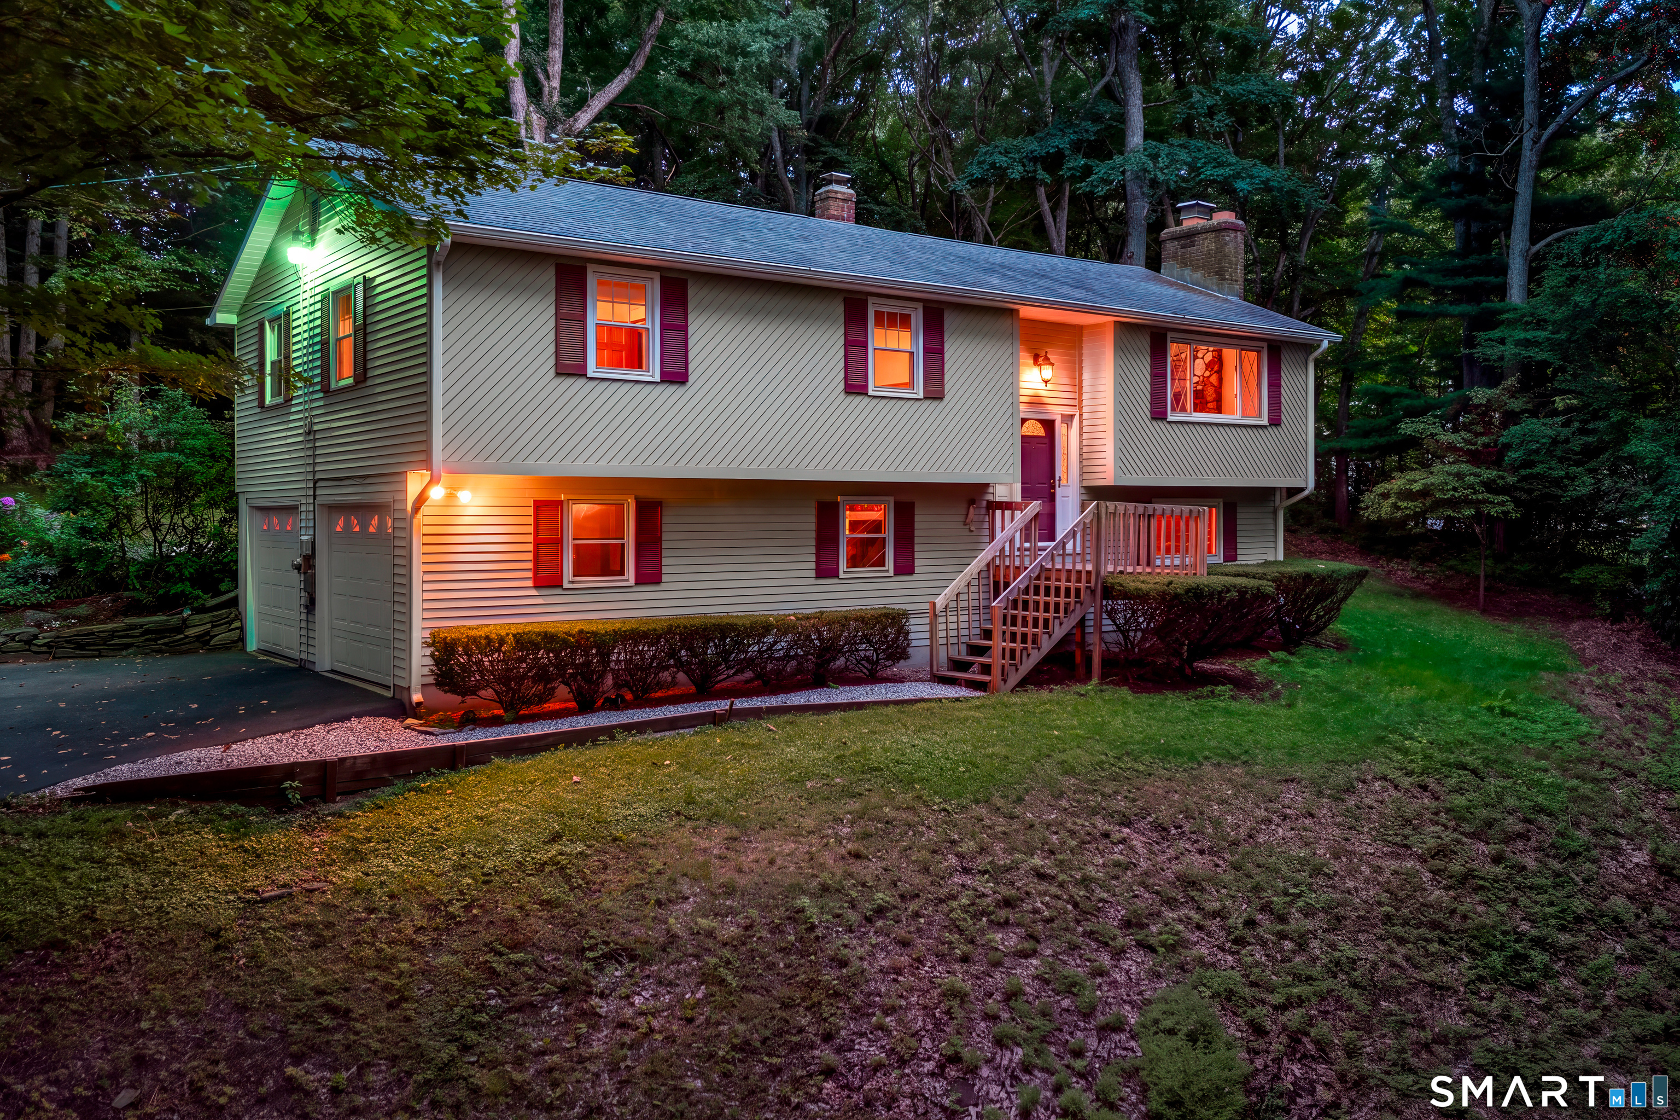
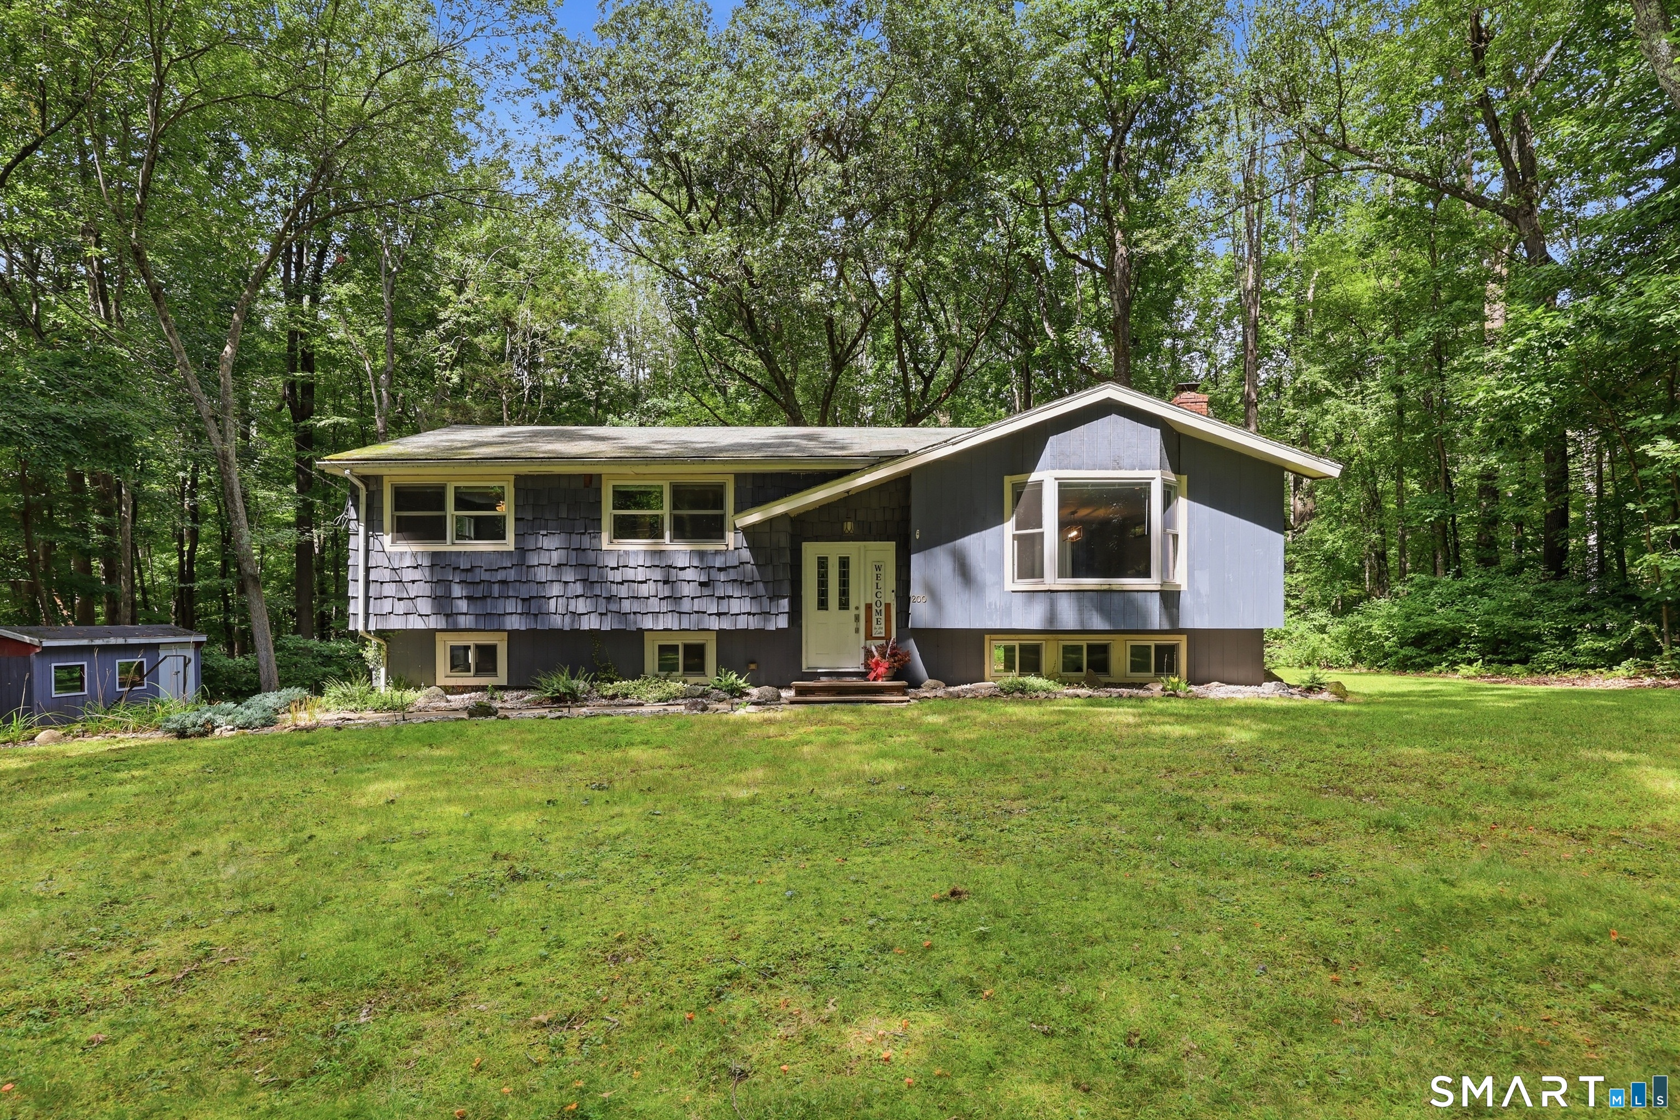
A rare find in this private Coventry Lake association community! Set back from the road on a level, lightly wooded lot, this raised ranch offers private beach and lake access just down the street on Coventry Lake. The main level features a spacious kitchen with ample cabinetry, open to the dining area with sliders leading to a wood deck overlooking the backyard. The bright living room offers cherry-toned hardwood floors, a pellet stove, and a bay window. Three bedrooms and a generously sized full bath complete the main level. The finished lower level provides additional living space with a family room featuring a stone fireplace with detailed trim work, along with a second full bath and laundry area. Sliders offer convenient access to the backyard, and the lower level also connects directly to the two-car garage. A spacious driveway and backyard shed provide plenty of additional parking and storage. Enjoy year round lake living with opportunities for swimming, boating, jet skiing, paddleboarding, kayaking, canoeing, fishing, and more. The private association fee is approximately $65 per year. Conveniently located near Coventry Village, approximately 10 minutes from UConn and 30 minutes from Hartford. Don't miss this great opportunity to buy into the Coventry Lake community at an approachable price point!

Listed by Sophia Giuffria of Tea Leaf Realty

$
$
%
$/month over payments
Federal 30-year interest rate: 6.95% last updated on Sep 17, 2026
* All Figures are estimates. Check with your bank or proposed mortgage company for actual interest rates.
This product uses the FRED® API but is not endorsed or certified by the Federal Reserve Bank of St. Louis.

Save FavoriteSchedule TourAsk A QuestionMore Details

The data relating to real estate for sale on this website appears in part through the SmartMLS Internet Data Exchange program, a voluntary cooperative exchange of property listing data between licensed real estate brokerage firms, and is provided by SmartMLS through a licensing agreement. Listing information is from various brokers who participate in the SmartMLS IDX program and not all listings may be visible on the site. The property information being provided on or through the website is for the personal, non-commercial use of consumers and such information may not be used for any purpose other than to identify prospective properties consumers may be interested in purchasing. Some properties which appear for sale on the website may no longer be available because they are for instance, under contract, sold or are no longer being offered for sale. Property information displayed is deemed reliable but is not guaranteed. Copyright 2026 SmartMLS, Inc.