Greater Mansfield CT Real Estate $350k - $500k

r=78-89
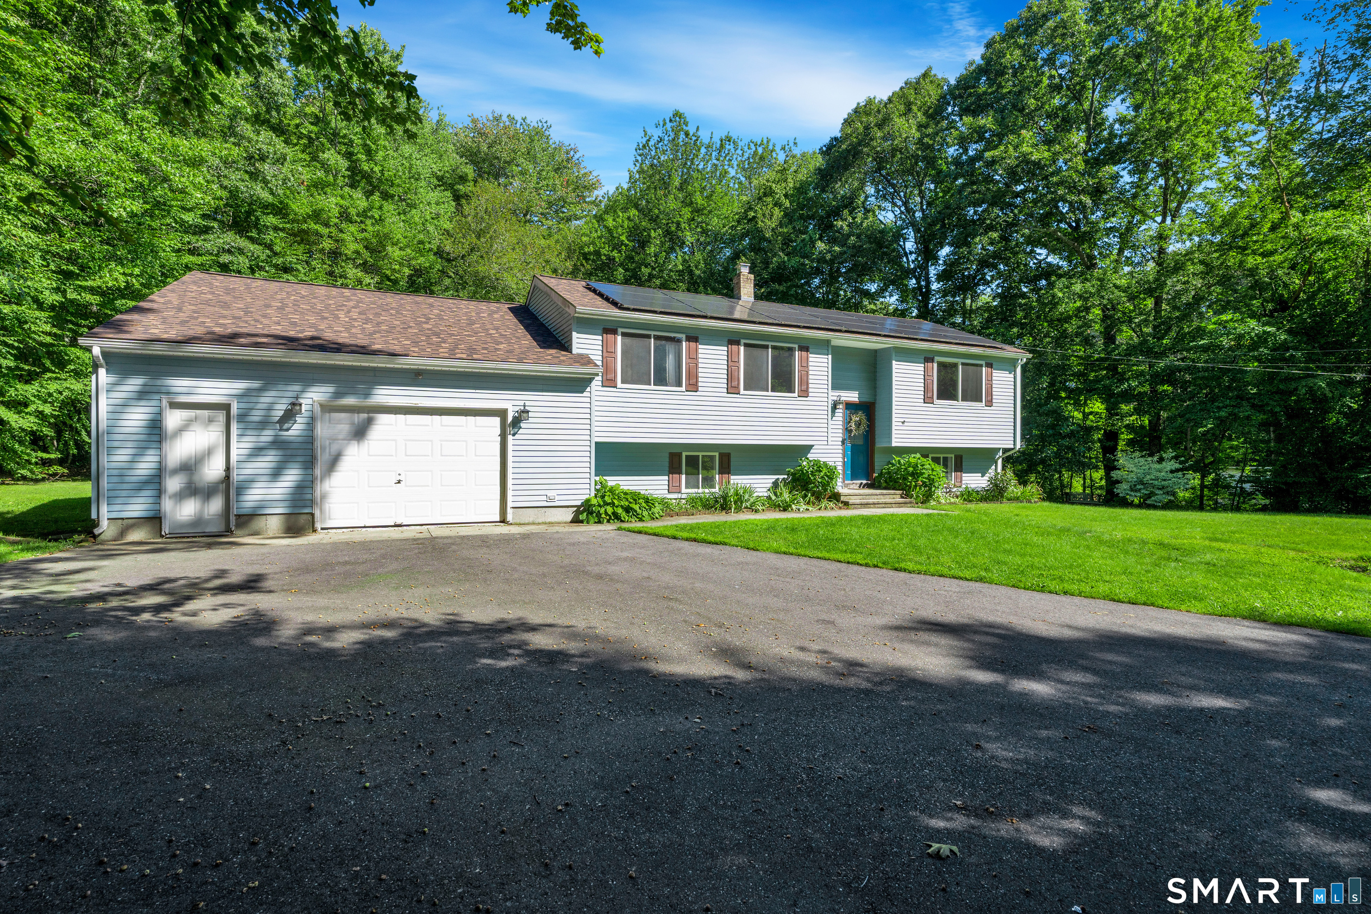
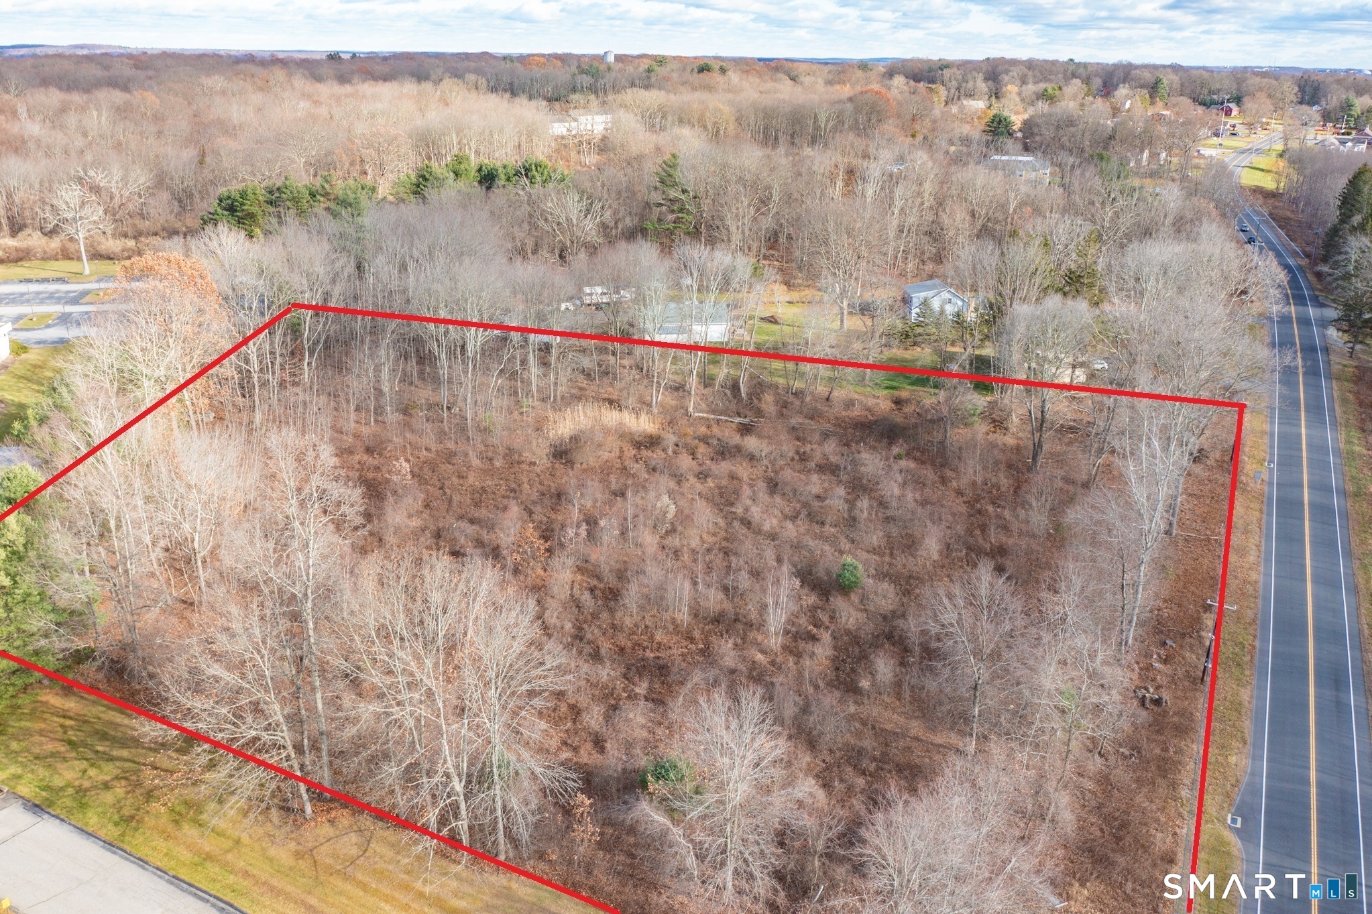
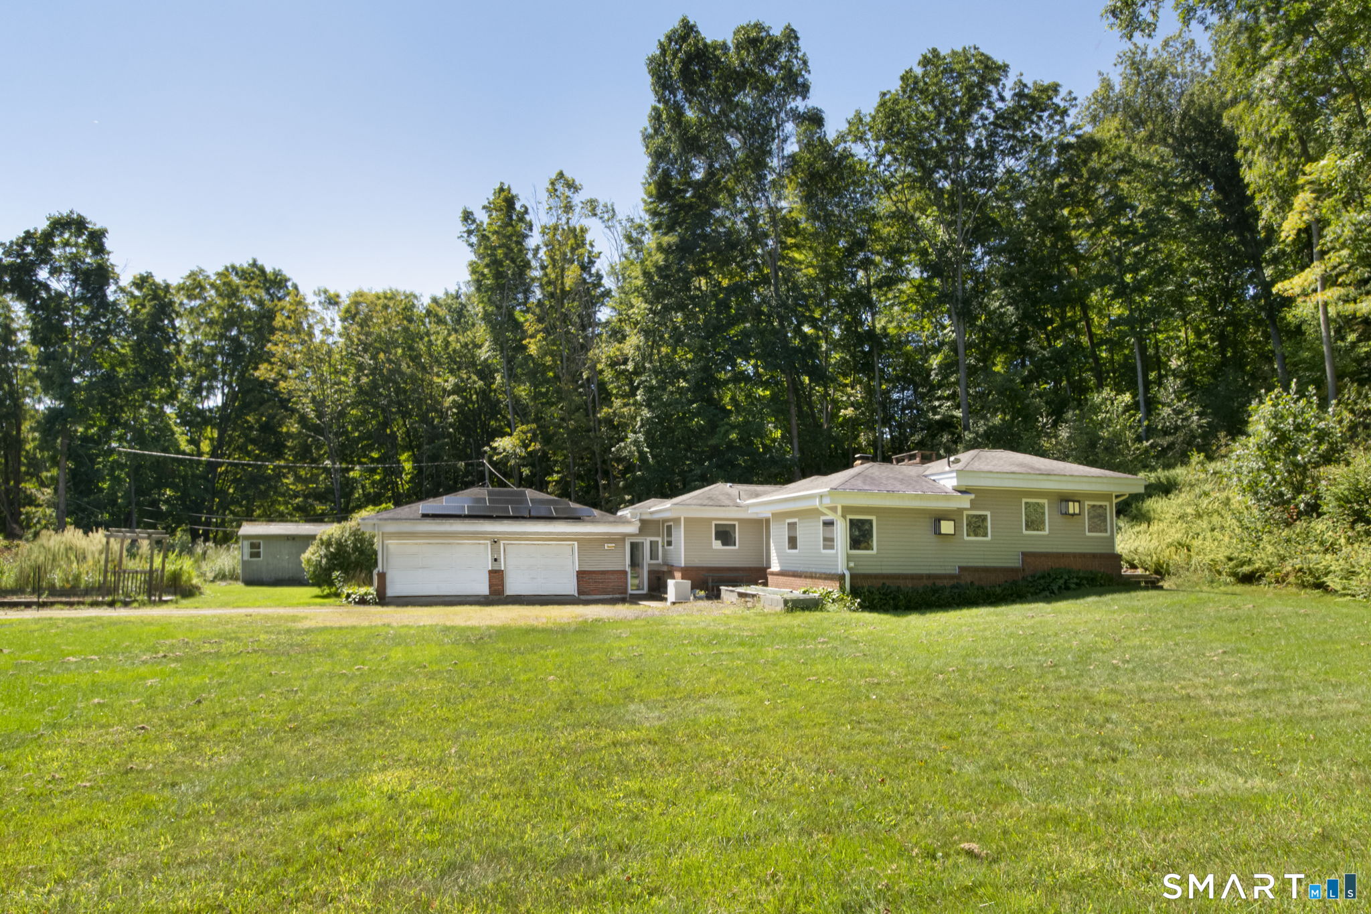
70 Hawkins Road Woodstock CT 06282

Woodstock, CT70 Hawkins Road

Price$359,000

Est. Mortgage: $/month

MLS Number 24156526

  • Single Family
  • Square Feet 864
  • Bedrooms 2
  • Bathroom 2
  • Year Built 1947

Welcome to this charming 2-bedroom, 1.5-bath home that offers the perfect blend of comfort and convenience. Ideal for empty nesters, downsizers, or anyone looking for a fantastic condo alternative, this home provides the privacy of single-family living without the hassle HOA. Step inside and enjoy a warm and inviting layout with comfortable living spaces that make the home feel instantly welcoming. The two bedrooms offer just the ample space, while the 1.5 baths add everyday convenience for both residents and guests. Whether you're looking to simplify your lifestyle or purchase your first home, this property offers easy living in a great location. Professional Photos to follow* Subject to seller finding suitable housing*

Listed by Joyce Teixeira of Dream Living Realty,LLC

$
$
%
$/month over payments
Federal 30-year interest rate: 6.51% last updated on May 21, 2026
* All Figures are estimates. Check with your bank or proposed mortgage company for actual interest rates.
This product uses the FRED® API but is not endorsed or certified by the Federal Reserve Bank of St. Louis.

Save FavoriteSchedule TourAsk A QuestionMore Details

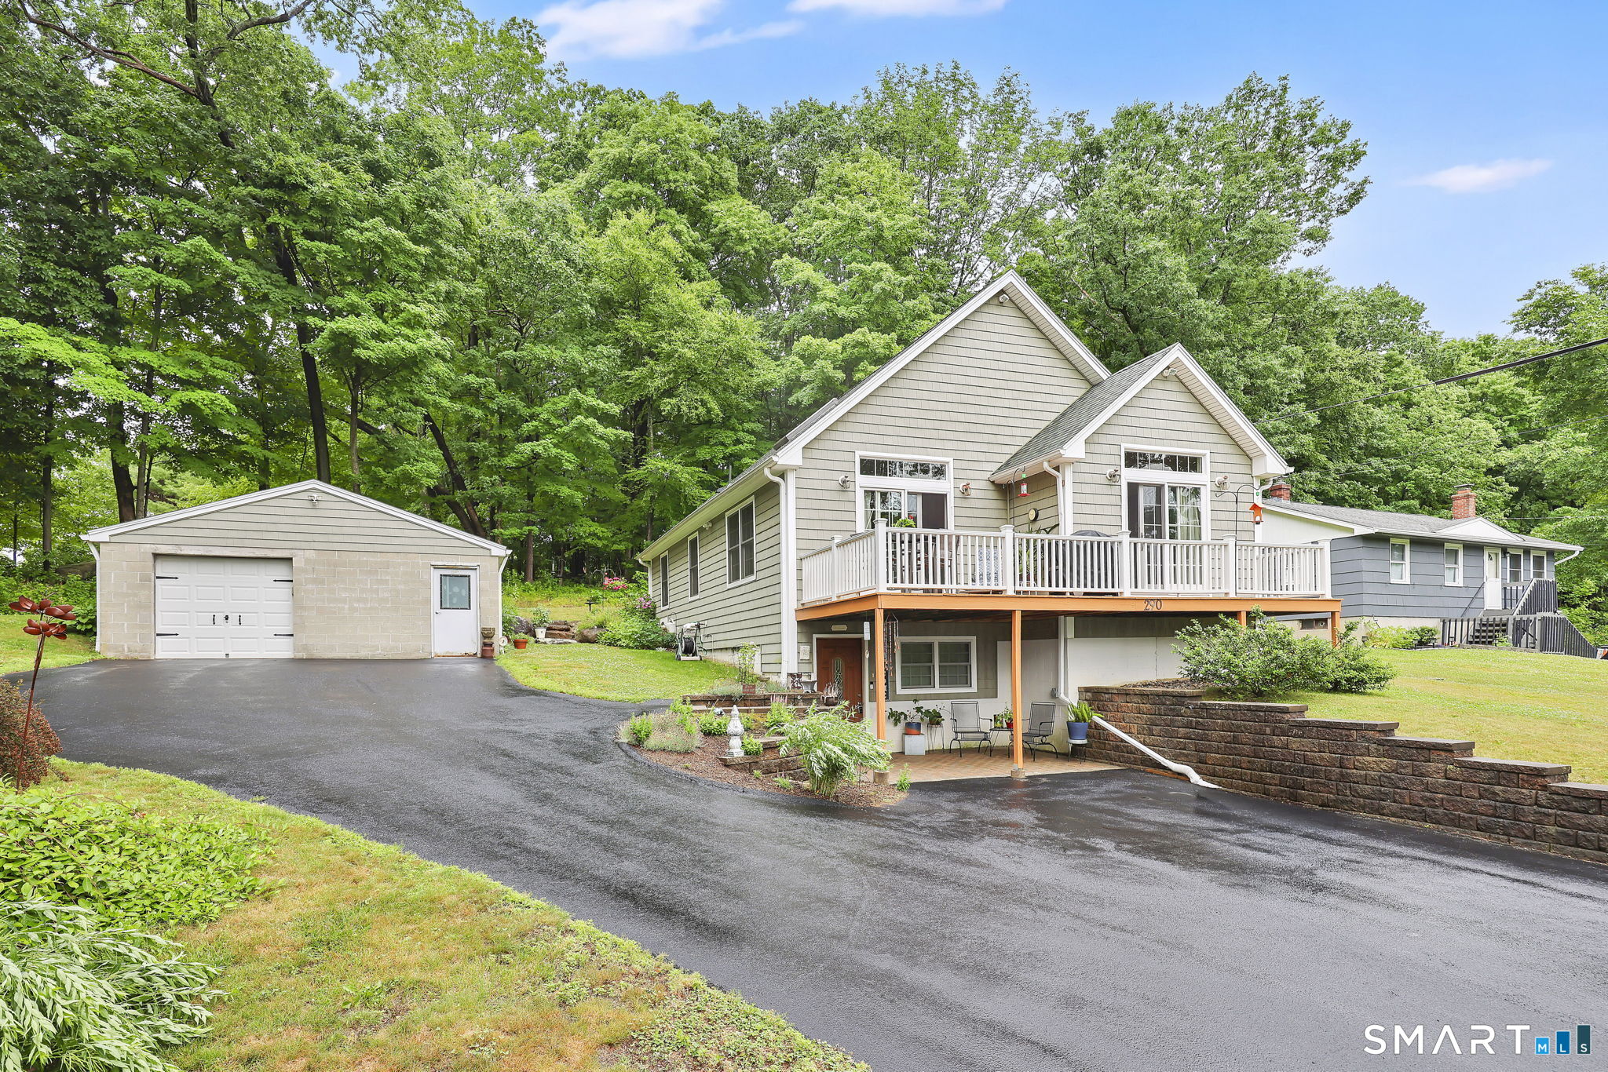
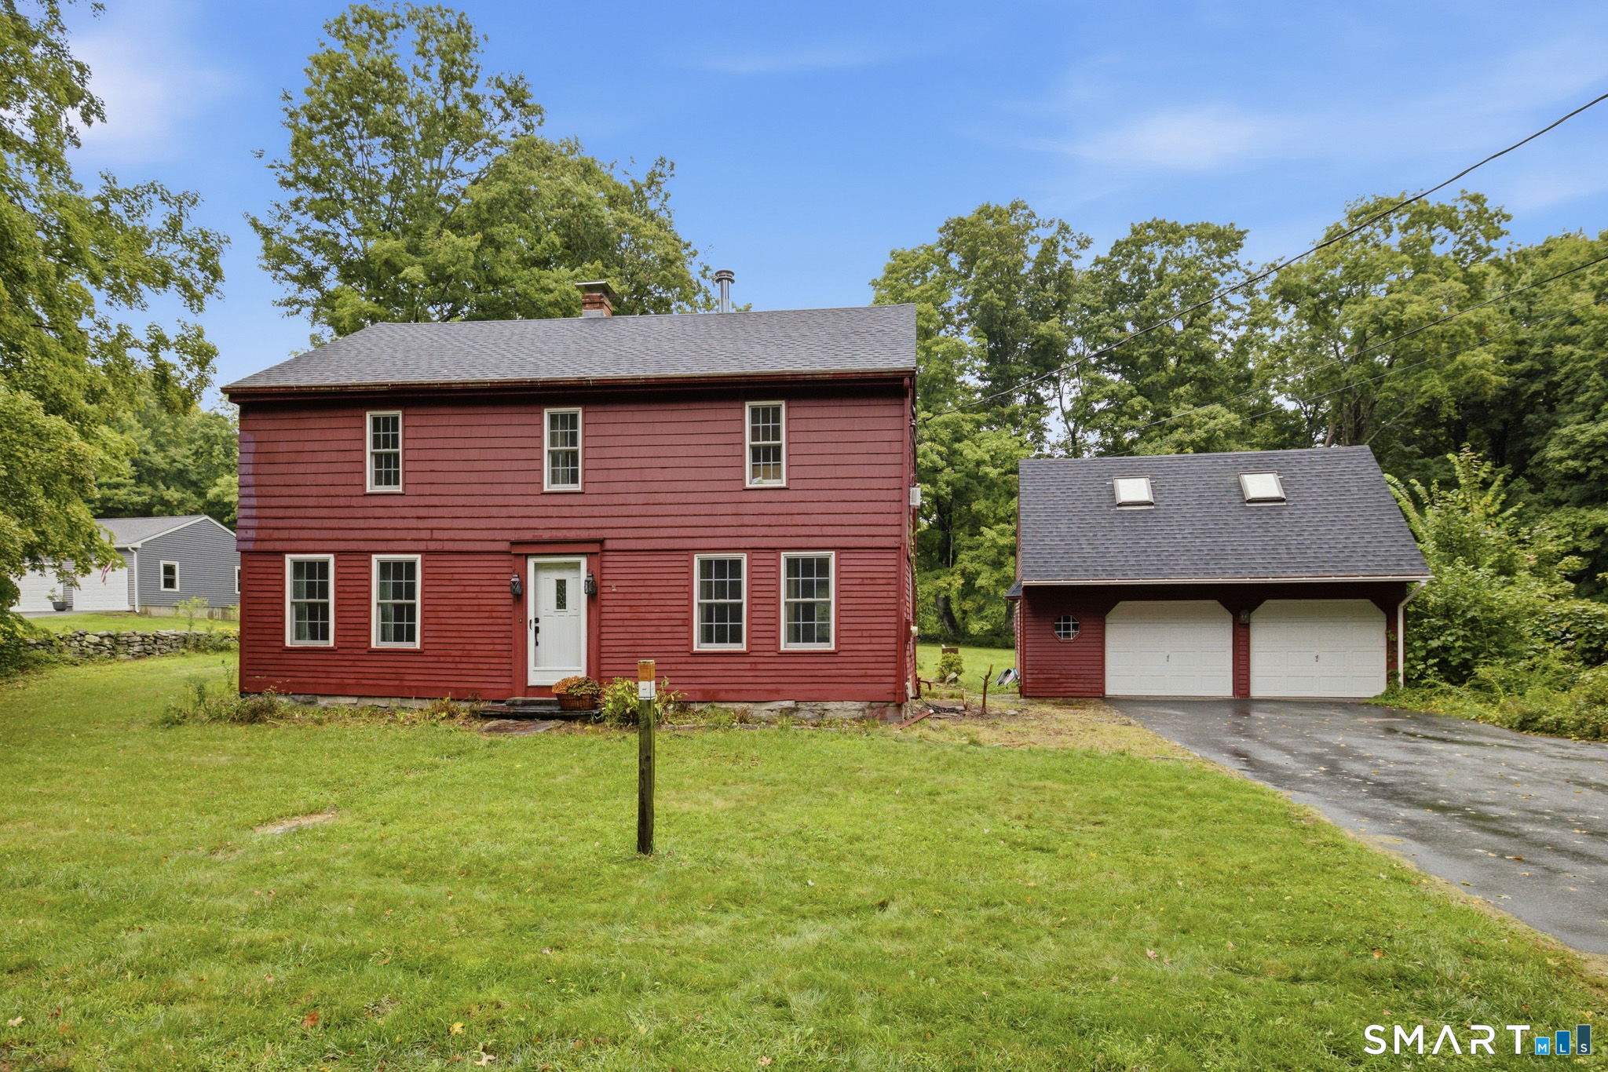
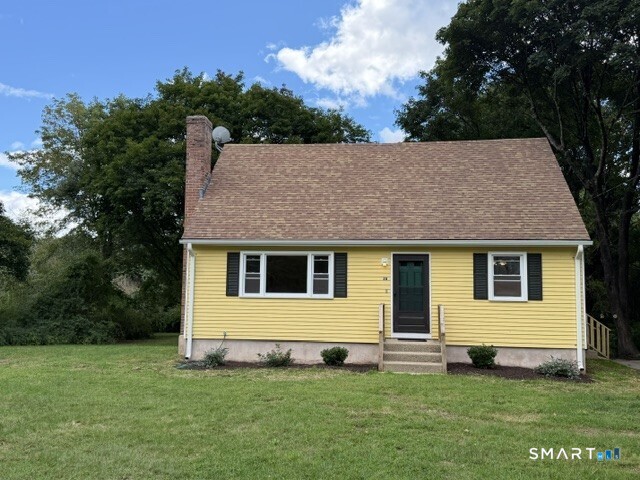
48 Maple Road Mansfield CT 06268

Mansfield, CT48 Maple Road

Price$350,000

Est. Mortgage: $/month

Coming Soon

MLS Number 24177111

  • Single Family
  • Square Feet 1,350
  • Bedrooms 3
  • Bathroom 2
  • Year Built 1952

Move-in ready 3-bedroom, 2-full-bath home, minutes from UConn, shopping, dining, and local amenities. This home offers a functional layout, comfortable living space, and great natural light throughout. Recent updates include the roof, and water pressure tank, giving buyers added peace of mind. A wonderful opportunity to own in Mansfield with convenience, comfort, and location all in one. Schedule your showing today!

Listed by Ann Rochester of Choice Realty

$
$
%
$/month over payments
Federal 30-year interest rate: 6.51% last updated on May 21, 2026
* All Figures are estimates. Check with your bank or proposed mortgage company for actual interest rates.
This product uses the FRED® API but is not endorsed or certified by the Federal Reserve Bank of St. Louis.

Save FavoriteSchedule TourAsk A QuestionMore Details

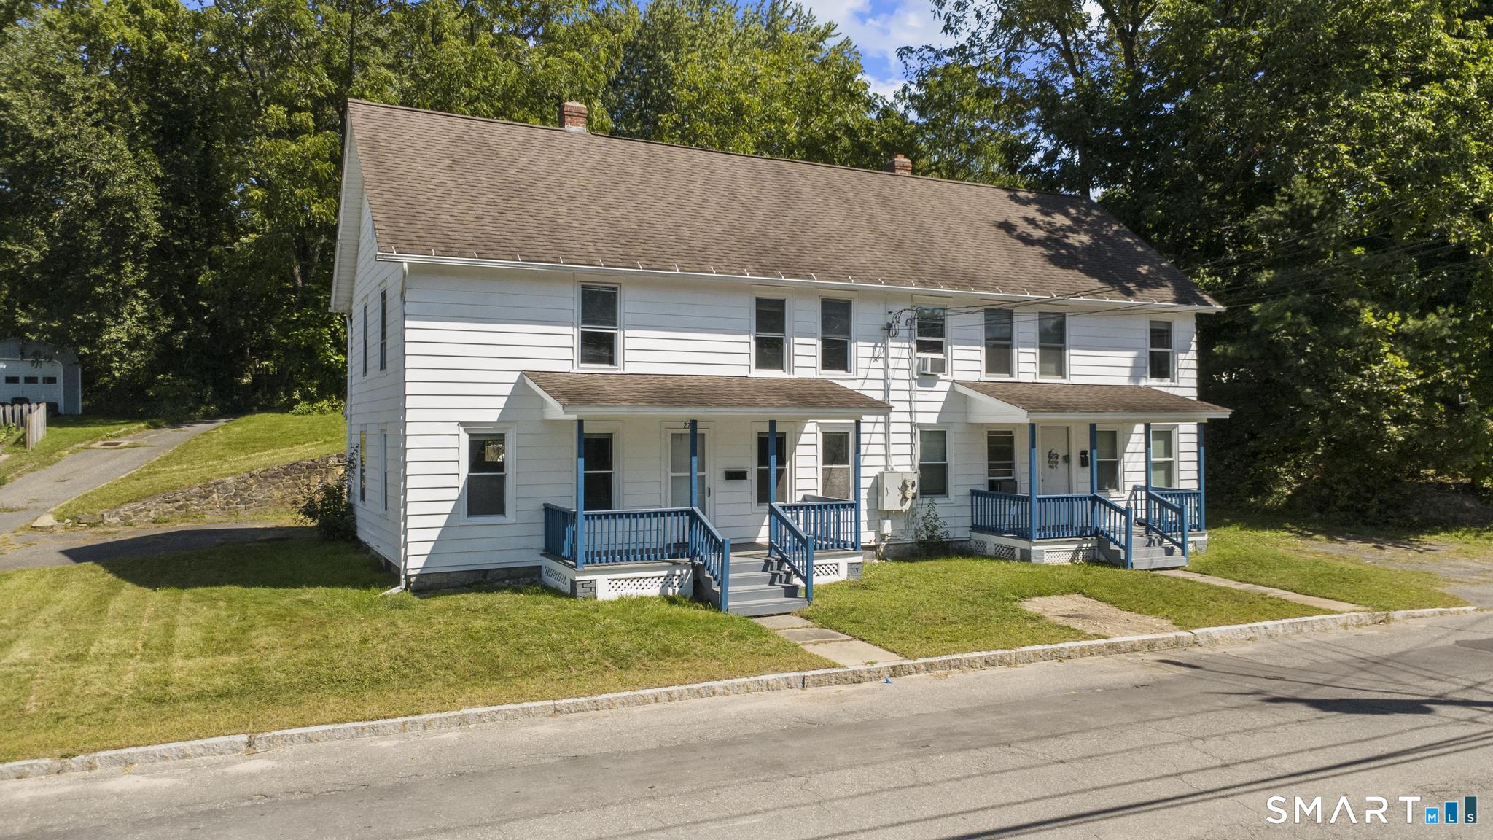
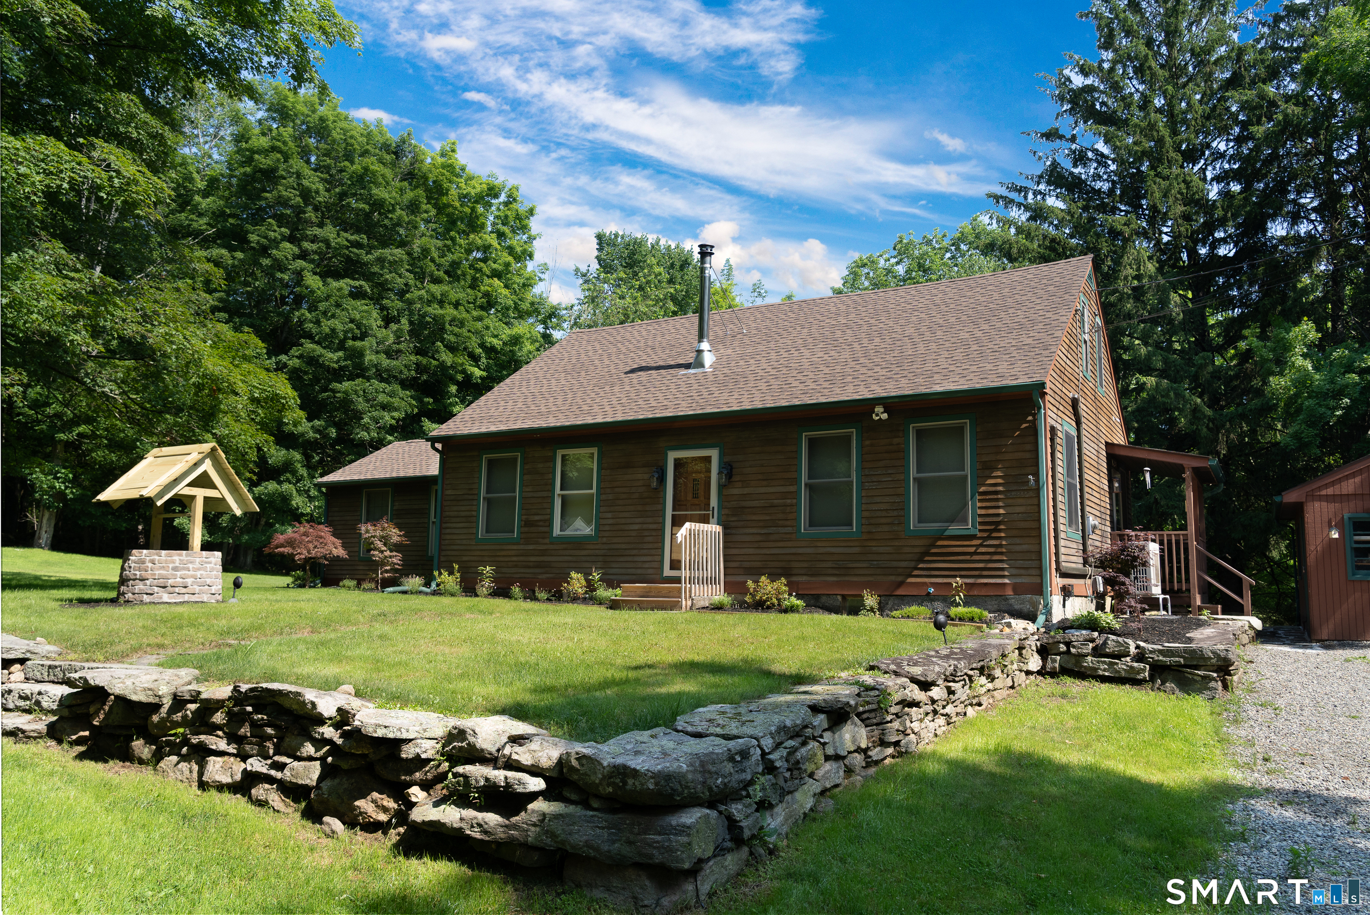
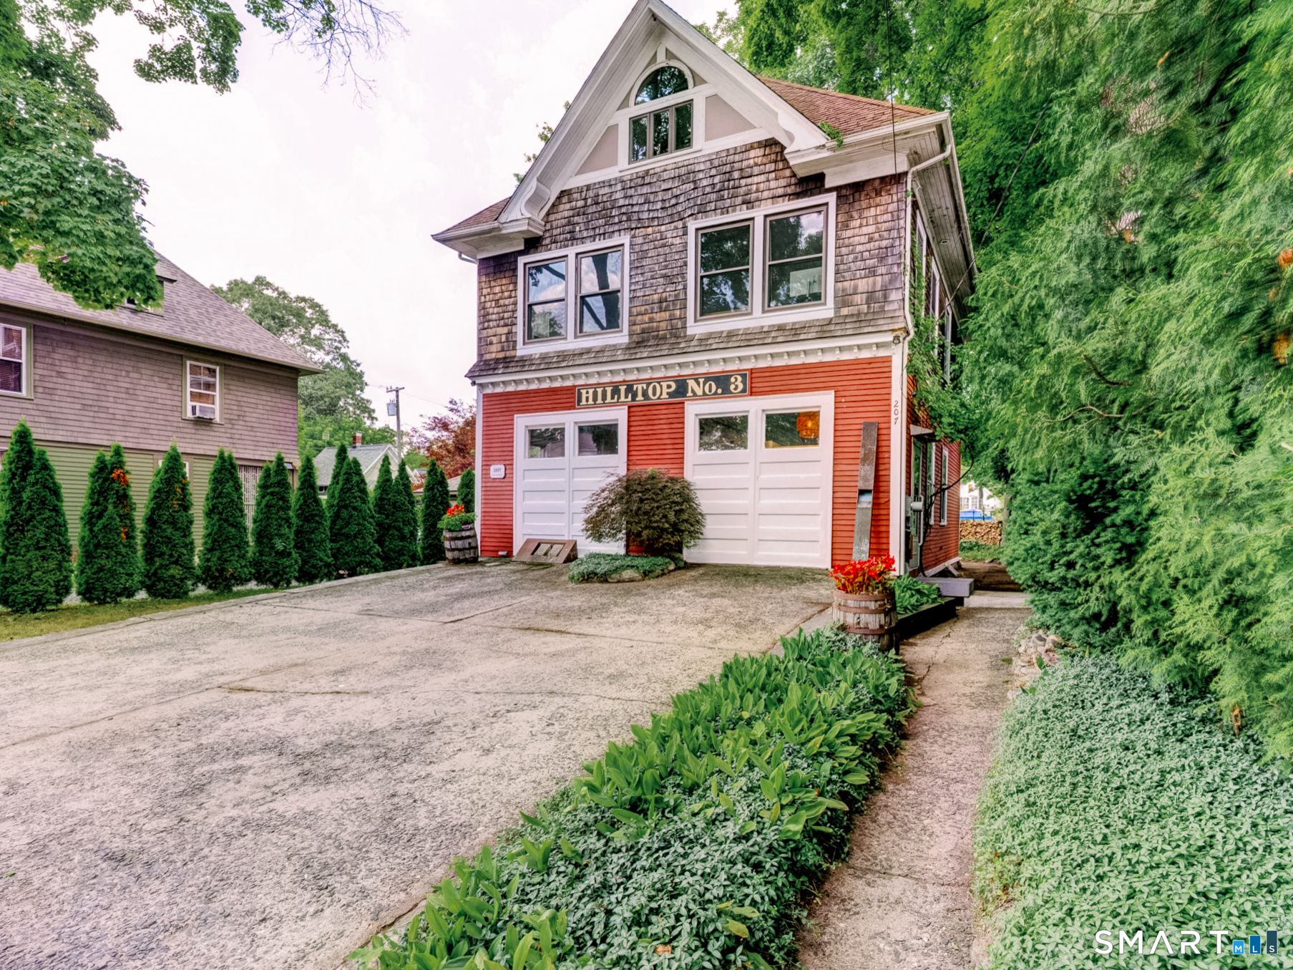
906 Canterbury Lane Colchester CT 06415

Colchester, CT906 Canterbury Lane

Price$350,000

Est. Mortgage: $/month

MLS Number 24177010

  • Condo
  • Bedrooms 2
  • Bathroom 3
  • Square Feet 1,343
  • Year Built 1988

Bright, airy, and impeccably maintained, this 2 bedroom, 2.5 bath condo offers a great balance of comfort and elevated design. The open floor plan centers around a stunning floor-to-ceiling stone fireplace and soaring vaulted ceilings in the living room, creating a warm, inviting space that truly sets this home apart. The spacious eat-in kitchen features stainless steel appliances, tiled floors, generous cabinetry, and a large pantry, opening up to the main living and dining areas, making it ideal for both everyday living and entertaining. Step outside to a private back deck with low-maintenance PVC decking and vinyl rails. Upstairs, the primary suite includes a private ensuite bath, while the second bedroom offers flexibility for guests, a home office, or additional living space. There is ample storage throughout, including a large basement with plenty of usable space. Additional highlights include a detached one-car garage, central air, city water and sewer, a newer water heater and recently replaced oil tank in 2022. This home checks all the boxes for low-maintenance living without giving up space or style.

Listed by Amanda Polansky of RE/MAX Coast and Country

$
$
%
$/month over payments
Federal 30-year interest rate: 6.51% last updated on May 21, 2026
* All Figures are estimates. Check with your bank or proposed mortgage company for actual interest rates.
This product uses the FRED® API but is not endorsed or certified by the Federal Reserve Bank of St. Louis.

Save FavoriteSchedule TourAsk A QuestionMore Details

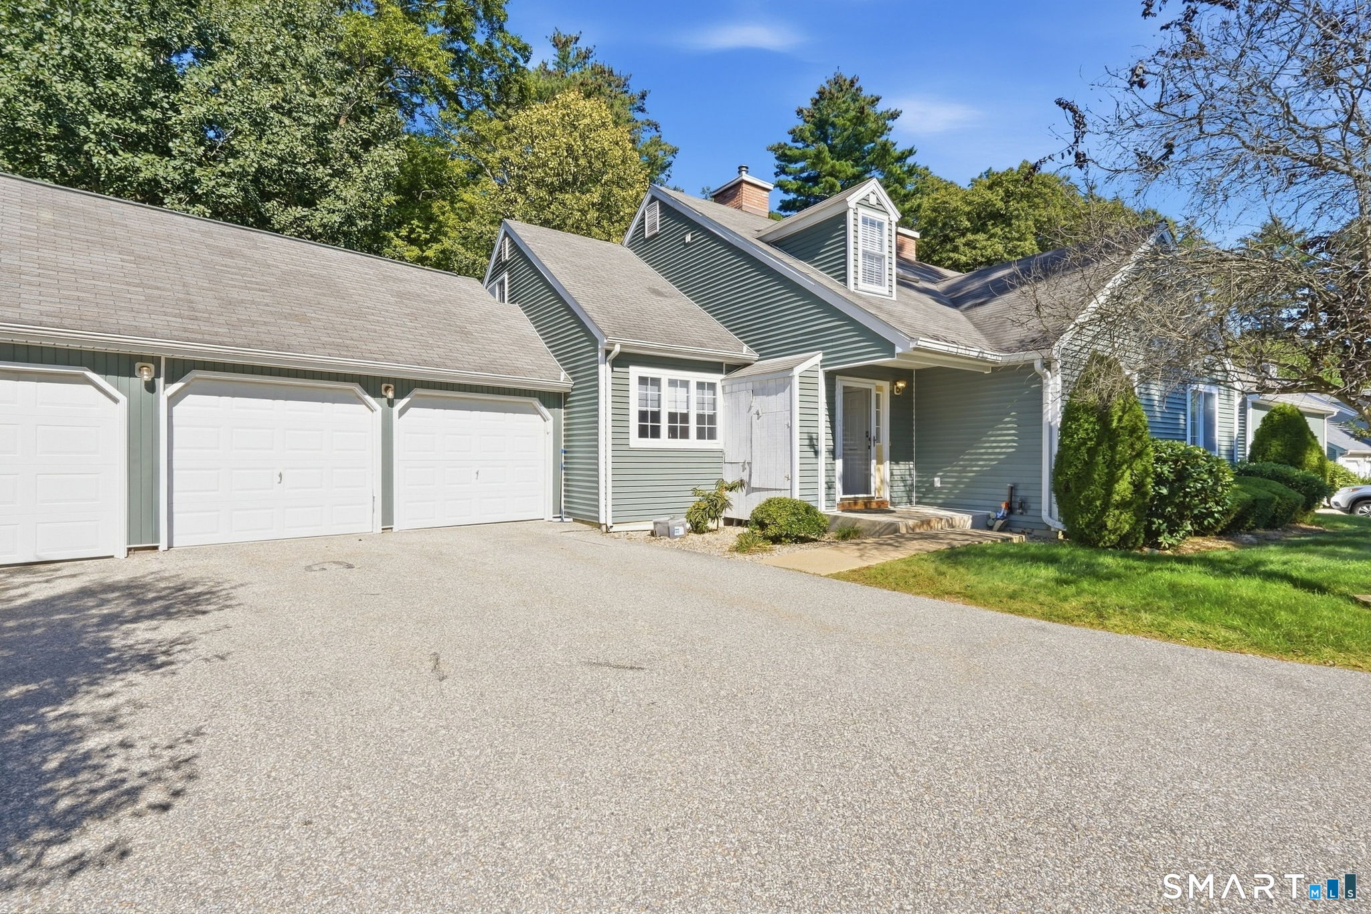
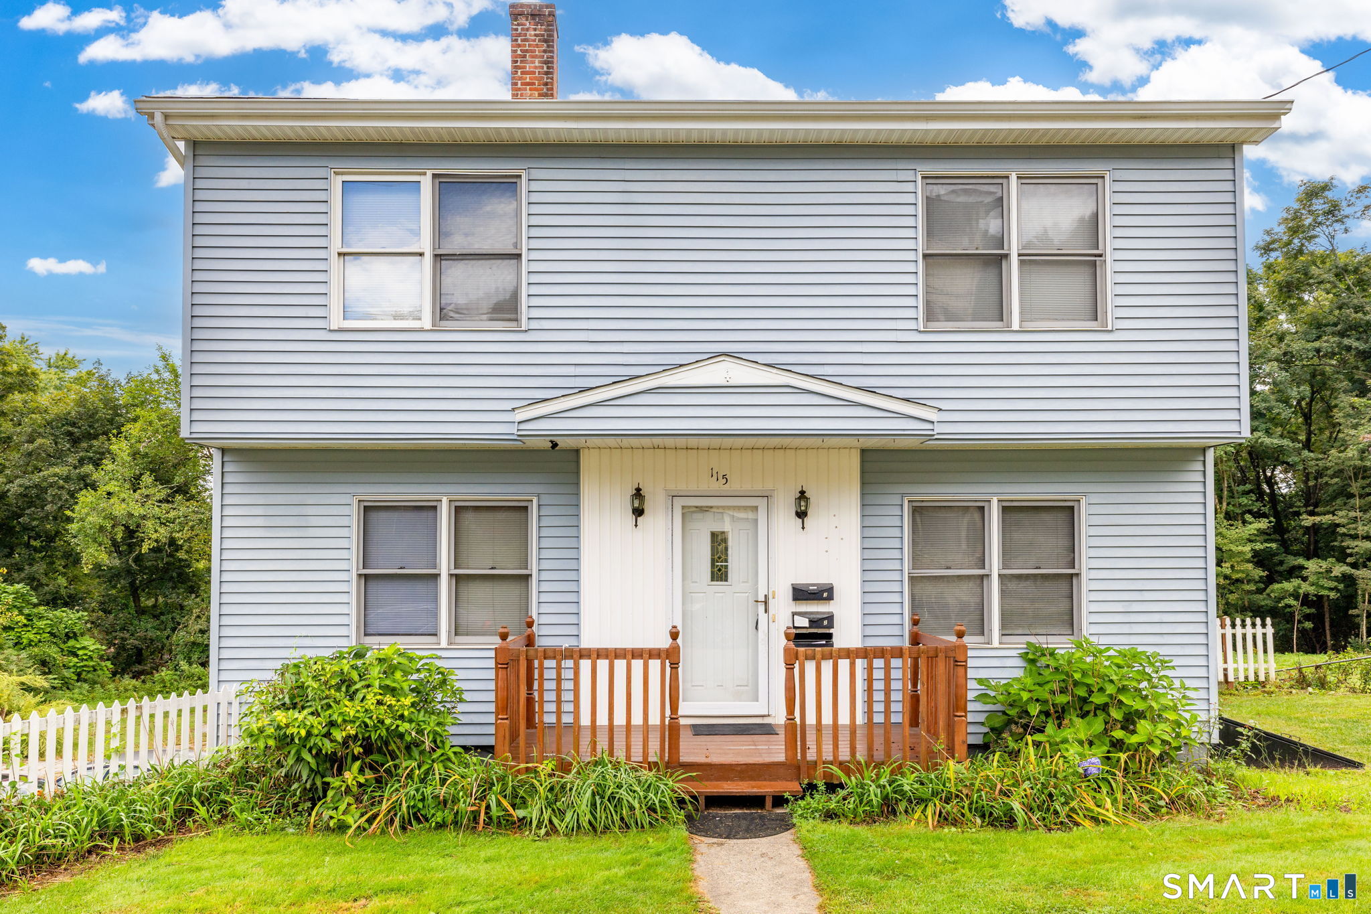
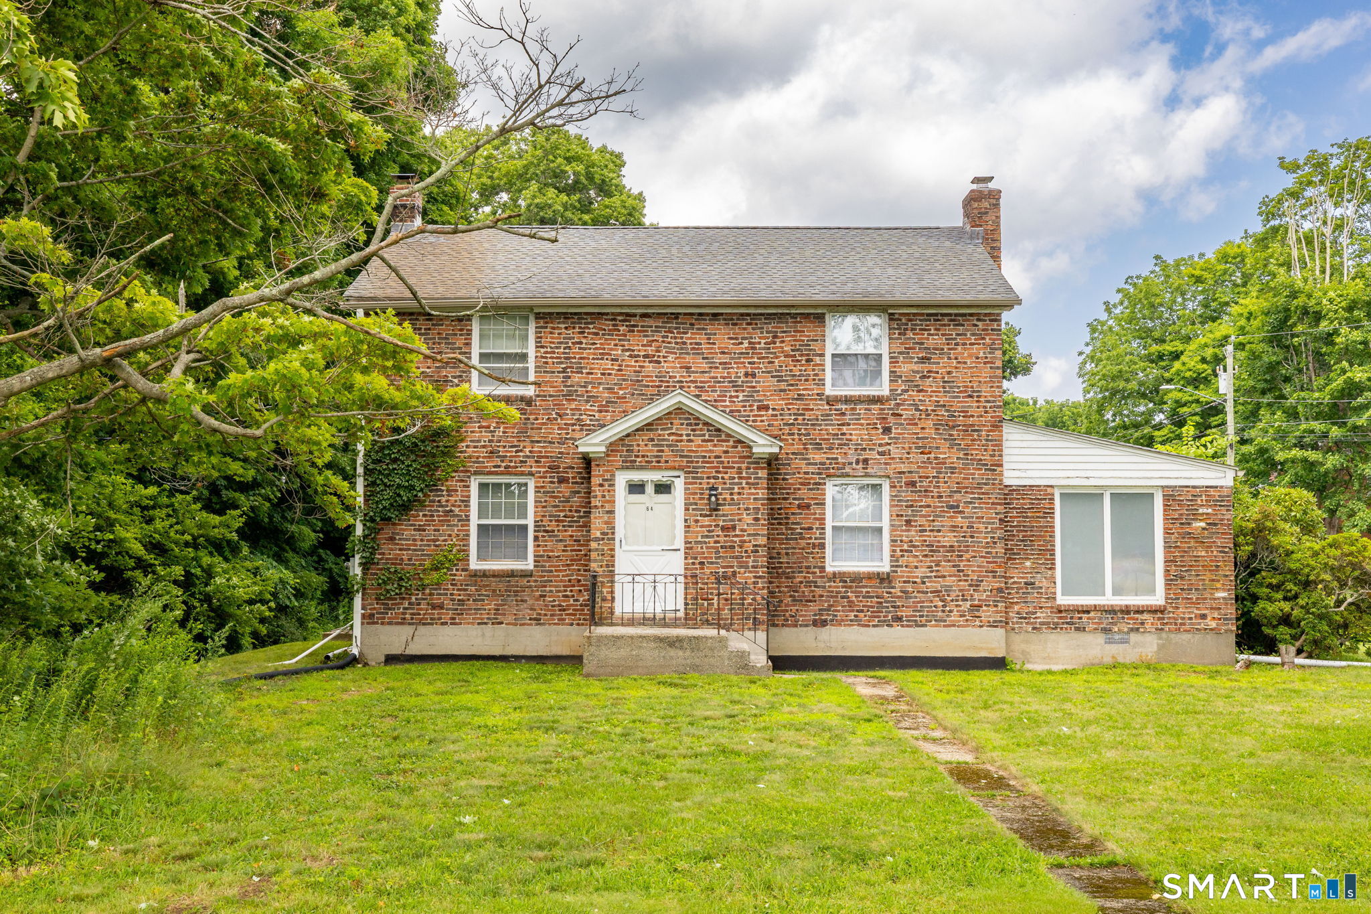
99 Bellevue Street Windham CT 06226

MLS Number 24178511

  • Single Family
  • Square Feet 2,166
  • Bedrooms 5
  • Bathroom 2
  • Year Built 1932

*More photos coming this evening - you will love them!* Wonderful opportunity to own this charming Craftsman-style home in the desirable Hill Section of Willimantic. Built circa 1932, this well-maintained home is filled with timeless character and original details including beautiful natural woodwork, lovely wood doors, glass door knobs, built-ins, and classic architectural charm throughout. The updated kitchen features cherry cabinetry, granite countertops, and ample workspace, blending modern convenience with the home's original warmth and character. Recently renovated full bathrooms on both the first and second floors offer added comfort and functionality. The flexible floor plan includes a bright sunroom/home office on the main level, ideal for remote work, hobbies, or additional living space. Most of the home features energy-efficient replacement windows. The second floor includes a partially finished walk-in storage room with excellent potential for future expansion into additional living area, studio space, or a bonus room. A large full basement and detached storage shed provide abundant storage options. Additional features include a 2-car under garage and established setting conveniently located close to Eastern Connecticut State University, downtown dining, shopping, and entertainment, with easy access to Route 6 and just minutes to University of Connecticut. A rare opportunity to own a home full of charm, character, and future potential.

Listed by Sue Esposito of Home Selling Team

$
$
%
$/month over payments
Federal 30-year interest rate: 6.51% last updated on May 21, 2026
* All Figures are estimates. Check with your bank or proposed mortgage company for actual interest rates.
This product uses the FRED® API but is not endorsed or certified by the Federal Reserve Bank of St. Louis.

Save FavoriteSchedule TourAsk A QuestionMore Details

The data relating to real estate for sale on this website appears in part through the SmartMLS Internet Data Exchange program, a voluntary cooperative exchange of property listing data between licensed real estate brokerage firms, and is provided by SmartMLS through a licensing agreement. Listing information is from various brokers who participate in the SmartMLS IDX program and not all listings may be visible on the site. The property information being provided on or through the website is for the personal, non-commercial use of consumers and such information may not be used for any purpose other than to identify prospective properties consumers may be interested in purchasing. Some properties which appear for sale on the website may no longer be available because they are for instance, under contract, sold or are no longer being offered for sale. Property information displayed is deemed reliable but is not guaranteed. Copyright 2026 SmartMLS, Inc.